
Property
Beds
6
Full Baths
2
1/2 Baths
2
Year Built
1900
Sq.Footage
6,055
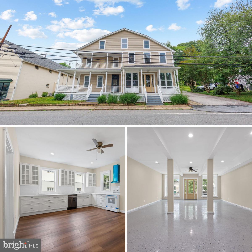
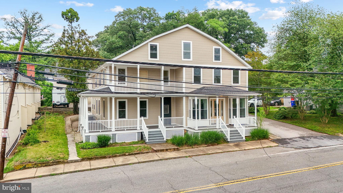
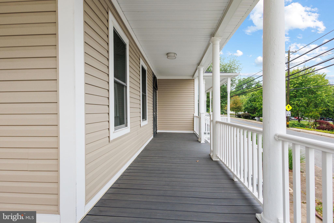
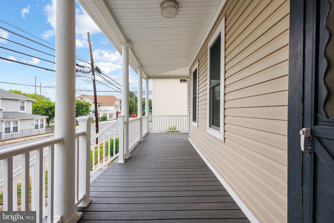
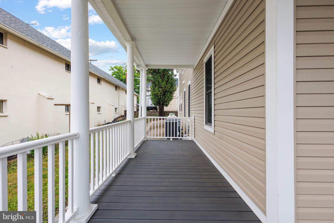
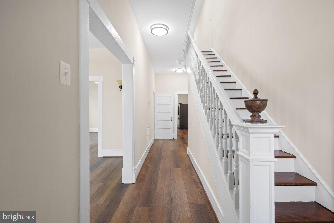
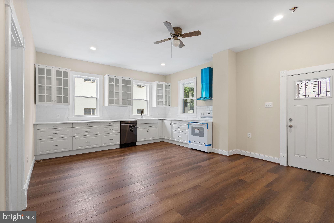
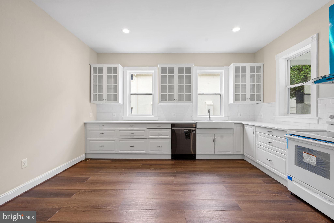
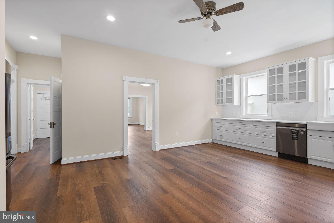
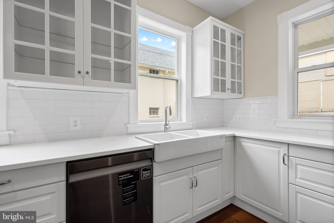
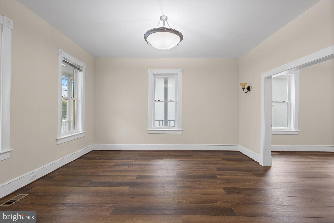
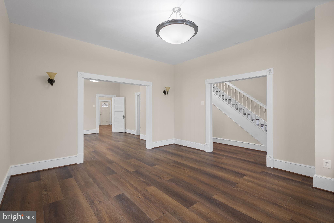
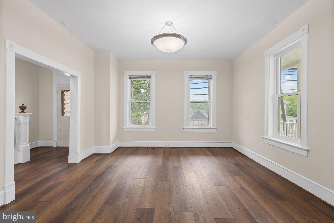
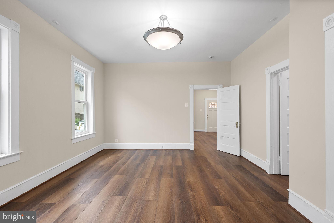
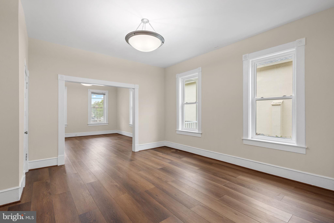
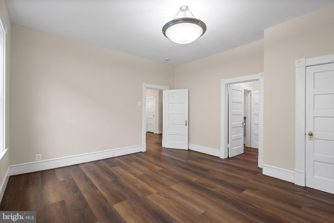
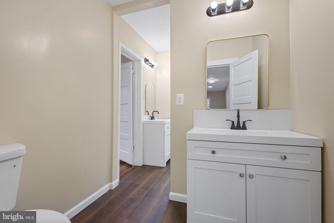
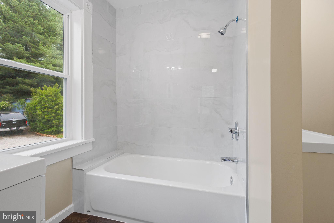
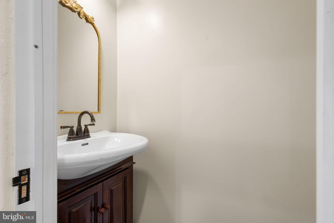
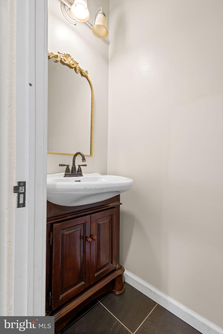
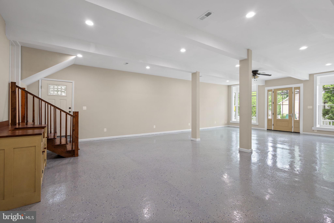
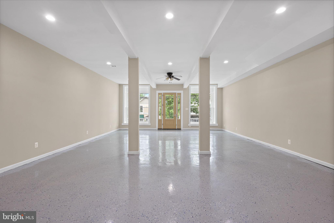
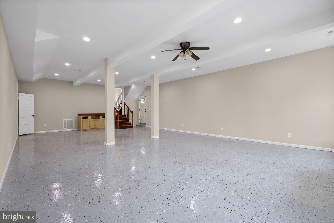
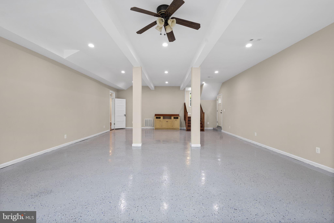
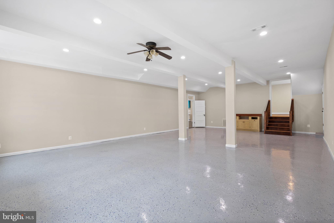
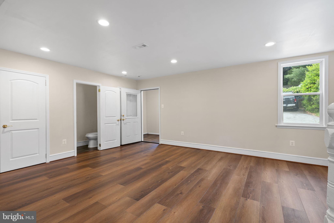
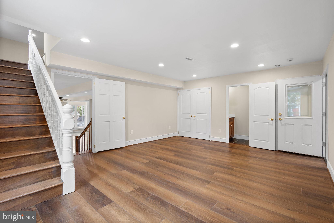
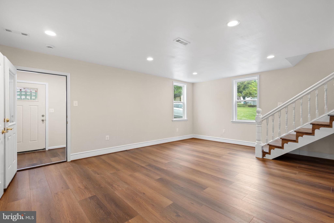
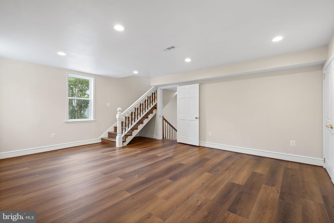
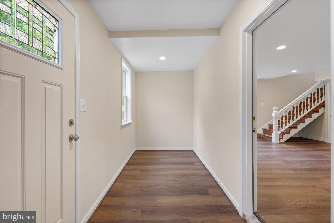
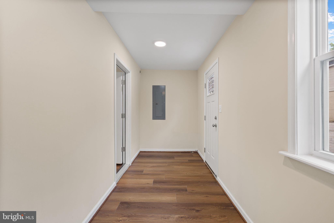
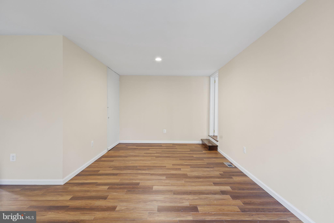
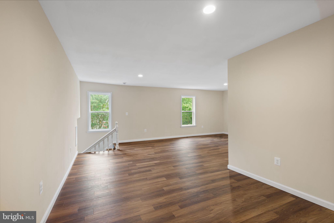
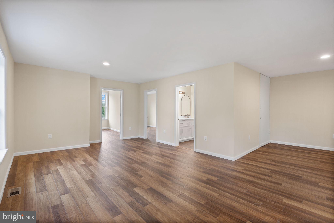
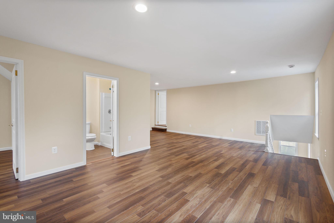
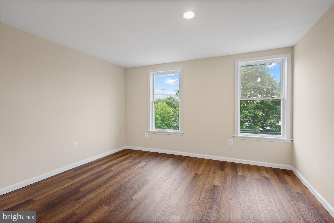
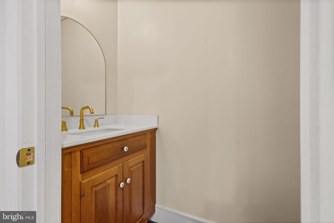
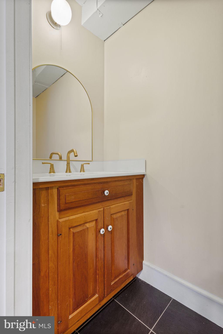
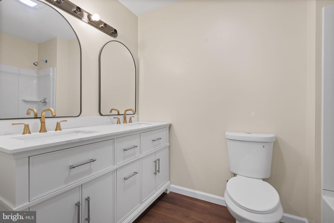
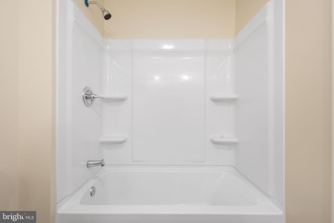
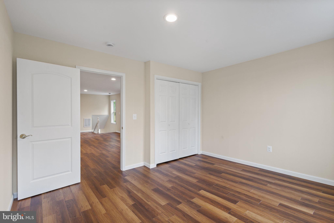
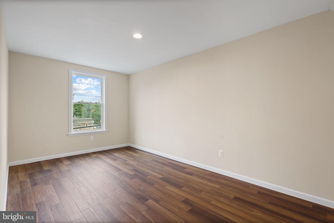
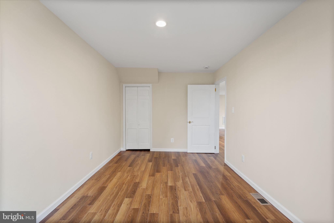
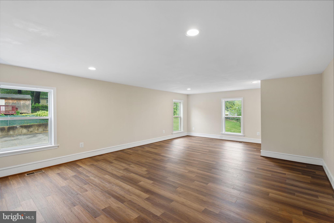
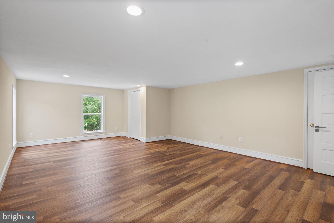
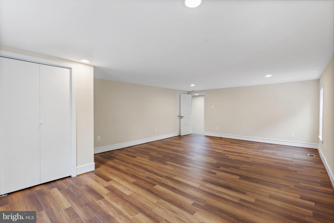
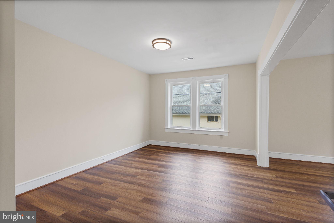
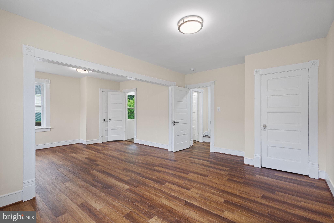
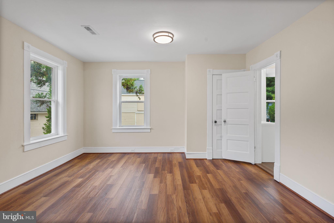
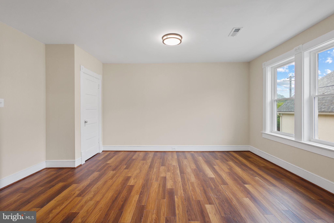
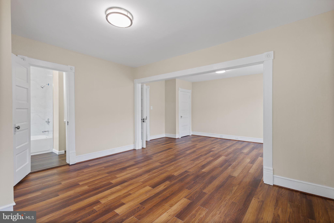
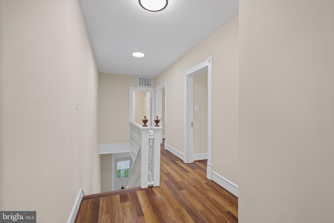
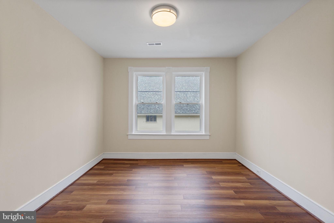
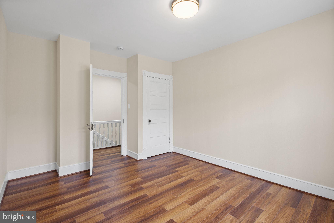
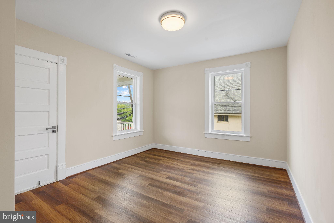
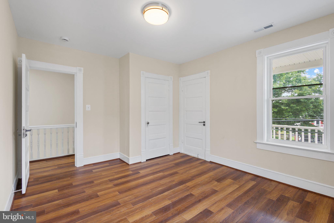
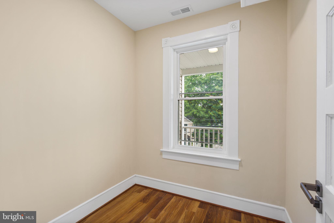
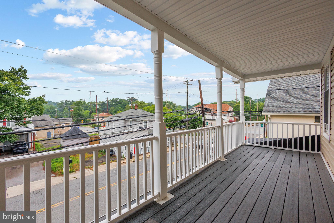
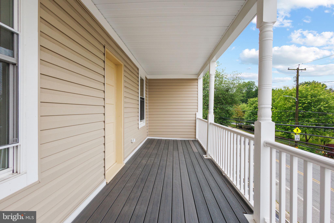
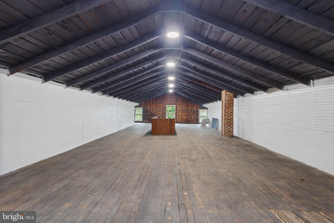
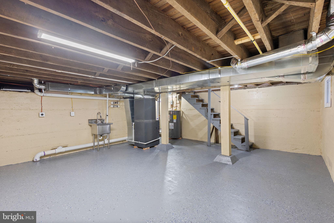
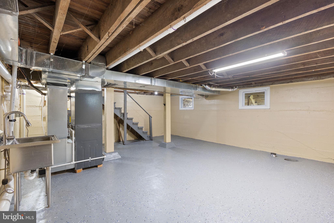
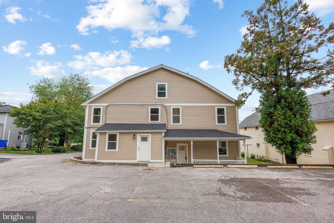
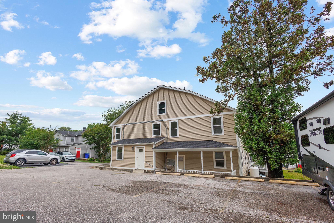
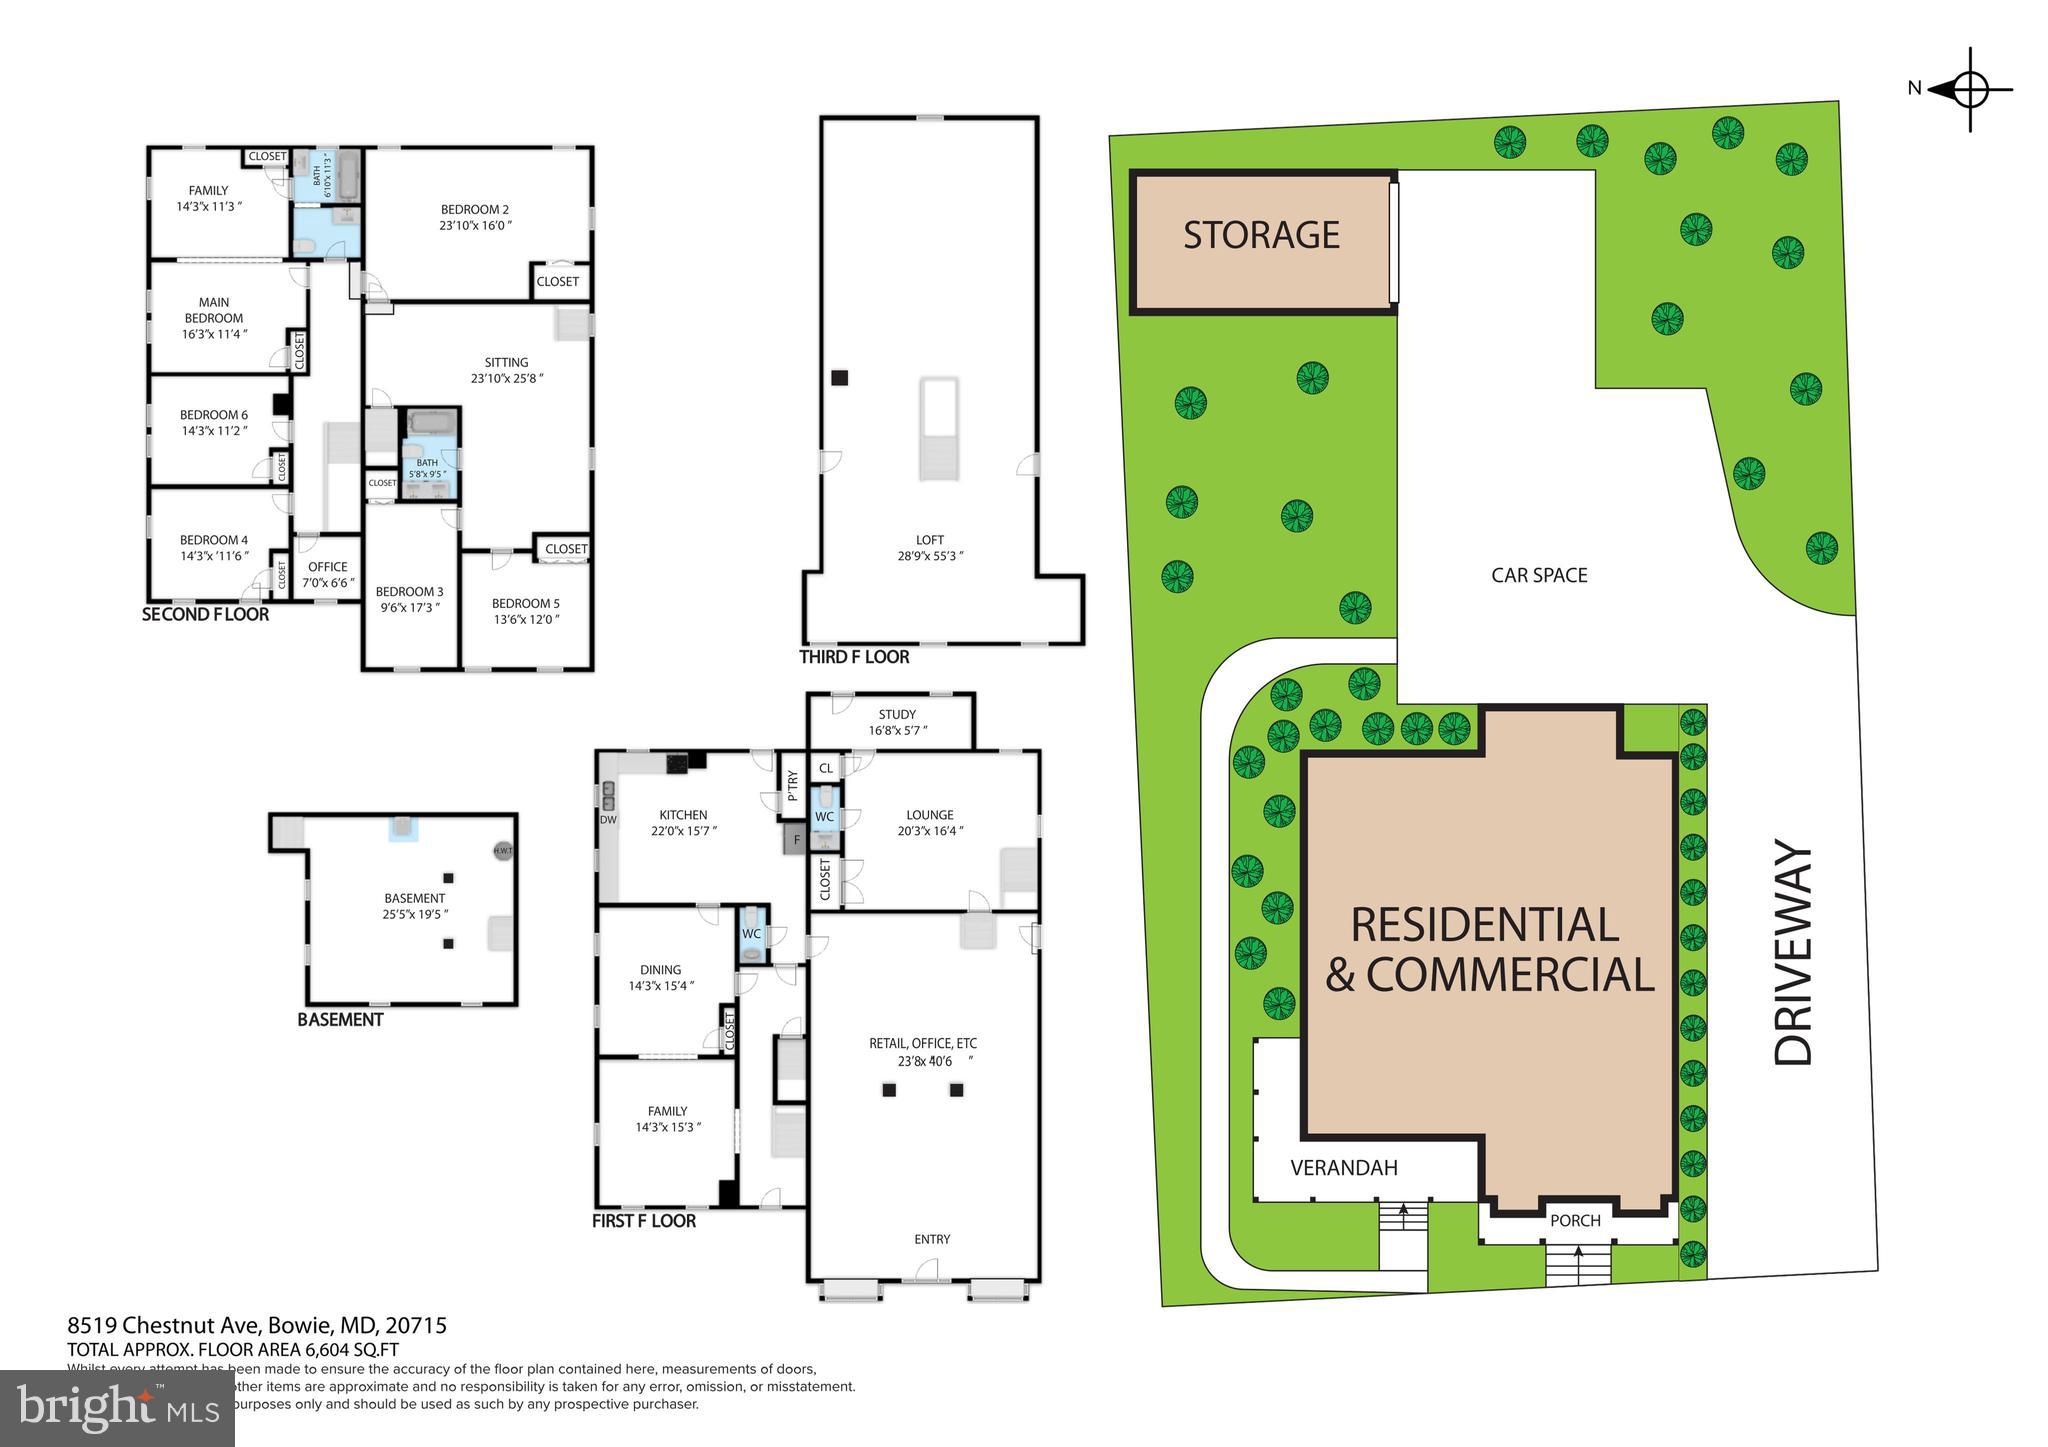
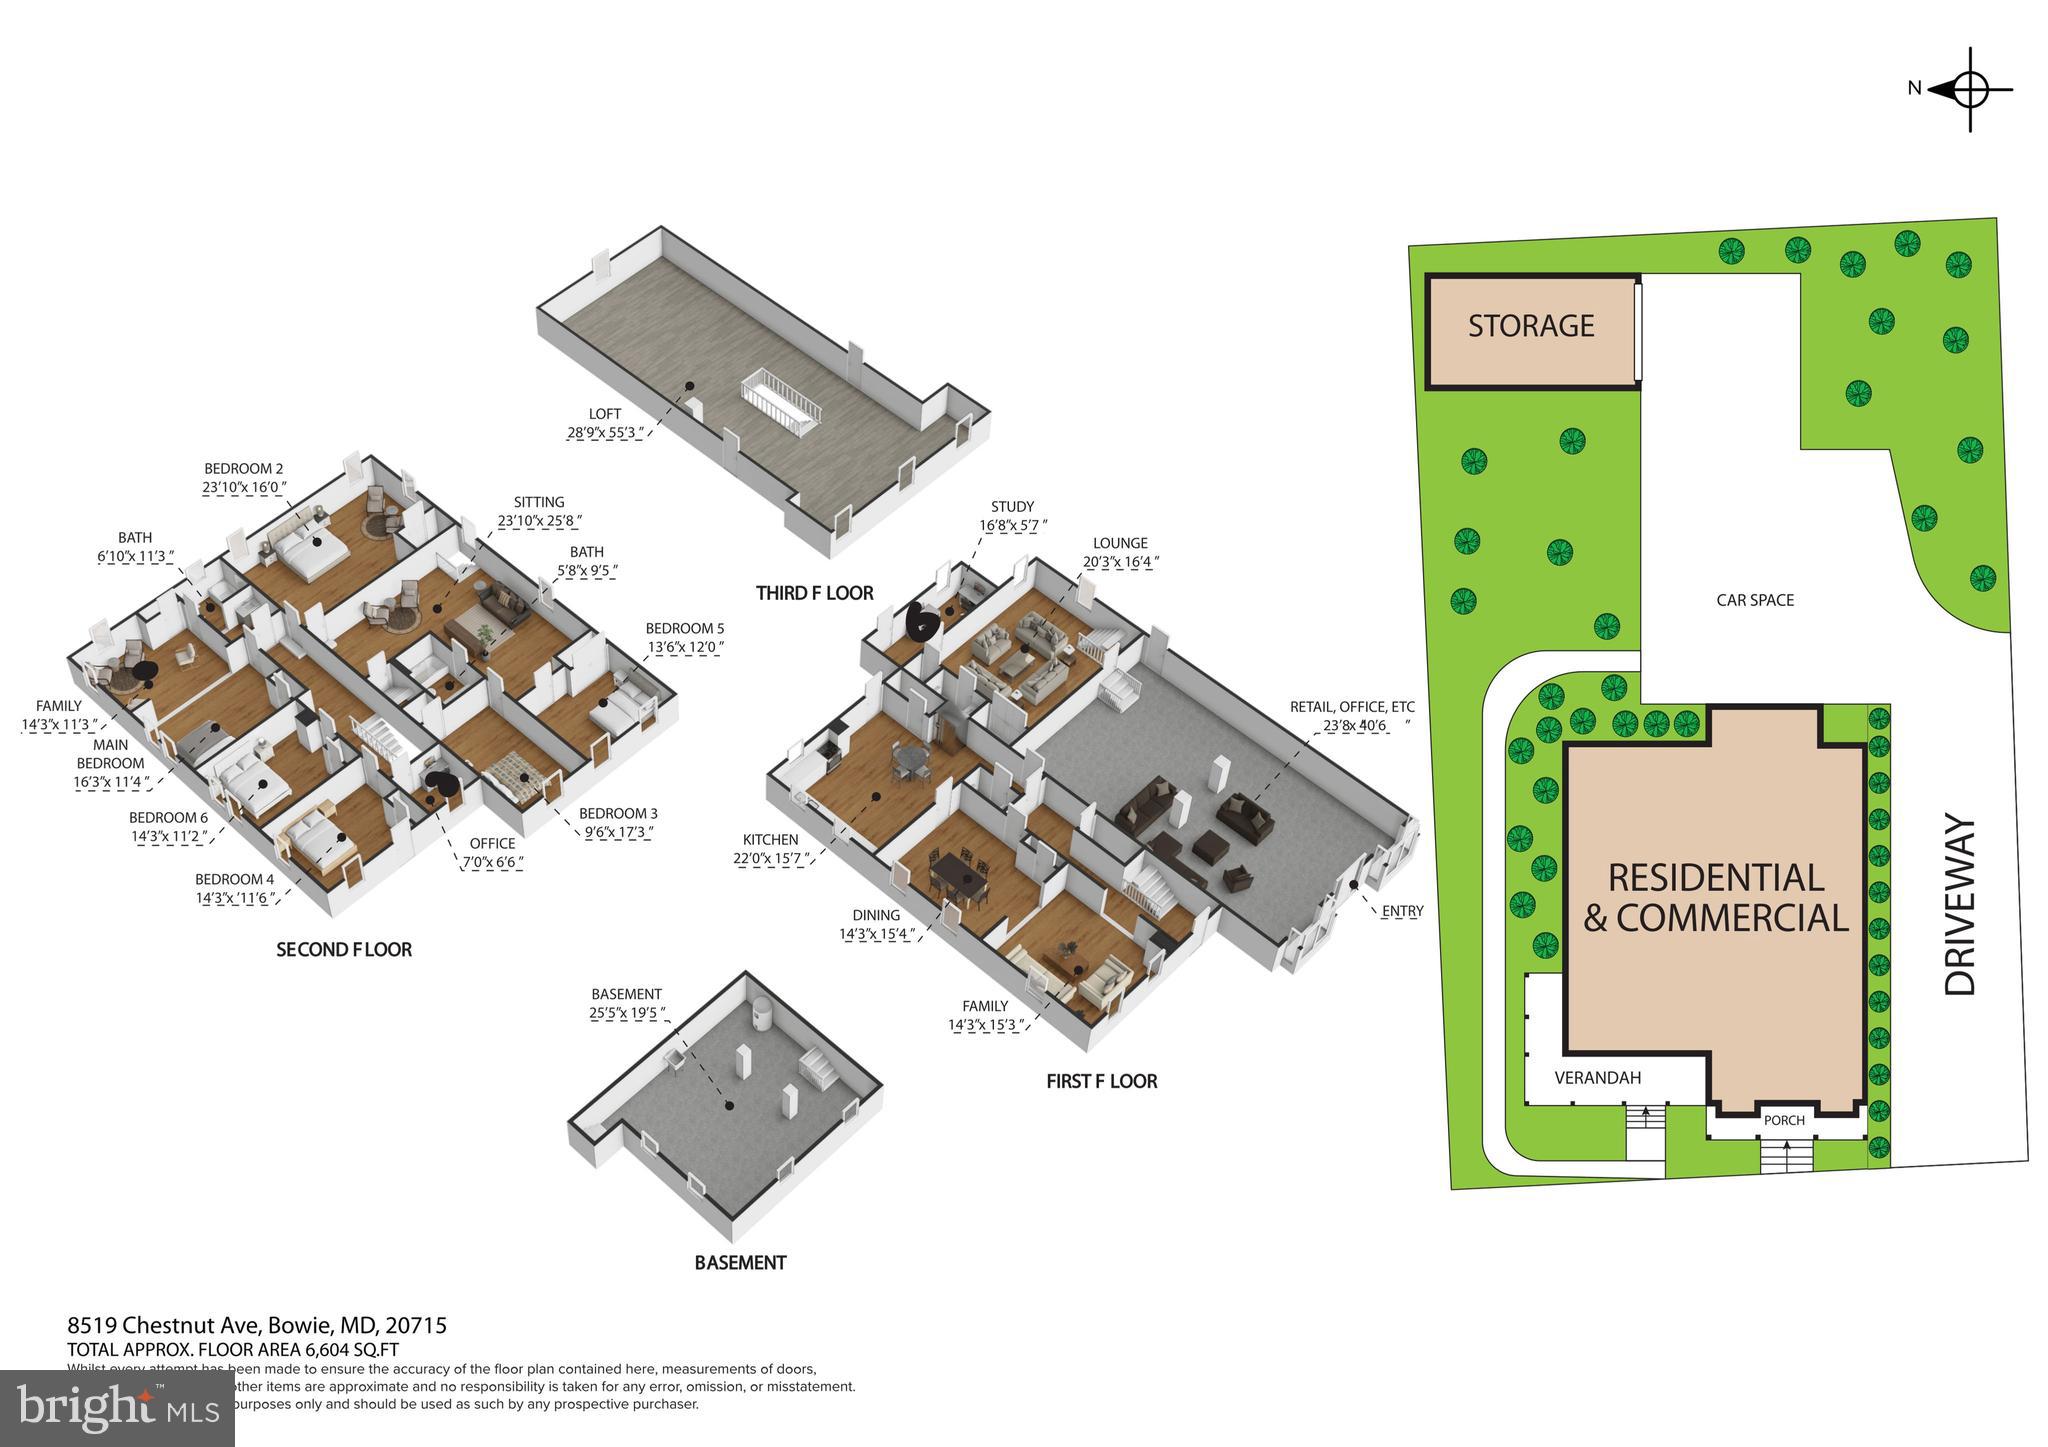
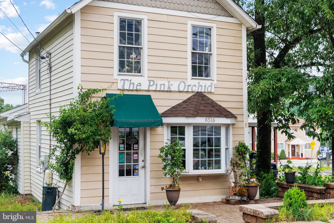
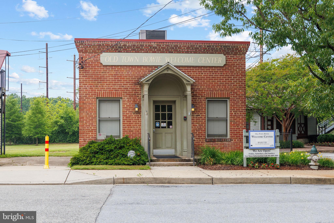
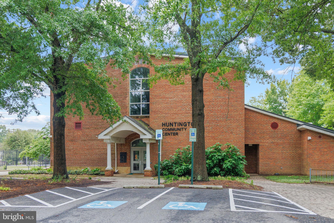
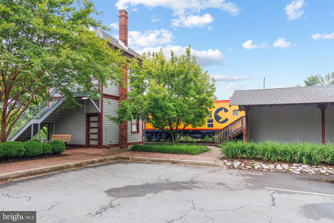
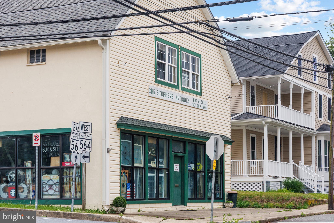
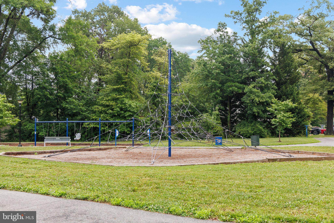
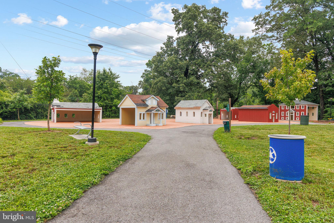
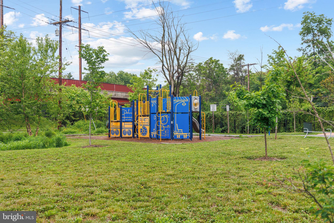
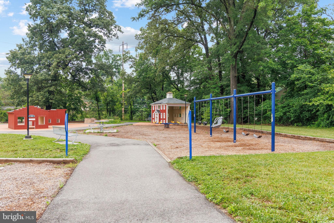
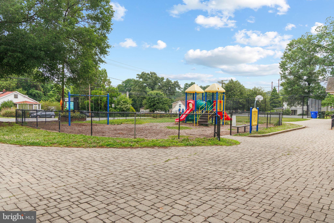
Rare multi-generational or premium live-work opportunity in the heart of historic Old Bowie with 11 parking spaces! Fully renovated from top to bottom in 2026!! This expansive, fully renovated residence boasts over 6,000 square feet of meticulously finished space, seamlessly combining premier residential comfort with incredible lifestyle flexibility. Whether you are looking to comfortably house an extended family, design the ultimate premium home-office wings, or enjoy a perfect layout for modern living, this versatile home adapts beautifully to your vision. Offering ultimate peace of mind, a comprehensive top-to-bottom renovation includes a brand-new roof, new siding, high-efficiency windows, a new HVAC system, a new water heater, fresh paint, modern flooring, and brand-new appliances throughout. Classic wrap-around porches provide a warm, inviting entrance to this beautiful estate. The highly functional layout features separate front and rear entrances, ensuring effortless privacy and excellent flow between the living zones. One entrance opens into a welcoming hallway leading to a generous formal dining room, a grand living room, a half bathroom, and a huge, fully updated kitchen that easily accommodates a breakfast table setup. The other side of the home opens into a vast, flexible open great room with soaring ceilings—perfect for an expansive family room, home theater, or a grand hobby space. Just five steps up is an additional large lounge area adjacent to another convenient half bathroom. The upper level provides a total of 6 spacious bedrooms and 2 full bathrooms, smartly divided into two separate wings (each with 3 bedrooms and 1 full bath), with a private connecting door that can be locked for complete privacy if desired. One wing also features its own staircase leading up to an immense third-level attic offering incredible storage space or future expansion potential. Outside, the property features a rare, massive private driveway with ample dedicated parking spaces—ideal for large family gatherings, car enthusiasts, or storing an RV/boat—along with a substantial backyard storage structure. Strategically located for maximum convenience, this home is a commuter's dream with effortless access to US-50 and US-301, putting Washington D.C., Baltimore, and Annapolis all within easy reach, and is just minutes from the Bowie State MARC Train Station. Local amenities abound, sitting just steps from Town Green Park and the Old Town Bowie Welcome Center. Don't miss this generational residential asset—schedule your private tour today!
Features & Amenities
Interior
-
Total Bedrooms
6
-
Bathrooms
2
-
1/2 Bathrooms
2
-
Above Grade Finished Area
6055.0
-
Basement YN
YES
-
Cooling YN
YES
-
Cooling
Central Air, Electric
-
Fireplace YN
NO
-
Heating YN
YES
-
Heating
Propane, Forced Air
-
Pet friendly
Cats OK, Dogs OK, Yes
Exterior
-
Garage
No
-
Construction Materials
Vinyl Siding, Frame
-
Parking
Parking Lot
-
Pool
No
-
Waterfront YN
NO
Area & Lot
-
Lot Size(acres)
0.23
-
Lot Size(square feet)
10,000
-
Property Type
Residential
-
Property Sub Type
Single Family Residence
-
Architectural Style
Craftsman
Price
-
Sales Price
$1,239,000
-
Tax Amount
$9,967
-
Financing Options
Cash, Conventional, FHA, VA, Other
-
Sq. Footage
6,055
-
Price/SqFt
$204
HOA
-
Association
No
School District
-
Elementary School
ROCKLEDGE
-
Middle School
SAMUEL OGLE
-
High School
BOWIE
Property Features
-
New Construction
NO
-
Foundation Details
Other
-
Senior Community YN
NO
-
Sewer
Public Sewer
-
Water Source
Public
Schedule a Showing
Showing scheduled successfully.
Mortgage calculator
Estimate your monthly mortgage payment, including the principal and interest, property taxes, and HOA. Adjust the values to generate a more accurate rate.
Your payment
Principal and Interest:
$
Property taxes:
$
HOA fees:
$
Total loan payment:
$
Total interest amount:
$
Location
County
PRINCE GEORGES
Elementary School
ROCKLEDGE
Middle School
SAMUEL OGLE
High School
BOWIE
Listing Courtesy of xin chen, Independent Realty, Inc
RealHub Information is provided exclusively for consumers' personal, non-commercial use, and it may not be used for any purpose other than to identify prospective properties consumers may be interested in purchasing. All information deemed reliable but not guaranteed and should be independently verified. All properties are subject to prior sale, change or withdrawal. RealHub website owner shall not be responsible for any typographical errors, misinformation, misprints and shall be held totally harmless.

Salesperson, Realtor
Lisa Hildebrandt
Call Lisa today to schedule a private showing.

* Listings on this website come from the FMLS IDX Compilation and may be held by brokerage firms other than the owner of this website. The listing brokerage is identified in any listing details. Information is deemed reliable but is not guaranteed. If you believe any FMLS listing contains material that infringes your copyrighted work please click here to review our DMCA policy and learn how to submit a takedown request.© 2024 FMLS.
Related Properties
BOWIE
2600 BALLSTON COURT
5 Beds
5 Baths
7,912 Sq.Ft.
$1,190,000
MLS#: MDPG2209308
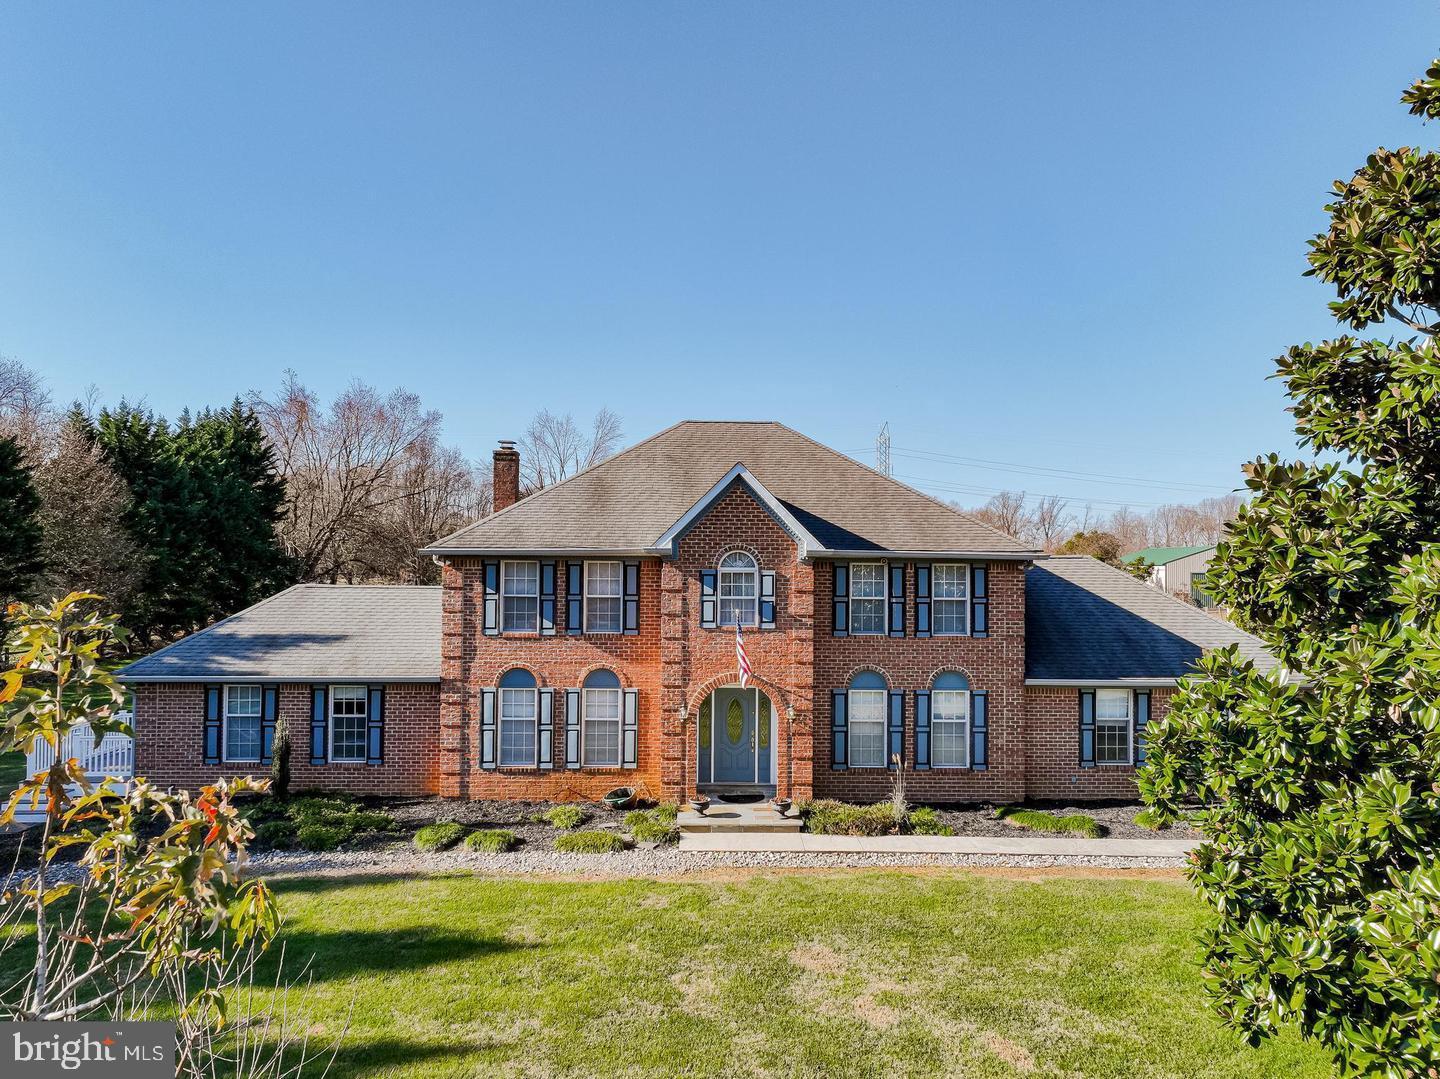
BOWIE
2300 BERMONDSEY DRIVE
5 Beds
4 Baths
5,604 Sq.Ft.
$999,000
MLS#: MDPG2202852

BOWIE
13231 MOCKINGBIRD LANE
6 Beds
4 Baths
5,184 Sq.Ft.
$999,000
MLS#: MDPG2217554
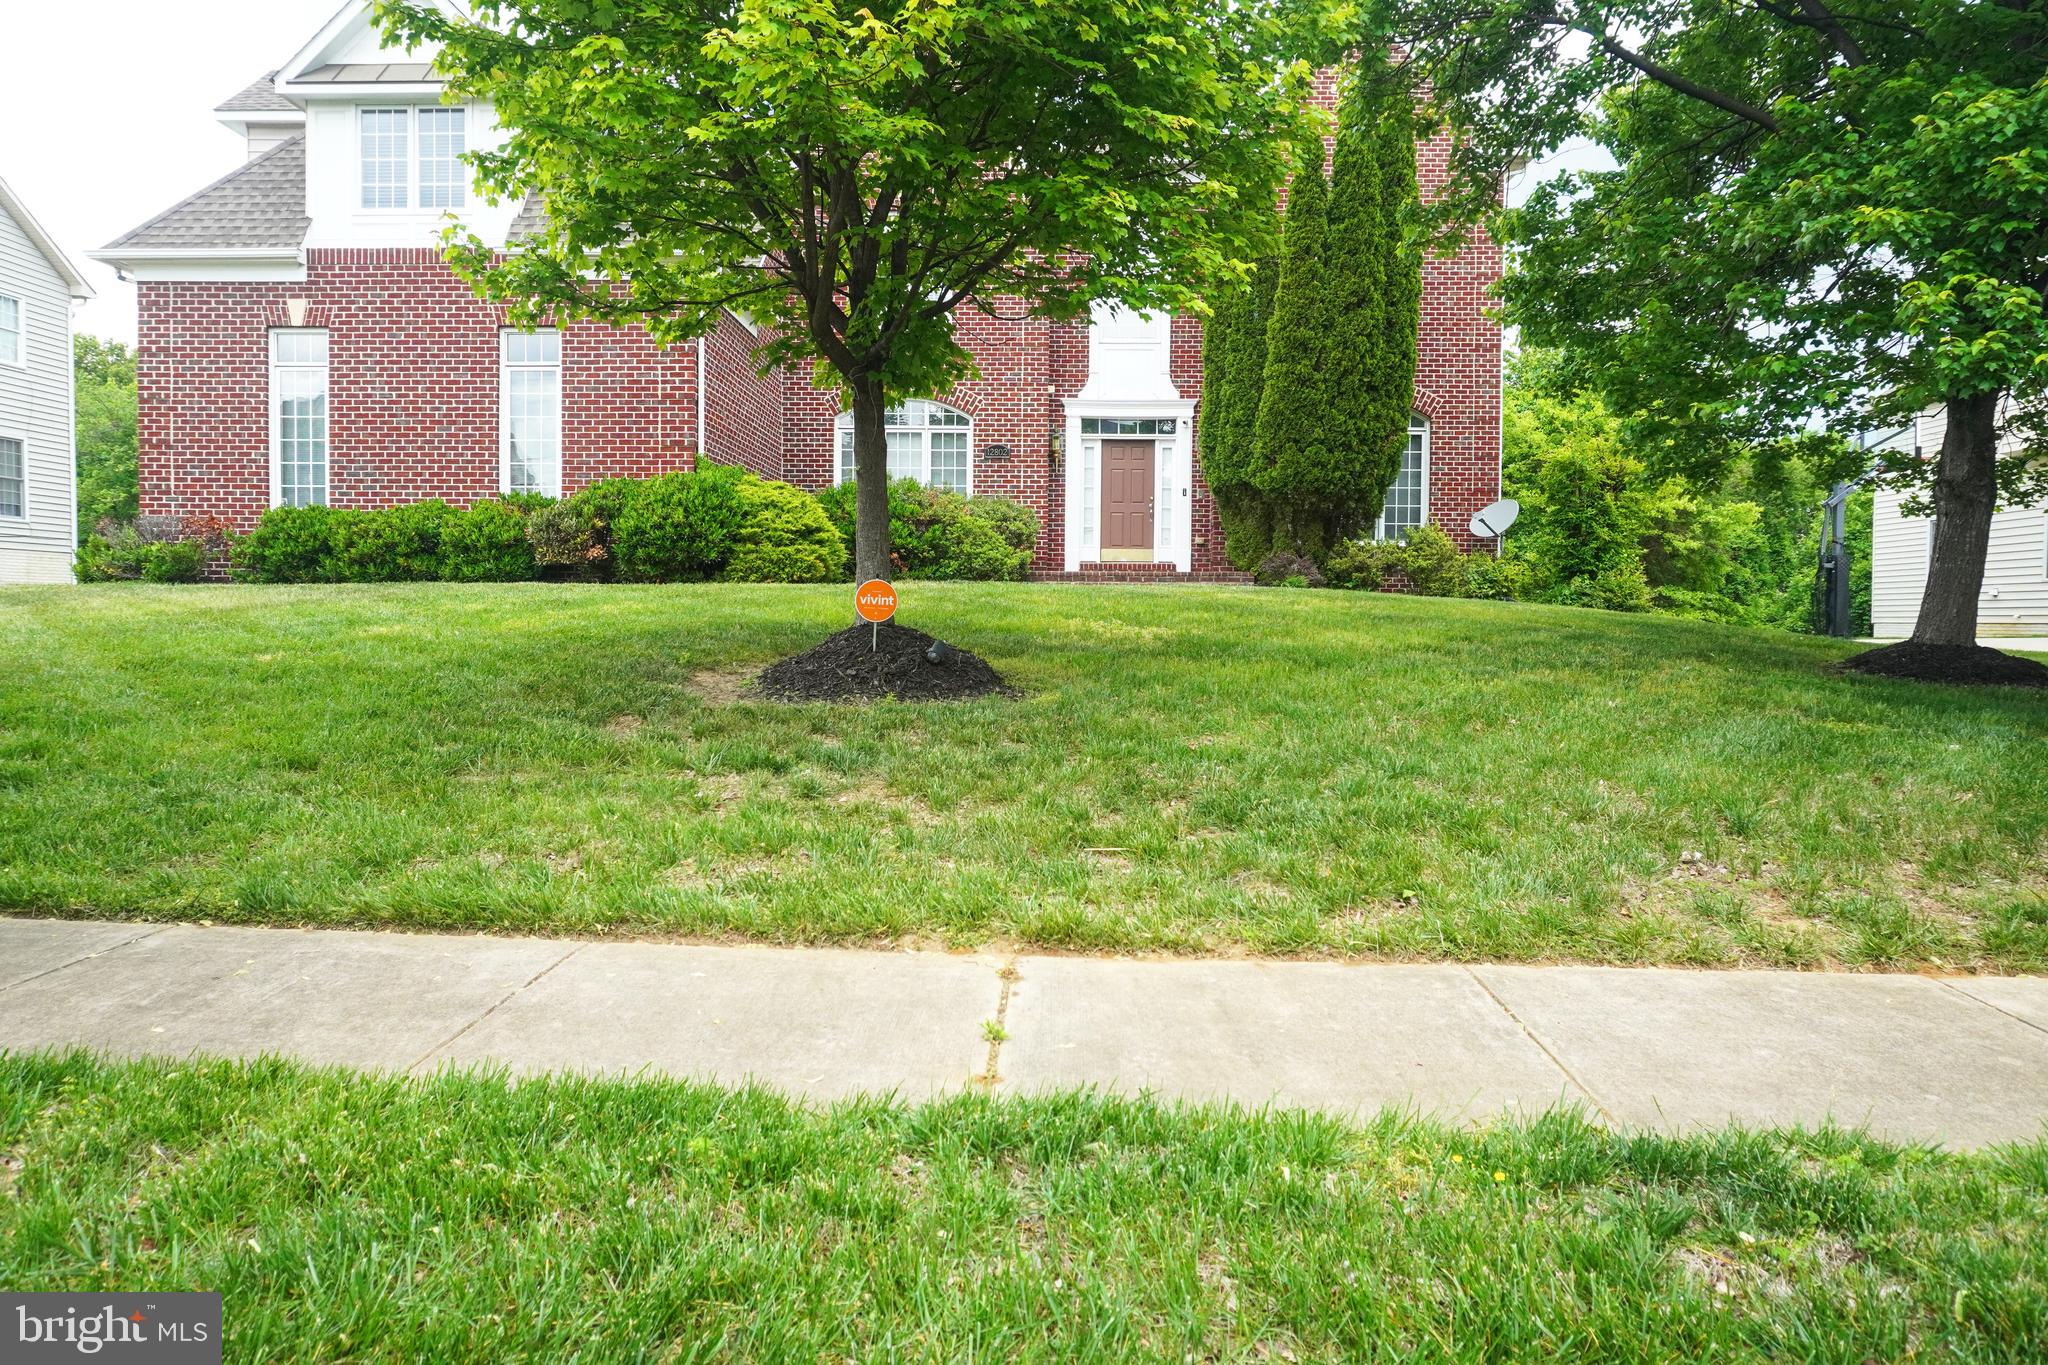
BOWIE
12802 WILLOW MARSH LANE
5 Beds
4 Baths
5,173 Sq.Ft.
$1,270,000
MLS#: MDPG2202690

BOWIE
14513 DANFORTH STREET
4 Beds
2 Baths
4,174 Sq.Ft.
$1,120,990
MLS#: MDPG2214334
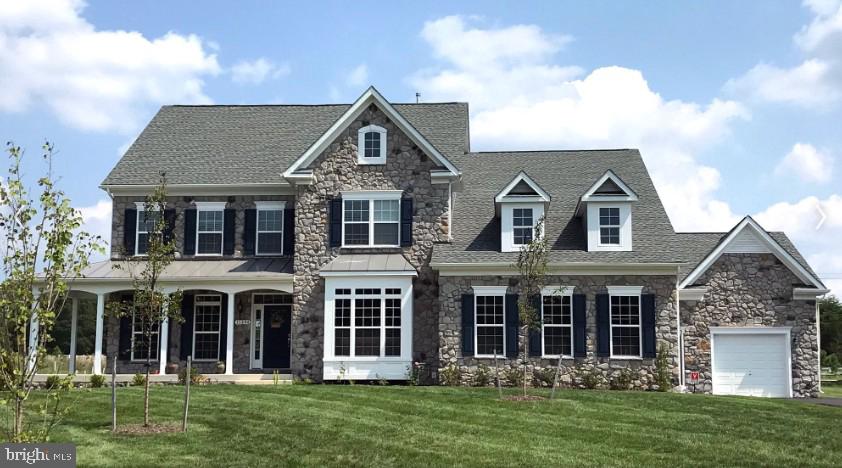
BOWIE
14003 DAWN WHISTLE WAY
5 Beds
4 Baths
8,701 Sq.Ft.
$1,140,000
MLS#: MDPG2194832
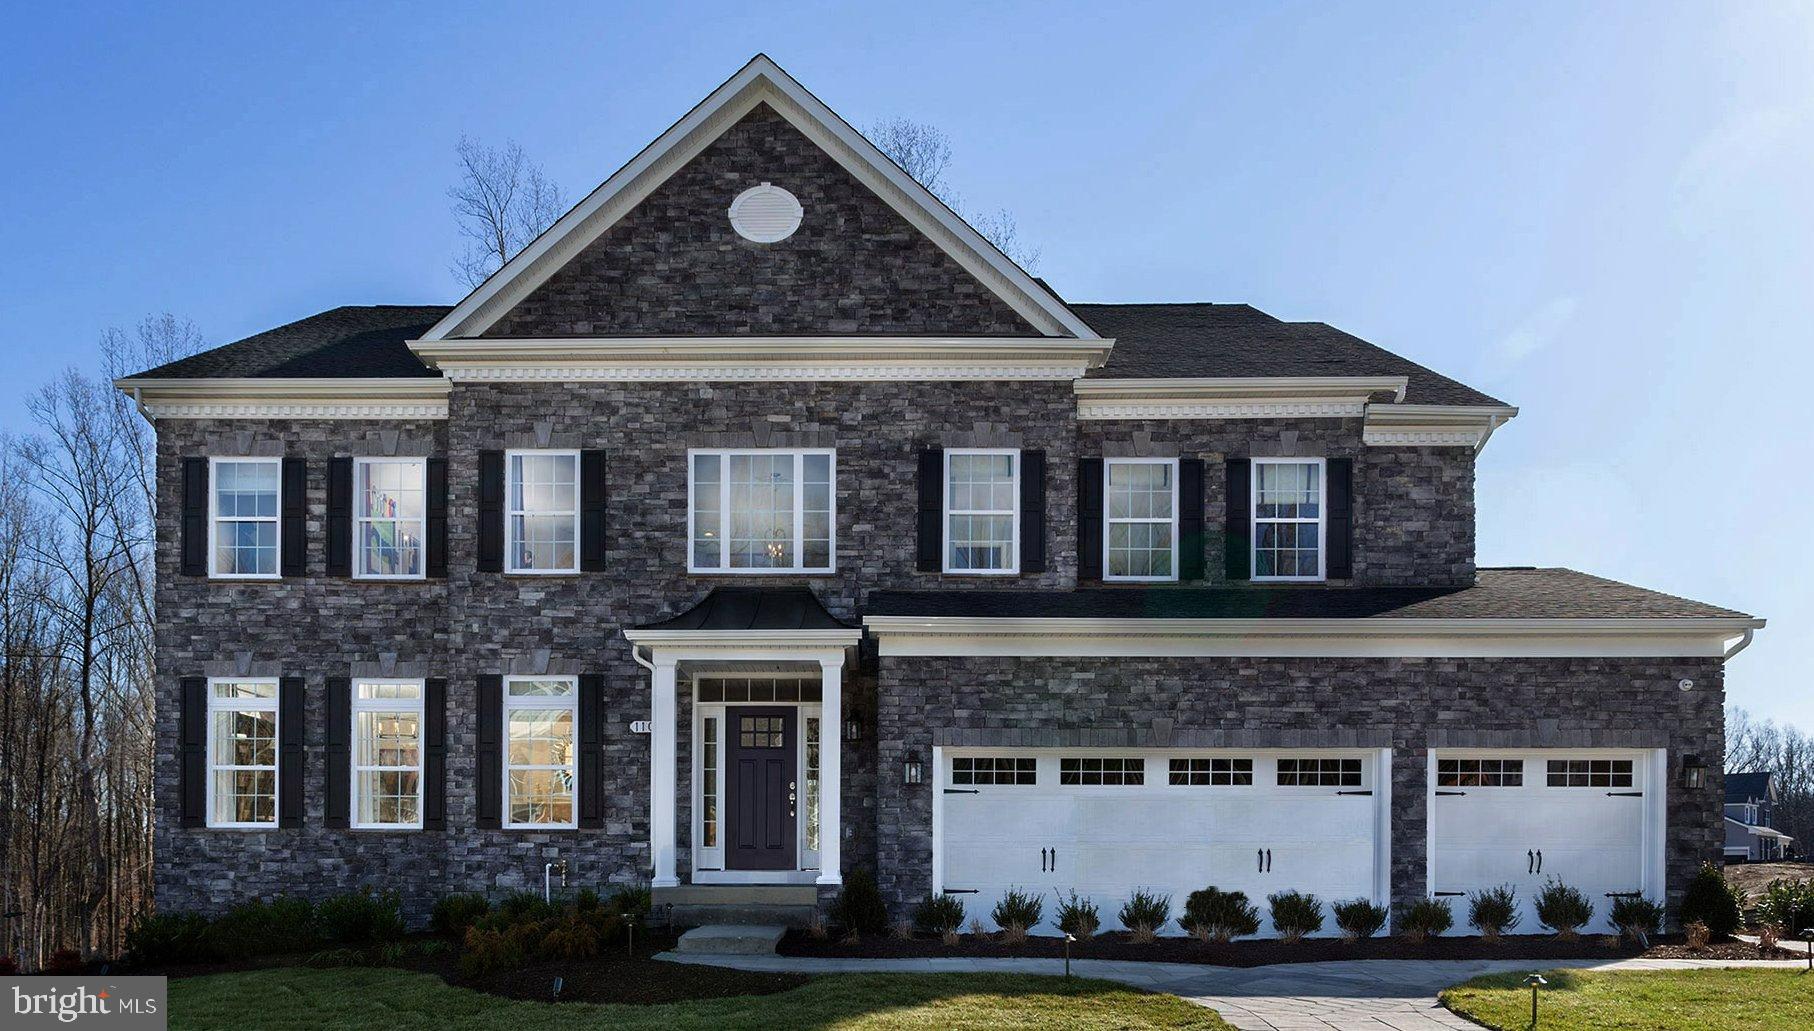
BOWIE
14005 DAWN WHISTLE WAY
5 Beds
4 Baths
6,379 Sq.Ft.
$1,140,000
MLS#: MDPG2194852
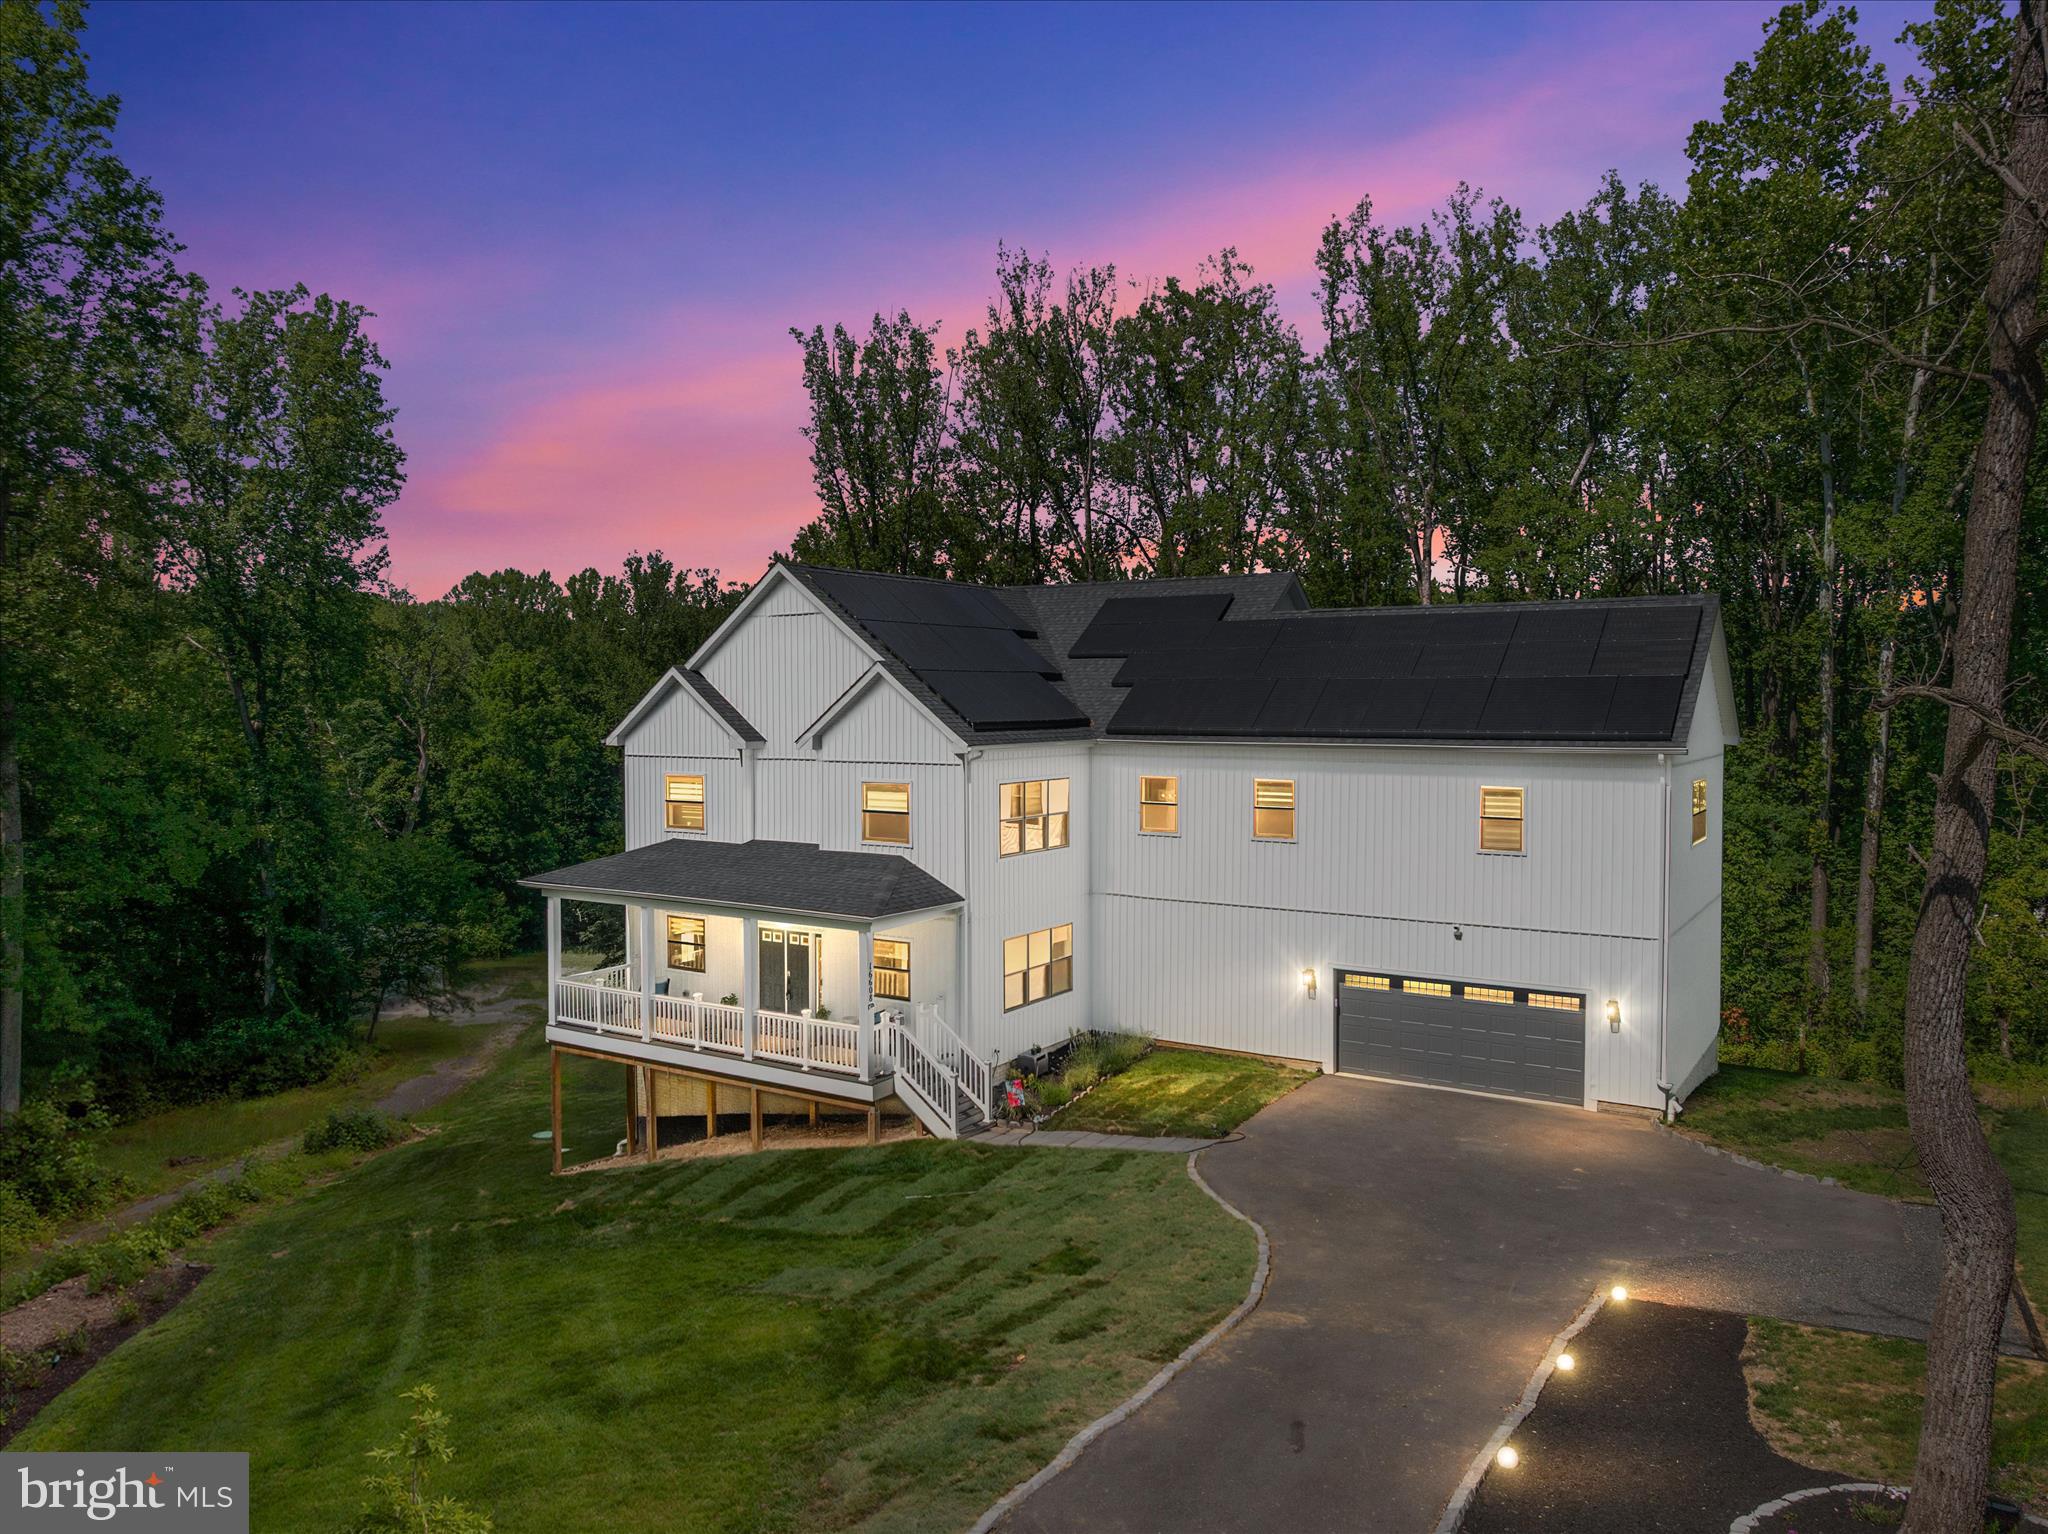
BOWIE
16608 SYLVAN DRIVE
5 Beds
3 Baths
4,592 Sq.Ft.
$1,249,999
MLS#: MDPG2205408

BOWIE
14601 DRIFTWOOD ROAD
6 Beds
6 Baths
8,868 Sq.Ft.
$1,250,000
MLS#: MDPG2216858

BOWIE
2700 WEARY CREEK COURT
5 Beds
5 Baths
3,496 Sq.Ft.
$1,050,000
MLS#: MDPG2221790
.png)