
Contemporary
6700 ARROYO
NORTH BETHESDA, MD 20852
MLS#: MDMC2128732
$1,895,000
Property
Beds
4
Full Baths
4
1/2 Baths
1
Year Built
1980
Sq.Footage
6,220
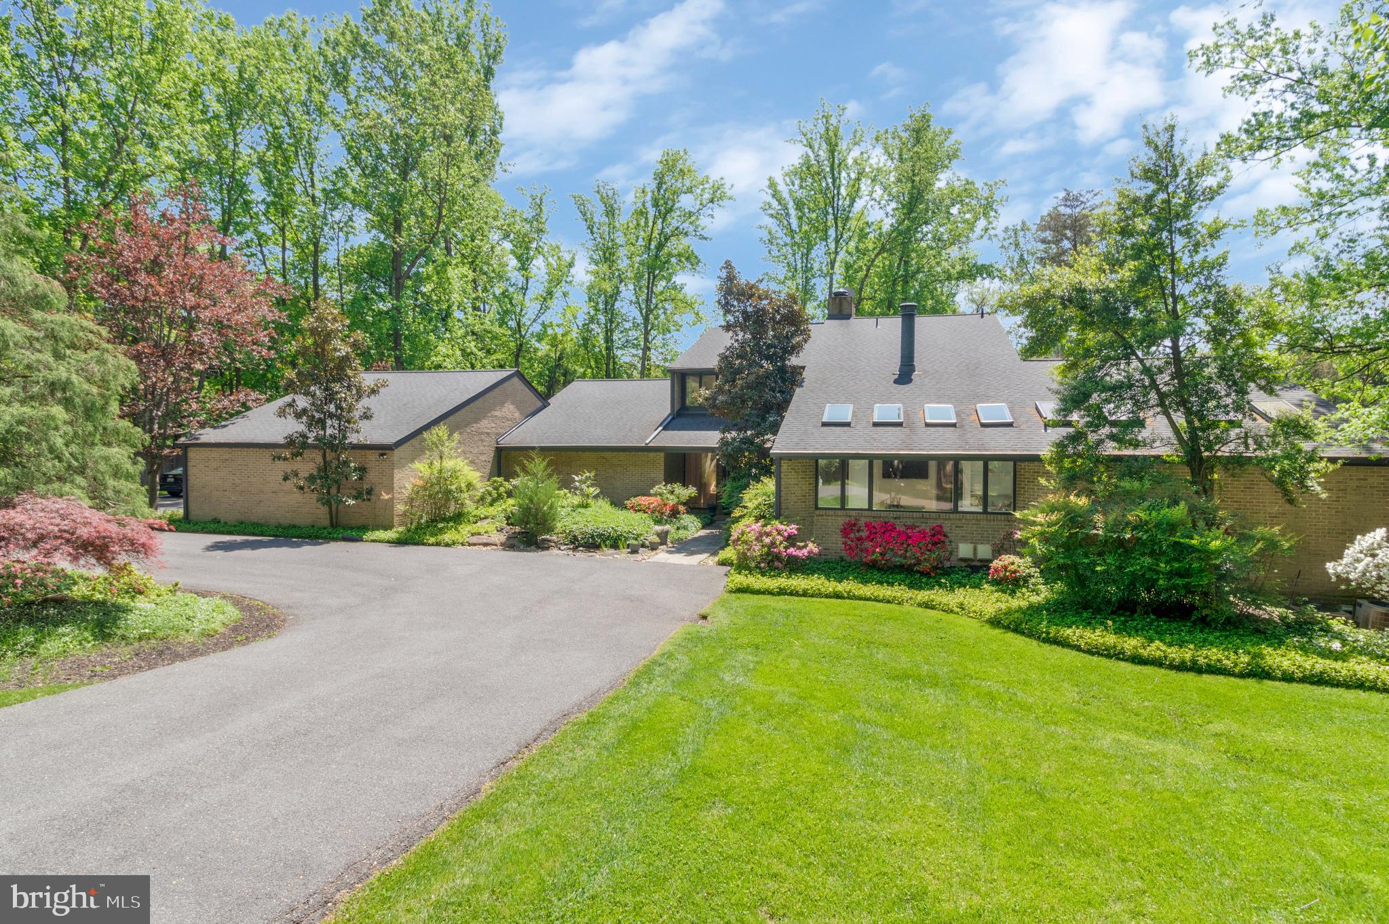
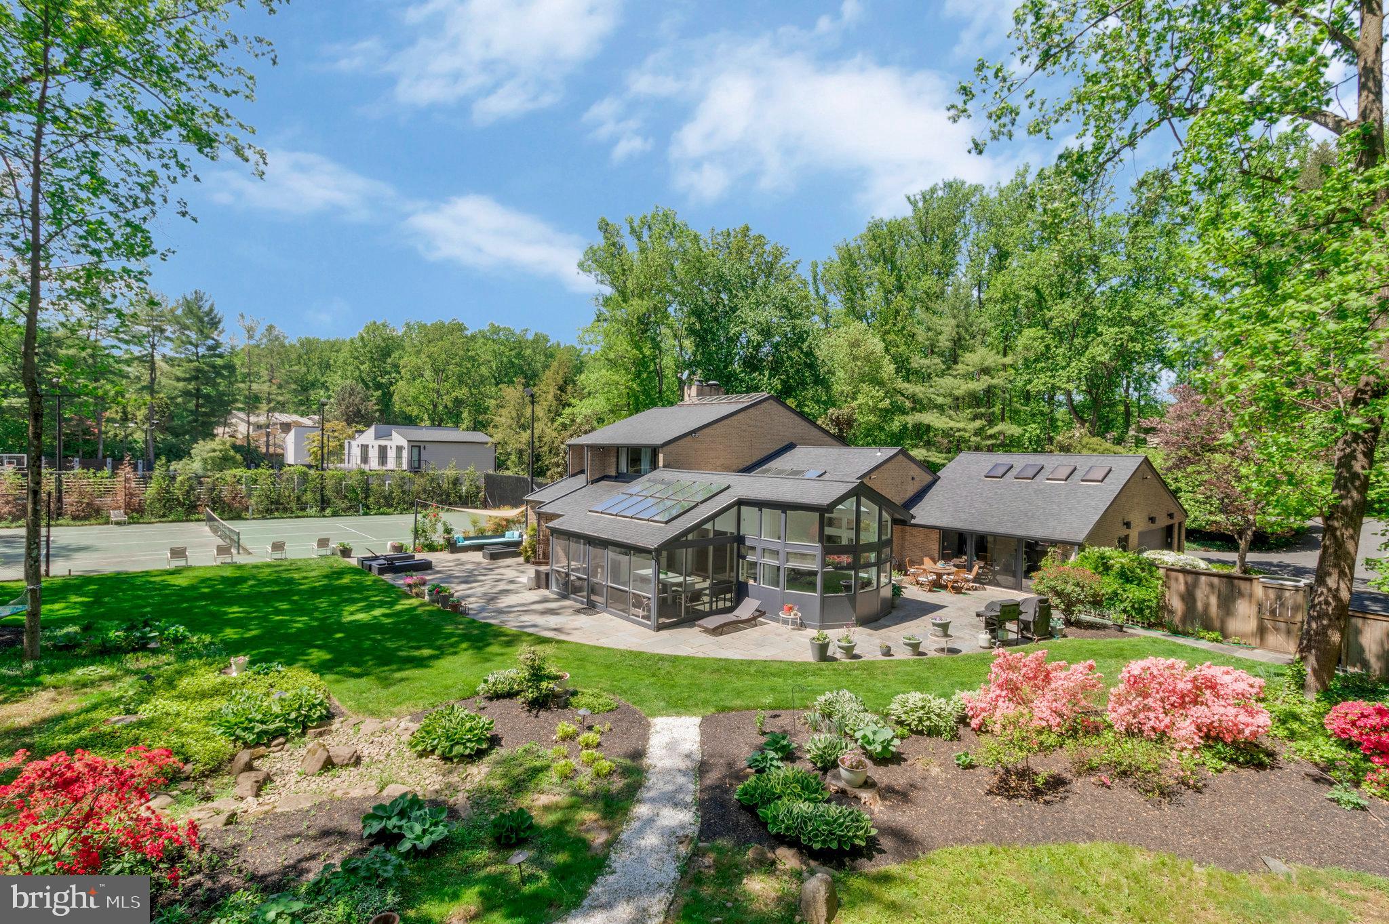
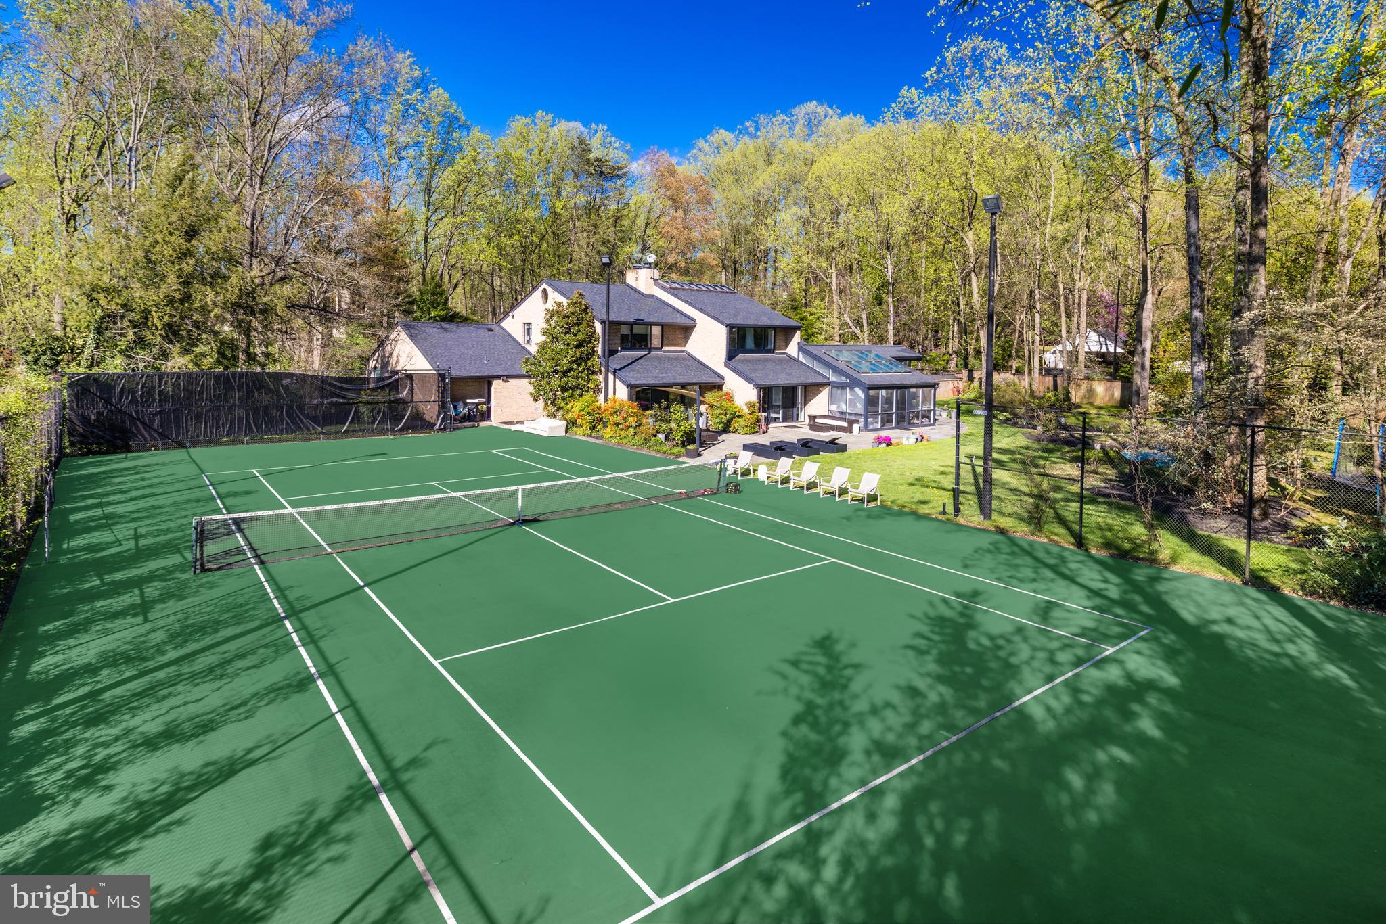
Welcome to your dream home. This exquisite contemporary luxury residence is a stunning blend of sophisticated design, modern amenities, and unparalleled elegance. Located in a highly sought-after enclave in Luxmanor, it offers an exceptional living experience for the discerning buyer. As you enter the grand entrance, you'll be greeted by an expansive open floor plan bathed in natural light. The main level boasts a gleaming marble entry leading to hardwood floors, high ceilings, and large windows that create an airy, welcoming atmosphere. A gracious living room and elegant dining area set the stage for intimate gatherings and lavish entertaining. The renovated gourmet chef's kitchen is a culinary masterpiece, featuring top-of-the-line stainless steel appliances, custom cabinetry, quartz countertops, and a spacious island with breakfast bar seating. Adjacent to the kitchen, the inviting family room is centered around a cozy fireplace. It has access to the Tennis Court and backyard retreat, making it the perfect spot to relax and unwind. Upstairs, the lavish primary suite is a private retreat with a spa-like ensuite bathroom, dual walk-in closets, a dressing area, and a large sitting room with a fireplace. The additional bedrooms are generously sized, with two full bathrooms, ample closet space, and a loft room for shared space to study or relax. The lower level offers a versatile space for recreation and entertainment, with an exercise room and full bath. Outdoor living is a dream, with a spacious wraparound flagstone patio perfect for al fresco dining and lounging. The meticulously landscaped grounds offer privacy and tranquility, creating a perfect setting for relaxation and outdoor enjoyment. A screened-in porch and a private hot tub area lead to the lighted tennis court. Additional features include a two-car side-load garage, storage areas, a mud room with extra refrigerators, and a separate laundry room for seamless modern living. Located just moments away from premier shopping, dining, and entertainment options, this luxury property is a rare gem. Don't miss your chance to own this exceptional home that truly has it all. Contact us today for a tour and experience the epitome of luxury living at 6700 Arroyo Ct!
Features & Amenities
Interior
-
Other Interior Features
Kitchen Island, Recessed Lighting, Walk-In Closet(s), Vaulted Ceiling(s), Built-in Features
-
Total Bedrooms
4
-
Bathrooms
4
-
1/2 Bathrooms
1
-
Above Grade Finished Area
5520.0
-
Basement YN
YES
-
Cooling YN
YES
-
Cooling
Central Air, Electric
-
Fireplace YN
YES
-
Heating YN
YES
-
Heating
Natural Gas, Zoned, Central
-
Main Level Bedrooms
1
-
Pet friendly
N/A
Exterior
-
Garage
Yes
-
Garage spaces
2
-
Construction Materials
Brick
-
Other Exterior Features
Tennis Court(s), Lighting, Rain Gutters
-
Parking
Oversized, Garage Door Opener, Asphalt, Circular Driveway, Garage, Attached
-
Patio and Porch Features
Enclosed, Patio, Screened, Terrace
-
Pool
No
-
Waterfront YN
NO
-
View
Garden
Area & Lot
-
Lot Features
Corner Lot, Cleared, Cul-De-Sac, Level, Private
-
Lot Size(acres)
1.0
-
Lot Size(square feet)
43,560
-
Property Type
Residential
-
Property Sub Type
Single Family Residence
-
Architectural Style
Contemporary
Price
-
Sales Price
$1,895,000
-
Tax Amount
$16,183
-
Zoning
Res., One-Fam (Formerly R-R)
-
Sq. Footage
6,220
-
Price/SqFt
$304
HOA
-
Association
No
Property Resources
-
Horse Property
NO
School District
-
Elementary School
LUXMANOR
-
Middle School
TILDEN
-
High School
WALTER JOHNSON
Property Features
-
New Construction
NO
-
Association Amenities
Playground
-
Foundation Details
Block, Brick/Mortar
-
Senior Community YN
NO
-
Sewer
Public Sewer
-
Water Source
Public
Schedule a Showing
Showing scheduled successfully.
Mortgage calculator
Estimate your monthly mortgage payment, including the principal and interest, property taxes, and HOA. Adjust the values to generate a more accurate rate.
Your payment
Principal and Interest:
$
Property taxes:
$
HOA fees:
$
Total loan payment:
$
Total interest amount:
$
Location
County
MONTGOMERY
Elementary School
LUXMANOR
Middle School
TILDEN
High School
WALTER JOHNSON
Listing Courtesy of Tracy A Shively, Douglas Elliman of Metro DC, LLC
RealHub Information is provided exclusively for consumers' personal, non-commercial use, and it may not be used for any purpose other than to identify prospective properties consumers may be interested in purchasing. All information deemed reliable but not guaranteed and should be independently verified. All properties are subject to prior sale, change or withdrawal. RealHub website owner shall not be responsible for any typographical errors, misinformation, misprints and shall be held totally harmless.

Salesperson, Realtor
Lisa Hildebrandt
Call Lisa today to schedule a private showing.

* Listings on this website come from the FMLS IDX Compilation and may be held by brokerage firms other than the owner of this website. The listing brokerage is identified in any listing details. Information is deemed reliable but is not guaranteed. If you believe any FMLS listing contains material that infringes your copyrighted work please review our DMCA policy and learn how to submit a takedown request.© 2024 FMLS.
Related Properties

NORTH BETHESDA
10777 SYMPHONY PARK DRIVE
4 Beds
4 Baths
4,400 Sq.Ft.
$1,725,000
MLS#: MDMC2257250
