Features & Amenities

Interior

  • Other Interior Features

    Eat-in Kitchen, Kitchen Island, Ceiling Fan(s), High Ceilings, Pantry

  • Total Bedrooms

    4

  • Bathrooms

    3

  • 1/2 Bathrooms

    2

  • Above Grade Finished Area

    2652.0

  • Basement YN

    YES

  • Cooling YN

    YES

  • Cooling

    Central Air, Ceiling Fan(s), Electric

  • Fireplace YN

    YES

  • Heating YN

    YES

  • Heating

    Natural Gas, Central

  • Pet friendly

    N/A

Exterior

  • Garage

    No

  • Construction Materials

    Vinyl Siding

  • Parking

    Driveway

  • Patio and Porch Features

    Deck, Patio, Porch

  • Pool

    No

  • Waterfront YN

    NO

Area & Lot

  • Lot Size(acres)

    0.31

  • Lot Size(square feet)

    13,593

  • Property Type

    Residential

  • Property Sub Type

    Single Family Residence

  • Architectural Style

    Victorian

Price

  • Sales Price

    $575,000

  • Tax Amount

    $12,719

  • Sq. Footage

    3,152

  • Price/SqFt

    $182

HOA

  • Association

    No

School District

  • Elementary School

    CHELTENHAM

  • Middle School

    CEDARBROOK

  • High School

    CHELTENHAM

Property Features

  • New Construction

    NO

  • Association Amenities

    Sport Court

  • Foundation Details

    Concrete Perimeter

  • Senior Community YN

    NO

  • Sewer

    Public Sewer

  • Tax Lot

    017

  • Water Source

    Public

Schedule a Showing

Showing scheduled successfully.

<
>
IN PERSON
VIA CHAT

What is 3 + 4 ?


Mortgage calculator

Estimate your monthly mortgage payment, including the principal and interest, property taxes, and HOA. Adjust the values to generate a more accurate rate.

Your payment

Principal and Interest:

$

Property taxes:

$

HOA fees:

$

Total loan payment:

$

Total interest amount:

$

Location

County

MONTGOMERY

Elementary School

CHELTENHAM

Middle School

CEDARBROOK

High School

CHELTENHAM

Listing Courtesy of Jeff Chirico, EXP Realty, LLC

RealHub Information is provided exclusively for consumers' personal, non-commercial use, and it may not be used for any purpose other than to identify prospective properties consumers may be interested in purchasing. All information deemed reliable but not guaranteed and should be independently verified. All properties are subject to prior sale, change or withdrawal. RealHub website owner shall not be responsible for any typographical errors, misinformation, misprints and shall be held totally harmless.

Agent Lisa Hildebrandt

Salesperson, Realtor

Lisa Hildebrandt

Call Lisa today to schedule a private showing.


* Listings on this website come from the FMLS IDX Compilation and may be held by brokerage firms other than the owner of this website. The listing brokerage is identified in any listing details. Information is deemed reliable but is not guaranteed. If you believe any FMLS listing contains material that infringes your copyrighted work please review our DMCA policy and learn how to submit a takedown request.© 2024 FMLS.
You get "Cheltenham charm" here without giving up space. 610 Central was built in 2006 with the details people love in older homes: a covered front porch, custom millwork and a carved fireplace mantel. What sets it apart is the size. The rooms are big, the ceilings are nine feet high, and there’s an open layout that fits the way people live now. Tookany Creek Park is right across the street, and the fenced backyard is completely private. It feels like you’re tucked away in the woods, even though Center City is a short train ride away.

The first floor is made for gathering. Maple hardwood floors run through the main rooms, and the living room is built around a gas fireplace. The eat-in kitchen has room for everyone, with a center island, granite counters, hickory cabinets and a five-burner gas range with double ovens. It opens to a dining room big enough for a entertaining, with a bay window and a full wall of built-ins. Sliding doors take you from the kitchen to the deck, and the backyard has a patio, a stone pond and a basketball court. On a summer evening relax in your private backyard and take in stunning sunsets.  Upstairs, the primary suite feels like a retreat. It has a private bath, a walk-in closet and a sitting room that’s been turned into a dressing room with a second closet. Two more good-sized bedrooms share a hall bath. The third-floor bedroom has its own half bath and built-in storage, which makes it a great spot for a teenager, a guest or a home office. The finished lower level adds even more room to live, with a media or family room, a kitchenette and a full bath, plus space for a gym, studio or guest suite.

Then there’s the setting. Walk out your front door and you’re on the Tookany Creek trails for a morning walk or run. Spend Saturdays at the playground or the ball fields, and take the long way home past the neighborhood’s beautiful older houses. When it’s time to head into the city, the train is a 5 minute walk away and a short drive to three other stations offering direct service to the airport and northern burbs. It’s hard to find a home that gives you this much room, this much green space and this easy a commute all at once.

610 CENTRAL AVENUE

Message successfully sent.

What would you like to know?

What is 3 + 4 ?

I agree to receive email communication and understand I can unsubscribe at any time.

I agree to be contacted by Charis Realty Group - Christine Issler, Broker via call, email, and text for real estate services. To opt out, you can reply 'stop' at any time or reply 'help' for assistance. You can also click the unsubscribe link in the emails. Message and data rates may apply. Message frequency may vary. Privacy Policy

Related Properties

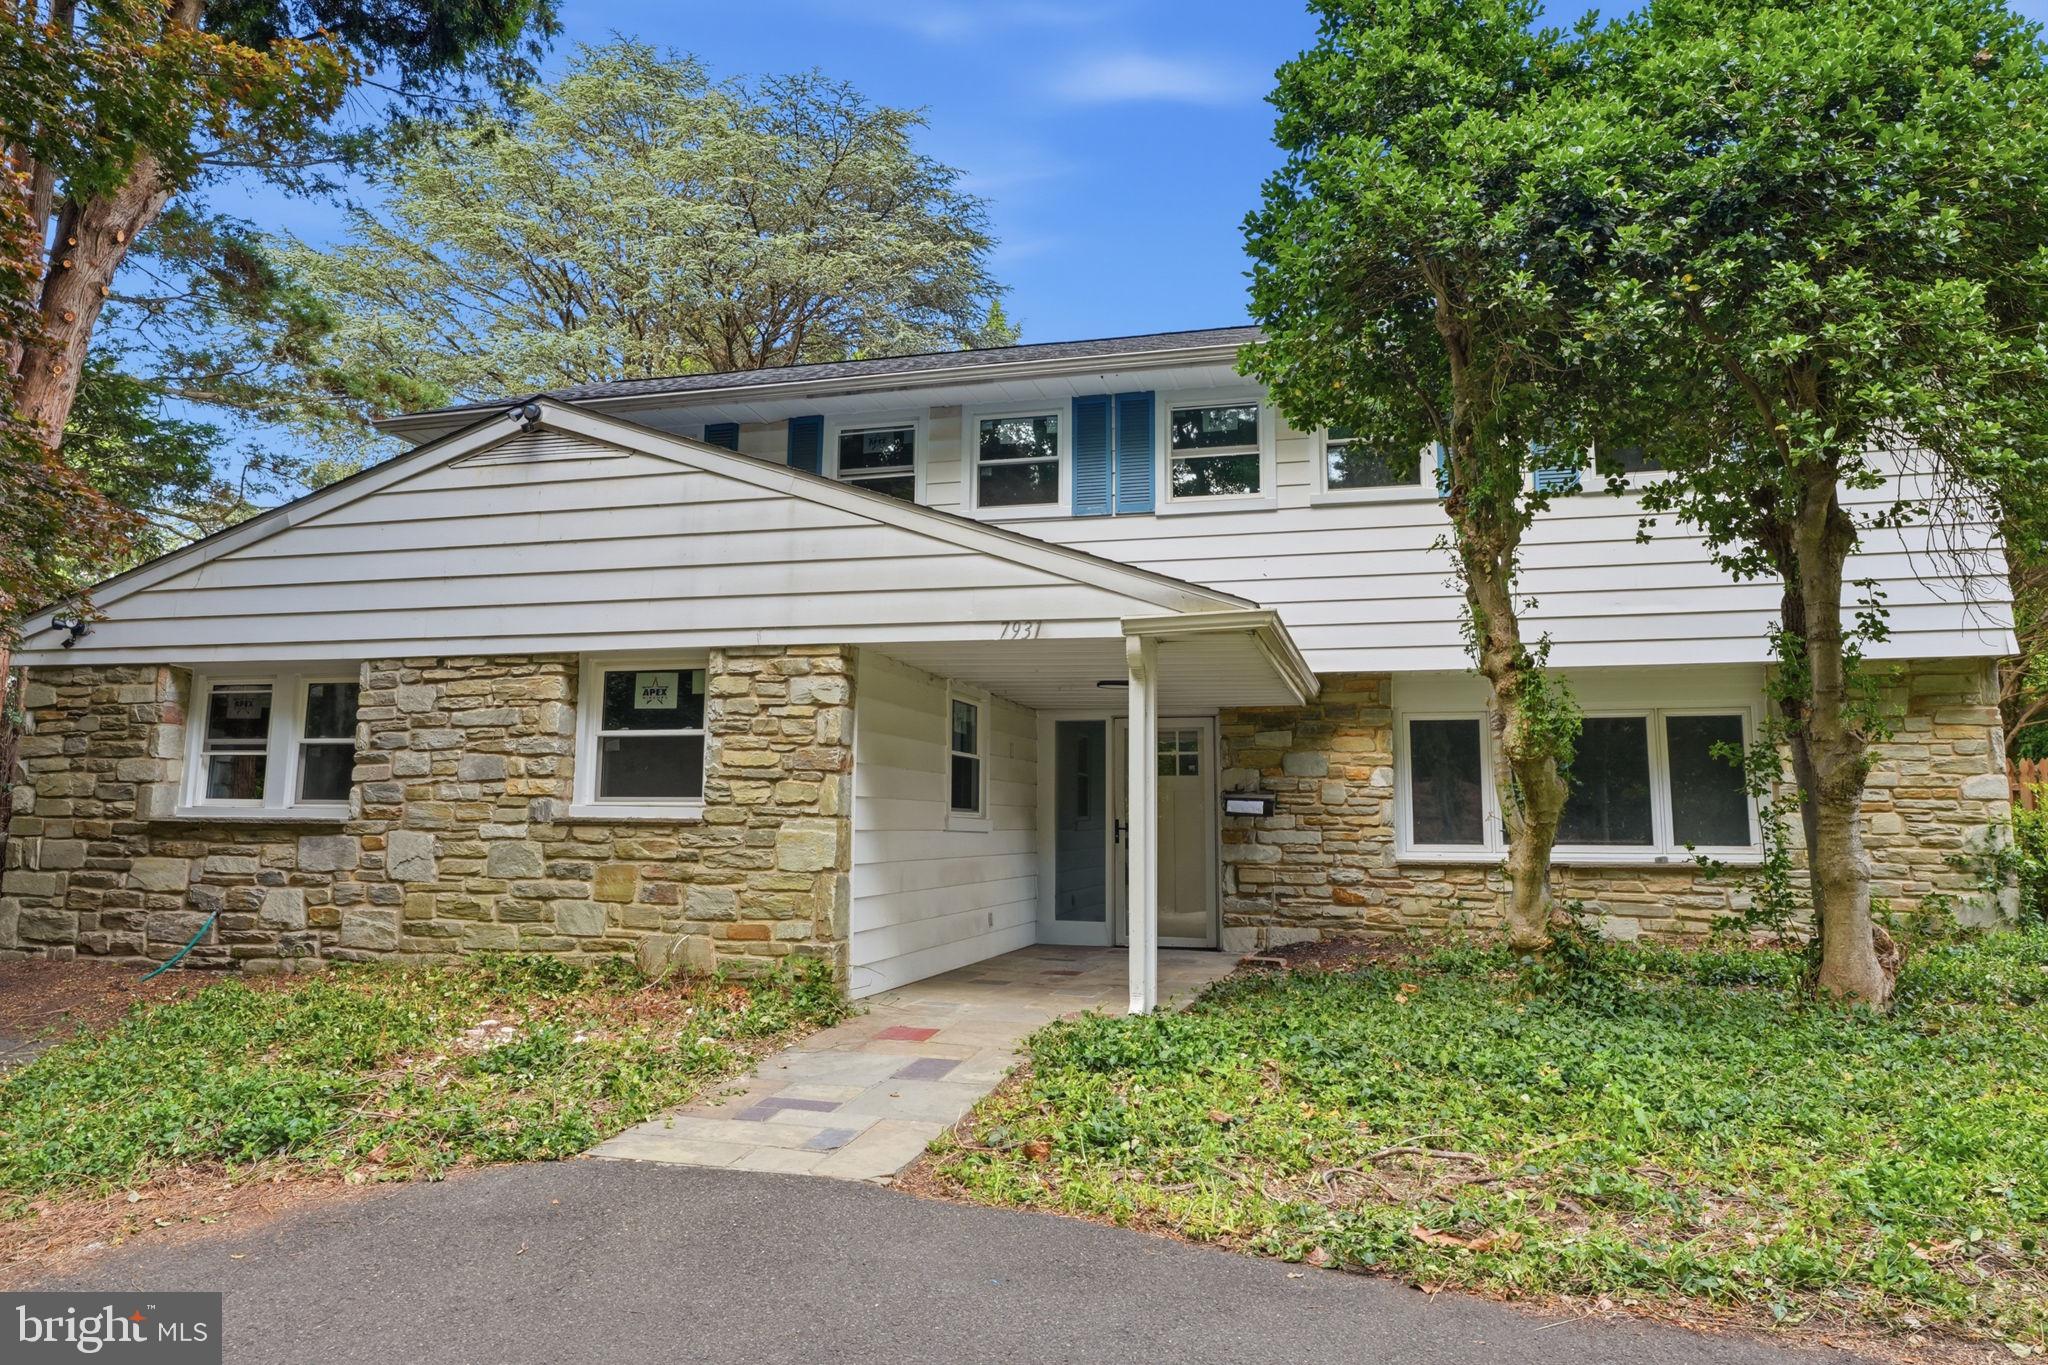
Welcome to 7931 Jenkintown Road! This fully renovated 4 bedroom, 3.5 bathroom home in Elkins Park has plenty to offer. Featuring a ton of natural light, large living space, and tall ceilings throughout. The kitchen and bathrooms are flooded with luxury finishes as well. The rear yard offers a large in ground pool perfect for summer fun and hosting family. Conveniently located by everything Elkins Park has to offer! Schedule your showing while it is still available!
#PAMC2175360

CHELTENHAM

7931 JENKINTOWN ROAD

4 Beds

3 Baths

2,494 Sq.Ft.

$519,900

MLS#: PAMC2175360

Price Reduction! Nestled in the charming Cheltenham subdivision, this delightful Colonial-style home offers a perfect blend of comfort and modern living. With major renovation done in 2025, this residence is a true gem in the community. Step inside to discover a warm and inviting interior featuring exposed beams that add character and charm to the open floor plan. The spacious layout is perfect for both entertaining and everyday living, allowing for seamless flow between the living areas. With four generous bedrooms and three full bathrooms, there's ample space for everyone to enjoy their own retreat. The main floor laundry adds convenience to your daily routine. The heart of the home is the cozy living room, complete with a fireplace that beckons for gatherings on chilly evenings. Imagine curling up with a good book or sharing stories with loved ones in this inviting space. Outside, the property boasts a generous 0.35-acre lot that backs to serene trees, providing a peaceful backdrop for outdoor activities. The level yard is perfect for gardening, play, or simply enjoying the beauty of nature. The attached carport offers convenient parking and secure storage, ensuring your belongings are safe and easily accessible. Located in a suburban setting, this home is just a stone's throw from a commuter rail station, making it ideal for those who commute while still enjoying the tranquility of suburban life. The Cheltenham community is known for its friendly atmosphere and strong sense of belonging. Residents benefit from nearby parks, perfect for weekend picnics or leisurely strolls, and well-regarded schools that foster a nurturing environment for learning. Public services in the area are robust, ensuring that residents have access to everything they need for a comfortable lifestyle. From local shops to dining options, the neighborhood offers a variety of amenities that enhance daily living. This home is not just a place to live; it's a place to create lasting memories. Don't miss the opportunity to make this charming residence your own!
#PAMC2197970

CHELTENHAM

609 FOSTER ROAD

4 Beds

3 Baths

2,740 Sq.Ft.

$525,000

MLS#: PAMC2197970

This well care home has been an excellent place. I'm sure it will serve a peaceful and comfortable place for a wonderful new owner. The house is mostly made out natural stone as you see in the pictures. It won't last. 

Licensee are welcome to show the property
#PAMC2198536

CHELTENHAM

1115 ASHBOURNE ROAD

4 Beds

3 Baths

2,808 Sq.Ft.

$589,000

MLS#: PAMC2198536

Welcome to this beautifully maintained 4 years young end-unit townhome in the highly sought-after Ashbourne Estates community. Offering 3 bedrooms, 2.5 bathrooms, a finished basement, and a premium private lot, this home combines modern finishes with a convenient location near major highways and Philadelphia. Step inside to a bright, sun-filled flex space that's perfect for a home office, sitting room, or additional entertaining area. The open-concept main level features a stunning kitchen with quartz countertops, a large breakfast island, full stainless steel appliance package, tiled backsplash, pantry, and abundant cabinetry. The kitchen flows seamlessly into the dining area and spacious living room, creating the perfect layout for everyday living and entertaining. Upstairs, you'll find three generously sized bedrooms along with the convenience of a second-floor laundry room. The primary suite offers an oversized walk-in closet and a private en-suite bathroom. The finished walk-out basement provides additional living space, ideal for a family room, gym, playroom, or media room, while still offering plenty of storage. Built just four years ago, this home features modern construction, updated finishes, and low-maintenance living. Situated on a premium private lot, it's truly turn key. Conveniently located with easy access to Route 1 and Route 73, and less than 10 miles from Center City Philadelphia, this home offers the perfect balance of comfort, style, and accessibility. Seller is motivated & can accommodate a quick closing!
#PAMC2185316

CHELTENHAM

7960 MILLTOWN CIRCLE

3 Beds

2 Baths

2,570 Sq.Ft.

$470,000

MLS#: PAMC2185316

Skip today’s high rates! Rare opportunity to assume a 3.99% VA loan, which could save a qualified buyer hundreds per month. Open to qualified veteran and non-veteran buyers. Subject to lender and VA approval and buyer qualification. Ask the listing agent for details.

Welcome to 10504 Gloucester Ln! This stunning 4,333 sq. ft. home situated on a quiet neighborhood street! The main level features a spacious living area, a dining room with a built-in bar, and a beautiful kitchen with granite countertops and stainless steel appliances. A generously sized bedroom with a full bathroom completes the main level. Upstairs, you'll find four additional bedrooms, including the owner's suite with a private bathroom featuring double vanities, a Jacuzzi tub, and a separate shower. The upper level also includes a beautifully updated hallway bathroom, an additional half bathroom, and a convenient laundry room. The fully finished basement offers even more living space with a large recreation room currently used as a home theater, an additional bedroom, and a full bathroom. Enjoy the spacious, fenced-in backyard featuring a deck (installed in 2025) and a storage shed (installed in 2023), along with an attached two-car garage. The fence was installed in 2024. Community amenities include a pool and tennis courts. With plenty of space inside and out, this home has so much to offer!
#MDPG2221886

CHELTENHAM

10504 GLOUCESTER LANE

5 Beds

4 Baths

4,333 Sq.Ft.

$649,898

MLS#: MDPG2221886

Enjoy the benefits of nearly new construction at 7956 Milltown Circle! Built in 2023 and located in the Ashbourne Meadows community of Cheltenham Township, this three-bedroom, two-and-a-half-bath end-unit townhome offers three levels of living space, additional natural light, and a rear deck overlooking natural open space. The entire interior was professionally painted in 2025, providing a fresh appearance throughout the home.
The main level features an open floor plan connecting the kitchen, dining area, and family room, with luxury vinyl plank flooring and recessed lighting throughout. The kitchen combines quartz countertops, gas cooking, a spacious breakfast bar, and a pantry, providing plenty of room for meal preparation, casual dining, and everyday organization. Just beyond the kitchen, the family room features a fireplace, while the adjoining Trex deck extends the living space outdoors, offering a comfortable setting for relaxing or entertaining.
Upstairs, you'll find three bedrooms and two full bathrooms, including a primary suite with its own private bath. The conveniently located upper-level laundry includes a washer and dryer that are approximately one year old. Downstairs, the finished walkout lower level provides additional flexibility for a home office, recreation room, fitness area, or whatever best suits your needs. An attached one-car garage and private driveway provide off-street parking, equipped with an EV charger (CCS charging standard), while the homeowners association handles lawn maintenance, snow removal, and trash service, allowing you to spend less time on exterior upkeep.
Beyond the property, you'll find several local destinations worth exploring. Tookany Creek Park and Trail offer walking paths and opportunities for outdoor recreation, while Greenleaf at Cheltenham, formerly Cheltenham Square Mall, offers a variety of shopping, dining, and entertainment options, including department stores, specialty retailers, and everyday conveniences. Elkins Park SEPTA Regional Rail Station provides an alternative to driving into Center City Philadelphia, with additional access to surrounding communities and major commuting routes. The property is also served by the Cheltenham School District.
Ashbourne Meadows was developed on the former grounds of Ashbourne Country Club, bringing a piece of local history into this newer residential community. From the thoughtfully designed interior to the outdoor setting and nearby conveniences, this property offers an appealing combination of comfort, functionality, and location. Please take a moment to view the video tour and then schedule your in-person showing appointment today.
#PAMC2197182

CHELTENHAM

7956 MILLTOWN CIRCLE

3 Beds

2 Baths

2,607 Sq.Ft.

$490,000

MLS#: PAMC2197182

Send a message

Message successfully sent.

Your message

What is 3 + 4 ?

Reason for contacting?

I agree to receive email communication and understand I can unsubscribe at any time.

I agree to be contacted by Charis Realty Group - Christine Issler, Broker via call, email, and text for real estate services. To opt out, you can reply 'stop' at any time or reply 'help' for assistance. You can also click the unsubscribe link in the emails. Message and data rates may apply. Message frequency may vary. Privacy Policy

Sign Out

Virtual Assistant

Would you like to take the next step with this property? We can help you schedule a showing or virtual tour, or send you more details.

Yes, I would like more information.

Thank You for Your Reply, One of Our Agents will contact you as soon as possible

No, maybe later.

Thank you, you can always contact me via email, phone number or through the contact form.

Realhub AI

Lucy - Your AI-Powered Realtor

Update Your Temporary Password

Personalize your search

Enter your email and we'll notify you immediately when new listings match what you're looking for.

or enter email address

Already have an account ? Login here

Continue your home search

I agree to receive communications and understand I can unsubscribe at any time.

I agree to be contacted by Charis Realty Group - Christine Issler, Broker via call, email, and text for real estate services. To opt out, you can reply 'stop' at any time or reply 'help' for assistance. You can also click the unsubscribe link in the emails. Message and data rates may apply. Message frequency may vary. Privacy Policy

Already have an account ? Login here

We use cookies

We use cookies for analytics and to enhance your experience. By accepting, you agree to analytics and marketing cookies. Small functional cookies that count viewed properties and time on site are used regardless of your choice. You can manage your preferences or learn more about our cookies policy.