
Property
Beds
3
Full Baths
2
1/2 Baths
2
Year Built
2017
Sq.Footage
2,240
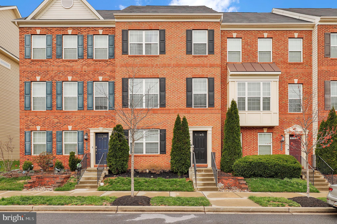
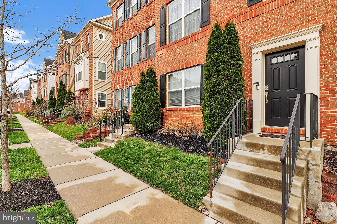
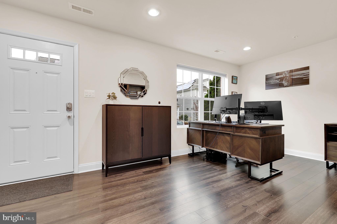
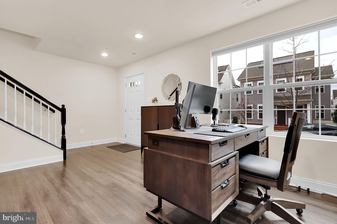
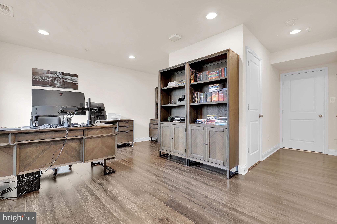
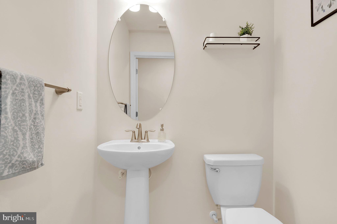
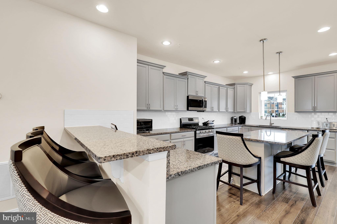
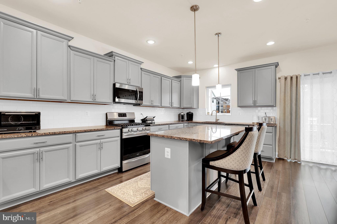
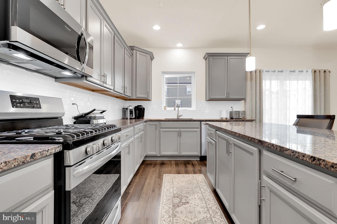
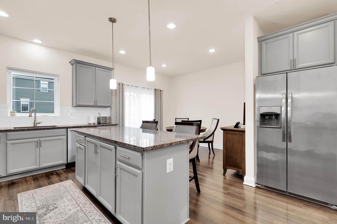
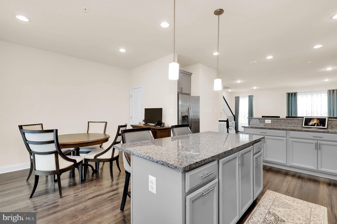
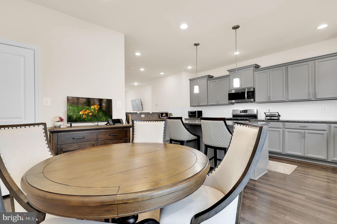
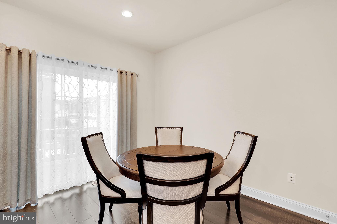
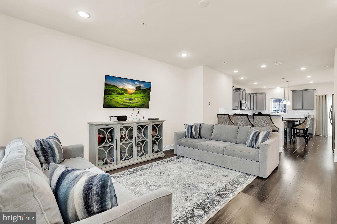
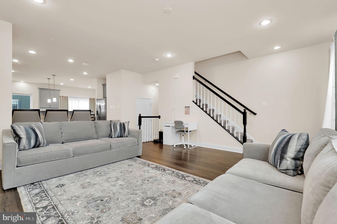
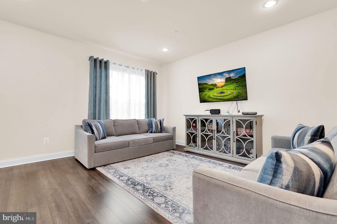
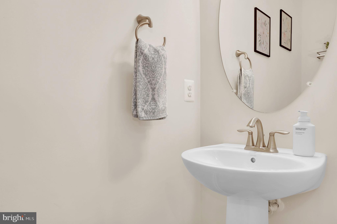
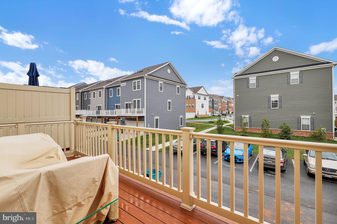
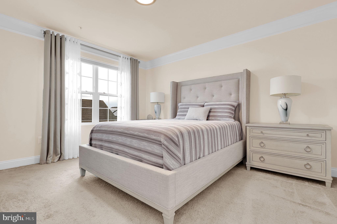
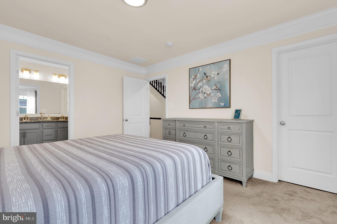
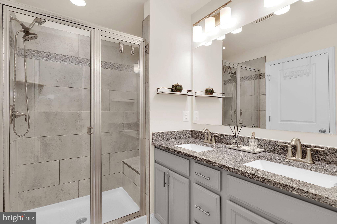
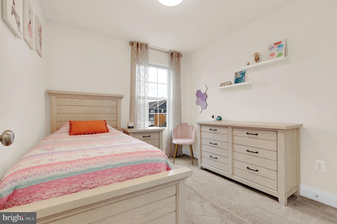
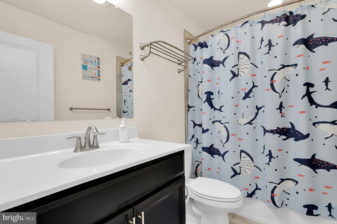
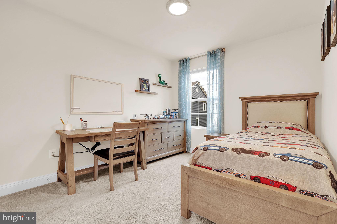
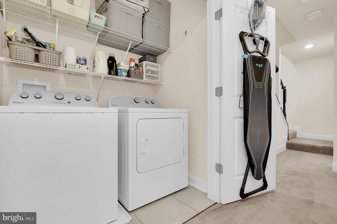
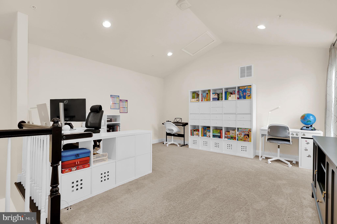
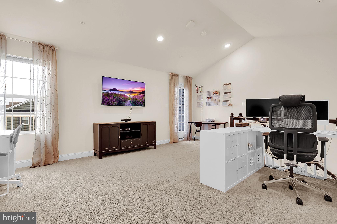
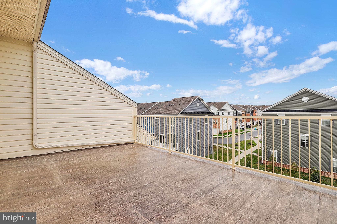
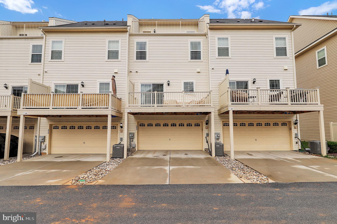
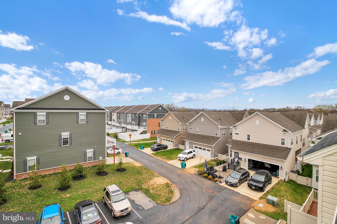
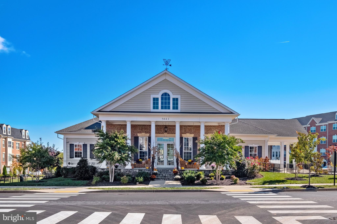
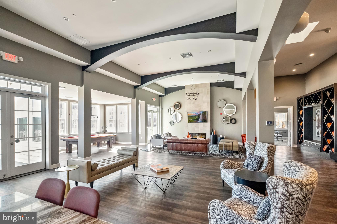
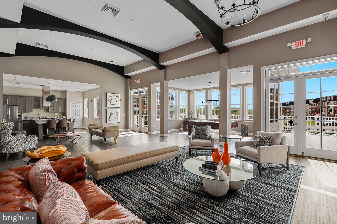
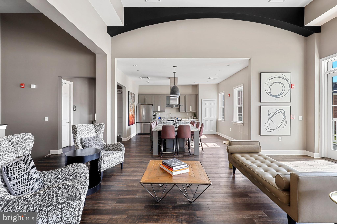
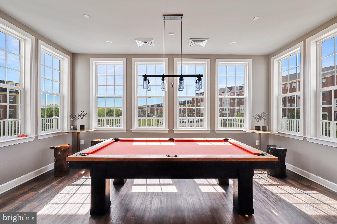
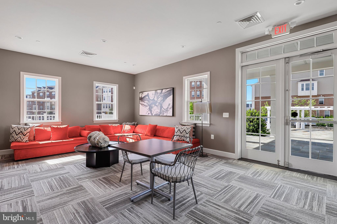
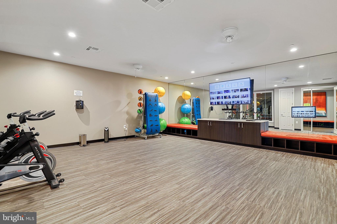
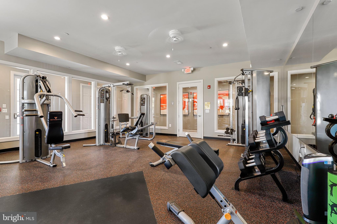
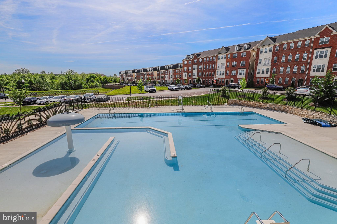
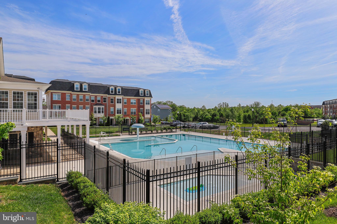
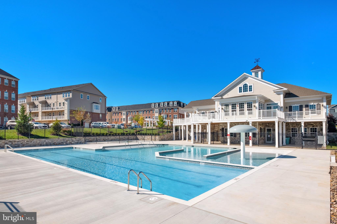
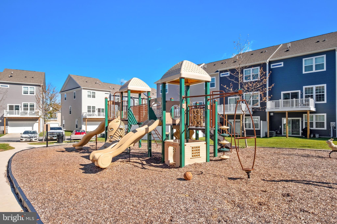
ROOFTOP TERRACE WITH MOUNTAIN VIEWS This is not your typical townhome. Four levels of thoughtfully designed living space, capped by a private loft and rooftop terrace with open mountain views, a combination that is genuinely rare in this community and hard to find at this price point in Frederick. The main level delivers the open-concept layout buyers expect, but done well. Wide plank flooring, abundant natural light, and a seamless flow between living, dining, and kitchen make the space feel larger than it is. The kitchen anchors the room with a large center island, generous cabinetry, and counter space that actually works for cooking, not just staging photos. Upstairs the primary suite is quiet, well-sized, and set apart. Two additional bedrooms and a full bath give the floor real flexibility, whether that is guests, a dedicated office, or whatever the next chapter calls for. The lower level adds a bonus room with a half bath, useful as a gym, media room, or flex space depending on what you need. Then there is the top floor. The loft opens onto the rooftop terrace, and the mountain views from up there reframe the whole property. Morning coffee or evening wind-down, that space earns its keep year round. The location within the community is also worth noting. The clubhouse, pool, and playgrounds are all within a short walk from the front door. No driving, no hassle. And for commuters, I-270, I-70, and Route 15 are all within quick reach, putting DC, Montgomery County, and Northern Virginia well within range. Downtown Frederick, with its restaurants, breweries, and local shops, is just minutes away. 3 bedrooms, 2 full and 2 half baths, 4 levels, rooftop terrace, mountain views. Come see it in person. The photos do not do the top floor justice
Features & Amenities
Interior
-
Other Interior Features
Eat-in Kitchen, Kitchen Island, Pantry, Recessed Lighting, Walk-In Closet(s), Open Floorplan
-
Total Bedrooms
3
-
Bathrooms
2
-
1/2 Bathrooms
2
-
Above Grade Finished Area
2240.0
-
Basement YN
NO
-
Cooling YN
YES
-
Cooling
Central Air, Electric
-
Fireplace YN
NO
-
Heating YN
YES
-
Heating
Exhaust Fan, Natural Gas, Central
-
Pet friendly
N/A
Exterior
-
Garage
Yes
-
Garage spaces
2
-
Construction Materials
Brick, Vinyl Siding
-
Parking
Garage, Driveway, Attached
-
Patio and Porch Features
Deck
-
Pool
Yes
-
Pool Features
Community
-
Waterfront YN
NO
Area & Lot
-
Lot Size(acres)
0.03
-
Lot Size(square feet)
1360.0
-
Property Type
Residential
-
Property Sub Type
Townhouse
Price
-
Sales Price
$515,000
-
Tax Amount
$4,861
-
Sq. Footage
2, 240
-
Price/SqFt
$229
HOA
-
Association
Yes
-
Association Fee
$126
-
Association Fee Frequency
Monthly
-
Association Fee Includes
N/A
School District
-
Elementary School
N/A
-
Middle School
N/A
-
High School
N/A
Property Features
-
New Construction
NO
-
Association Amenities
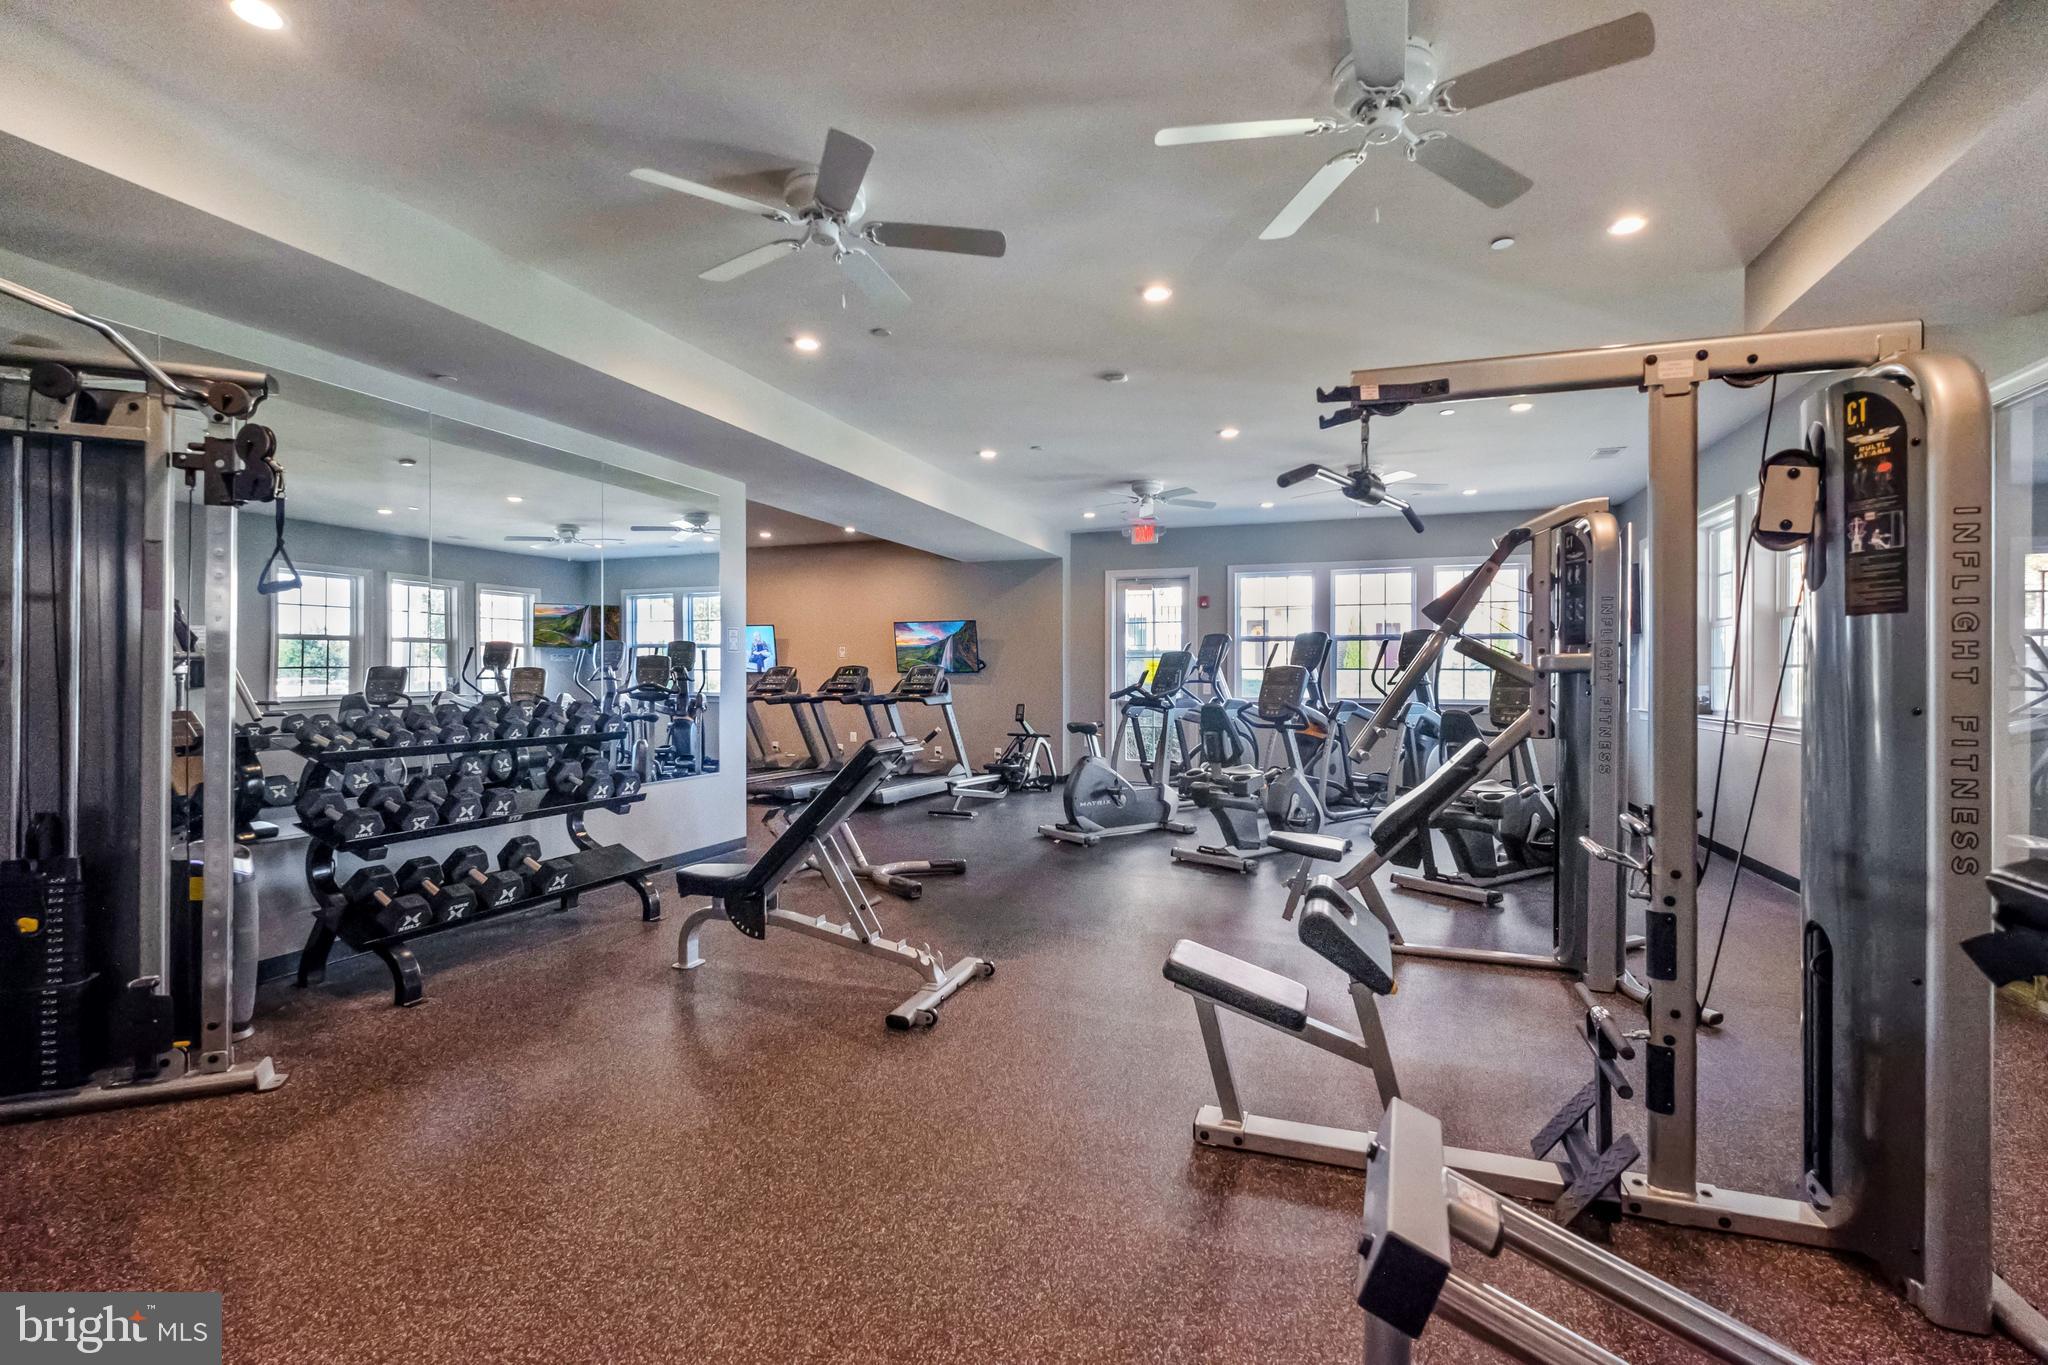
Clubhouse, Fitness Center, Trail(s), Jogging Path, Playground
-
Foundation Details
Permanent
-
Senior Community YN
NO
-
Sewer
Public Sewer
-
Tax Lot
224
-
Water Source
Public
Schedule a Showing
Showing scheduled successfully.
Mortgage calculator
Estimate your monthly mortgage payment, including the principal and interest, property taxes, and HOA. Adjust the values to generate a more accurate rate.
Your payment
Principal and Interest:
$
Property taxes:
$
HOA fees:
$
Total loan payment:
$
Total interest amount:
$
Location
County
FREDERICK
Elementary School
Middle School
High School
Listing Courtesy of Long T Ngo , Redfin Corp
RealHub Information is provided exclusively for consumers' personal, non-commercial use, and it may not be used for any purpose other than to identify prospective properties consumers may be interested in purchasing. All information deemed reliable but not guaranteed and should be independently verified. All properties are subject to prior sale, change or withdrawal. RealHub website owner shall not be responsible for any typographical errors, misinformation, misprints and shall be held totally harmless.

AGENT
Lisa Hildebrandt
Call Lisa today to schedule a private showing.

* Listings on this website come from the FMLS IDX Compilation and may be held by brokerage firms other than the owner of this website. The listing brokerage is identified in any listing details. Information is deemed reliable but is not guaranteed. If you believe any FMLS listing contains material that infringes your copyrighted work please click here to review our DMCA policy and learn how to submit a takedown request.© 2024 FMLS.
Related Properties

FREDERICK
701 ANGELWING LANE
4 Beds
3 Baths
2,772 Sq.Ft.
$599,999
MLS#: MDFR2082892

FREDERICK
6217 MARGARITA WAY
2 Beds
2 Baths
1,907 Sq.Ft.
$430,000
MLS#: MDFR2081972
FREDERICK
10820 GAMBRILL PARK ROAD
3 Beds
2 Baths
1,344 Sq.Ft.
$595,000
MLS#: MDFR2081722
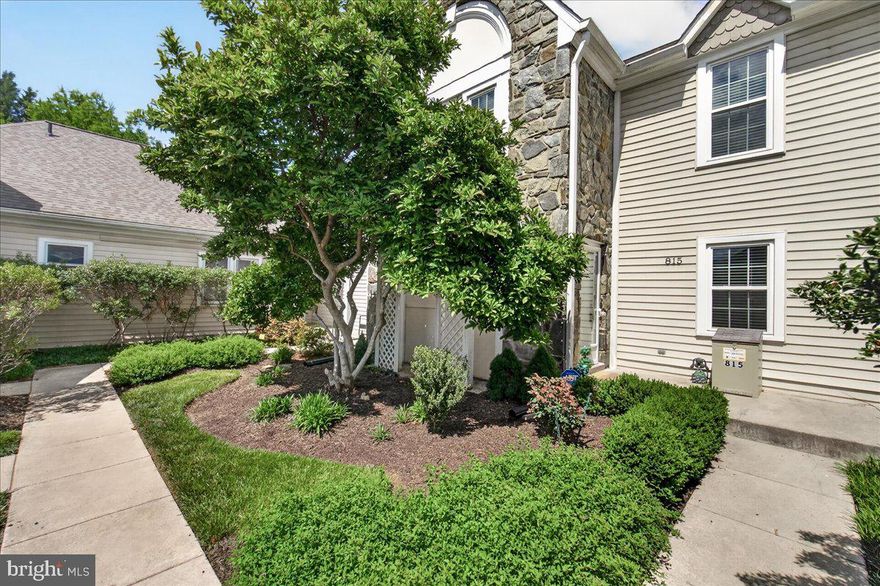
FREDERICK
815 DUNBROOKE COURT
2 Beds
2 Baths
2,540 Sq.Ft.
$425,000
MLS#: MDFR2082334
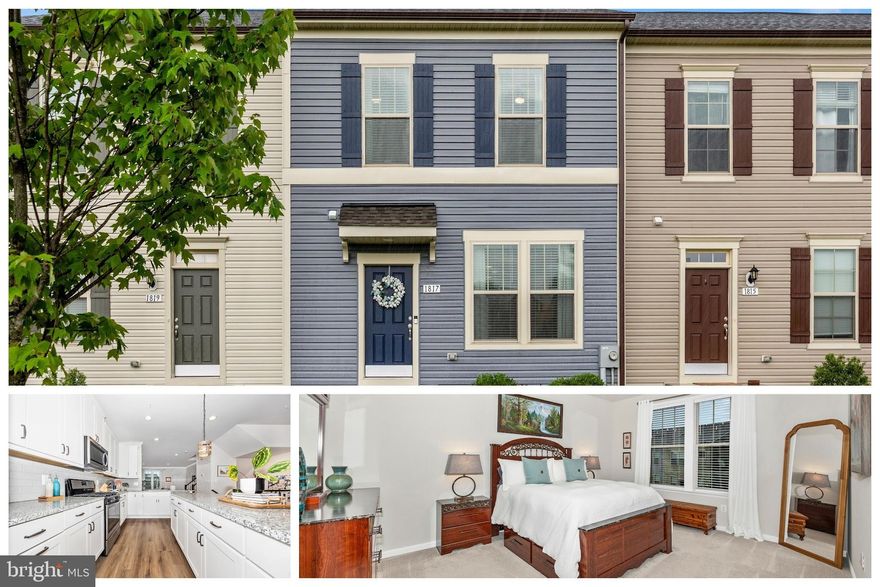
FREDERICK
1817 BIRD RUN
3 Beds
2 Baths
1,720 Sq.Ft.
$439,900
MLS#: MDFR2082102
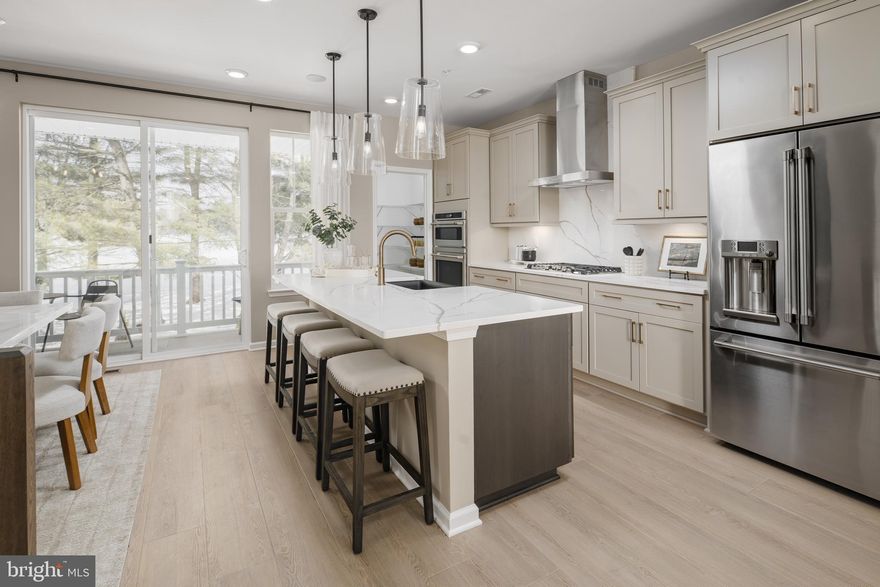
FREDERICK
TBB SIRI COURT BRADFORD
3 Beds
2 Baths
1,782 Sq.Ft.
$468,480
MLS#: MDFR2080396

FREDERICK
457 TILLER ST
4 Beds
3 Baths
2,056 Sq.Ft.
$500,000
MLS#: MDFR2077426
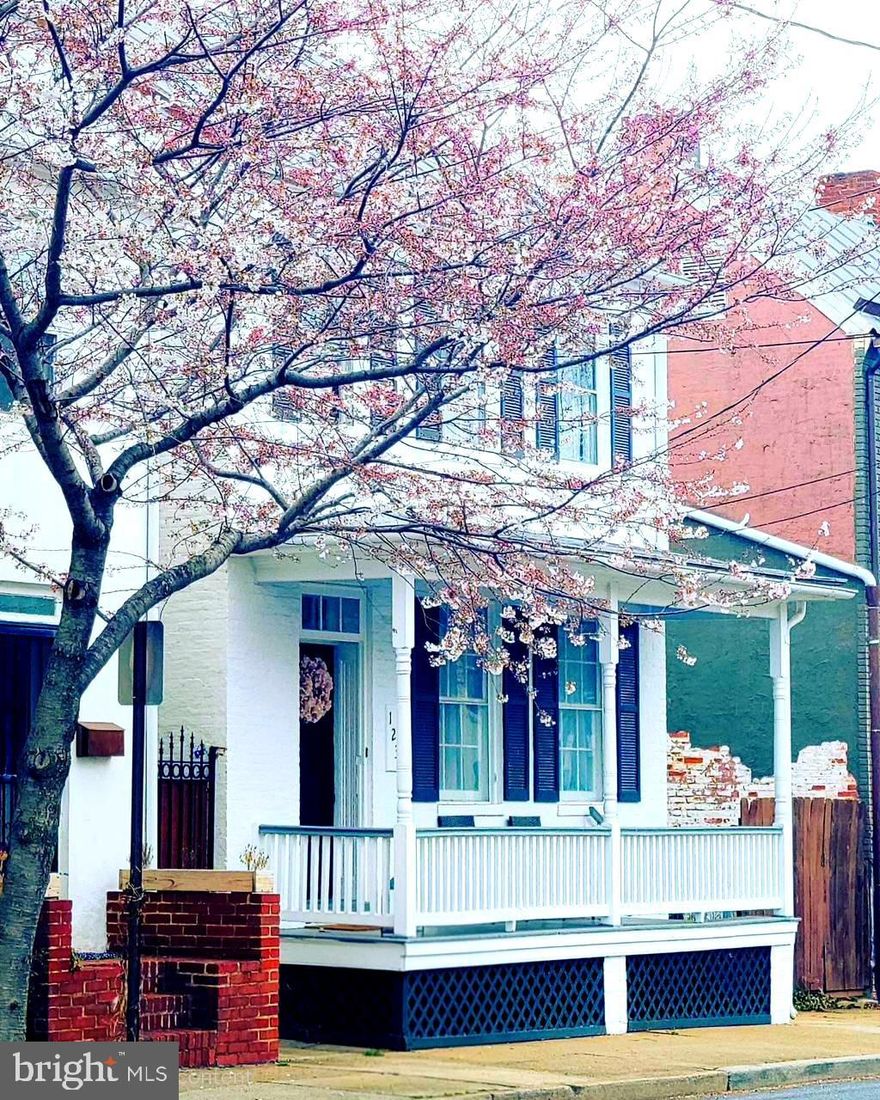
FREDERICK
123 W 5TH STREET W
3 Beds
2 Baths
1,808 Sq.Ft.
$579,000
MLS#: MDFR2079978

FREDERICK
6783 SUNNYBROOK DRIVE
4 Beds
2 Baths
1,836 Sq.Ft.
$575,000
MLS#: MDFR2081646
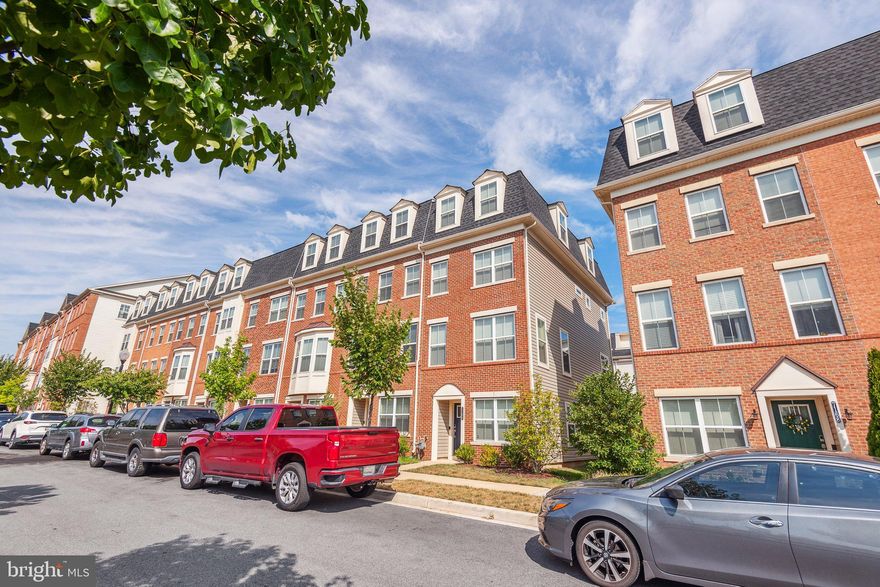
FREDERICK
7166 PROCLAMATION PLACE
3 Beds
2 Baths
1,923 Sq.Ft.
$475,000
MLS#: MDFR2081792
.png)