
















Property
Beds
4
Full Baths
2
1/2 Baths
1
Year Built
1974
Sq.Footage
3,364
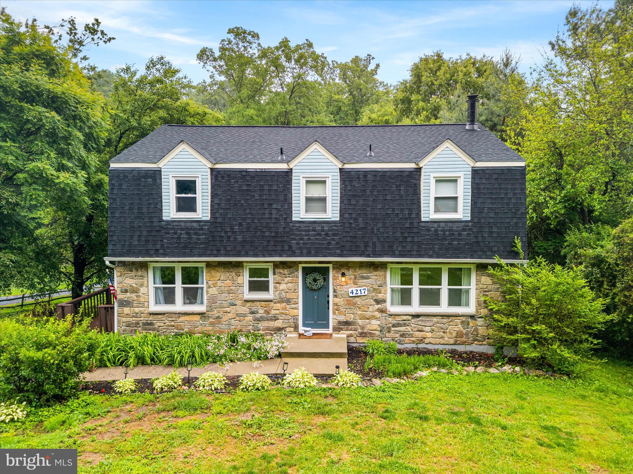
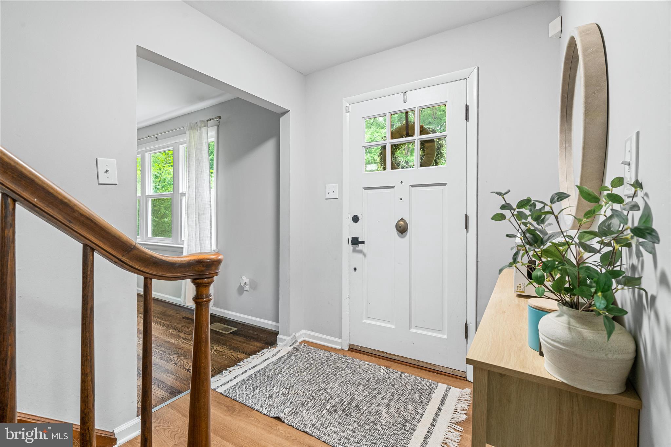
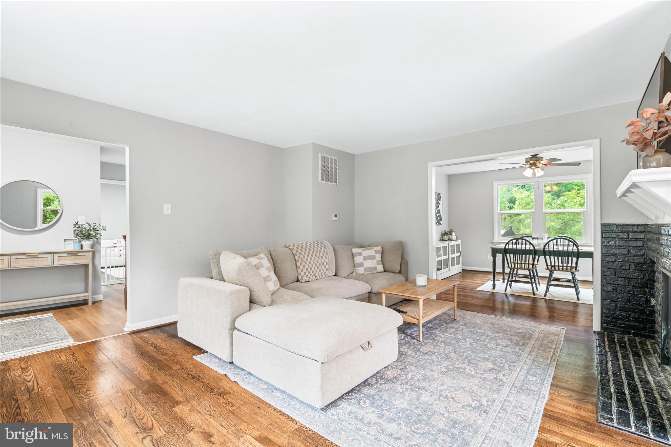
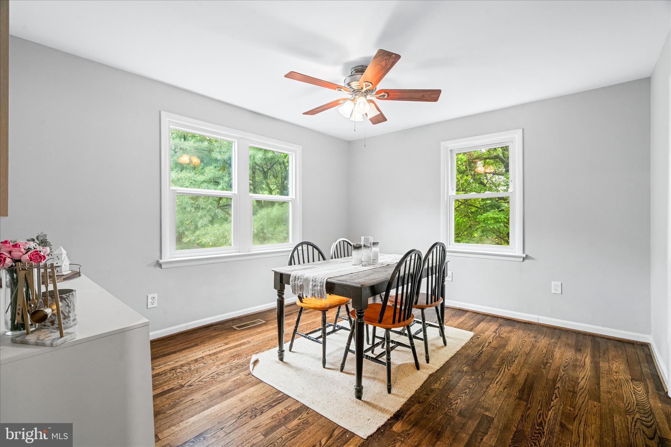
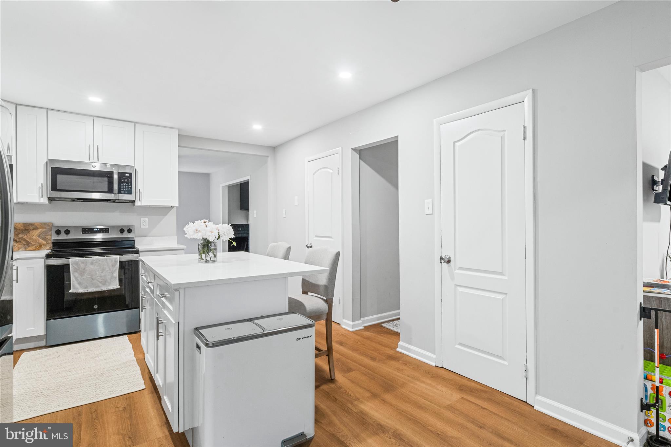
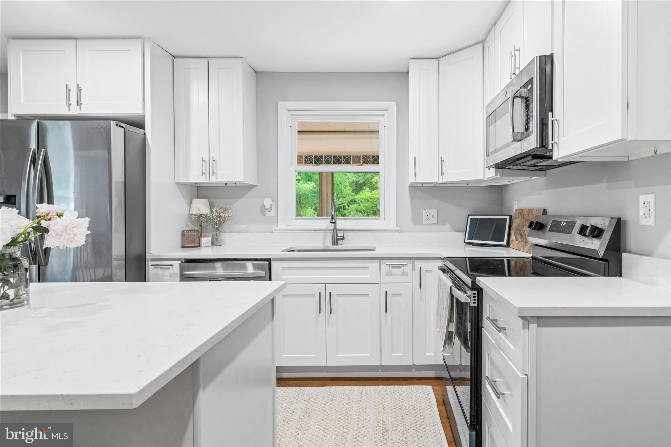
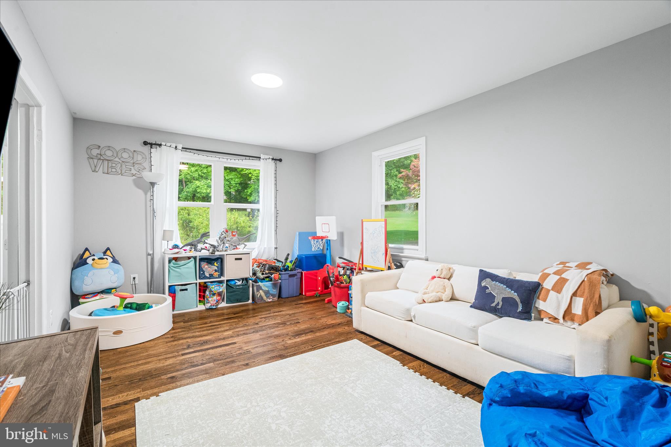
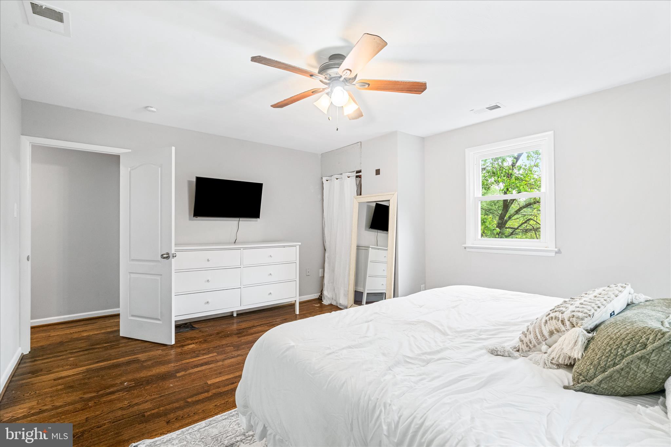
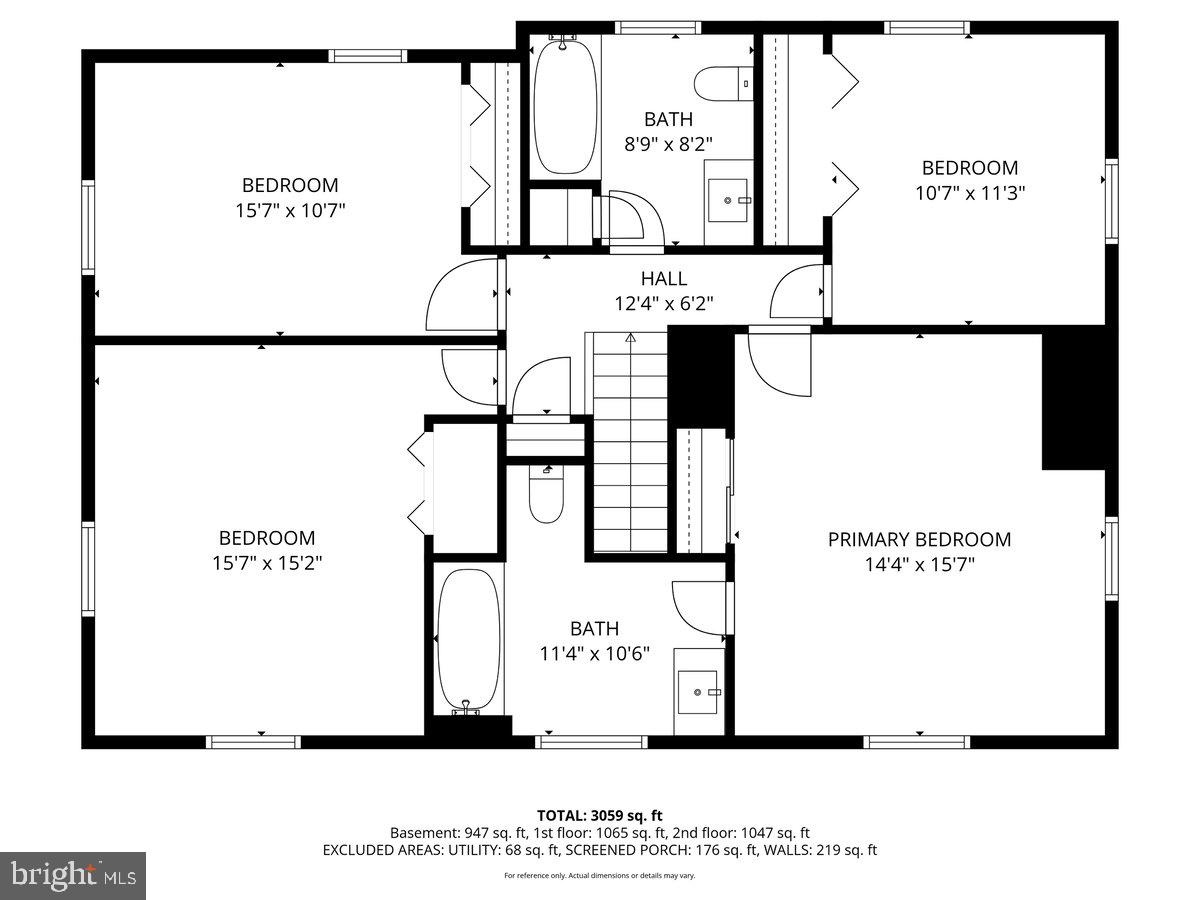
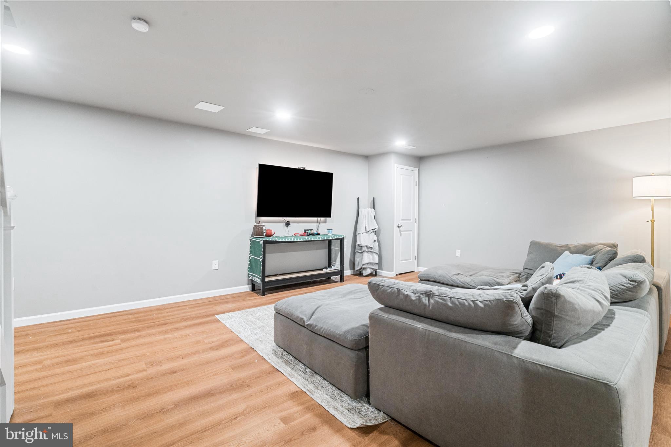
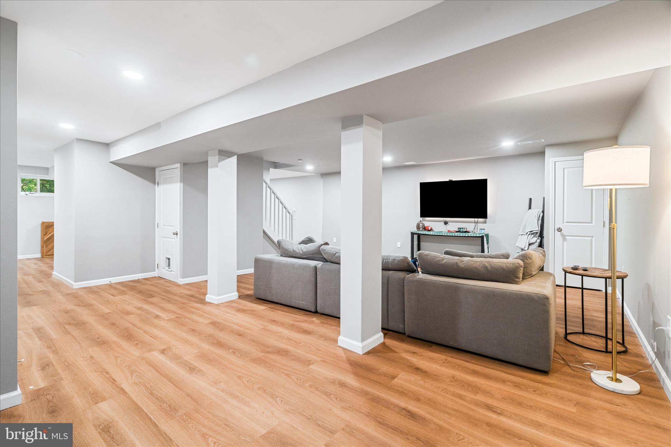
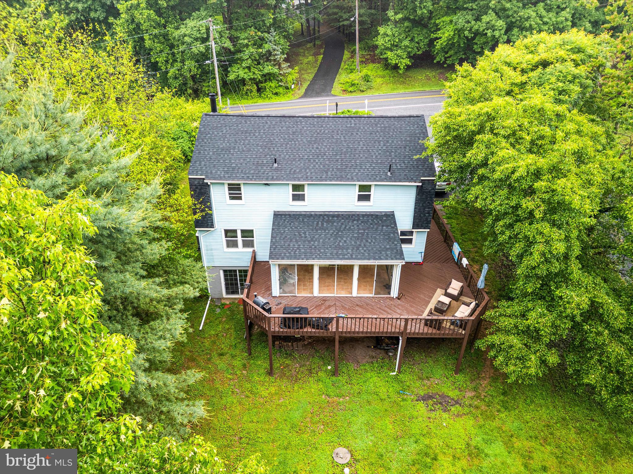
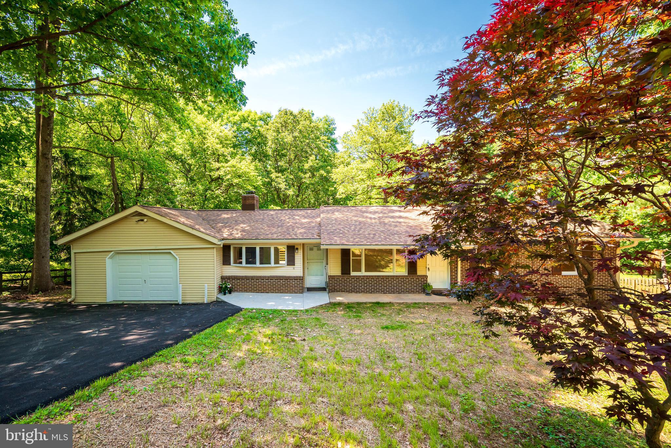
Welcome home to 4217 Bill Moxley Road, a beautifully renovated colonial perfectly situated on the highly desirable Frederick County side of Mount Airy. Nestled on a private 0.80-acre wooded lot, this move-in ready home offers the perfect combination of timeless charm, modern updates, and peaceful outdoor living. Thoughtfully updated from top to bottom, this exceptional property showcases true pride of ownership and quality craftsmanship throughout. Step inside to discover a bright and inviting interior featuring refinished hardwood flooring, fresh paint, abundant natural light, and an ideal flowing floorplan designed for both everyday living and entertaining. The completely renovated gourmet kitchen is the heart of the home, boasting stylish cabinetry, quartz countertops, modern finishes, and ample prep and storage space. The spacious living areas provide warmth and functionality, while the sunroom offers the perfect bonus space for relaxing, entertaining, or enjoying the surrounding natural views year-round. Upstairs, you’ll find 4 generously sized bedrooms and beautifully updated bathrooms designed with comfort and style in mind. The fully finished walkout basement expands the home’s living space even further, featuring luxury vinyl plank flooring and endless flexibility for recreation, a home office, gym, or guest accommodations. Major recent updates include a new roof, new HVAC system, new water heater, updated kitchen, renovated bathrooms, and a fully finished basement, allowing for true turnkey living. Conveniently located near commuter routes, shopping, dining, parks, and all that downtown Mount Airy has to offer, this property provides the perfect balance of privacy, convenience, and modern comfort.
Features & Amenities
Interior
-
Other Interior Features
Ceiling Fan(s), Kitchen Island, Pantry, Recessed Lighting, Walk-In Closet(s), Built-in Features
-
Total Bedrooms
4
-
Bathrooms
2
-
1/2 Bathrooms
1
-
Above Grade Finished Area
2320.0
-
Basement YN
YES
-
Cooling YN
YES
-
Cooling
Central Air, Ceiling Fan(s), Electric
-
Fireplace YN
YES
-
Heating YN
YES
-
Heating
Electric, Central, Forced Air
-
Pet friendly
N/A
Exterior
-
Garage
No
-
Construction Materials
Frame
-
Other Exterior Features
Lighting, Rain Gutters
-
Parking
Asphalt, Driveway
-
Patio and Porch Features
Deck, Porch, Wrap Around
-
Pool
No
-
Waterfront YN
NO
Area & Lot
-
Lot Features
Secluded
-
Lot Size(acres)
0.8
-
Lot Size(square feet)
34,848
-
Property Type
Residential
-
Property Sub Type
Single Family Residence
-
Architectural Style
Dutch, Colonial
Price
-
Sales Price
$644,900
-
Tax Amount
$5,830
-
Sq. Footage
3,364
-
Price/SqFt
$191
HOA
-
Association
No
School District
-
Elementary School
TWIN RIDGE
-
Middle School
WINDSOR KNOLLS
-
High School
LINGANORE
Property Features
-
New Construction
NO
-
Foundation Details
Block
-
Senior Community YN
NO
-
Sewer
Septic Tank
-
Tax Lot
12
-
Water Source
Well
Schedule a Showing
Showing scheduled successfully.
Mortgage calculator
Estimate your monthly mortgage payment, including the principal and interest, property taxes, and HOA. Adjust the values to generate a more accurate rate.
Your payment
Principal and Interest:
$
Property taxes:
$
HOA fees:
$
Total loan payment:
$
Total interest amount:
$
Location
County
FREDERICK
Elementary School
TWIN RIDGE
Middle School
WINDSOR KNOLLS
High School
LINGANORE
Listing Courtesy of Blake L Haegele, Salesperson, Realtor, Charis Realty Group
RealHub Information is provided exclusively for consumers' personal, non-commercial use, and it may not be used for any purpose other than to identify prospective properties consumers may be interested in purchasing. All information deemed reliable but not guaranteed and should be independently verified. All properties are subject to prior sale, change or withdrawal. RealHub website owner shall not be responsible for any typographical errors, misinformation, misprints and shall be held totally harmless.

Salesperson, Realtor
Lisa Hildebrandt
Call Lisa today to schedule a private showing.

* Listings on this website come from the FMLS IDX Compilation and may be held by brokerage firms other than the owner of this website. The listing brokerage is identified in any listing details. Information is deemed reliable but is not guaranteed. If you believe any FMLS listing contains material that infringes your copyrighted work please click here to review our DMCA policy and learn how to submit a takedown request.© 2024 FMLS.
Related Properties

MOUNT AIRY
1308 CROSSBOW ROAD
4 Beds
2 Baths
2,836 Sq.Ft.
$675,000
MLS#: MDCR2037946

MOUNT AIRY
2696 WALSTON ROAD
4 Beds
4 Baths
4,021 Sq.Ft.
$725,000
MLS#: MDCR2036508

MOUNT AIRY
692 RIDGE
5 Beds
3 Baths
1,990 Sq.Ft.
$625,000
MLS#: MDHW2073532

MOUNT AIRY
6650 WIND RIDGE ROAD
4 Beds
3 Baths
3,166 Sq.Ft.
$679,000
MLS#: MDCR2037918

MOUNT AIRY
1003 SUMMER SWEET LANE
4 Beds
2 Baths
2,345 Sq.Ft.
$650,000
MLS#: MDCR2036602

MOUNT AIRY
4409 HIGHBORO DRIVE
3 Beds
3 Baths
1,844 Sq.Ft.
$599,900
MLS#: MDFR2091044

MOUNT AIRY
2105 FIELDBROOK LANE
4 Beds
2 Baths
2,824 Sq.Ft.
$695,000
MLS#: MDCR2036630

MOUNT AIRY
2683 WALSTON ROAD
5 Beds
4 Baths
3,236 Sq.Ft.
$624,990
MLS#: MDCR2036274
MOUNT AIRY
4420 HIGHBORO DRIVE
3 Beds
2 Baths
2,644 Sq.Ft.
$619,500
MLS#: MDFR2082142
.png)