
Property
Beds
4
Full Baths
2
1/2 Baths
1
Year Built
2009
Sq.Footage
3,800
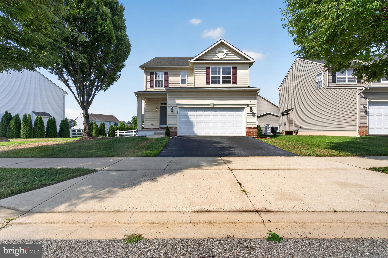
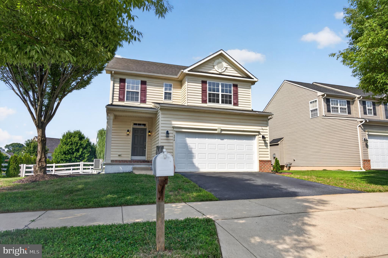
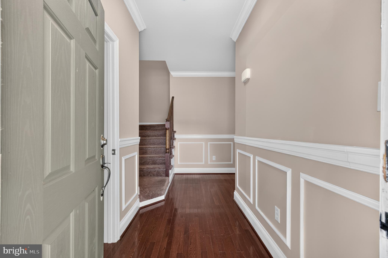
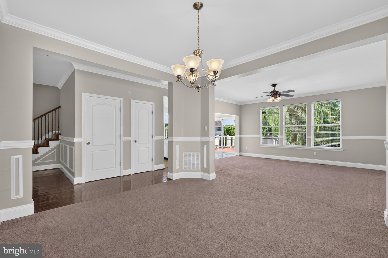
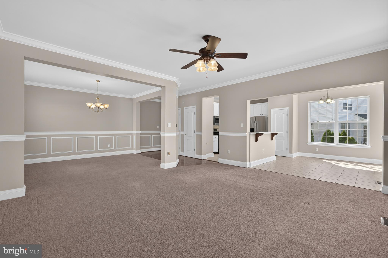
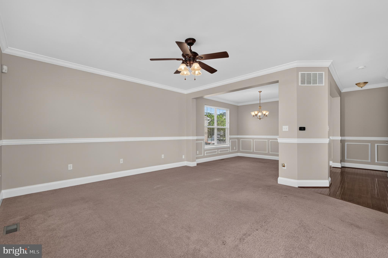
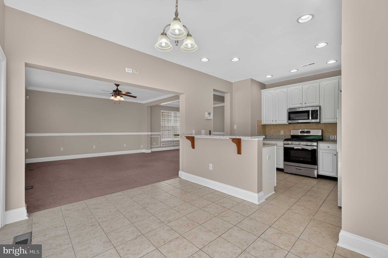
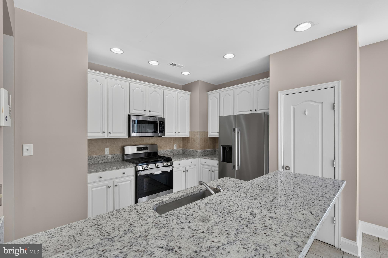
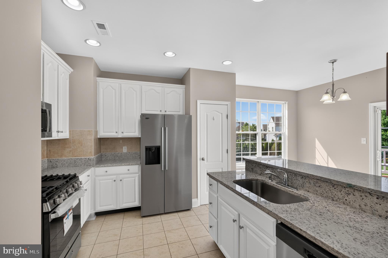
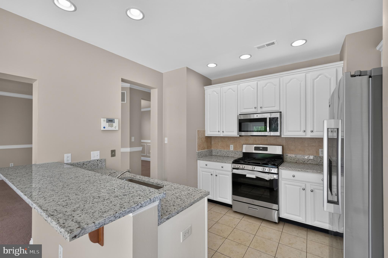
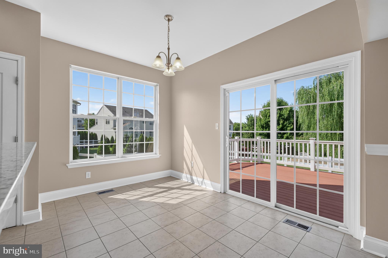
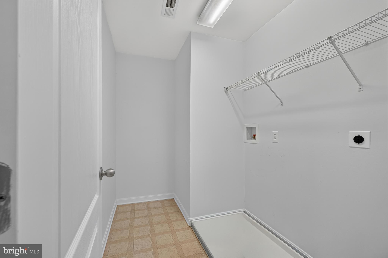
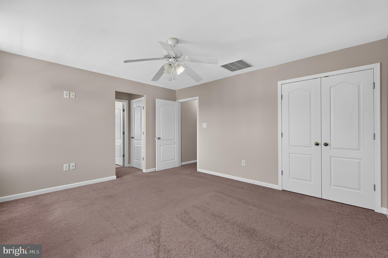
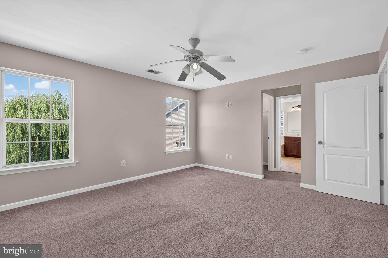
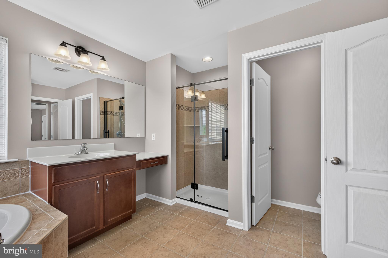
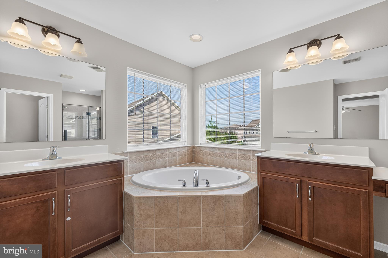
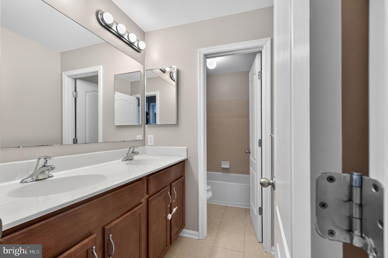
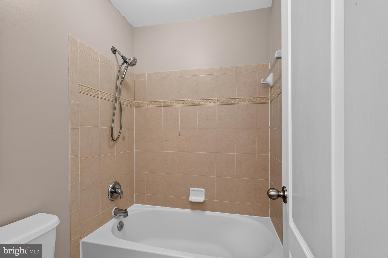
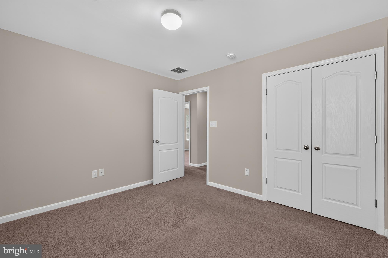
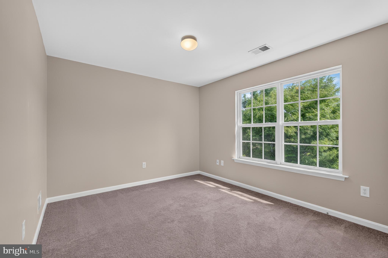
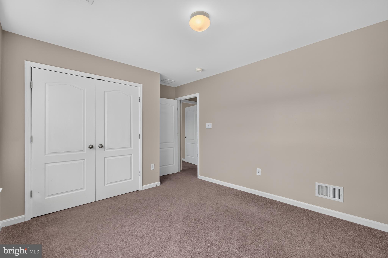
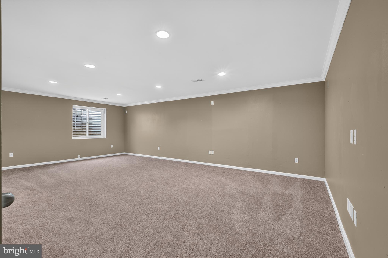
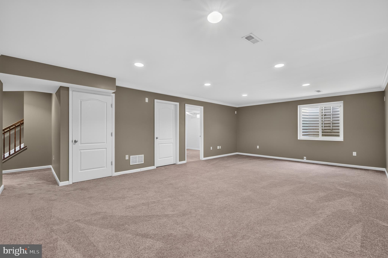
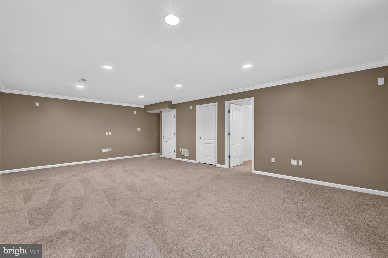
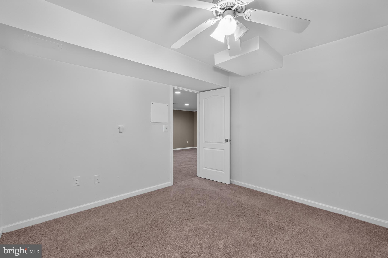
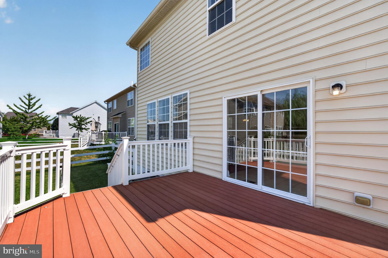
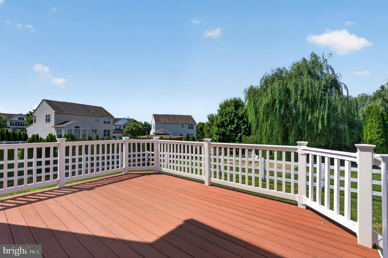
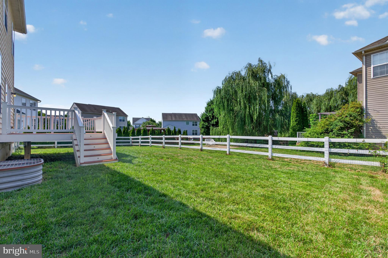
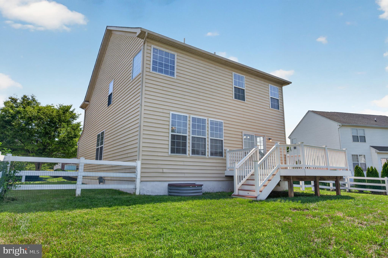
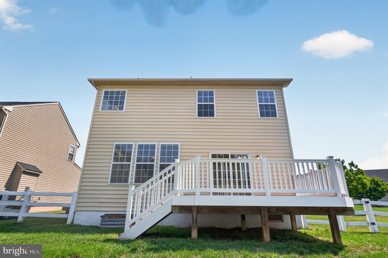
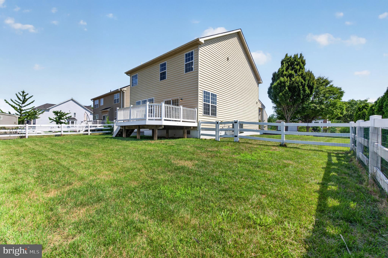
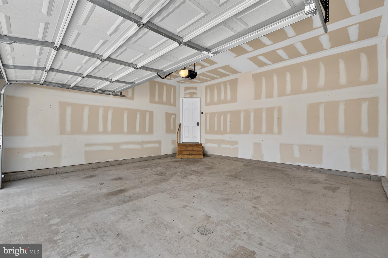
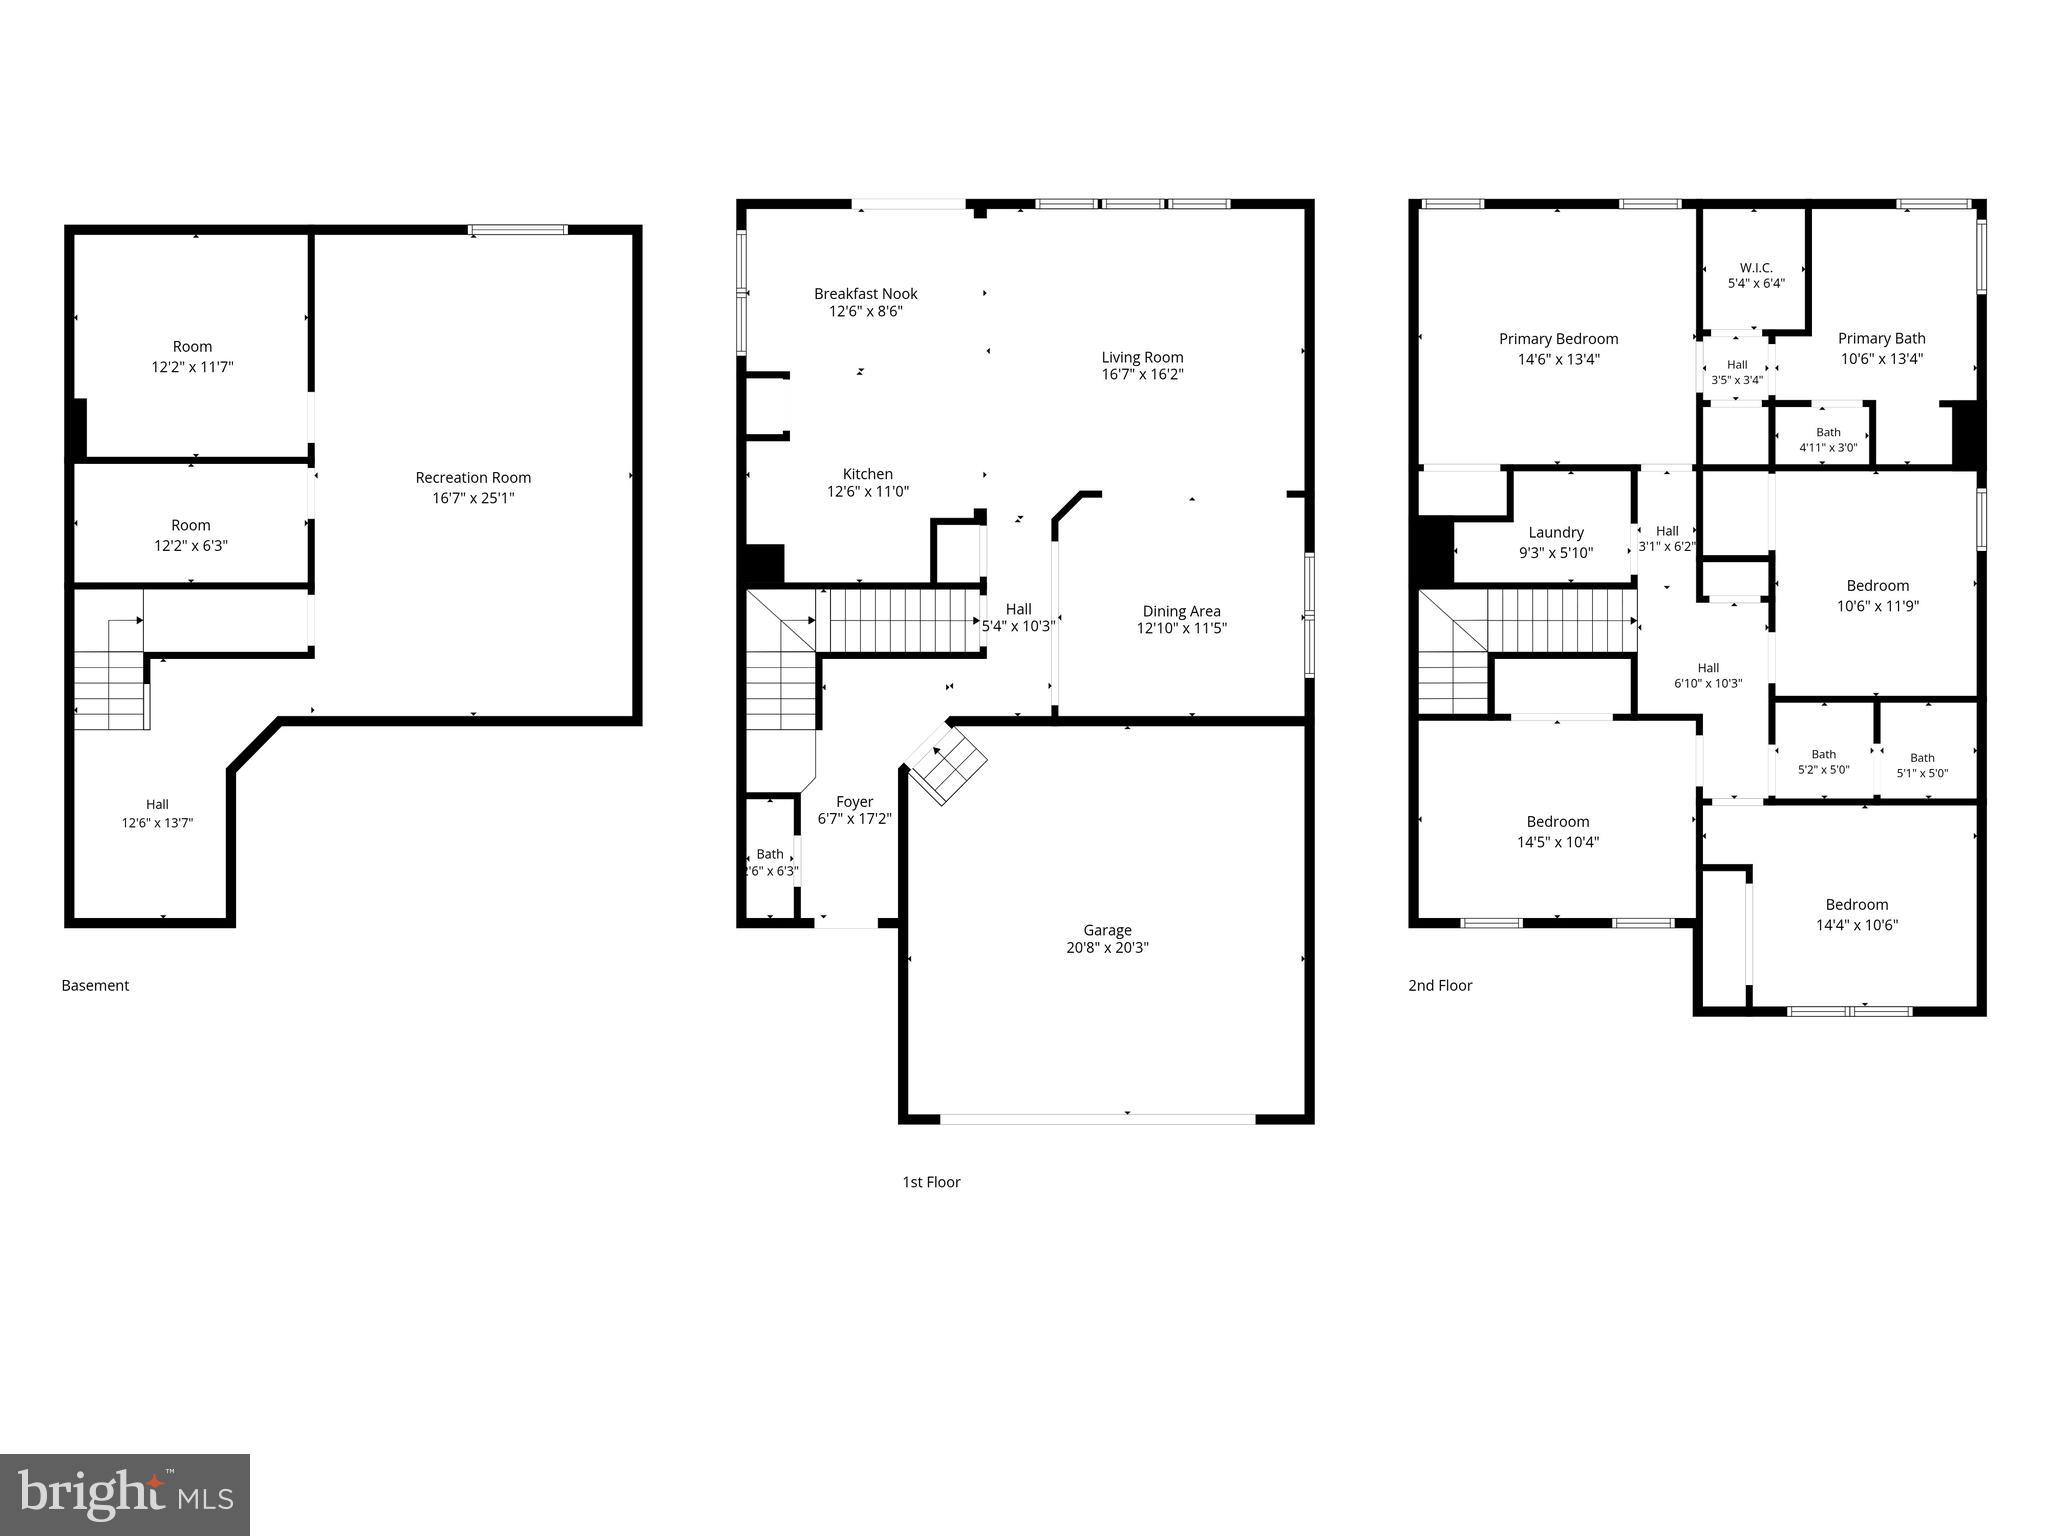
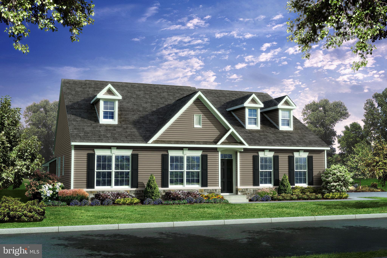
Welcome to 354 Northhampton Way in the desirable Willow Grove Mill community of Middletown! This beautifully maintained 4-bedroom, 2.5-bath home offers spacious living, thoughtful updates, and a layout designed for today's lifestyle. Step inside to find fresh, neutral paint throughout, creating a bright and inviting atmosphere that's truly move-in ready. The recently refreshed kitchen features updated finishes, ample cabinetry, generous counter space, and an open layout that flows seamlessly into the family room, making it perfect for both everyday living and entertaining. Sliding glass doors lead to a low-maintenance deck overlooking the fully fenced backyard—ideal for relaxing, grilling, or hosting family and friends. Upstairs, the spacious primary suite offers a private retreat with dual walk-in closets and an en-suite bath featuring dual vanities, a soaking tub, and a separate shower. Three additional generously sized bedrooms, a full hall bath, and a convenient second-floor laundry room complete the upper level. The finished basement provides flexible space for a recreation room, home gym, office, or playroom. A two-car garage, generous storage, and a prime location in the Appoquinimink School District add to the home's appeal. Conveniently located near Route 1, shopping, dining, parks, and all that Middletown has to offer, this home combines comfort, style, and convenience. With a refreshed kitchen, fresh interior paint, and plenty of room to grow, 354 Northhampton Way is ready for its next owners. You may be eligible to assume the mortgage rate of 5.875% on the purchase of this listing. Subject to lender approval and buyer qualification. Contact the listing agent for more details. Schedule your private tour today!
Features & Amenities
Interior
-
Other Interior Features
High Ceilings
-
Total Bedrooms
4
-
Bathrooms
2
-
1/2 Bathrooms
1
-
Above Grade Finished Area
3050.0
-
Basement YN
YES
-
Cooling YN
YES
-
Cooling
Central Air, Electric
-
Fireplace YN
NO
-
Heating YN
YES
-
Heating
Natural Gas, Forced Air
-
Pet friendly
N/A
Exterior
-
Garage
Yes
-
Garage spaces
2
-
Construction Materials
Vinyl Siding, Aluminum Siding
-
Parking
Off Street, Garage, Driveway, Attached
-
Pool
No
-
Waterfront YN
NO
Area & Lot
-
Lot Size(acres)
0.16
-
Lot Size(square feet)
6,969
-
Property Type
Residential
-
Property Sub Type
Single Family Residence
-
Architectural Style
Colonial
Price
-
Sales Price
$525,000
-
Tax Amount
$5,494
-
Financing Options
FHA, Conventional, Cash, VA
-
Sq. Footage
3,800
-
Price/SqFt
$138
HOA
-
Association
No
School District
-
Elementary School
BRICK MILL
-
Middle School
LOUIS L.REDDING.MIDDLE SCHOOL
-
High School
MIDDLETOWN
Property Features
-
New Construction
NO
-
Foundation Details
Concrete Perimeter
-
Senior Community YN
NO
-
Sewer
Public Sewer
-
Tax Lot
184
-
Water Source
Public
Schedule a Showing
Showing scheduled successfully.
Mortgage calculator
Estimate your monthly mortgage payment, including the principal and interest, property taxes, and HOA. Adjust the values to generate a more accurate rate.
Your payment
Principal and Interest:
$
Property taxes:
$
HOA fees:
$
Total loan payment:
$
Total interest amount:
$
Location
County
NEW CASTLE
Elementary School
BRICK MILL
Middle School
LOUIS L.REDDING.MIDDLE SCHOOL
High School
MIDDLETOWN
Listing Courtesy of Shanika Monica Clark, EXP Realty, LLC
RealHub Information is provided exclusively for consumers' personal, non-commercial use, and it may not be used for any purpose other than to identify prospective properties consumers may be interested in purchasing. All information deemed reliable but not guaranteed and should be independently verified. All properties are subject to prior sale, change or withdrawal. RealHub website owner shall not be responsible for any typographical errors, misinformation, misprints and shall be held totally harmless.

Salesperson, Realtor
Lisa Hildebrandt
Call Lisa today to schedule a private showing.

* Listings on this website come from the FMLS IDX Compilation and may be held by brokerage firms other than the owner of this website. The listing brokerage is identified in any listing details. Information is deemed reliable but is not guaranteed. If you believe any FMLS listing contains material that infringes your copyrighted work please click here to review our DMCA policy and learn how to submit a takedown request.© 2024 FMLS.
Related Properties
MIDDLETOWN
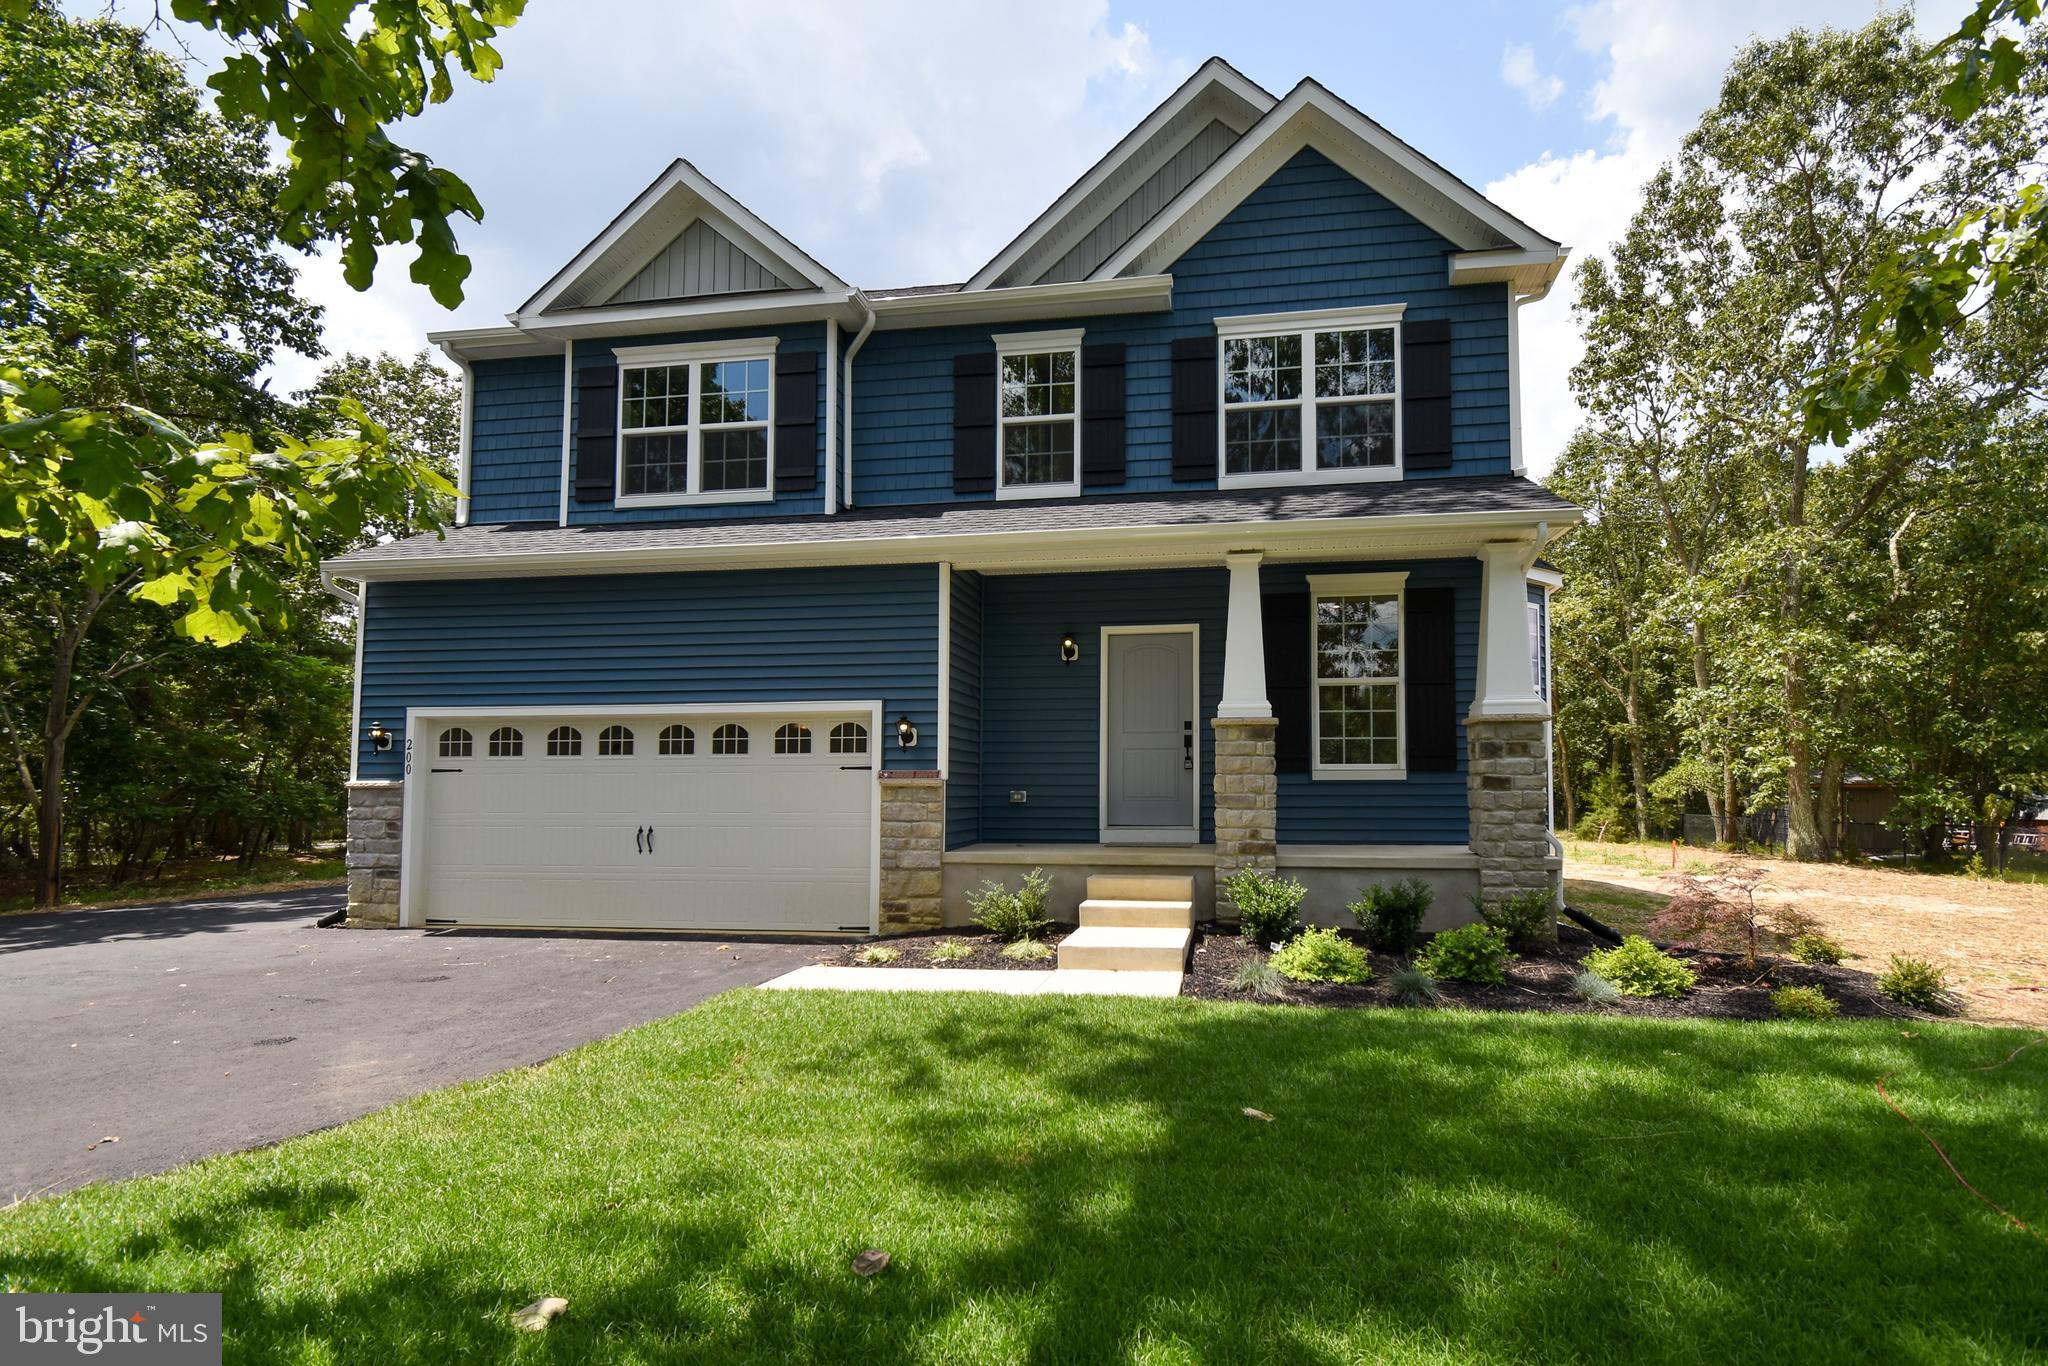
1487 BUNKER HILL ROAD
4 Beds
2 Baths
2,223 Sq.Ft.
$621,900
MLS#: DENC2092334
MIDDLETOWN
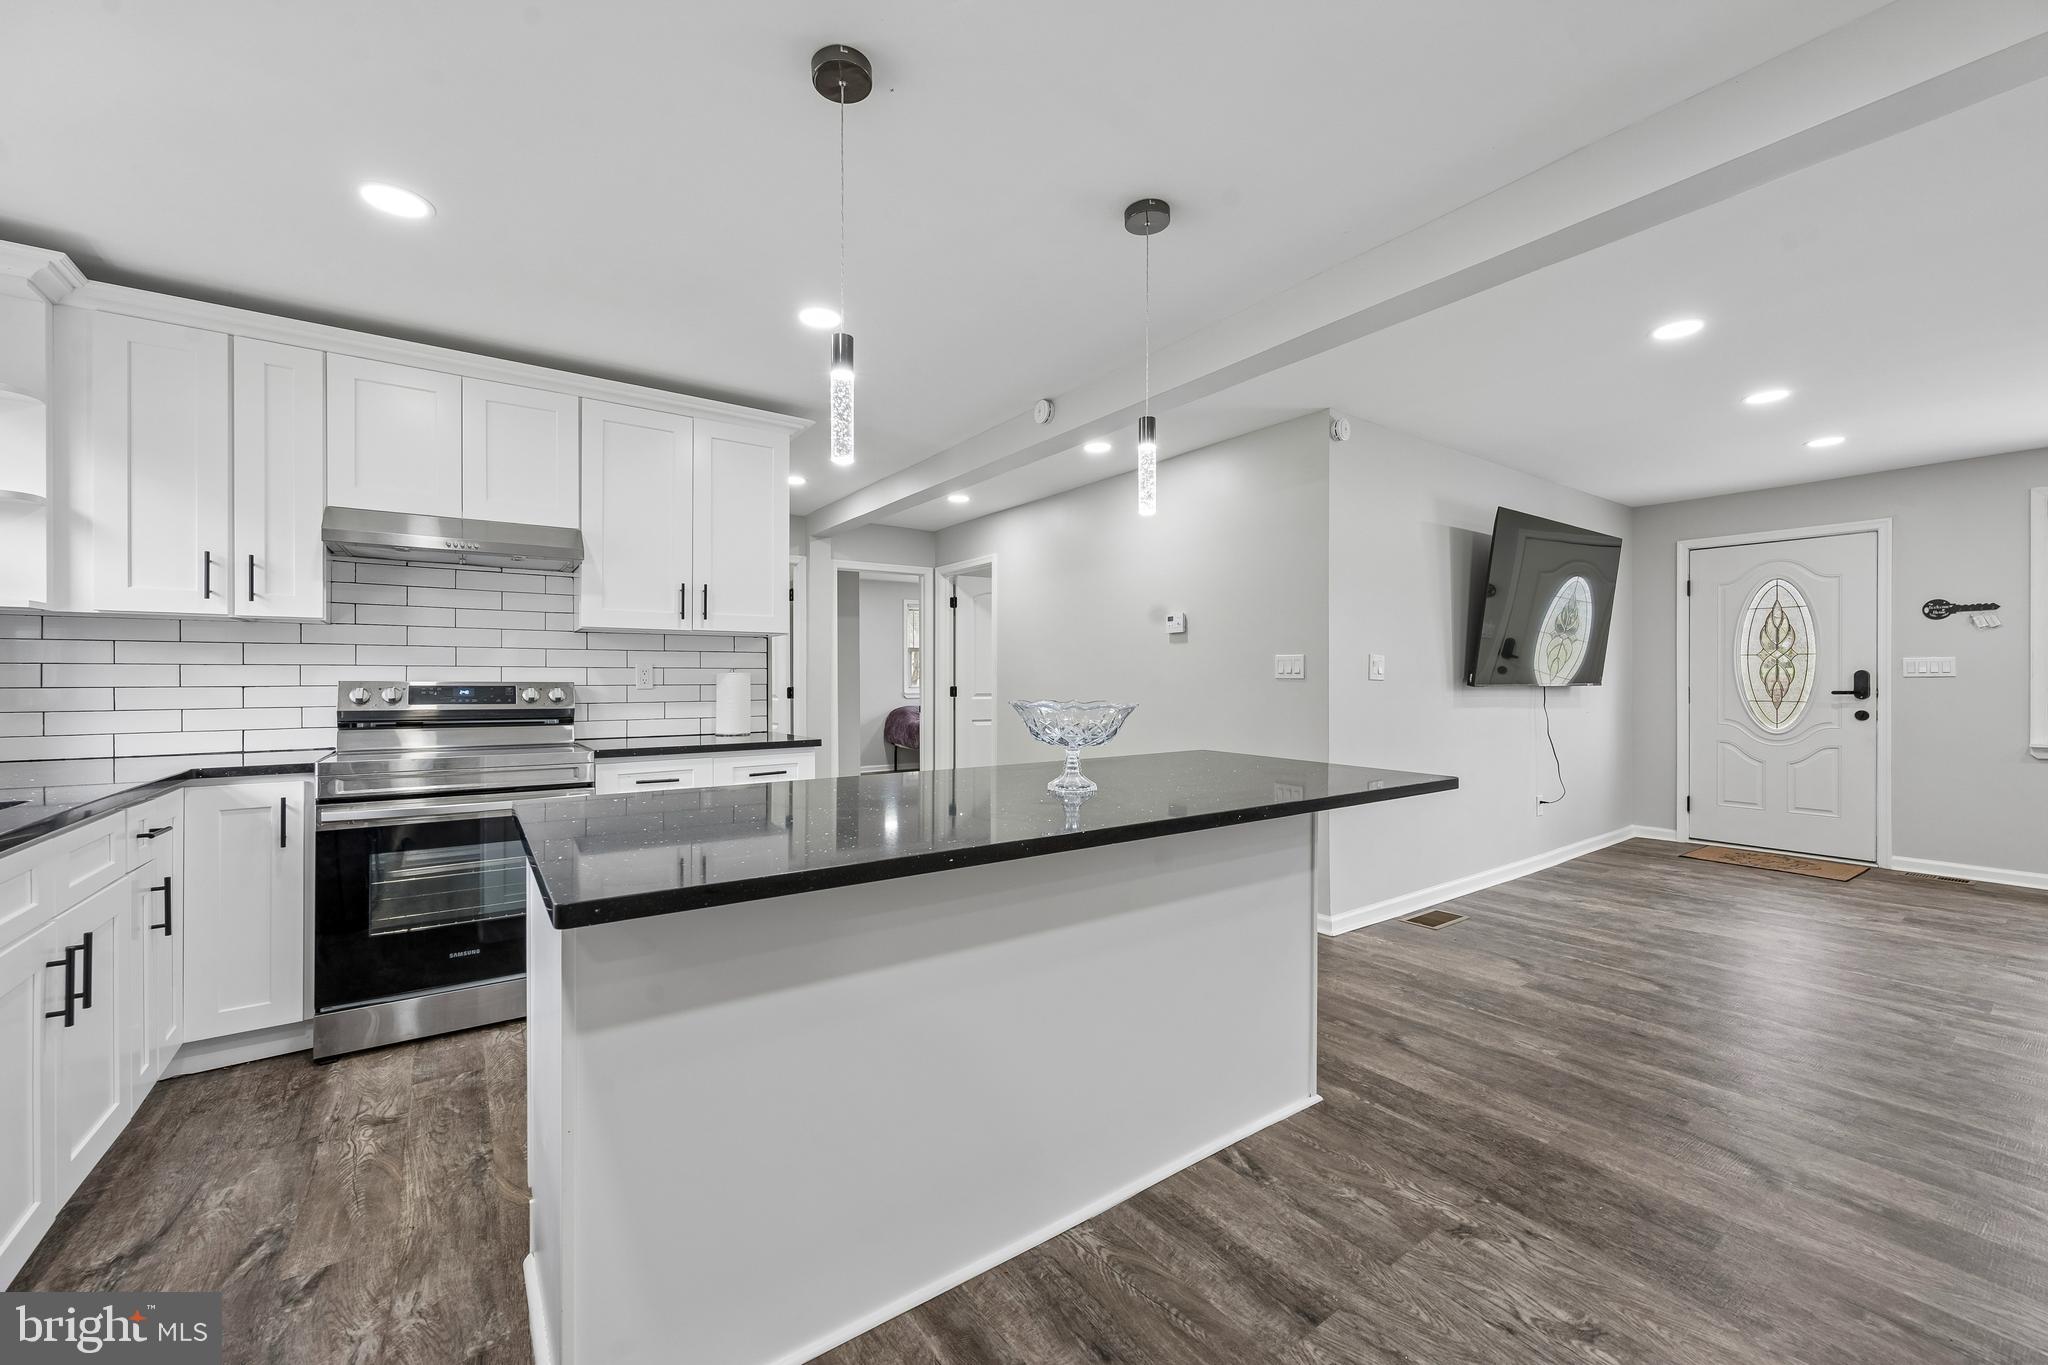
2 GINA DRIVE
4 Beds
2 Baths
2,175 Sq.Ft.
$465,000
MLS#: DENC2107924
MIDDLETOWN
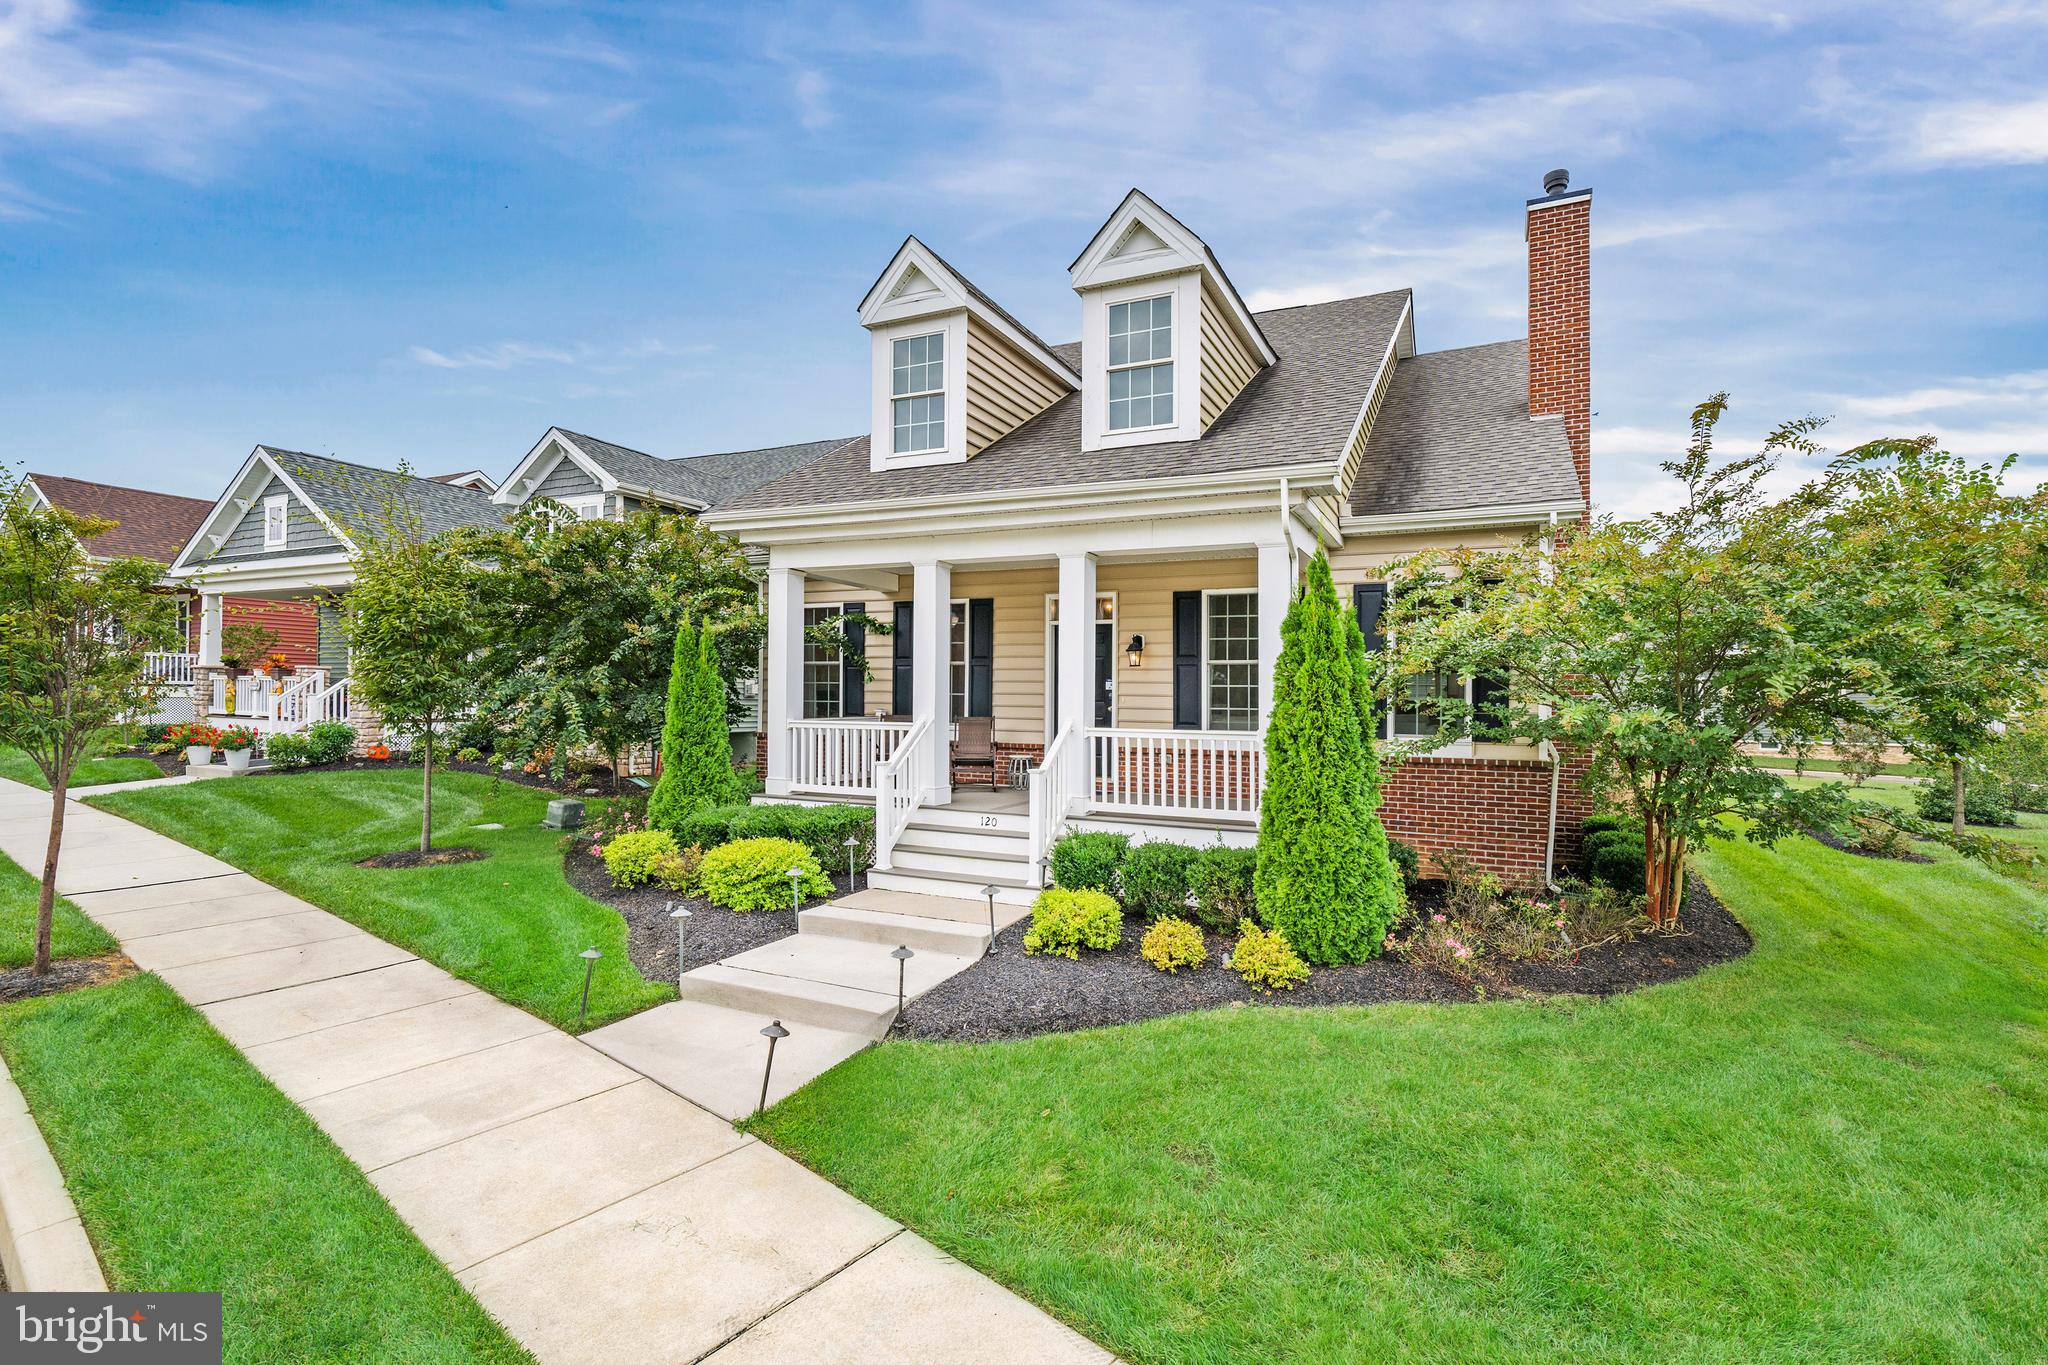
120 BURLINA BLVD BLOOMFIELD MODEL
2 Beds
2 Baths
2,053 Sq.Ft.
$526,000
MLS#: DENC2080216

MIDDLETOWN
204 BALDY LANE COTTONWOOD MODEL
3 Beds
2 Baths
2,477 Sq.Ft.
$622,000
MLS#: DENC2080210

MIDDLETOWN
13 GOLDEN RAINTREE COURT
3 Beds
3 Baths
1,859 Sq.Ft.
$624,900
MLS#: DENC2107684
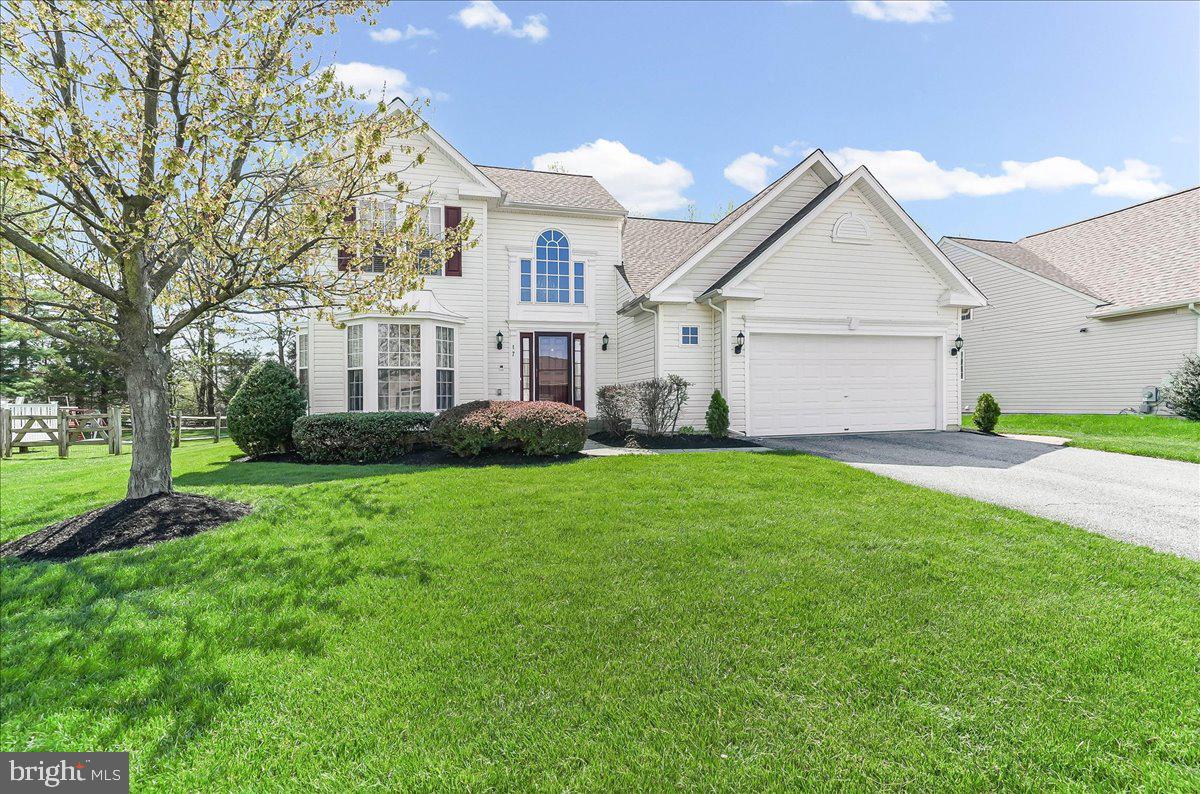
MIDDLETOWN
17 BROWNING CIRCLE
3 Beds
3 Baths
3,175 Sq.Ft.
$574,900
MLS#: DENC2101724
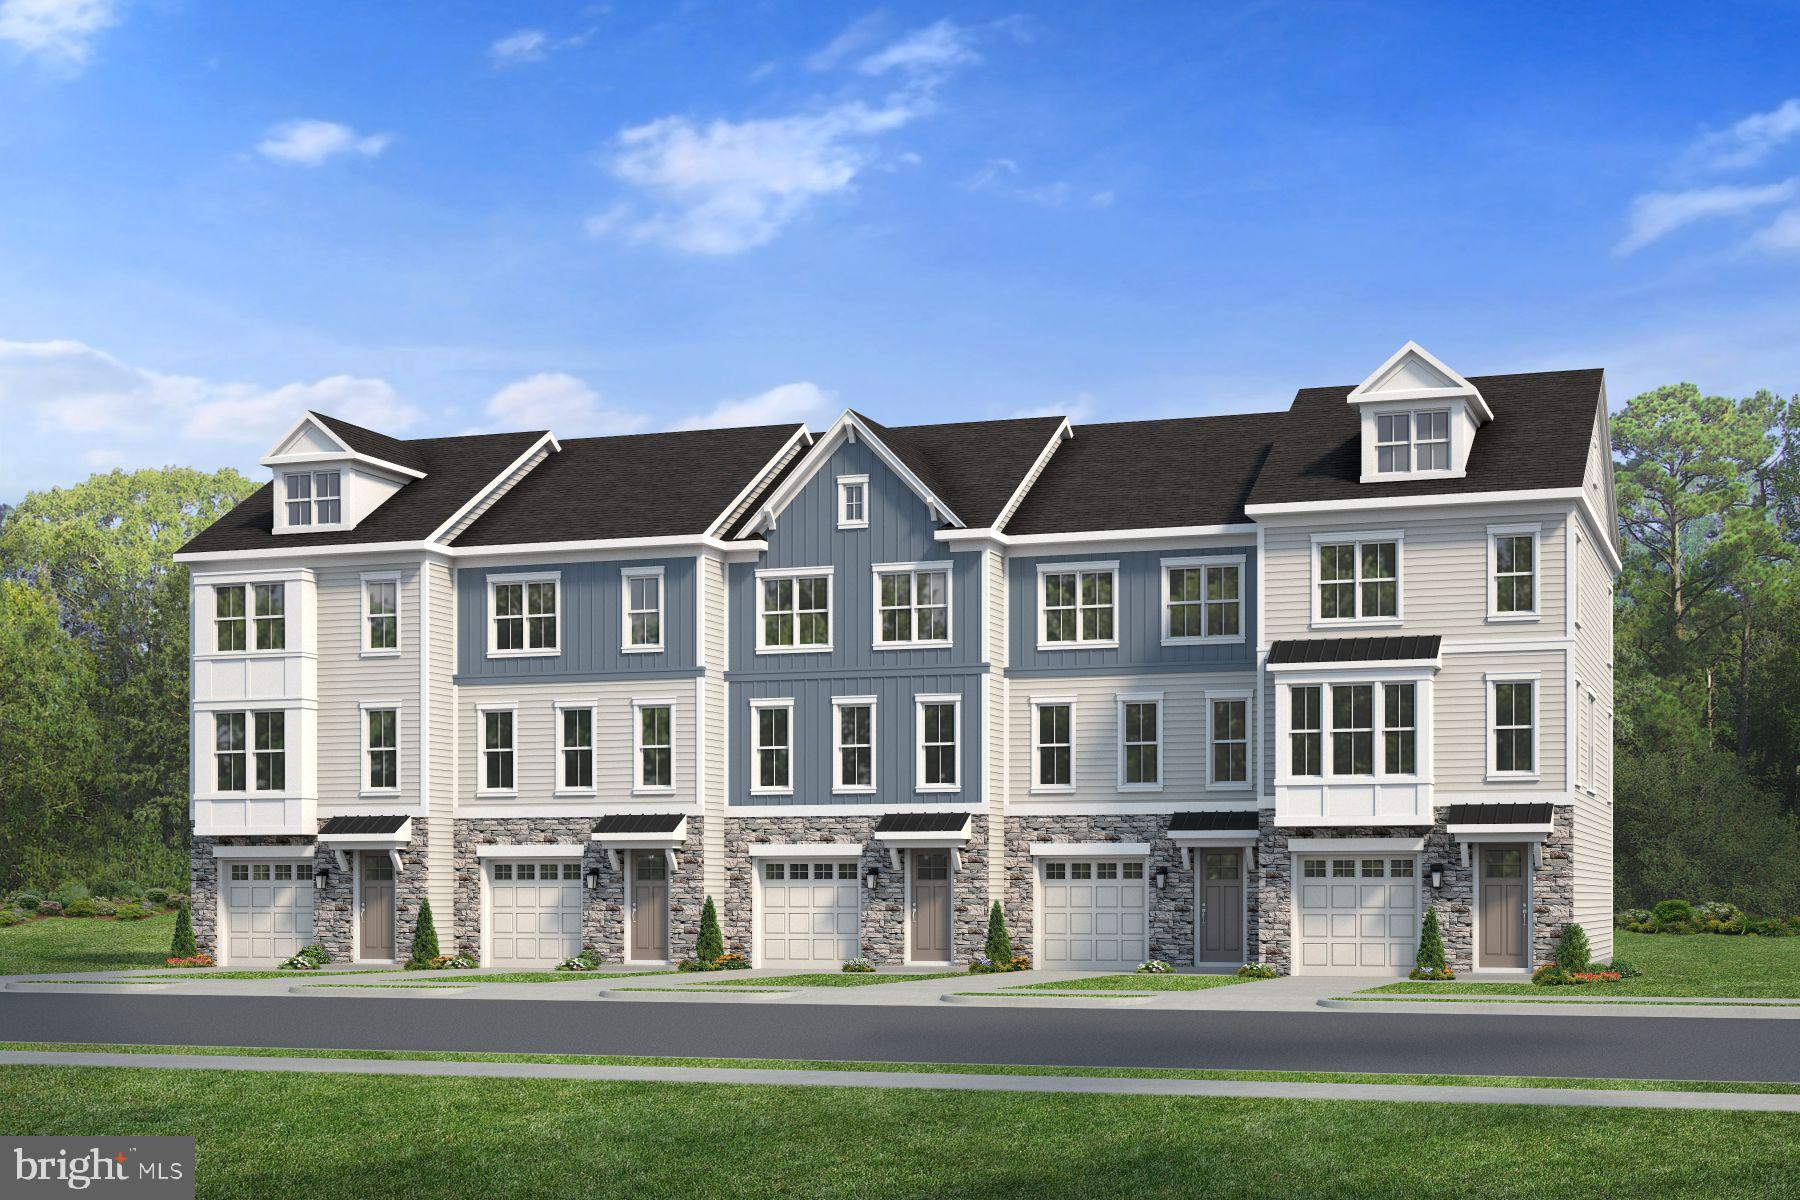
MIDDLETOWN
726 ROSLER WAY
3 Beds
2 Baths
N/A
$457,600
MLS#: DENC2106302
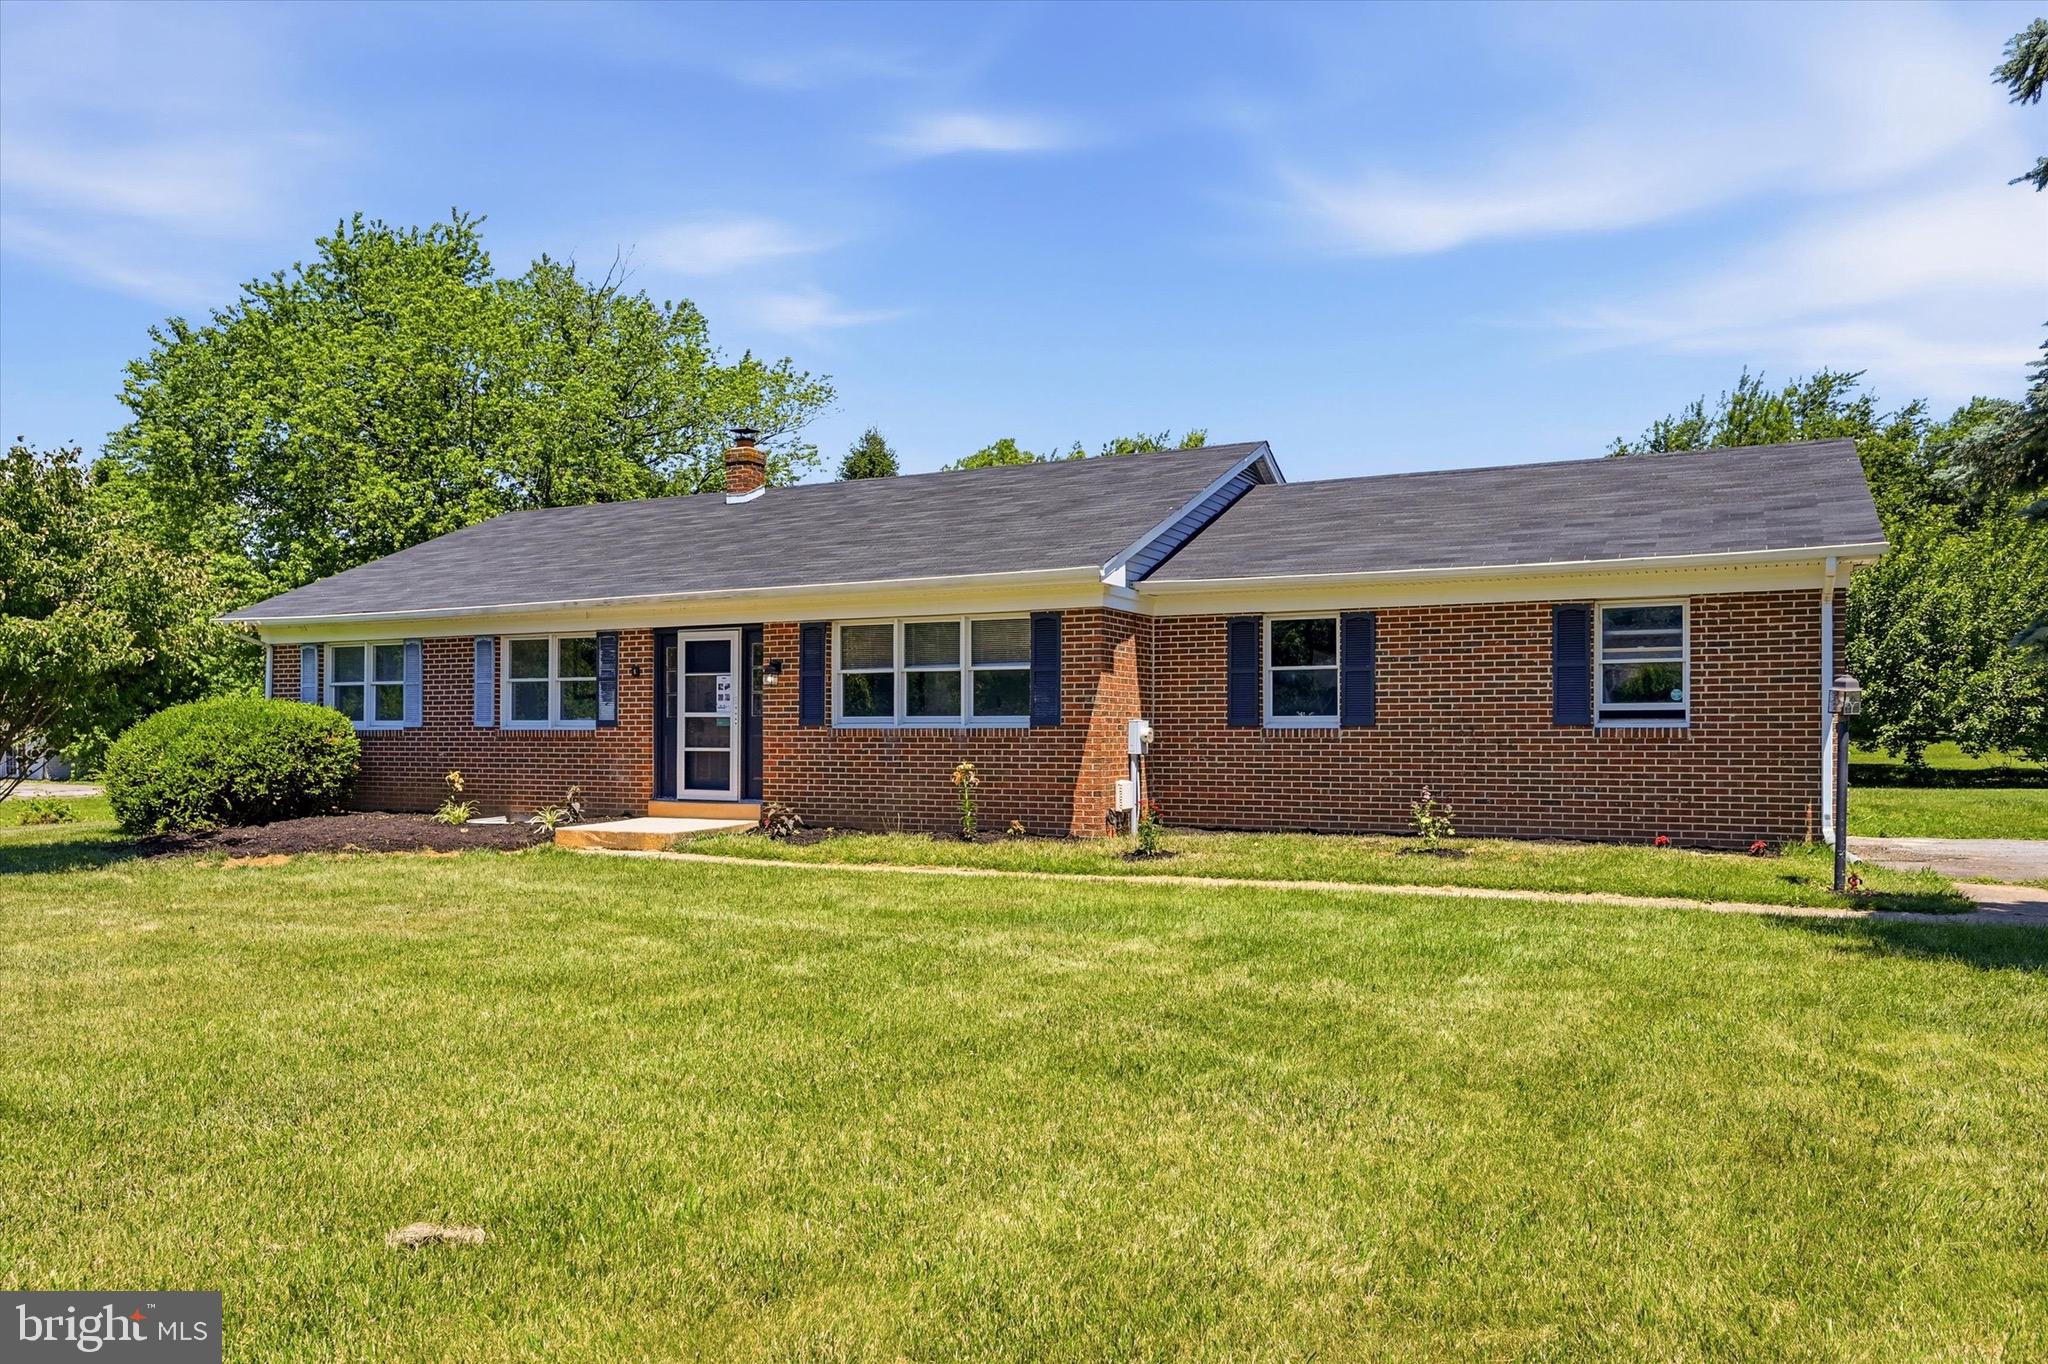
MIDDLETOWN
305 WHITE PINE DRIVE
3 Beds
2 Baths
2,816 Sq.Ft.
$538,900
MLS#: DENC2103386
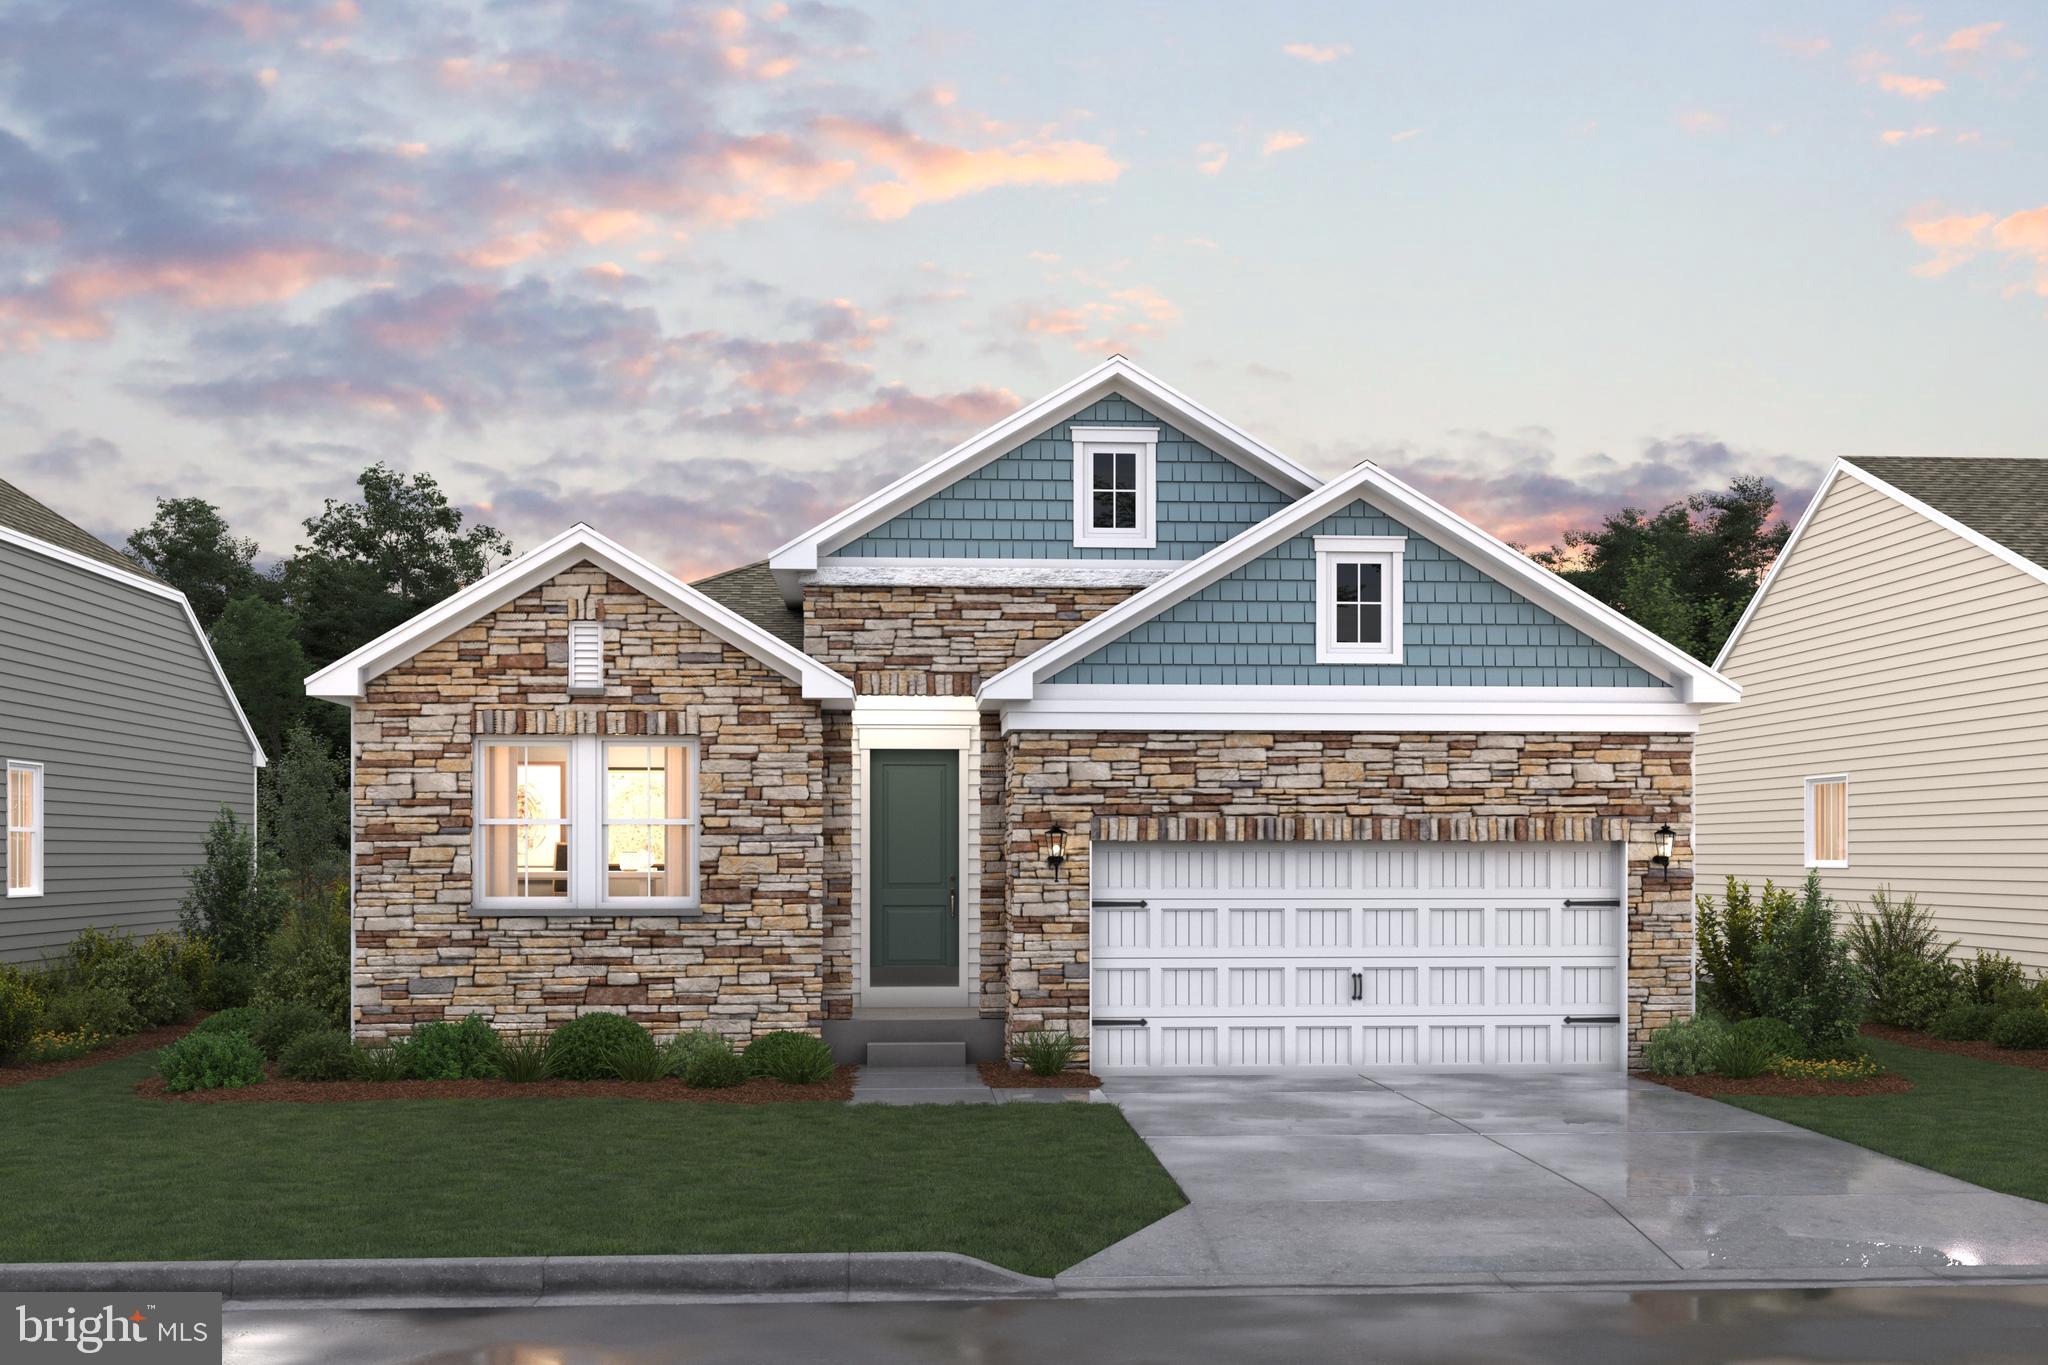
MIDDLETOWN
1511 LESTERFIELD WAY
3 Beds
2 Baths
1,811 Sq.Ft.
$505,990
MLS#: DENC2096240
MIDDLETOWN
400 REDERICK LANE 4 SASSAFRAS II
3 Beds
2 Baths
2,200 Sq.Ft.
$587,500
MLS#: DENC2079330
.png)