
Property
Beds
3
Full Baths
3
1/2 Baths
2
Year Built
2017
Sq.Footage
2,340
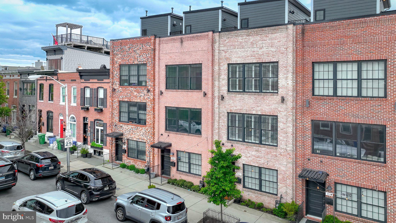
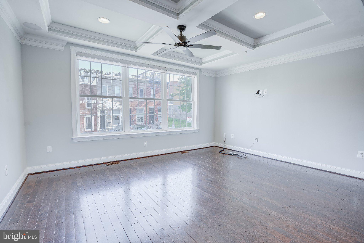
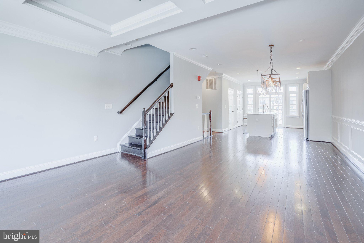
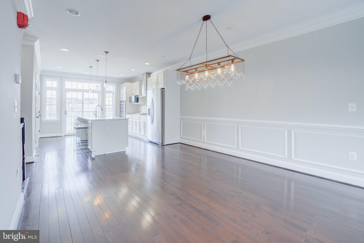
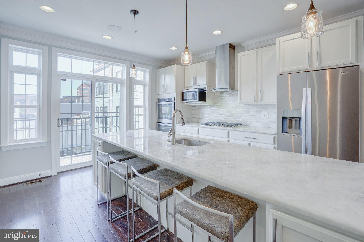
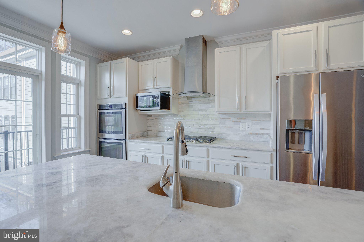
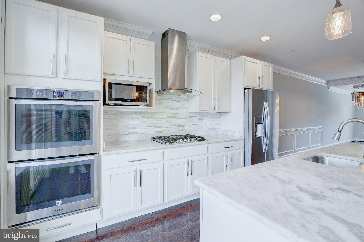
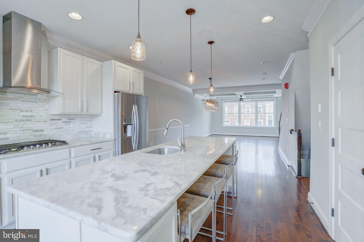
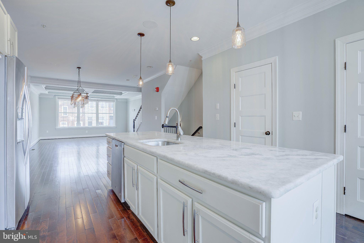
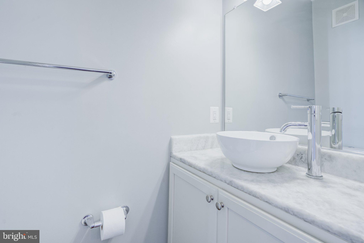
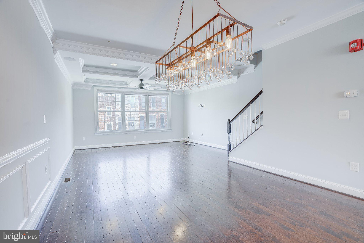
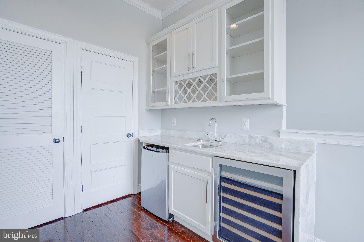
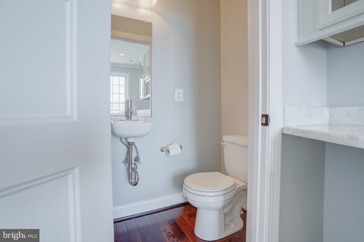
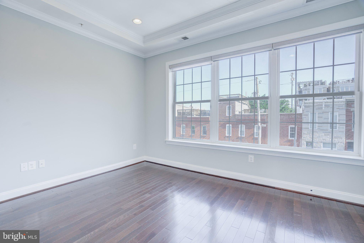
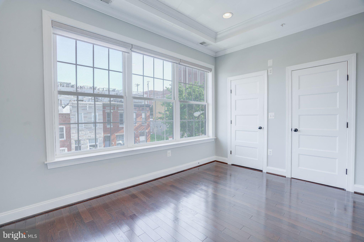
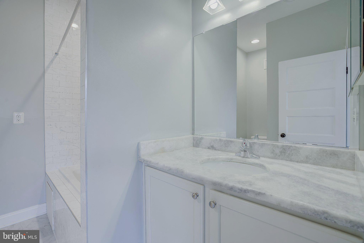
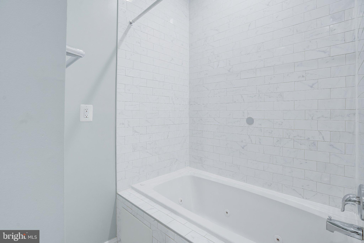
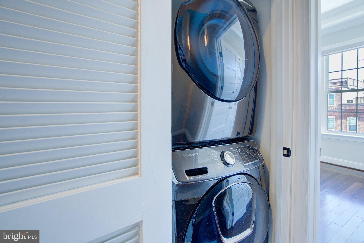
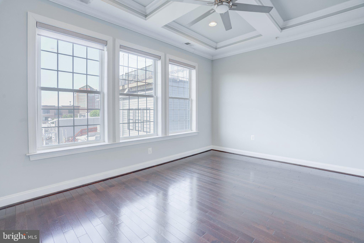
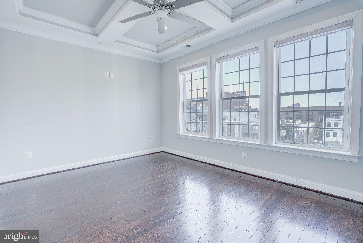
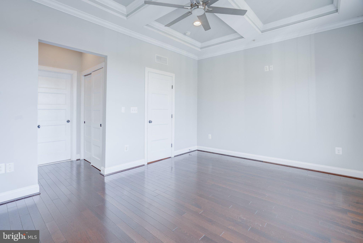
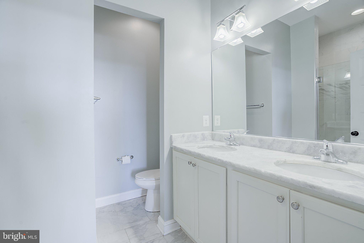
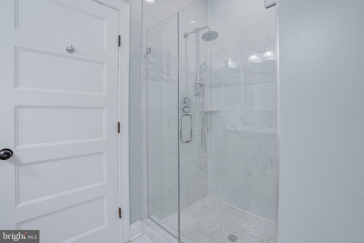
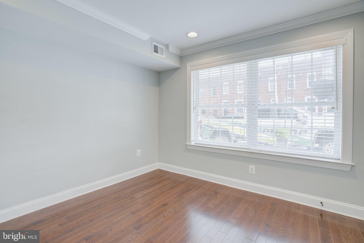
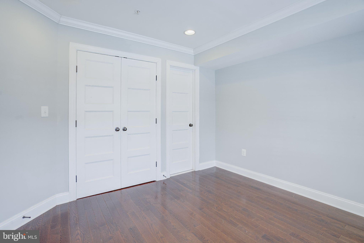
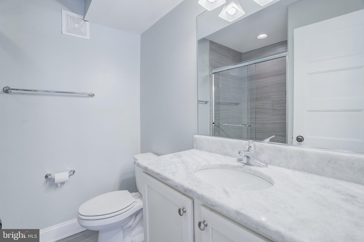
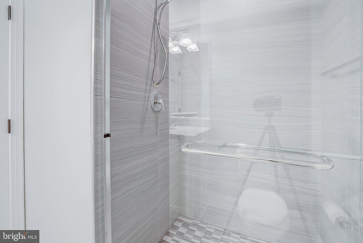
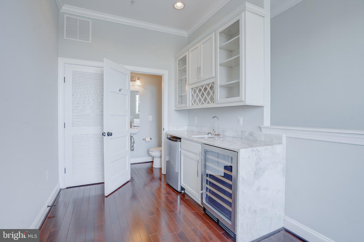
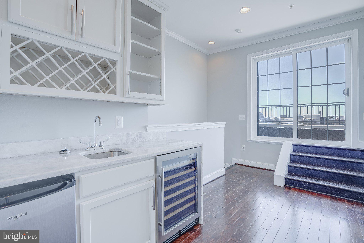
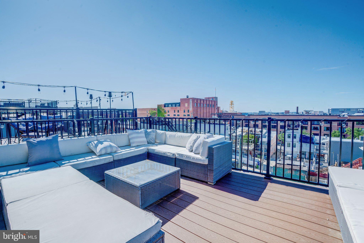
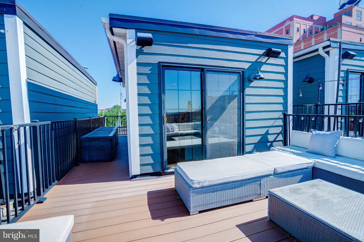
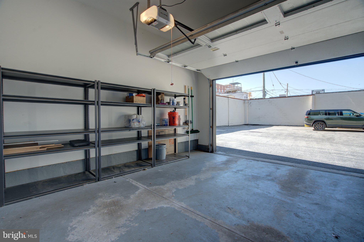
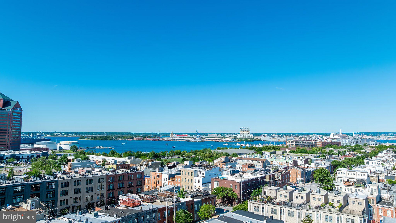
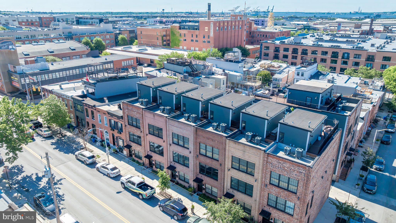
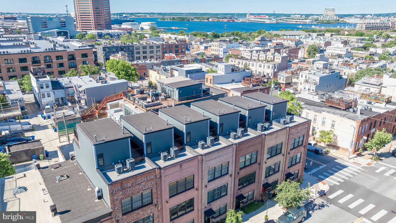
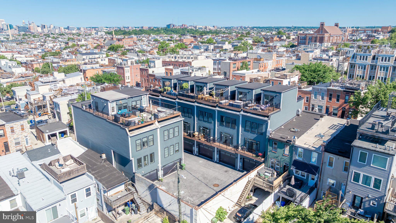
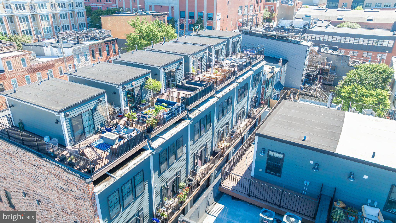
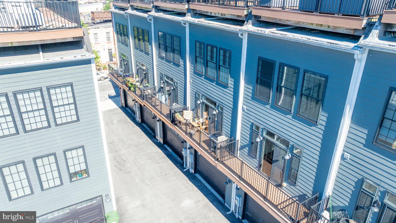
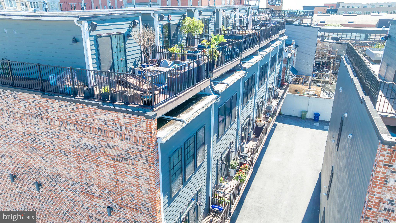
Welcome to 3509 O'Donnell Street — a stunning four-level luxury end-of-group townhome offering 3 bedrooms, 3 full baths, and 2 half baths, complete with a balcony, rooftop terrace, and an oversized 1.5-car garage plus an additional dedicated off-street parking spot. The entry level welcomes you with an inviting foyer, convenient garage access, and a bedroom suite with ensuite bath — perfect for guests or a home office. On the second level, a spacious open floor plan is ideal for entertaining, featuring a bright living room, an elegant dining area, and a chef's kitchen anchored by an expansive island that seats four. Step directly off the kitchen onto the balcony — the perfect spot for your morning coffee. The upper levels offer two generous bedroom suites, each with its own ensuite bath, plus a top-floor den complete with a wet bar and half bath. The den opens onto a rooftop terrace showcasing breathtaking views of the city and harbor — a fantastic place to entertain or unwind at the end of a busy day. Experience the perfect blend of modern design, functionality, and city luxury, all in a premier Canton location just steps from O'Donnell Square, Patterson Park, the Waterfront Park and promenade, Canton Crossing, and more. Extremely accessible to I-95, I-895, and downtown, and zoned for Hampstead Hill Academy. Schedule your showing today and fall in love with everything this home has to offer.
Features & Amenities
Interior
-
Other Interior Features
Kitchen Island, Bar, Crown Molding, Open Floorplan
-
Total Bedrooms
3
-
Bathrooms
3
-
1/2 Bathrooms
2
-
Above Grade Finished Area
2340.0
-
Basement YN
NO
-
Cooling YN
YES
-
Cooling
Heat Pump, Ceiling Fan(s), Zoned, Electric
-
Heating YN
YES
-
Heating
Exhaust Fan, Natural Gas, Zoned, Heat Pump
-
Main Level Bedrooms
1
-
Pet friendly
N/A
Exterior
-
Garage
Yes
-
Garage spaces
2
-
Construction Materials
Brick
-
Parking
Off Street, Garage, Attached
-
Pool
No
-
Waterfront YN
NO
-
View
Water
Area & Lot
-
Lot Size(acres)
0.02
-
Lot Size(square feet)
800.0
-
Property Type
Residential
-
Property Sub Type
Townhouse
-
Architectural Style
Other, Federal
Price
-
Sales Price
$695,000
-
Tax Amount
$16,444
-
Sq. Footage
2, 340
-
Price/SqFt
$297
HOA
-
Association
Yes
-
Association Fee
$35
-
Association Fee Frequency
Monthly
-
Association Fee Includes
N/A
School District
-
Elementary School
N/A
-
Middle School
N/A
-
High School
N/A
Property Features
-
New Construction
NO
-
Accessibility Features
Accessible Doors
-
Foundation Details
Slab
-
Senior Community YN
NO
-
Sewer
Public Sewer
-
Tax Lot
030B
-
Water Source
Public
Schedule a Showing
Showing scheduled successfully.
Mortgage calculator
Estimate your monthly mortgage payment, including the principal and interest, property taxes, and HOA. Adjust the values to generate a more accurate rate.
Your payment
Principal and Interest:
$
Property taxes:
$
HOA fees:
$
Total loan payment:
$
Total interest amount:
$
Location
County
BALTIMORE CITY
Elementary School
Middle School
High School
Listing Courtesy of Ryan C Sebeck , Revol Real Estate, LLC
RealHub Information is provided exclusively for consumers' personal, non-commercial use, and it may not be used for any purpose other than to identify prospective properties consumers may be interested in purchasing. All information deemed reliable but not guaranteed and should be independently verified. All properties are subject to prior sale, change or withdrawal. RealHub website owner shall not be responsible for any typographical errors, misinformation, misprints and shall be held totally harmless.

AGENT
Lisa Hildebrandt
Call Lisa today to schedule a private showing.

* Listings on this website come from the FMLS IDX Compilation and may be held by brokerage firms other than the owner of this website. The listing brokerage is identified in any listing details. Information is deemed reliable but is not guaranteed. If you believe any FMLS listing contains material that infringes your copyrighted work please click here to review our DMCA policy and learn how to submit a takedown request.© 2024 FMLS.
Related Properties
BALTIMORE
4021 BARRINGTON ROAD
12 Beds
2 Baths
3,323 Sq.Ft.
$599,900
MLS#: MDBA2205112
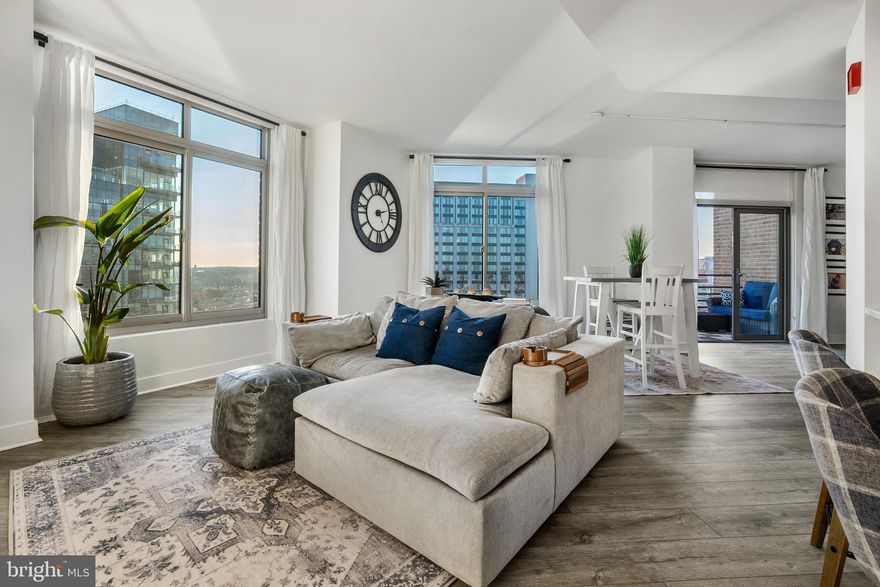
BALTIMORE
675 PRESIDENT STREET 2602
2 Beds
2 Baths
1,407 Sq.Ft.
$619,000
MLS#: MDBA2204552

BALTIMORE
244 S HIGHLAND AVENUE
4 Beds
2 Baths
6,220 Sq.Ft.
$699,000
MLS#: MDBA2189462
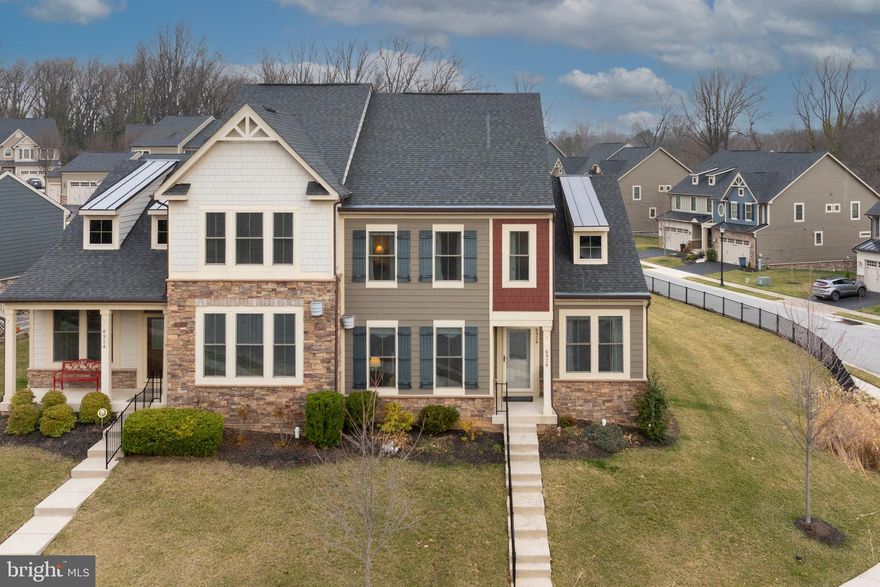
BALTIMORE
6926 SUMMIT CIRCLE
3 Beds
2 Baths
2,635 Sq.Ft.
$775,000
MLS#: MDBC2154172
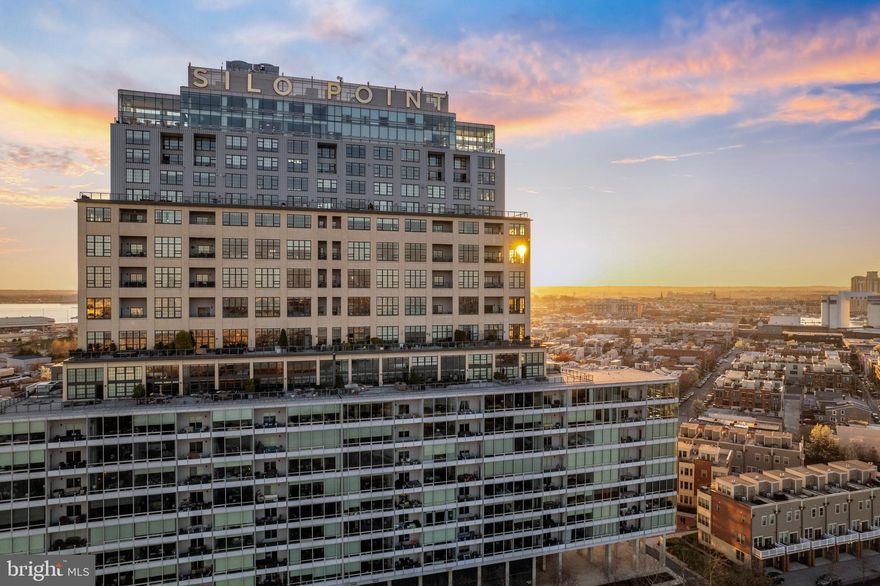
BALTIMORE
1200 STEUART STREET 713
2 Beds
2 Baths
1,860 Sq.Ft.
$565,000
MLS#: MDBA2204624
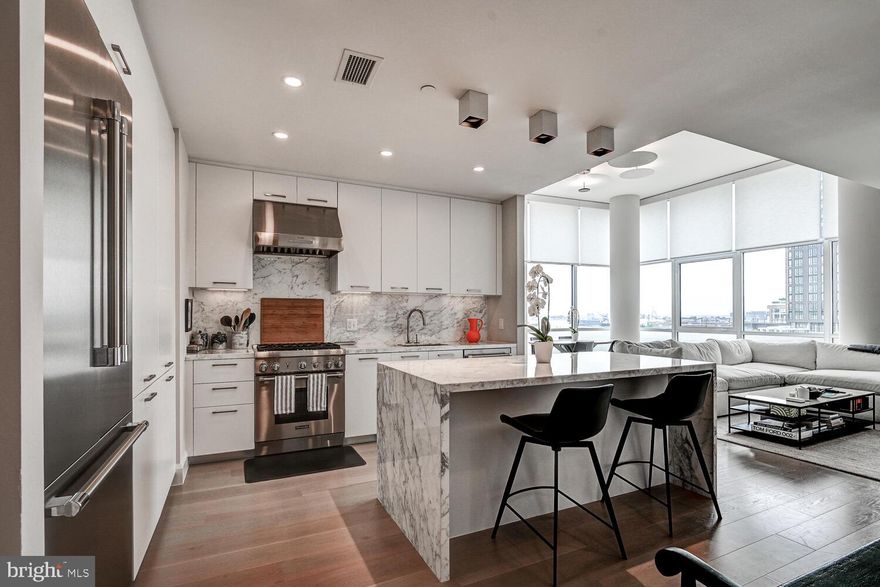
BALTIMORE
1330 LANCASTER STREET C901
2 Beds
1 Baths
1,215 Sq.Ft.
$739,900
MLS#: MDBA2200066
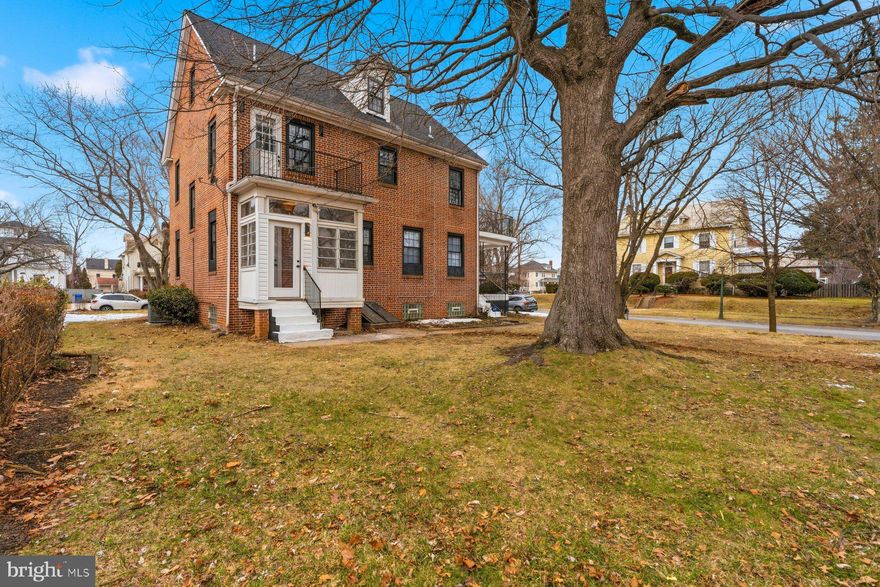
BALTIMORE
3415 COPLEY ROAD
7 Beds
5 Baths
2,913 Sq.Ft.
$625,000
MLS#: MDBA2205880
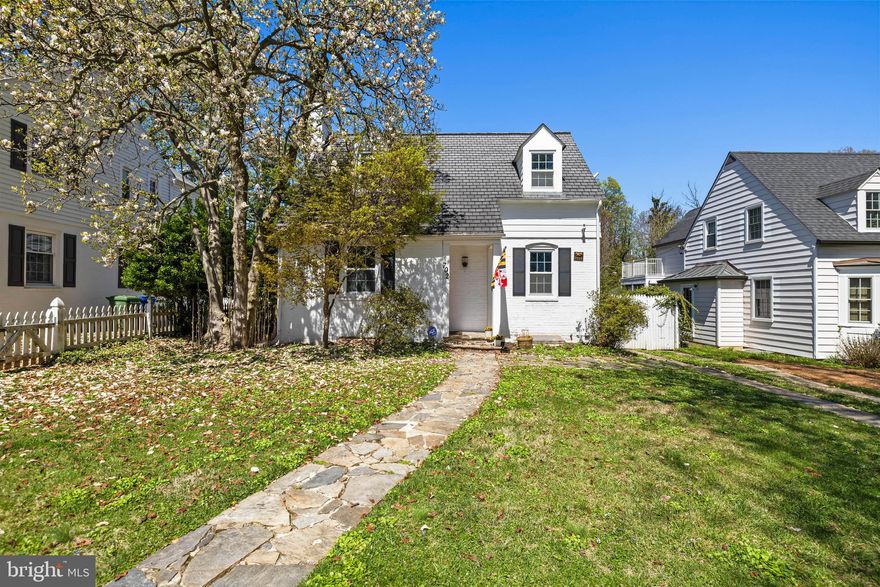
BALTIMORE
702 W MELROSE AVENUE
3 Beds
3 Baths
2,380 Sq.Ft.
$629,000
MLS#: MDBA2210372
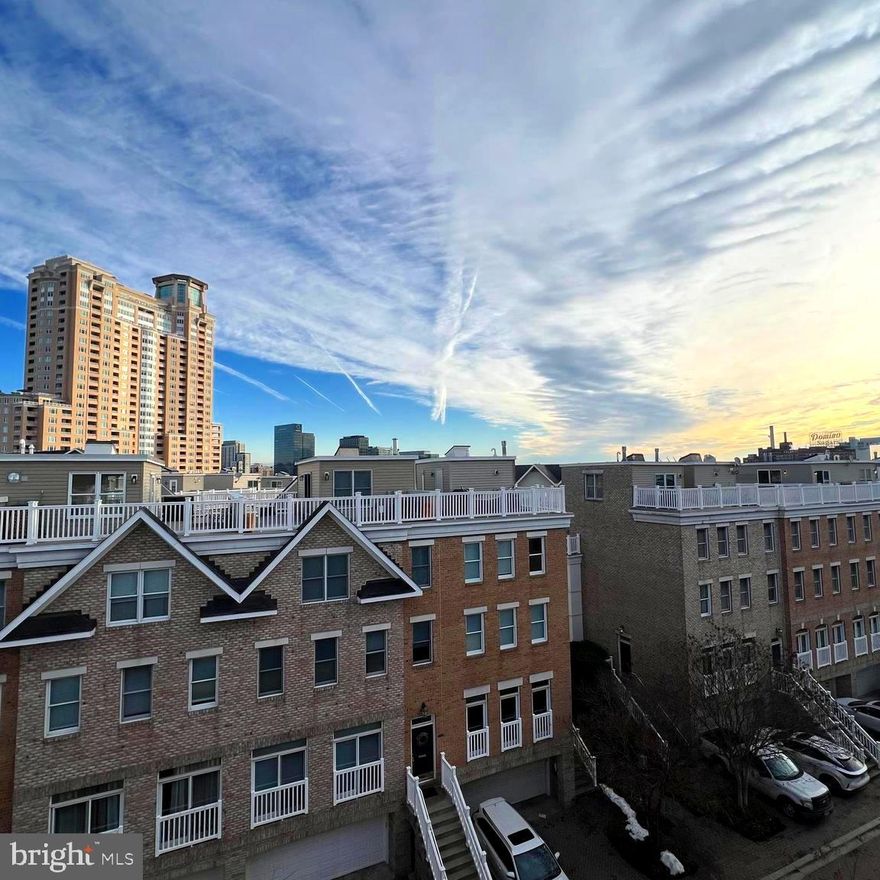
BALTIMORE
1254 HARBOR ISLAND WALK
3 Beds
2 Baths
2,464 Sq.Ft.
$595,000
MLS#: MDBA2204354
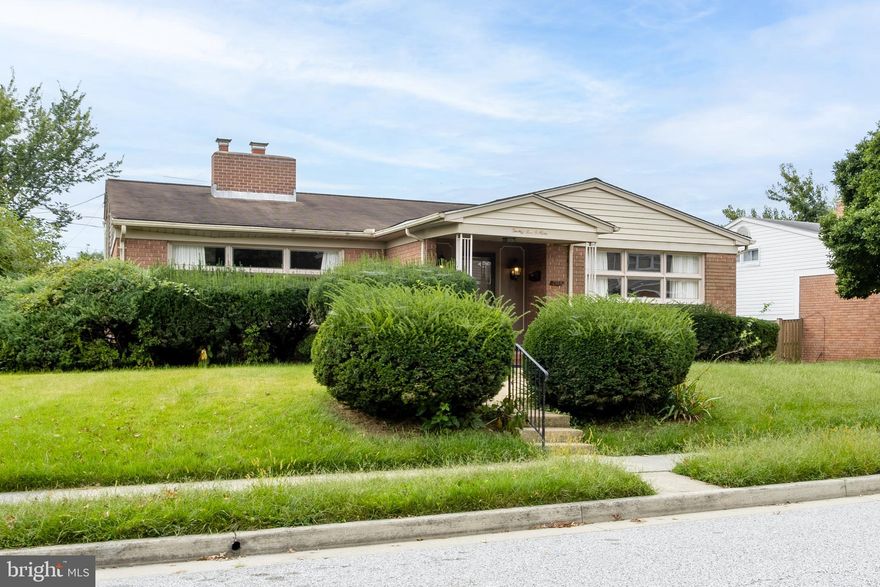
BALTIMORE
2509 HAL CIRCLE
3 Beds
2 Baths
2,880 Sq.Ft.
$749,000
MLS#: MDBC2142440
.png)