Features & Amenities

Interior

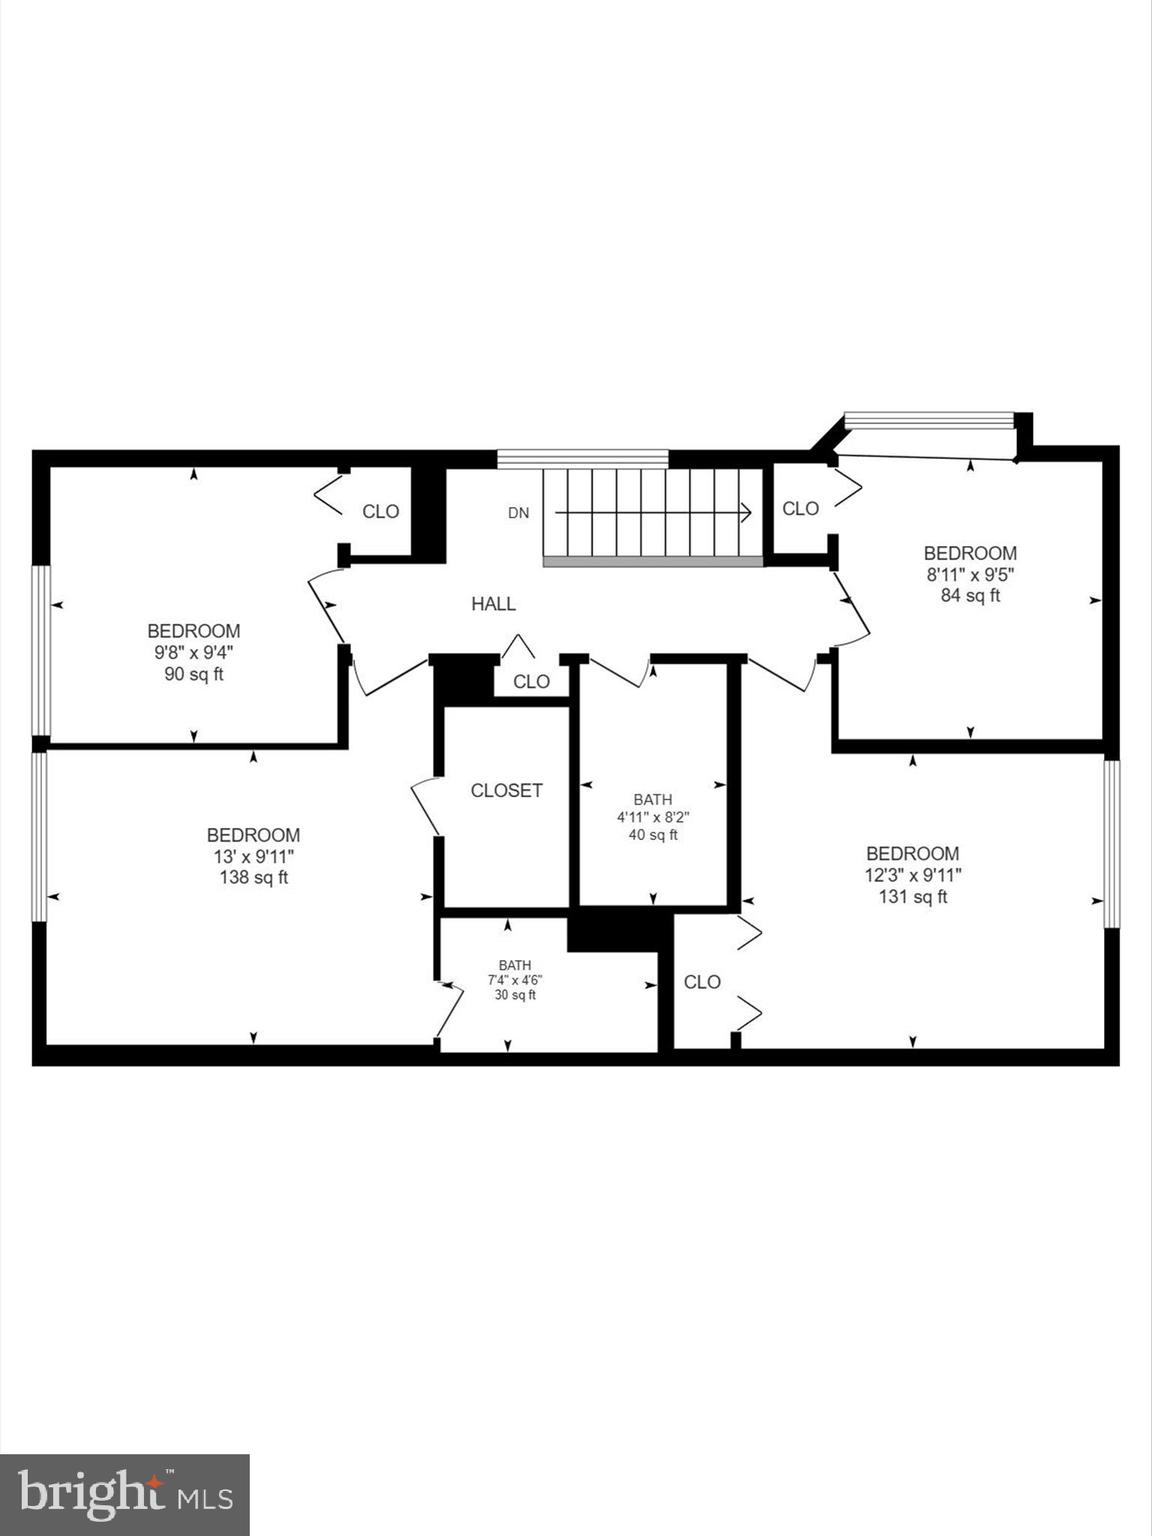
  • Total Bedrooms

    4

  • Bathrooms

    2

  • 1/2 Bathrooms

    1

  • Above Grade Finished Area

    1400.0

  • Basement YN

    NO

  • Cooling YN

    YES

  • Cooling

    Central Air, Electric

  • Fireplace YN

    YES

  • Heating YN

    YES

  • Heating

    Electric, Heat Pump

  • Main Level Bedrooms

    4

  • Pet friendly

    N/A

Exterior

  • Garage

    No

  • Construction Materials

    Frame

  • Parking

    Parking Lot

  • Pool

    No

  • Waterfront YN

    NO

Area & Lot

  • Lot Size(acres)

    0.06

  • Lot Size(square feet)

    2,418

  • Property Type

    Residential

  • Property Sub Type

    Townhouse

  • Architectural Style

    Colonial

Price

  • Sales Price

    $369,900
  • Tax Amount

    $2,900

  • Sq. Footage

    1,400

  • Price/SqFt

    $264

HOA

  • Association

    YES

  • Association Fee

    $267.95

  • Association Fee Frequency

    Quarterly

  • Association Fee Includes

    N/A

School District

  • Elementary School

    N/A

  • Middle School

    N/A

  • High School

    N/A

Property Features

  • New Construction

    NO

  • Senior Community YN

    NO

  • Sewer

    Public Sewer

  • Tax Lot

    106

  • Water Source

    Public

Schedule a Showing

Showing scheduled successfully.

<
>
IN PERSON
VIA CHAT

What is 3 + 4 ?


Change time

Mortgage calculator

Estimate your monthly mortgage payment, including the principal and interest, property taxes, and HOA. Adjust the values to generate a more accurate rate.

Your payment

Principal and Interest:

$

Property taxes:

$

HOA fees:

$

Total loan payment:

$

Total interest amount:

$

Location

County

MONTGOMERY

Elementary School

Middle School

High School

Listing Courtesy of Brian Plater, Keller Williams Flagship

RealHub Information is provided exclusively for consumers' personal, non-commercial use, and it may not be used for any purpose other than to identify prospective properties consumers may be interested in purchasing. All information deemed reliable but not guaranteed and should be independently verified. All properties are subject to prior sale, change or withdrawal. RealHub website owner shall not be responsible for any typographical errors, misinformation, misprints and shall be held totally harmless.

Agent Lisa Hildebrandt

Salesperson, Realtor

Lisa Hildebrandt

Call Lisa today to schedule a private showing.


* Listings on this website come from the FMLS IDX Compilation and may be held by brokerage firms other than the owner of this website. The listing brokerage is identified in any listing details. Information is deemed reliable but is not guaranteed. If you believe any FMLS listing contains material that infringes your copyrighted work please click here to review our DMCA policy and learn how to submit a takedown request.© 2024 FMLS.
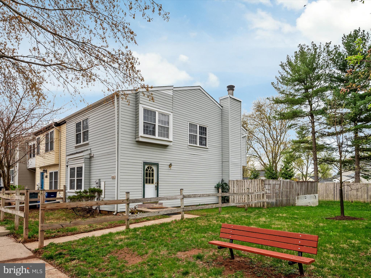
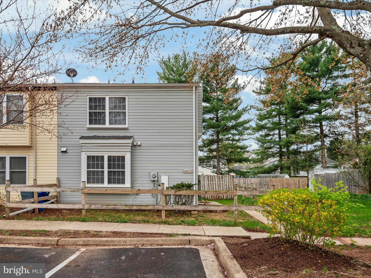
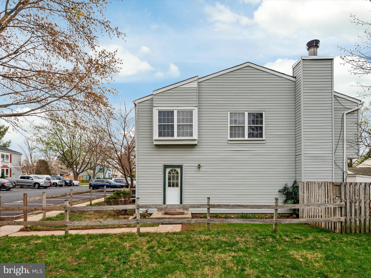
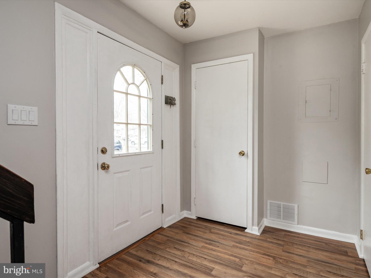
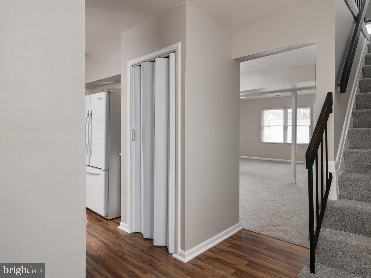
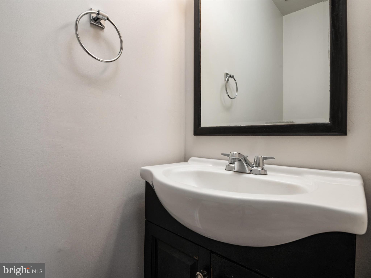
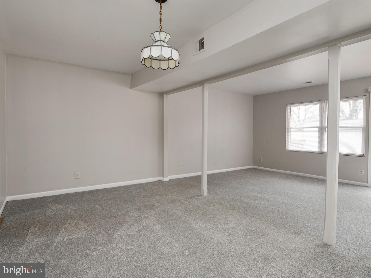
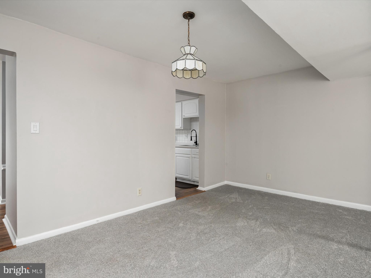
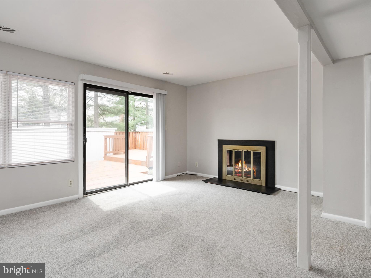
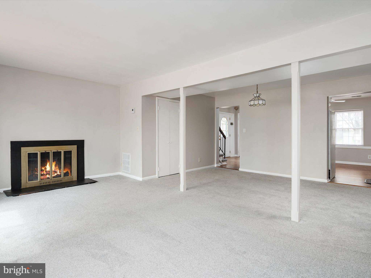
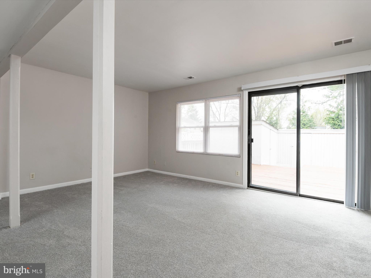
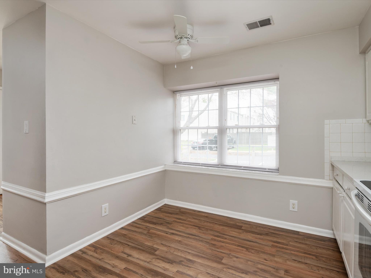
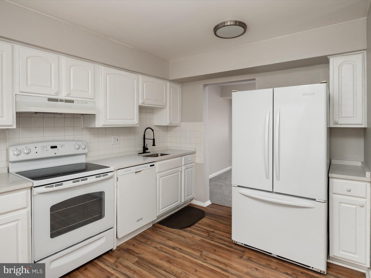
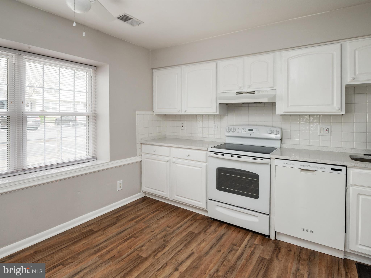
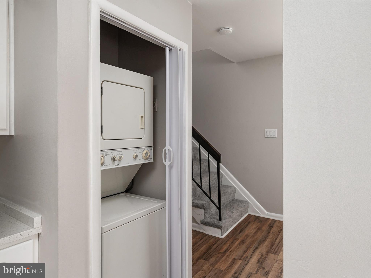
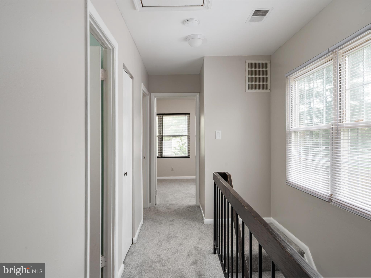
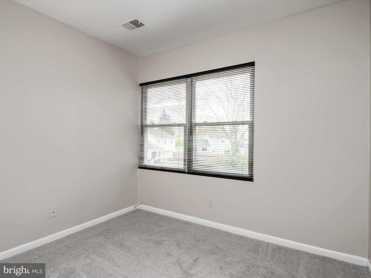
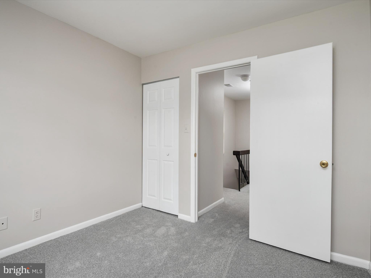
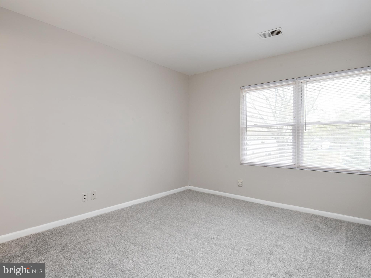
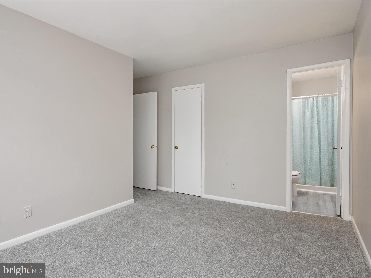
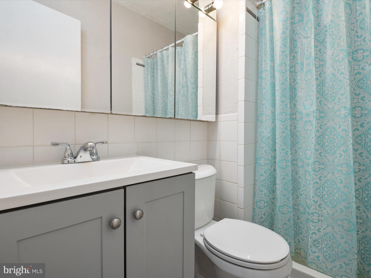
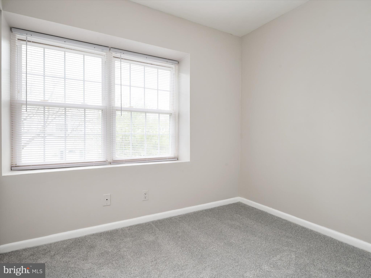
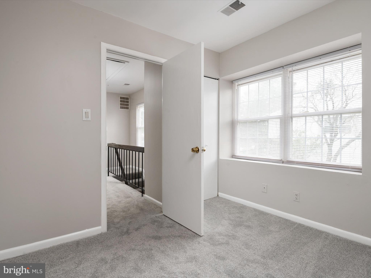
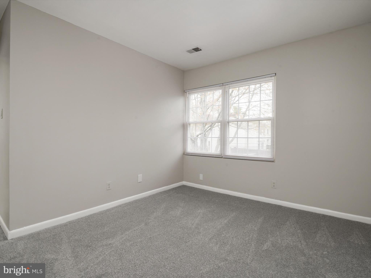
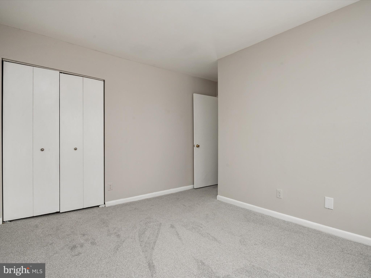
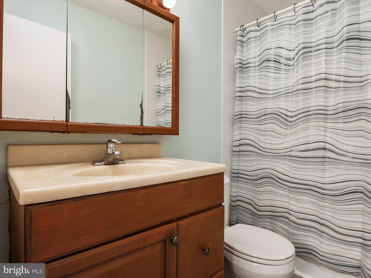
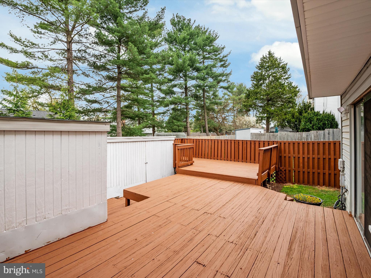
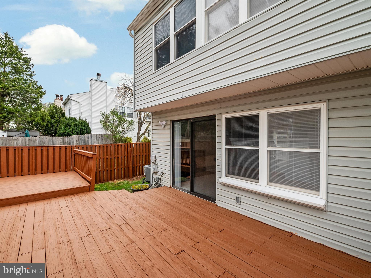
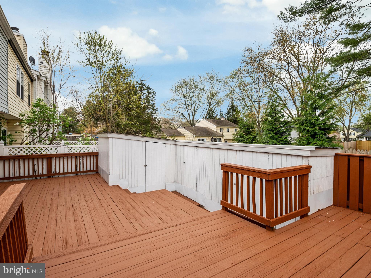
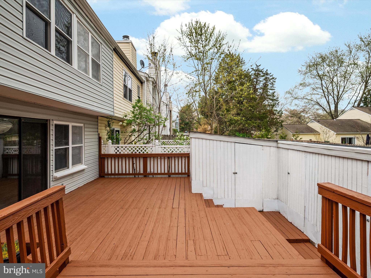
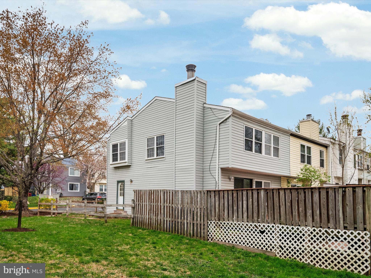
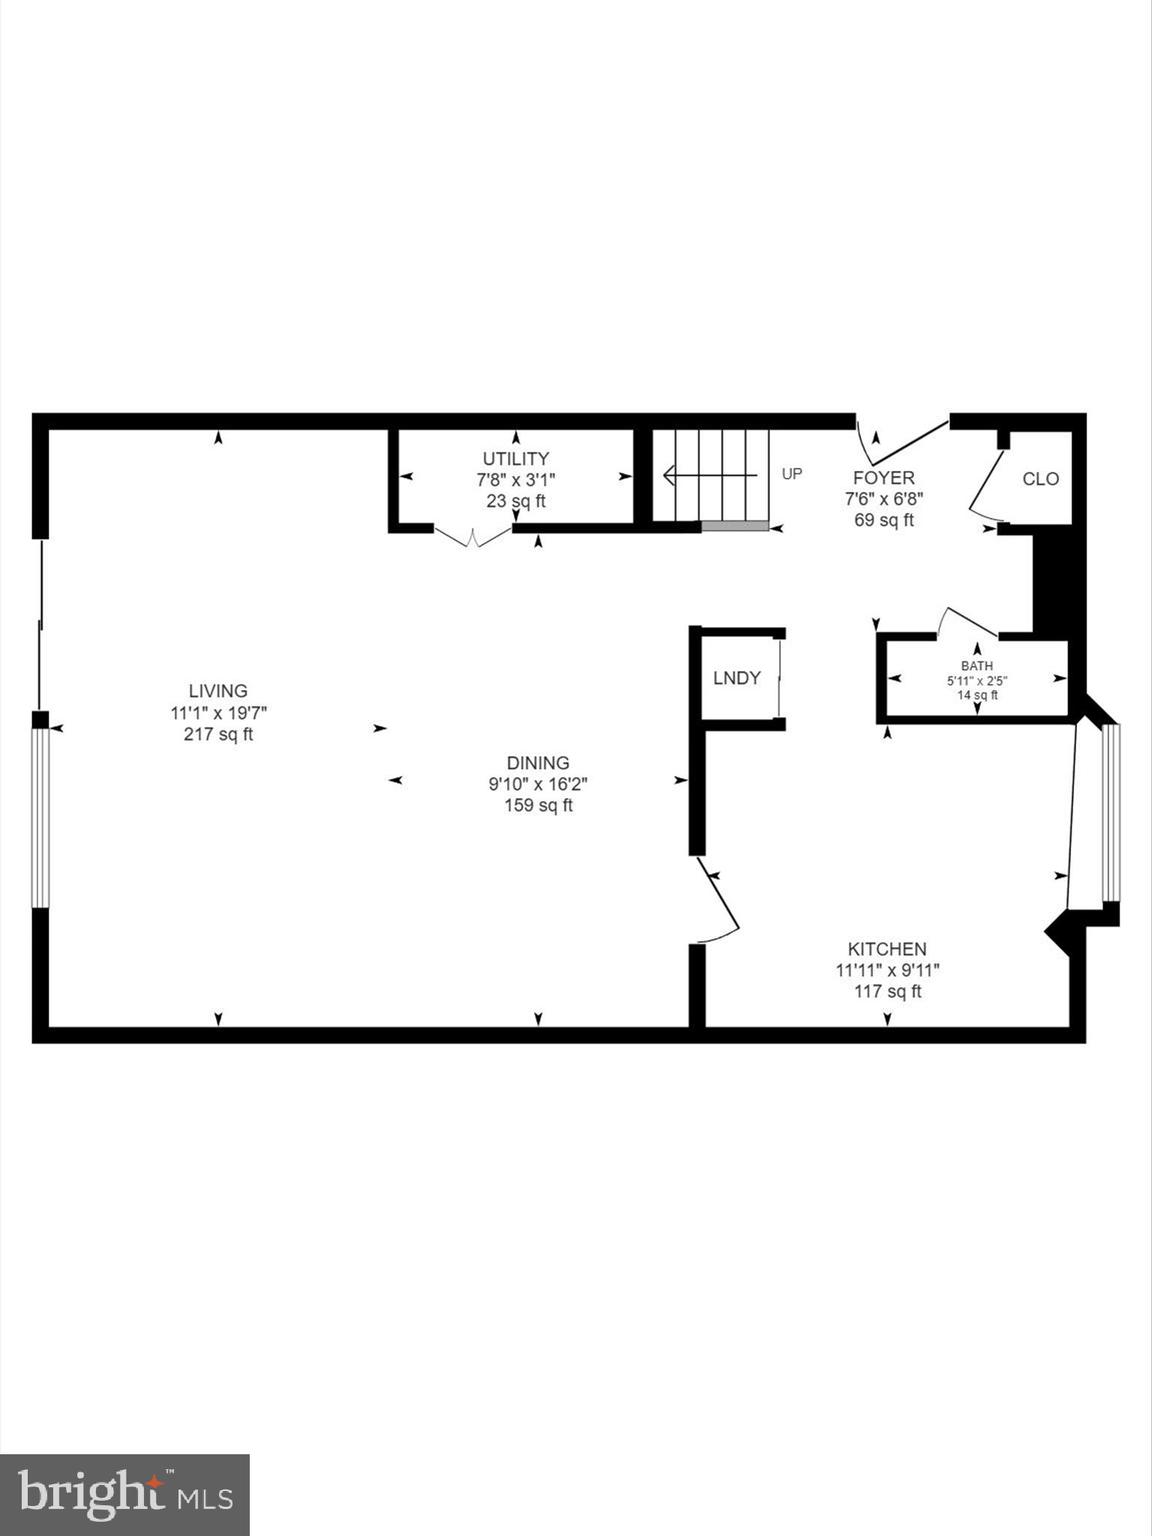
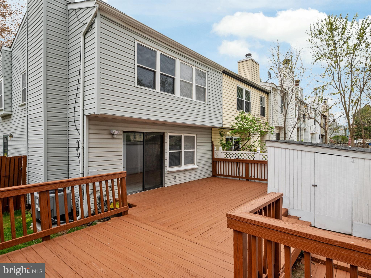
No, your eyes do not deceive you!  This is your opportunity to own a stunning end unit Townhouse in the sought after Summerhill community in Poolesville.  This home is move-in ready!  It has 4 bedrooms, 2.5 bathrooms, fireplace, new quartz countertops, new flooring, newly installed carpet, fresh paint throughout, and many other upgrades.  Outside, this home offers a fully fenced back yard, spacious deck, storage sheds, and two reserved off-street parking spaces.  Easy access to schools, shopping, dining, parks, and for outdoor enthusiasts, Sugarloaf Mountain.  Do not miss this rare opportunity for a place to call home in this sought after community.  Schedule your visit today and see for yourself!

17422 HOSKINSON ROAD

Message successfully sent.

What would you like to know?

What is 3 + 4 ?

I agree to receive email communication and understand I can unsubscribe at any time.

I agree to be contacted by Charis Realty Group - Christine Issler, Broker via call, email, and text for real estate services. To opt out, you can reply 'stop' at any time or reply 'help' for assistance. You can also click the unsubscribe link in the emails. Message and data rates may apply. Message frequency may vary. Privacy Policy

Related Properties

PRICE REDUCED. Discover the charm of this END UNIT TOWNHOUSE nestled in Poolesville. Residents appreciate access to the MARYLAND TOP RANKED ELEMENTARY, MIDDLE AND HIGH SCHOOLS, welcoming neighborhood, tranquility of suburban living, as well as nearby parks, orchards, and farms. With 1,400 square feet of thoughtfully designed, FRESHLY PAINTED living space, this home features three bedrooms and two and a half UPDATED BATHROOMS, perfect for comfortable living. Step inside to find a warm and inviting atmosphere, highlighted by gleaming hardwood floors and BRAND NEW LUXURY VINYL PLANK FLOORS throughout. The heart of the home features a cozy wood-burning fireplace adding warmth to the living area. The UPGRADED KITCHEN WITH BREAKFAST AREA is ready for your culinary adventures, while the convenience of in-unit laundry adds to the ease of daily living. The LARGE FENCED BACKYARD is perfect for summer cookout and relaxation. MAJOR UPGRADES INCLUDE ENTIRE HOUSE FRESHLY PAINTED 2026, BRAND NEW LUXURY VINYL FLOORS 2026, BRAND NEW LUXURY VINYL STAIRS 2026, UPDATED BATHROOMS 2026, ROOF 2017, WATER HEATER 2011, HEAT PUMP 2012, REFRIGIRATOR 2023, WASHER & DRYER 2023. The proximity to public transportation makes commuting effortless, while the surrounding neighborhood offers a delightful mix of local shops, dining, and recreational opportunities. Enjoy the convenience of TWO ASSIGNED PARKINGS and community amenities, including a refreshing pool for those warm summer days. The LOW ASSOCIATION FEE covers essential services such as common area maintenance, trash collection, and snow removal, ensuring a hassle-free lifestyle. This property is a wonderful place to call home. Please note that some of the pictures are virtually staged.
#MDMC2254780

POOLESVILLE

17434 HUGHES ROAD

3 Beds

2 Baths

1,400 Sq.Ft.

$374,900

MLS#: MDMC2254780

New on site today
A charming townhouse in the heart of Town of Poolesville featuring THREE BEDROOMS AND TWO AND A HALF BATHROOMS. Residents appreciate access to the MARYLAND TOP RANKED SCHOOLS: POOLESVILLE HIGH, JOHN POOLE MIDDLE, AND POOLESVILLE ELEMENTARY. The wonderful aspects of this area include welcoming neighborhood, the tranquility of suburban living, and convenient access to nearby parks, orchards, and farms. With 1,413 square feet of thoughtfully designed, FRESHLY PAINTED, SUN-FILLED living space, this home is perfect for comfortable living and entertaining. Step inside to find a warm and inviting atmosphere, the BRAND NEW LUXURY VINYL PLANK FLOORING flows seamlessly throughout, providing both style and durability. The cozy fireplace serves as a focal point in the living area, perfect for those chilly evenings. The spacious, UPGRADED KITCHEN with plenty of counter space and cabinets is ready for daily cooking and entertaining guests. The FENCED BACKYARD is perfect for gardening and relaxation. MAJOR UPGRADES INCLUDE ENTIRE HOUSE FRESHLY PAINTED 2026, BRAND NEW LUXURY VINYL FLOORS 2026, BRAND NEW LUXURY VINYL STAIRS 2026, UPDATED BATHROOMS 2026, ROOF 2019, WATER HEATER 2022, and WASHER & DRYER 2021. Enjoy the convenience of TWO ASSIGNED PARKING SPACES, ensuring easy access to your home. The community amenities include a refreshing pool and playgrounds, and the LOW ASSOCIATION FEE covers trash and parking, making life here both easy and affordable. Commuting is convenient from this location, with BUS STOPS just a short walk away and a COMMUTER RAIL STATION within a few miles. Please note that some of the pictures are virtually staged.
#MDMC2260322

POOLESVILLE

19662 WOOTTON AVENUE

3 Beds

2 Baths

1,413 Sq.Ft.

$365,000

MLS#: MDMC2260322

New on site 3 days ago
Discover comfortable living in this inviting 4-bedroom, 2.5-bath townhouse located in the charming community of Poolesville, Maryland. The home features luxury vinyl plank (LVP) flooring on the entry level, providing a stylish look with easy maintenance. With four bedrooms and two full bathrooms plus a convenient half bath, there is plenty of room to accommodate family, guests, or a home office. Natural gas adds everyday convenience, while the fenced backyard offers a private outdoor space perfect for relaxing, gardening, entertaining, or enjoying time outdoors.

Enjoy all that Poolesville has to offer! Known for its small-town charm, close-knit community, and scenic surroundings, Poolesville provides a welcoming atmosphere with a blend of rural character and suburban convenience. Residents appreciate the area's open spaces, agricultural landscapes, and access to outdoor recreation, including nearby parks, trails, and the beautiful countryside of Montgomery County. The community features local shops, restaurants, community events, and highly regarded schools within the Montgomery County Public Schools system.

Whether you're looking for room to grow, space to work from home, or a peaceful setting to enjoy everyday life, this townhouse offers a wonderful opportunity to experience the best of small-town living in Montgomery County. Come discover the comfort, convenience, and community spirit that make Poolesville such a special place to call home!
#MDMC2259118

POOLESVILLE

19542 FISHER AVENUE

4 Beds

2 Baths

1,413 Sq.Ft.

$310,000

MLS#: MDMC2259118

Send a message

Message successfully sent.

Your message

What is 3 + 4 ?

Reason for contacting?

I agree to receive email communication and understand I can unsubscribe at any time.

I agree to be contacted by Charis Realty Group - Christine Issler, Broker via call, email, and text for real estate services. To opt out, you can reply 'stop' at any time or reply 'help' for assistance. You can also click the unsubscribe link in the emails. Message and data rates may apply. Message frequency may vary. Privacy Policy

Sign Out

Virtual Assistant

Would you like to take the next step with this property? We can help you schedule a showing or virtual tour, or send you more details.

Yes, I would like more information.

Thank You for Your Reply, One of Our Agents will contact you as soon as possible

No, maybe later.

Thank you, you can always contact me via email, phone number or through the contact form.

Realhub AI

Lucy - Your AI-Powered Realtor

Update Your Temporary Password

Personalize your search

Enter your email and we'll notify you immediately when new listings match what you're looking for.

or enter email address

Already have an account ? Login here

Continue your home search

I agree to receive communications and understand I can unsubscribe at any time.

I agree to be contacted by Charis Realty Group - Christine Issler, Broker via call, email, and text for real estate services. To opt out, you can reply 'stop' at any time or reply 'help' for assistance. You can also click the unsubscribe link in the emails. Message and data rates may apply. Message frequency may vary. Privacy Policy

Already have an account ? Login here

We use cookies

We use cookies primarily for analytics to enhance your experience. By accepting, you agree to our use of these cookies. You can manage your preferences or learn more about our cookies policy.