Features & Amenities

Interior

  • Other Interior Features

    Solar Tube(s), Ceiling Fan(s), Crown Molding

  • Total Bedrooms

    3

  • Bathrooms

    1

  • 1/2 Bathrooms

    1

  • Above Grade Finished Area

    898.0

  • Basement YN

    YES

  • Cooling YN

    YES

  • Cooling

    Central Air, Ceiling Fan(s), Electric

  • Fireplace YN

    NO

  • Heating YN

    YES

  • Heating

    Natural Gas, Baseboard

  • Main Level Bedrooms

    2

  • Pet friendly

    N/A

Exterior

  • Garage

    Yes

  • Garage spaces

    1

  • Construction Materials

    Frame

  • Parking

    Concrete, Garage, Driveway, Attached

  • Patio and Porch Features

    Patio

  • Pool

    No

  • Waterfront YN

    NO

Area & Lot

  • Lot Features

    Level, Back Yard

  • Lot Size(acres)

    0.24

  • Lot Size(square feet)

    10,454

  • Property Type

    Residential

  • Property Sub Type

    Single Family Residence

  • Architectural Style

    Bi-level

Price

  • Sales Price

    $284,900

  • Tax Amount

    $3,776

  • Financing Options

    Cash, Conventional, VA, FHA

  • Sq. Footage

    1,448

  • Price/SqFt

    $196

HOA

  • Association

    No

Property Resources

  • Horse Property

    NO

School District

  • Elementary School

    KUNKEL

  • Middle School

    MIDDLETOWN AREA

  • High School

    MIDDLETOWN AREA HIGH SCHOOL

Property Features

  • New Construction

    NO

  • Foundation Details

    Block

  • Senior Community YN

    NO

  • Sewer

    Public Sewer

  • Water Source

    Public

Schedule a Showing

Showing scheduled successfully.

<
>
IN PERSON
VIA CHAT

What is 3 + 4 ?


Change time

Mortgage calculator

Estimate your monthly mortgage payment, including the principal and interest, property taxes, and HOA. Adjust the values to generate a more accurate rate.

Your payment

Principal and Interest:

$

Property taxes:

$

HOA fees:

$

Total loan payment:

$

Total interest amount:

$

Location

County

DAUPHIN

Elementary School

KUNKEL

Middle School

MIDDLETOWN AREA

High School

MIDDLETOWN AREA HIGH SCHOOL

Listing Courtesy of Tim B. Clouser , RE/MAX Realty Select

RealHub Information is provided exclusively for consumers' personal, non-commercial use, and it may not be used for any purpose other than to identify prospective properties consumers may be interested in purchasing. All information deemed reliable but not guaranteed and should be independently verified. All properties are subject to prior sale, change or withdrawal. RealHub website owner shall not be responsible for any typographical errors, misinformation, misprints and shall be held totally harmless.

Agent Lisa Hildebrandt

AGENT

Lisa Hildebrandt

Call Lisa today to schedule a private showing.


* Listings on this website come from the FMLS IDX Compilation and may be held by brokerage firms other than the owner of this website. The listing brokerage is identified in any listing details. Information is deemed reliable but is not guaranteed. If you believe any FMLS listing contains material that infringes your copyrighted work please click here to review our DMCA policy and learn how to submit a takedown request.© 2024 FMLS.
Clean and affordable Shope Gardens, Lower Swatara Township bi-level with updated kitchen, granite counters, ceramic tile backsplash and newer appliances. Upper level with open living room, dining room and kitchen area and lots of natural light. Stunning hardwood floors in living room and dining room. Remolded bath with pristine tub shower with surround installed by bath fitters with a tile floor. Three bedrooms in total with two on upper level and third on lower level with half bath that is great for guests. Spacious family room, utility room with work bench and another unfinished area that can be used for storage or finished for a den or hobby room. Updated mechanicals with 200 AMP electric box, gas hot water baseboard heat and central air conditioning. Covered rear patio, fenced level rear yard that is ideal for a pool, one car garage with concrete drive and parking pad for extra parking. Architectural shingled roof, updated maintenance free siding, thermal replacement windows and new front steel entry door. Super convenient location that is just minutes from Turnpike, I 283, I 83 and HIA making travel to Lancaster, Harrisburg and all destinations quick and easy. Seller has loved and maintained this home well so that all you need to do is move and unpack. Don’t let this home get away, make your move now!

1515 SPRING GARDEN DRIVE

Message successfully sent.

What would you like to know?

What is 3 + 4 ?

I agree to receive email communication and understand I can unsubscribe at any time.

I agree to be contacted by Charis Realty Group via call, email, and text for real estate services. To opt out, you can reply 'stop' at any time or reply 'help' for assistance. You can also click the unsubscribe link in the emails. Message and data rates may apply. Message frequency may vary. Privacy Policy

Related Properties

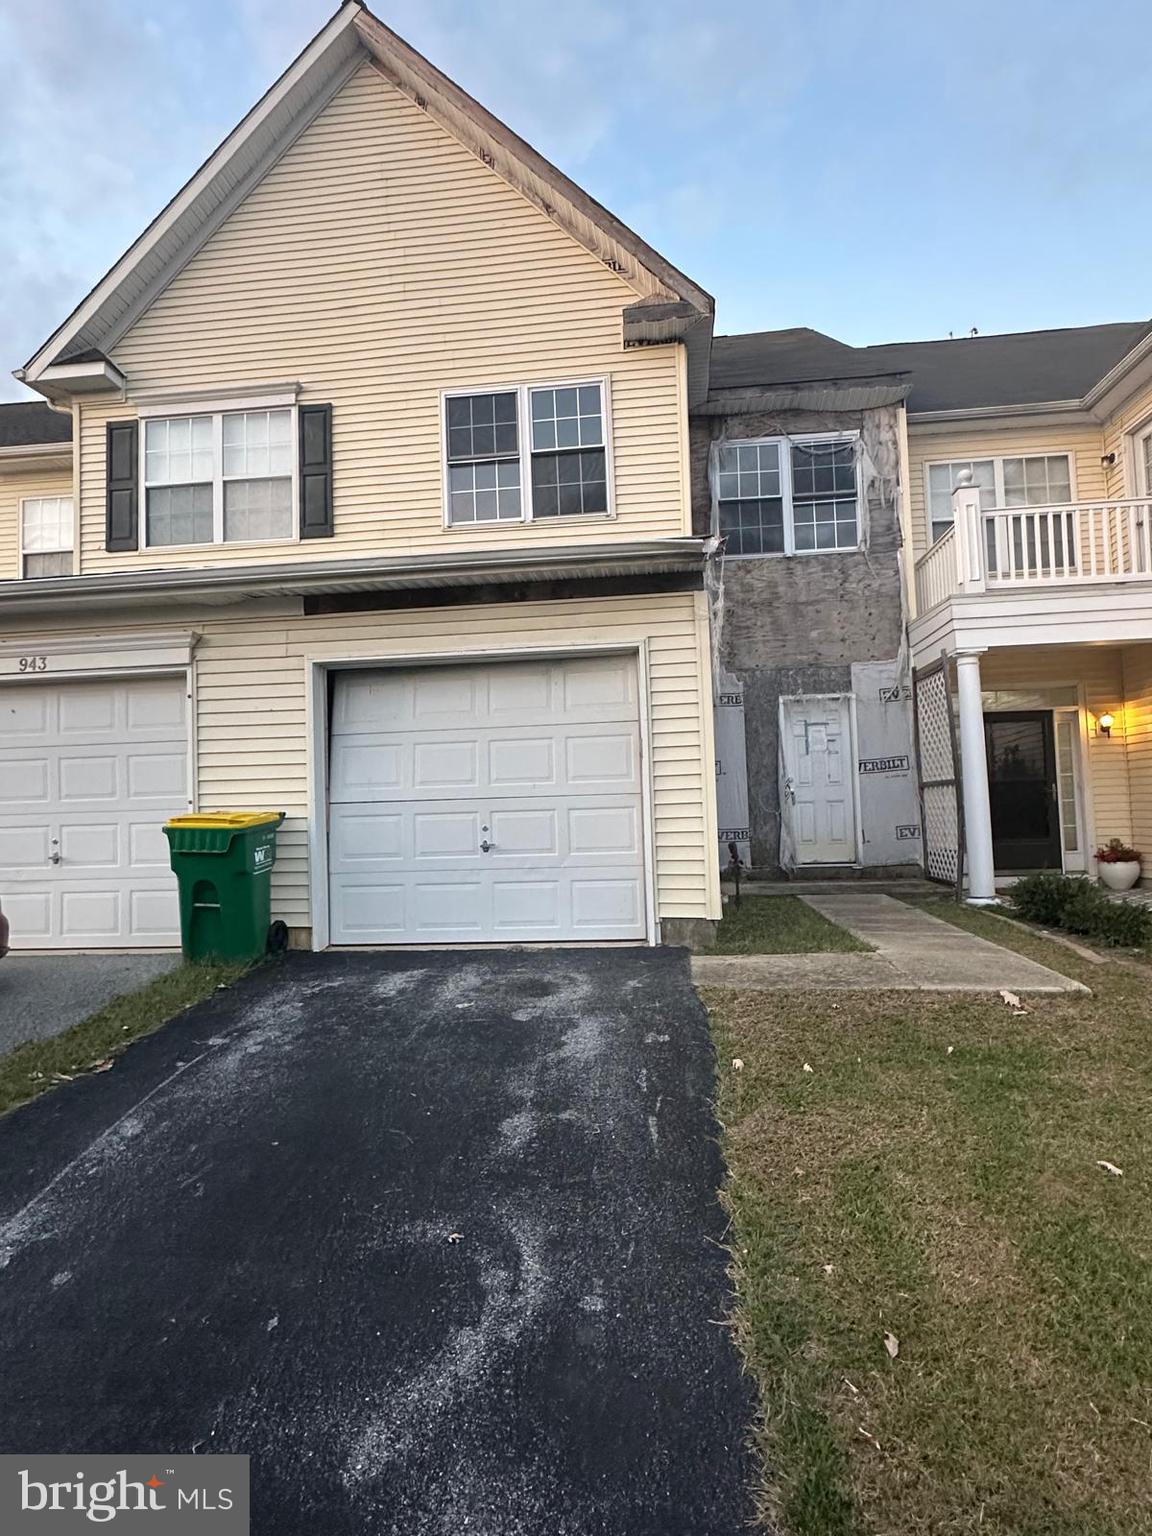
"Investers Alert" - This property has been damaged by fire and needs entire Interior renovation including HVAC, Electrical, Drywall, Fixtures, Etc. Priced Accordingly. Buyer has approved plan for extension details can be provided upon request.This home is ready for whole renovation ,buyer can design and upgrade according to their desire.Property contains a direct access garage, enjoy outdoor gatherings on the beautifully landscaped lot with a private backyard—perfect for summer barbecues or peaceful evenings. Located minutes from Route 1, shopping centers, restaurants, and parks, this home combines suburban tranquility with convenient access to everything Middletown has to offer.
Seller will accept higher and best offer (if acceptable to seller) as this conditions CASH offers only, no inspections or contigency.


Don’t miss this chance to invest in one of Delaware’s most desirable markets!
#DENC2090554

MIDDLETOWN

945 LANSDOWNE ROAD

3 Beds

2 Baths

1,650 Sq.Ft.

$269,900

MLS#: DENC2090554
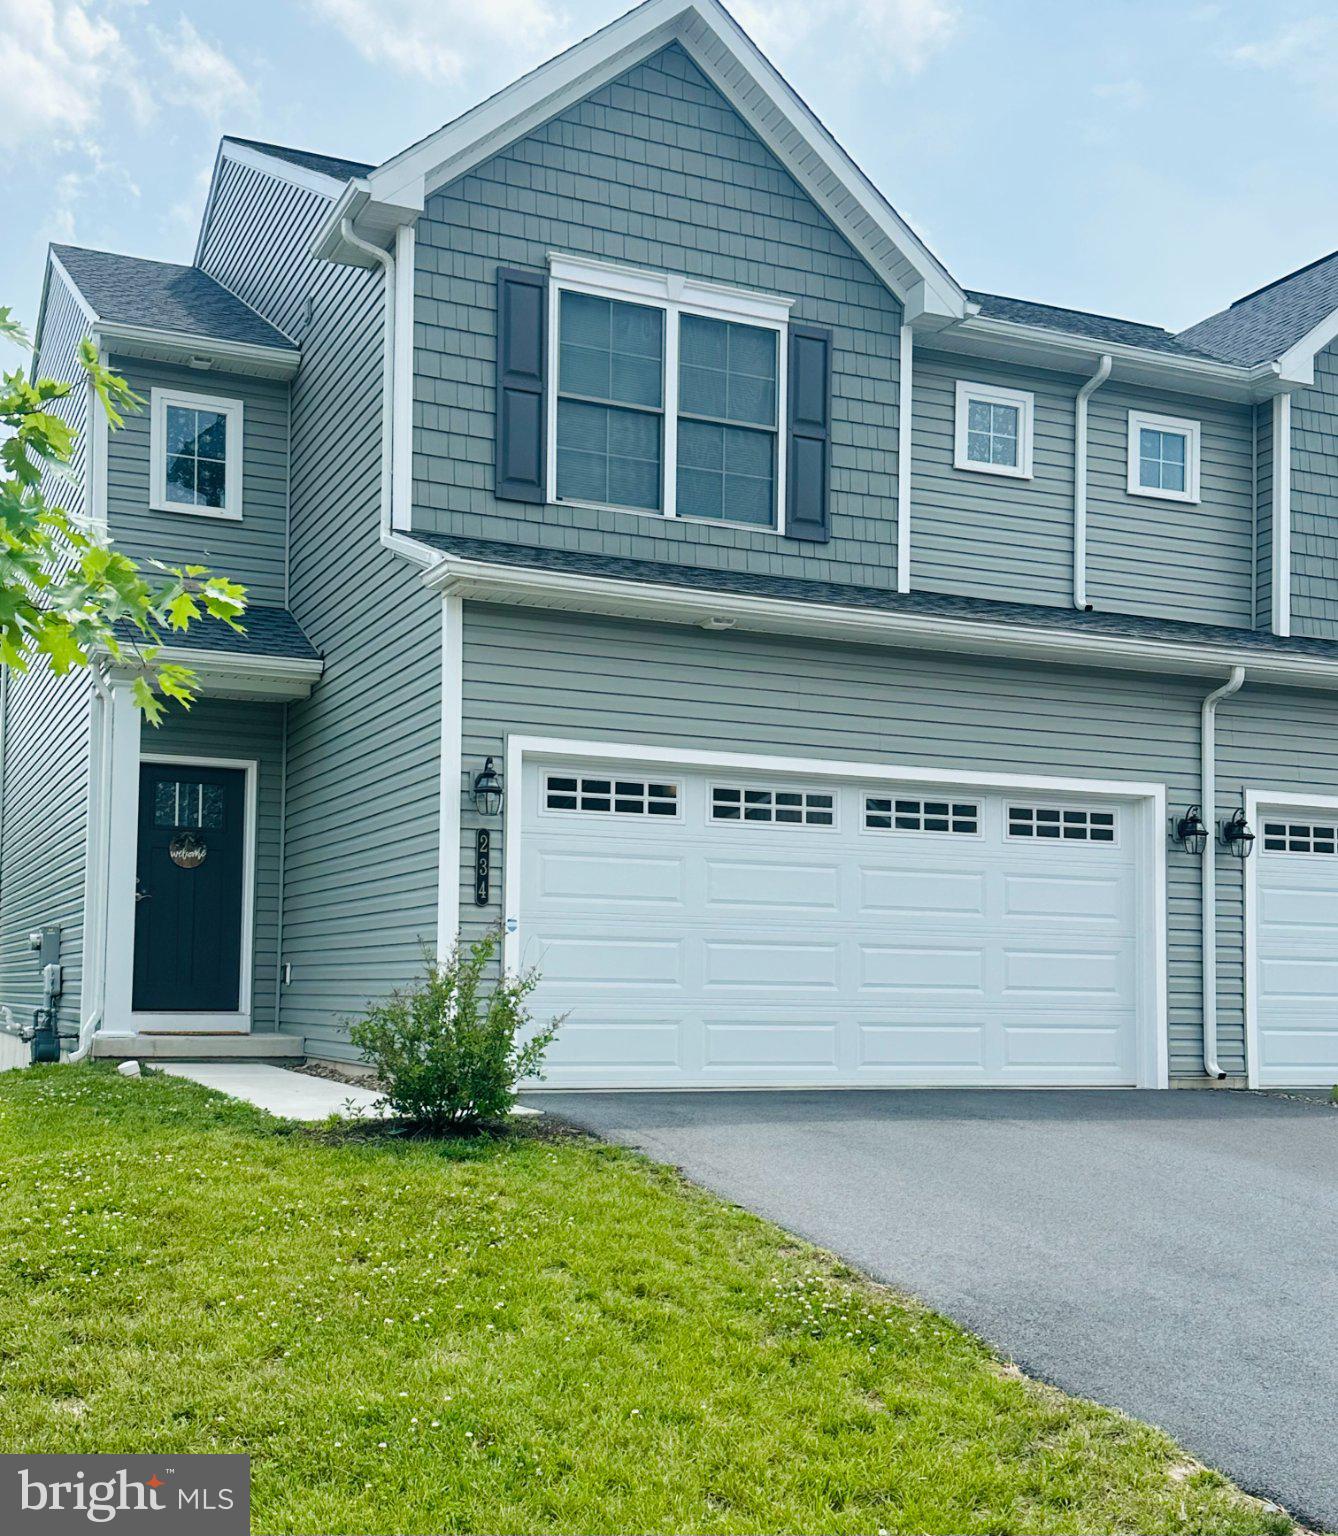
Discover the charm of this beautifully designed end-of-row townhouse in the desirable Woodland Hills community. Built in 2024, this traditional-style home offers a perfect blend of modern comfort and timeless appeal. Step inside to find a warm and inviting atmosphere, featuring luxury vinyl plank flooring and plush carpeting that enhances the spacious layout. The open floorplan with greatroom, dining area and a gorgeous kitchen featuring granite, island, pantry and stainless appliances. With 3 generous bedrooms and t2 1/2 bathrooms, this home is designed for both relaxation and functionality. The primary suite boasts a walk-in shower, while the additional bathrooms offer a convenient tub-shower combination, catering to all your needs. The upper floor laundry adds to the ease of daily living. The daylight basement presents endless possibilities, whether you envision a cozy family room, a home gym, or additional storage space. In addition there is a 2nd laundry hook up in the basement and it is plumbed in for a future bath.  With both interior access and an outside entrance, this area is as versatile as it is functional. Outside, enjoy the convenience of an attached front-entry garage and ample driveway parking. The well-maintained sidewalks invite leisurely strolls through the neighborhood, fostering a sense of community. This home is not just a place to live; it's a sanctuary where comfort meets style. Walk to High School and The Community Pool.  Embrace the opportunity to create lasting memories in a space that truly feels like home. Don't miss your chance to make this inviting townhouse your own!
#PADA2061028

MIDDLETOWN

234 SAGE BOULEVARD

3 Beds

2 Baths

1,576 Sq.Ft.

$329,900

MLS#: PADA2061028

New on site 2 days ago
Woodland Hills modern townhome with spacious 1,800 square feet living above grade plus a full unfinished basement with daylight walkout that can be finished. Open kitchen with lots of cabinets, center island, granite counters and wood floors. Kitchen is open to dining and living room areas that will accommodate all types of furniture arrangements. Second floor with three bedrooms, one which is a primary suite and two other bedrooms, main bath and a second-floor laundry. Two-car garage, high efficiency HVAC system with affordable gas forced heating with central air for year-round comfort. Wonderful location within walking distance to walking paths, school grounds, tennis courts and swim club. Convenient to highways that makes commuting to Lancaster or Harrisburg easy and quick. Just minutes from PA Turnpike, HIA and Amtrak Commuter rail station. Great for those with an active life or who desire an easy-to-maintained home that provides freedom to enjoy the activities you choose! Home is priced below market to sell! Call agent for details on easy financing options.
#PADA2062318

MIDDLETOWN

148 SAGE BOULEVARD

3 Beds

2 Baths

1,795 Sq.Ft.

$324,900

MLS#: PADA2062318

New on site 2 days ago
Welcome to 113 and 115 Brown Street, where classic ranch-style living meets modern updates in the heart of Middletown. Blending two parcels in one sale, 115 Brown Street (additional .04 acres), provides additional space and opportunity rarely found in such a desirable in-town location. Completely remodeled in 2022, this move-in ready home features luxury vinyl plank flooring throughout, clean-lined wood cabinetry, a brand-new gas range and refrigerator, first-floor laundry, three comfortable bedrooms, and two full bathrooms. Sunlight pours through the windows, reflecting beautifully off the flooring and creating a warm, inviting atmosphere. Cozy up by the wood-burning fireplace on chilly evenings while enjoying the efficiency of natural gas heat, and rest easy knowing the home also received a new roof, furnace and central air during the 2022 renovation. Outside, a mature magnolia tree provides welcome shade over the rear deck, creating the perfect spot to relax or entertain. The oversized detached one-car garage offers exceptional versatility with a dedicated workshop and storage area, complemented by two additional paved parking spaces. Located just steps from Kuppy's Diner, The Brownstone Restaurant, Jak Frost Frozen Desserts, Hoffer Park, Middletown/Hummelstown Rail Station, the Middletown Amtrak station, and local shops, this property combines small-town charm with outstanding convenience. Harrisburg International Airport, Penn State Harrisburg, and major highways are all just minutes away. Adding even more value, the property is commercially zoned, offering exciting possibilities for a variety of future uses, and is part of the Frey Trust. The sale also includes the adjacent parcel at 115 Brown Street (additional .04 acres), providing additional space and opportunity rarely found in such a desirable in-town location. Check out the virtual tour here: https://vimeo.com/1213766272
#PADA2062512

MIDDLETOWN

113 and 115 BROWN STREET

3 Beds

2 Baths

1,344 Sq.Ft.

$250,000

MLS#: PADA2062512
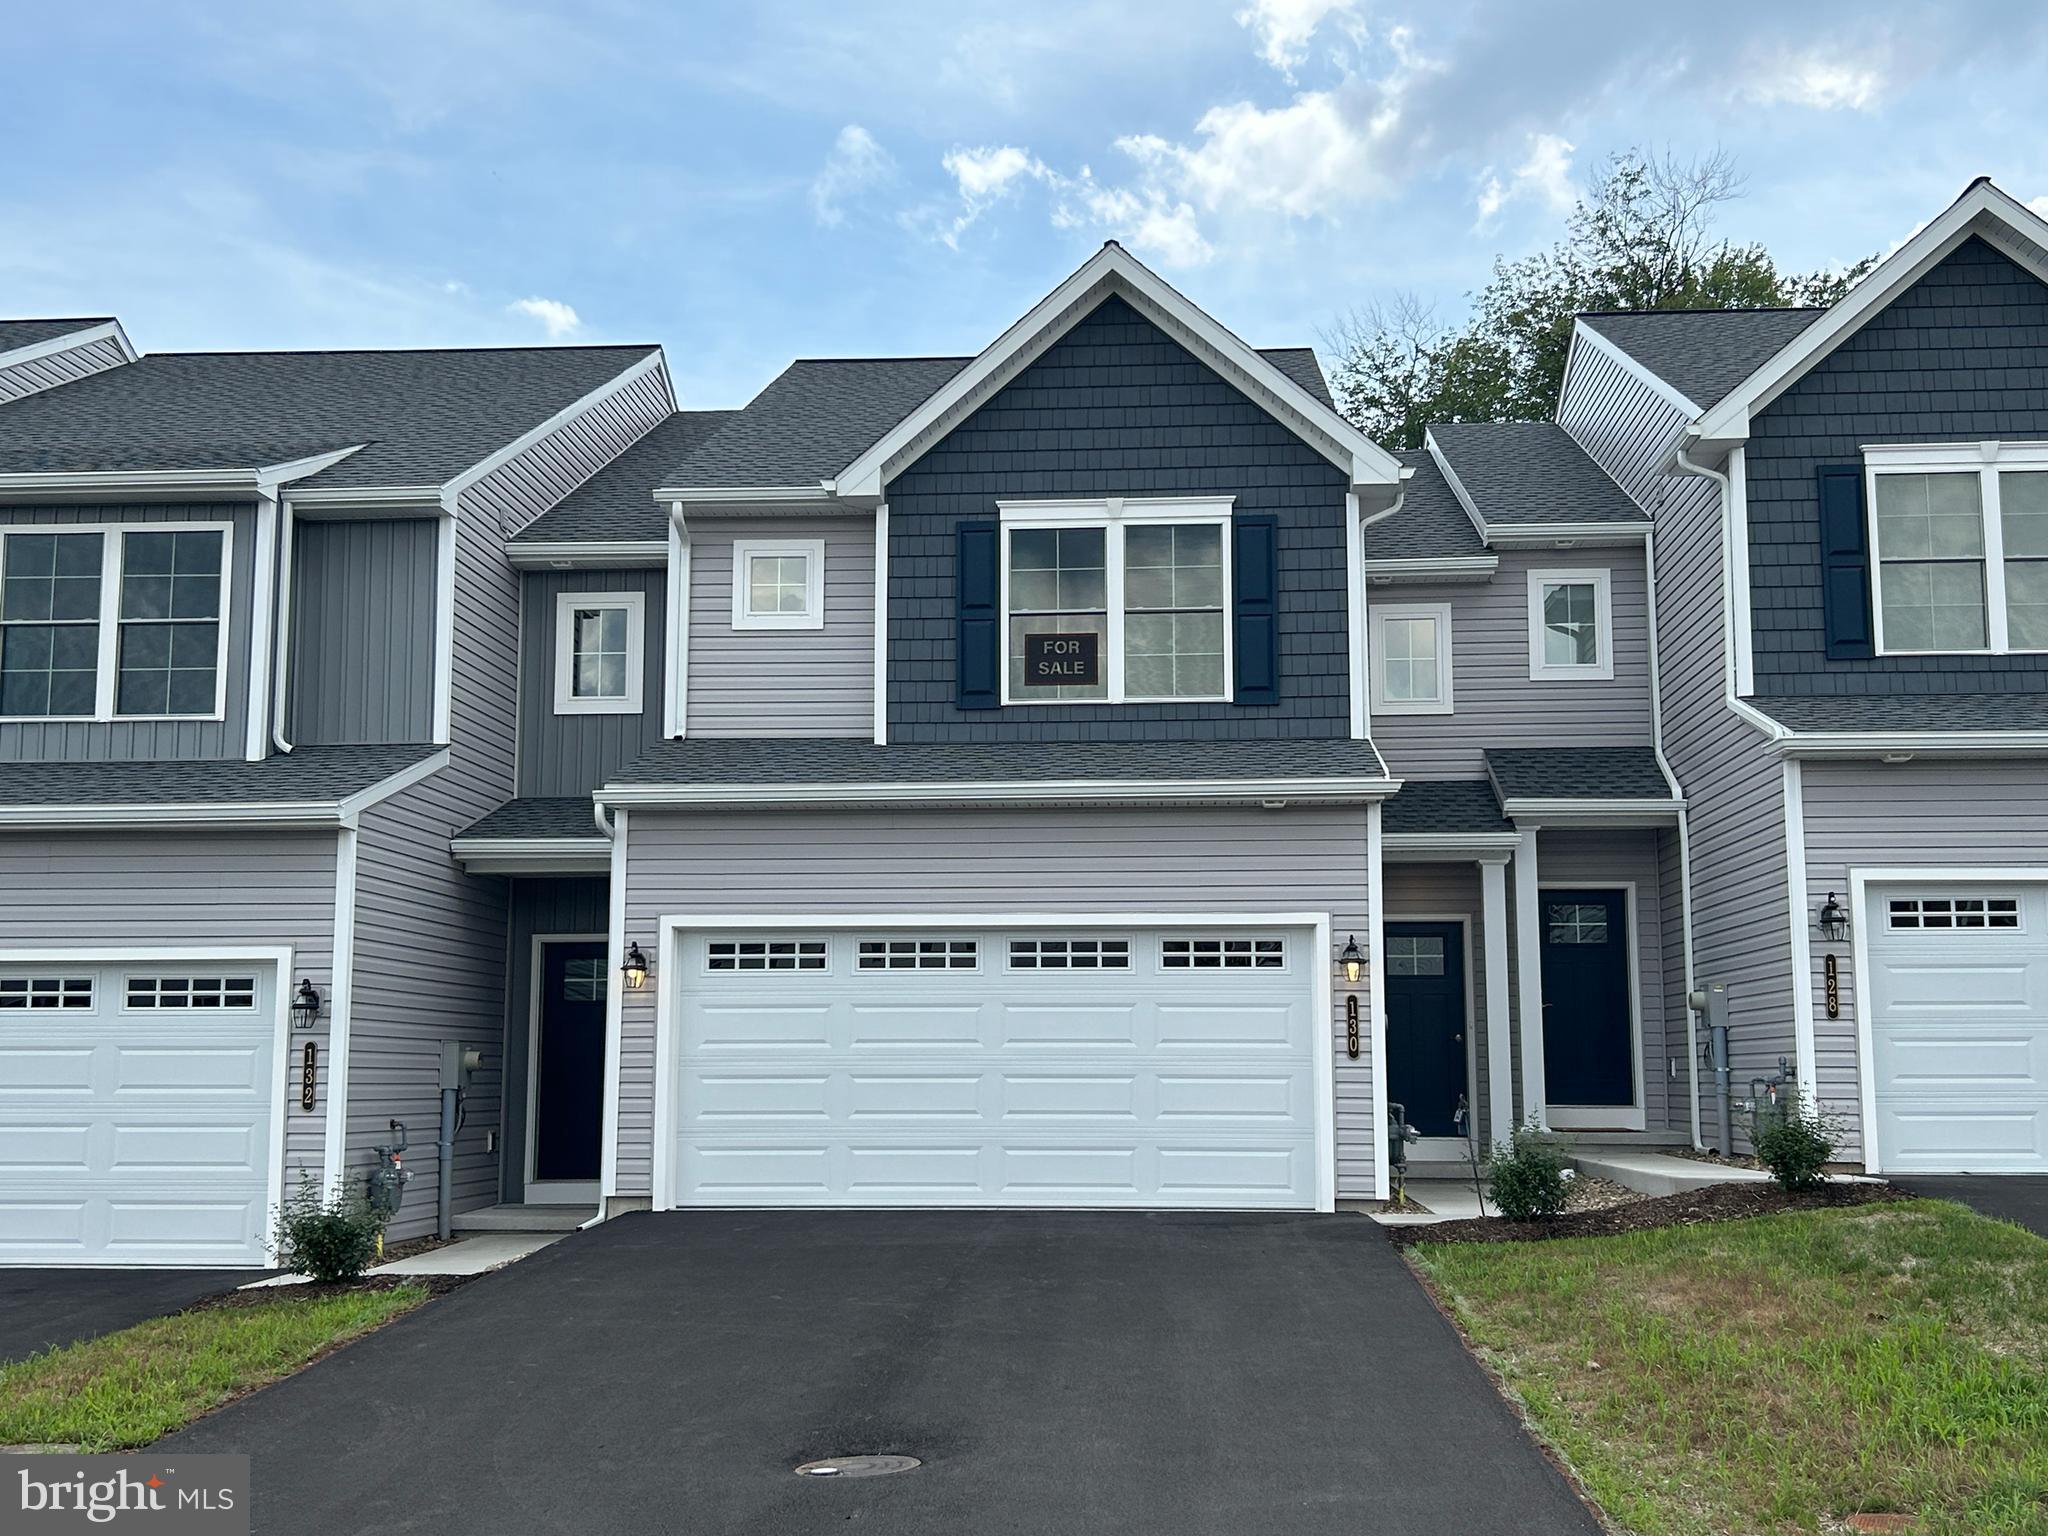
* $10,000 Builder Incentive offered on all townhomes; thru 7/15/26. 
*MOVE-IN READY.* This Bluebird model is a 3 BD, 2.5 BA, center unit townhome. You’ll soon discover the value of the many included features that are packed into this home. The open first floor plan will make entertaining family and friends a pleasure. Nine foot first floor walls make this home feel even more spacious. A self-cleaning electric range, granite counters and soft-close cabinet doors/drawers are featured in this kitchen. You will love all the storage available in the walk-in pantry. The entire first floor has luxury vinyl plank flooring. Check out the size of these bedrooms! The owner’s suite is sure to please with large spaces and lots of natural light. Bedrooms 2 and 3 have their own full bath. The laundry room is just steps from all bedrooms and bathrooms. This home also boasts a walk-out lower level, 10×12 composite deck, and a 2 car garage. 
- All taxes are estimated since this is new construction and has not yet been assessed.
#PADA2051576

MIDDLETOWN

130 MAGNOLIA DRIVE

3 Beds

2 Baths

1,539 Sq.Ft.

$339,375

MLS#: PADA2051576
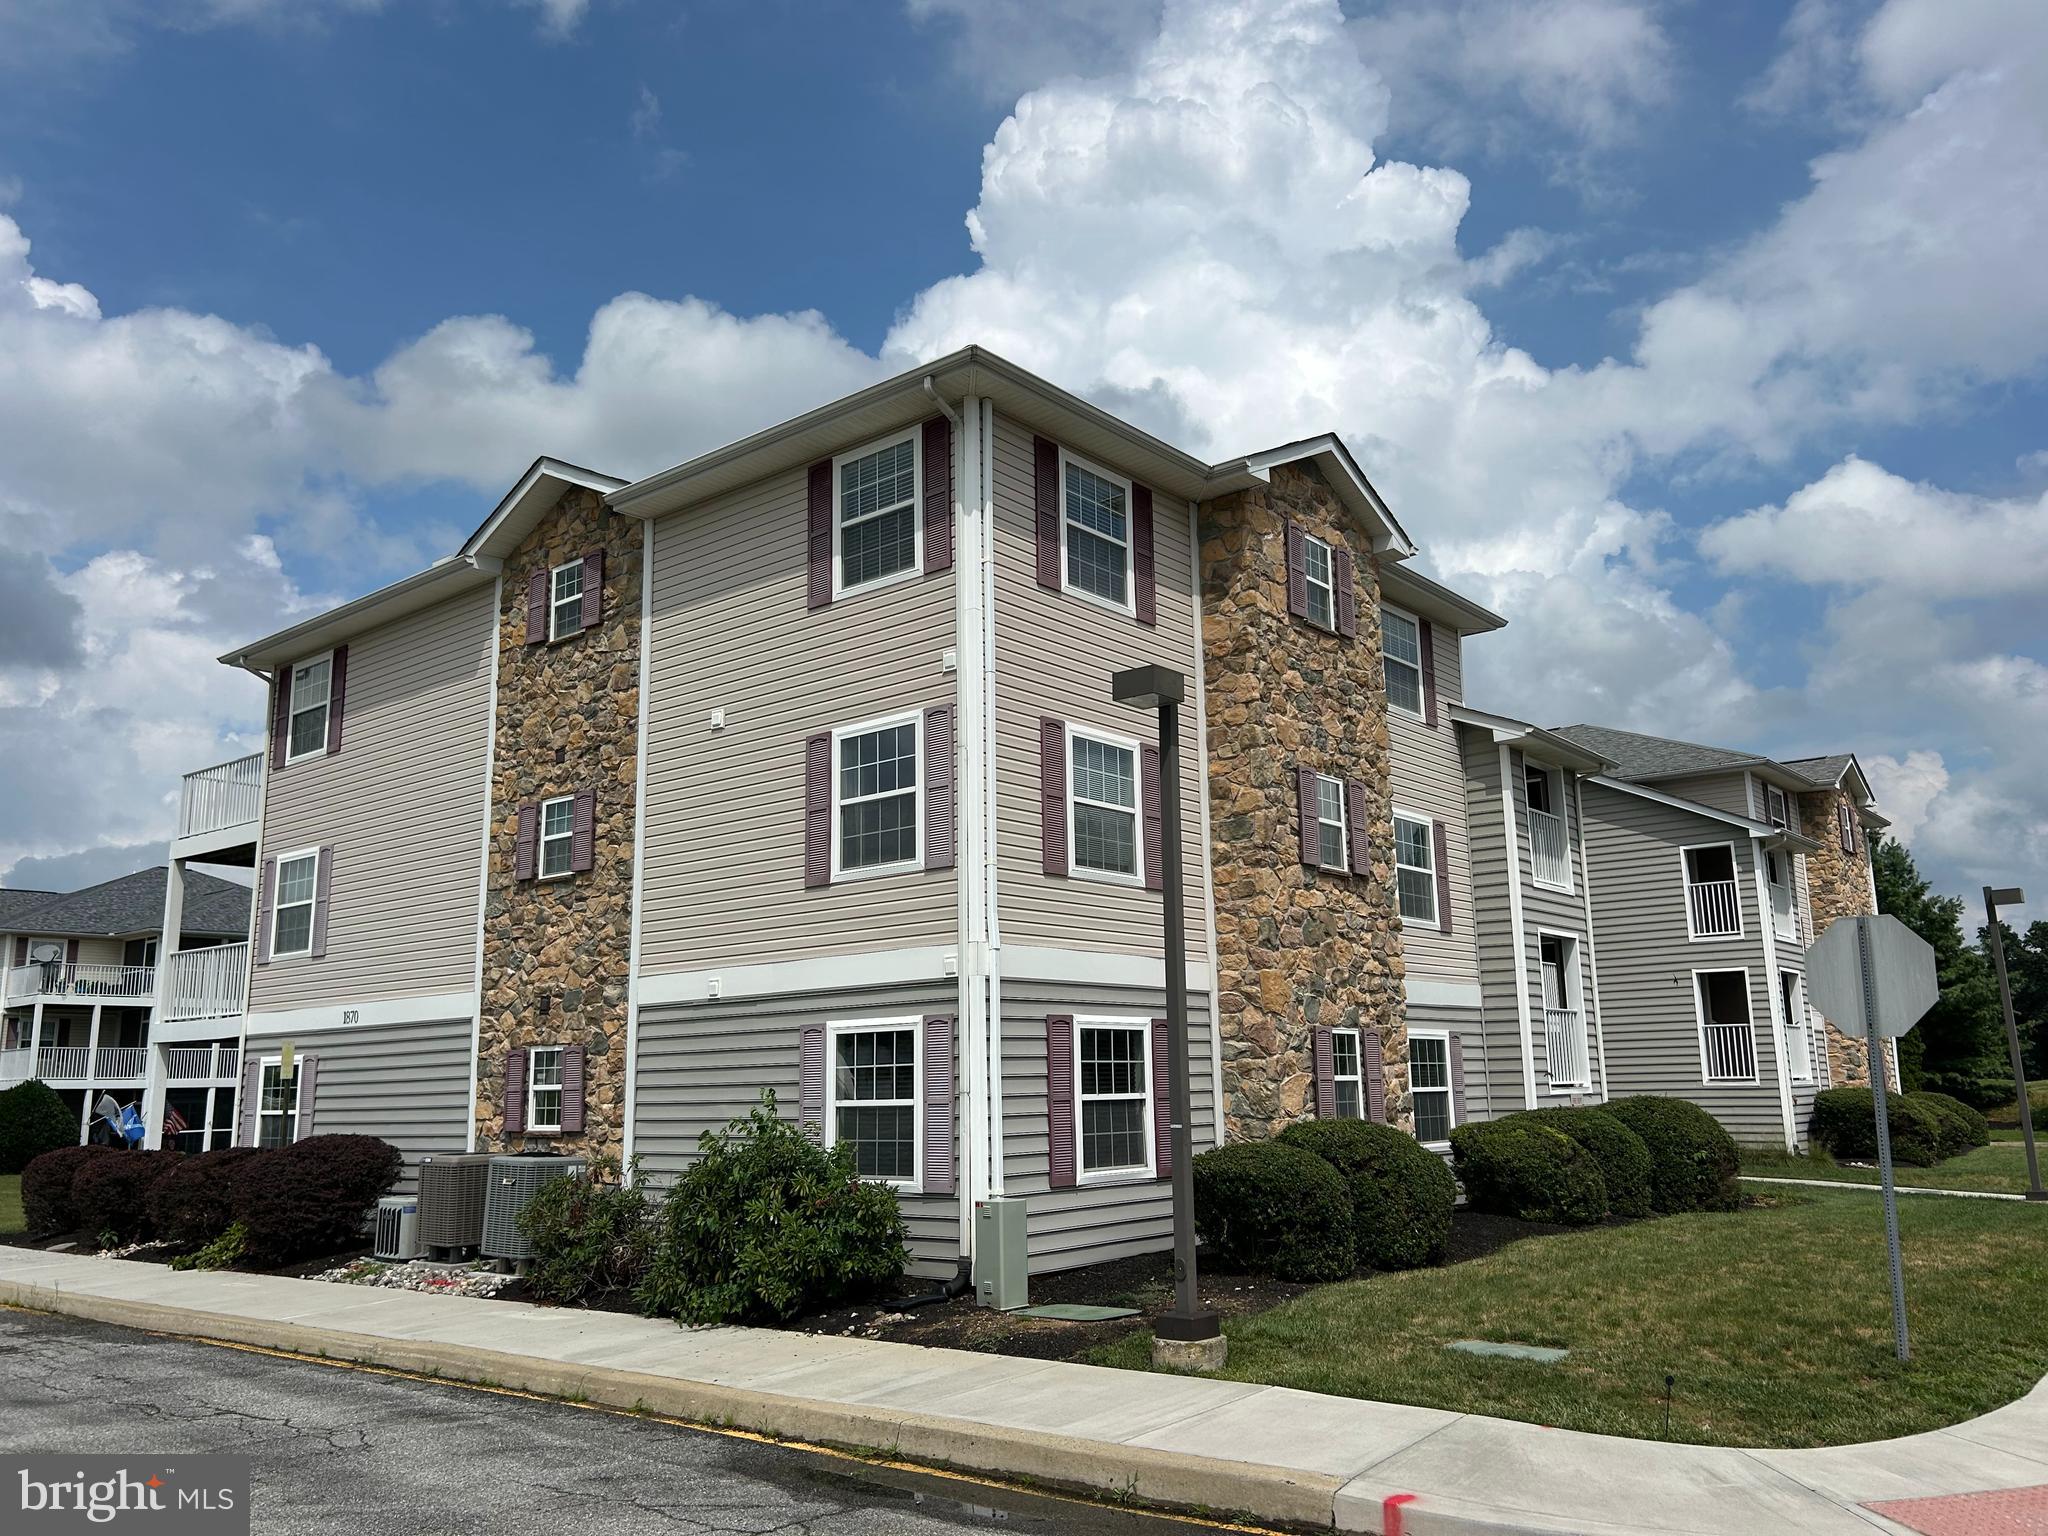
Carefree living in this spacious three bedroom condo located minutes to downtown Middletown!  Open floor plan, oversized great room, spacious kitchen w/island, microwave and newer dishwasher, new washer/dryer, and newer heat pump!  No outside maintenance . . . trash, lawn care and snow removal all included!  Skip the stairs and use the elevator!  Screened porch and deck for your outside enjoyment!  Priced to move quickly . . . don't miss this gem!!
#DENC2106852

MIDDLETOWN

1870 CONGRESSIONAL VILLAG DRIVE UNIT 7201

3 Beds

2 Baths

1,475 Sq.Ft.

$279,900

MLS#: DENC2106852
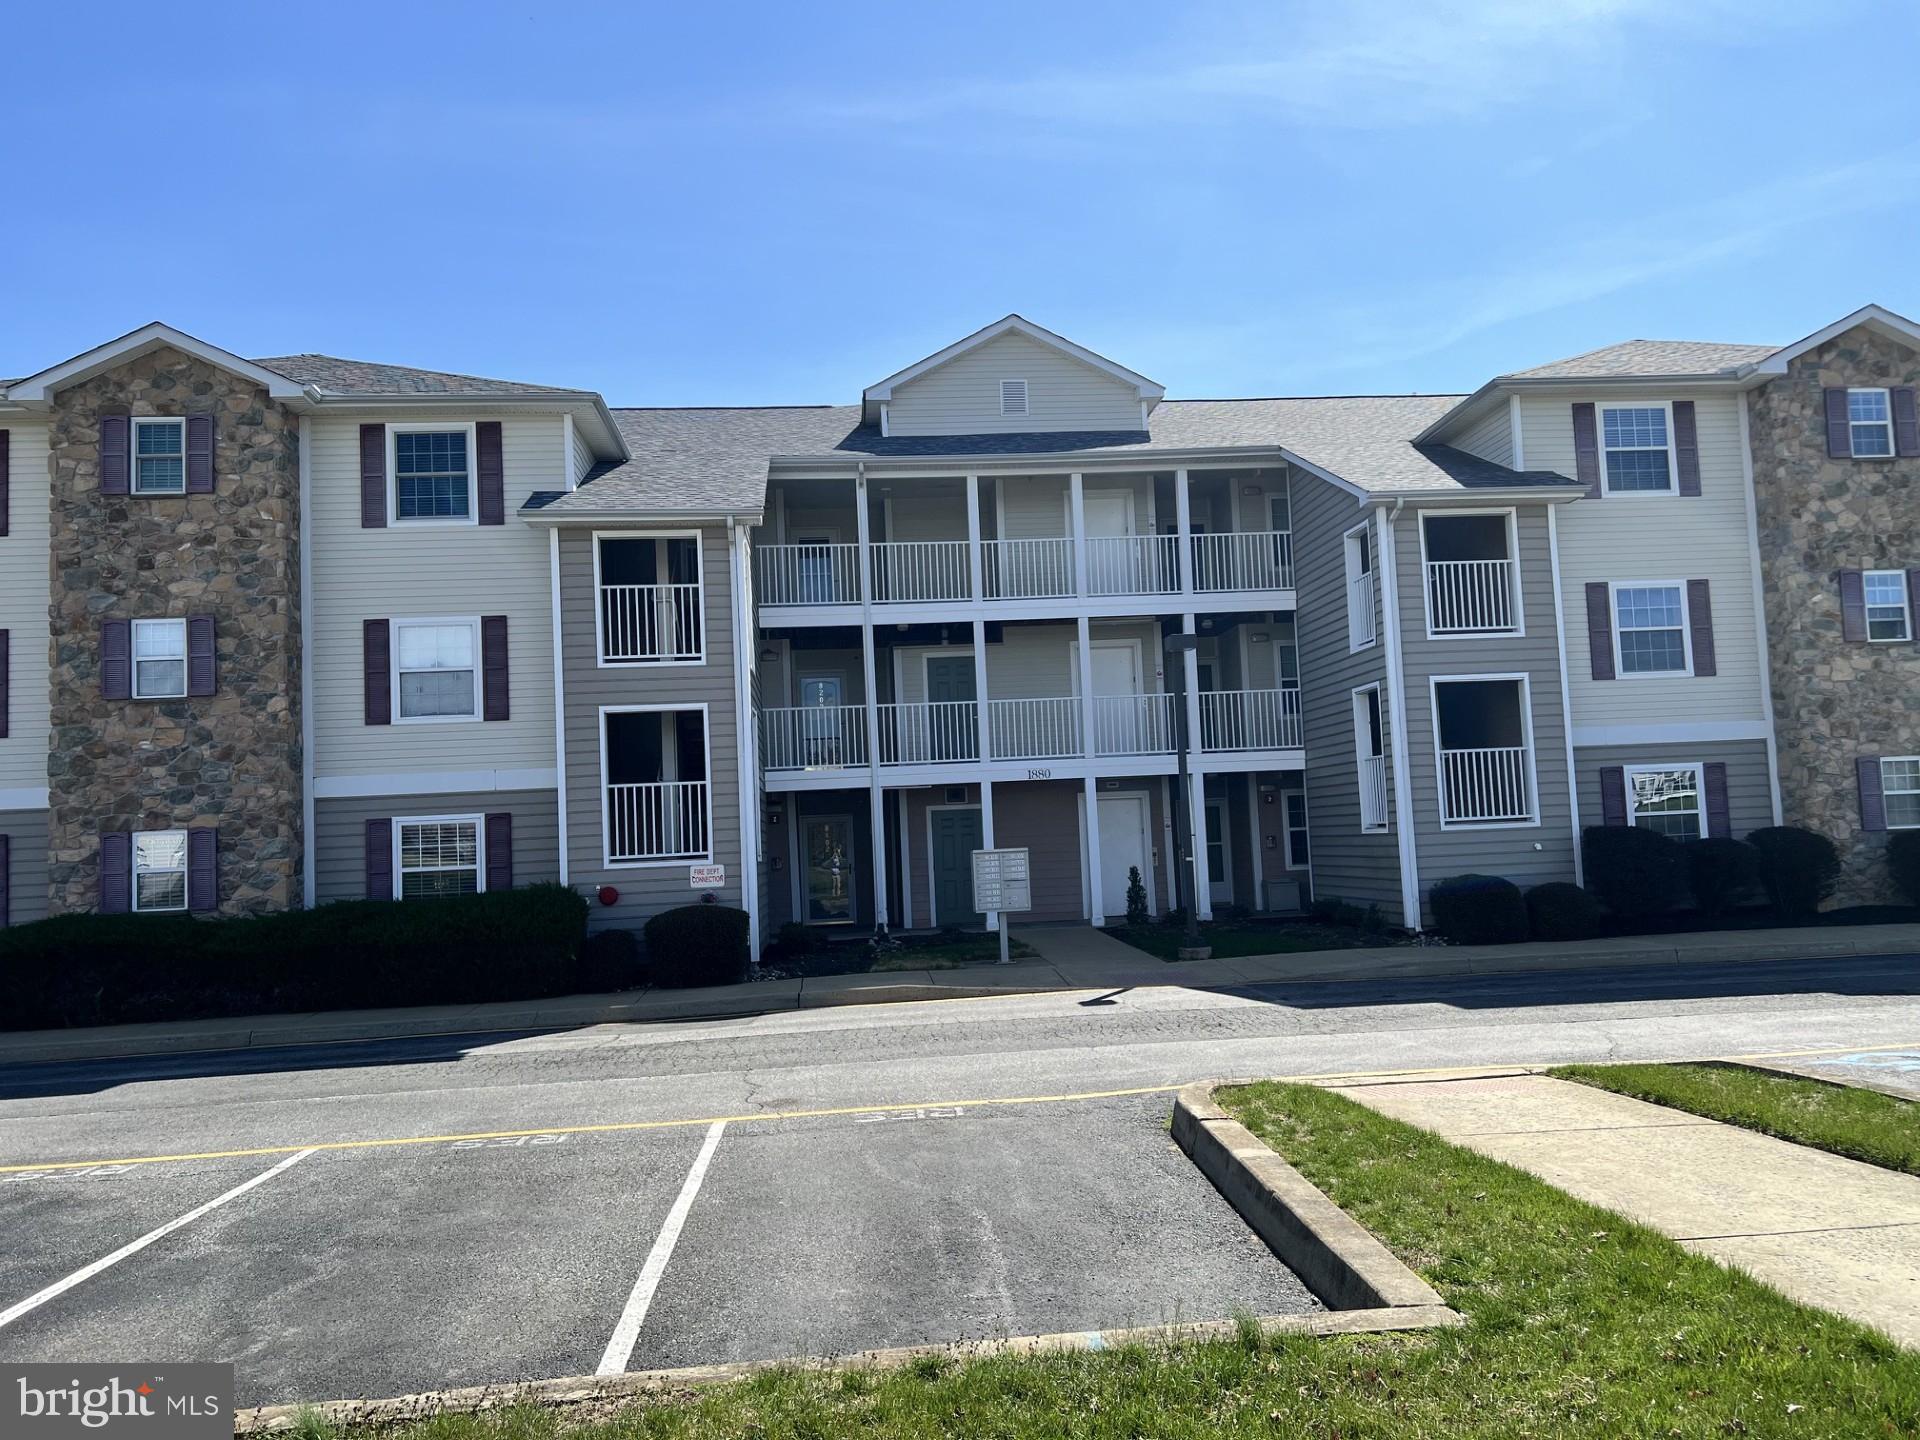
Beautiful 3rd floor condo with elevator access to unit with open floor plan and  2 bedrooms and 2 baths located in Appoquinimink School District.  This unit boasts the best views in the community with a screened in porch and balcony.  Freshly painted and new carpet throughout. Primary bedroom has a walk-in closet and bath that has double vanity and  fiberglass shower stall with seat. More updates include brand new dishwasher, new HVAC and stackable washer/dryer combo in  '24. Condo fee covers trash pick-up, landscaping, snow removal and exterior maintenance.  Nothing for the new owner to do but move right in and enjoy the golf course views in a beautiful and quiet community and just minutes away from everything you need.  Reserved parking for two spots and club memberships are available for golf, tennis and pool. Previous owners used this unit as a rental with condo association approval.  Please close all windows and  lock alll doors and leave thermostat as is.  Thanks.
#DENC2100942

MIDDLETOWN

1880 CONGRESSIONAL VILLAGE DRIVE 8302

2 Beds

2 Baths

1,050 Sq.Ft.

$284,900

MLS#: DENC2100942

 - property

Send a message

Message successfully sent.

Your message

What is 3 + 4 ?

Reason for contacting?

I agree to receive email communication and understand I can unsubscribe at any time.

I agree to be contacted by Charis Realty Group via call, email, and text for real estate services. To opt out, you can reply 'stop' at any time or reply 'help' for assistance. You can also click the unsubscribe link in the emails. Message and data rates may apply. Message frequency may vary. Privacy Policy

Sign Out

Virtual Assistant

Would you like to take the next step with this property? We can help you schedule a showing or virtual tour, or send you more details.

Yes, I would like more information.

Thank You for Your Reply, One of Our Agents will contact you as soon as possible

No, maybe later.

Thank you, you can always contact me via email, phone number or through the contact form.

Realhub AI

Lucy - Your AI-Powered Realtor

Update Your Temporary Password

Personalize your search

Enter your email and we'll notify you immediately when new listings match what you're looking for.

or enter email address

Already have an account ? Login here

Continue your home search

I agree to receive communications and understand I can unsubscribe at any time.

I agree to be contacted by Charis Realty Group via call, email, and text for real estate services. To opt out, you can reply 'stop' at any time or reply 'help' for assistance. You can also click the unsubscribe link in the emails. Message and data rates may apply. Message frequency may vary. Privacy Policy

Already have an account ? Login here

We use cookies

We use cookies primarily for analytics to enhance your experience. By accepting, you agree to our use of these cookies. You can manage your preferences or learn more about our cookies policy.