Features & Amenities

Interior

  • Other Interior Features

    Ceiling Fan(s), Recessed Lighting, Walk-In Closet(s)

  • Total Bedrooms

    4

  • Bathrooms

    3

  • 1/2 Bathrooms

    1

  • Above Grade Finished Area

    1540.0

  • Basement YN

    YES

  • Cooling YN

    YES

  • Cooling

    Central Air, Ceiling Fan(s)

  • Fireplace YN

    YES

  • Heating YN

    YES

  • Heating

    Exhaust Fan, Natural Gas

  • Pet friendly

    N/A

Exterior

  • Garage

    No

  • Construction Materials

    Frame

  • Parking

    Assigned

  • Pool

    No

  • Waterfront YN

    NO

Area & Lot

  • Lot Size(acres)

    0.05

  • Lot Size(square feet)

    2,200

  • Property Type

    Residential

  • Property Sub Type

    Townhouse

  • Architectural Style

    Contemporary

Price

  • Sales Price

    $440,000

  • Tax Amount

    $3,741

  • Sq. Footage

    1,540

  • Price/SqFt

    $285

HOA

  • Association

    YES

  • Association Fee

    $101

  • Association Fee Frequency

    Monthly

  • Association Fee Includes

    N/A

Property Resources

  • Horse Property

    NO

School District

  • Elementary School

    N/A

  • Middle School

    N/A

  • High School

    N/A

Property Features

  • Association Amenities

    Security, Tennis Court(s)

  • Foundation Details

    Concrete Perimeter

  • Senior Community YN

    NO

  • Sewer

    Public Sewer

  • Tax Lot

    66

  • Water Source

    Public

Schedule a Showing

Showing scheduled successfully.

<
>
IN PERSON
VIA CHAT

What is 3 + 4 ?


Mortgage calculator

Estimate your monthly mortgage payment, including the principal and interest, property taxes, and HOA. Adjust the values to generate a more accurate rate.

Your payment

Principal and Interest:

$

Property taxes:

$

HOA fees:

$

Total loan payment:

$

Total interest amount:

$

Location

County

PRINCE GEORGES

Elementary School

Middle School

High School

Listing Courtesy of Tanisha L Welch, Keller Williams Preferred Properties

RealHub Information is provided exclusively for consumers' personal, non-commercial use, and it may not be used for any purpose other than to identify prospective properties consumers may be interested in purchasing. All information deemed reliable but not guaranteed and should be independently verified. All properties are subject to prior sale, change or withdrawal. RealHub website owner shall not be responsible for any typographical errors, misinformation, misprints and shall be held totally harmless.

Agent Lisa Hildebrandt

Salesperson, Realtor

Lisa Hildebrandt

Call Lisa today to schedule a private showing.


* Listings on this website come from the FMLS IDX Compilation and may be held by brokerage firms other than the owner of this website. The listing brokerage is identified in any listing details. Information is deemed reliable but is not guaranteed. If you believe any FMLS listing contains material that infringes your copyrighted work please review our DMCA policy and learn how to submit a takedown request.© 2024 FMLS.
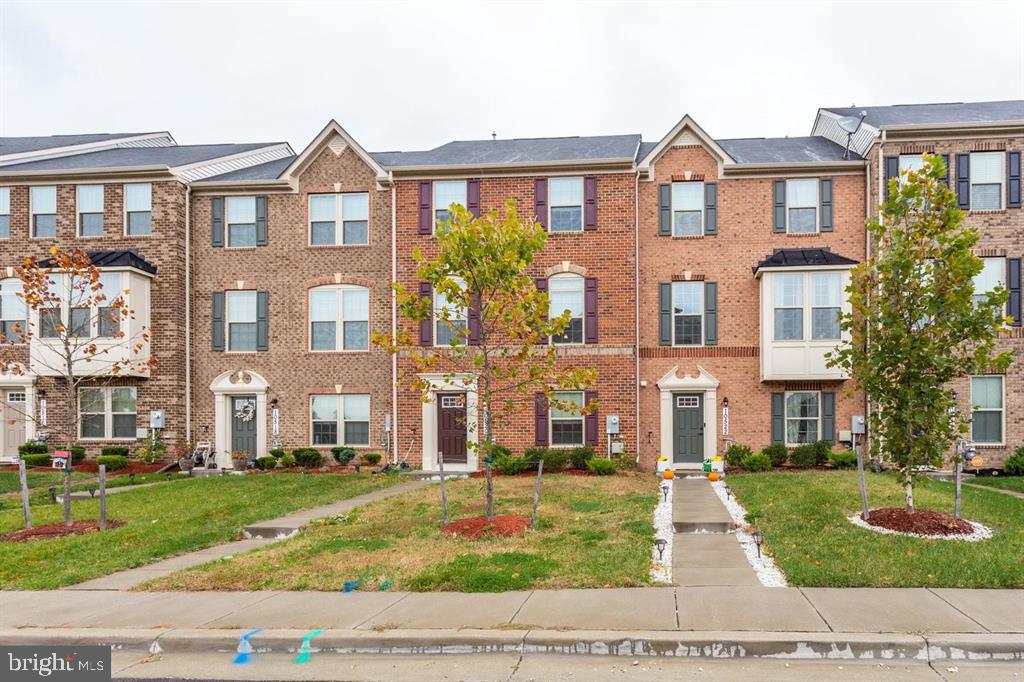
OPEN HOUSE on SAT, 2/3 & SUN, 2/4 from 12-3 PM!!! A Winter Wonder! One of Perrywood's finest and high performing energy efficient (PEARL Silver Certified) townhomes in a cul de sac. It boasts a plethera of upgrades and touches to meet any buyers' delight: original hardwood flooring on the main level with an updated half bath, upgraded kitchen with stainless steel appliances, white cabinetry, granite countertops, LVP flooring, spacious wood stained deck with stairwell perfect for entertainment or some quiet time outdoors, serene rear courtyard as it faces the beautiful trees, new entrance storm doors; upper level consists of (3) bedrooms: one owners' suite with renovated bath that includes a separate glass shower and illustrious soaking tub with skylight, enormous walk in closet, LVP flooring throughout entire upper level, newly renovated hallway upper level bath with beautiful finishing touches, the 3rd BR can also used as a home office; lower level boasts a separate rear entrance, recreation room, cozy gas fireplace, LVP flooring, full bath (tub/shower) and a 4th BR with separate laundry area and storage room; all closets in the home were updated with wood shelving vs wired shelving along with fresh paint all throughout the home; sprinkler system installed in both front & rear yards, 2 assigned parking spaces directly in front of the home with visitor parking available; PRIME location: easy access to major transportation routes such as I-495/95 & Rt 301, public transportation routes (bus stop at the corner off Rt 202 & Water Fowl Way), up to 10 min drive to Largo Metro Station, the new University of MD Capital Regional Medical Center, Children's National Hospital (Woodmore location), Woodmore Town Centre, Largo & Watkins Shopping Centers, Prince George's County Community College (PGCC) plus MORE!  Major systems installed: roof w/20 yr warranty (2017), HVAC, water heater & sump pump (2016), new storm doors & all PEARL Silver certified high performance energy upgrades (2023)! This beauty will not last long, get in your new home for the New Year today!

15008 GREEN WING TERRACE

Message successfully sent.

What would you like to know?

What is 3 + 4 ?

I agree to receive email communication and understand I can unsubscribe at any time.

I agree to be contacted by Charis Realty Group - Christine Issler, Broker via call, email, and text for real estate services. To opt out, you can reply 'stop' at any time or reply 'help' for assistance. You can also click the unsubscribe link in the emails. Message and data rates may apply. Message frequency may vary. Privacy Policy

Related Properties

End unit townhouse in Kettering featuring four bedrooms, 1,280 square feet above grade and a finished walkout basement. Enjoy designated parking, and convenient access to shopping and dining. Currently tenant occupied. Investors and future owner occupants welcome, with occupancy subject to existing tenancy terms. Schedule your showing today!
#MDPG2221758

UPPER MARLBORO

25 JOYCETON TERRACE

4 Beds

3 Baths

1,280 Sq.Ft.

$375,000

MLS#: MDPG2221758

Must see all 11,872 SF. Lots of upgrades ,ceramic flooring in kitchen and bathrooms ,w/w carpet new light fixtures ,ceiling fans, washer ,dryer. Family room with brick fire fireplace. Sliding doors leading to a deck and a large backyard.
#MDPG2221056

UPPER MARLBORO

306 ETNA DRIVE

3 Beds

3 Baths

1,728 Sq.Ft.

$485,000

MLS#: MDPG2221056

Discover the unparalleled potential of this stunning new construction townhouse in the desirable Overlook at Westmore community, set to be completed in 2026. With a contemporary architectural style and a striking brick front, this residence promises to be a true gem. Boasting 4 spacious bedrooms and 4.5 luxurious bathrooms, this home is designed for both comfort and functionality. Imagine hosting gatherings in your expansive living areas, or retreating to your private sanctuary at the end of the day. The layout is thoughtfully crafted to accommodate modern living, ensuring that every square foot is utilized to its fullest potential. The property features an attached garage and additional driveway parking, providing convenience for you and your guests. Enjoy the community amenities, including a refreshing pool, perfect for those warm summer days. With a manageable lot size, you'll have the freedom to enjoy outdoor activities without the burden of extensive maintenance. The rear-entry garage adds an element of privacy and ease, making coming home a pleasure. This is more than just a house; it's an opportunity to create a personalized haven tailored to your lifestyle. With construction still underway, you have the unique chance to influence the finishing touches and make this space truly your own. Don't miss out on the chance to invest in a property that combines modern elegance with community charm. Your dream home awaits!
#MDPG2218800

UPPER MARLBORO

10939 WHEAT BERRY DRIVE

4 Beds

4 Baths

2,086 Sq.Ft.

$469,990

MLS#: MDPG2218800

**MODERN THREE-LEVEL LIVING WITH A TWO-CAR GARAGE IN WESTRIDGE AT WESTPHALIA!**

Welcome to 2666 Sierra Nevada Avenue, a beautifully maintained townhome built in 2019, offering the space, flexibility, and contemporary design you've been searching for!

Step inside and discover a bright, open-concept main level designed for both comfortable everyday living and effortless entertaining. The spacious living and dining areas flow into a well-appointed kitchen featuring generous counter space, ample cabinetry, and a layout that keeps everyone connected.

Upstairs, retreat to a spacious primary bedroom with a private en-suite bathroom. Two additional bedrooms and a second full bathroom offer flexibility for guests, a home office, or your changing needs.

Need room to spread out? The finished lower level adds a whole new dimension to the home! Imagine a cozy movie lounge, recreation room, home gym, or dedicated work-from-home space. The possibilities are yours to explore.

One of the home's standout features is its **two-car attached garage**, complemented by driveway parking—providing valuable everyday convenience.

Located in WestRidge at Westphalia, residents enjoy access to community amenities that include an outdoor pool, clubhouse, fitness center, and walking trails. The location also provides convenient access to major commuter routes, shopping, dining, and destinations throughout the DMV.

With three bedrooms, two full bathrooms, one half bathroom, an open-concept main level, and flexible lower-level living space, this home has so much to offer.

**Why wait for new construction? Come experience the possibilities at 2666 Sierra Nevada Avenue. Schedule your private tour today!**

*Some listing photographs have been virtually staged to illustrate potential furniture placement. Virtual staging does not represent furnishings included in the sale.*
#MDPG2210256

UPPER MARLBORO

2666 SIERRA NEVADA AVENUE

3 Beds

2 Baths

1,632 Sq.Ft.

$470,000

MLS#: MDPG2210256

Remarkably beautiful and well maintained End unit Townhouse Home in the Upper Marlboro sought out area . This Property boast of a fully finished basement with an outside entrance and is conveniently located near essential public services with an attached front entry garage.
Sale subject to Third Party approval
#MDPG2222936

UPPER MARLBORO

1139 S RING BILL LOOP

4 Beds

3 Baths

2,044 Sq.Ft.

$500,000

MLS#: MDPG2222936

Brand New Price. Located in the community of Springdale Estates, this exquisite end-of-row townhouse offers a perfect blend of modern luxury and timeless elegance. Built in 2019, this colonial-style residence boasts a meticulously crafted exterior of brick and frame, inviting you into a world of comfort and sophistication. Step inside to discover a thoughtfully designed interior that exudes warmth and style. The main level features stunning hardwood floors that flow seamlessly throughout, creating an inviting atmosphere. The galley kitchen is a culinary dream, equipped with stainless steel appliances, granite countertops, including gas cooking.  An expansive island provides ample space for meal preparation and casual dining, while the pantry ensures that all your culinary essentials are within easy reach. Recessed lighting casts a soft glow, enhancing the ambiance of this heart of the home. A convenient half bath on this level adds to the functionality of the space. Venture upstairs to find three generously sized bedrooms, each designed with comfort in mind. The primary suite features a luxurious walk-in closet and an en-suite bathroom, complete with dual vanities and elegant finishes. Two additional bedrooms share a well-appointed full bathroom, ensuring that everyone has their own private retreat. The fully finished basement offers additional living space, perfect for a home office, extra bedroom, or play area. With two half baths conveniently located on the entry and main levels, this home is designed for modern living. Outside, the property features a charming deck, perfect for dining or enjoying a morning coffee. The attached rear-entry garage provides secure parking for two vehicles, with additional driveway space for guests. This home is not just a residence; it's a lifestyle. Enjoy the tranquility of suburban living while being just moments away from major routes, shopping, and recreational opportunities.  Rooms with furniture are virtually staged examples.
#MDPG2219640

UPPER MARLBORO

3028 MIA LANE

3 Beds

2 Baths

2,040 Sq.Ft.

$510,000

MLS#: MDPG2219640
This Gorgeous 3BR / 2.5 BA townhome is nestled in the charming Norbourne Park community. This exquisite Colonial townhouse offers a perfect blend of modern luxury and timeless elegance. Built in 2019, this residence boasts 1,848 square feet of meticulously designed living space, ensuring comfort and sophistication at every turn. Step inside to discover an inviting open floor plan that seamlessly connects the family room and kitchen, creating an ideal space for both relaxation and entertaining. The family room, adorned with warm wood floors and recessed lighting, invites you to unwind after a long day. The heart of the home, the kitchen, features upgraded countertops, a spacious island, and stainless steel appliances, including a built-in microwave, dishwasher, and icemaker. With ample table space and a pantry, this kitchen is a culinary enthusiast's dream. Retreat to the luxurious primary suite, complete with a walk-in closet and a spa-like bathroom featuring a soaking tub and a stall shower. Two additional well-appointed bedrooms provide ample space for guests or a home office, while the second full bathroom and a convenient half bath ensure comfort for all. The exterior of the home is equally impressive, showcasing a classic brick front and vinyl siding that exude curb appeal. Enjoy evenings on your private balcony, perfect for sipping morning coffee or unwinding with a good book. The property also features exterior lighting, enhancing the ambiance of your outdoor space. Parking is a breeze with a rear-entry attached garage that accommodates two vehicles, along with additional driveway and on-street options. The community amenities include tot lots and playgrounds, providing a welcoming environment for leisure and recreation. This home is not just a residence; it's a lifestyle. Experience the perfect blend of luxury, comfort, and community in this stunning townhouse, where every detail has been thoughtfully curated to create a warm and inviting atmosphere.  Norbourne Park is a quiet neighborhood conveniently located near Marlboro Pike and the Beltway, and just a short drive to Joint Base Andrews and conveniently located between Washington DC, Annapolis and BWI Airport. Embrace the opportunity to make this exceptional property your own and enjoy the exclusive lifestyle it offers.
#MDPG2208528

UPPER MARLBORO

10520 NORBOURNE FARM ROAD

3 Beds

2 Baths

2,332 Sq.Ft.

$498,900

MLS#: MDPG2208528
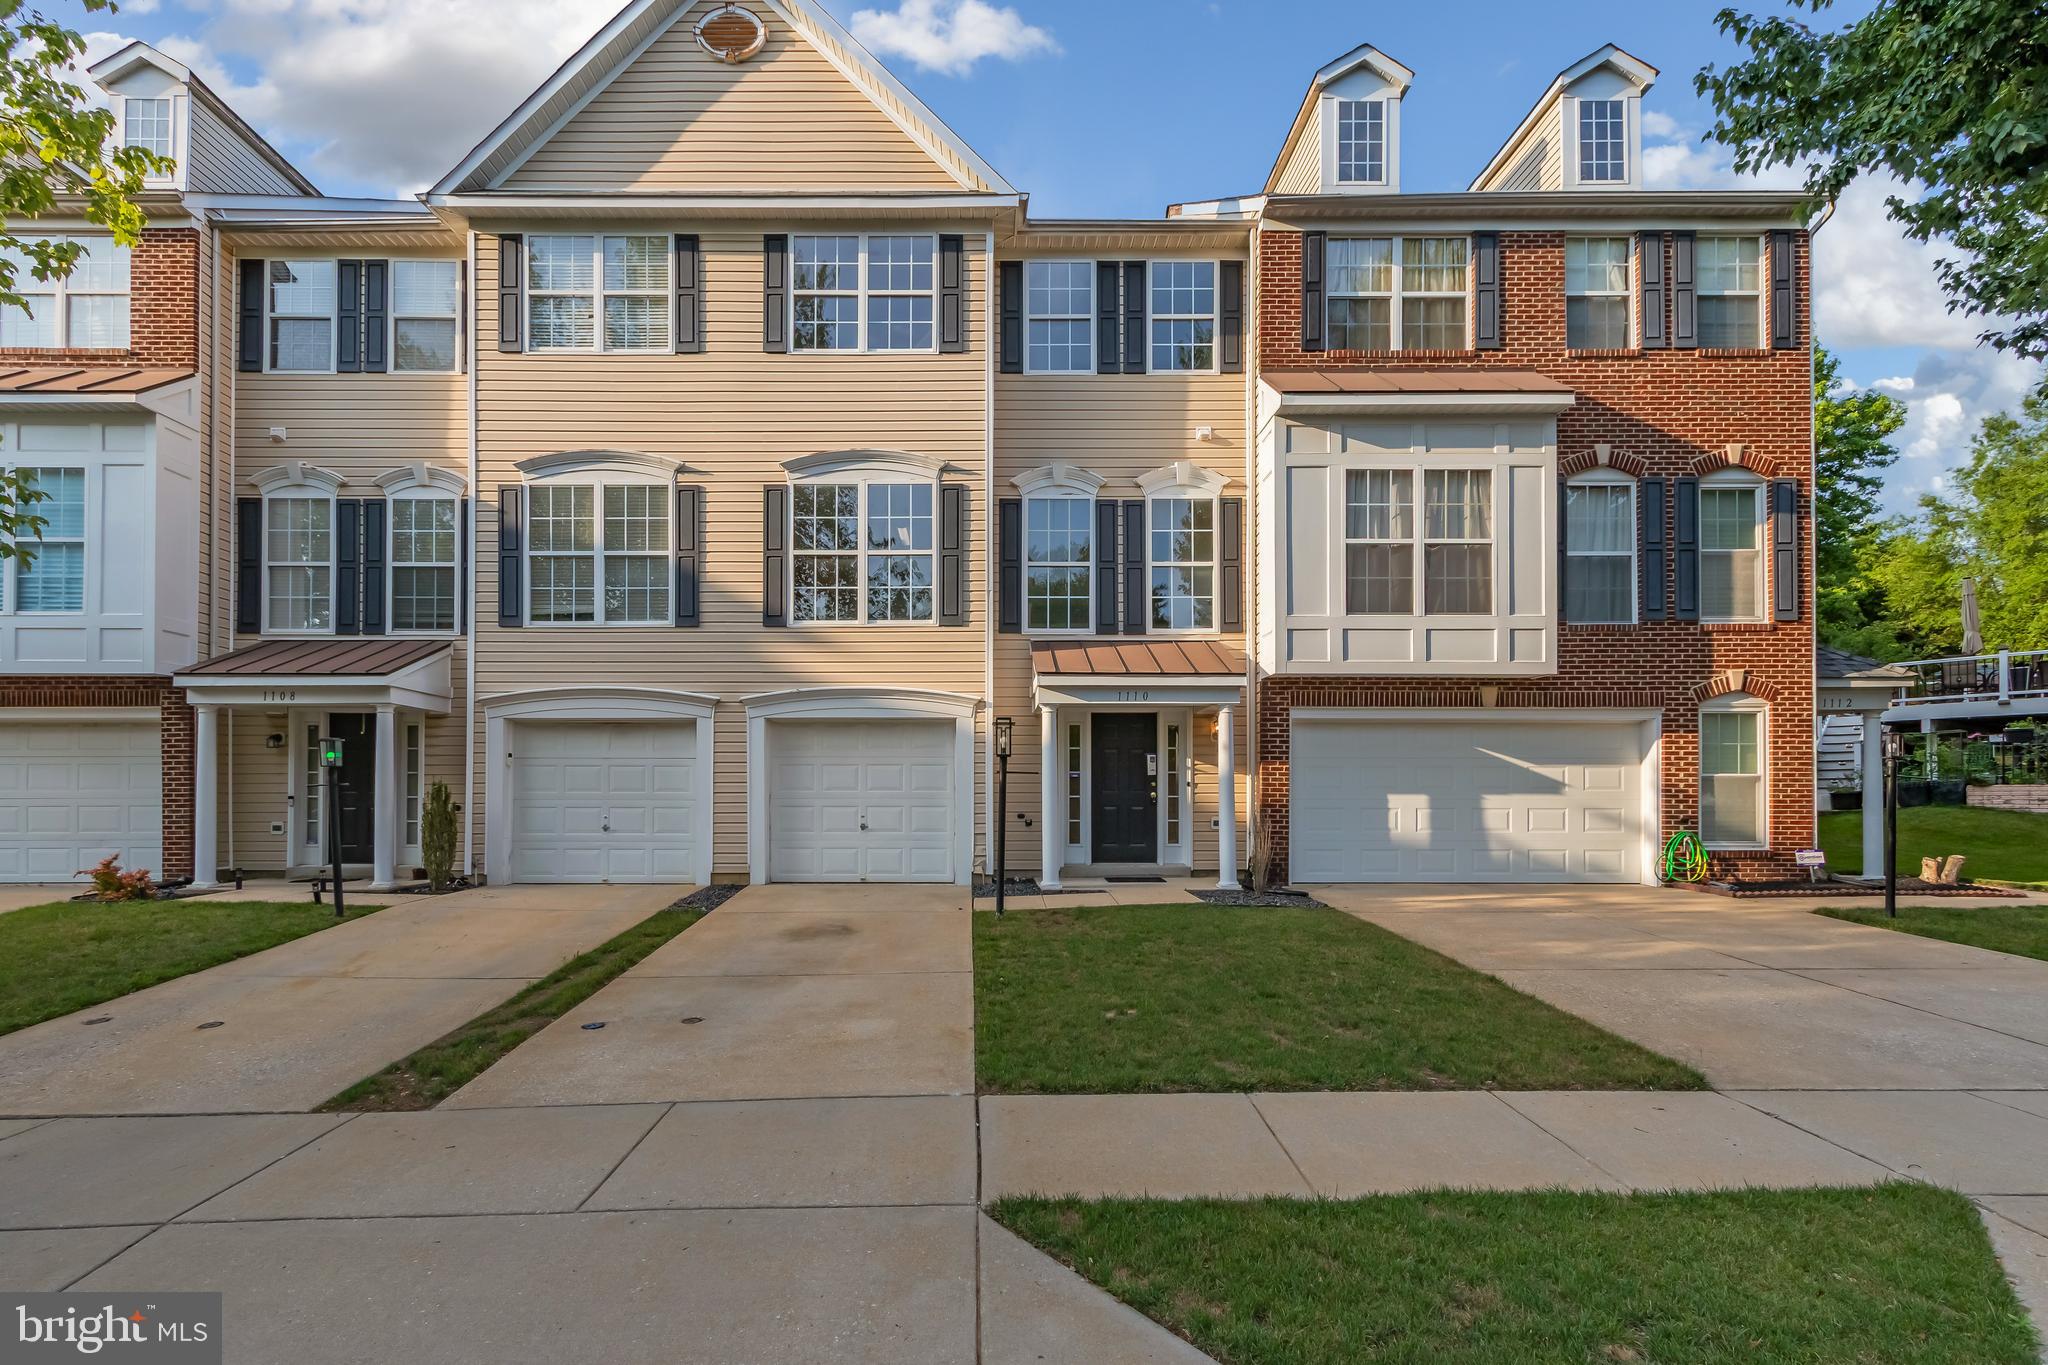
Welcome to this spacious three-level townhome in the sought-after Perrywood community of Upper Marlboro. Offering 3 bedrooms, 3.5 bathrooms, and a versatile floor plan, this home is full of potential and ready for your personal touches. The main level features bright, open living and dining areas, while the upper level includes a generous primary suite and two additional bedrooms. The finished walkout lower level offers a full bath and flexible space ideal for a family room, home office, gym, or guest suite. A one-car garage and driveway provide convenient parking. Located in an established community with easy access to shopping, restaurants, parks, major commuter routes, and Joint Base Andrews, this property is an excellent opportunity for buyers looking to build equity in a desirable neighborhood. *Some images have been enhanced and/or virtually staged for illustrative purposes. Actual property conditions and features may vary.
#MDPG2209666

UPPER MARLBORO

1110 BLUE WING TERRACE

3 Beds

3 Baths

2,768 Sq.Ft.

$409,900

MLS#: MDPG2209666

This well-maintained townhome features a practical floor plan to accommodate various living arrangements. Welcome home to essential space to relax and entertain. The main level greets you with a lovely dining area and inviting living room. The fully finished basement delights with ample space for recreation/entertainment as well as a sizable guest room with windows and a full-sized bathroom. Finally, this home offers three spacious bedrooms and two full bathrooms on the upper level. Your new neighborhood is found minutes from the Capital Beltway, Suitland Parkway, Joint Base Andrews as well as shopping, grocery stores, and local farmers markets. Plan your visit today!

Notes: Brand new washer & dryer. All other appliances less than 8 years old including AC and water heater. Seller prefers to use Counsel Title LLC for closing.
#MDPG2197030

UPPER MARLBORO

9709 WOODYARD CIRCLE

4 Beds

3 Baths

2,112 Sq.Ft.

$428,813

MLS#: MDPG2197030

PRICE REDUCTION - Pending Release. Gorgeous contemporary like-new townhome @ Parkside @ Westphalia. 3 bedrooms, 3 1/2 bathrooms with an open living concept on the main level. The kitchen has plenty of countertop space and loads of cabinetry. Stainless steel appliances, a huge breakfast bar island, and an adjacent dining area. Separate living room with loads of natural sunlight entering the unit from the north and the south sides. Ground-level recreation room for entertainment with a full bath and a master suite on the upper level with a master suite full bath with soaking tub and separate shower and his and her sinks.  Ample closet space. Laundry room on the upper level for your convenience. 1-car front-load garage. This home is very low-maintenance and energy-efficient. Close to shopping, eateries, entertainment, and major corridors to DC.
#MDPG2209654

UPPER MARLBORO

9114 DEER MEADOW LANE

3 Beds

3 Baths

1,760 Sq.Ft.

$464,900

MLS#: MDPG2209654

Send a message

Message successfully sent.

Your message

What is 3 + 4 ?

Reason for contacting?

I agree to receive email communication and understand I can unsubscribe at any time.

I agree to be contacted by Charis Realty Group - Christine Issler, Broker via call, email, and text for real estate services. To opt out, you can reply 'stop' at any time or reply 'help' for assistance. You can also click the unsubscribe link in the emails. Message and data rates may apply. Message frequency may vary. Privacy Policy

Sign Out

Virtual Assistant

Would you like to take the next step with this property? We can help you schedule a showing or virtual tour, or send you more details.

Yes, I would like more information.

Thank You for Your Reply, One of Our Agents will contact you as soon as possible

No, maybe later.

Thank you, you can always contact me via email, phone number or through the contact form.

Realhub AI

Lucy - Your AI-Powered Realtor

Update Your Temporary Password

Personalize your search

Enter your email and we'll notify you immediately when new listings match what you're looking for.

or enter email address

Already have an account ? Login here

Continue your home search

I agree to receive communications and understand I can unsubscribe at any time.

I agree to be contacted by Charis Realty Group - Christine Issler, Broker via call, email, and text for real estate services. To opt out, you can reply 'stop' at any time or reply 'help' for assistance. You can also click the unsubscribe link in the emails. Message and data rates may apply. Message frequency may vary. Privacy Policy

Already have an account ? Login here

We use cookies

We use cookies for analytics and to enhance your experience. By accepting, you agree to analytics and marketing cookies. Small functional cookies that count viewed properties and time on site are used regardless of your choice. You can manage your preferences or learn more about our cookies policy.