
Property
Beds
4
Full Baths
3
1/2 Baths
None
Year Built
1990
Sq.Footage
2,179
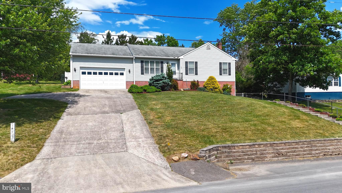
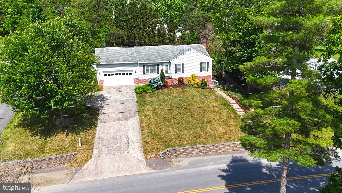
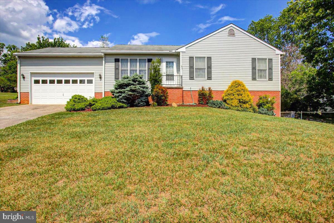
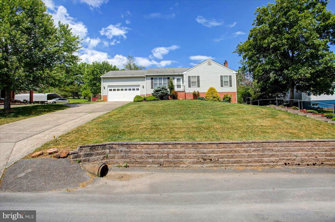
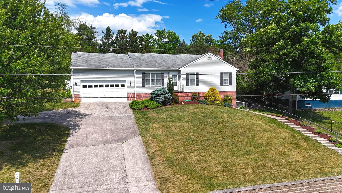
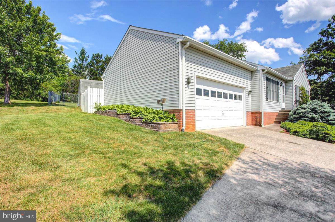
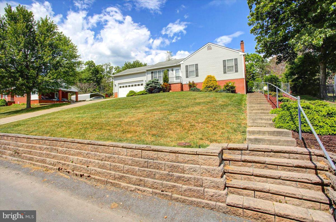
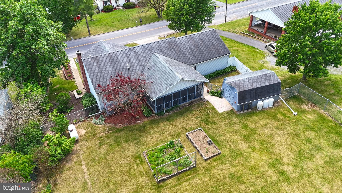
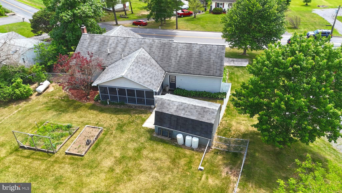
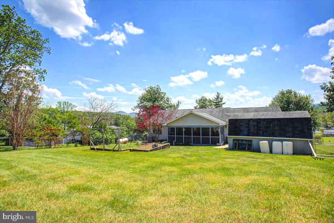
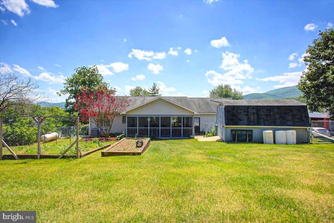
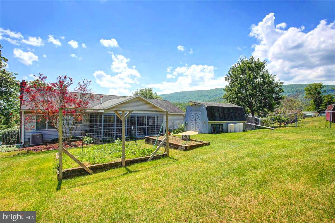
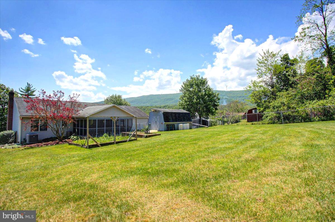
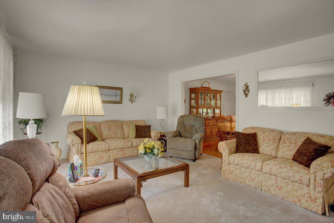
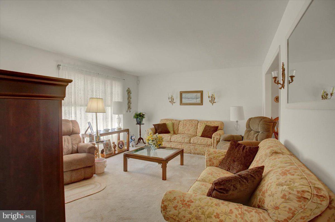
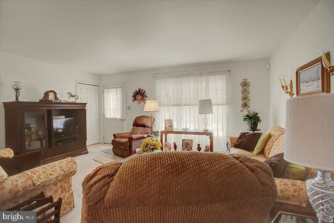
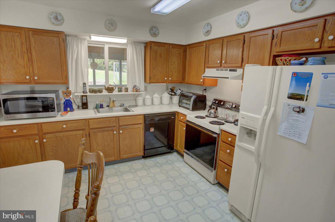
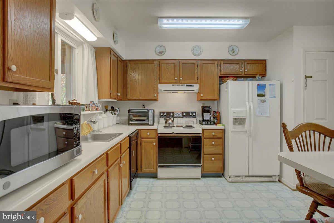
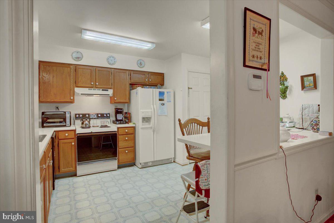
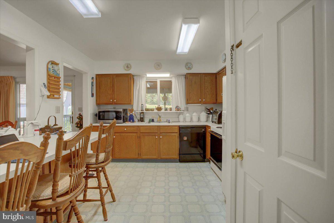
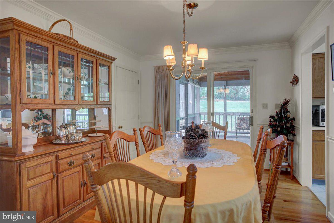
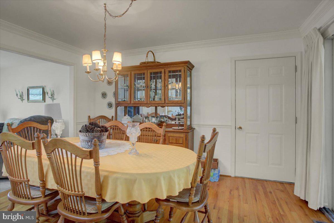
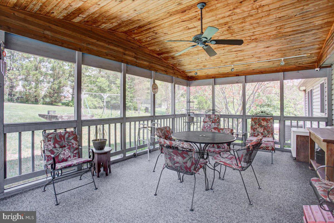
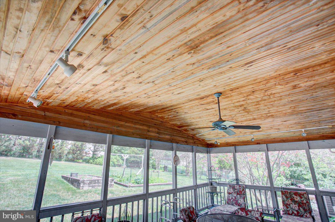
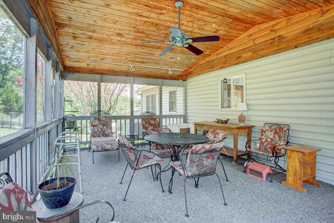
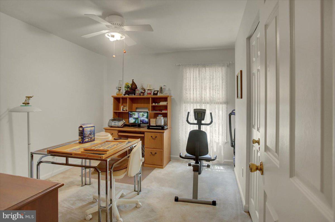
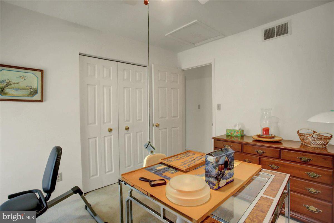
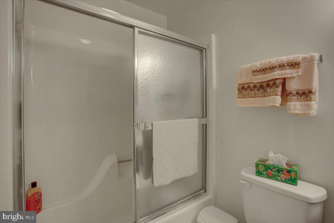
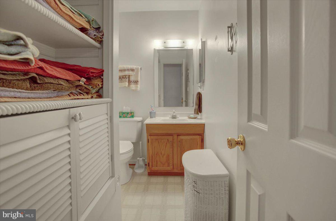
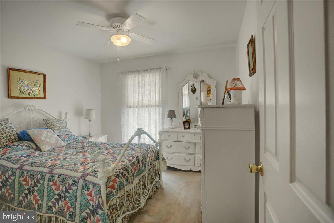
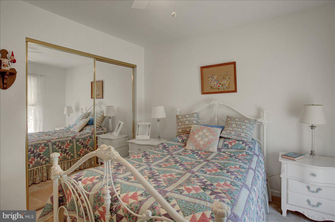
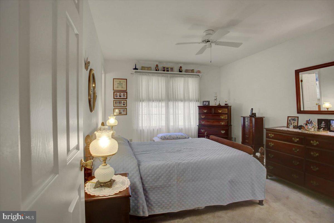
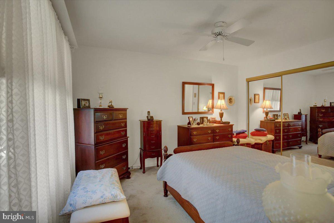
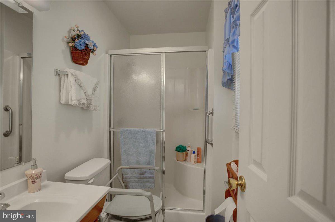
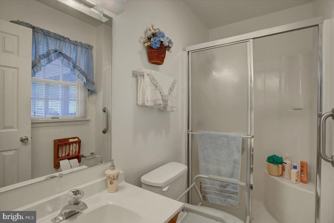
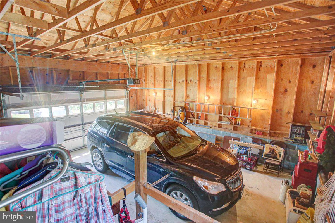
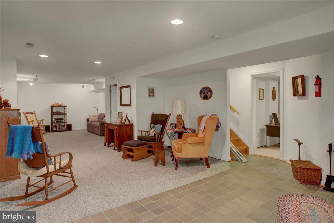
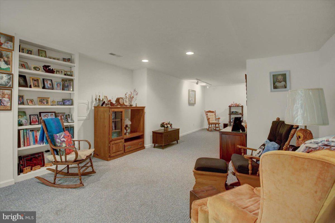
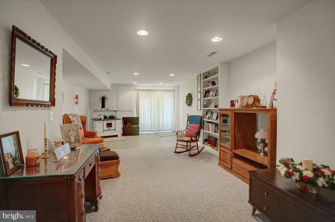
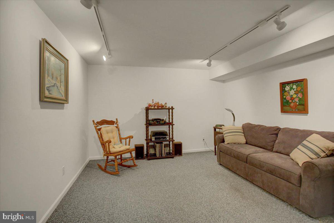
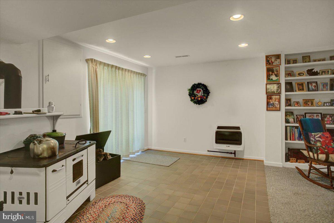
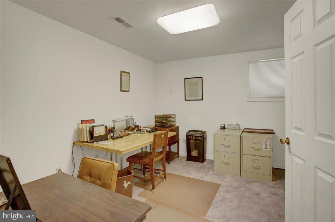
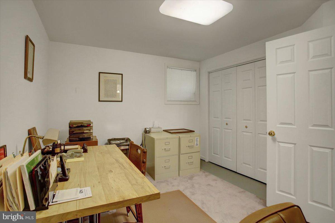
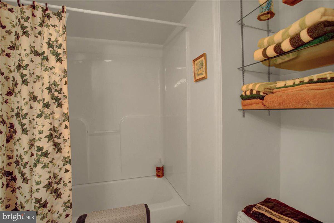
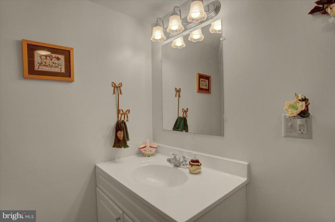
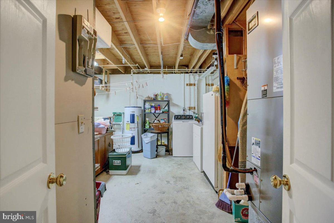
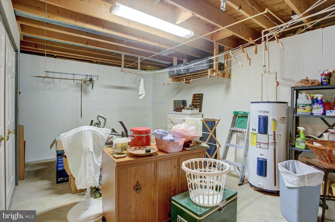
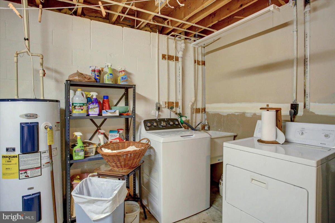
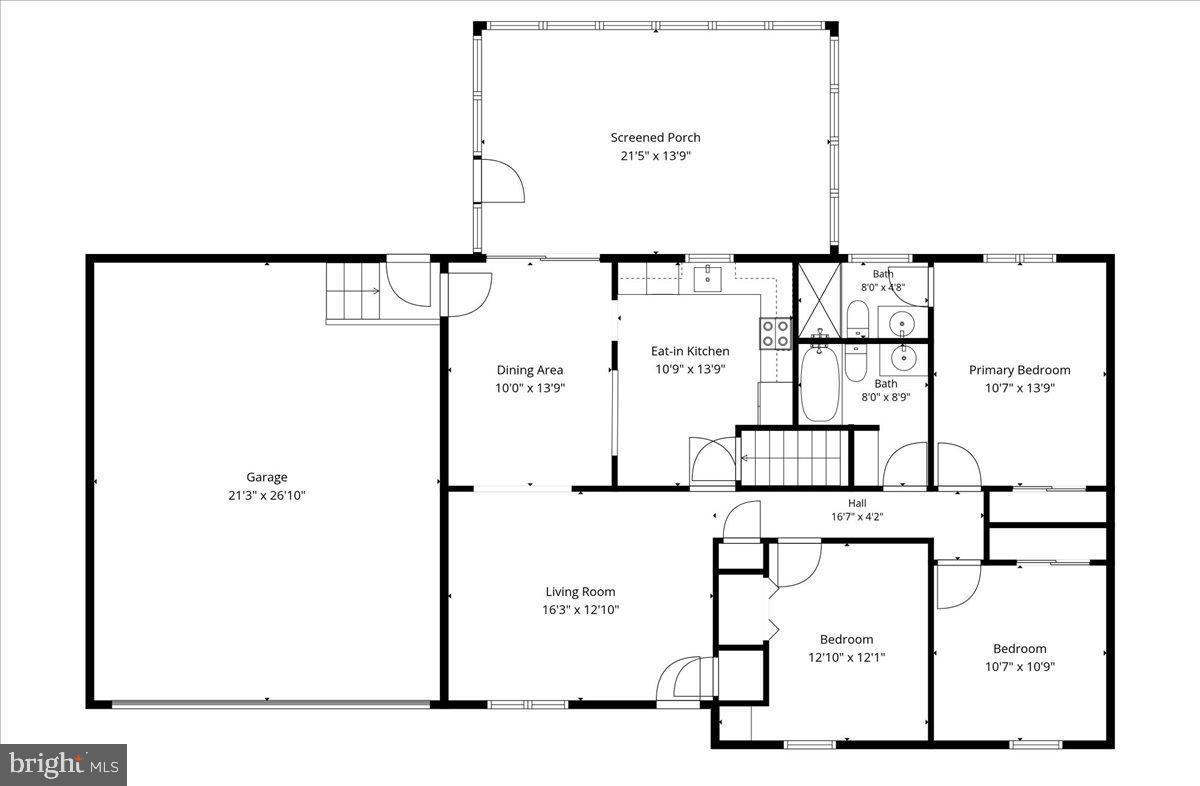
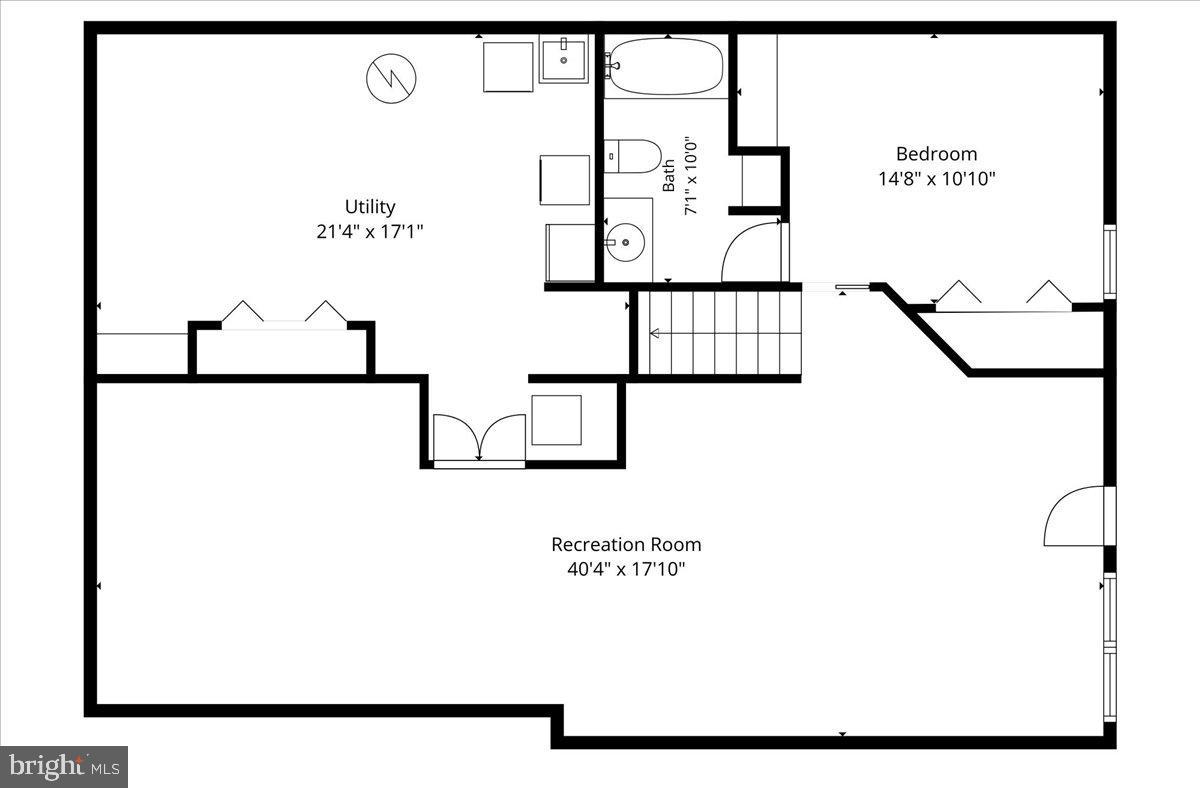
SEE VIDEO TOUR!!! Talk about a “house on the hill”! You will not want to miss this well-kept, beautiful 3-4 bedroom, 3 full bath ranch home on nearly a half-acre lot just minutes from Cumberland. Entering the front door, you’ll be greeted by the living room with large picture window overlooking the front yard. Just steps away is the eat-in kitchen featuring a full complement of appliances, ample cabinet and countertop space, stainless steel sink as well as a unique peninsula and pass through. Adjacent is the dining room with its beautiful hardwood floors and chair rails which also opens to the living room area. A step through the sliding door leads to your happy space – almost 300 square feet of carpeted screened porch with a gorgeous pine ceiling and ceiling fan. You’ll also notice the fully fenced back yard, garden areas and 16x10 shed. A step back inside and just off the dining room is the entrance to the 2-car garage which offers plenty of storage space. Heading back in and down the hallway are two main level bedrooms as well as a full bath with tub/shower combination. At the end is the primary bedroom with an adjacent en-suite full bath with shower stall. Descending the stairs to the lower level is the beautiful, finished basement area featuring a family room of over 700 square feet! Behind the family room is the utility/laundry room offering plenty of additional storage. You’ll also notice the vintage wood stove and propane wall heater which provide plenty of warmth for those cold winter nights as well as walk-out doors to the side and front yard area. Finally, is an additional finished room that can be used as a fourth bedroom, office or hobby room as well as a convenient full bath. Combine all of this with tremendous curb appeal, a property that is truly move-in ready and almost 2,200 square feet of finished living space and you may have just found the home for which you’ve been looking! 3-hour notice for showings.
Features & Amenities
Interior
-
Other Interior Features
Eat-in Kitchen, Ceiling Fan(s)
-
Total Bedrooms
4
-
Bathrooms
3
-
Above Grade Finished Area
1224.0
-
Basement YN
YES
-
Cooling YN
YES
-
Cooling
Central Air, Ceiling Fan(s), Electric
-
Fireplace YN
NO
-
Heating YN
YES
-
Heating
Electric, Propane, Heat Pump
-
Main Level Bedrooms
3
-
Pet friendly
N/A
Exterior
-
Garage
Yes
-
Garage spaces
2
-
Parking
Garage, Driveway, Inside Entrance, Attached
-
Patio and Porch Features
Porch, Screened
-
Pool
No
-
Waterfront YN
NO
Area & Lot
-
Lot Size(acres)
0.46
-
Lot Size(square feet)
20164.0
-
Property Type
Residential
-
Property Sub Type
Single Family Residence
-
Architectural Style
Ranch/Rambler
Price
-
Sales Price
$289,900
-
Tax Amount
$1,922
-
Sq. Footage
2, 179
-
Price/SqFt
$133
HOA
-
Association
No
School District
-
Elementary School
N/A
-
Middle School
N/A
-
High School
N/A
Property Features
-
New Construction
NO
-
Accessibility Features
Stair Lift
-
Foundation Details
Block
-
Senior Community YN
NO
-
Sewer
Public Sewer
-
Water Source
Public
Schedule a Showing
Showing scheduled successfully.
Mortgage calculator
Estimate your monthly mortgage payment, including the principal and interest, property taxes, and HOA. Adjust the values to generate a more accurate rate.
Your payment
Principal and Interest:
$
Property taxes:
$
HOA fees:
$
Total loan payment:
$
Total interest amount:
$
Location
County
ALLEGANY
Elementary School
Middle School
High School
Listing Courtesy of David Friedrich , Coldwell Banker Realty
RealHub Information is provided exclusively for consumers' personal, non-commercial use, and it may not be used for any purpose other than to identify prospective properties consumers may be interested in purchasing. All information deemed reliable but not guaranteed and should be independently verified. All properties are subject to prior sale, change or withdrawal. RealHub website owner shall not be responsible for any typographical errors, misinformation, misprints and shall be held totally harmless.

AGENT
Lisa Hildebrandt
Call Lisa today to schedule a private showing.

* Listings on this website come from the FMLS IDX Compilation and may be held by brokerage firms other than the owner of this website. The listing brokerage is identified in any listing details. Information is deemed reliable but is not guaranteed. If you believe any FMLS listing contains material that infringes your copyrighted work please click here to review our DMCA policy and learn how to submit a takedown request.© 2024 FMLS.
Related Properties
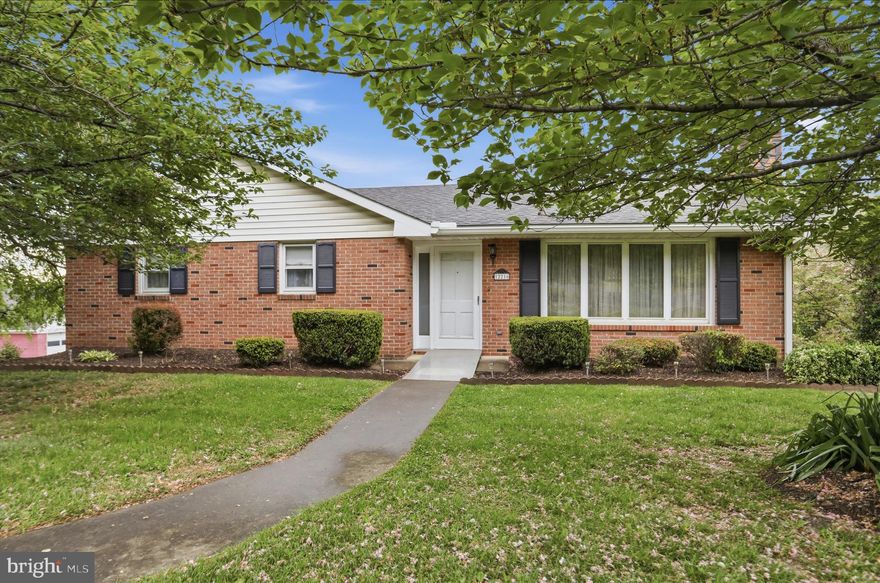
CUMBERLAND
12216 MCMULLEN HIGHWAY SW
3 Beds
2 Baths
2,196 Sq.Ft.
$289,000
MLS#: MDAL2014474

CUMBERLAND
820 E OLDTOWN ROAD
3 Beds
2 Baths
1,164 Sq.Ft.
$272,000
MLS#: MDAL2013658

CUMBERLAND
40 MEMORIAL AVENUE
3 Beds
2 Baths
2,172 Sq.Ft.
$290,000
MLS#: MDAL2014676
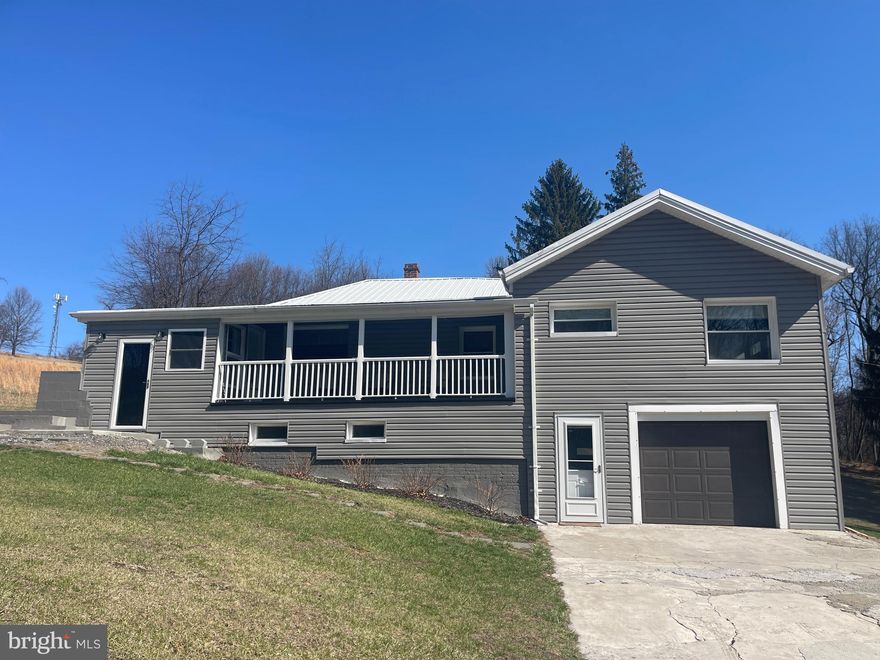
CUMBERLAND
13002 MOORES HOLLOW ROAD SE
2 Beds
1 Baths
1,336 Sq.Ft.
$265,000
MLS#: MDAL2014132
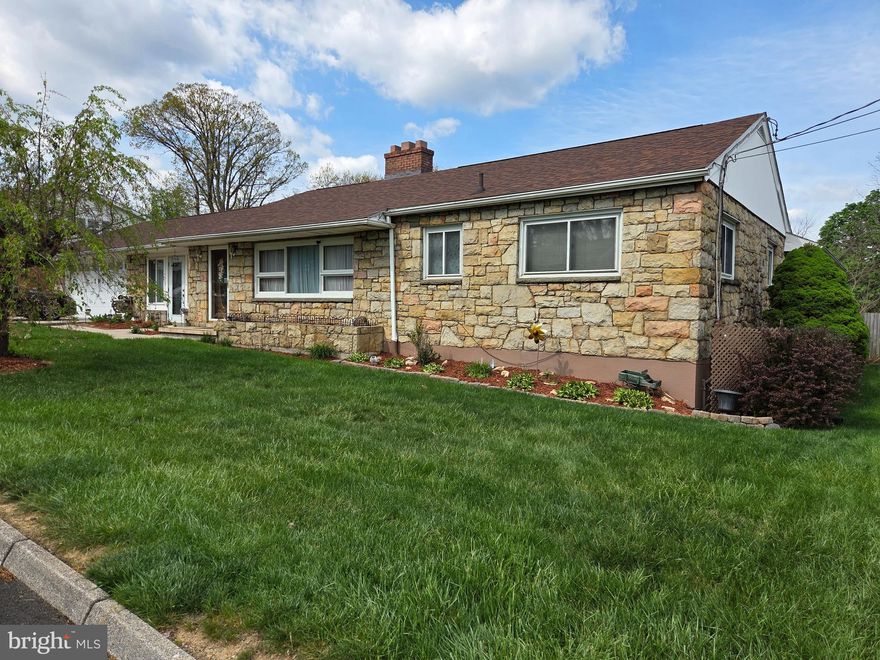
CUMBERLAND
203 WEMPE DRIVE
3 Beds
3 Baths
3,492 Sq.Ft.
$345,000
MLS#: MDAL2014760
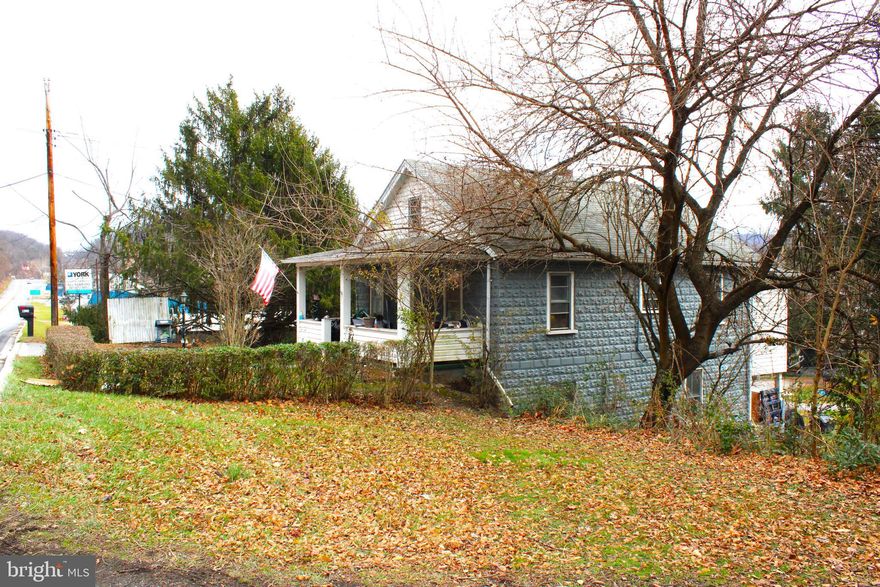
CUMBERLAND
11902 MCMULLEN HIGHWAY SW
3 Beds
1 Baths
1,362 Sq.Ft.
$264,900
MLS#: MDAL2013498
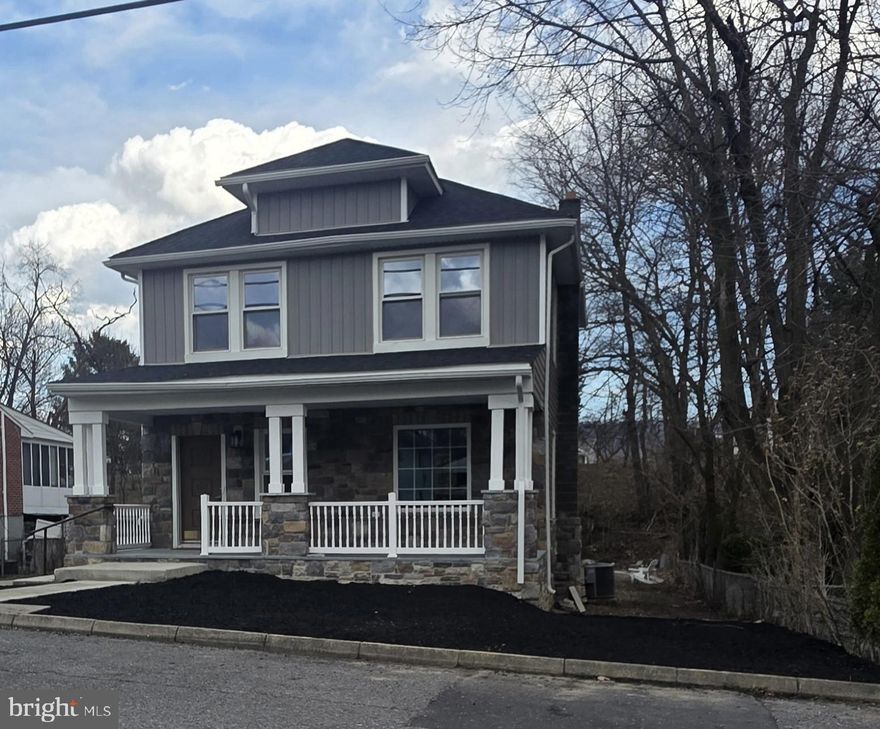
CUMBERLAND
24 BLACKISTON AVENUE
3 Beds
2 Baths
1,200 Sq.Ft.
$240,000
MLS#: MDAL2014080
CUMBERLAND
1430 WILLOW COURT
4 Beds
2 Baths
2,468 Sq.Ft.
$289,500
MLS#: MDAL2014302
CUMBERLAND
11806 BAYBERRY AVENUE
3 Beds
2 Baths
2,312 Sq.Ft.
$289,000
MLS#: MDAL2013830
.png)