


Property
Beds
5
Full Baths
3
1/2 Baths
1
Year Built
2020
Sq.Footage
3,800
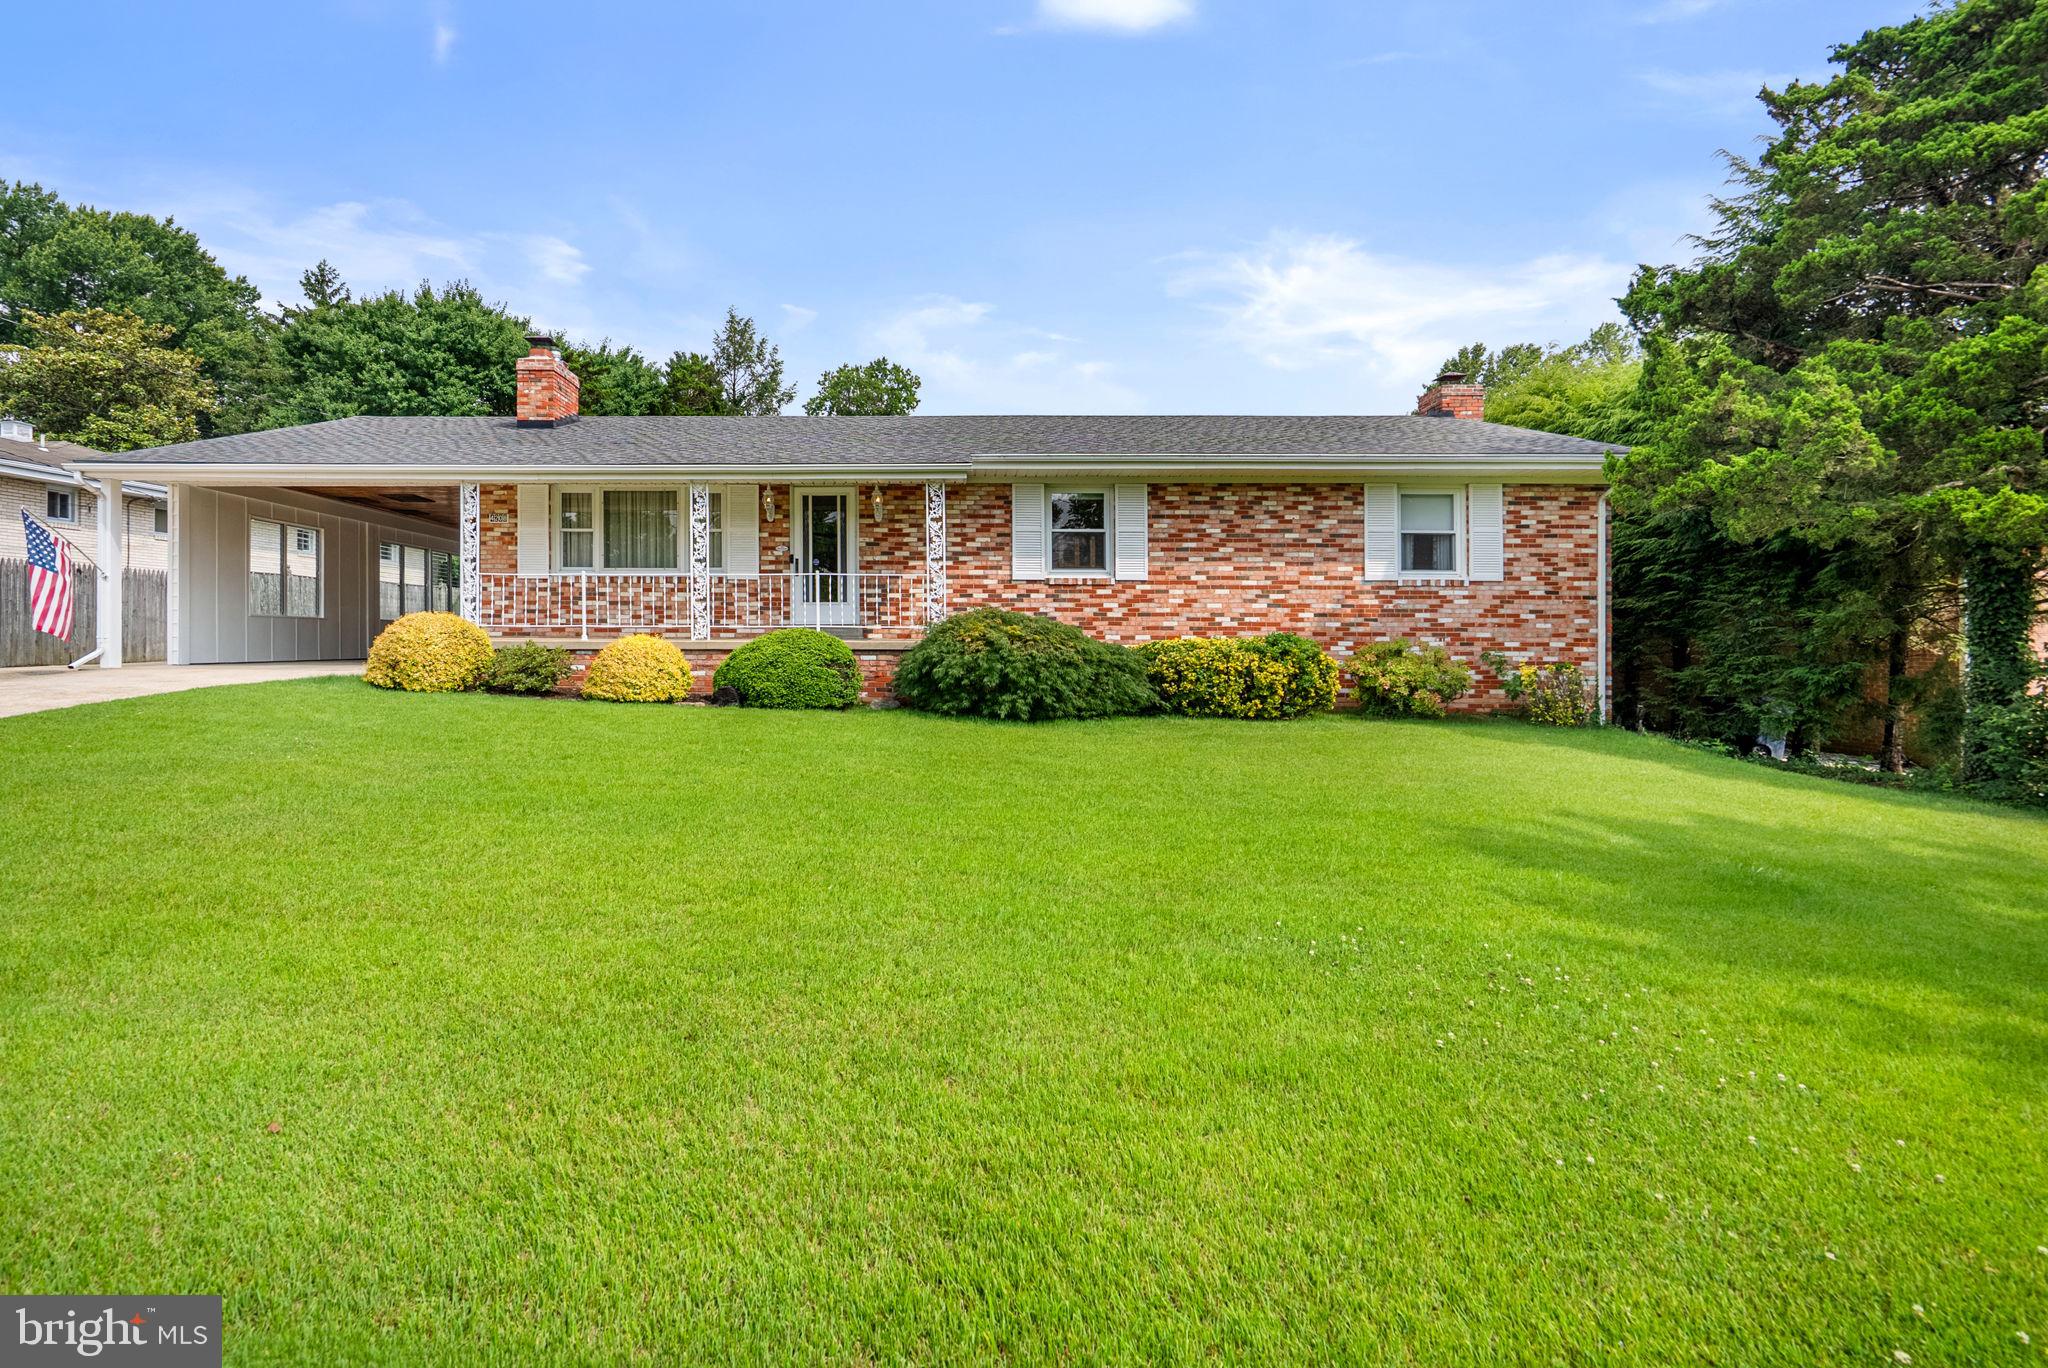
Welcome to 12955 Rustic Rock Lane, a stunning colonial brick-front residence offering over 3,800 square feet of living space. This home features 5 bedrooms and 3.5 baths, including a fully finished walk-out basement. Step inside to discover a bright and open main level complete with hardwood floors throughout, a dedicated home office space, natural high-end finishes, a gas fireplace, and a gourmet kitchen equipped with quartz countertops, stainless steel appliances, and plenty of storage cabinets. The luxurious owner's suite features a generously sized walk-in closet, dual vanities, a soaking tub, and a walk-in shower. The lower level offers additional living space with a built-in bar, a guest suite, a gym or playroom, and a storage room. Outdoor living is just as inviting, boasting a charming front porch, a fenced-in backyard, and a large deck perfect for barbecues, relaxation, or entertaining. Additional highlights include an EV charger in the garage. Community amenities include an outdoor pool, a clubhouse with a fitness center, two playgrounds, a volleyball court, pocket parks, walking trails, and scenic ponds. This home is ideally located for commuters and families alike, providing easy access to I-95, Route 1, and the ICC. The Muirkirk MARC Station is just minutes away, offering an easy commute to Washington, D.C. and Baltimore. Enjoy nearby shopping and dining at the Laurel Town Center, Ikea, and Costco. Outdoor lovers will appreciate the close proximity to recreation at Fairland Regional Park and the Paint Branch Trail for hiking, biking, and sports. This home perfectly combines modern luxury, an unmatched location, and suburban living with city convenience. Schedule your private tour!
Features & Amenities
Interior
-
Other Interior Features
Eat-in Kitchen, Ceiling Fan(s), Pantry, Kitchen Island, Recessed Lighting, Built-in Features, Open Floorplan, Soaking Tub
-
Total Bedrooms
5
-
Bathrooms
3
-
1/2 Bathrooms
1
-
Above Grade Finished Area
2470.0
-
Basement YN
YES
-
Cooling YN
YES
-
Cooling
Central Air, Ceiling Fan(s), Electric
-
Fireplace YN
YES
-
Heating YN
YES
-
Heating
Exhaust Fan, Natural Gas, Forced Air
-
Pet friendly
No
Exterior
-
Garage
Yes
-
Garage spaces
2
-
Construction Materials
Frame
-
Parking
Garage, Attached
-
Patio and Porch Features
Deck, Porch
-
Pool
Yes
-
Pool Features
Community
-
Waterfront YN
NO
Area & Lot
-
Lot Size(square feet)
4,356
-
Property Type
Residential
-
Property Sub Type
Single Family Residence
-
Architectural Style
Colonial
Price
-
Sales Price
$710,000
-
Tax Amount
$7,793
-
Financing Options
Cash, Conventional, FHA, VA
-
Sq. Footage
3,800
-
Price/SqFt
$186
HOA
-
Association
YES
-
Association Fee
$140
-
Association Fee Frequency
Monthly
-
Association Fee Includes
N/A
Property Resources
-
Horse Property
NO
School District
-
Elementary School
N/A
-
Middle School
N/A
-
High School
N/A
Property Features
-
New Construction
NO
-
Association Amenities
Clubhouse, Fitness Center, Jogging Path, Playground, Sport Court
-
Foundation Details
Concrete Perimeter
-
Senior Community YN
NO
-
Sewer
Public Sewer
-
Tax Lot
333
-
Water Source
Public
Schedule a Showing
Showing scheduled successfully.
Mortgage calculator
Estimate your monthly mortgage payment, including the principal and interest, property taxes, and HOA. Adjust the values to generate a more accurate rate.
Your payment
Principal and Interest:
$
Property taxes:
$
HOA fees:
$
Total loan payment:
$
Total interest amount:
$
Location
County
PRINCE GEORGES
Elementary School
Middle School
High School
Listing Courtesy of Olusegun Awodipe , Samson Properties
RealHub Information is provided exclusively for consumers' personal, non-commercial use, and it may not be used for any purpose other than to identify prospective properties consumers may be interested in purchasing. All information deemed reliable but not guaranteed and should be independently verified. All properties are subject to prior sale, change or withdrawal. RealHub website owner shall not be responsible for any typographical errors, misinformation, misprints and shall be held totally harmless.

AGENT
Lisa Hildebrandt
Call Lisa today to schedule a private showing.

* Listings on this website come from the FMLS IDX Compilation and may be held by brokerage firms other than the owner of this website. The listing brokerage is identified in any listing details. Information is deemed reliable but is not guaranteed. If you believe any FMLS listing contains material that infringes your copyrighted work please click here to review our DMCA policy and learn how to submit a takedown request.© 2024 FMLS.
Related Properties
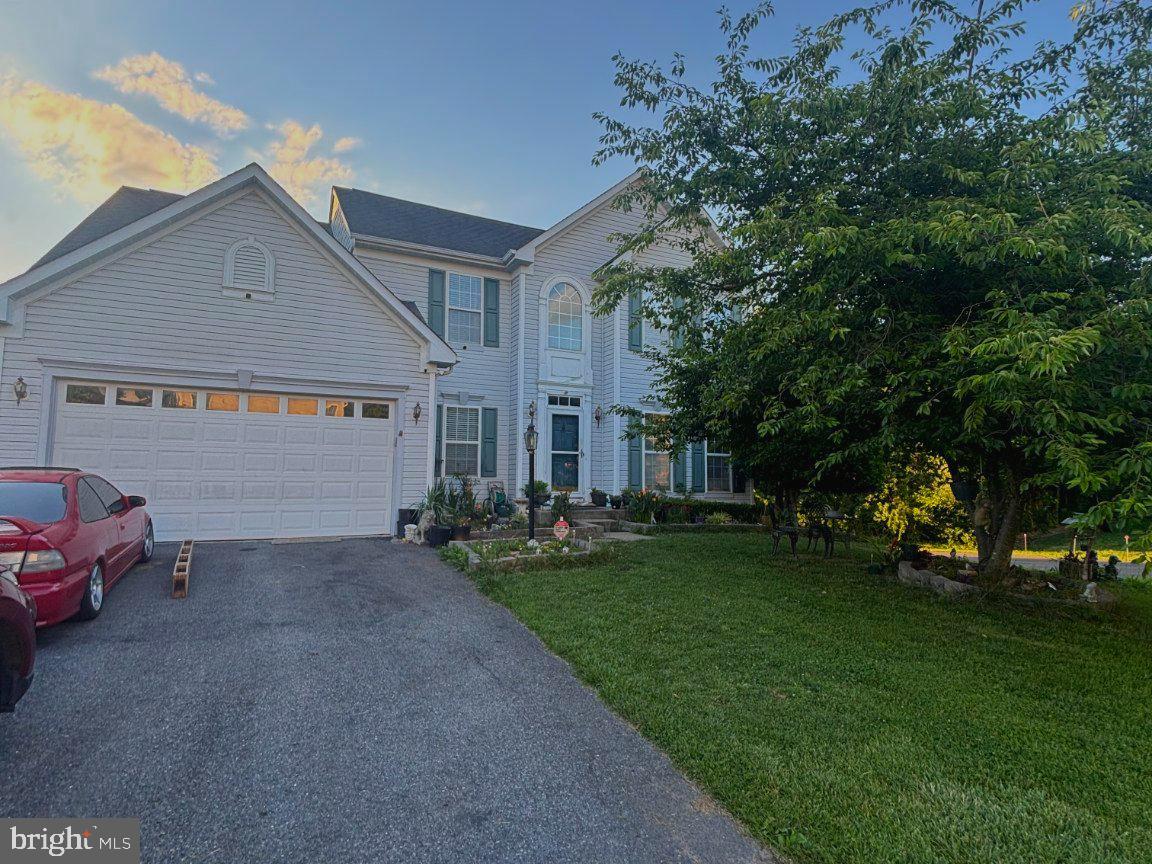
BELTSVILLE
12220 TORREY PINES TERRACE
4 Beds
3 Baths
2,670 Sq.Ft.
$789,000
MLS#: MDPG2207544
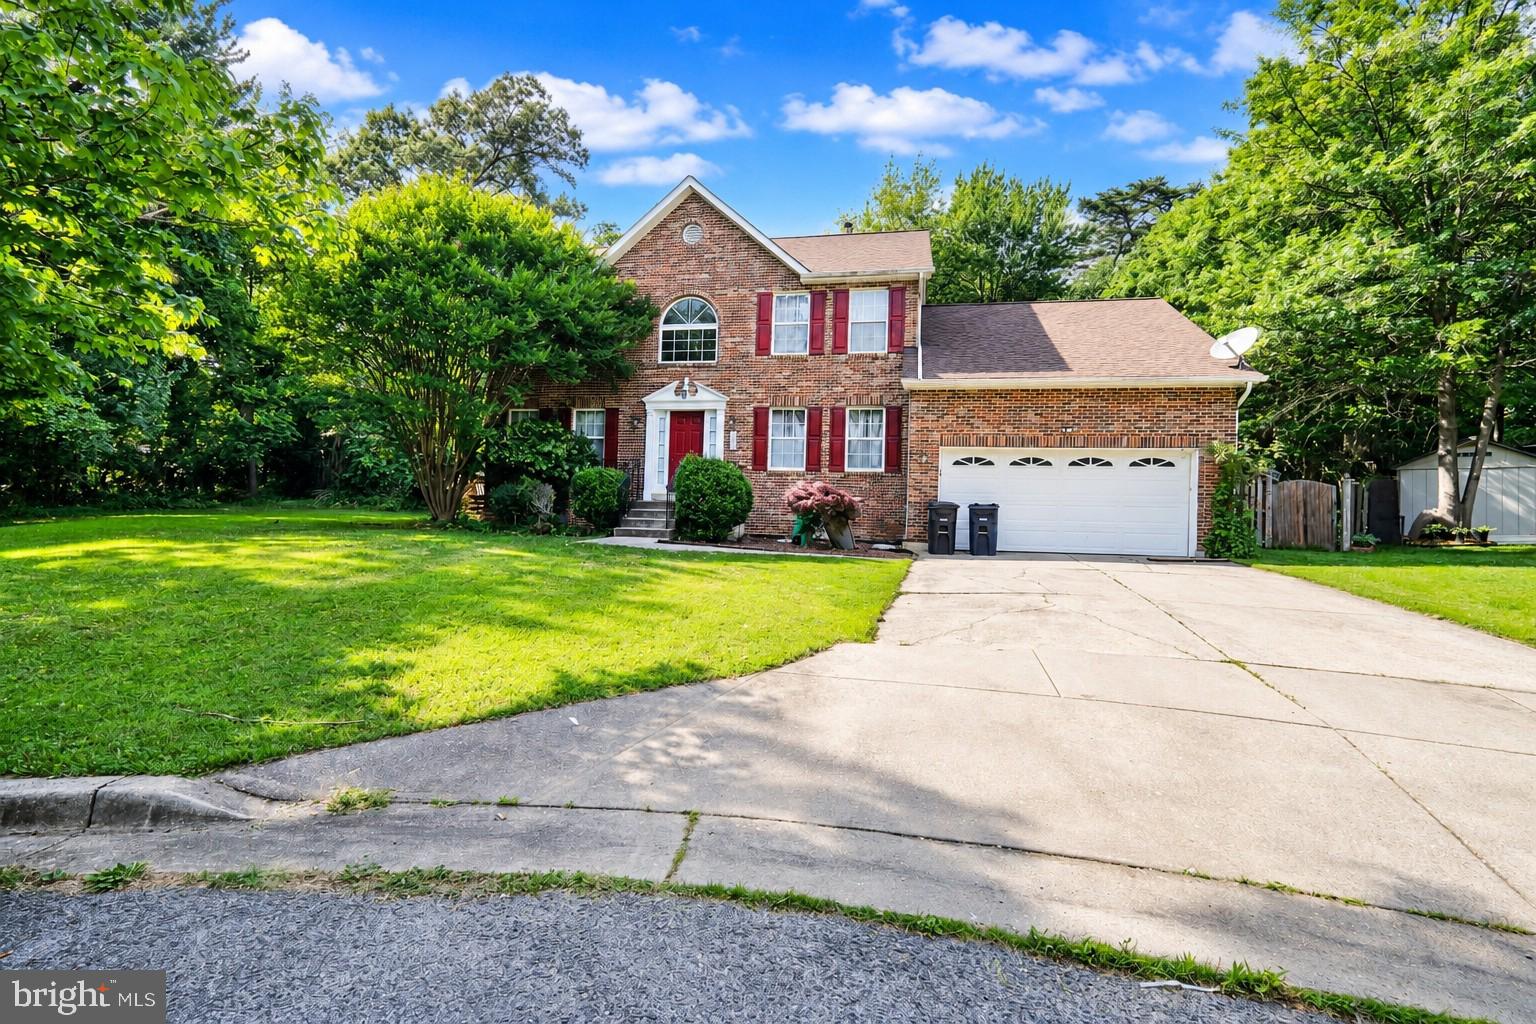
BELTSVILLE
3600 POCONO PLACE
5 Beds
3 Baths
2,490 Sq.Ft.
$650,000
MLS#: MDPG2211772
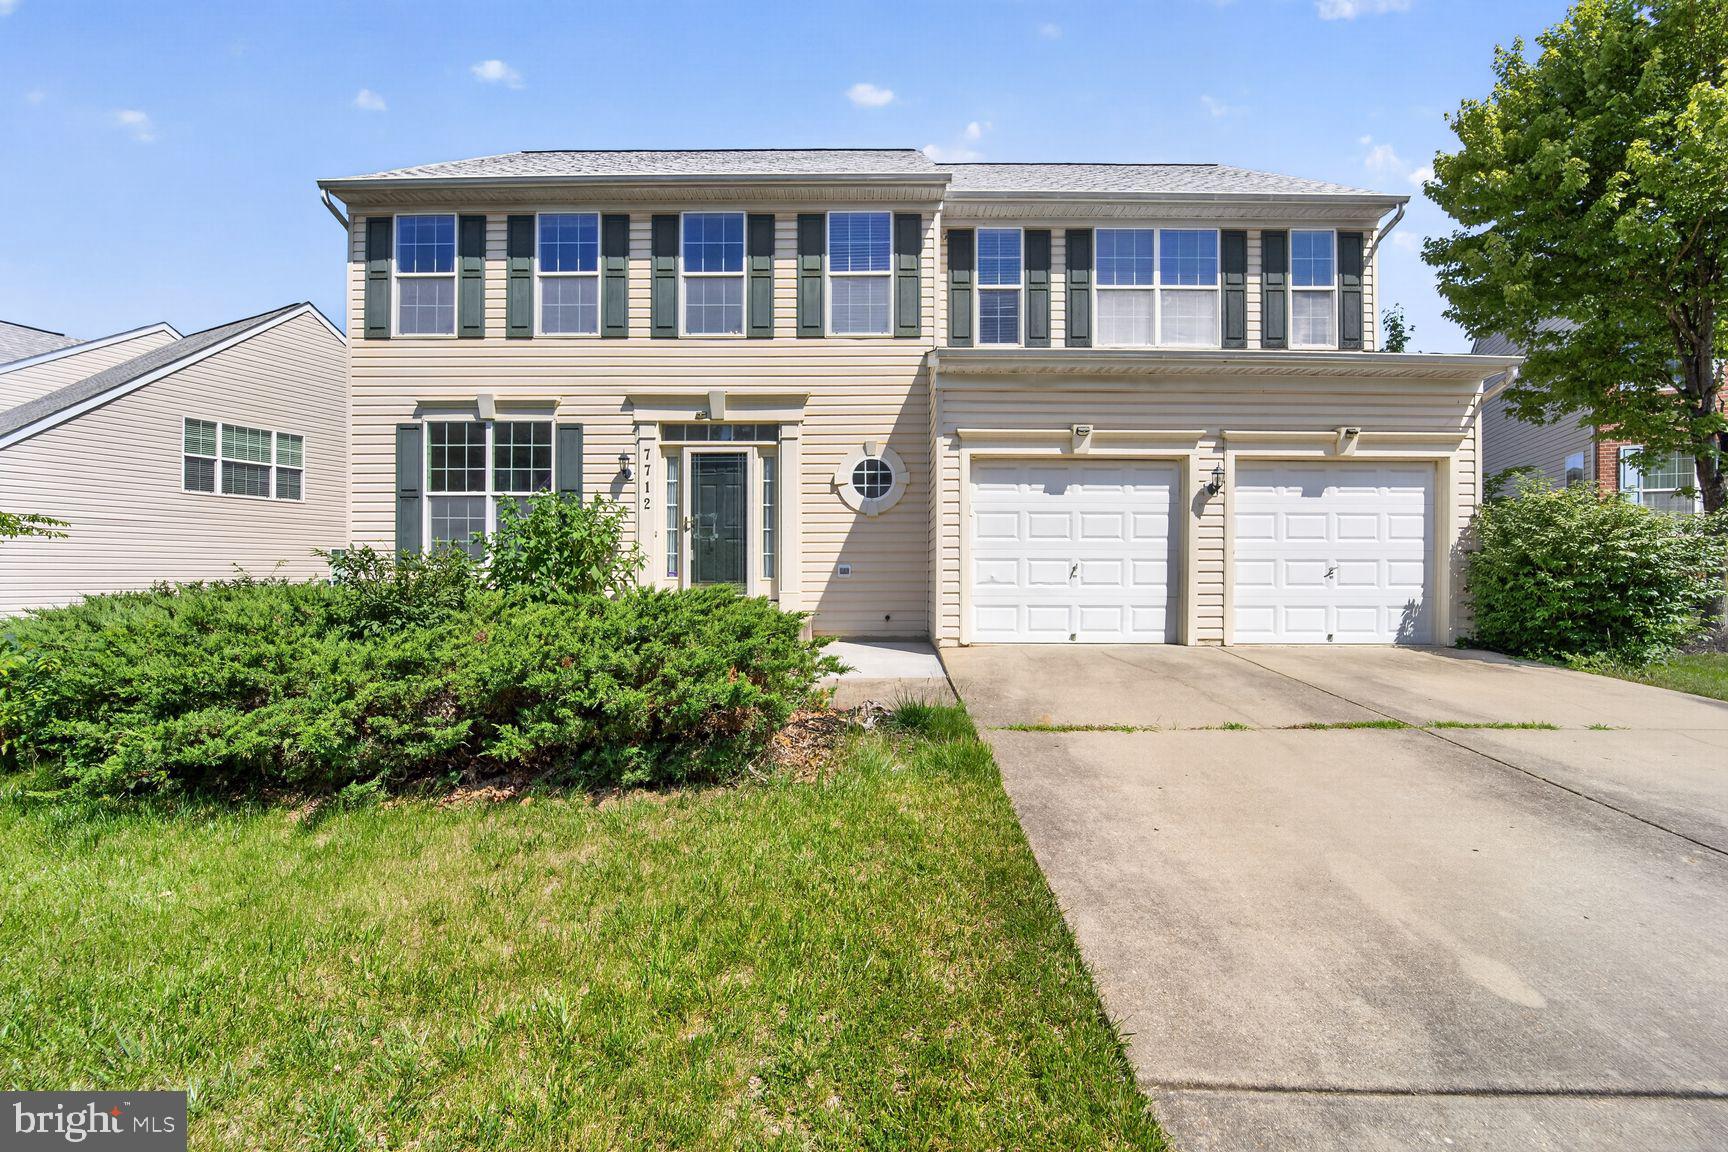
BELTSVILLE
7712 BLUE POINT AVENUE
4 Beds
3 Baths
2,366 Sq.Ft.
$684,000
MLS#: MDPG2206616
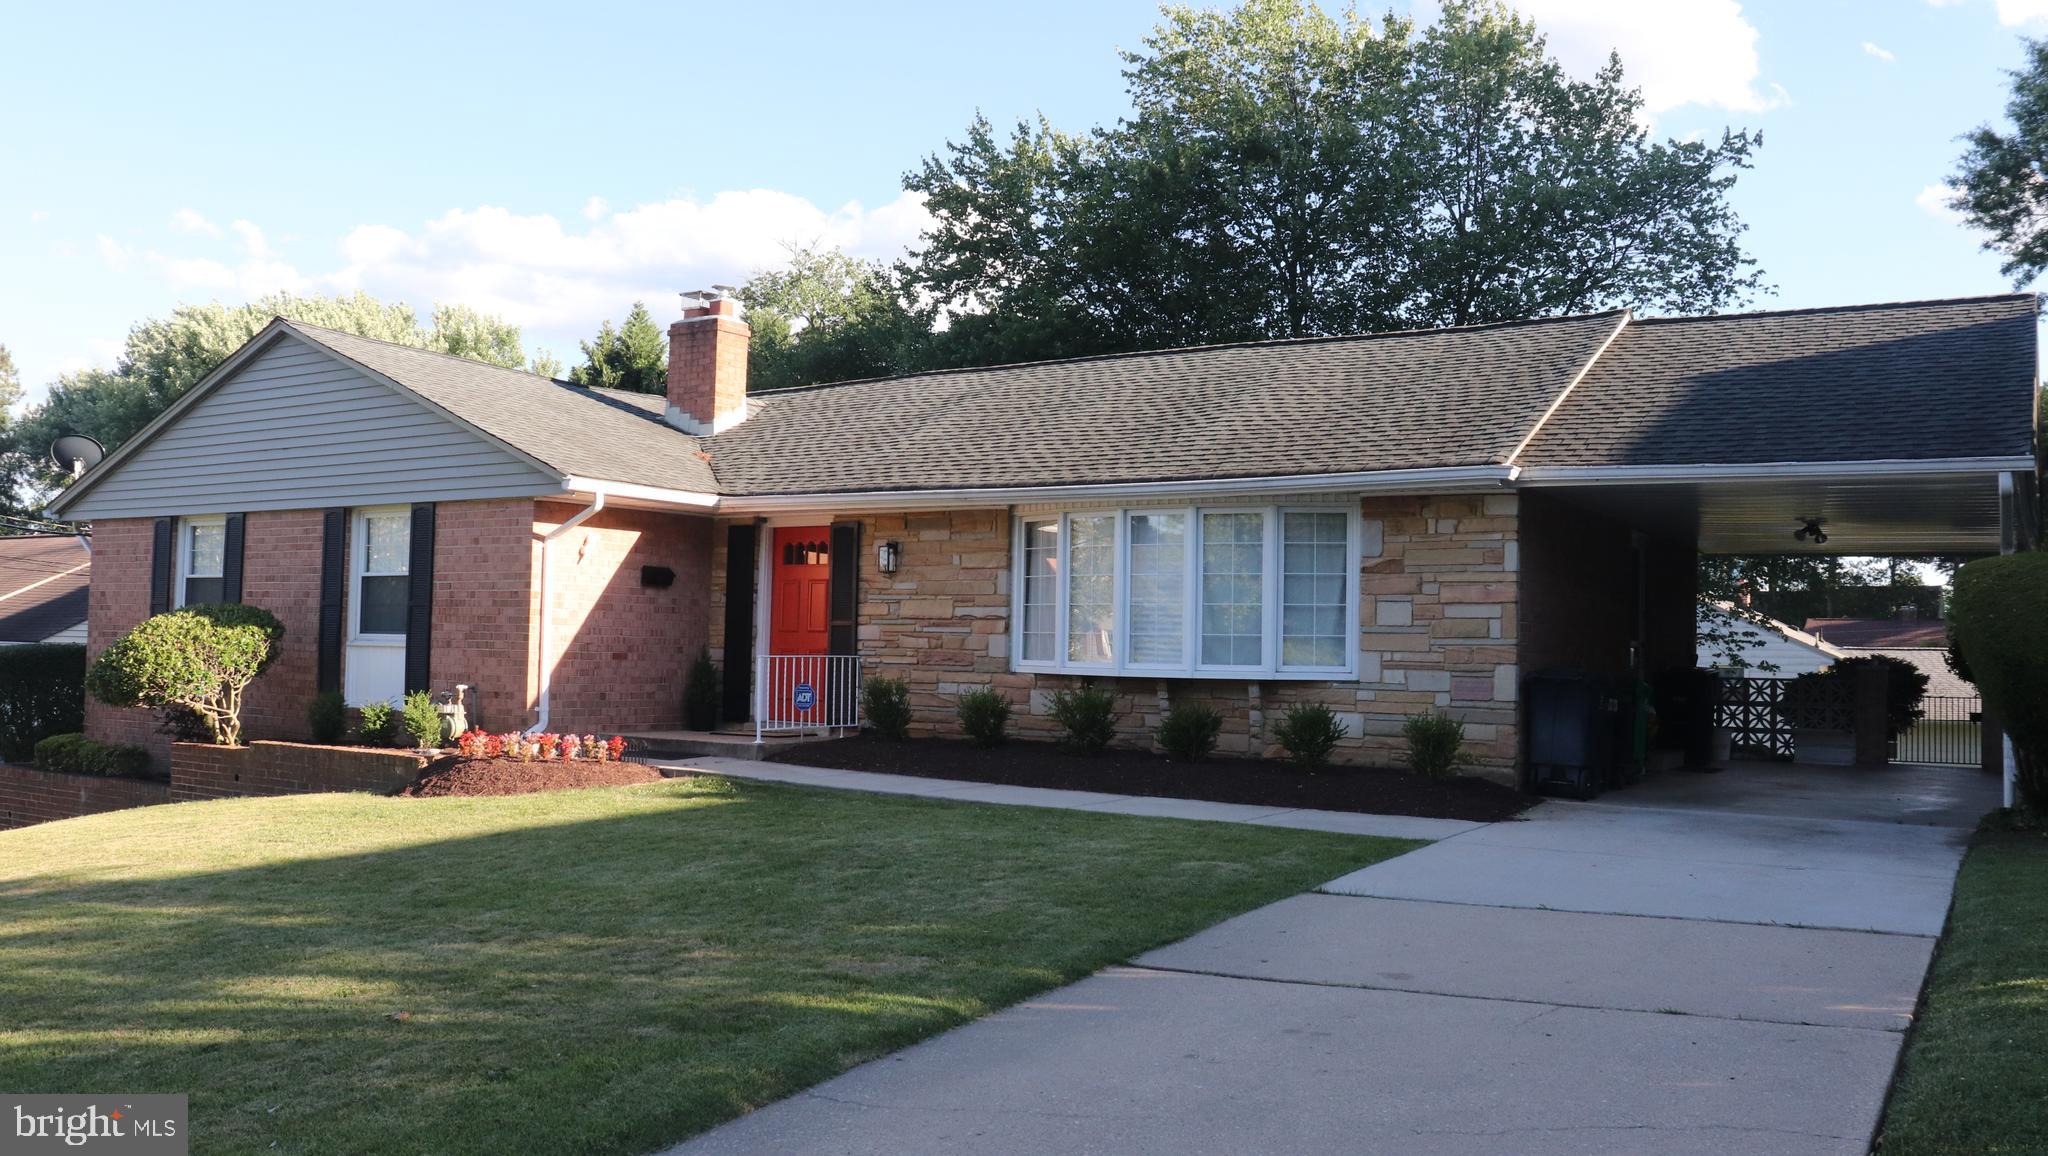
BELTSVILLE
3507 SUSQUEHANNA DRIVE
4 Beds
2 Baths
3,182 Sq.Ft.
$599,900
MLS#: MDPG2164358
BELTSVILLE
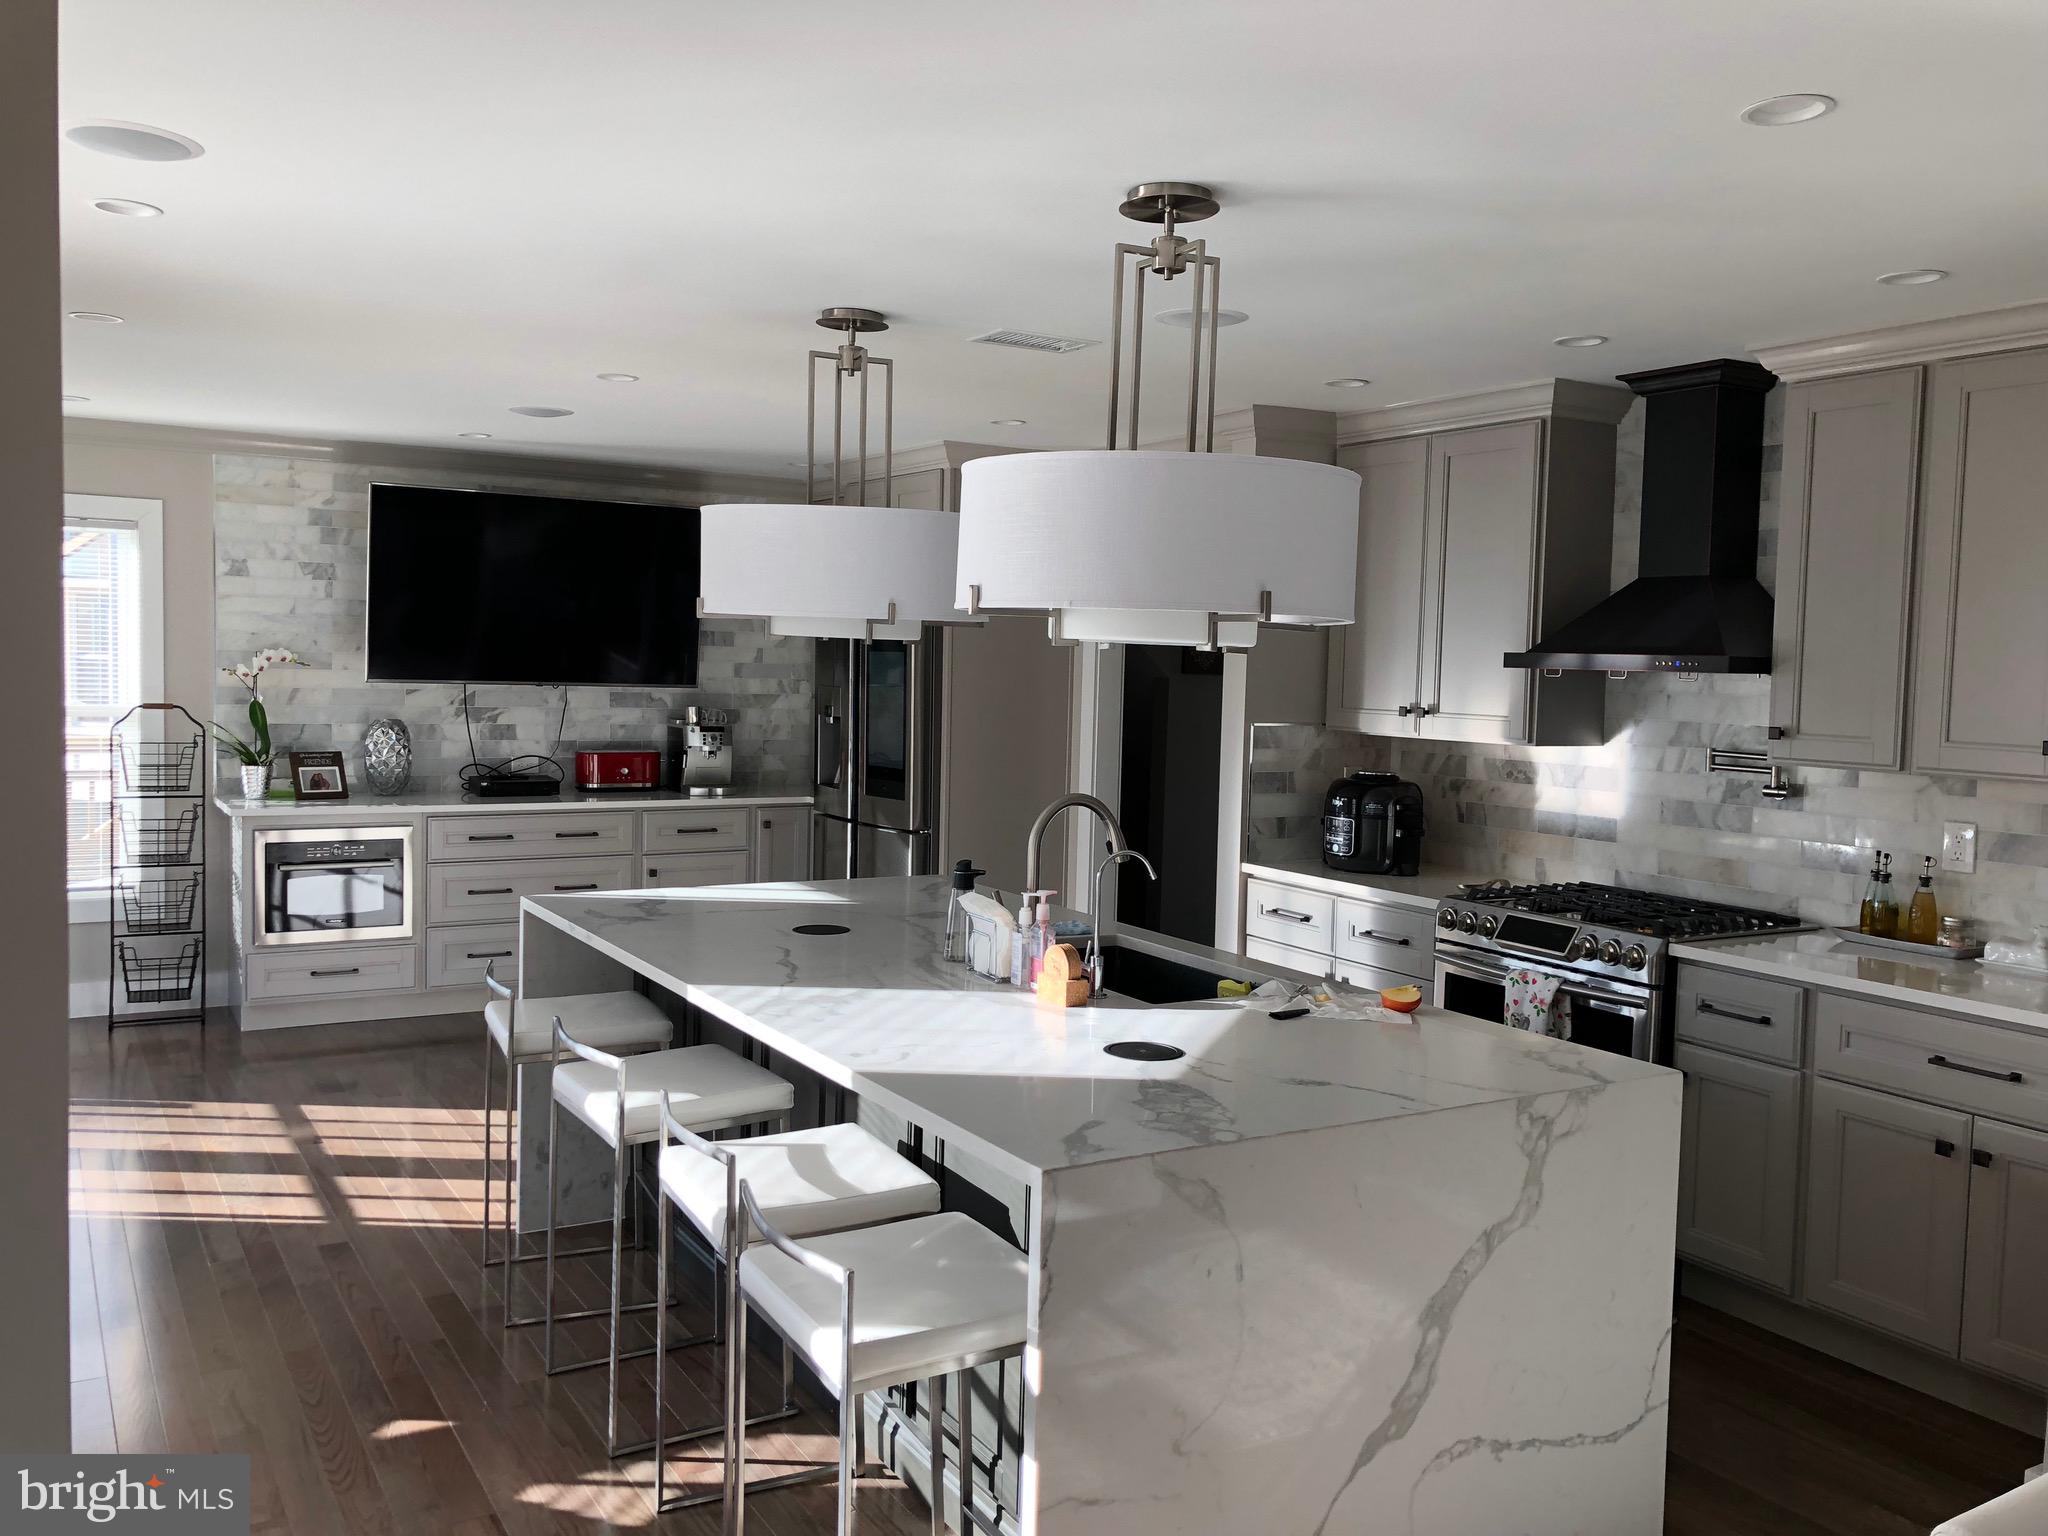
10809 WEEPING WILLOW LANE
5 Beds
3 Baths
2,004 Sq.Ft.
$779,900
MLS#: MDPG2204316
BELTSVILLE
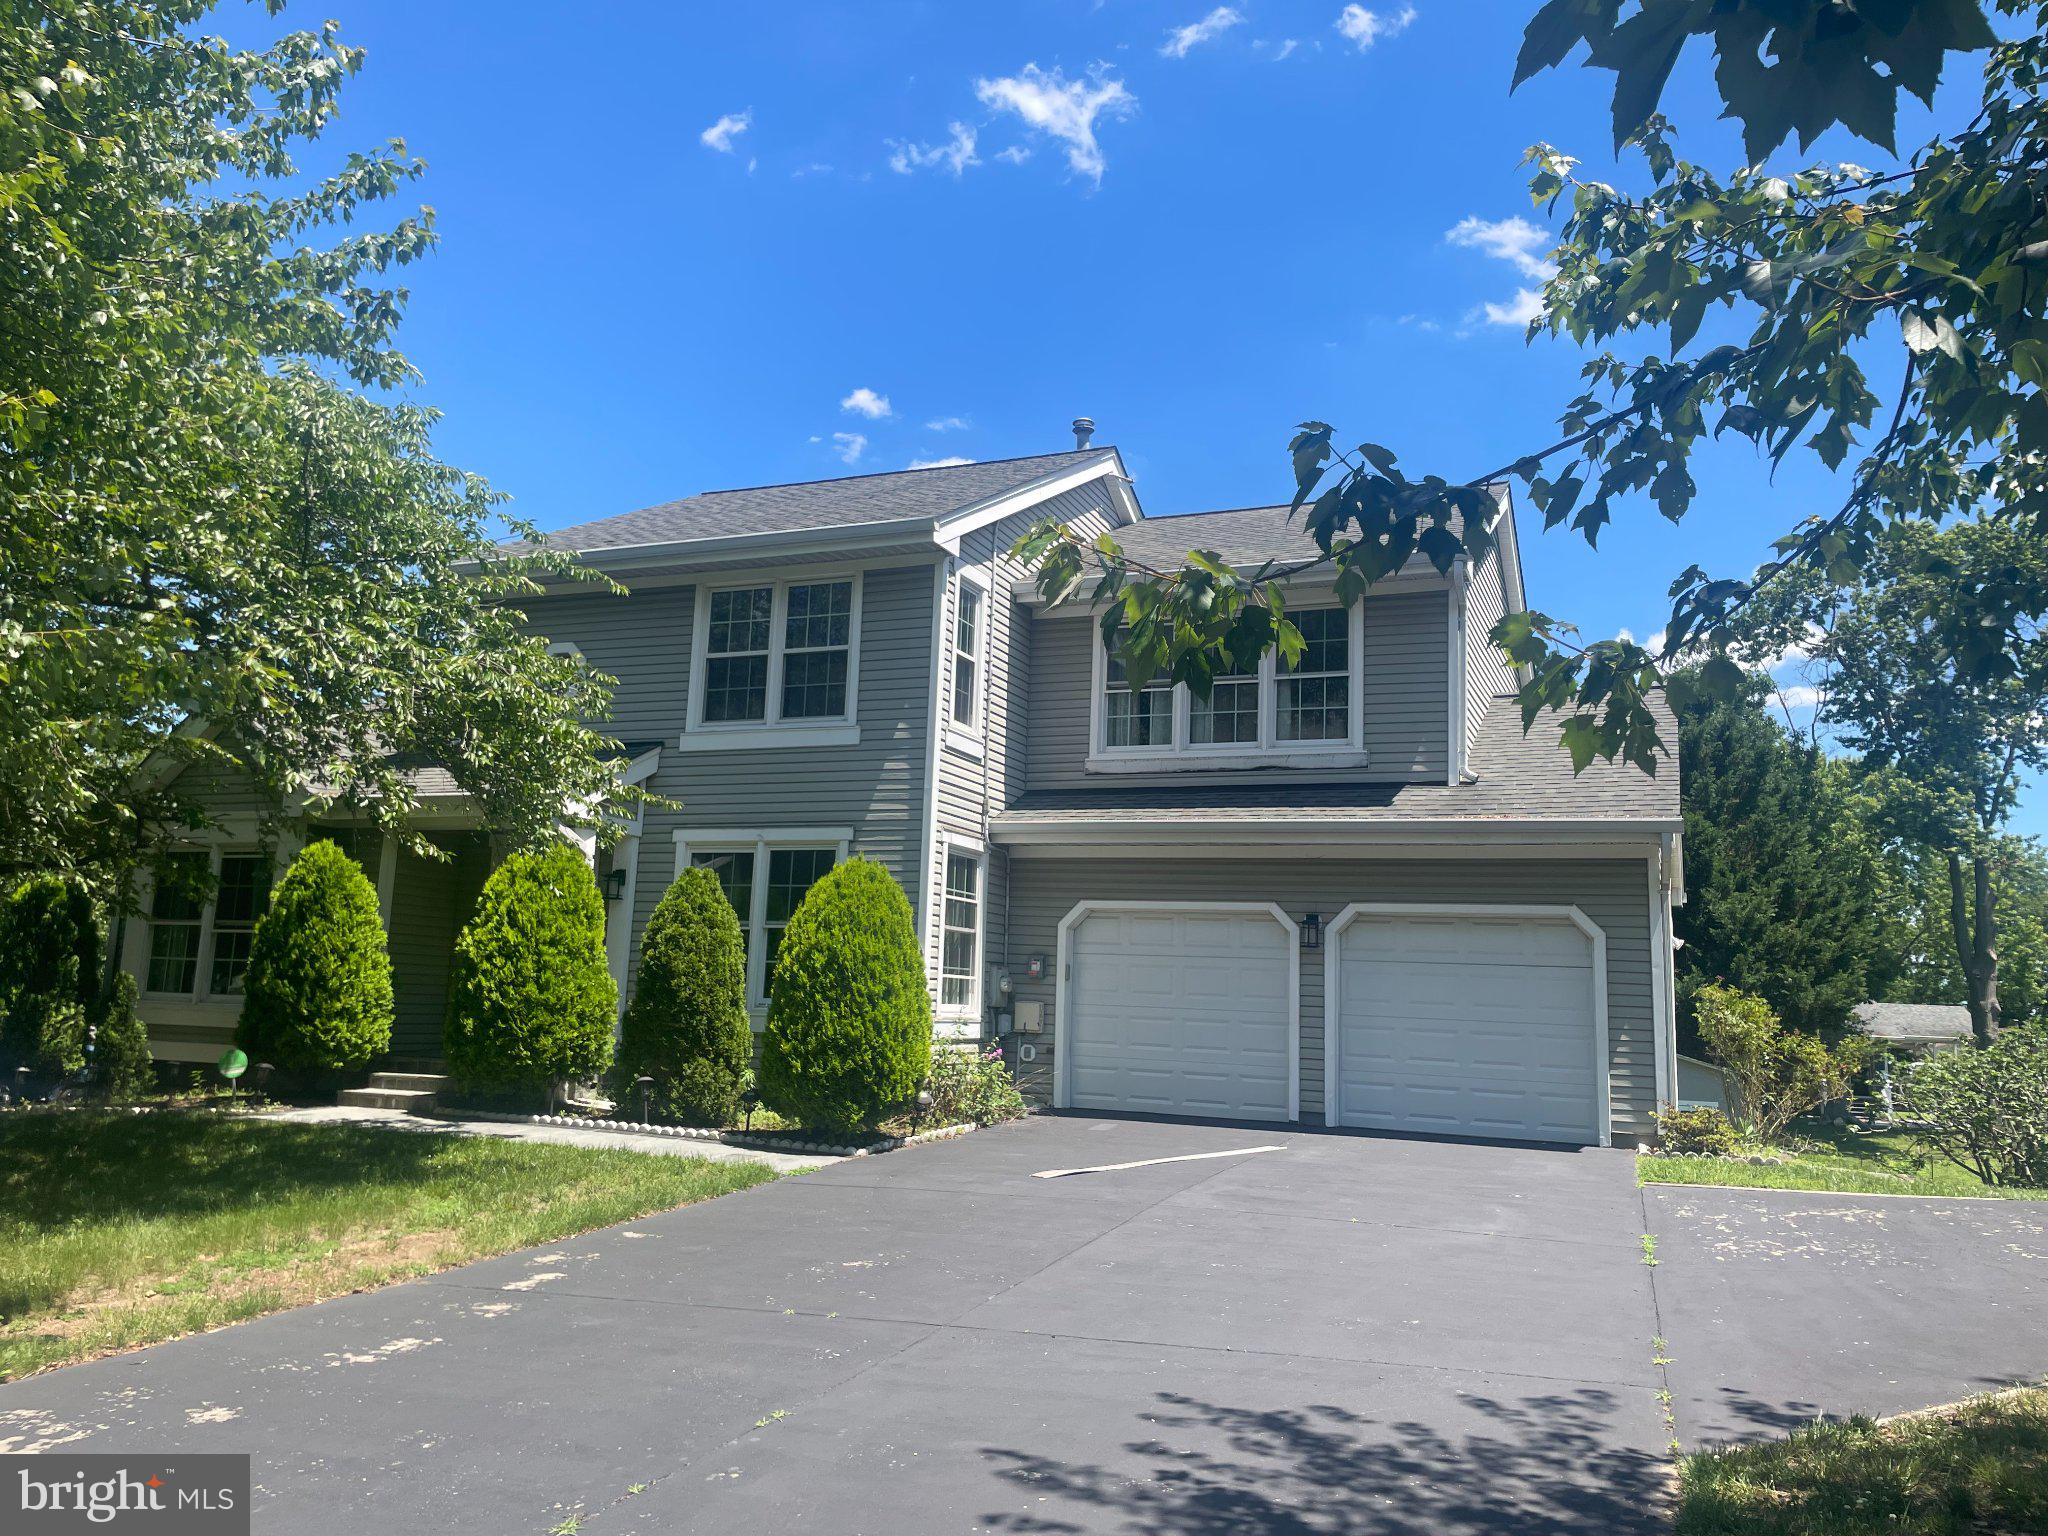
10503 WOODBINE ROAD
4 Beds
3 Baths
2,672 Sq.Ft.
$629,000
MLS#: MDPG2212126
BELTSVILLE
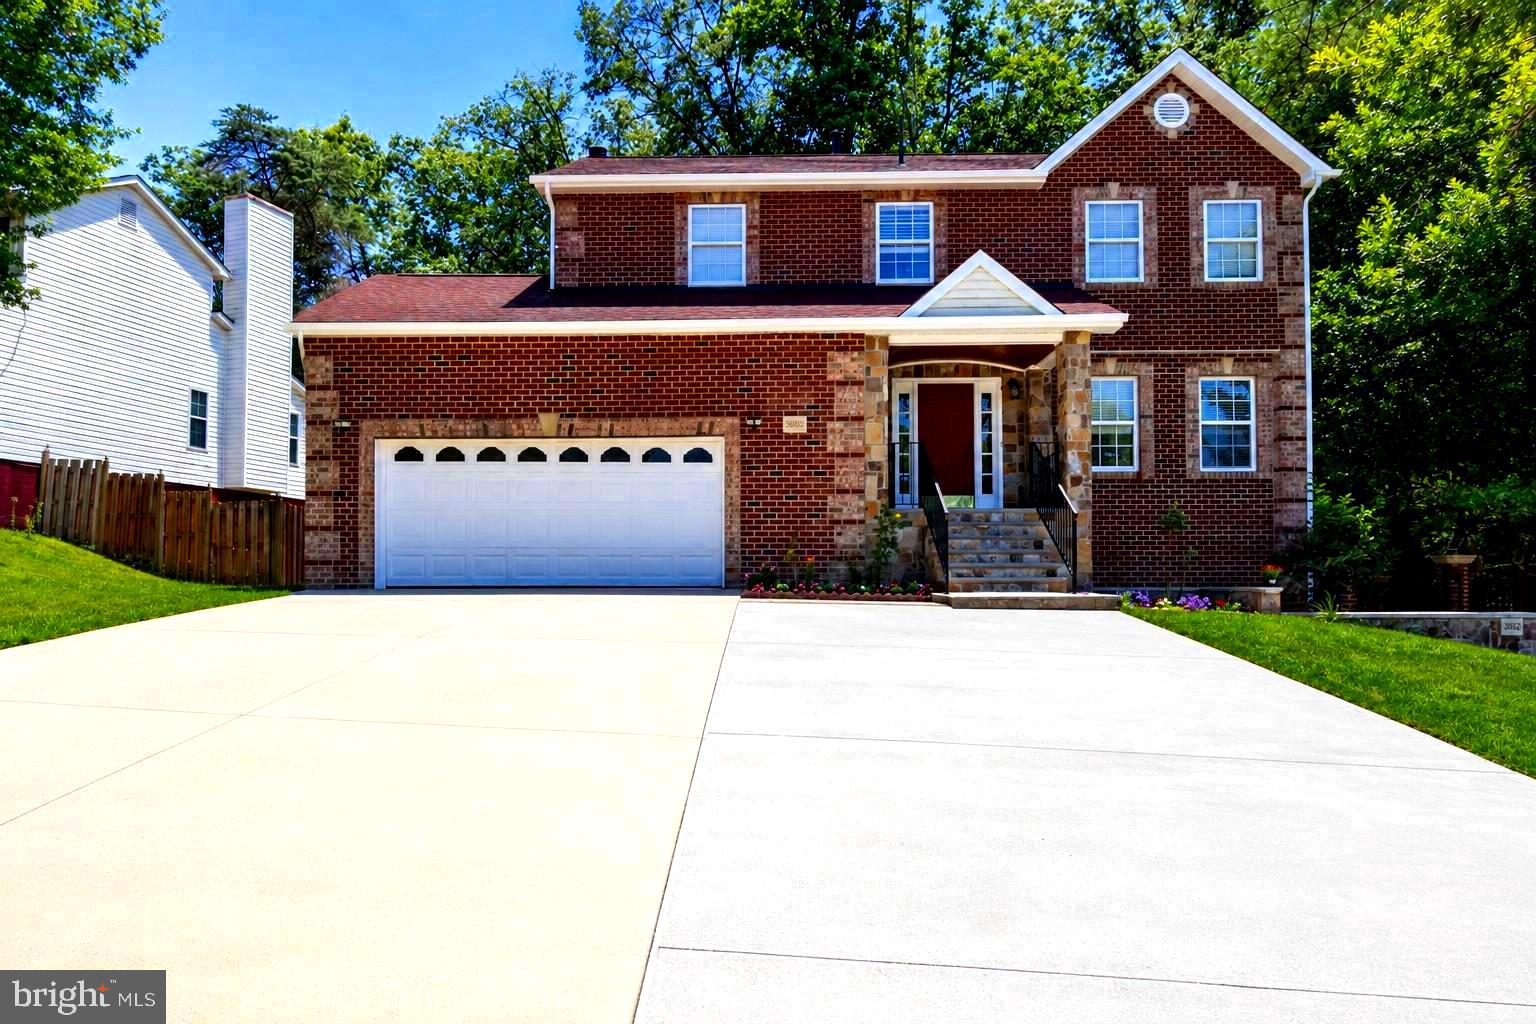
3602 SHENANDOAH DRIVE
6 Beds
3 Baths
1,913 Sq.Ft.
$699,900
MLS#: MDPG2206358
BELTSVILLE
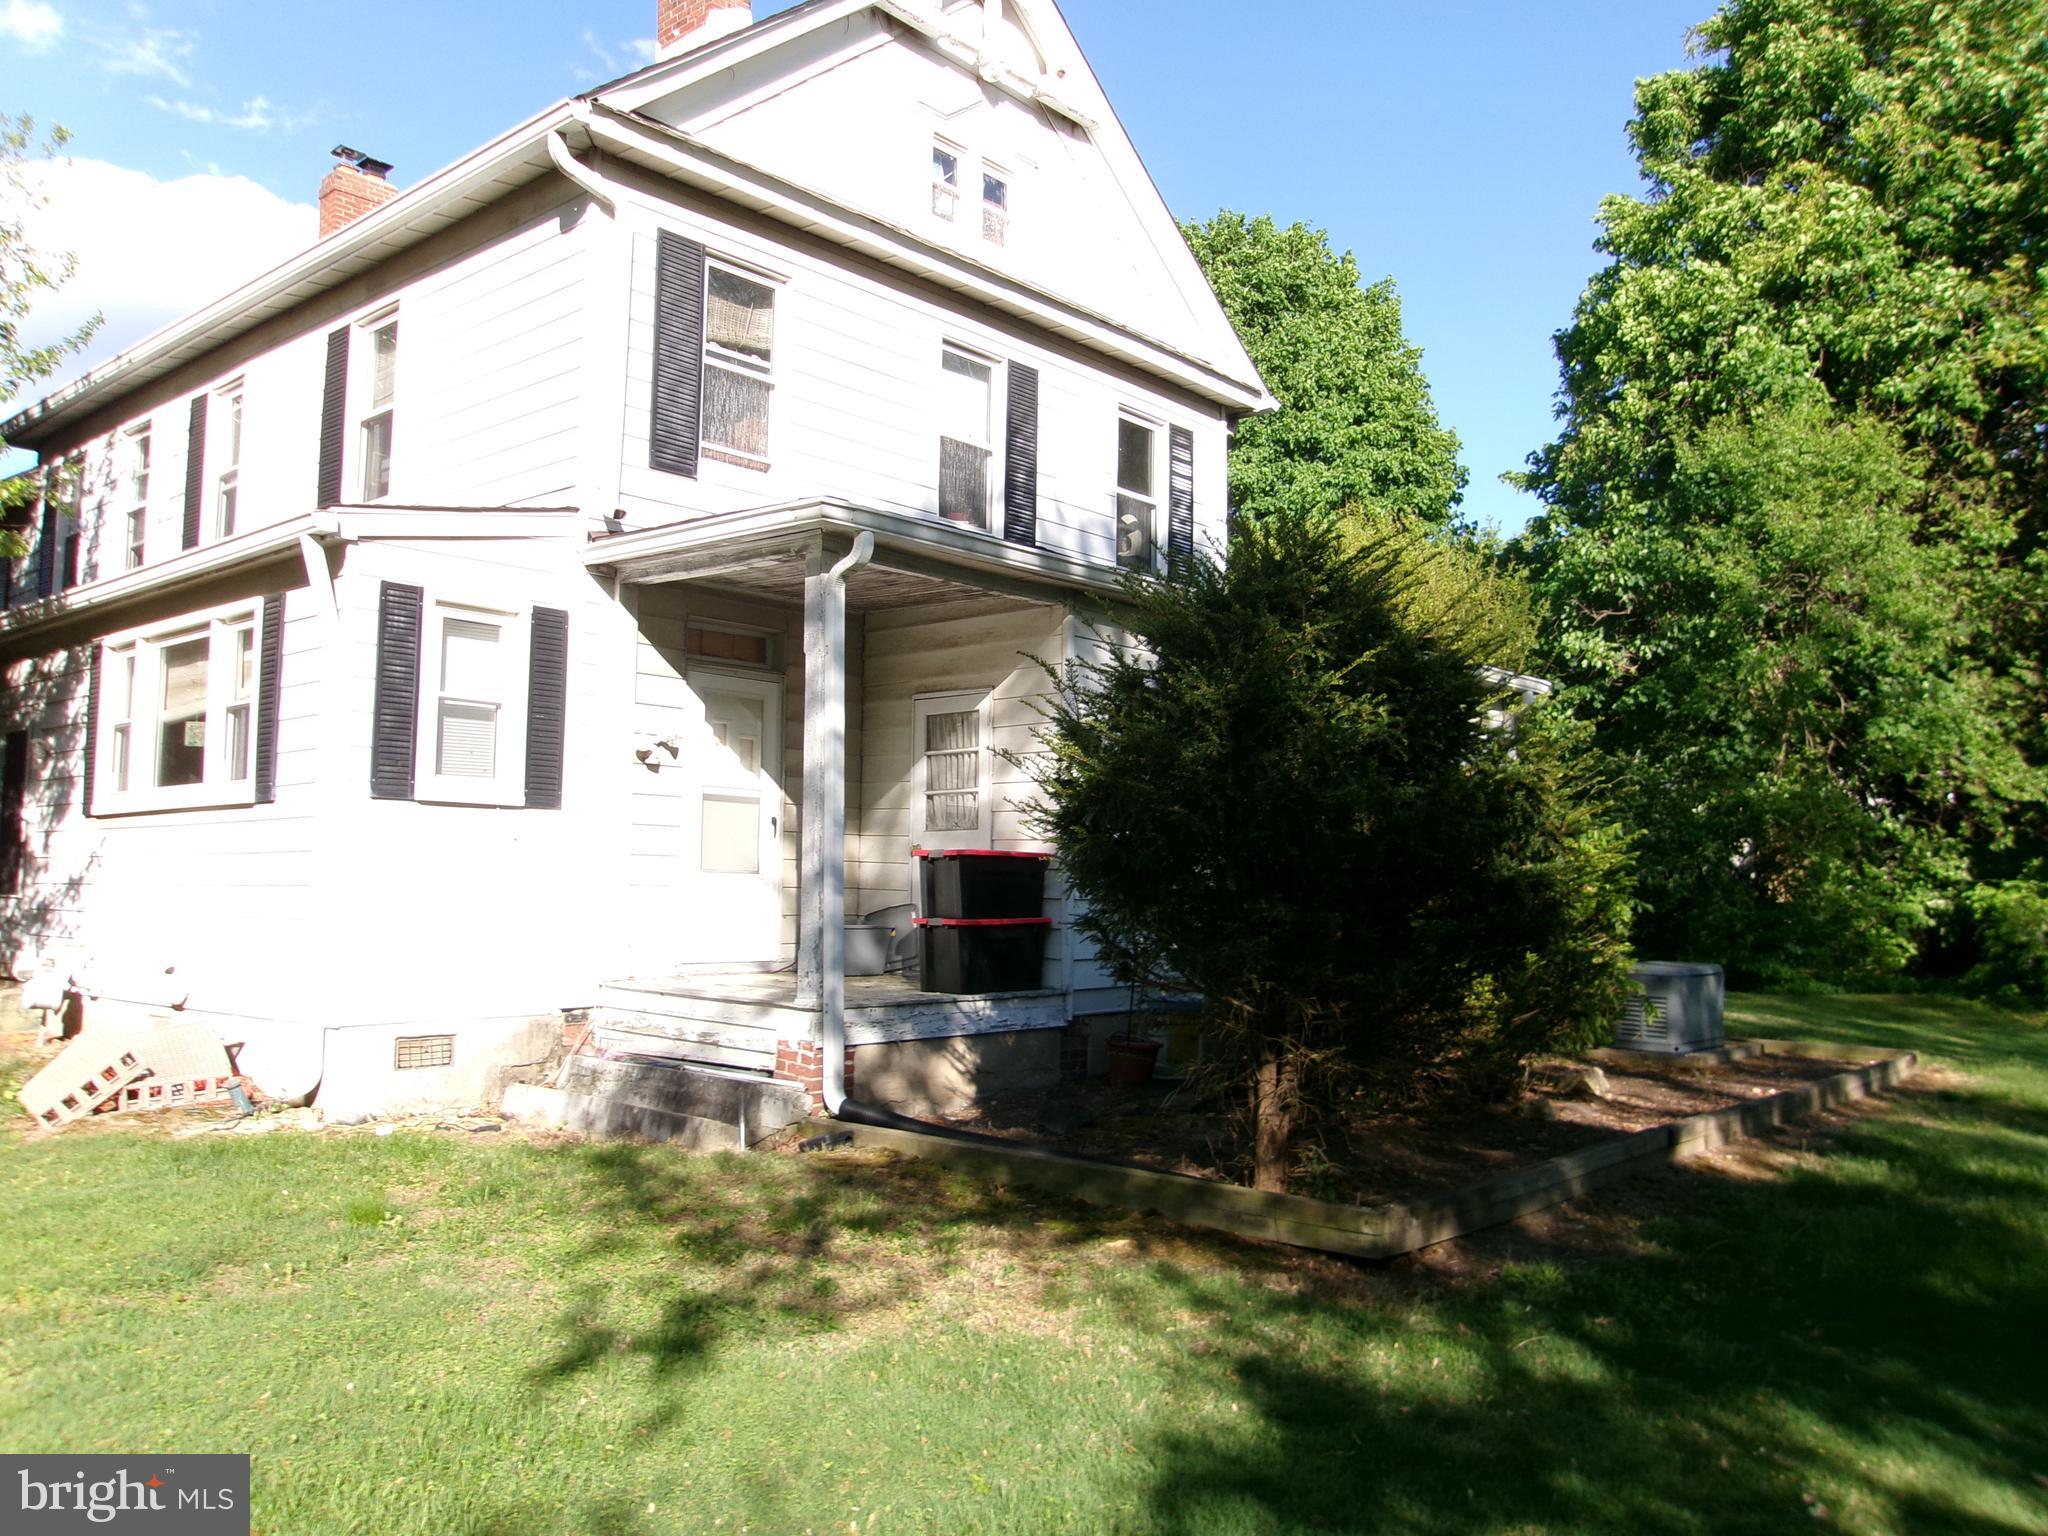
11723 CHILCOATE LANE
3 Beds
2 Baths
2,024 Sq.Ft.
$779,500
MLS#: MDPG2200828
BELTSVILLE
4208 HOWARD ROAD
3 Beds
3 Baths
1,980 Sq.Ft.
$625,000
MLS#: MDPG2209100
.png)