


Property
Beds
7
Full Baths
6
1/2 Baths
2
Year Built
2010
Sq.Footage
9,698
Welcome to The Bequest at Fairwood, an exclusive, gated enclave of custom luxury estate homes within Bowie's sought-after, master-planned Fairwood community. Situated on a beautiful 0.98-acre lot backing to trees, this remarkable residence offers nearly 10,000 square feet of finished living space, 7 bedrooms, 6 full bathrooms, 2 half bathrooms, and a 4-car garage. Tucked away on a quiet, no-thru street, the home offers privacy, generous living spaces, and a versatile floor plan designed to accommodate a variety of lifestyles. A grand two-story foyer welcomes you into the home, showcasing its spacious, flowing layout and architectural details. The main level features a soaring family room with a fireplace, formal living and dining rooms, crown molding, and a spacious gourmet kitchen with a large center island and its own fireplace, ideal for everyday living and entertaining. A dedicated home office provides a private workspace, while the beautiful, sun-filled conservatory features a vaulted ceiling and walls of windows. Custom built-ins add character and functionality, while a dedicated laundry room and two conveniently located powder rooms complete this level. An expansive composite deck overlooks the generous backyard and peaceful wooded setting, extending the living and entertaining space outdoors. The upper level overlooks both the grand two-story foyer and soaring family room, enhancing the home's open, airy design. This level features four spacious bedrooms, each with its own private en-suite bathroom. The expansive primary suite offers a dedicated sitting room with a dual-sided gas fireplace, two walk-in closets, and a luxurious en-suite bathroom. Three additional generously sized bedrooms, each with a private full bathroom, complete this level, providing comfort and privacy throughout. The fully finished walkout lower level offers remarkable flexibility with three additional bedrooms, two full bathrooms, a second kitchen, family room with a fireplace, and a dedicated media/movie room. With generous living areas and direct backyard access, this level provides endless possibilities for guests, recreation, entertaining, or additional living space. Outside, the nearly one-acre property features a spacious backyard framed by mature trees and a large composite deck for outdoor dining and entertaining. The four-car garage and ample additional parking add everyday convenience, while the gated neighborhood and no-thru street offer a private, tucked-away setting. BONUS FEATURES & RECENT UPDATES: • Beautifully refinished hardwood floors • Freshly painted interior throughout • Nearly 10,000 square feet of finished living space • Dramatic two-story foyer • Two-story family room with fireplace • 7 bedrooms | 6 full baths | 2 half baths • 4-car garage with ample additional parking • Residential elevator with established biennial maintenance agreement • 4 fireplaces, including kitchen and dual-sided primary suite fireplaces • Second kitchen on finished lower level • Dedicated media/movie room • Main-level office and sun-filled conservatory • Custom built-ins and crown molding • Expansive composite deck and wooded backyard • Irrigation system • Generator • Private 0.98-acre lot in gated community on a no-thru street • Community clubhouse, tennis courts, and swimming pool Offering an uncommon combination of square footage, privacy, and flexibility, this home provides room to live comfortably today and adapt to changing needs over time. Residents enjoy access to Fairwood's community clubhouse, swimming pool, and tennis courts. Just around the corner, the new Fairwood Elementary School is under construction and scheduled to open in Fall 2027! Conveniently located near shopping, dining, and major commuter routes. Schedule your private tour today!
Features & Amenities
Interior
-
Other Interior Features
Ceiling Fan(s), Elevator, Kitchen Island, Pantry, Recessed Lighting, Walk-In Closet(s), Built-in Features, Crown Molding, Soaking Tub
-
Total Bedrooms
7
-
Bathrooms
6
-
1/2 Bathrooms
2
-
Above Grade Finished Area
6567.0
-
Basement YN
YES
-
Cooling YN
YES
-
Cooling
Central Air, Ceiling Fan(s), Electric
-
Fireplace YN
YES
-
Heating YN
YES
-
Heating
Electric, Natural Gas, Forced Air, Heat Pump
-
Pet friendly
N/A
Exterior
-
Garage
Yes
-
Garage spaces
4
-
Construction Materials
Brick
-
Parking
Oversized, Garage Door Opener, Garage, Driveway, Inside Entrance, Attached
-
Pool
Yes
-
Pool Features
Community
-
Waterfront YN
NO
-
View
Trees/Woods, Garden
Area & Lot
-
Lot Features
Cul-De-Sac
-
Lot Size(acres)
0.98
-
Lot Size(square feet)
42,496
-
Property Type
Residential
-
Property Sub Type
Single Family Residence
-
Architectural Style
Colonial
Price
-
Sales Price
$1,400,000
-
Tax Amount
$16,906
-
Sq. Footage
9,698
-
Price/SqFt
$144
HOA
-
Association
YES
-
Association Fee
$303.09
-
Association Fee Frequency
Monthly
-
Association Fee Includes
N/A
-
Total Monthly Fees
true
School District
-
Elementary School
N/A
-
Middle School
N/A
-
High School
N/A
Property Features
-
New Construction
NO
-
Accessibility Features
Accessible Elevator Installed
-
Association Amenities
Clubhouse, Meeting Room, Party Room, Trail(s), Gated, Jogging Path, Playground, Sport Court
-
Foundation Details
Other
-
Senior Community YN
NO
-
Sewer
Private Sewer
-
Tax Lot
9
-
Water Source
Public
Schedule a Showing
Showing scheduled successfully.
Mortgage calculator
Estimate your monthly mortgage payment, including the principal and interest, property taxes, and HOA. Adjust the values to generate a more accurate rate.
Your payment
Principal and Interest:
$
Property taxes:
$
HOA fees:
$
Total loan payment:
$
Total interest amount:
$
Location
County
PRINCE GEORGES
Elementary School
Middle School
High School
Listing Courtesy of AMELIA E SMITH, Redfin Corp
RealHub Information is provided exclusively for consumers' personal, non-commercial use, and it may not be used for any purpose other than to identify prospective properties consumers may be interested in purchasing. All information deemed reliable but not guaranteed and should be independently verified. All properties are subject to prior sale, change or withdrawal. RealHub website owner shall not be responsible for any typographical errors, misinformation, misprints and shall be held totally harmless.

Salesperson, Realtor
Lisa Hildebrandt
Call Lisa today to schedule a private showing.

* Listings on this website come from the FMLS IDX Compilation and may be held by brokerage firms other than the owner of this website. The listing brokerage is identified in any listing details. Information is deemed reliable but is not guaranteed. If you believe any FMLS listing contains material that infringes your copyrighted work please click here to review our DMCA policy and learn how to submit a takedown request.© 2024 FMLS.
Related Properties
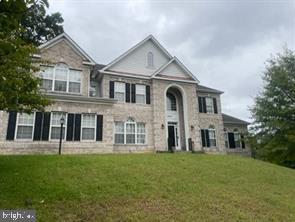
BOWIE
2600 BALLSTON COURT
5 Beds
5 Baths
7,912 Sq.Ft.
$1,190,000
MLS#: MDPG2209308
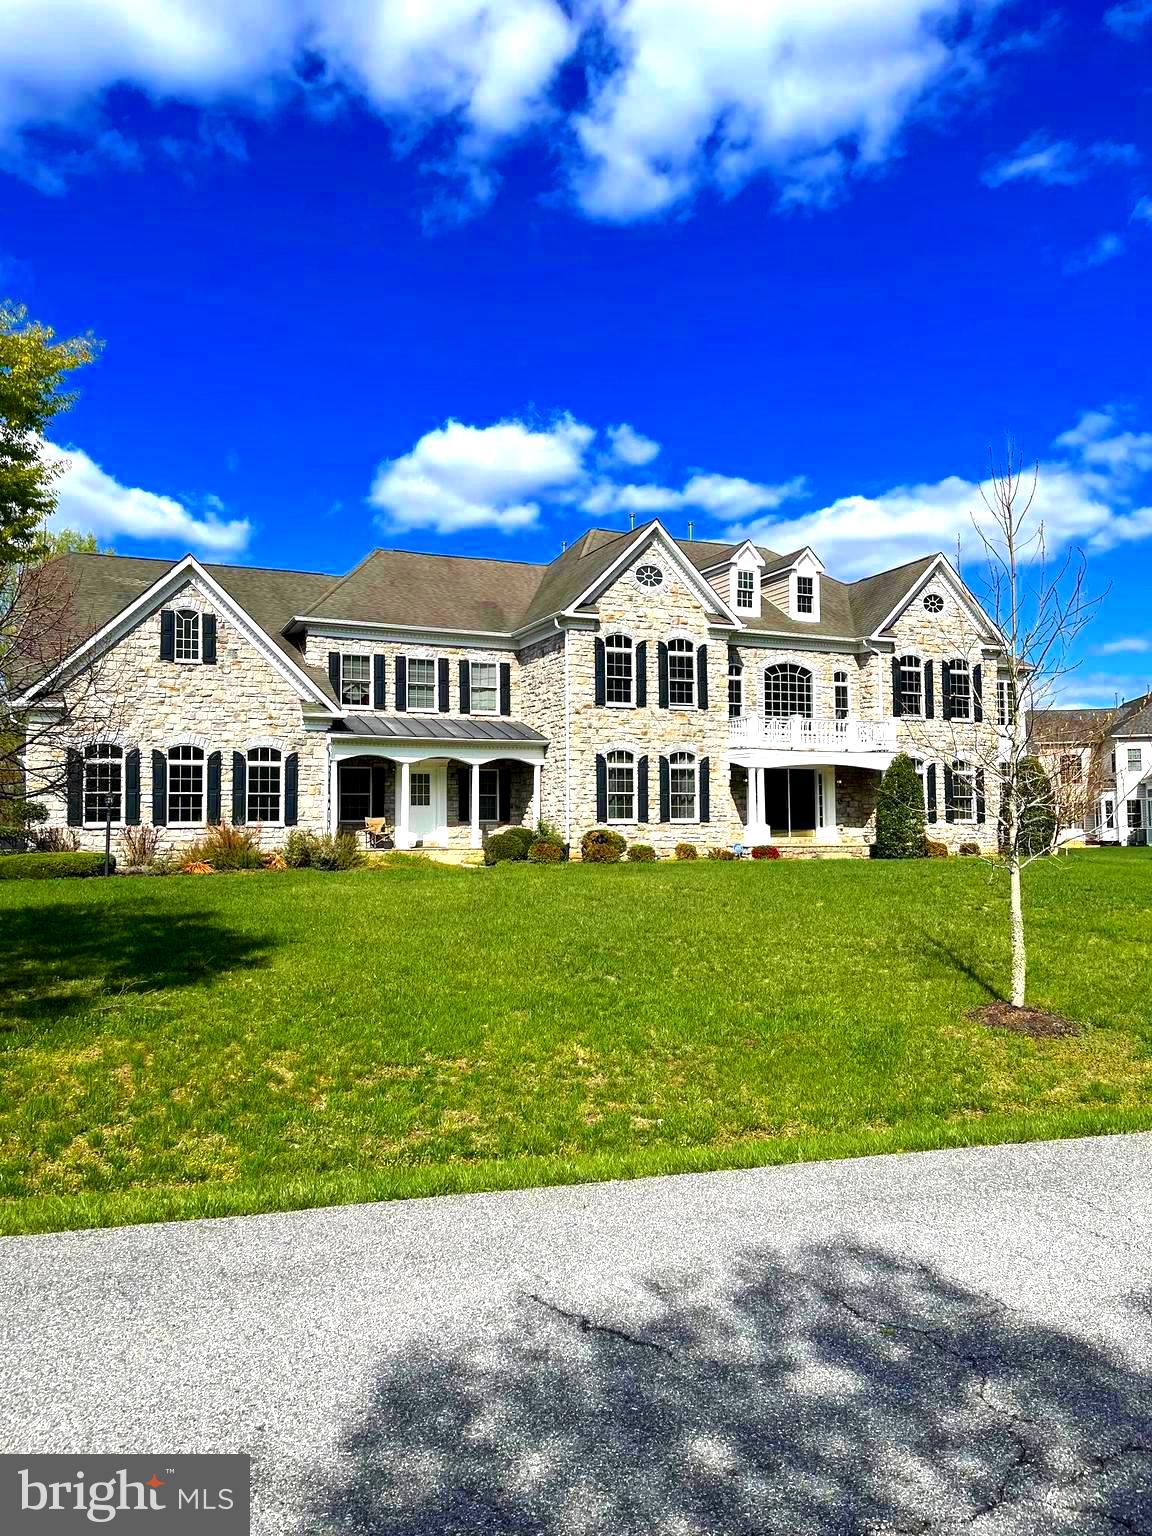
BOWIE
14408 WOODMORE OAKS CT., WOODMORE OAKS COURT
6 Beds
6 Baths
6,908 Sq.Ft.
$1,600,000
MLS#: MDPG2147410

BOWIE
14401 DARREN COURT
6 Beds
5 Baths
8,568 Sq.Ft.
$1,395,000
MLS#: MDPG2220760

BOWIE
14601 DRIFTWOOD ROAD
6 Beds
6 Baths
8,868 Sq.Ft.
$1,250,000
MLS#: MDPG2216858

BOWIE
14513 DANFORTH STREET
4 Beds
2 Baths
4,174 Sq.Ft.
$1,120,990
MLS#: MDPG2214334
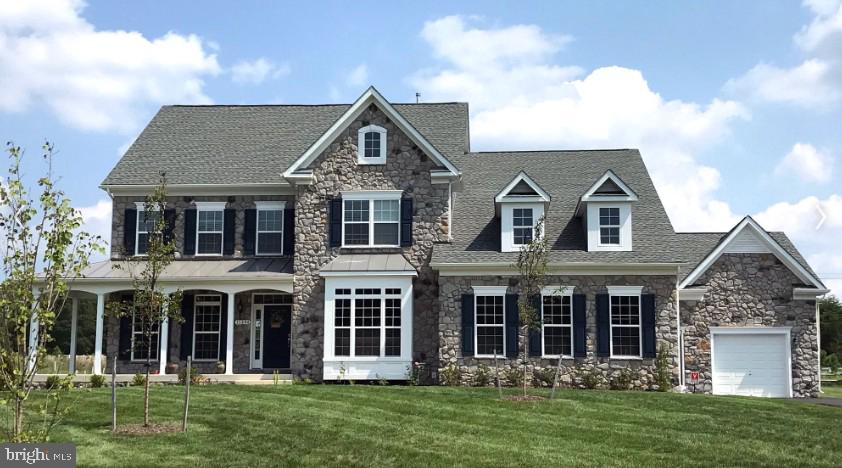
BOWIE
14003 DAWN WHISTLE WAY
5 Beds
4 Baths
8,701 Sq.Ft.
$1,140,000
MLS#: MDPG2194832
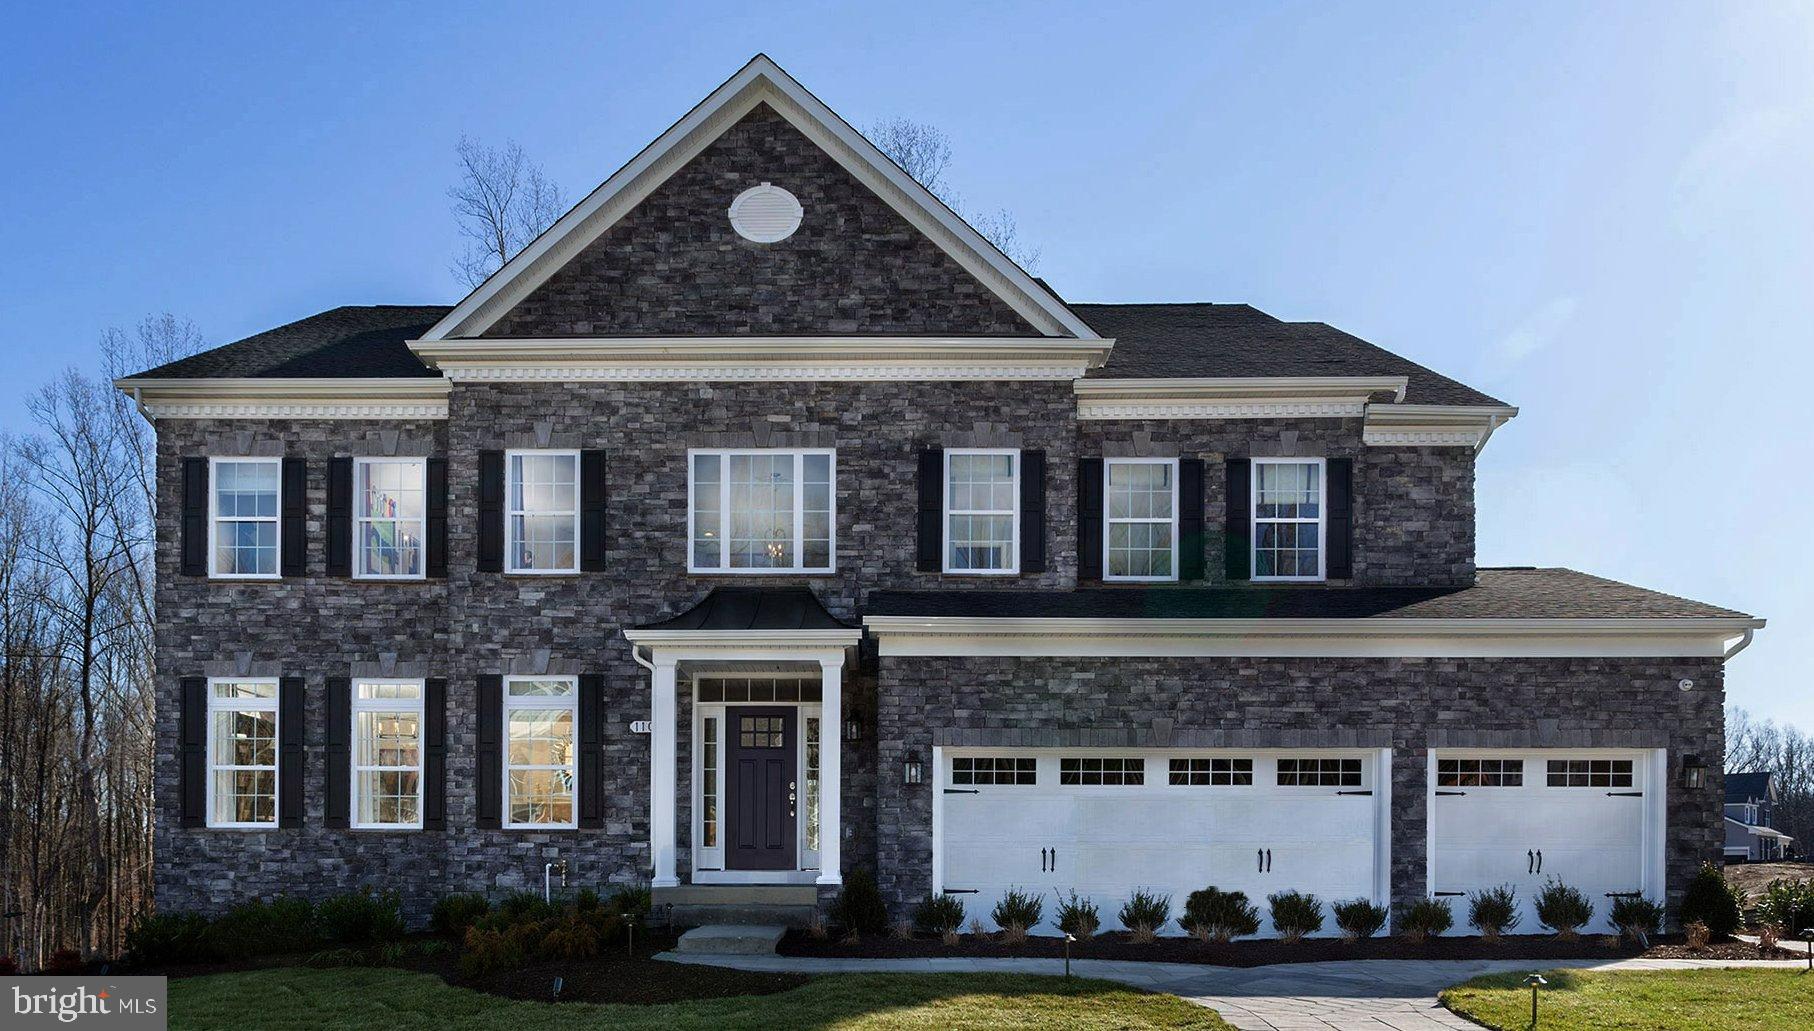
BOWIE
14005 DAWN WHISTLE WAY
5 Beds
4 Baths
6,379 Sq.Ft.
$1,140,000
MLS#: MDPG2194852
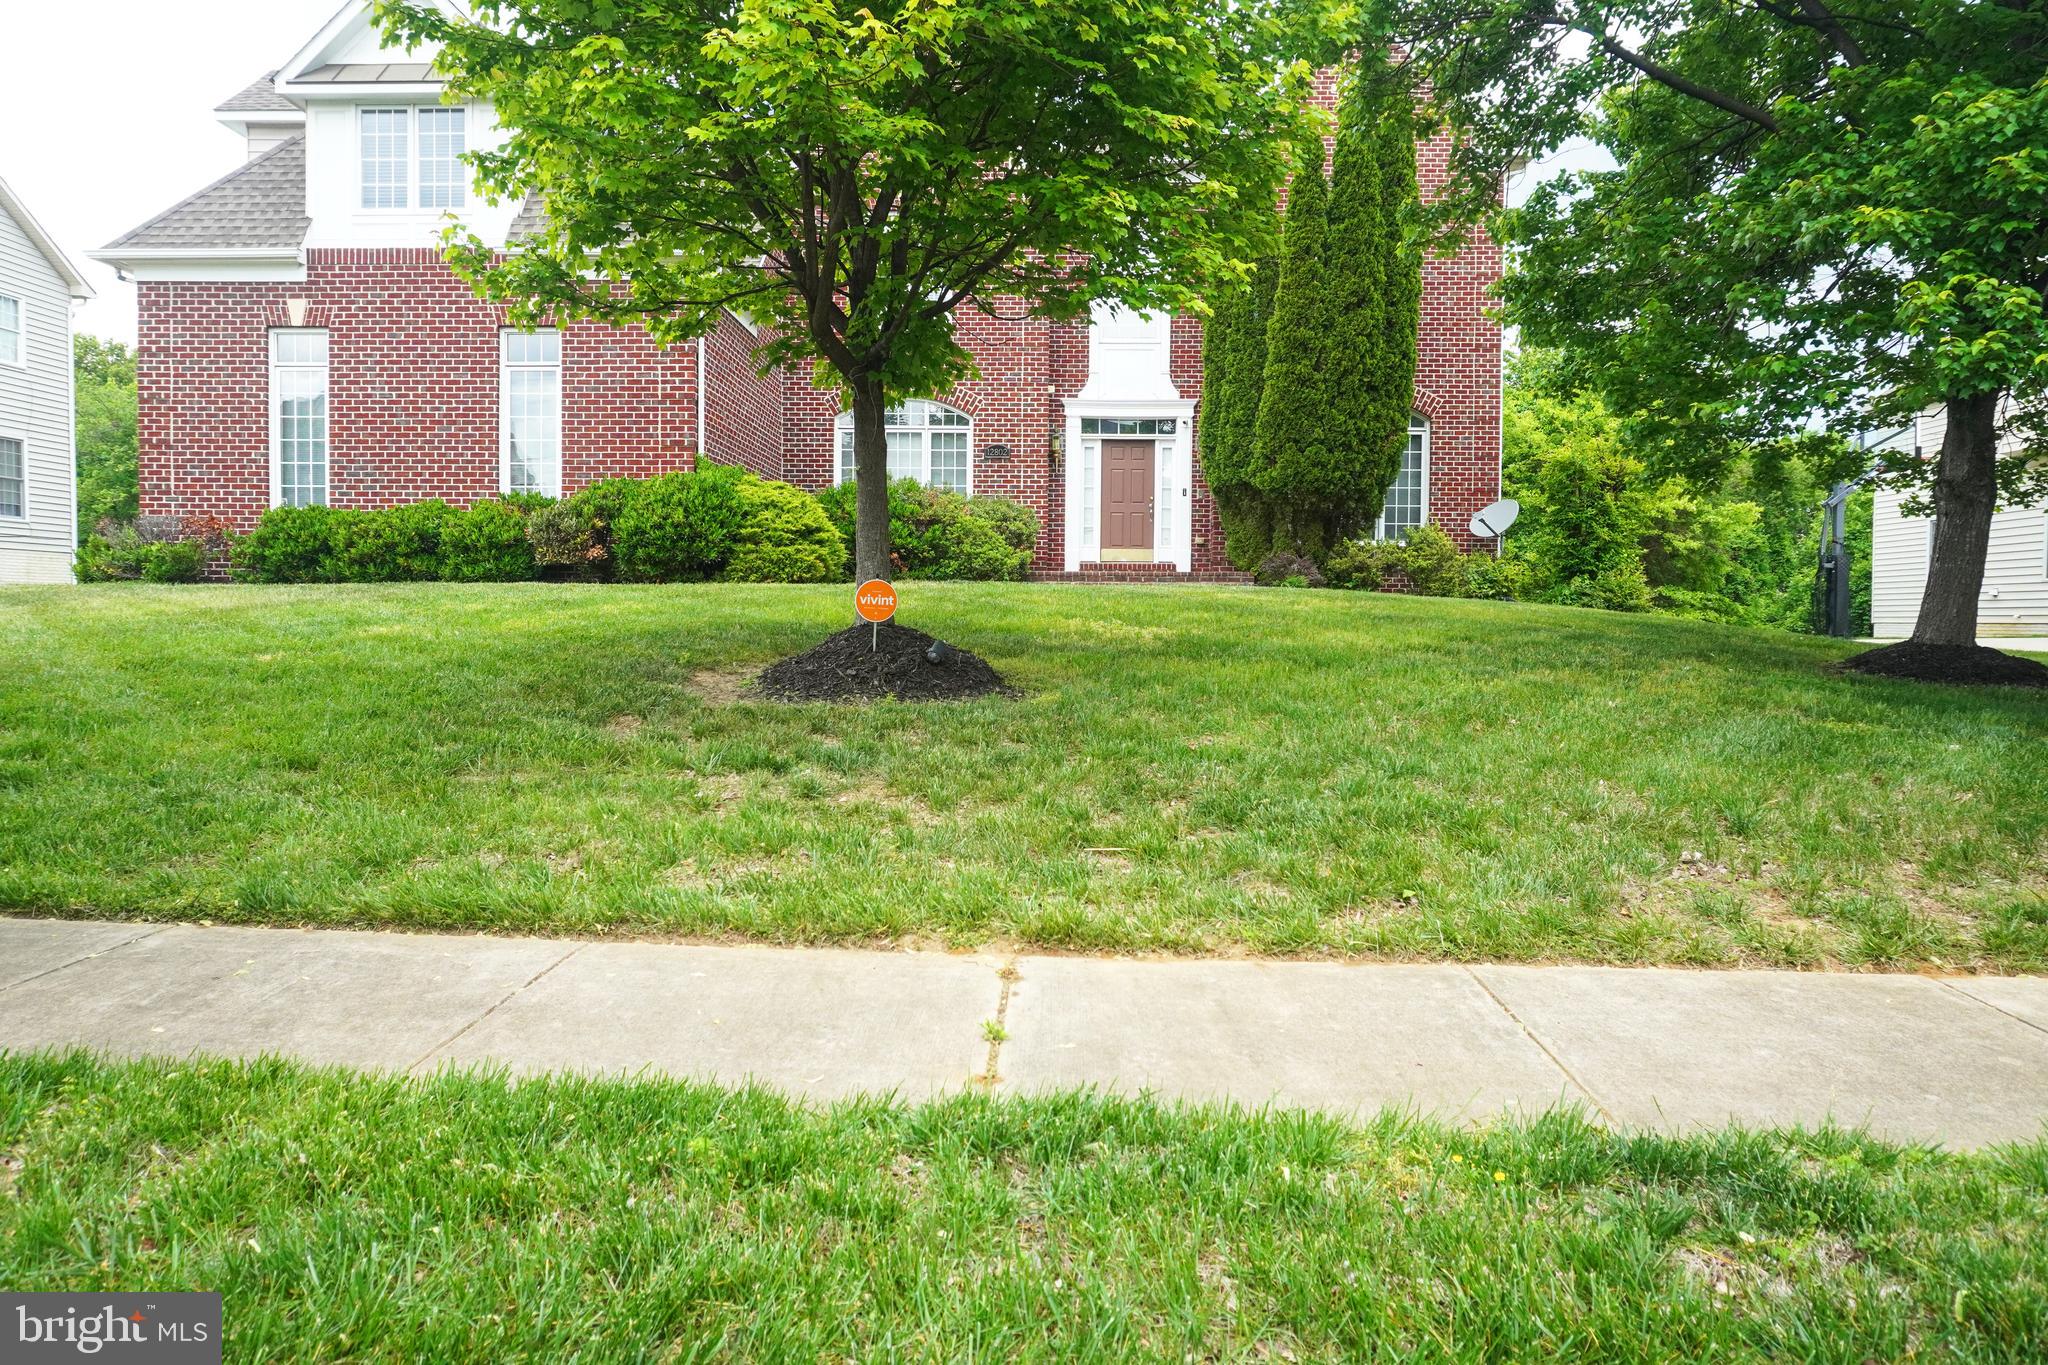
BOWIE
12802 WILLOW MARSH LANE
5 Beds
4 Baths
5,173 Sq.Ft.
$1,270,000
MLS#: MDPG2202690

BOWIE
16608 SYLVAN DRIVE
5 Beds
3 Baths
4,592 Sq.Ft.
$1,249,999
MLS#: MDPG2205408

BOWIE
12904 WALKERS LANE
6 Beds
5 Baths
4,780 Sq.Ft.
$1,245,000
MLS#: MDPG2217112
