Features & Amenities

Interior

  • Other Interior Features

    Eat-in Kitchen, Walk-In Closet(s), Recessed Lighting, Pantry, Kitchen Island, High Ceilings

  • Total Bedrooms

    4

  • Bathrooms

    4

  • 1/2 Bathrooms

    1

  • Above Grade Finished Area

    4189.0

  • Basement YN

    YES

  • Cooling YN

    YES

  • Cooling

    Central Air, Heat Pump, Zoned, Gas, Electric

  • Fireplace YN

    YES

  • Heating YN

    YES

  • Heating

    Exhaust Fan, Fireplace Insert, Electric, Natural Gas, Central, Zoned, Forced Air, Heat Pump

  • Pet friendly

    N/A

Exterior

  • Garage

    Yes

  • Garage spaces

    2

  • Construction Materials

    Low VOC Insulation, Spray Foam Insulation, Batts Insulation, Blown-In Insulation

  • Parking

    Oversized, Garage Door Opener, Asphalt, On Street, Unassigned, Garage, Driveway, Attached

  • Patio and Porch Features

    Porch

  • Pool

    No

  • Waterfront YN

    NO

  • View

    Trees/Woods

Area & Lot

  • Lot Features

    Wooded, Private, Few Trees

  • Lot Size(acres)

    0.32

  • Lot Size(square feet)

    14,033

  • Property Type

    Residential

  • Property Sub Type

    Single Family Residence

  • Architectural Style

    Contemporary

Price

  • Sales Price

    $1,971,995

  • Sq. Footage

    4,189

  • Price/SqFt

    $470

HOA

  • Association

    YES

  • Association Fee

    $109

  • Association Fee Frequency

    Monthly

  • Association Fee Includes

    N/A

School District

  • Elementary School

    TRAVILAH

  • Middle School

    ROBERT FROST

  • High School

    THOMAS S. WOOTTON

Property Features

  • New Construction

    YES

  • Association Amenities

    Trail(s), Jogging Path, Boat Dock, Playground

  • Foundation Details

    Slab

  • Senior Community YN

    NO

  • Sewer

    Public Sewer

  • Tax Lot

    183

  • Water Source

    Public

Schedule a Showing

Showing scheduled successfully.

<
>
IN PERSON
VIA CHAT

What is 3 + 4 ?


Mortgage calculator

Estimate your monthly mortgage payment, including the principal and interest, property taxes, and HOA. Adjust the values to generate a more accurate rate.

Your payment

Principal and Interest:

$

Property taxes:

$

HOA fees:

$

Total loan payment:

$

Total interest amount:

$

Location

County

MONTGOMERY

Elementary School

TRAVILAH

Middle School

ROBERT FROST

High School

THOMAS S. WOOTTON

Listing Courtesy of Jonathan E. Rundlett, Toll MD Realty, LLC

RealHub Information is provided exclusively for consumers' personal, non-commercial use, and it may not be used for any purpose other than to identify prospective properties consumers may be interested in purchasing. All information deemed reliable but not guaranteed and should be independently verified. All properties are subject to prior sale, change or withdrawal. RealHub website owner shall not be responsible for any typographical errors, misinformation, misprints and shall be held totally harmless.

Agent Lisa Hildebrandt

Salesperson, Realtor

Lisa Hildebrandt

Call Lisa today to schedule a private showing.


* Listings on this website come from the FMLS IDX Compilation and may be held by brokerage firms other than the owner of this website. The listing brokerage is identified in any listing details. Information is deemed reliable but is not guaranteed. If you believe any FMLS listing contains material that infringes your copyrighted work please review our DMCA policy and learn how to submit a takedown request.© 2024 FMLS.
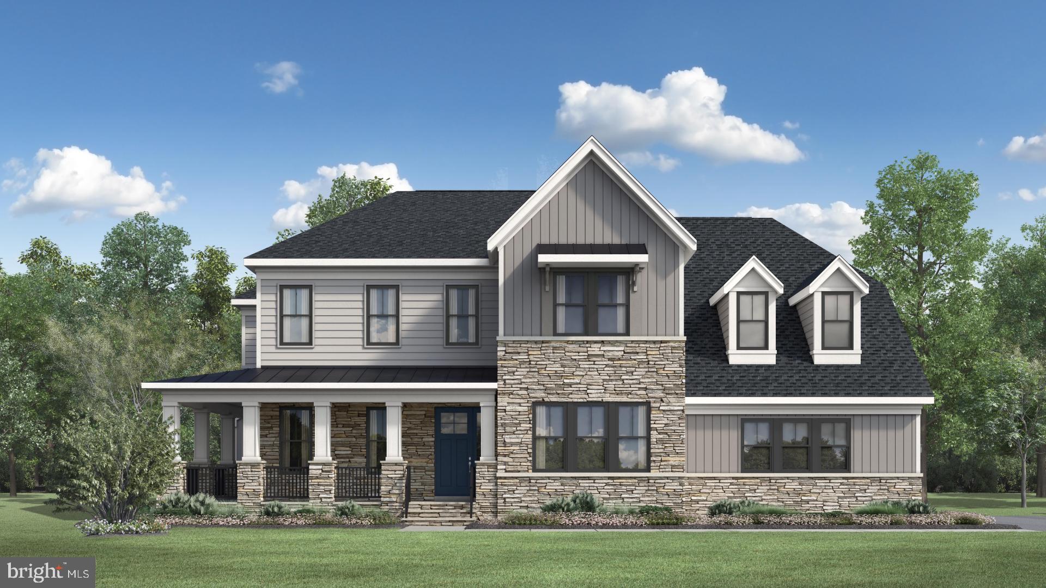
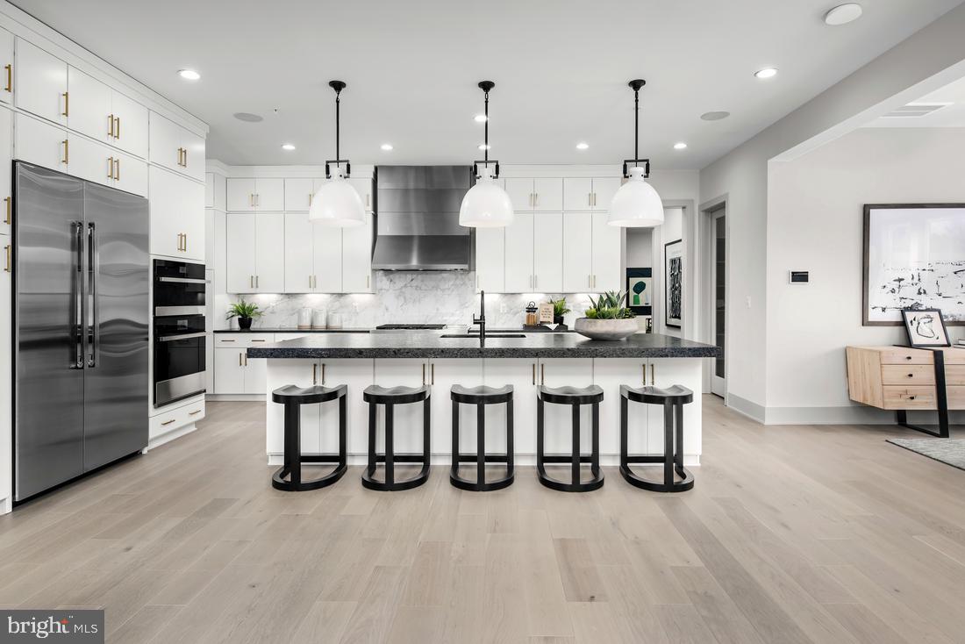
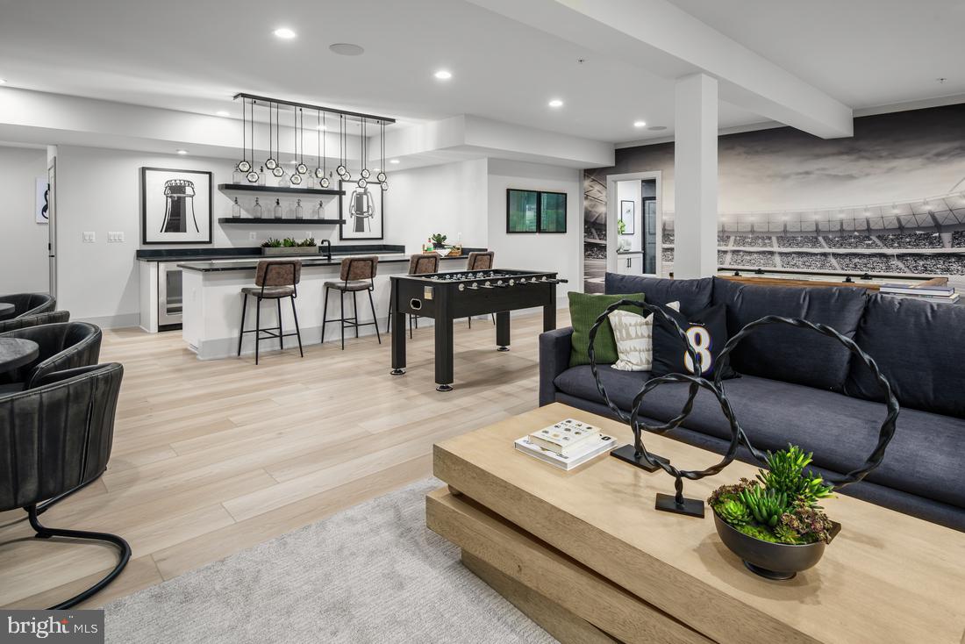
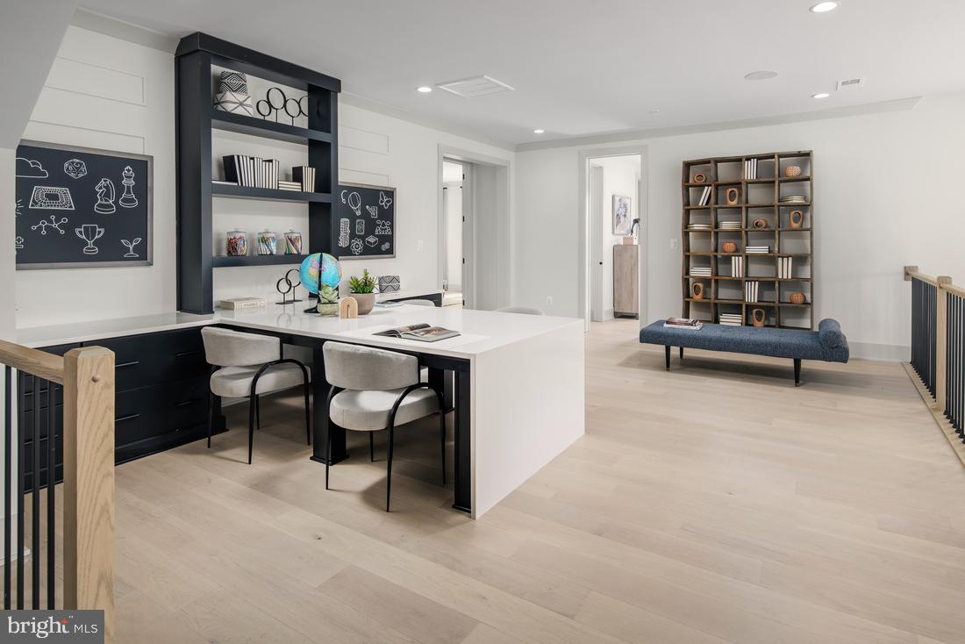
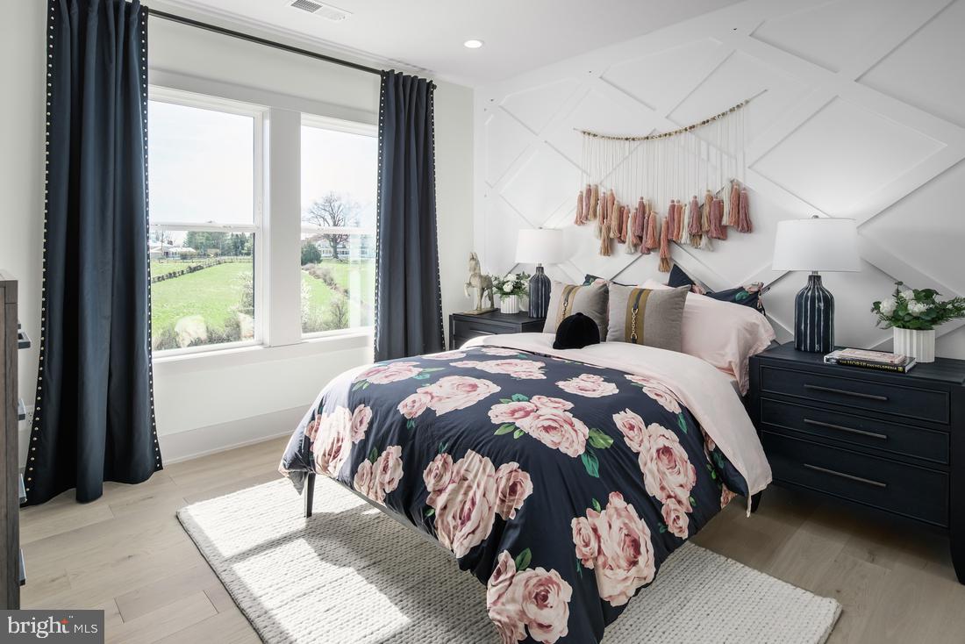
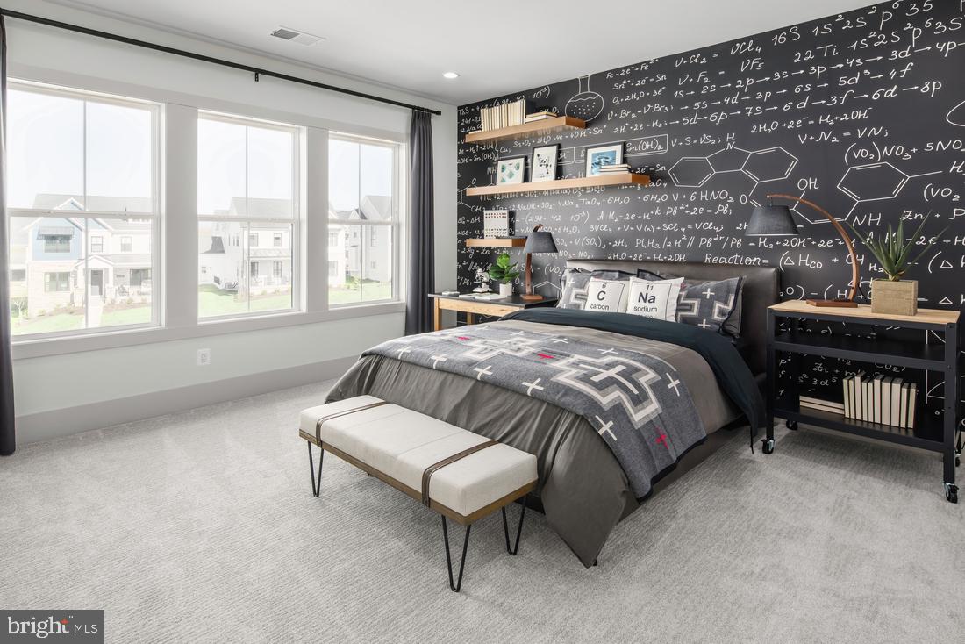
New construction sample listing.  One of 3 home designs to choose from at The Windmill Collection in Mt. Prospect.  Main level primary bedrooms and multi-gernational suites available.  Endless outdoor living options.  Love everything about your future dream home. The stylish kitchen features name-brand appliances and granite countertops. Easy to keep your family close with this open kitchen/living concept. Backyard area providing ample space for a deck or patio to be installed, creating the perfect spot for future activities, grilling, and outdoor entertaining! The primary bath features dual vanities, free-standing tub, and lux glass enclosed shower. The bedroom level loft offers endless opportunities for a flexible space. Schedule an appointment today to learn more about how to make this home yours in 2024!

12357 POTOMAC HUNT ROAD

Message successfully sent.

What would you like to know?

What is 3 + 4 ?

I agree to receive email communication and understand I can unsubscribe at any time.

I agree to be contacted by Charis Realty Group - Christine Issler, Broker via call, email, and text for real estate services. To opt out, you can reply 'stop' at any time or reply 'help' for assistance. You can also click the unsubscribe link in the emails. Message and data rates may apply. Message frequency may vary. Privacy Policy

Related Properties

Nestled in the prestigious Willows of Potomac, this exquisite raised ranch home offers a harmonious blend of luxury and comfort, perfect for those seeking an elevated lifestyle. With 4 spacious bedrooms and 4 full bathrooms, this residence spans an impressive 5588 square feet, providing ample space for relaxation and entertainment. Step inside to discover an inviting open floor plan that seamlessly connects the family room, dining area, and gourmet kitchen. The heart of the home features upgraded countertops and energy-efficient appliances, including a wall oven, cooktop, and dishwasher, making culinary endeavors a delight. Beautiful wood floors flow throughout, enhancing the warmth of the interior, while elegant window treatments and stunning Palladian windows invite natural light to dance across the living spaces. The family room, complete with a cozy fireplace adorned with glass doors, serves as the perfect gathering spot for intimate evenings or lively celebrations. A dedicated breakfast area offers a charming nook for casual dining, while the main floor laundry adds convenience to your daily routine. Venture downstairs to the fully finished basement, which boasts a walkout entrance and daylight windows, creating a bright and airy atmosphere. This versatile space can be tailored to your needs, whether as a home theater, gym, or additional living area. Outside, the property is equally impressive. Set on a premium 0.32-acre lot that backs onto serene parkland, the lush surroundings provide a tranquil retreat. Enjoy the beauty of nature from your expansive deck, perfect for alfresco dining or simply unwinding with a good book. The meticulously landscaped yard, adorned with mature trees, enhances the sense of privacy and seclusion. The community amenities elevate this property further, featuring a clubhouse, outdoor pool, tennis courts, and basketball courts, ensuring there's always something to enjoy. With sidewalks and jog/walk paths, the neighborhood encourages an active lifestyle, while the tot lots provide a space for leisure and play. Parking is a breeze with an attached two-car garage and additional driveway space for guests. Security features, including an electric alarm system, provide peace of mind. This home is not just a residence; it's a lifestyle choice, offering a perfect blend of luxury, comfort, and community. Experience the best of suburban living in this exceptional property, where every detail has been thoughtfully curated for your enjoyment.
#MDMC2262004

NORTH POTOMAC

14034 WEEPING CHERRY DRIVE

4 Beds

4 Baths

4,874 Sq.Ft.

$1,735,000

MLS#: MDMC2262004

Here’s what luxury looks like! TImberlake Homes. This elegant home is the perfect multi-gen set-up as it can be designed to accommodate at least two adult generations living within one home, but in separate, defined spaces. The open layout creates an easy, welcoming feel with formal and informal dining areas, a gourmet kitchen with an infinity island perfect for entertaining, huge walk-in pantry and tons of storage space. This plan features a three- car garage which can be modified to provide a main level multi-generation space with options for office/hobby, bedroom or bed/studio space. A beautifully-detailed coffered ceiling treatment draws the eye up in the great room. Every bedroom is a suite with the owner’s retreat offering a luxurious walk-in shower, free-standing soaking tub, double vanities, and extremely generous closet space. Featuring four to six bedrooms, options include a loft, elevator, and a fully customizable lower level for a rec room, game lounge, fitness studio, or home theater. With a wealth of flexible design choices, this is our most versatile luxury home—crafted to elevate every lifestyle. Plans can be customized as necessary to suit your needs.
#MDMC2258596

NORTH POTOMAC

13350 DARNESTOWN ROAD

5 Beds

3 Baths

3,500 Sq.Ft.

$1,587,427

MLS#: MDMC2258596

Send a message

Message successfully sent.

Your message

What is 3 + 4 ?

Reason for contacting?

I agree to receive email communication and understand I can unsubscribe at any time.

I agree to be contacted by Charis Realty Group - Christine Issler, Broker via call, email, and text for real estate services. To opt out, you can reply 'stop' at any time or reply 'help' for assistance. You can also click the unsubscribe link in the emails. Message and data rates may apply. Message frequency may vary. Privacy Policy

Sign Out

Virtual Assistant

Would you like to take the next step with this property? We can help you schedule a showing or virtual tour, or send you more details.

Yes, I would like more information.

Thank You for Your Reply, One of Our Agents will contact you as soon as possible

No, maybe later.

Thank you, you can always contact me via email, phone number or through the contact form.

Realhub AI

Lucy - Your AI-Powered Realtor

Update Your Temporary Password

Personalize your search

Enter your email and we'll notify you immediately when new listings match what you're looking for.

or enter email address

Already have an account ? Login here

Continue your home search

I agree to receive communications and understand I can unsubscribe at any time.

I agree to be contacted by Charis Realty Group - Christine Issler, Broker via call, email, and text for real estate services. To opt out, you can reply 'stop' at any time or reply 'help' for assistance. You can also click the unsubscribe link in the emails. Message and data rates may apply. Message frequency may vary. Privacy Policy

Already have an account ? Login here

We use cookies

We use cookies primarily for analytics to enhance your experience. By accepting, you agree to our use of these cookies. You can manage your preferences or learn more about our cookies policy.