Features & Amenities

Interior

  • Other Interior Features

    Kitchen Island, Recessed Lighting, Soaking Tub

  • Total Bedrooms

    4

  • Bathrooms

    2

  • 1/2 Bathrooms

    2

  • Above Grade Finished Area

    1996.0

  • Basement YN

    YES

  • Cooling YN

    YES

  • Cooling

    Central Air, Ceiling Fan(s), Electric

  • Fireplace YN

    YES

  • Heating YN

    YES

  • Heating

    Natural Gas, Forced Air

  • Pet friendly

    N/A

Exterior

  • Garage

    Yes

  • Garage spaces

    2

  • Construction Materials

    Vinyl Siding

  • Parking

    Garage Door Opener, Concrete, Garage, Attached

  • Patio and Porch Features

    Deck, Patio

  • Pool

    No

  • Waterfront YN

    NO

Area & Lot

  • Lot Size(acres)

    0.22

  • Lot Size(square feet)

    9,608

  • Property Type

    Residential

  • Property Sub Type

    Single Family Residence

  • Architectural Style

    Colonial

Price

  • Sales Price

    $575,000

  • Tax Amount

    $6,703

  • Sq. Footage

    1,996

  • Price/SqFt

    $288

HOA

  • Association

    YES

  • Association Fee

    $83

  • Association Fee Frequency

    Monthly

  • Association Fee Includes

    N/A

School District

  • Elementary School

    N/A

  • Middle School

    N/A

  • High School

    N/A

Property Features

  • New Construction

    NO

  • Association Amenities

    Clubhouse, Party Room, Tennis Court(s), Basketball Court, Jogging Path, Playground

  • Foundation Details

    Slab

  • Senior Community YN

    NO

  • Sewer

    Public Sewer

  • Tax Lot

    43

  • Water Source

    Public

Schedule a Showing

Showing scheduled successfully.

<
>
IN PERSON
VIA CHAT

What is 3 + 4 ?


Mortgage calculator

Estimate your monthly mortgage payment, including the principal and interest, property taxes, and HOA. Adjust the values to generate a more accurate rate.

Your payment

Principal and Interest:

$

Property taxes:

$

HOA fees:

$

Total loan payment:

$

Total interest amount:

$

Location

County

PRINCE GEORGES

Elementary School

Middle School

High School

Listing Courtesy of Corey Lancaster, Samson Properties

RealHub Information is provided exclusively for consumers' personal, non-commercial use, and it may not be used for any purpose other than to identify prospective properties consumers may be interested in purchasing. All information deemed reliable but not guaranteed and should be independently verified. All properties are subject to prior sale, change or withdrawal. RealHub website owner shall not be responsible for any typographical errors, misinformation, misprints and shall be held totally harmless.

Agent Lisa Hildebrandt

Salesperson, Realtor

Lisa Hildebrandt

Call Lisa today to schedule a private showing.


* Listings on this website come from the FMLS IDX Compilation and may be held by brokerage firms other than the owner of this website. The listing brokerage is identified in any listing details. Information is deemed reliable but is not guaranteed. If you believe any FMLS listing contains material that infringes your copyrighted work please review our DMCA policy and learn how to submit a takedown request.© 2024 FMLS.
Here’s a revised version that emphasizes value and opportunity for buyers looking for a great deal:  

Amazing Opportunity in the Highly Desired Perrywood Community!

Don’t miss this chance to own a spacious, well-maintained home in Perrywood at an incredible value! Located at 1208 Shell Duck Court, this home offers plenty of space, stylish upgrades, and a layout perfect for entertaining—all at a competitive price.  

Step inside to beautiful cherry wood floors that flow through the foyer, living room, and dining room, all accented with elegant crown molding. The open-concept kitchen features granite countertops, a stylish backsplash, a center island with seating, and luxury vinyl plank flooring. It overlooks a spacious family room with a cozy fireplace, creating the perfect gathering space. From here, step out onto an expansive deck with stairs leading down to a huge brick patio—ideal for outdoor entertaining! The large, mostly flat backyard provides plenty of space for activities.  

Upstairs, the primary suite impresses with cathedral ceilings, ample room for oversized furniture, and an ensuite bathroom with a soaking tub, separate shower, and dual sinks. The second bedroom boasts wood flooring, while the generously sized third and fourth bedrooms offer plenty of flexibility. A full hall bathroom completes the level.  

The fully finished basement is a game-changer, offering space for a home office, a potential 5th bedroom, or a theater room! Plus, there's a half bath that could be converted into a full bath and a walkout to the backyard.  

Recent updates include a newer roof, HVAC system, and hot water heater, giving you peace of mind. The Perrywood community adds even more value with basketball courts, tennis courts, a pool, playgrounds, and a clubhouse.  

This is your chance to get more home for your money in a sought-after location.  Schedule your showing today—this deal won’t last!

1208 SHELL DUCK COURT

Message successfully sent.

What would you like to know?

What is 3 + 4 ?

I agree to receive email communication and understand I can unsubscribe at any time.

I agree to be contacted by Charis Realty Group - Christine Issler, Broker via call, email, and text for real estate services. To opt out, you can reply 'stop' at any time or reply 'help' for assistance. You can also click the unsubscribe link in the emails. Message and data rates may apply. Message frequency may vary. Privacy Policy

Related Properties

POTENTIAL SHORT SALE!!!!  POTENTIAL SHORT SALE !!!!
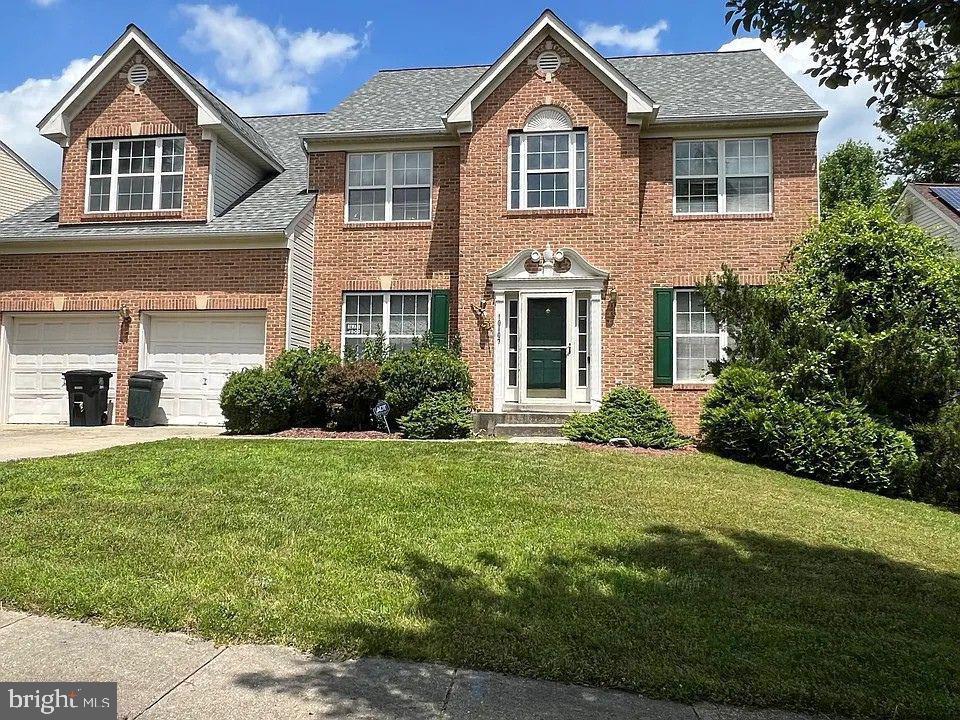
BRING YOUR BUYER AND SHOW THIS AMAZING BRICK FRONT HOME IN QUIET NEIGHBORHOOD, THE PROPERTY NEEDS LITTLE TLC TO MAKE IT PERFECT, BRINGS ALL OFFERS.
#MDPG2181292

UPPER MARLBORO

10107 SPRING WATER LANE

5 Beds

3 Baths

3,008 Sq.Ft.

$645,000

MLS#: MDPG2181292

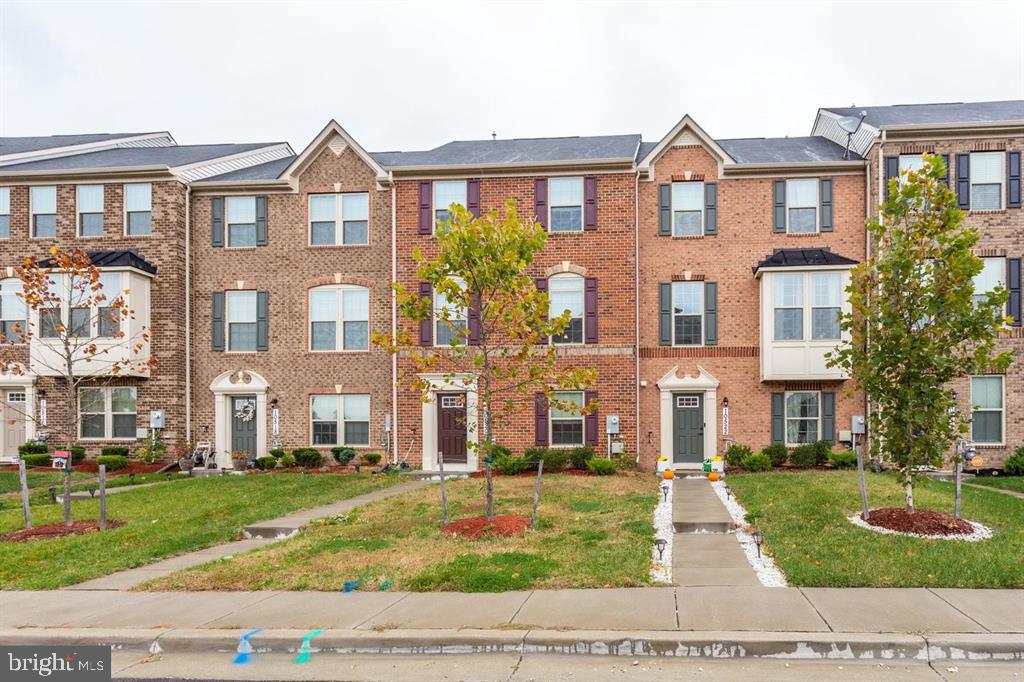
This Gorgeous 3BR / 2.5 BA townhome is nestled in the charming Norbourne Park community. This exquisite Colonial townhouse offers a perfect blend of modern luxury and timeless elegance. Built in 2019, this residence boasts 1,848 square feet of meticulously designed living space, ensuring comfort and sophistication at every turn. Step inside to discover an inviting open floor plan that seamlessly connects the family room and kitchen, creating an ideal space for both relaxation and entertaining. The family room, adorned with warm wood floors and recessed lighting, invites you to unwind after a long day. The heart of the home, the kitchen, features upgraded countertops, a spacious island, and stainless steel appliances, including a built-in microwave, dishwasher, and icemaker. With ample table space and a pantry, this kitchen is a culinary enthusiast's dream. Retreat to the luxurious primary suite, complete with a walk-in closet and a spa-like bathroom featuring a soaking tub and a stall shower. Two additional well-appointed bedrooms provide ample space for guests or a home office, while the second full bathroom and a convenient half bath ensure comfort for all. The exterior of the home is equally impressive, showcasing a classic brick front and vinyl siding that exude curb appeal. Enjoy evenings on your private balcony, perfect for sipping morning coffee or unwinding with a good book. The property also features exterior lighting, enhancing the ambiance of your outdoor space. Parking is a breeze with a rear-entry attached garage that accommodates two vehicles, along with additional driveway and on-street options. The community amenities include tot lots and playgrounds, providing a welcoming environment for leisure and recreation. This home is not just a residence; it's a lifestyle. Experience the perfect blend of luxury, comfort, and community in this stunning townhouse, where every detail has been thoughtfully curated to create a warm and inviting atmosphere.  Norbourne Park is a quiet neighborhood conveniently located near Marlboro Pike and the Beltway, and just a short drive to Joint Base Andrews and conveniently located between Washington DC, Annapolis and BWI Airport. Embrace the opportunity to make this exceptional property your own and enjoy the exclusive lifestyle it offers.
#MDPG2208528

UPPER MARLBORO

10520 NORBOURNE FARM ROAD

3 Beds

2 Baths

2,332 Sq.Ft.

$498,900

MLS#: MDPG2208528

Welcome to 13829 Willoughby Road — a beautifully maintained residence offering the perfect balance of comfort, space, and convenience. This inviting 3-bedroom, 3-bathroom home features a thoughtfully designed layout with generous living spaces, abundant natural light, and room to relax, entertain, and create lasting memories. Whether you're hosting gatherings or enjoying a quiet evening at home, this property provides the flexibility today's lifestyle demands. Ideally located with convenient access to Joint Base Andrews, Washington, D.C., shopping, dining, parks, and major commuter routes, you'll enjoy the best of suburban living while remaining connected to everything the region has to offer. If you've been searching for a home that combines comfort, convenience, and opportunity, 13829 Willoughby Road is ready to welcome you home. Discover all that this exceptional Upper Marlboro property has to offer.
#MDPG2217774

UPPER MARLBORO

13829 WILLOUGHBY ROAD

3 Beds

3 Baths

2,920 Sq.Ft.

$650,000

MLS#: MDPG2217774

PRICE REDUCTION! MOTIVATED SELLER! Spacious, stylish, and designed for entertaining! This beautiful 4-bedroom, 3.5-bath Colonial in Upper Marlboro offers generous living space, a finished lower level with a theater room and bar, and a convenient location with easy access to 495, Rt 202, and Rt 301.The bright two-story foyer welcomes you into a spacious main level featuring hardwood floors, formal living and dining rooms, and office. The kitchen boasts granite countertops, a large center island, and abundant cabinetry, opening to the family room with direct access to the patio. Upstairs, the spacious primary suite features a luxurious bath with double vanity, Jacuzzi soaking tub, and separate shower. Three additional bedrooms and a full bath complete the upper level. The finished lower level offers a large recreation area, theater room, and bar—perfect for movie nights, game days, and entertaining. Attached 2-car garage completes this exceptional home! Schedule today to see this beautiful property in Largo Woods!
#MDPG2218696

UPPER MARLBORO

10606 BIRDIE LANE

4 Beds

3 Baths

4,008 Sq.Ft.

$585,000

MLS#: MDPG2218696

Nestled in the prestigious community of Holloway Estates, this exquisite split-level residence offers a harmonious blend of luxury and comfort, perfect for those seeking an elevated lifestyle. Built in 1973, this timeless brick home has been thoughtfully designed to cater to modern living while retaining its classic charm. As you approach the property, you are greeted by a beautifully landscaped exterior that exudes curb appeal. The inviting façade is complemented by an attached carport, providing both convenience and protection for your vehicles. The expansive lot, spanning 0.23 acres, offers ample outdoor space for relaxation and entertainment. Step into your private oasis, where a fully finished basement awaits, providing additional living space that can be tailored to your needs-be it a home theater, gym, or a cozy retreat. The heart of this home is undoubtedly the outdoor area, featuring a personal pool that beckons for sun-soaked afternoons and lively gatherings. The split-level design enhances the flow of the home, allowing for distinct living areas that promote both togetherness and privacy. With five spacious bedrooms and three full bathrooms, there is no shortage of space for relaxation and rejuvenation. Each room is bathed in natural light, creating a warm and inviting atmosphere throughout. The outdoor space is a true highlight, offering a perfect blend of leisure and luxury. The pool area is surrounded by lush greenery, providing a tranquil escape from the hustle and bustle of everyday life. Whether you're lounging by the poolside or enjoying a quiet evening under the stars, this home is designed for those who appreciate the finer things in life. Located in a sought-after neighborhood, this property not only offers a stunning home but also an exclusive lifestyle. Experience the perfect balance of elegance and comfort in a community that values quality living. This residence is more than just a house; it's a place to create lasting memories and enjoy the beauty of everyday life. Embrace the opportunity to make this luxurious retreat your own.
#MDPG2220476

UPPER MARLBORO

10703 TYRONE DRIVE

5 Beds

3 Baths

2,392 Sq.Ft.

$489,900

MLS#: MDPG2220476

Welcome Home to Comfort, Space & Modern Living in Upper Marlboro!

Step inside this beautiful split-foyer home and discover the space, versatility, and modern comfort you’ve been looking for. Extensively renovated in 2018, this impressive residence offers 5 spacious bedrooms and 3 full bathrooms, providing plenty of room for family, guests, work-from-home needs, and entertaining.

The inviting main-level living area features two separate living rooms with one drenched in sunlight and the second offering a cozy fireplace, creating the perfect setting for relaxing evenings and memorable gatherings. Thoughtful finishes in the updated kitchen provide the convenience of contemporary living while maintaining a warm and welcoming feel.

Downstairs, the fully finished basement expands the possibilities with flexible space that can easily accommodate a family room, recreation area, home office, media room, or guest space. The home's attached front-entry garage adds everyday convenience, while the generous approximately 0.25-acre lot provides ample outdoor space for gardening, play, entertaining, or simply enjoying the outdoors.

With its combination of five bedrooms, three full baths, a finished basement, fireplace, attached garage, spacious lot, and extensive 2018 renovation, this Upper Marlboro home delivers the room and versatility today’s buyers are seeking.

Move-in ready and filled with possibilities, this is an opportunity you won’t want to miss!
#MDPG2218910

UPPER MARLBORO

8414 GRANDHAVEN AVENUE

5 Beds

3 Baths

1,704 Sq.Ft.

$510,000

MLS#: MDPG2218910
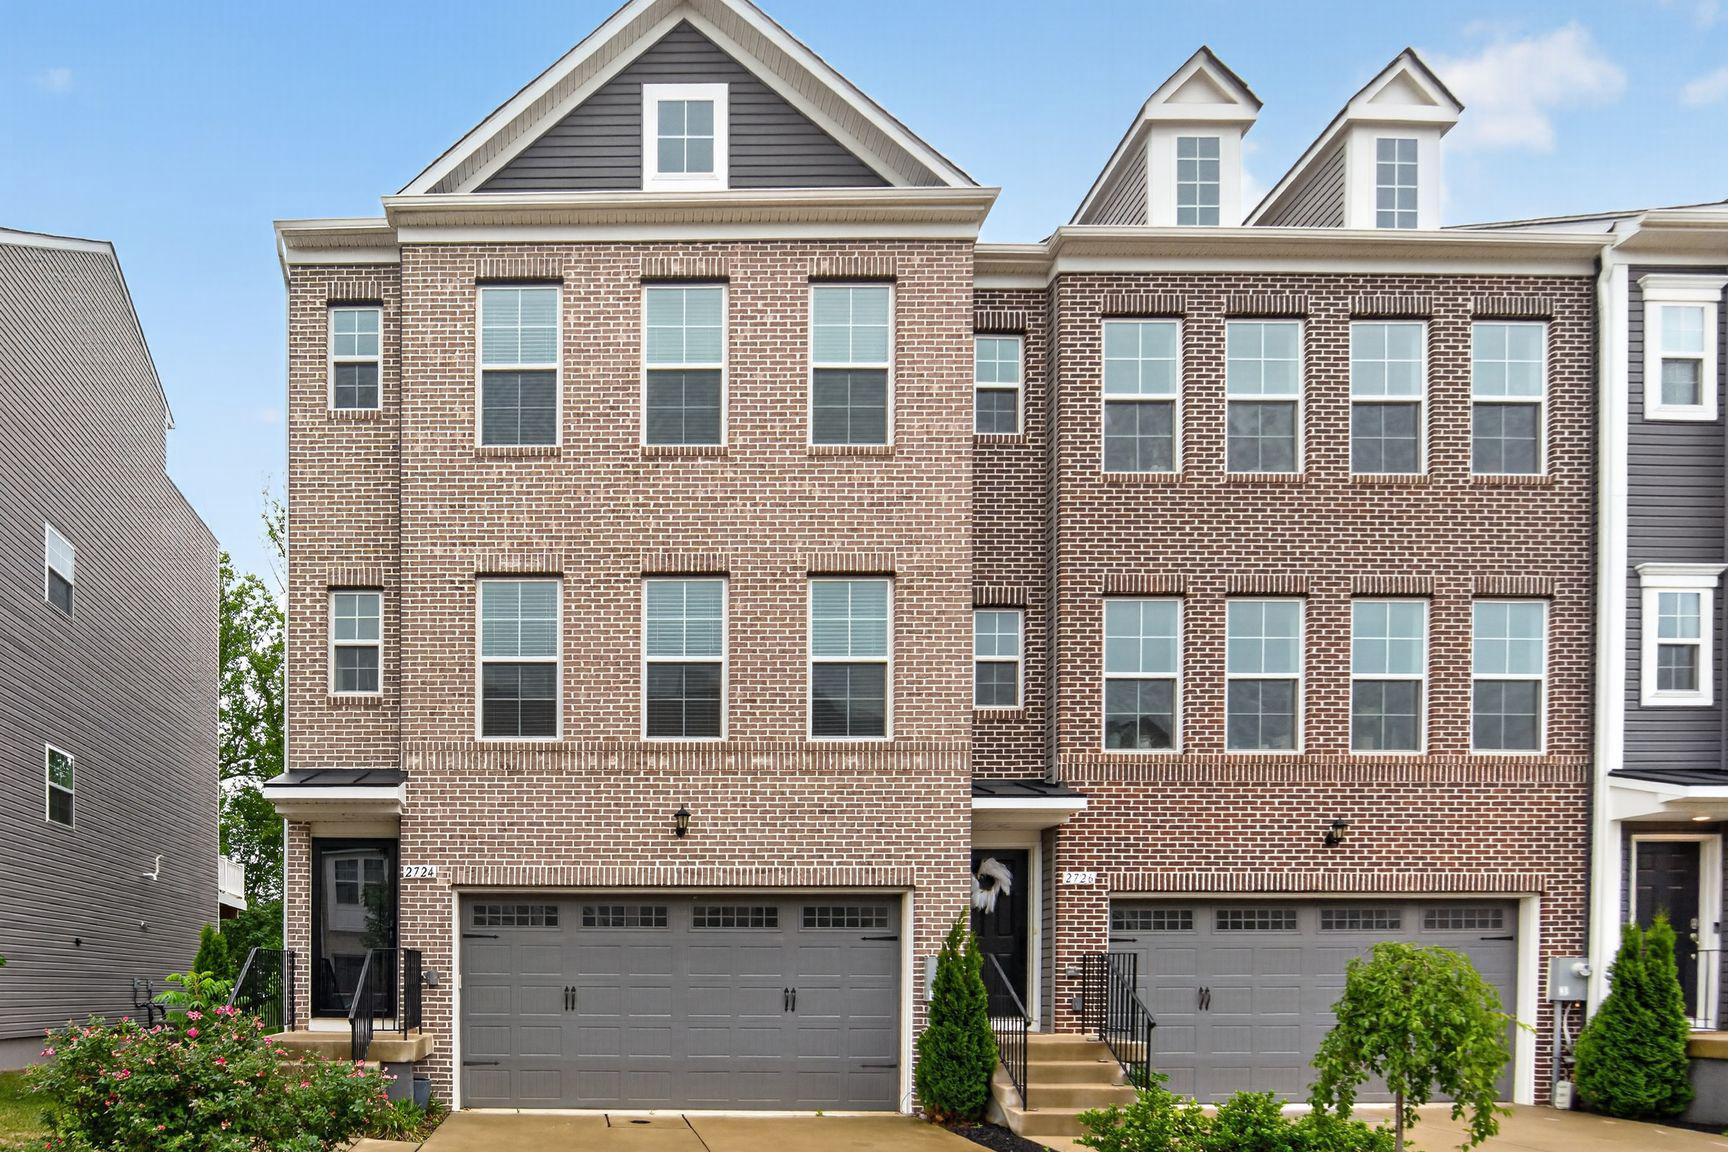
Enjoy owning a star property in the Westridge at Westphalia community. This immaculate 3 Bedroom, 2 Full Bathroom, 2 Half Bathroom end-unit Grable II townhouse offers approximately 2,700 square feet of beautifully finished living space across four levels. This exceptional home showcases over $100,000 in premium upgrades combining luxury, comfort, and style throughout.

The heart of the home is the chef’s kitchen, featuring stainless steel chef-grade appliances, abundant cabinetry, and modern finishes ideal for everyday living and entertaining. Elegant boxed oak stairs, additional end-wall windows that flood the home with natural light, and a cozy gas fireplace add warmth and sophistication.

Retreat to the spacious owner’s suite with a luxurious Roman bath complete with a frameless glass shower enclosure. The finished third-floor loft provides versatile living space and opens to a private deck, perfect for relaxing, working from home or additional guest space.

Outdoor living is equally impressive with a 10-foot composite deck featuring a privacy fence, as well as a fully fenced rear yard with vinyl fencing. The finished basement includes a powder room, providing additional recreation or guest space.

Additional highlights include a 2-car garage and 2-car driveway, upgraded finishes throughout, and the rare advantages of an end-unit location with enhanced natural light and privacy. This move-in-ready home offers the perfect blend of space, upgrades, and modern convenience.
#MDPG2203564

UPPER MARLBORO

2724 LEWIS AND CLARK AVENUE

3 Beds

2 Baths

2,745 Sq.Ft.

$639,000

MLS#: MDPG2203564

PRICE REDUCTION - Pending Release. Gorgeous contemporary like-new townhome @ Parkside @ Westphalia. 3 bedrooms, 3 1/2 bathrooms with an open living concept on the main level. The kitchen has plenty of countertop space and loads of cabinetry. Stainless steel appliances, a huge breakfast bar island, and an adjacent dining area. Separate living room with loads of natural sunlight entering the unit from the north and the south sides. Ground-level recreation room for entertainment with a full bath and a master suite on the upper level with a master suite full bath with soaking tub and separate shower and his and her sinks.  Ample closet space. Laundry room on the upper level for your convenience. 1-car front-load garage. This home is very low-maintenance and energy-efficient. Close to shopping, eateries, entertainment, and major corridors to DC.
#MDPG2209654

UPPER MARLBORO

9114 DEER MEADOW LANE

3 Beds

3 Baths

1,760 Sq.Ft.

$464,900

MLS#: MDPG2209654

Ask about the Assumable mortgage @ 2.85% (Conditions apply) Welcome to this beautifully maintained, modern townhome located in the prestigious Marlboro Ridge community.   Convenient access to shopping, dining, parks, commuter routes, and minutes from Washington, DC. This home boasts an open-concept floor plan designed for both everyday living and effortless entertaining, featuring 3 spacious bedrooms, 2 full baths, 2 half baths, and an expansive owner suite w/ luxury bathroom featuring a sunken tub, separate shower, and large double walk-in closets. The sun-filled main level flows into a stylish kitchen with stainless steel appliances, and granite countertops, inviting living and dining experiences. Then step outside to a large deck overlooking the fully fenced backyard, providing the ideal setting for outdoor dining, relaxing, and gardening.
#MDPG2213706

UPPER MARLBORO

3603 MARTINGALE ROAD

3 Beds

2 Baths

2,366 Sq.Ft.

$548,000

MLS#: MDPG2213706

This gorgeous three-level end-unit brick front townhouse offers 3 bedrooms, 3.5 bathrooms, and a thoughtfully designed open floor plan that's perfect for both everyday living and entertaining. The sun-filled main living level features hardwood floors, a gourmet kitchen with granite countertops, a large center island, gas fireplace and an open-concept living and dining area that seamlessly extends to the spacious deck—ideal for relaxing or hosting family and friends.
The entry level includes a one-car garage and a versatile recreation room with a full bathroom and direct access to the fully fenced backyard, providing the perfect space for a home office, gym, or guest suite. Upstairs, the spacious primary suite offers a private en suite bath, while two generously sized secondary bedrooms, an additional full bathroom, and a conveniently located laundry area complete the upper level.
Ideally situated with easy access to public transportation, major commuter routes, shopping, dining, and just minutes from Joint Base Andrews, this exceptional home combines comfort, style, and convenience in one outstanding package.
#MDPG2210194

UPPER MARLBORO

4815 FOREST PINES DRIVE

3 Beds

3 Baths

1,780 Sq.Ft.

$474,900

MLS#: MDPG2210194

Send a message

Message successfully sent.

Your message

What is 3 + 4 ?

Reason for contacting?

I agree to receive email communication and understand I can unsubscribe at any time.

I agree to be contacted by Charis Realty Group - Christine Issler, Broker via call, email, and text for real estate services. To opt out, you can reply 'stop' at any time or reply 'help' for assistance. You can also click the unsubscribe link in the emails. Message and data rates may apply. Message frequency may vary. Privacy Policy

Sign Out

Virtual Assistant

Would you like to take the next step with this property? We can help you schedule a showing or virtual tour, or send you more details.

Yes, I would like more information.

Thank You for Your Reply, One of Our Agents will contact you as soon as possible

No, maybe later.

Thank you, you can always contact me via email, phone number or through the contact form.

Realhub AI

Lucy - Your AI-Powered Realtor

Update Your Temporary Password

Personalize your search

Enter your email and we'll notify you immediately when new listings match what you're looking for.

or enter email address

Already have an account ? Login here

Continue your home search

I agree to receive communications and understand I can unsubscribe at any time.

I agree to be contacted by Charis Realty Group - Christine Issler, Broker via call, email, and text for real estate services. To opt out, you can reply 'stop' at any time or reply 'help' for assistance. You can also click the unsubscribe link in the emails. Message and data rates may apply. Message frequency may vary. Privacy Policy

Already have an account ? Login here

We use cookies

We use cookies primarily for analytics to enhance your experience. By accepting, you agree to our use of these cookies. You can manage your preferences or learn more about our cookies policy.