Properties

Browse or get in touch to schedule a walkthrough.

  • Nearby me
Price range

Popular Features

Community Features

Association

Property Features

Waterfront

View

Exterior Features

Interior Features

Style

534697 properties match your criteria

Updated 1 minute ago

E-Alert name
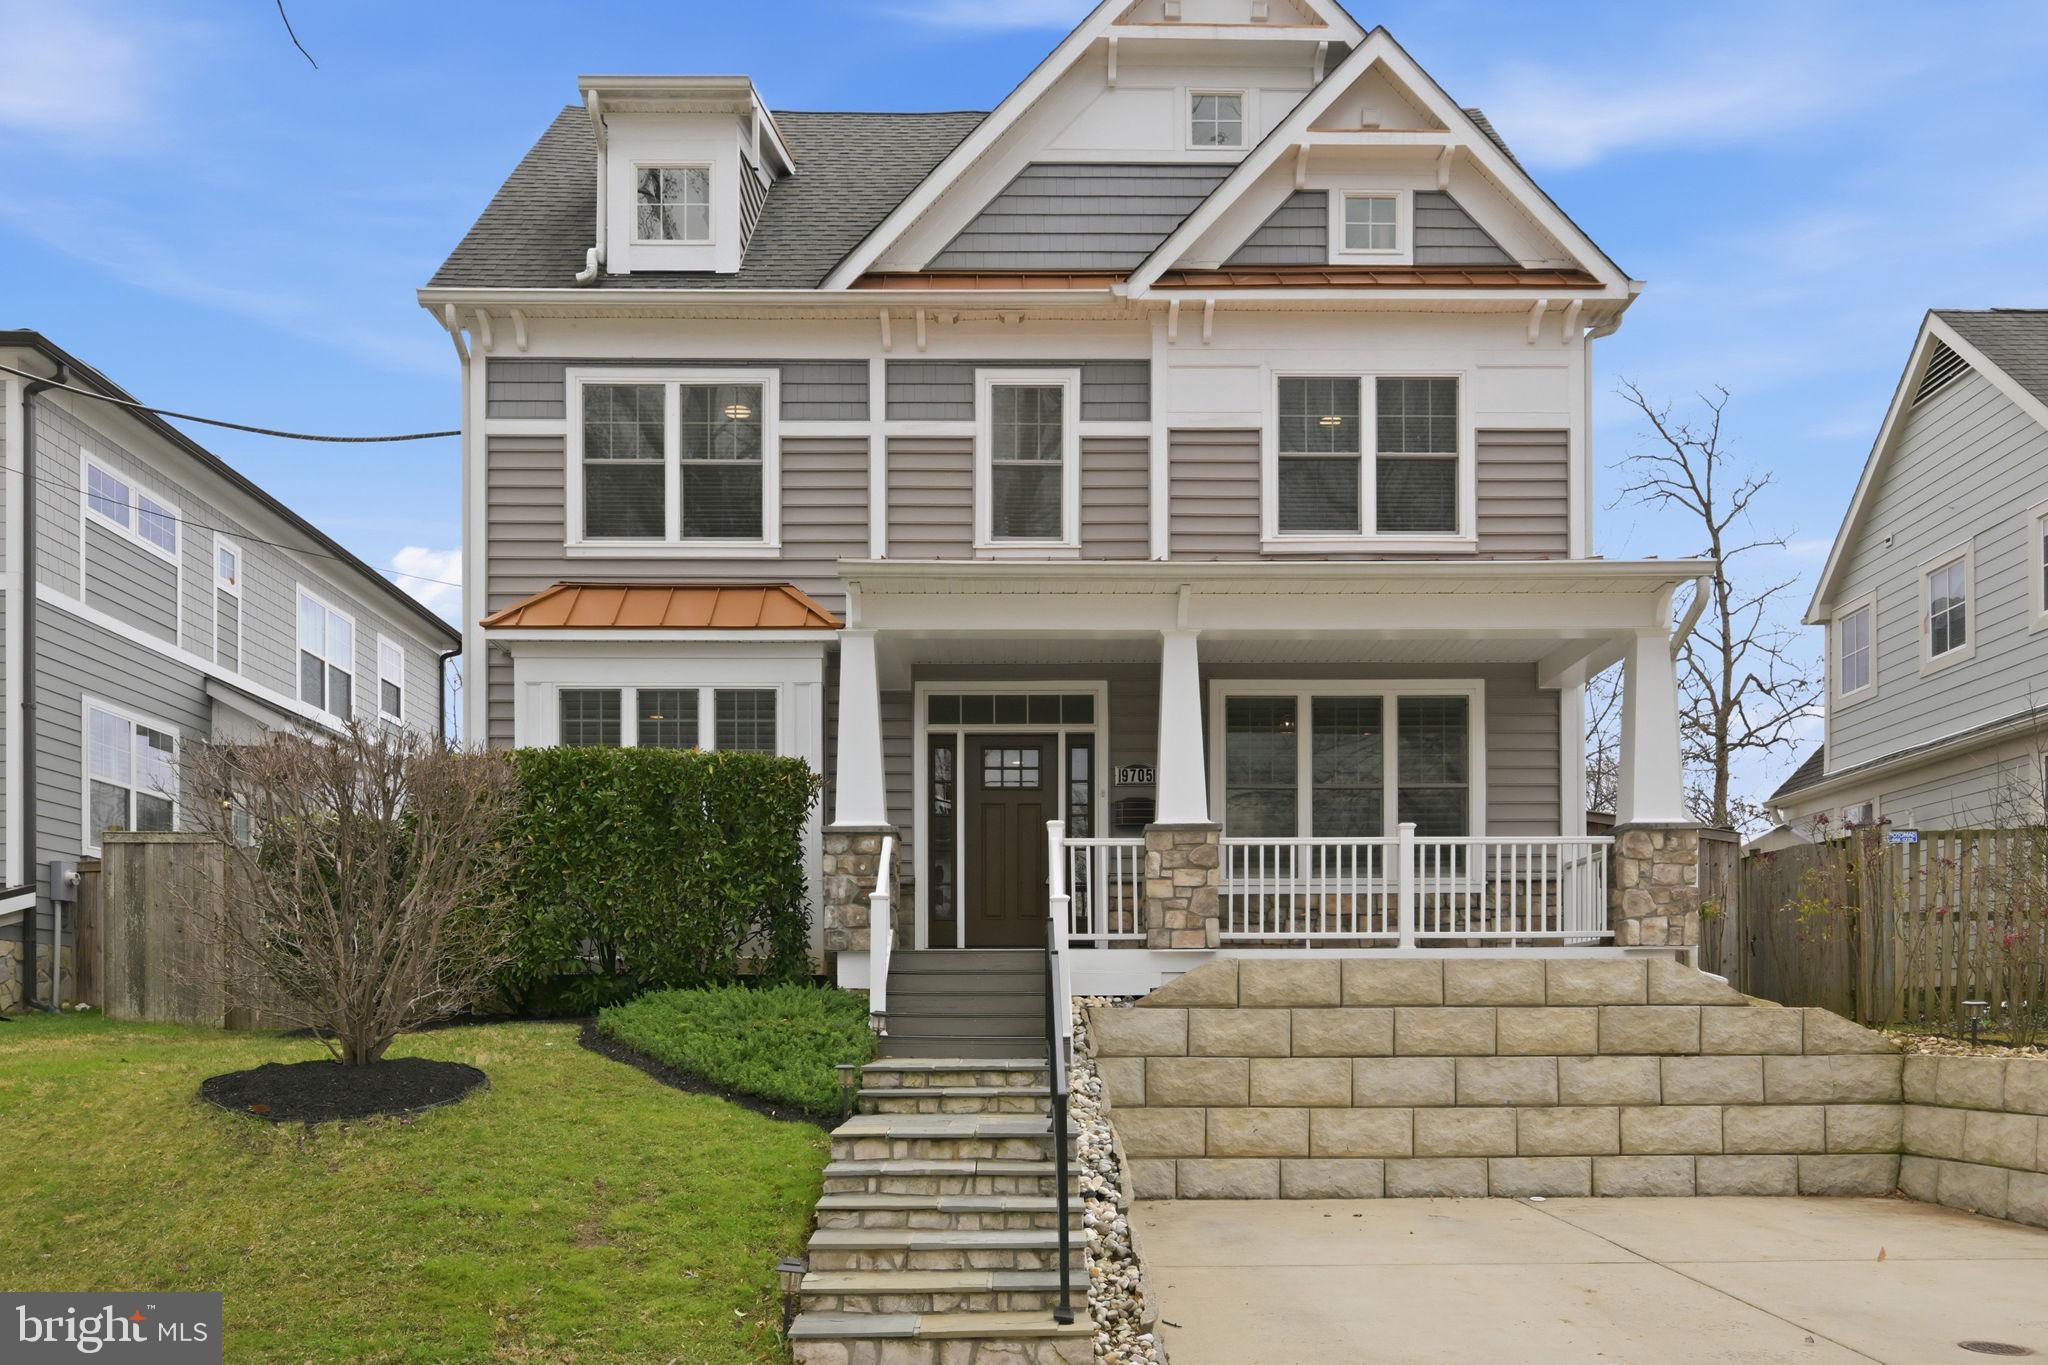
Welcome to 9705 Montauk Avenue — a beautifully appointed 5-bedroom, 4.5-bath residence offering refined living across thoughtfully designed spaces. From the moment you enter, you’ll notice the gleaming hardwood floors, elegant crown molding, and trey ceilings that add architectural charm throughout the home. The gourmet kitchen features stainless steel appliances with granite counters and flows seamlessly into inviting living spaces highlighted by a cozy gas fireplace — perfect for everyday living and entertaining alike. Upstairs, the luxurious primary suite serves as a private retreat, complete with two walk-in closets and a spa-inspired bath featuring dual vanities, a jetted soaking tub, and a separate shower.  Additionally, 3 spacious bedrooms, 2 bathrooms, along with a convenient laundry room complete this level for added ease. The top-floor level features a versatile loft space that can serve as a playroom or secondary office, and with its bedroom and full bath, easily functions as a private guest retreat. With a dedicated office/den on the main level and two-zone heating and air conditioning for year-round comfort, this home checks every box. An exceptional opportunity in ideally located in the Georgetown Village subdivision of Bethesda. This home was built in 2016 on top of the original crawl space.
#MDMC2218788

BETHESDA

9705 MONTAUK AVENUE

5 Beds

4 Baths

3,633 Sq.Ft.

$1,450,000

MLS#: MDMC2218788
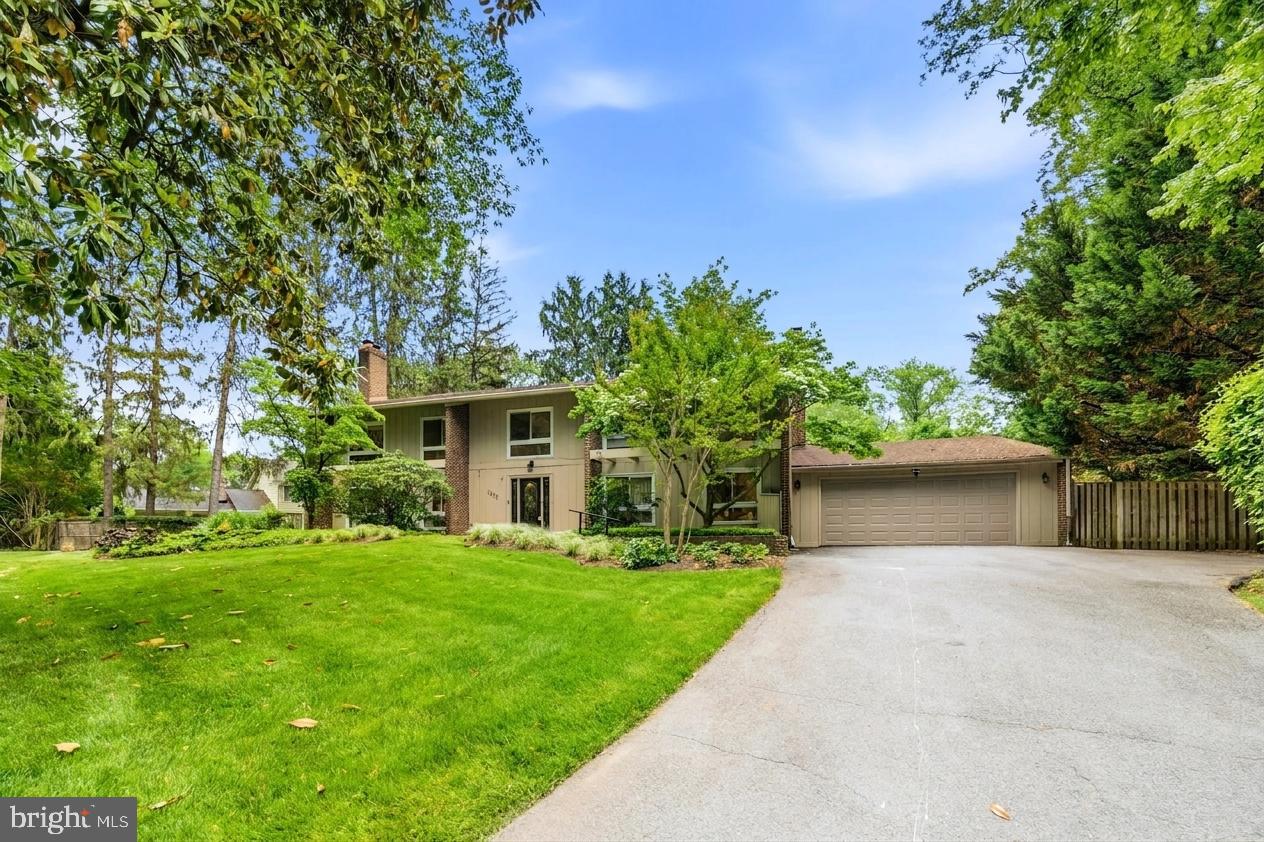
Set at the end of a cul-de-sac, a long private drive runs back through mature trees to a home that sits well off the street — private, quiet, and surrounded by greenery on nearly two-thirds of an acre.

Inside, a Calacatta-style marble entry opens against a full-height chevron wood feature wall. Beyond it, more than 5,000 square feet of light, connected space — and nearly every room looks out into the trees.

The kitchen is white and bright: quartz counters, a large center island, wet bar, built-in wine storage, and a garden window over the sink, with direct access to the rear deck. Formal living and dining rooms sit on one side; a family room with a floor-to-ceiling stone fireplace and a wall of windows anchors the other. Hardwood floors run throughout, and a main-level room lined with custom built-ins works as an office/library or 6th bedroom.

The primary suite is its own private wing — bedroom, separate sitting room, dedicated his & hers walk-in closets, as well as two full baths. Four additional upstairs bedrooms are generous and bright, with six full baths in total.

The fully finished lower level is large and light: open space for recreation, media, or a gym, a full bath, generous storage and a workshop area, an oversized laundry room, and a rare Finnish dry sauna original to the home.

Outside, a large deck overlooks a lush, landscaped backyard framed by mature trees, with flagstone paths and established gardens. You’re minutes from the C&O Canal, Great Falls, and the Potomac River, with top Montgomery County schools, Potomac Village’s shops and dining, and an easy commute to D.C. via I-270 and the Beltway.
#MDMC2244066

POTOMAC

8566 BRICKYARD ROAD

5 Beds

6 Baths

5,320 Sq.Ft.

$1,450,000

MLS#: MDMC2244066
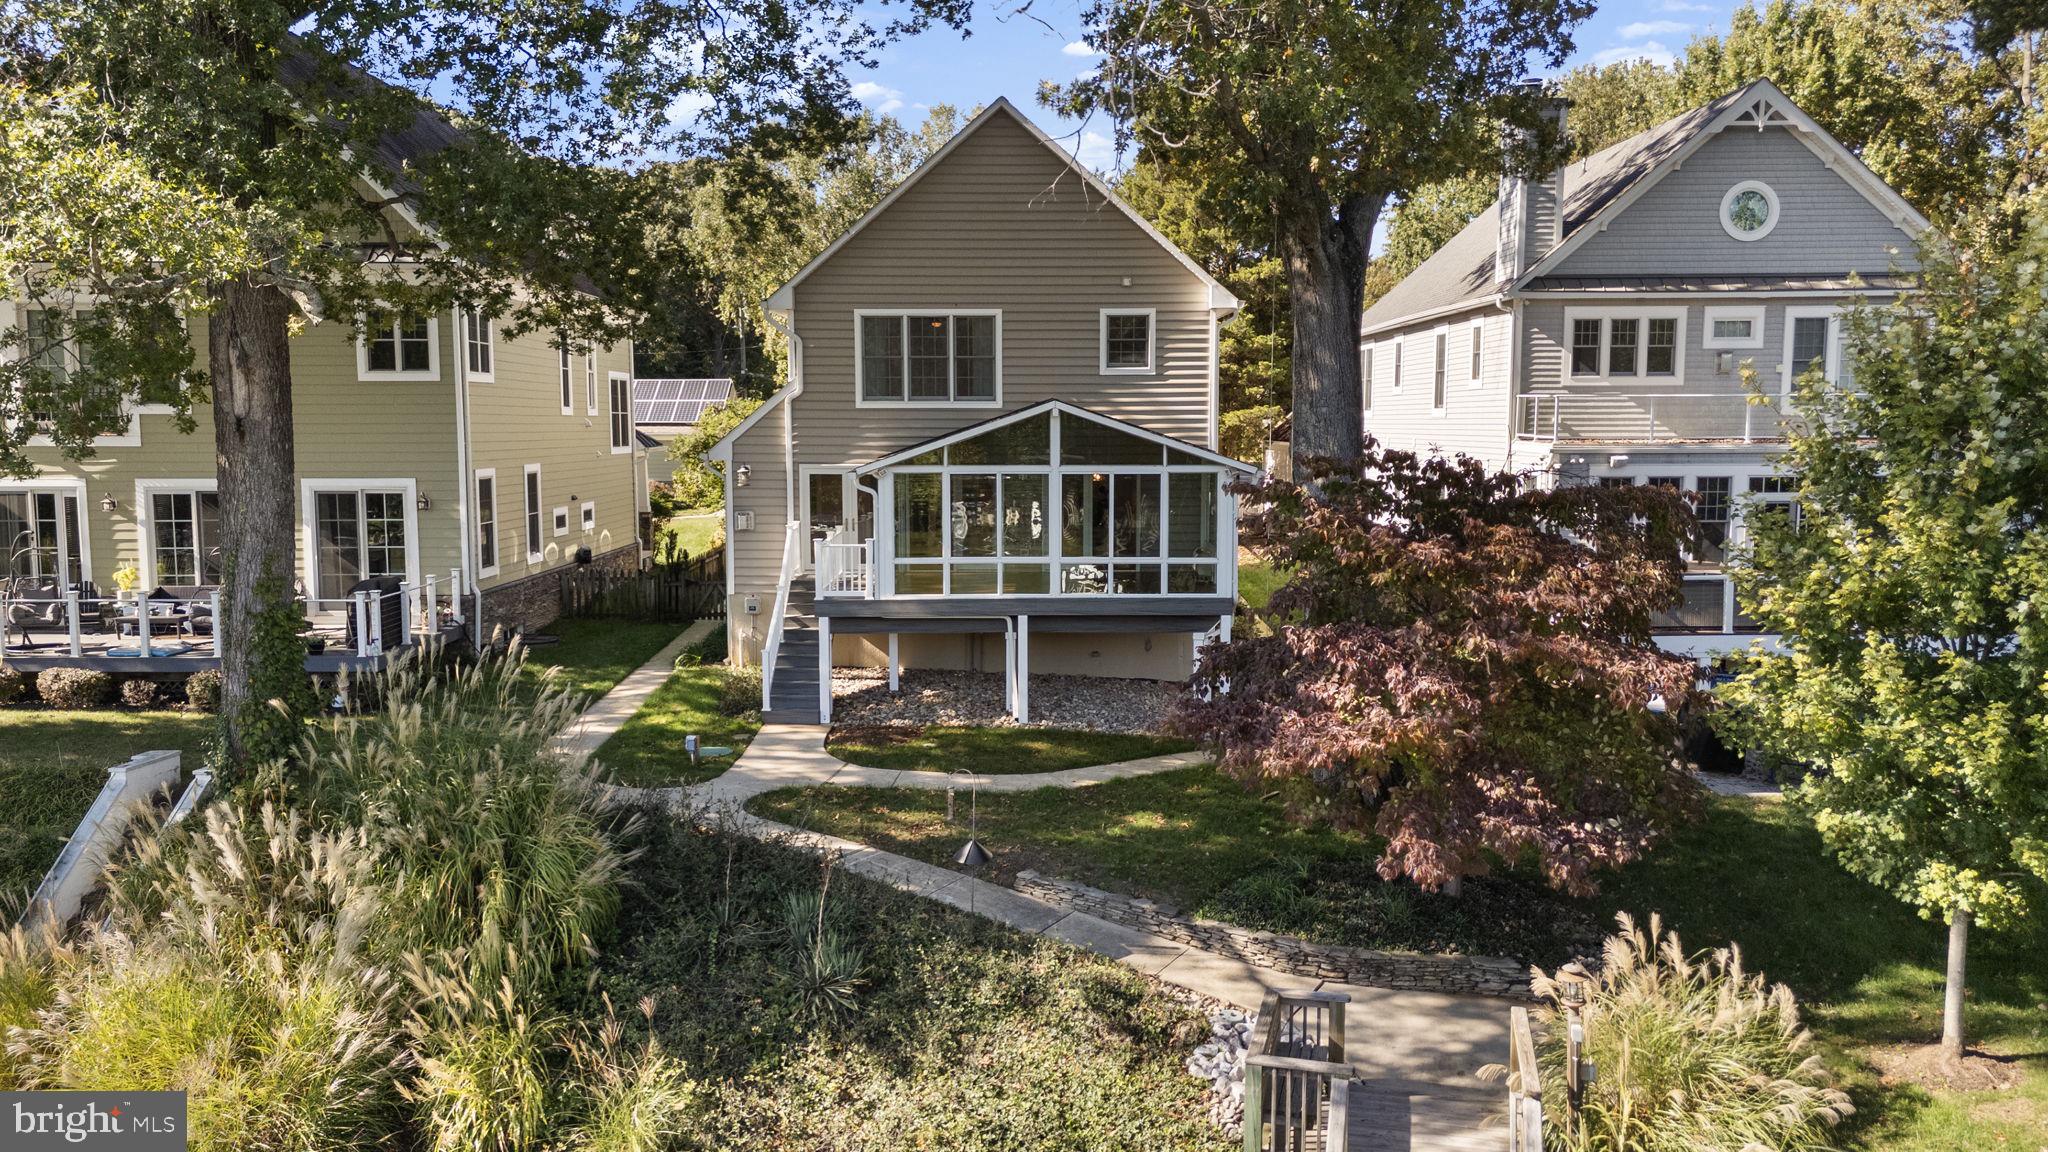
Waterfront living at its finest in newly renovated and updated home on Deep Creek with easy access to the Magothy River, Chesapeake Bay, and downtown Annapolis!  Unique location where you can kayak, paddle-board, or canoe to protected nature preserve, use a power boat or sailboat to explore the Magothy, Bay, and surrounding areas, and walk or take any boat option to Donnelly's Dockside restaurant.  Besides a prime location tucked away on a quiet street with convenient commutes to Annapolis, Baltimore, and DC in the Broadneck school district, nothing has been overlooked with this home offering the perfect combination of comfort, style, and natural waterfront living.  From the moment you drive onto the property, it feels like a luxury retreat immersed in nature with the street-side yard including a pond of bullfrog residents and occasional duck visitors, water side yards and pier, and well-designed window placement throughout the house allowing natural light and views of trees, sky, water, and flying and swimming creatures like bald eagles, osprey, ducks, seagulls, songbirds, muskrats, and the occasional otter.  This home is tastefully updated and remodeled throughout with exquisite, top-of-the-line custom finishes and thoughtful design details like hardwood flooring and waterfront views from nearly every room.  Loads of windows, all season sunroom, and atrium doors across the front fill the home with natural light all day long!  Custom painted throughout with neutral, coastal tones, every detail of this home’s remodeling has been thoughtfully considered from the kitchen rebuilt in 2024 to the new steps leading down the hill to the new pier, bulkhead, and boat lift in 2016/2017.  Even dredging was done in the creek and spur under the boat lift to ensure easy boating access.  The beautifully landscaped yards include children’s amenities—a clubhouse, swings, and basketball hoop—and the stylish concrete and brick-designed driveway provides ample parking leading directly to the attached two-car garage.  Additional highlights include electricity and plumbing at the pier featuring a solar-sensor pier light that can be operated from inside and outside the home, a new roof (including sunroom) in 2016, new BAT septic system in 2024 (which was moved street-side to allow water-side hardscaping options), french drains in water-side yard (2018), drains added to driveway to redirect run off (2016), re-pipe and upgrade of all plumbing pipes to code (2024), EV charger in garage (2019), all new flooring (2024), and upgraded water treatment system to accommodate lawn irrigation (2019).  All of this and more to ensure low-maintenance living.  With voluntary membership in the Shore Acres Improvement Association, you can enjoy and walk to community events and amenities like the playground, clubhouse, and Magothy River beach, boat ramp, and recreation area.  This home offers the perfect combination of comfort, style, and true waterfront living immersed in nature and with access to all water activities.
#MDAA2128106

ARNOLD

975 PHILLIPS DRIVE

3 Beds

2 Baths

2,731 Sq.Ft.

$1,450,000

MLS#: MDAA2128106
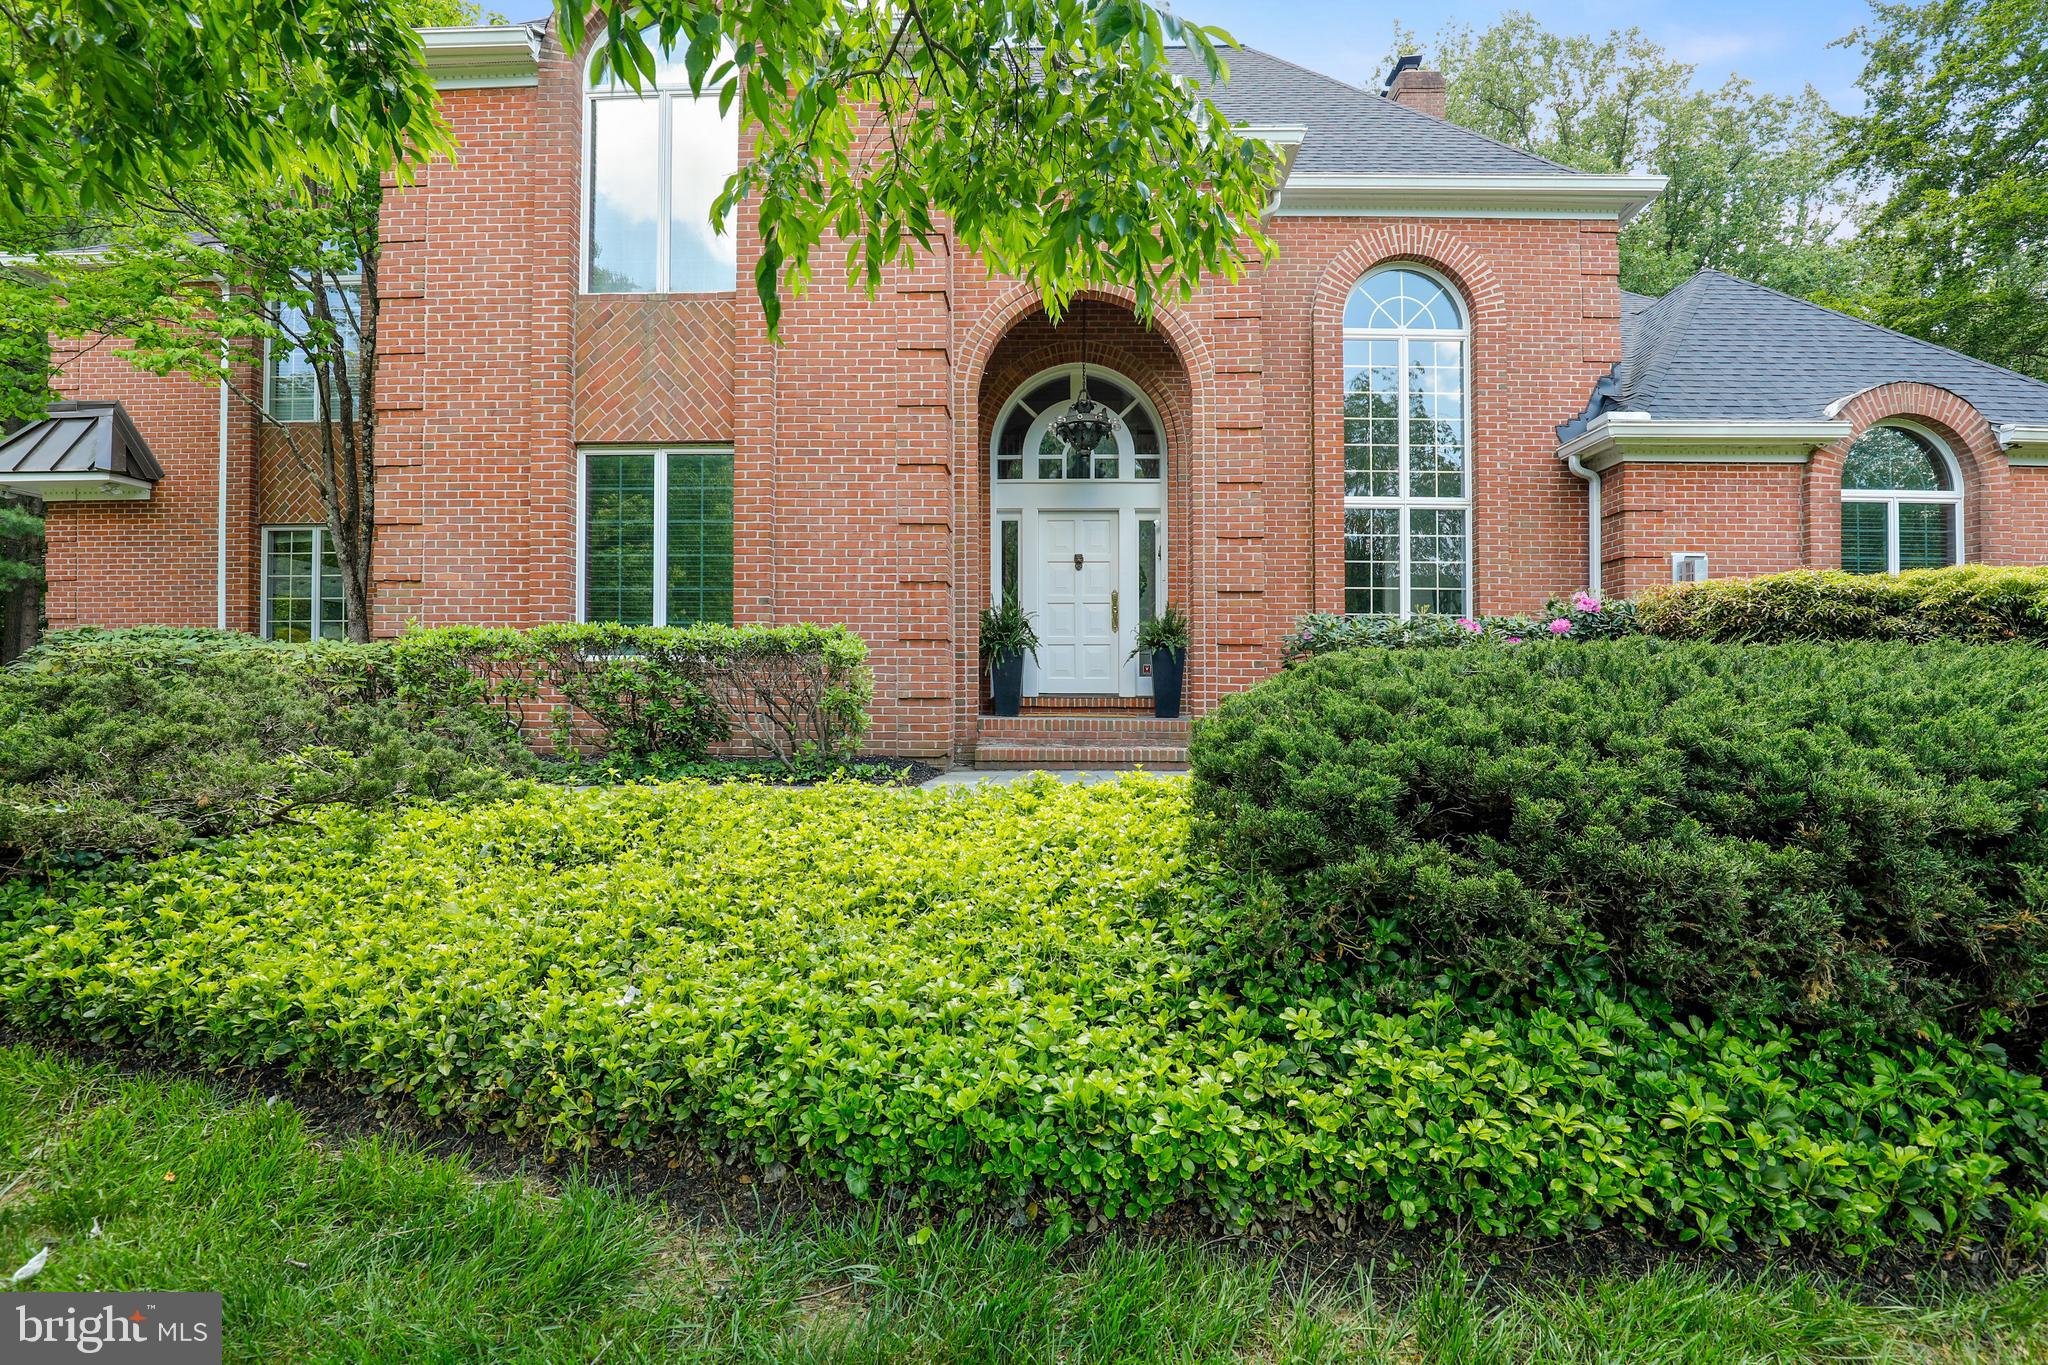
This is ONE home  you do not want to miss, recently renovated and new roof! Located in Anton North, ONE of the most convenient locations in the county! Enter through the main door to the foyer that opens to a living room with a board and batten paneled wall, skylights and dry bar which includes an ice maker and beverage cooler. The gourmet kitchen features a large island, skylights, a breakfast area with built in seating that opens to the family room with a wood burning fireplace. Both rooms feature gorgeous molding.  Access the outdoor living space through  the living room, kitchen and family room, plenty of room to entertain including awesome space for outdoor cooking and firepit. Primary suite with luxe master bath and loft that can be used for an office or sitting room. Finished lower level.
#MDBC2036328

BALTIMORE

1 EVAN WAY

7 Beds

6 Baths

7,860 Sq.Ft.

$1,450,000

MLS#: MDBC2036328
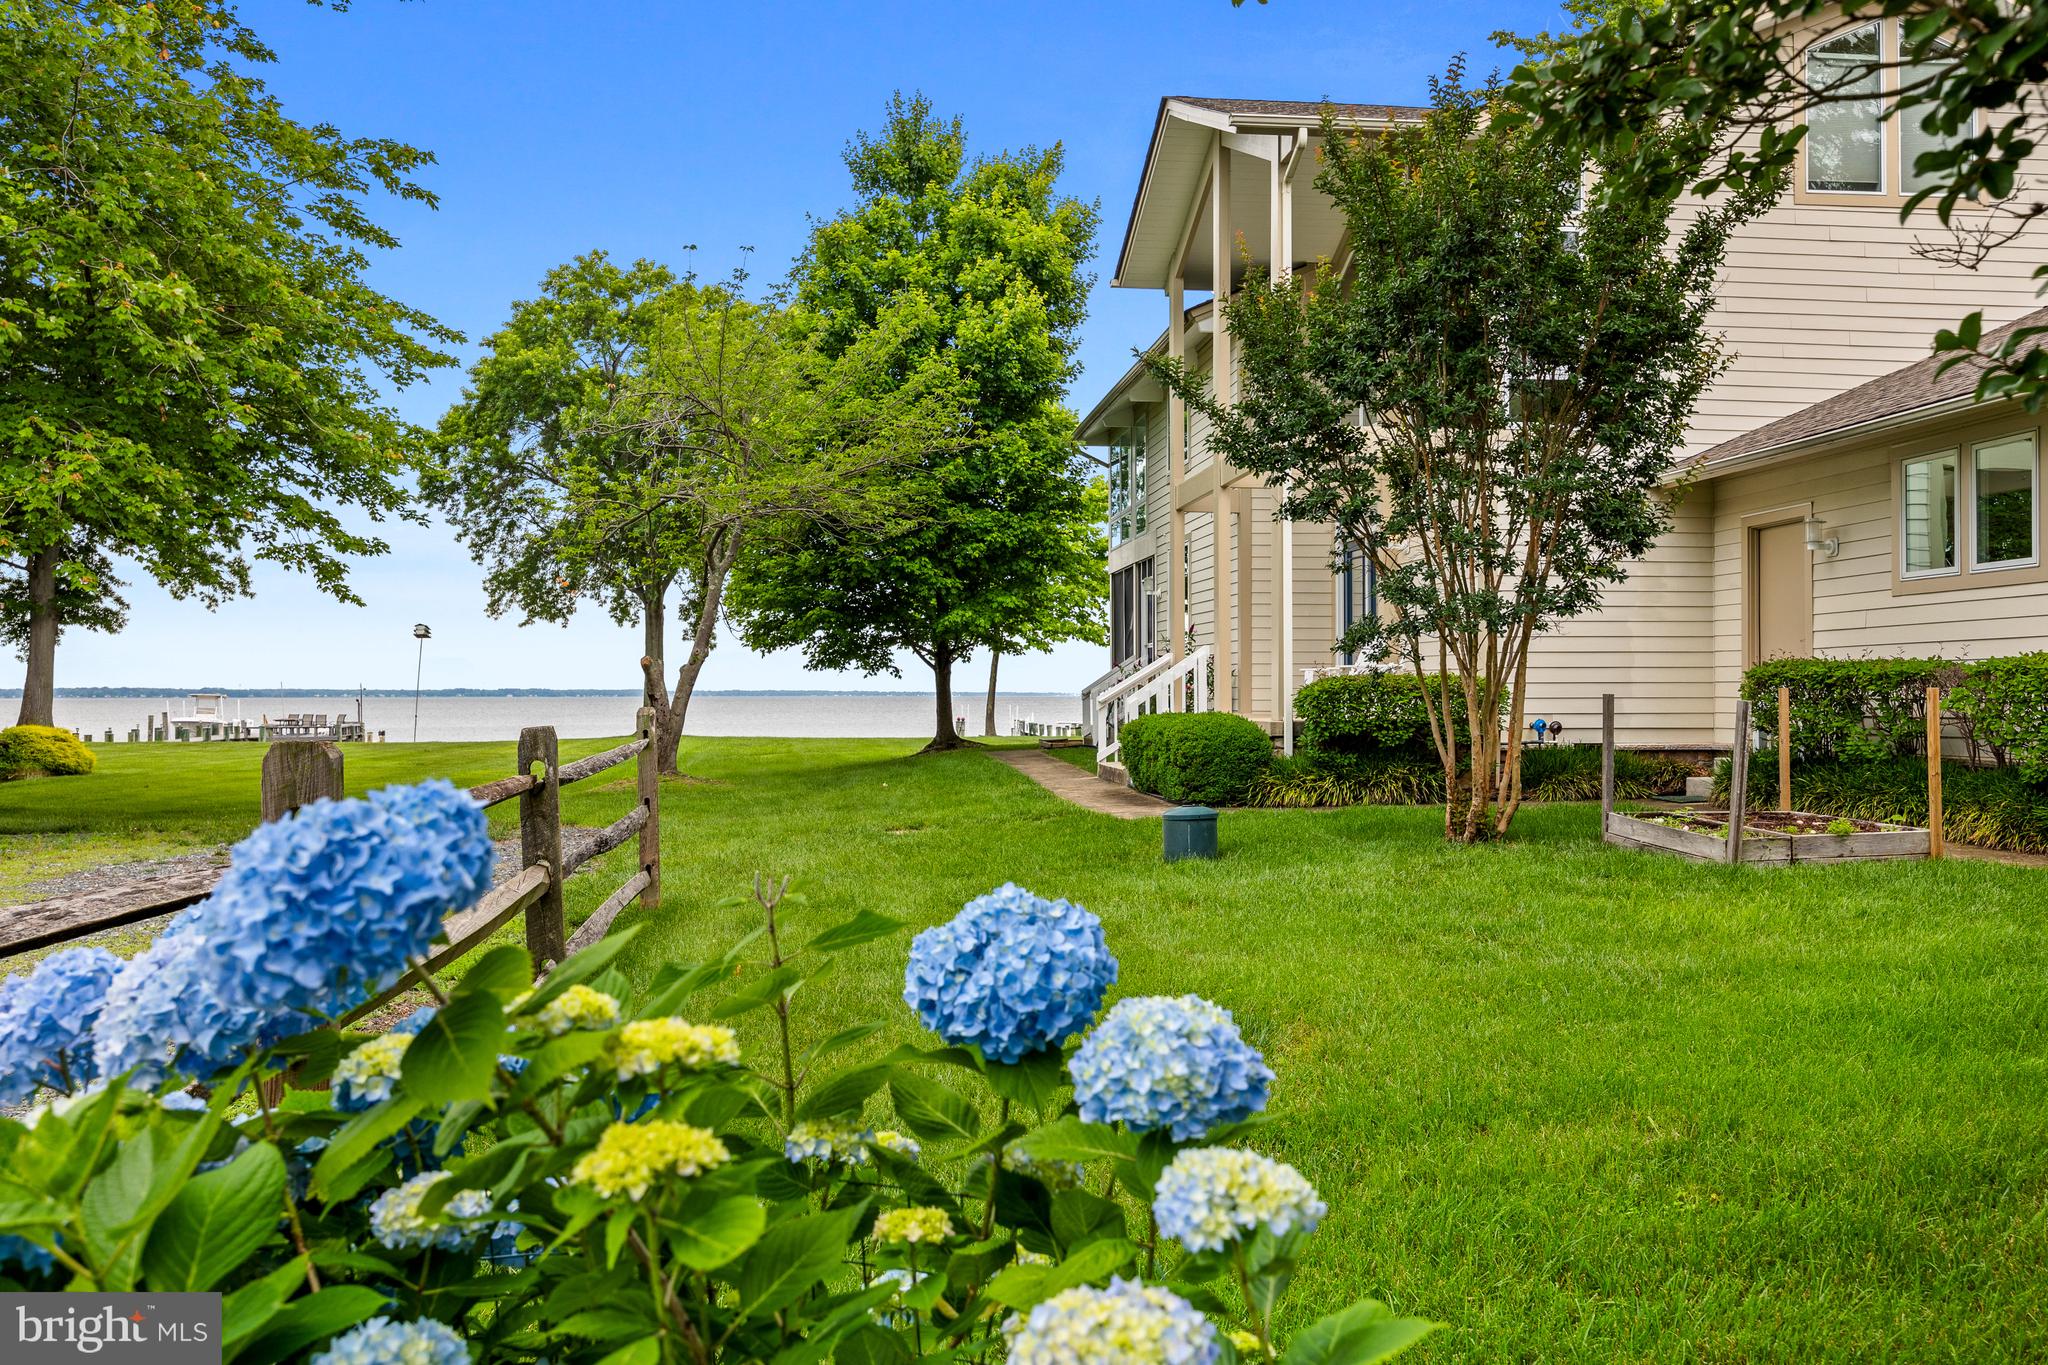
This is your ultimate Chesapeake Bay getaway! Discover ideal waterfront living with this meticulously maintained property offering the most stunning views of the Chesapeake Bay. Located in the desirable community of Holland Point in North Beach, this is a special place! 
Holland Point offers a unique 1.3-mile-long grass walk along the bay-facing portion, perfect for leisurely water view strolls.  Just a short walk or bike ride away, is Herrington Harbour resort including a marina (with overnight boat parking for your guests that want to arrive via boat!), swimming pool (waitlist for membership), and public restaurant, Ketch 22! A local market offers any conveniences you may need, as well as breakfast and lunch!
Chesapeake Beach, a quick drive away, features a beach, waterpark, and a variety of local restaurants and shops. 
From everyday living to entertaining guests, this home’s thoughtful layout and spacious design cater to all your needs. Enter the home through the covered front porch to the stunning two-story foyer with vaulted ceiling and beautiful windows. The main level features an ideal open floor including large living room with gas fireplace, separate dining area and gourmet kitchen, all with stunning water views. The kitchen features abundant cabinetry, stainless steel appliances, tile backsplash and large walk-in pantry. 
Step onto the waterside screened-in porch for a delightful meal or simply unwind while soaking in the bay breeze and the soothing sounds of the water. This exceptionally well-built home boasts exposed beams, vaulted ceilings, large overhangs, and low-maintenance materials like HardiPlank siding. A 24kW whole-house generator ensures seamless living, no matter the weather.
Also on the main level is a bedroom and full bathroom, ideal for guests or one floor living. There is also two car garage with ample storage!
On the upper level, the expansive waterside primary suite features stunning bay views, an en-suite bathroom and a double-sided fireplace that connects to a primary office or studio. Two additional large bedrooms, a full bath, laundry closet, and a versatile nursery/office complete the upper level, offering ample space for family and guests.
Enjoy direct access to the water with your private pier, offering 3+ MLW depth, boat lift, fish cleaning station and plenty of space for outdoor furniture to savor the bay views. The community-owned lot next door guarantees privacy and additional green space, with no future construction to obstruct your views.
Located less than an hour from DC and Baltimore, and a short distance to Annapolis, 750 Bay Front Avenue provides the perfect blend of tranquility and accessibility. Experience the ultimate in waterfront living at 750 Bay Front Avenue – your dream escape awaits!
#MDAA2086906

NORTH BEACH

750 BAY FRONT AVENUE

4 Beds

3 Baths

3,160 Sq.Ft.

$1,450,000

MLS#: MDAA2086906
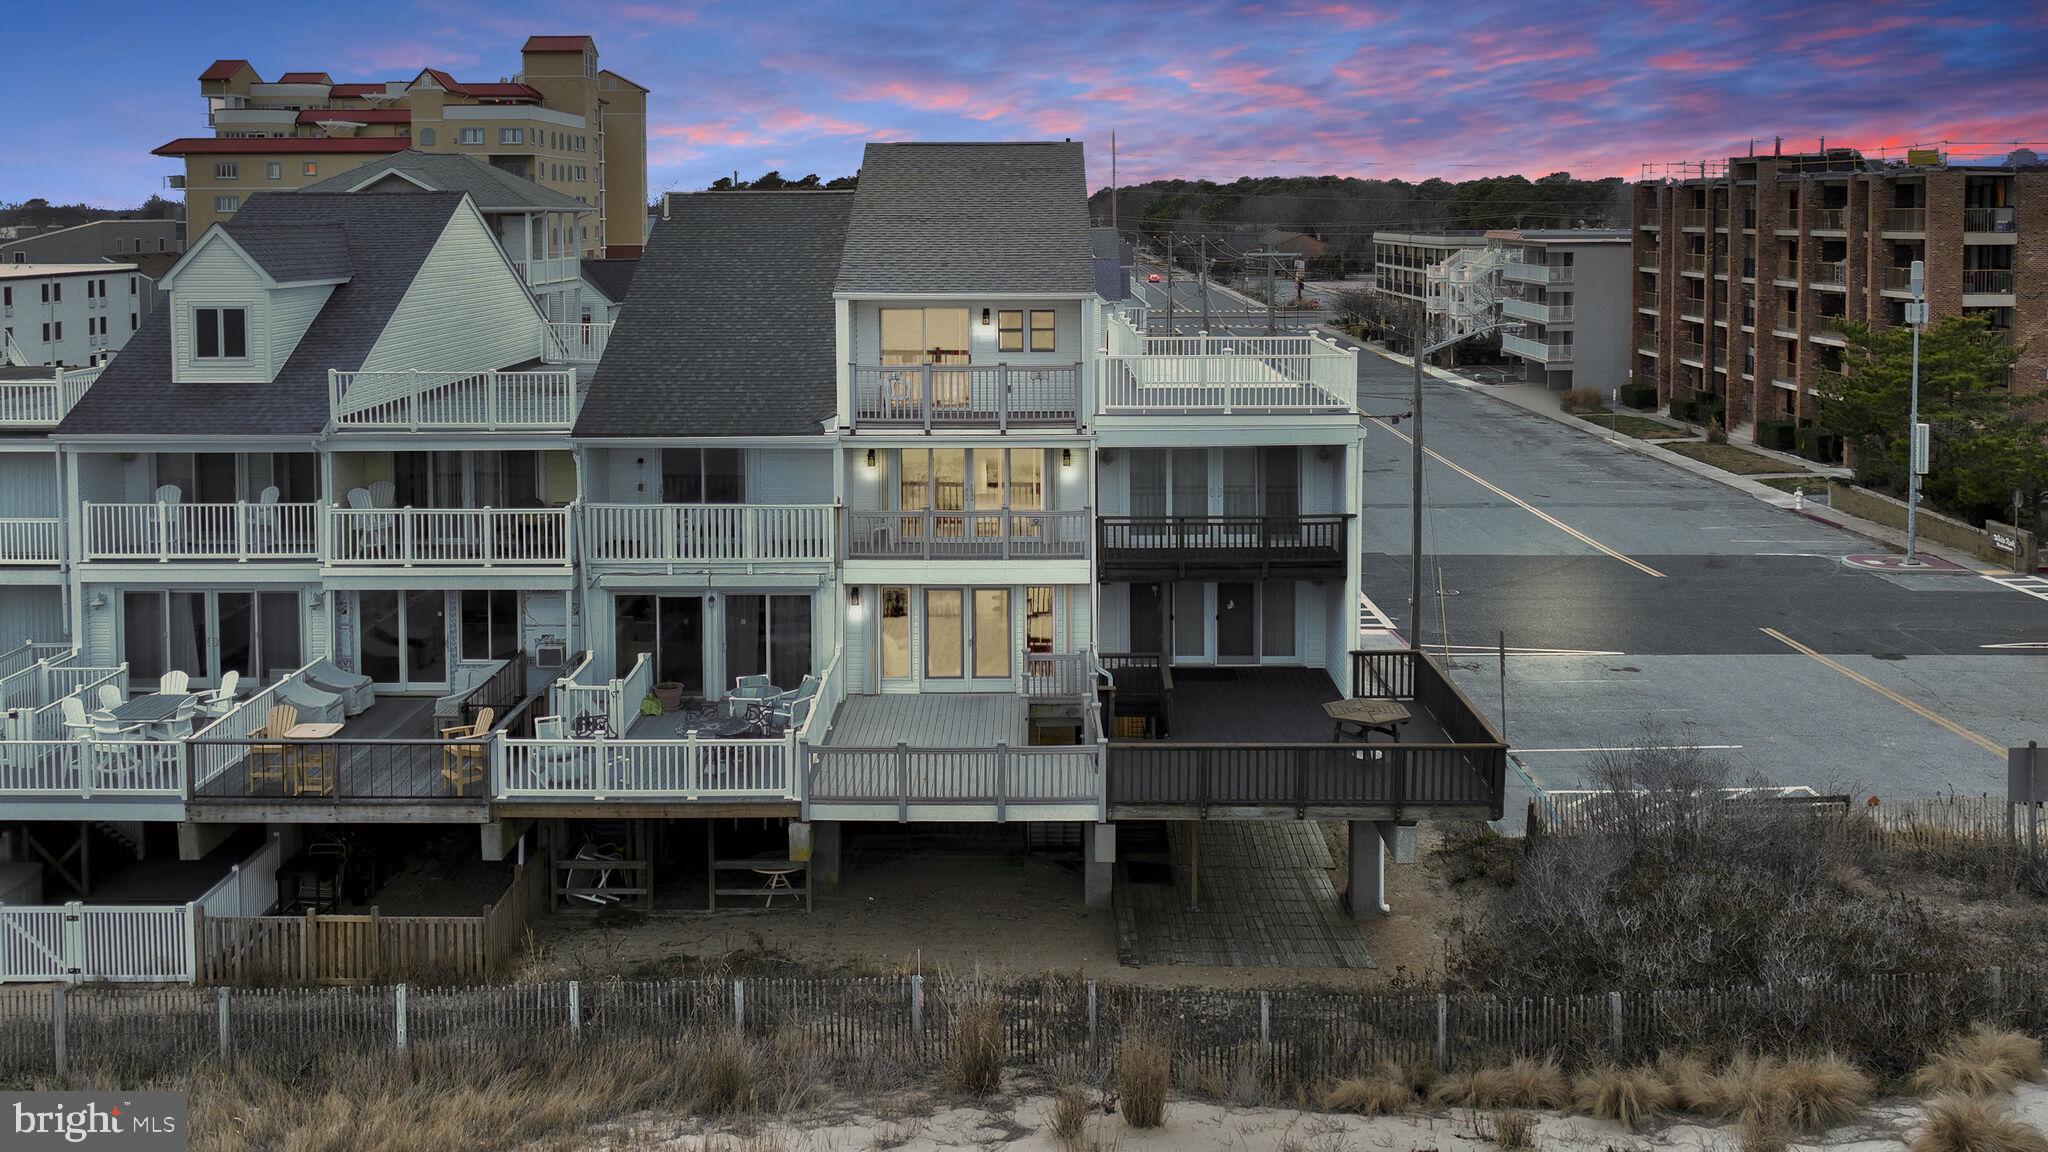
NO HOA!  Experience the unparalleled allure of this magnificent oceanfront multi-level townhouse, mere steps away from the pristine beach, nestled in the highly coveted North Ocean City. Welcome to 14032 Wight Street, a residence that boasts a distinctive four-level floor plan designed for grand-scale entertaining and versatile hospitality, featuring five bedrooms, three bathrooms, and breathtaking panoramic views. The heart of the home lies in the spacious eat-in kitchen, strategically positioned at the center of the main level. Revel in the abundance of cabinetry, wine storage, a convenient breakfast bar, and an expansive dining area. Adjacent to the kitchen is the inviting living room, providing seamless access to a grand elevated ocean-side deck—an ideal setting for lavish gatherings or leisurely moments, basking in the sun's warmth while serenaded by the rhythmic crash of waves. This level also houses the primary bedroom with its ensuite, offering a tranquil retreat. Ascend the staircase to discover two additional levels of sleeping quarters awaiting your guests. Each bedroom on the upper level boasts a balcony with awe-inspiring views—two capturing elevated oceanfront panoramas and the others showcasing elevated North Ocean City vistas. Every floor features a hall bathroom and additional closet storage. The entry level unveils a spacious covered outdoor living space, a gateway to a backyard beach paradise that seamlessly leads to nature's majestic dunes and the pristine beaches of Ocean City. Revel in the knowledge that the beach is just a short stroll away, and you are in proximity to excellent uptown restaurants, shopping, and the vibrant nightlife that Ocean City has to offer. Whether as a perfect vacation home for a family or a lucrative income investment for your portfolio, this residence beckons. Seize the opportunity to claim your piece of the Ocean City lifestyle!
#MDWO2019524

OCEAN CITY

14032 WIGHT STREET 2

5 Beds

3 Baths

1,856 Sq.Ft.

$1,450,000

MLS#: MDWO2019524
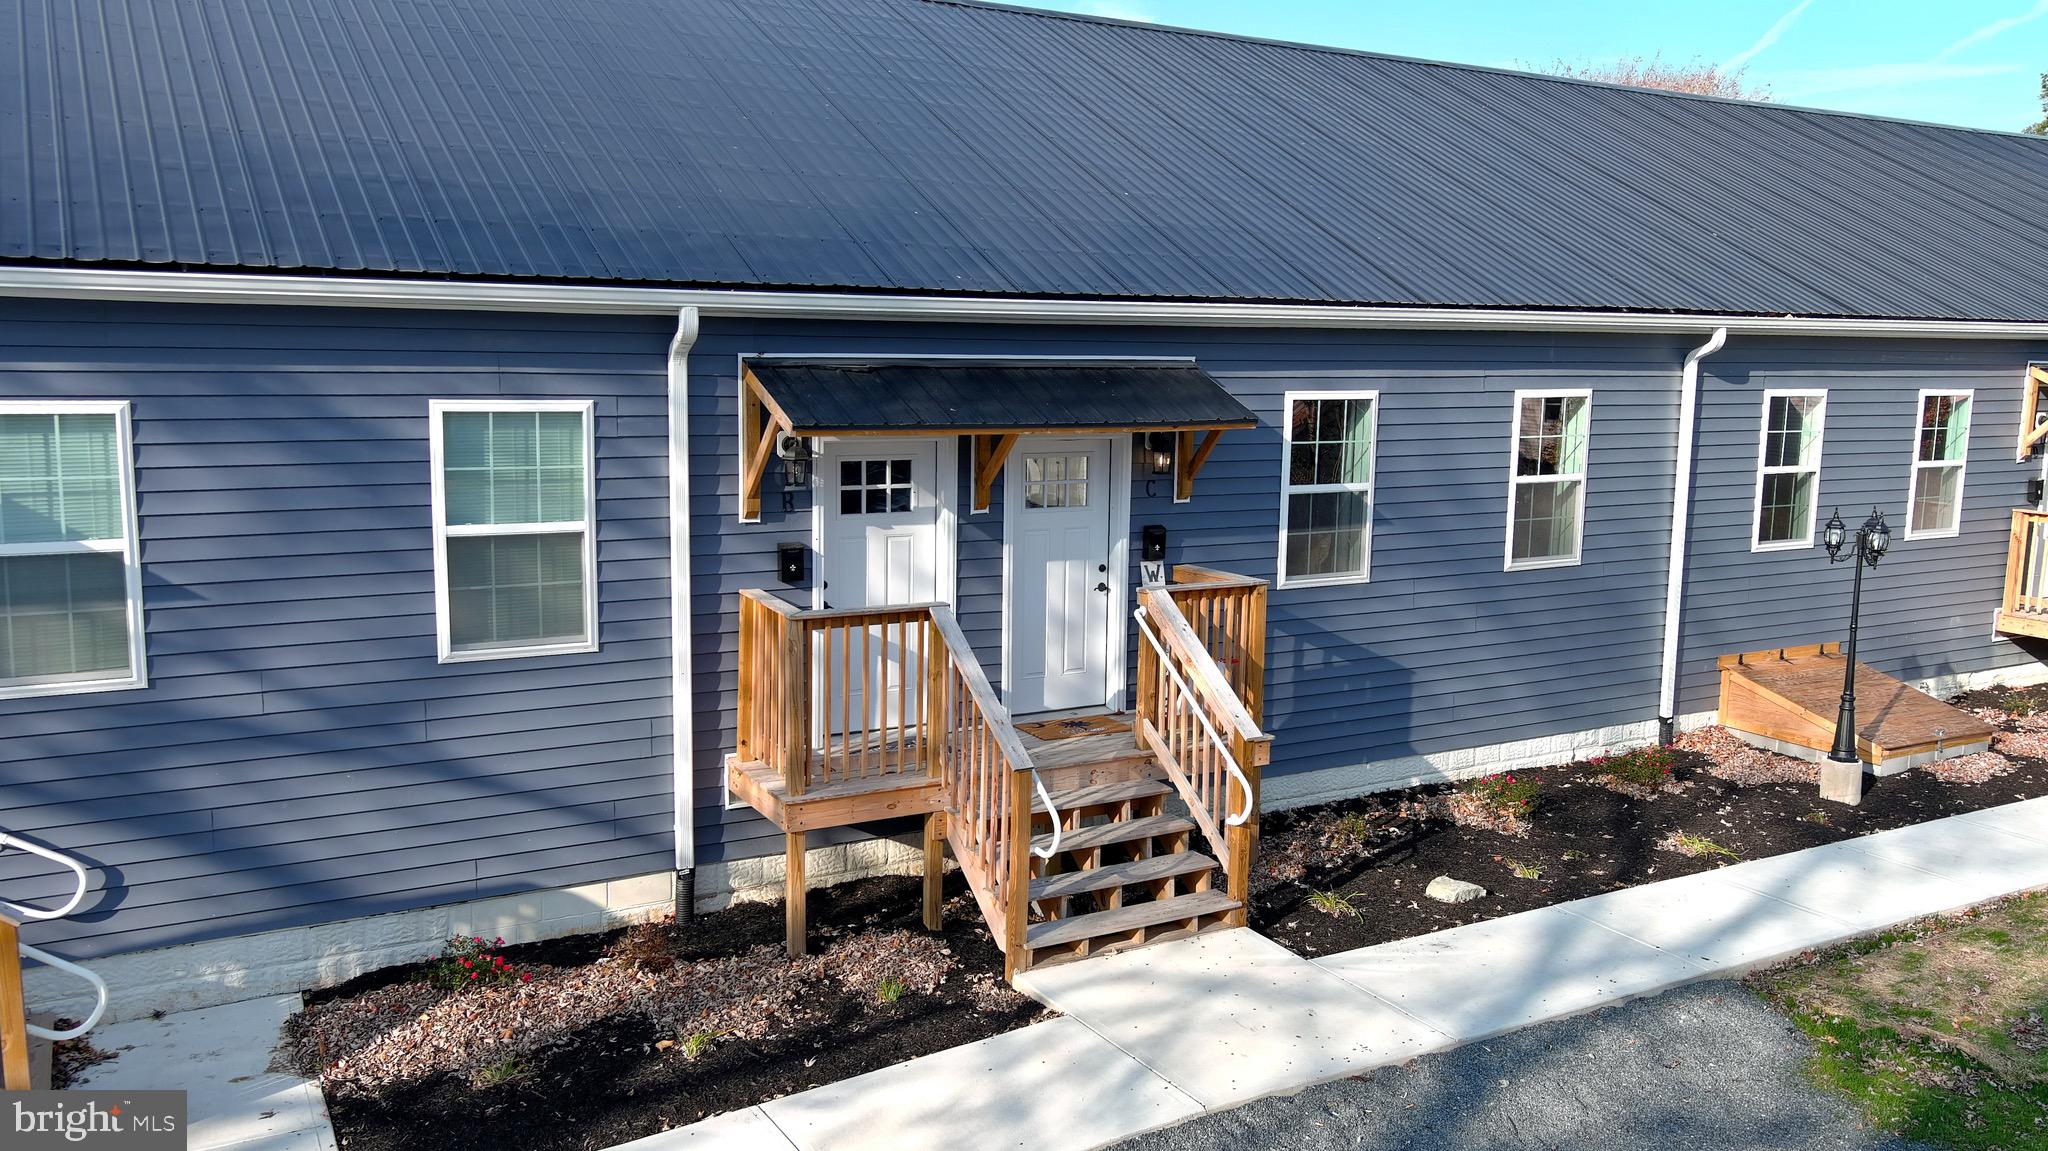
This recently renovated property has been expertly transformed into a lucrative investment opportunity, featuring nine units within a multi-family residence. The extensive refurbishment involved a comprehensive upgrade, including the installation of new electrical wiring, HVAC, and plumbing systems. Each of the 2-bedroom, 2- bathroom units is thoughtfully designed with modern amenities, such as in-unit washer/dryer, stainless steel appliances, granite countertops, and a combination of luxury vinyl tile (LVT) flooring and plush bedroom carpeting. One unit has been strategically retrofitted to comply with ADA standards, broadening its appeal. An attractive feature for potential investors is the dedicated onsite parking for each unit, ensuring convenience for tenants and adding value to the property. With its turnkey status and attention to contemporary living standards, this property presents a compelling investment opportunity for those seeking a reliable and attractive return.
#MDWC2012396

FRUITLAND

123 W MAIN STREET

None Beds

None Baths

8,800 Sq.Ft.

$1,450,000

MLS#: MDWC2012396
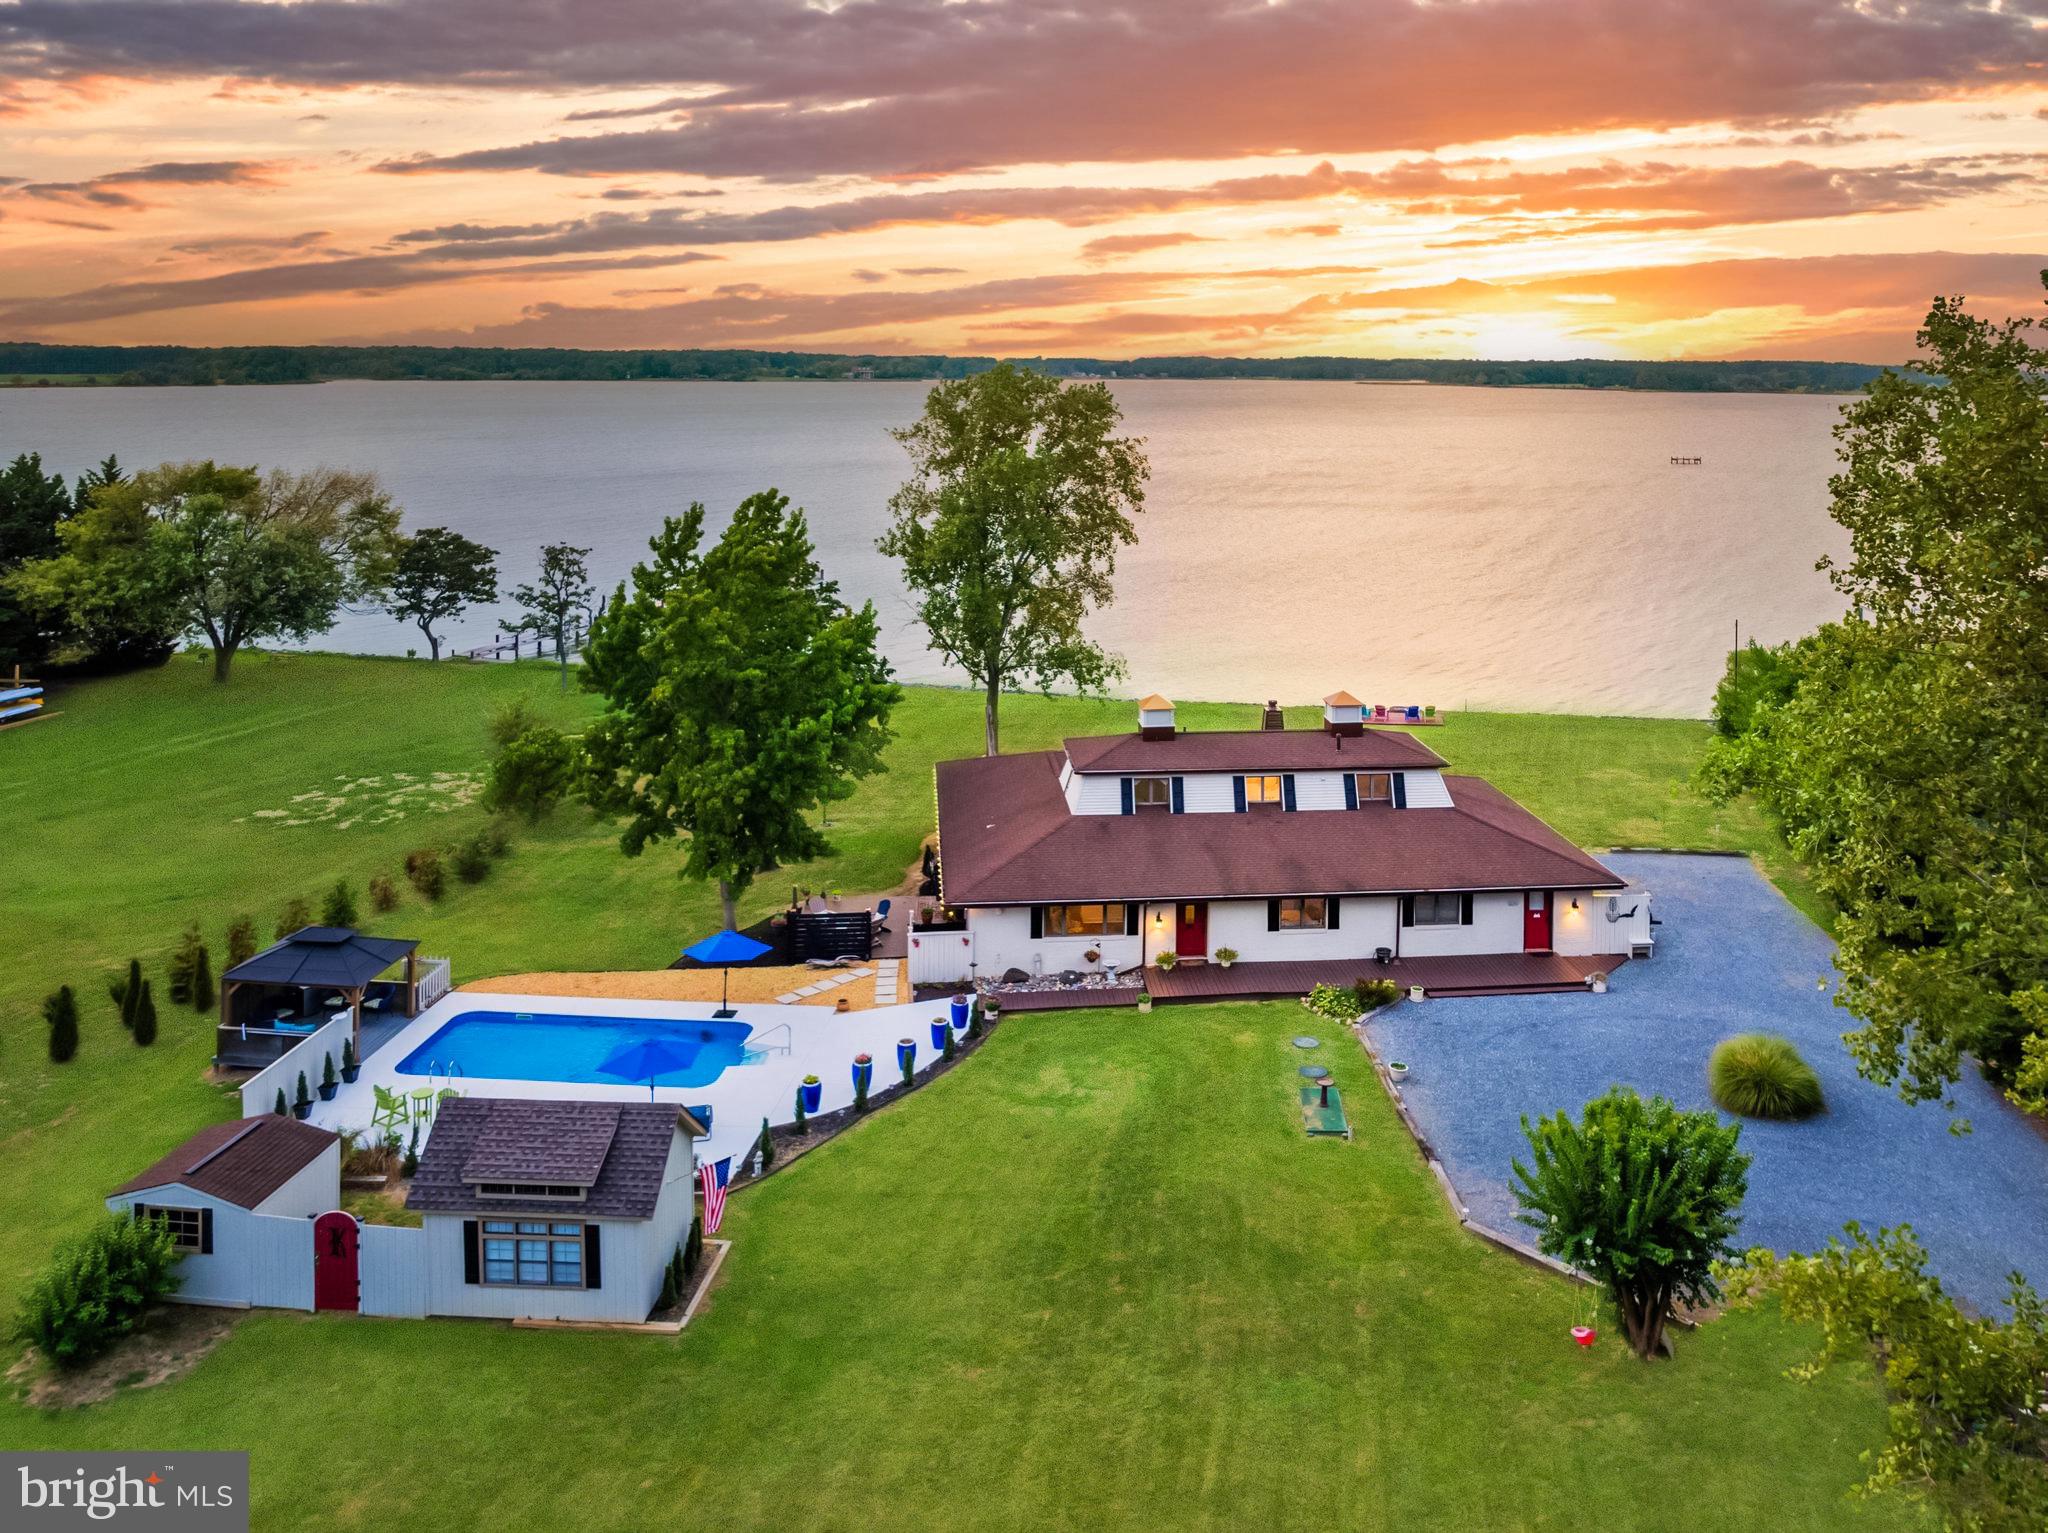
Whether seeking a peaceful residence or a weekend getaway, this home offers the ultimate waterfront lifestyle. Western facing with stunning year-round sunsets over Harris Creek, this home features 4 bedrooms and 3 full bathrooms, perfect for family and guests. The property is set on over 2 private acres with expansive views of Harris Creek, a protected Oyster Sanctuary and fabulous boating and fishing location. Outdoor living spaces are designed for relaxation and entertainment, featuring a new deck with an outdoor kitchen, perfect for alfresco dining, and a stunning pool with an expanded and refinished pool deck, gazebo, and storage sheds.

Inside, the updated kitchen boasts new appliances and countertops, creating an open layout ideal for entertaining. Multiple living areas and a dedicated dining room provide flexibility for relaxation and social gatherings. The centerpiece, the "River Room," offers the best views in the house, perfect for family gatherings or quiet reflection. This space, along with a screened-in porch, seamlessly connects to the outdoors and hot tub, allowing residents to enjoy the serene waterfront setting. The main level also includes a primary bedroom with breathtaking water views and a newly renovated  en-suite bathroom. An additional bedroom and full bathroom on the main floor add convenience. The two upper-level bedrooms share a beautifully updated bathroom, each offering panoramic views of Harris Creek. The expansive private driveway and attached 1-car garage provide ample parking space for residents and guests. 

Located just 10 minutes from the charming town of St. Michael's, this property offers a perfect blend of seclusion and convenience. The neighborhood, Indian Point West, is a special enclave of 23 homes. Community amenities include access to a kayak rack, boat ramp, and community pier, allowing for easy exploration of the surrounding waters. This home is adjacent to the community lot, with additional green space enhancing the sense of privacy and openness.

The combination of stunning natural beauty, modern comforts, and convenient location make 22476 Indian Point Road a truly exceptional retreat!
#MDTA2008530

BOZMAN

22476 INDIAN POINT ROAD

4 Beds

3 Baths

2,603 Sq.Ft.

$1,450,000

MLS#: MDTA2008530
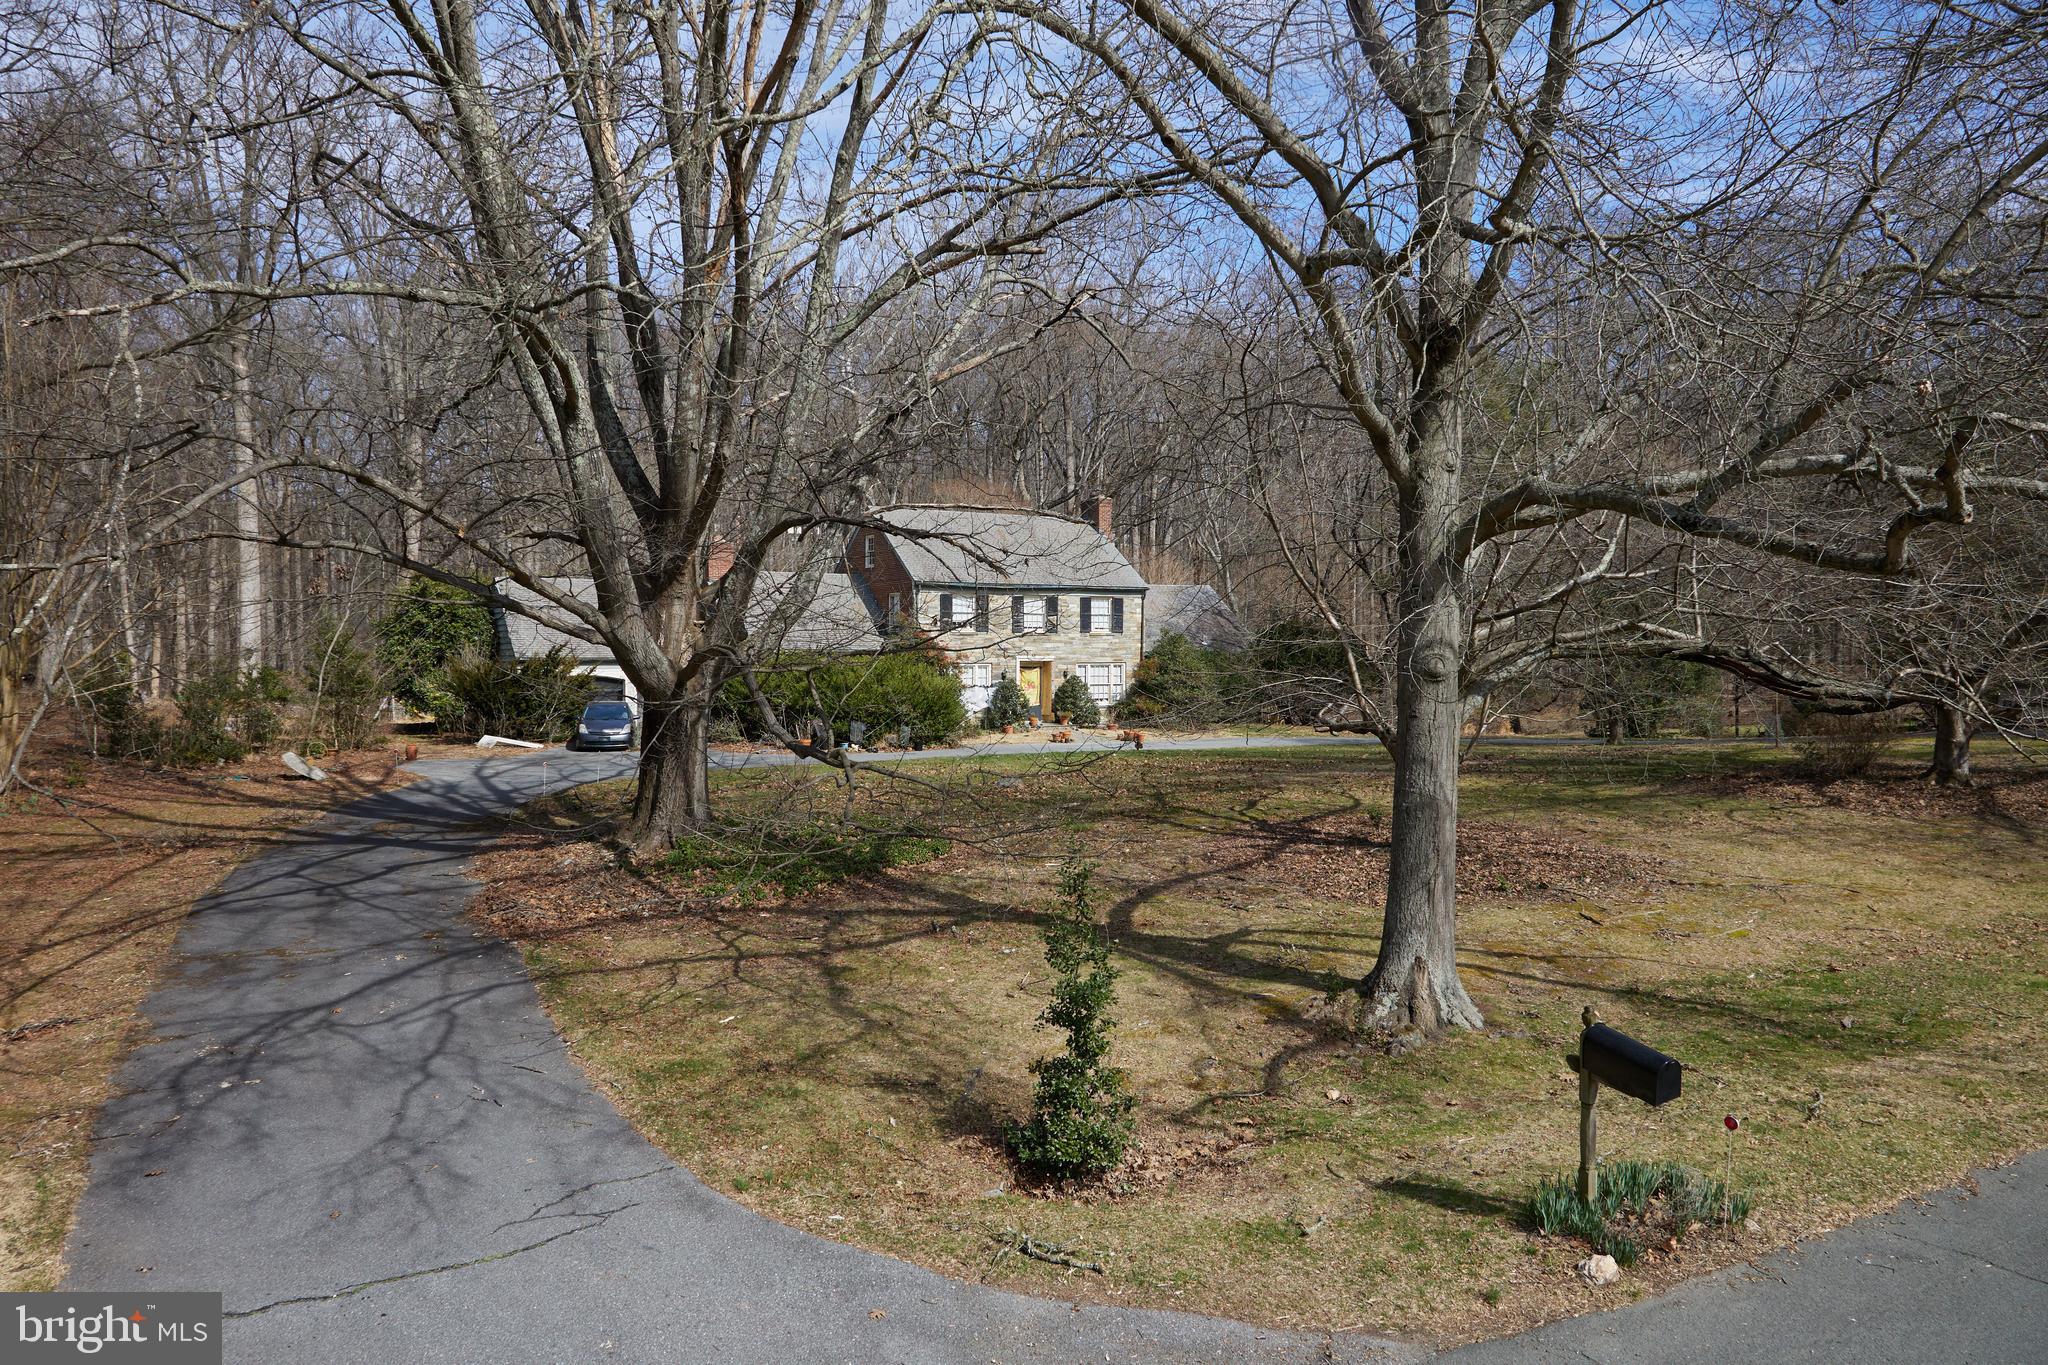
Do not walk lot without an appointment.
Opportunity awaits in Potomac Falls.  Current house should be torn down or completely gutted.  
Just over 2.5 acres backing creek and bridle trail, an easy hike to Great Falls and C&O Canal.
Sold strictly, as is.
The current house is 7 bedrooms and 7.5 bathrooms, but septic bedrooms allowance is unknown. 
Sellers would prefer a quick settlement and the right to remain in the house for 60 days. 

Appointment only. 
Offers, if any,  due 10 AM, 3/12
#MDMC2122512

POTOMAC

11021 STANMORE DRIVE

None Beds

None Baths

2.53 acres

$1,450,000

MLS#: MDMC2122512
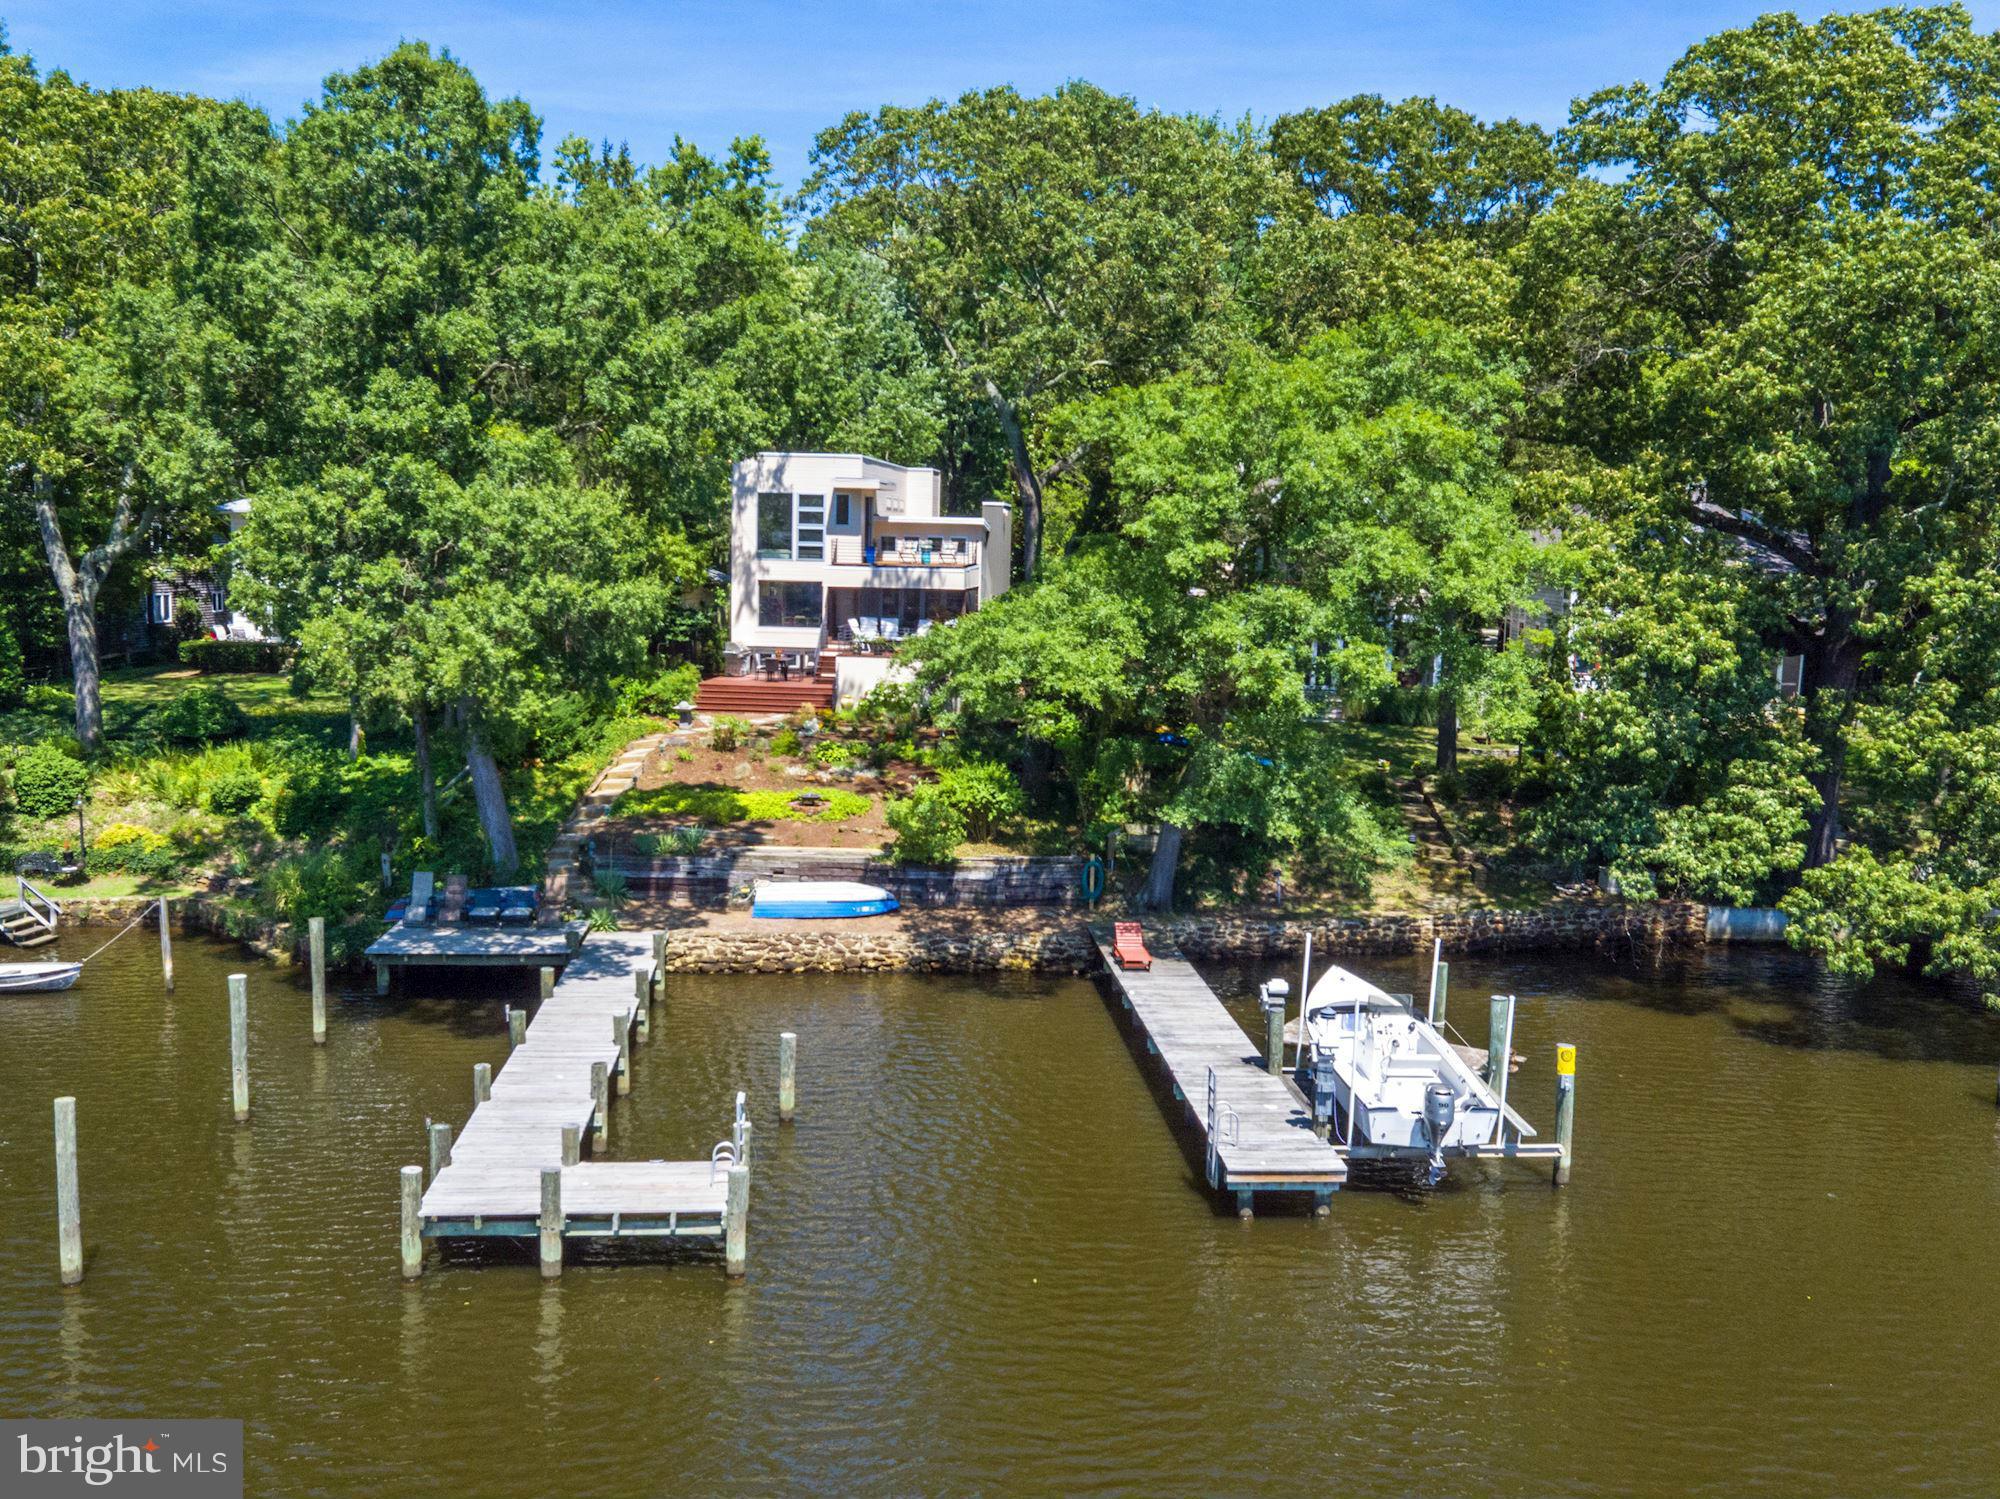
Modern-style custom-built waterfront home w/ light-filled open floor plan, & extraordinary views of Cypress Creek. 2-level deck & beautiful landscaping lead to private pier. Entire upper level master suite w/ luxurious spa bathroom, walk-in closet, & amazing water views from bedroom & deck. Spacious & bright lower level w/ recreation room, 2 guest beds and full bath. Includes a sep. guest cottage.
#1000132625

SEVERNA PARK

237 WILTSHIRE LANE

4 Beds

3 Baths

3,402 Sq.Ft.

$1,450,000

MLS#: 1000132625
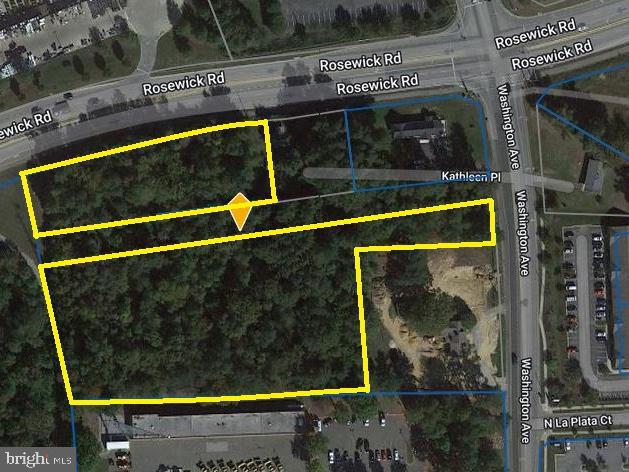
5.5 +/- Acres of land at intersection of Rosewick Road and Washington Ave in La Plata, MD. Property is annexed into the Town of La Plata and is zoned CH (Commercial Highway). Commercial Highway zone allows for a variety of retail and commercial services.
#MDCH2025406

LA PLATA

KATHLEEN PLACE

None Beds

None Baths

3.98 acres

$1,450,000

MLS#: MDCH2025406
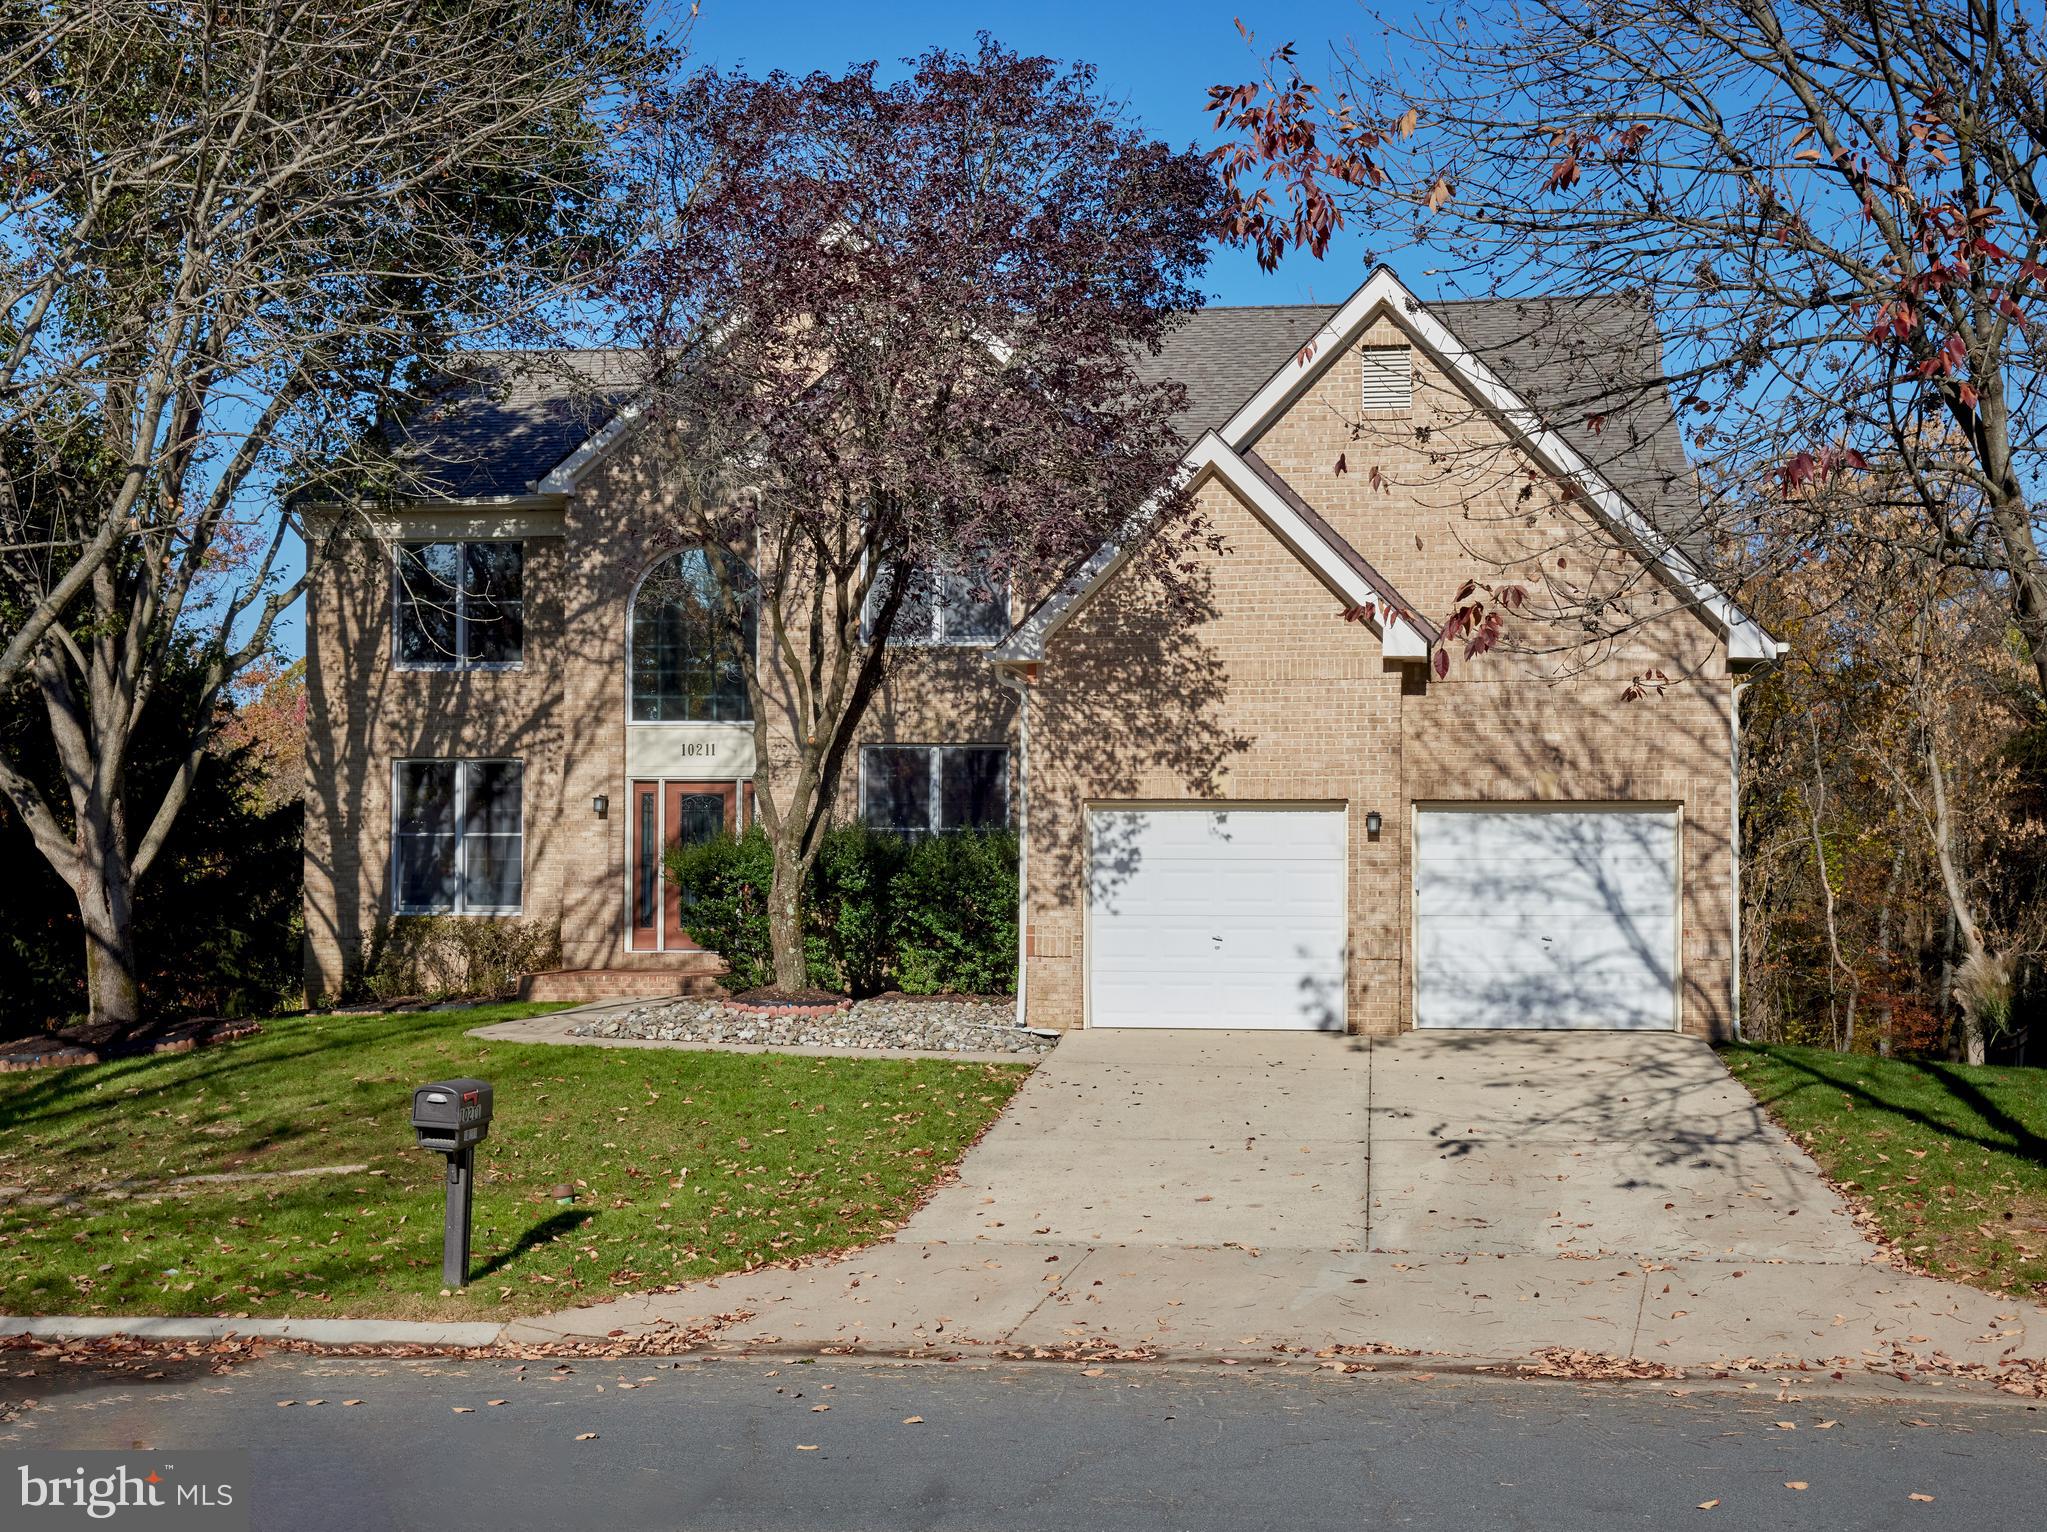
If you value Privacy and Unobstructed Wooded Views, you are sure to love this dramatic Toll Brothers ELKINS Model sited on a Premium  Lot backing to a wooded HOA-owned conservation area in Sought After Potomac Glen!   Boasting over 4,000 sq ft Above Ground (over 6000 sq ft total), this stunning home features a  dramatic  2-story FR and wall of windows overlooking a glorious wooded view with a Floor to Ceiling Stone-Faced Gas Fireplace that anchors this fabulous space.   A 2nd staircase offers convenient access from the kitchen and family room and is sure to be the staircase of choice from these most-used rooms.  Custom built-ins grace the main level office and a main level laundry/mud room is thoughtfully located near the expansive oversized two-car garage, large enough to possibly accommodate more than two vehicles.  The Chef-Sized kitchen features a Gas Cooktop, Double Wall Oven,  Large Island with Seating for Two, a Pantry, Desk, Ample Table Area and Door to the Large Deck and Gazebo. The upper level features Hdwd flooring in the upper hall and primary suite with Sitting Area and an enormous Walk-In Closet.  The primary bath features a whirlpool tub, separate Shower, Two Vanities and water closet.  Three additional bedrooms - one with an en-suite bath and the other two connected by a third bath complete the upper level which overlooks the Two-Story Foyer on one end and the hallway and the Two-Story Family Room at the other end by the rear staircase.  The Finished Walk-Out Bsmt exits to a stamped concrete patio and features a Rec Rm,office , huge storage room and a 4th Full Bath.  Dual-zone gas heat and CAC and a whole house back-up Generator ensure ensures continuous power in any weather.  In-ground sprinklers in the front and rear yards maintain a green lawn in the hottest of summers.  The recently replaced Dual HVAC systems, Water Heater and Architectural Shingles should last for years to come.  Located in the Wootton Cluster on one of the most private streets in Potomac Glen, this original-owner home has been lovingly maintained and awaits its Lucky New Owner! OPEN SUNDAY 10/27 12-2.
#MDMC2151456

ROCKVILLE

10211 DAPHNEY HOUSE WAY

4 Beds

4 Baths

4,826 Sq.Ft.

$1,450,000

MLS#: MDMC2151456
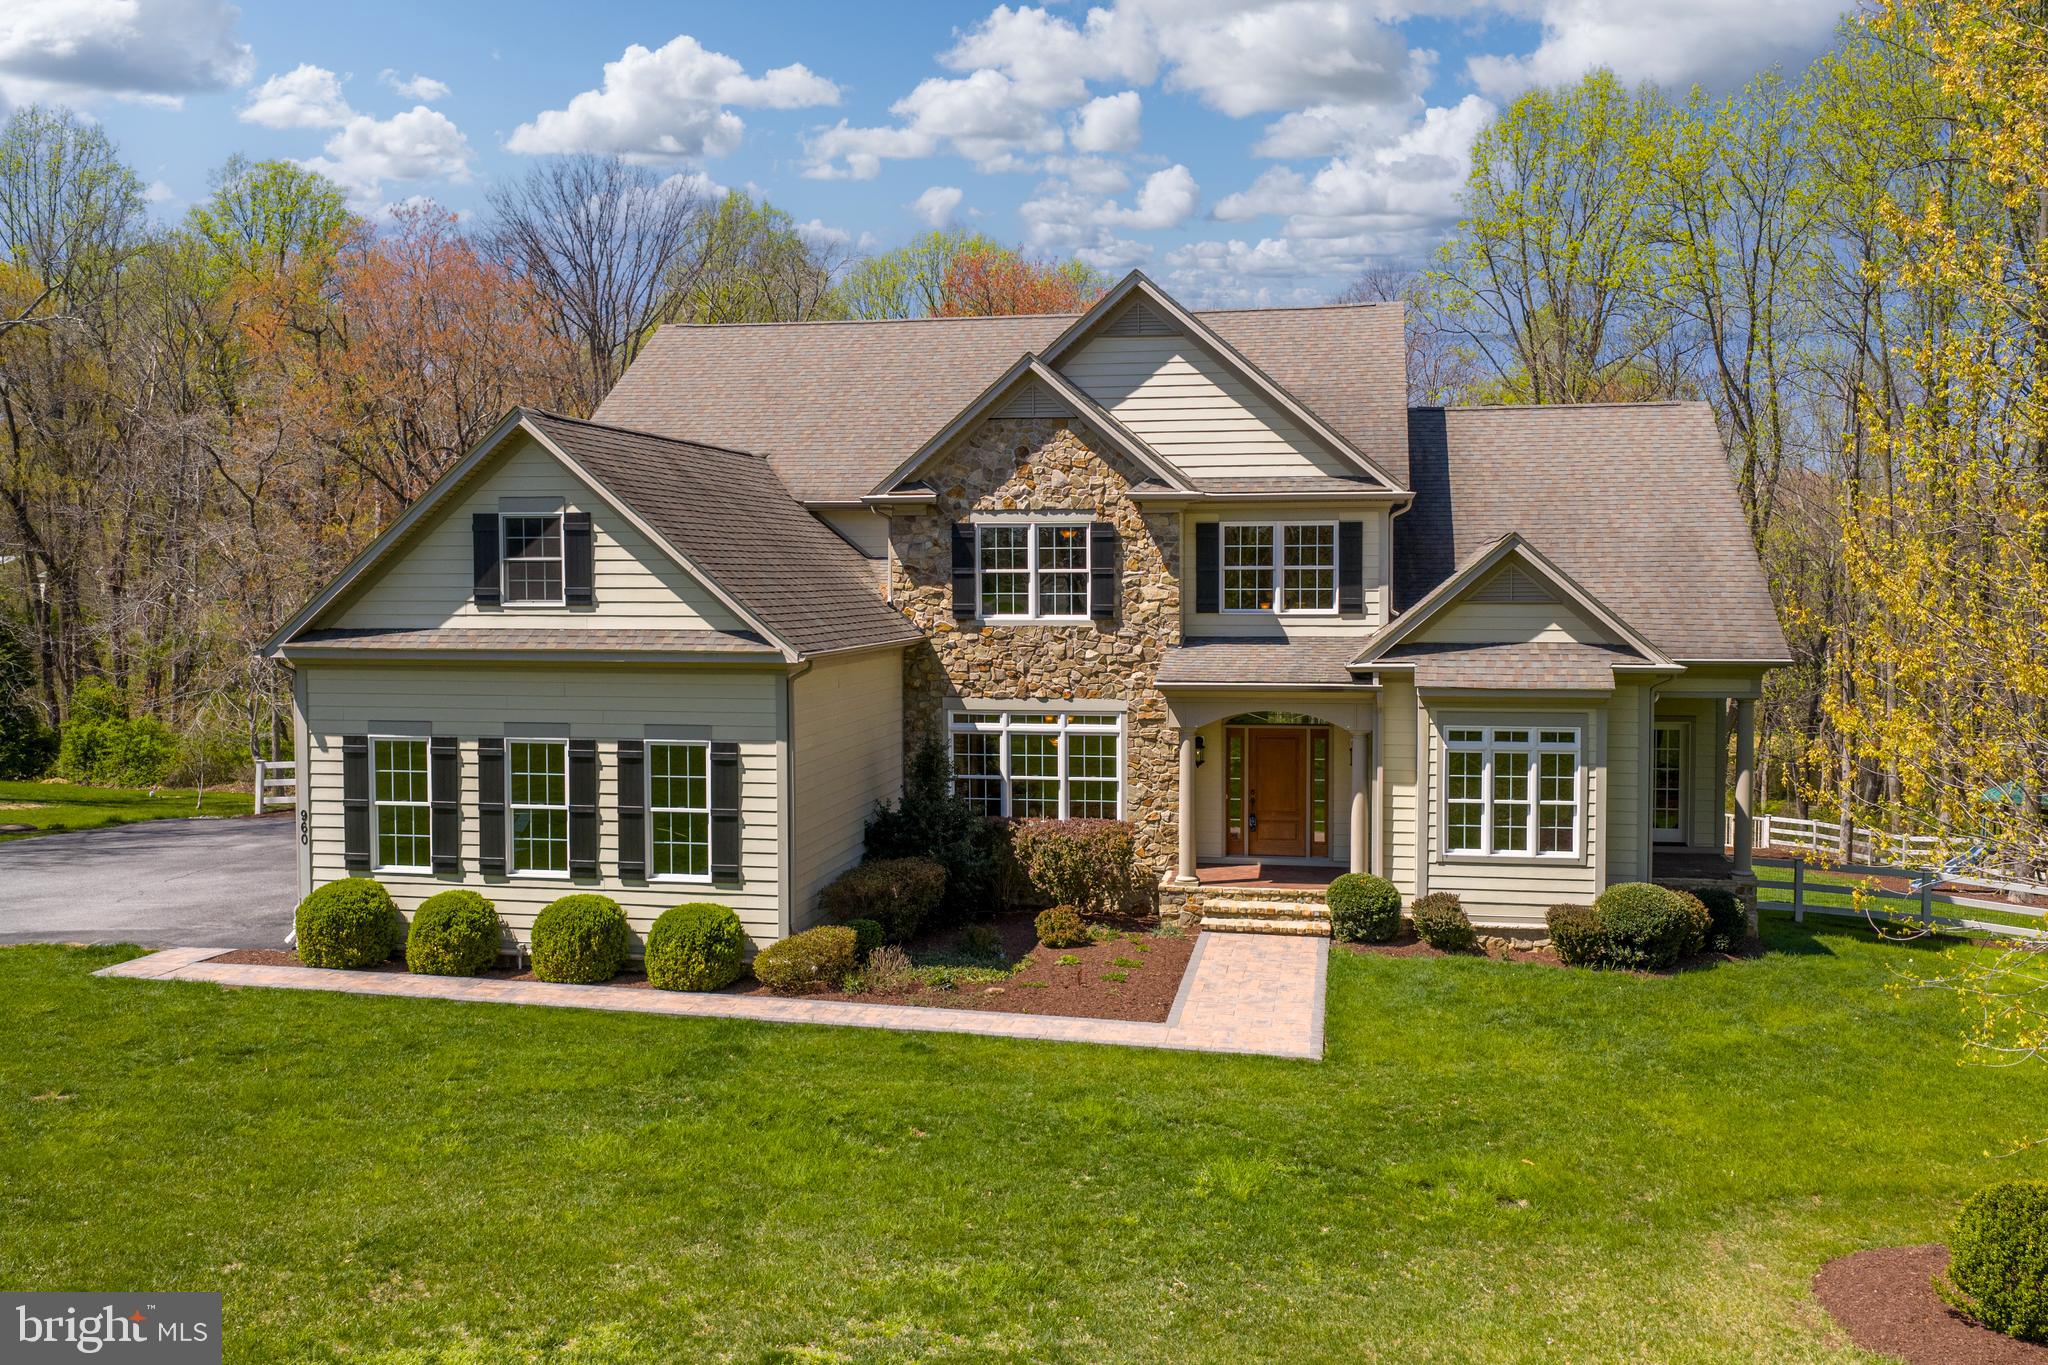
Set on over five acres of beautifully landscaped, tree-lined grounds with tranquil pond views, this exceptional property offers a rare blend of privacy, natural beauty, and refined living in the heart of Western Howard County. Built in 2010, the home presents a thoughtfully designed, expansive layout ideal for both everyday comfort and seamless entertaining.  A welcoming front porch and side-entry three-car attached garage lead into a functional mudroom complete with beadboard accents, a utility sink, and built-in bench seating. The foyer is elegantly flanked by formal living and dining rooms, showcasing rich hardwood flooring, soaring and tray ceilings with cove lighting, crown molding, and an abundance of natural light.  At the heart of the home, the gourmet kitchen is beautifully appointed with warm finishes, a center island with breakfast bar, 42” soft-close cabinetry, a spacious pantry, stainless steel appliances, granite countertops, a rustic stone backsplash, and a convenient pot filler. The kitchen opens seamlessly to a light-filled morning room and an impressive two-story great room featuring coffered ceilings, custom built-ins, plush carpeting, and a gas fireplace with a stone surround.  The adjacent breakfast area boasts a vaulted ceiling, skylights, ceramic tile flooring, and access to exceptional outdoor living spaces, including an open deck, a fenced yard with pristine landscaping, and a screened-in porch with its own wood-burning fireplace, perfect for year-round enjoyment.  The main-level primary suite serves as a private retreat, offering plush carpeting, a walk-in closet, a double tray ceiling with cove lighting, and direct access to a secluded porch. The luxurious en-suite bath features a soaking tub, walk-in shower, and dual vanities. A powder room completes the main level.  Upstairs, a wrought-iron-accented staircase leads to a well-appointed upper level with a private bedroom suite and updated en-suite bath, two additional bedrooms (including one with an expansive bonus space), a hall bath, and a versatile loft ideal for a lounge, media, or game area.  The fully finished walkout lower level expands the home’s versatility with a spacious recreation area, modern flooring, a kitchenette, home gym, bonus room or potential bedroom, full bath, and abundant natural light.  A standout feature is the custom detached garage, offering three oversized bays ideal for RVs, ATVs, or car enthusiasts, along with a powder room and an unfinished upper level ready to be transformed into a home office or studio apartment.  Surrounded by nature yet conveniently located near MD-32, I-70, shopping, dining, Western Regional Park, Circle D, Cattail Creek Country Club, and top-rated schools, this extraordinary property offers the perfect balance of seclusion and accessibility. Designed for a lifestyle of comfort, functionality, and connection, this is a rare opportunity you won’t want to miss.
#MDHW2066096

COOKSVILLE

960 HOODS MILL ROAD

5 Beds

4 Baths

6,144 Sq.Ft.

$1,450,000

MLS#: MDHW2066096
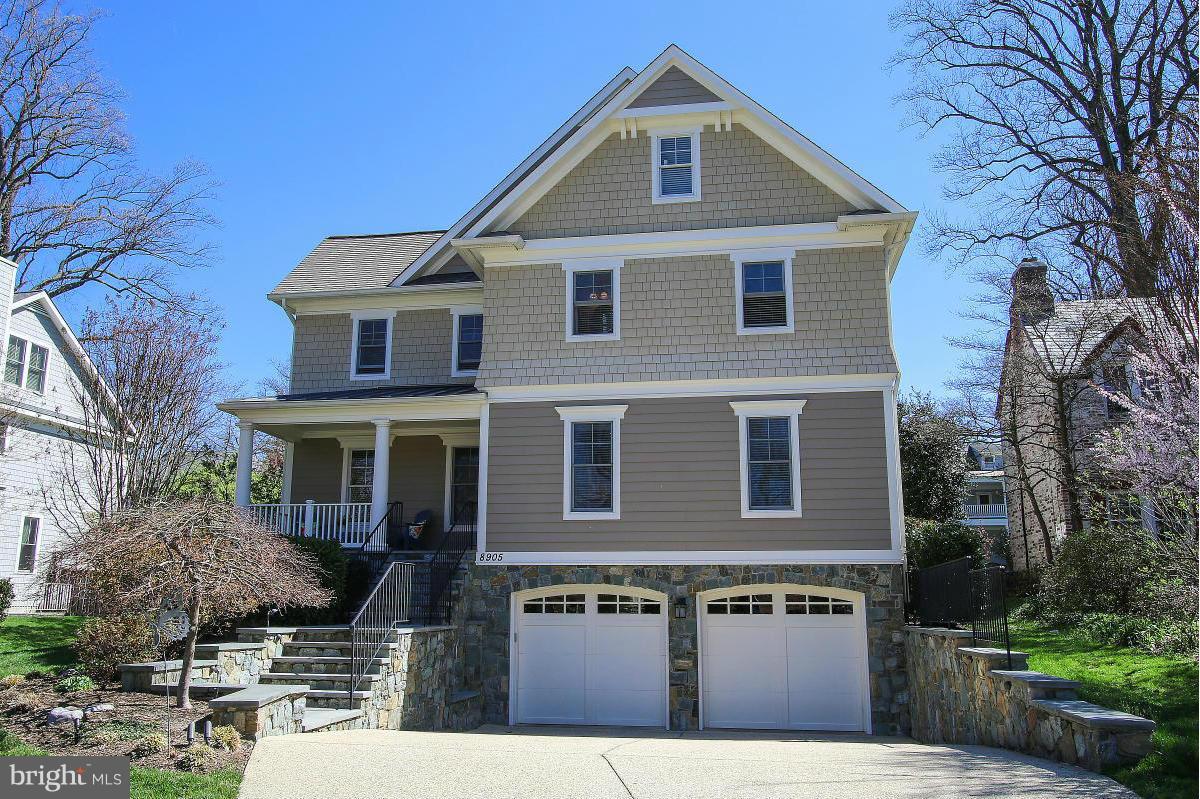
4 Floors of FABULOUS! 6 BR 5.5BA Shows BEAUTIFULLY! Hardwood floors on main and 2nd floor, Chefs Kitchen w/ butlers pantry, screened porch and deck spacious fam rm w/ gas fireplace. Master suite w/ 2 walk in closets sep shower and tub & 2 sinks. Super Sized 4th level with Guest Suite and Rec area. Basement w/ 6th BR FB, Rec Area w/ walk out. Minutes to Walter Reed, NIH, Downtown Bethesda!
#1002504061

BETHESDA

8905 GRANT STREET

6 Beds

5 Baths

6,000 Sq.Ft.

$1,450,000

MLS#: 1002504061
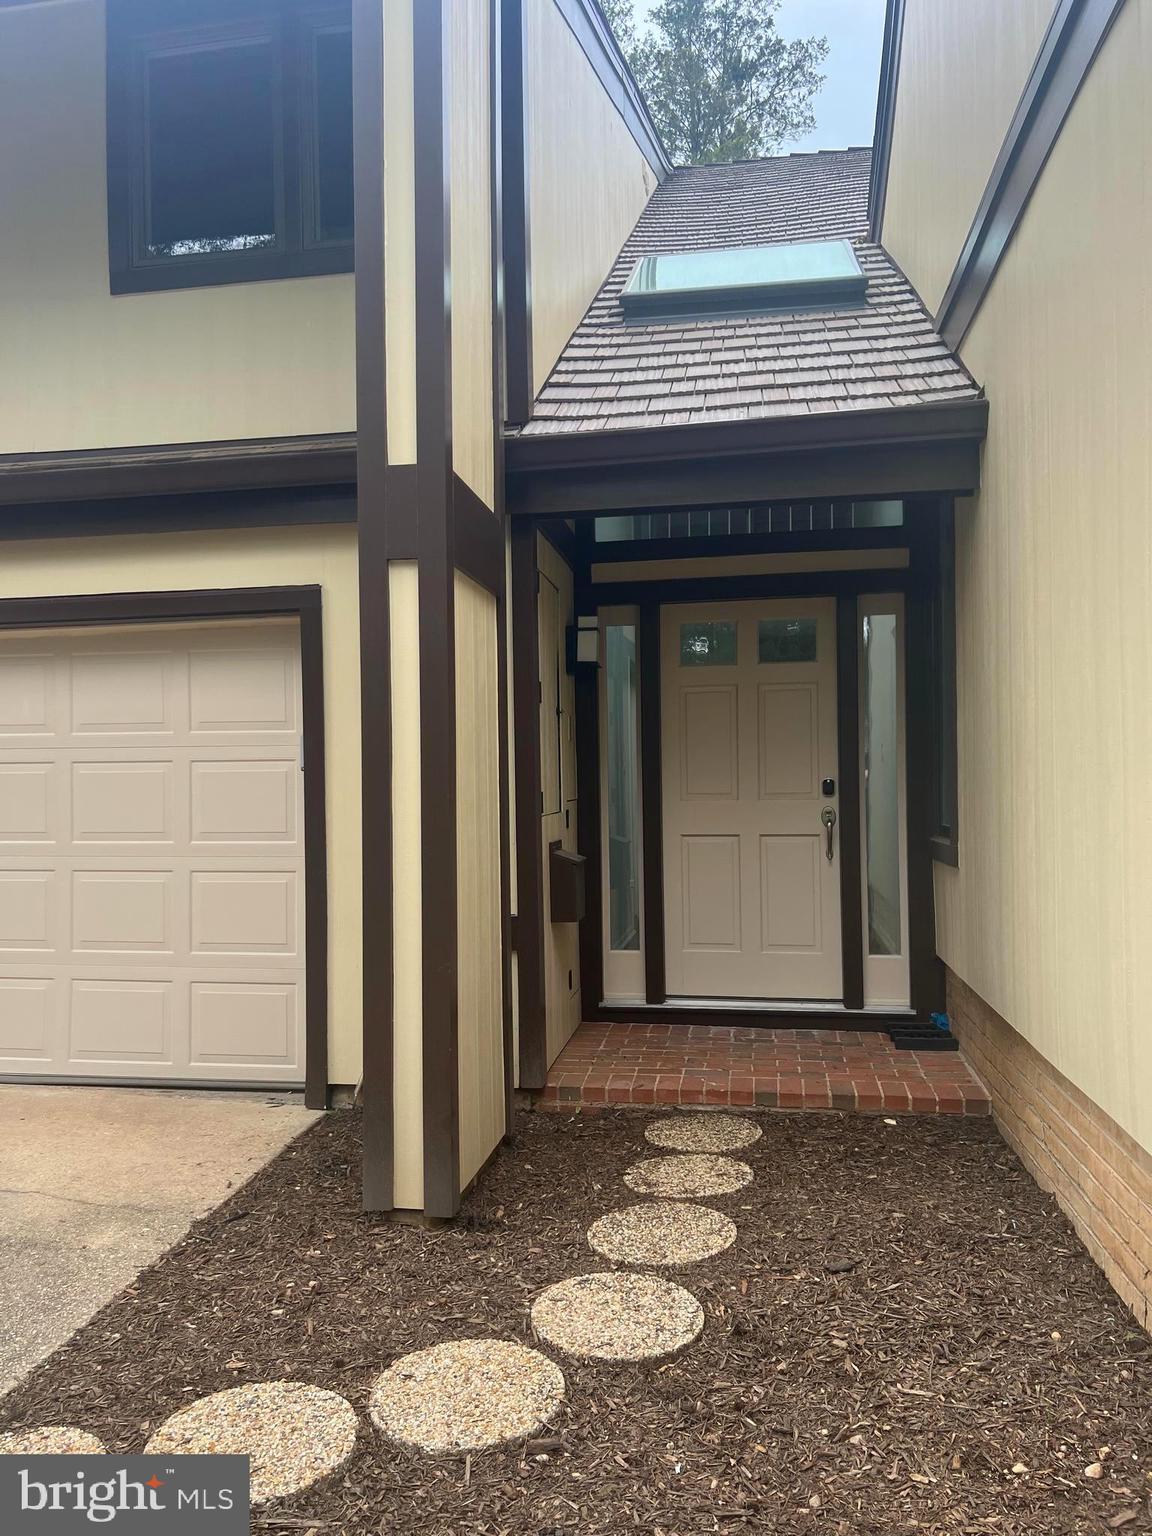
Do not miss this opportunity to move into a fully updated gorgeous home!  You will know you are home from the moment you enter the 3 story entrance foyer with 2 large closets and a stunning chandelier! All-new luxury vinyl flooring throughout, freshly painted, just waiting for new owners to move right in! The huge family room boasts vaulted ceilings, skylights, large picture windows, granite shelving, mini split + plumbing for a wet bar. A curved stairway takes you into the living room/dining room with a glass overlook, lots of recessed lighting, color-changing mood recessed strip lights, and a star-bright chandelier. The new sliding glass door leads to the backyard pool area for fun and relaxation in the Summer! This Kitchen has it all; gorgeous white lacquer cabinets with pull-outs and spin-arounds, ceiling-to-floor pantry cabinet, Water-Drop filtration system,  GE profile appliances, Sub-Zero fridge, and granite countertops! Plus, the custom-rounded granite island can seat 6. The family room is open to the kitchen with a wood-burning fireplace, bay window, and French door to the backyard with a heated pool, The primary bedroom is a dream come true! The vaulted ceilings have recessed mood lighting, a gorgeous ceiling fan, 2 walk-in closets, and an amazing new bathroom that will fulfill your every desire! The "Kohler T for Two " whirlpool tub with all the bells and whistles, sits in a marble-surrounded wet room, stone floors, and glass surround, create total relaxation! Separate commode room with a Toto Wash-Let bidet! A heated, defogging mirror hangs over the custom double sink vanity, with a gorgeous quartz countertop. The second and third bedrooms have new custom full-en-suite bathrooms, one with a luxury soaking tub/shower combo and the other with a walk-in custom-design shower.
The fourth bedroom with a glass overlook to the living room and family room also has a huge walk-in closet and 9 recessed lights! The laundry has a new LG steam/sensor dry system conveniently located on the bedroom level. Walk-up attic for extra storage and lots of closets throughout the home. The new (2022) Synthetic Cedar Shake Roof and Hardie Panel Siding with a 50-year warranty, will put your mind at ease for lasting durability. The 11 gal/min instant recovery hot water heater, with remote shut off and the App -controlled heat/air thermostat will ensure peace of mind. Parking in the oversized garage with a new Tesla charger and extra fridge makes coming home a pleasure! This home is fully wired for all your Smart Home needs!
#MDMC2161874

BETHESDA

6305 FRIENDSHIP COURT

4 Beds

3 Baths

2,787 Sq.Ft.

$1,450,000

MLS#: MDMC2161874

1 ... 654 655 656 657 658 ... 666
* Listings identified with the FMLS IDX logo come from FMLS and are held by brokerage firms other than the owner of this website. The listing brokerage is identified in any listing details. Information is deemed reliable but is not guaranteed. If you believe any FMLS listing contains material that infringes your copyrighted work please review our DMCA policy and learn how to submit a takedown request. © 2024. First Multiple Listing Service, Inc.

Send a message

Message successfully sent.

Your message

What is 3 + 4 ?

Reason for contacting?

I agree to receive email communication and understand I can unsubscribe at any time.

I agree to be contacted by Charis Realty Group - Christine Issler, Broker via call, email, and text for real estate services. To opt out, you can reply 'stop' at any time or reply 'help' for assistance. You can also click the unsubscribe link in the emails. Message and data rates may apply. Message frequency may vary. Privacy Policy

Sign Out

Virtual Assistant

Would you like to take the next step with this property? We can help you schedule a showing or virtual tour, or send you more details.

Yes, I would like more information.

Thank You for Your Reply, One of Our Agents will contact you as soon as possible

No, maybe later.

Thank you, you can always contact me via email, phone number or through the contact form.

Realhub AI

Lucy - Your AI-Powered Realtor

Update Your Temporary Password

Personalize your search

Enter your email and we'll notify you immediately when new listings match what you're looking for.

or enter email address

Already have an account ? Login here

Continue your home search

I agree to receive communications and understand I can unsubscribe at any time.

I agree to be contacted by Charis Realty Group - Christine Issler, Broker via call, email, and text for real estate services. To opt out, you can reply 'stop' at any time or reply 'help' for assistance. You can also click the unsubscribe link in the emails. Message and data rates may apply. Message frequency may vary. Privacy Policy

Already have an account ? Login here

We use cookies

We use cookies primarily for analytics to enhance your experience. By accepting, you agree to our use of these cookies. You can manage your preferences or learn more about our cookies policy.