Properties

Browse or get in touch to schedule a walkthrough.

  • Nearby me
Price range

Popular Features

Community Features

Association

Property Features

Waterfront

View

Exterior Features

Interior Features

Style

534915 properties match your criteria

Updated 1 minute ago

E-Alert name
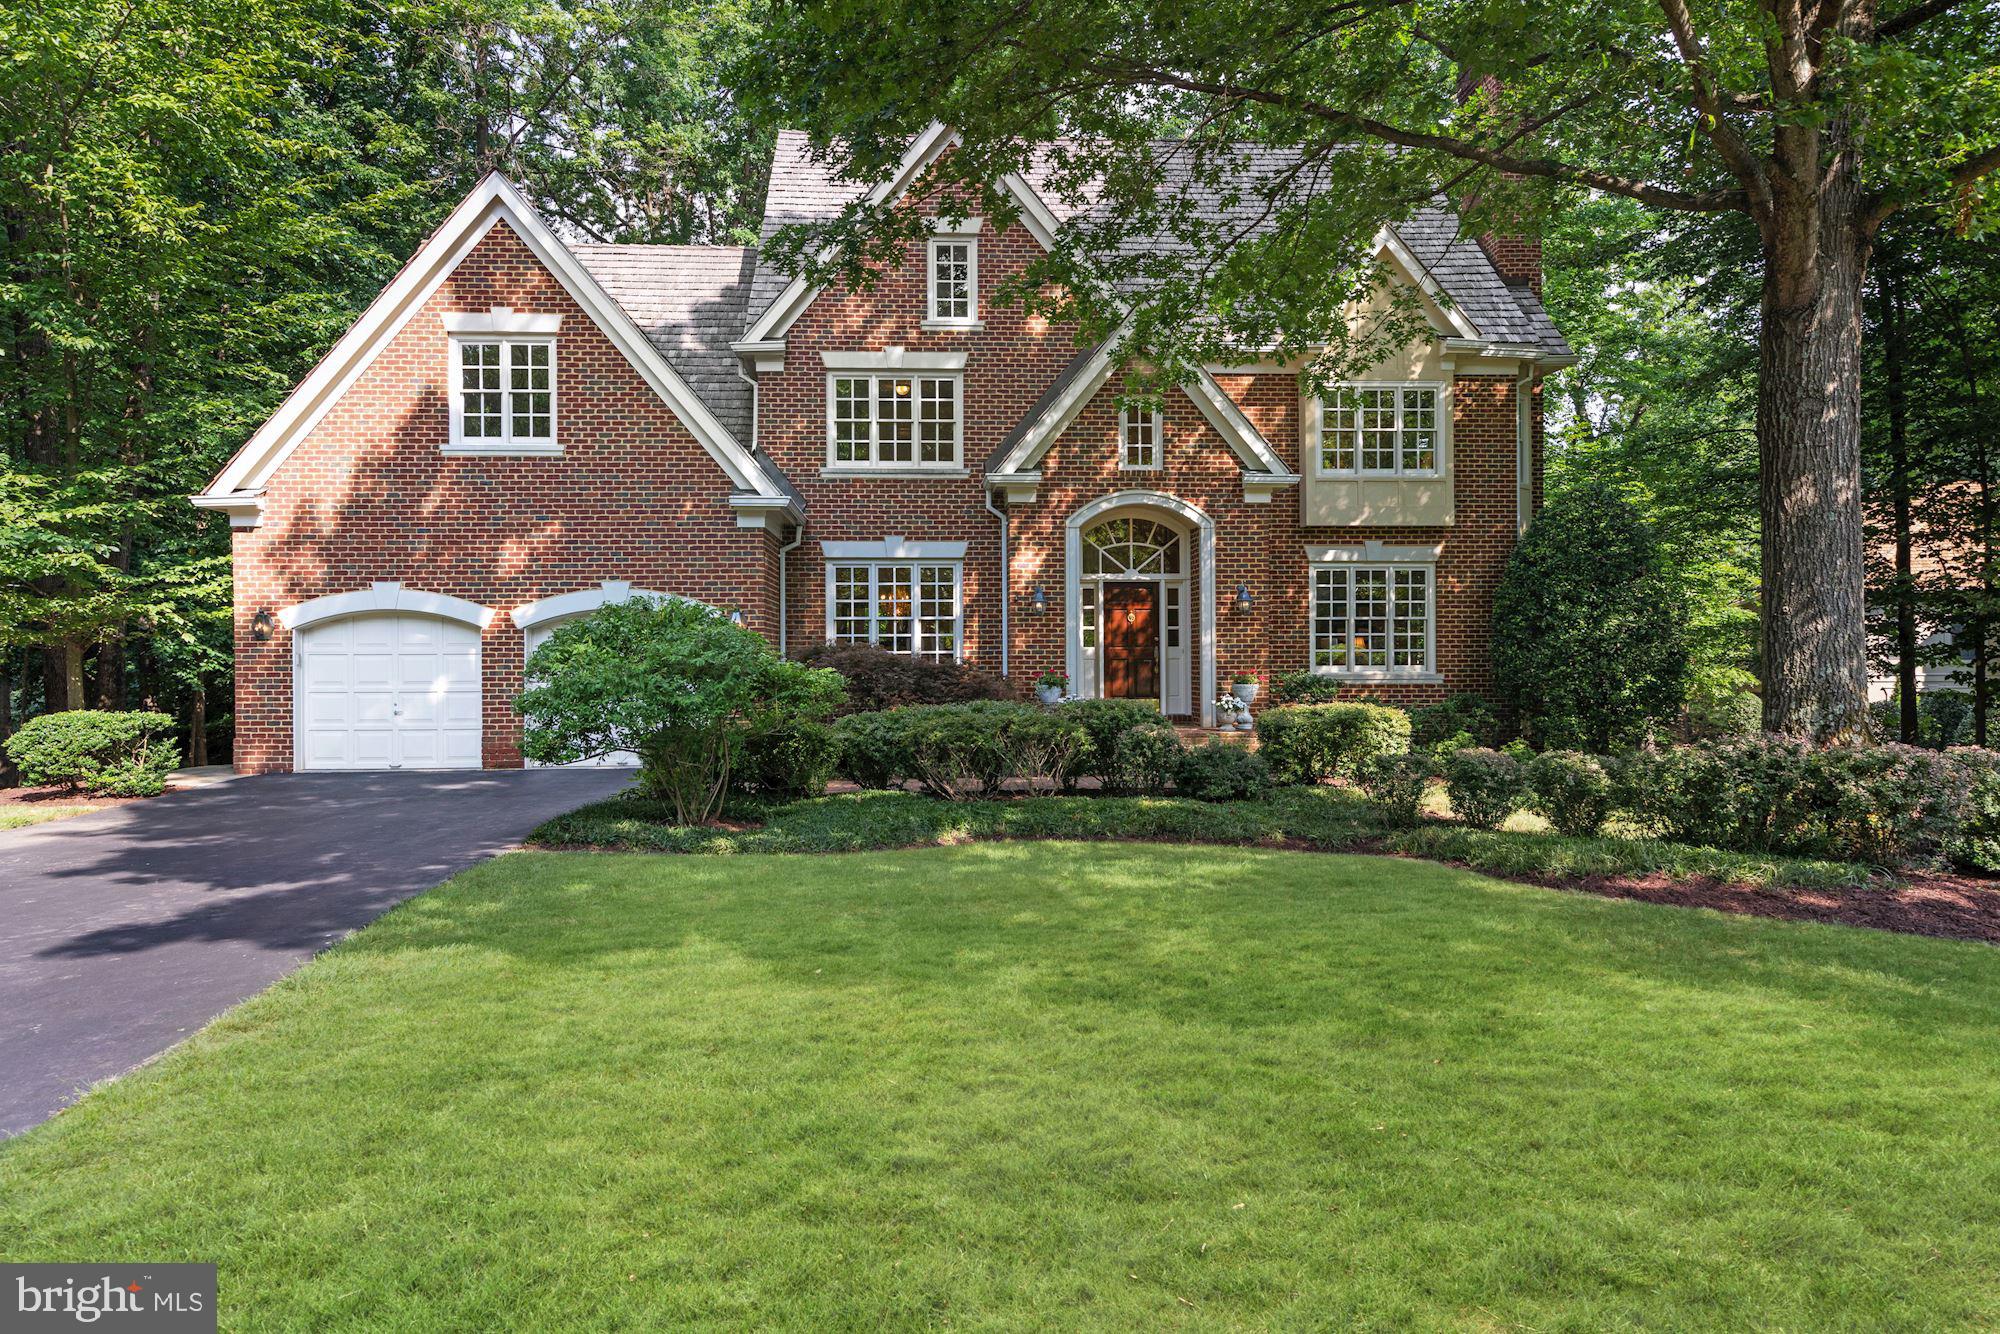
Stunning brick colonial in the prestigious Avenel community. Situated on a lush .65 acre private lot this home features over 5,000 square feet of living space with 5 bedrooms and 4.5 bathrooms with an attached 2 car garage. The main level features a grand 2 story foyer with hardwood flooring throughout. Off the foyer is the formal living room with cozy wood burning fireplace and tons of natural light. Entertain in style in the formal dining room with custom mill work and tray ceiling details. The gourmet eat-in kitchen features top of the line stainless steel GE Monogram appliances, granite counters, and a breakfast bar. You also have double ovens and an additional prep sink within the island. Off the eat-in area you have a built-in bar with wine rack and a built in work station. The sunny morning room is just off the kitchen with atrium windows, skylights, and leads out to the huge back deck overlooking the trees and yard. The main level also includes a private office with deck access and a family room with a stone gas fireplace. The upper level includes 5 spacious bedrooms and 3 bathrooms. The master bedroom retreat features another wood burning fireplace, tray ceiling detail, and walk-in closet. The master ensuite bath features a vanity with double sinks, a soaking tub, and a large tile shower. The lower level includes additional rec space with a stone fireplace, full bath, and tons of storage space. You also have a walk-out to your large stone patio and backyard with a built in basketball court. Ideally located within minutes to major commuter routes, shopping, and restaurants. Desirable location for both public and private schools. Living within the Avenel community includes many benefits such as a private Clubhouse, 3 pools, and 6 tennis courts. The Avenel Park is also located within the community with playgrounds, basketball courts, and jogging/walking paths. For equestrian lovers there is also a privately owned horse stable and riding facility. To top it off TPC Potomac at Avenel Farm has a PGA acclaimed 18 hole private golf course and club. Don't miss the opportunity to live in this luxury residential neighborhood. Virtual tour available at www.Darthomes.com.
#MDMC717332

BETHESDA

9633 EAGLE RIDGE DRIVE

5 Beds

4 Baths

5,208 Sq.Ft.

$1,450,000

MLS#: MDMC717332
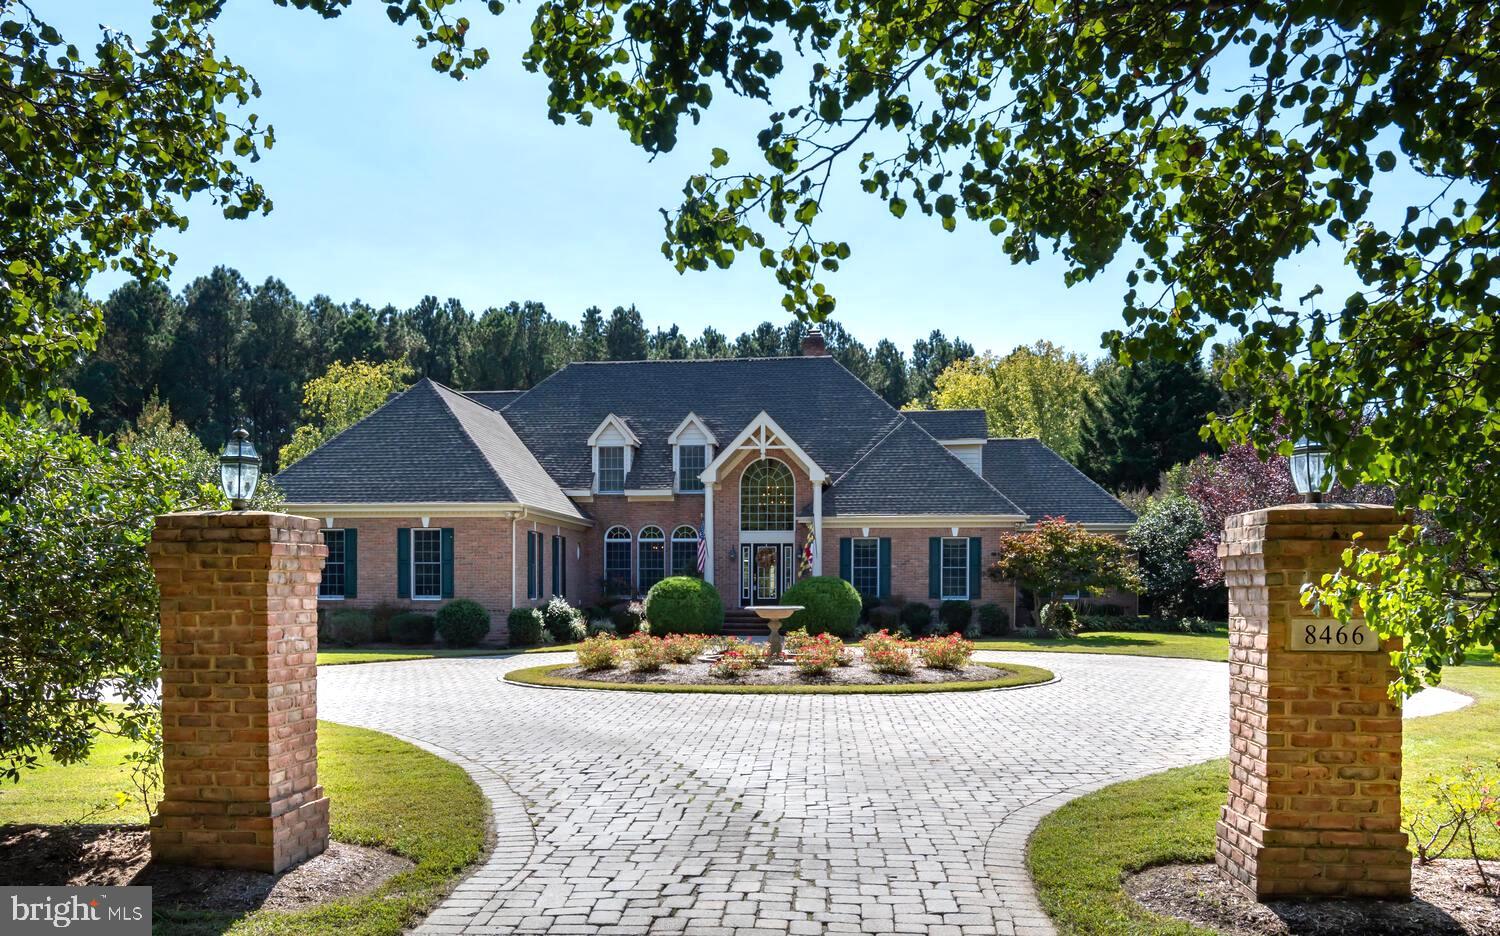
This private retreat, ideally positioned between historic Easton and St. Michaels, offers the rare combination of privacy, acreage, and refined living that buyers seek on Maryland’s Eastern Shore. Set on more than six beautifully landscaped acres, the property includes a striking 4,800‑square‑foot all‑brick Colonial residence, an expansive concrete pool with a screened entertainment pavilion, a versatile 60' x 30' Morton building, and frontage on a freshwater pond with peaceful views extending toward the Miles River.  The residence was just connected to our county sewer system which provides ultimate flexibility for future expansion of the home if desired.   *  The home’s exterior is designed for low‑maintenance living with full brick construction, a new roof, a paved drive and circular turnaround, generous parking, brick walkways, and a concrete pool surround. Inside, the first floor features oak hardwood floors, high ceilings, and impressive room sizes. The living room with fireplace, formal dining room, and private office or den with powder room create an elegant and functional layout. The renovated gourmet kitchen includes granite countertops, a tile backsplash, stainless appliances, and opens to a breakfast room and a spacious family room with a vaulted ceiling and cozy fireplace. The first‑floor primary suite serves as a true retreat with a vaulted ceiling, fireplace, oversized walk‑in closet, luxurious bath, and an adjoining flex room ideal for a gym, office, studio, or hobby space. A well‑designed mudroom, laundry with cabinetry and sink, and an additional powder room connect conveniently to the oversized two‑car garage.  *  The second floor offers a private guest suite with its own bath, two additional bedrooms, a hall bath, and a large bonus or game room. Dual staircases — a formal front staircase and a back staircase leading to the kitchen and family room — enhance both convenience and privacy.  *  Outdoor living is a highlight of this property. The large concrete pool and screened pavillion create an inviting setting for warm‑weather enjoyment. Mature, thoughtful landscaping surrounds the home, while the Morton building with four overhead doors provides exceptional flexibility for boats, RVs, car storage, or workshop needs. The freshwater pond at the edge of the property adds a serene natural element, with pondside views stretching toward the Miles River.  *   The home has been meticulously maintained and significantly improved. Recent upgrades include a renovated kitchen and dining area with new fixtures, backsplash, wallpaper, and stainless appliances; a 5‑ton Carrier high‑efficiency heat pump  for 1st floor installed in 2011; Bryant 2.5‑ton upstairs AC unit installed in 2018; 2023 electric hot water heater; fresh exterior painting of the house, cabana, and barn trim in 2016; and a new GAF Weather Stopper 50‑year roof with transferable warranty added in 2018. The Morton building received a new steel roof in 2019. An 18.6 kW grid‑tied solar array was installed on the barn roof, covering approximately 90 percent of the home’s annual electric use. Atlantic Broadband service was extended to the property for reliable internet access. Additional enhancements include custom mosquito curtains for the cabana, a new pantry under the stairs, a fully remodeled downstairs bath, and an upgraded primary bath with new double vanity, granite, fixtures, and mirrors. Extensive landscaping improvements include new trees, raised garden beds with irrigation, refreshed poolside plantings, a new picket fence with hydrangeas and iris, and upgraded perennial gardens featuring a wide variety of seasonal blooms.  Quarterly public sewer fee $231.25.
#MDTA2013708

EASTON

8466 AVELEY FARM ROAD

4 Beds

3 Baths

4,819 Sq.Ft.

$1,450,000

MLS#: MDTA2013708
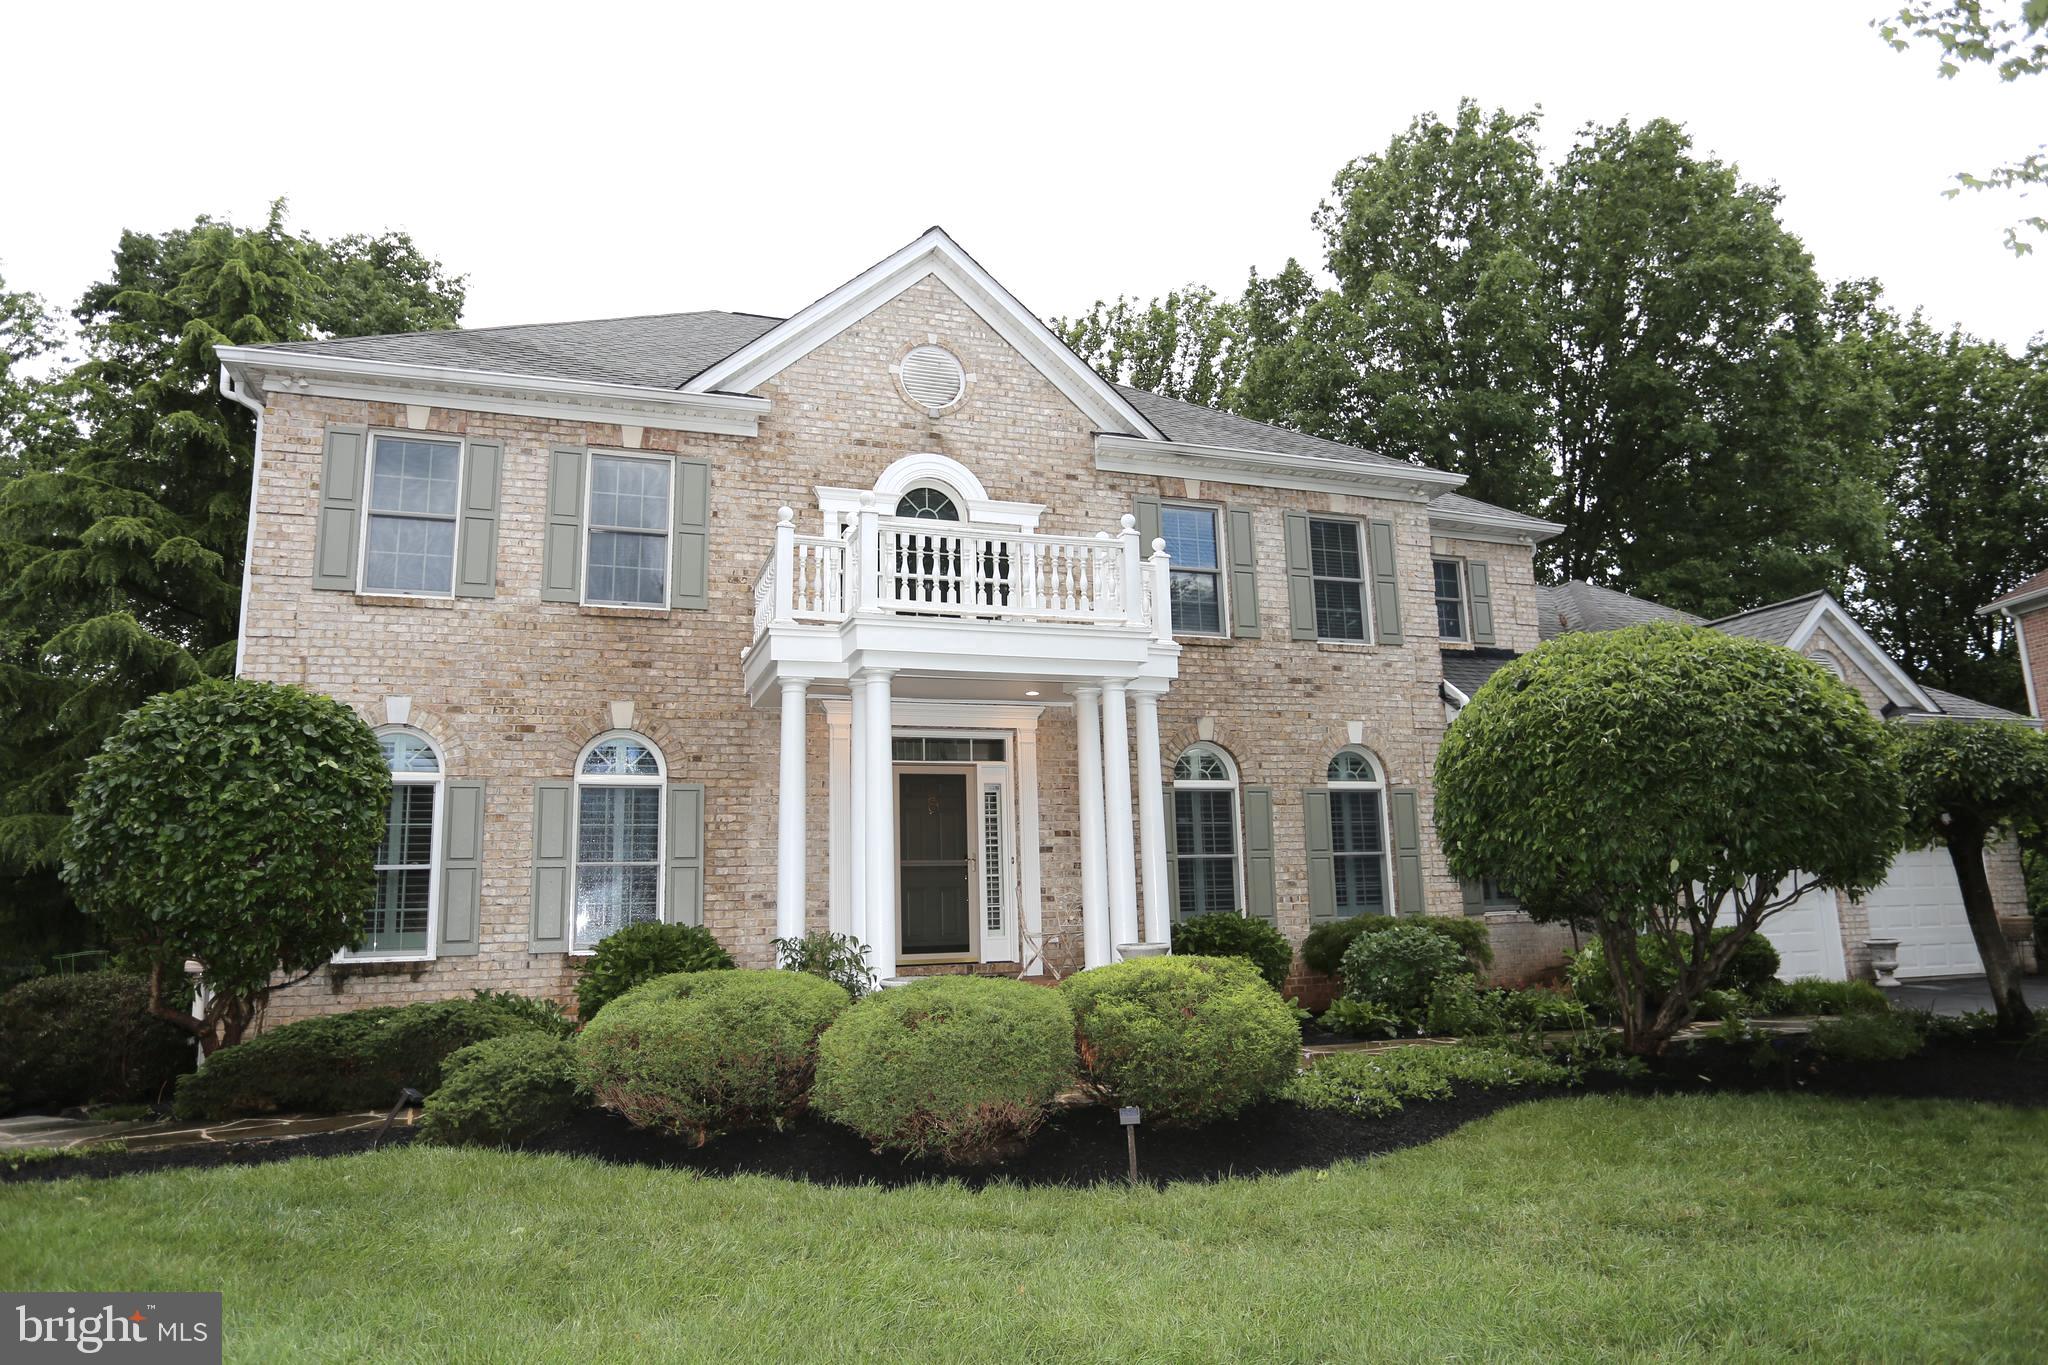
Golf Island at Turf Valley Vistas – Where Elegance Meets Tranquility.
Nestled in the prestigious Turf Valley Resort—one of Ellicott City’s most desirable communities—this all-brick colonial masterpiece offers breathtaking views of the lush golf course and a serene backdrop of mature, towering trees.
This custom-built, light-filled home features six spacious bedrooms (four on the upper level, two on the lower level), five luxurious full baths, and two elegant half baths on the main level. Three beautifully designed fireplaces with glass doors create cozy focal points in the family room, primary suite, and expansive lower-level recreation room. The property also includes a 3-car garage with additional space for storage or hobbies.
Designed for both everyday comfort and grand entertaining, the open-concept floor plan showcases a stunning sunroom with an arched picture window and double French doors. The sunroom flows seamlessly past a stylish wet bar in the family room and opens to an oversized deck. The walk-out lower level leads to a flagstone patio, all overlooking manicured landscaping that creates a private, resort-like atmosphere—ideal for entertaining or quiet relaxation.
Recent upscale renovations include:
Refinished and new hardwood floors throughout the main and upper levels, including both staircases (2025)
Modern kitchen with brand-new cabinetry and countertops (2025)
Luxuriously updated primary bath and significant upgrades to all additional full bathrooms (2025)
New HVAC systems: main level (2017), upper level (2019)
New 75-gallon hot water heater (2024)
Roof replacement (2017)
Additionally, the home is covered by a ShieldComplete Plan from American Home Shield, offering the highest level of protection for added peace of mind.
With its timeless elegance, thoughtful updates, and unmatched setting, this exceptional residence defines luxury living in Turf Valley.
#MDHW2055228

ELLICOTT CITY

2688 GOLF ISLAND ROAD

6 Beds

5 Baths

6,150 Sq.Ft.

$1,450,000

MLS#: MDHW2055228

Picture-perfect Cape bungalow with a welcoming front porch and a 'weeping' brick exterior, located in highly desirable Chevy Chase Manor, just steps to Brookville Market. Upon approach, the inviting stone-covered front porch is enhanced by pillars with river rock accents at their base, adding an elevated, thoughtfully designed architectural detail. This property features gleaming wood floors, graceful archways, recessed lighting, and rich moldings. Step into the foyer that opens to a light-filled living room with a stone fireplace with a wood mantel and a picture window with a window bench flanked by display shelving. Beyond the living room is an open dining room with access to the flagstone patio and backyard. The dining room opens to the chef’s kitchen with a large center island breakfast bar with pendant lighting, a GE appliance suite, high-end granite counters, soft-close cabinetry, built-in pantry, GE Profile range with a built-in griddle, and ample prep space. The kitchen opens to a bright family room with three exposures, recessed lighting, and crown molding. The dining room, kitchen, and family room all connect, creating an ideal living and entertaining space. There is a versatile en-suite bedroom, office, or guest room on this level with an attached full bathroom.

The stairway to the upper level is wide and easy to navigate. The upper level offers three bedrooms and two renovated bathrooms. The two front bedrooms are well proportioned and include convenient alcoves. The primary bedroom suite offers custom blinds, a ceiling fan, two wall closets, and a private bathroom. The primary bath features a double vanity, a jetted soaking tub, and a glass-enclosed shower with a niche and stone flooring. The upper level is complete with a linen closet and laundry.

The lower level has a landing area, a playroom, half bathroom, an amazing artist’s studio, and storage. Outside is a landscaped yard with flower beds, mature plantings, and blooming azaleas. There is a country lane paver driveway, a detached garage, two patio areas, and a level backyard. The home also includes a generator, a partial slate roof, and a newer water heater.

Ideally located in close-in Chevy Chase, this home is known for its convenient setting, elegant homes on quiet tree-lined streets, and proximity to the shops and restaurants along upper Wisconsin and Connecticut Avenues. Just steps from Brookville Market, Gazebo Park, Rock Creek Park, and Historic La Ferme Restaurant, and minutes from the dining and entertainment centers of downtown Bethesda and Northwest DC, this home offers a blend of charm, space, and accessibility. It is also conveniently located near the Capital Beltway and downtown Washington, D.C., within the Bethesda-Chevy Chase school cluster.
#MDMC2230232

CHEVY CHASE

3209 CUMMINGS LANE

4 Beds

3 Baths

2,540 Sq.Ft.

$1,450,000

MLS#: MDMC2230232
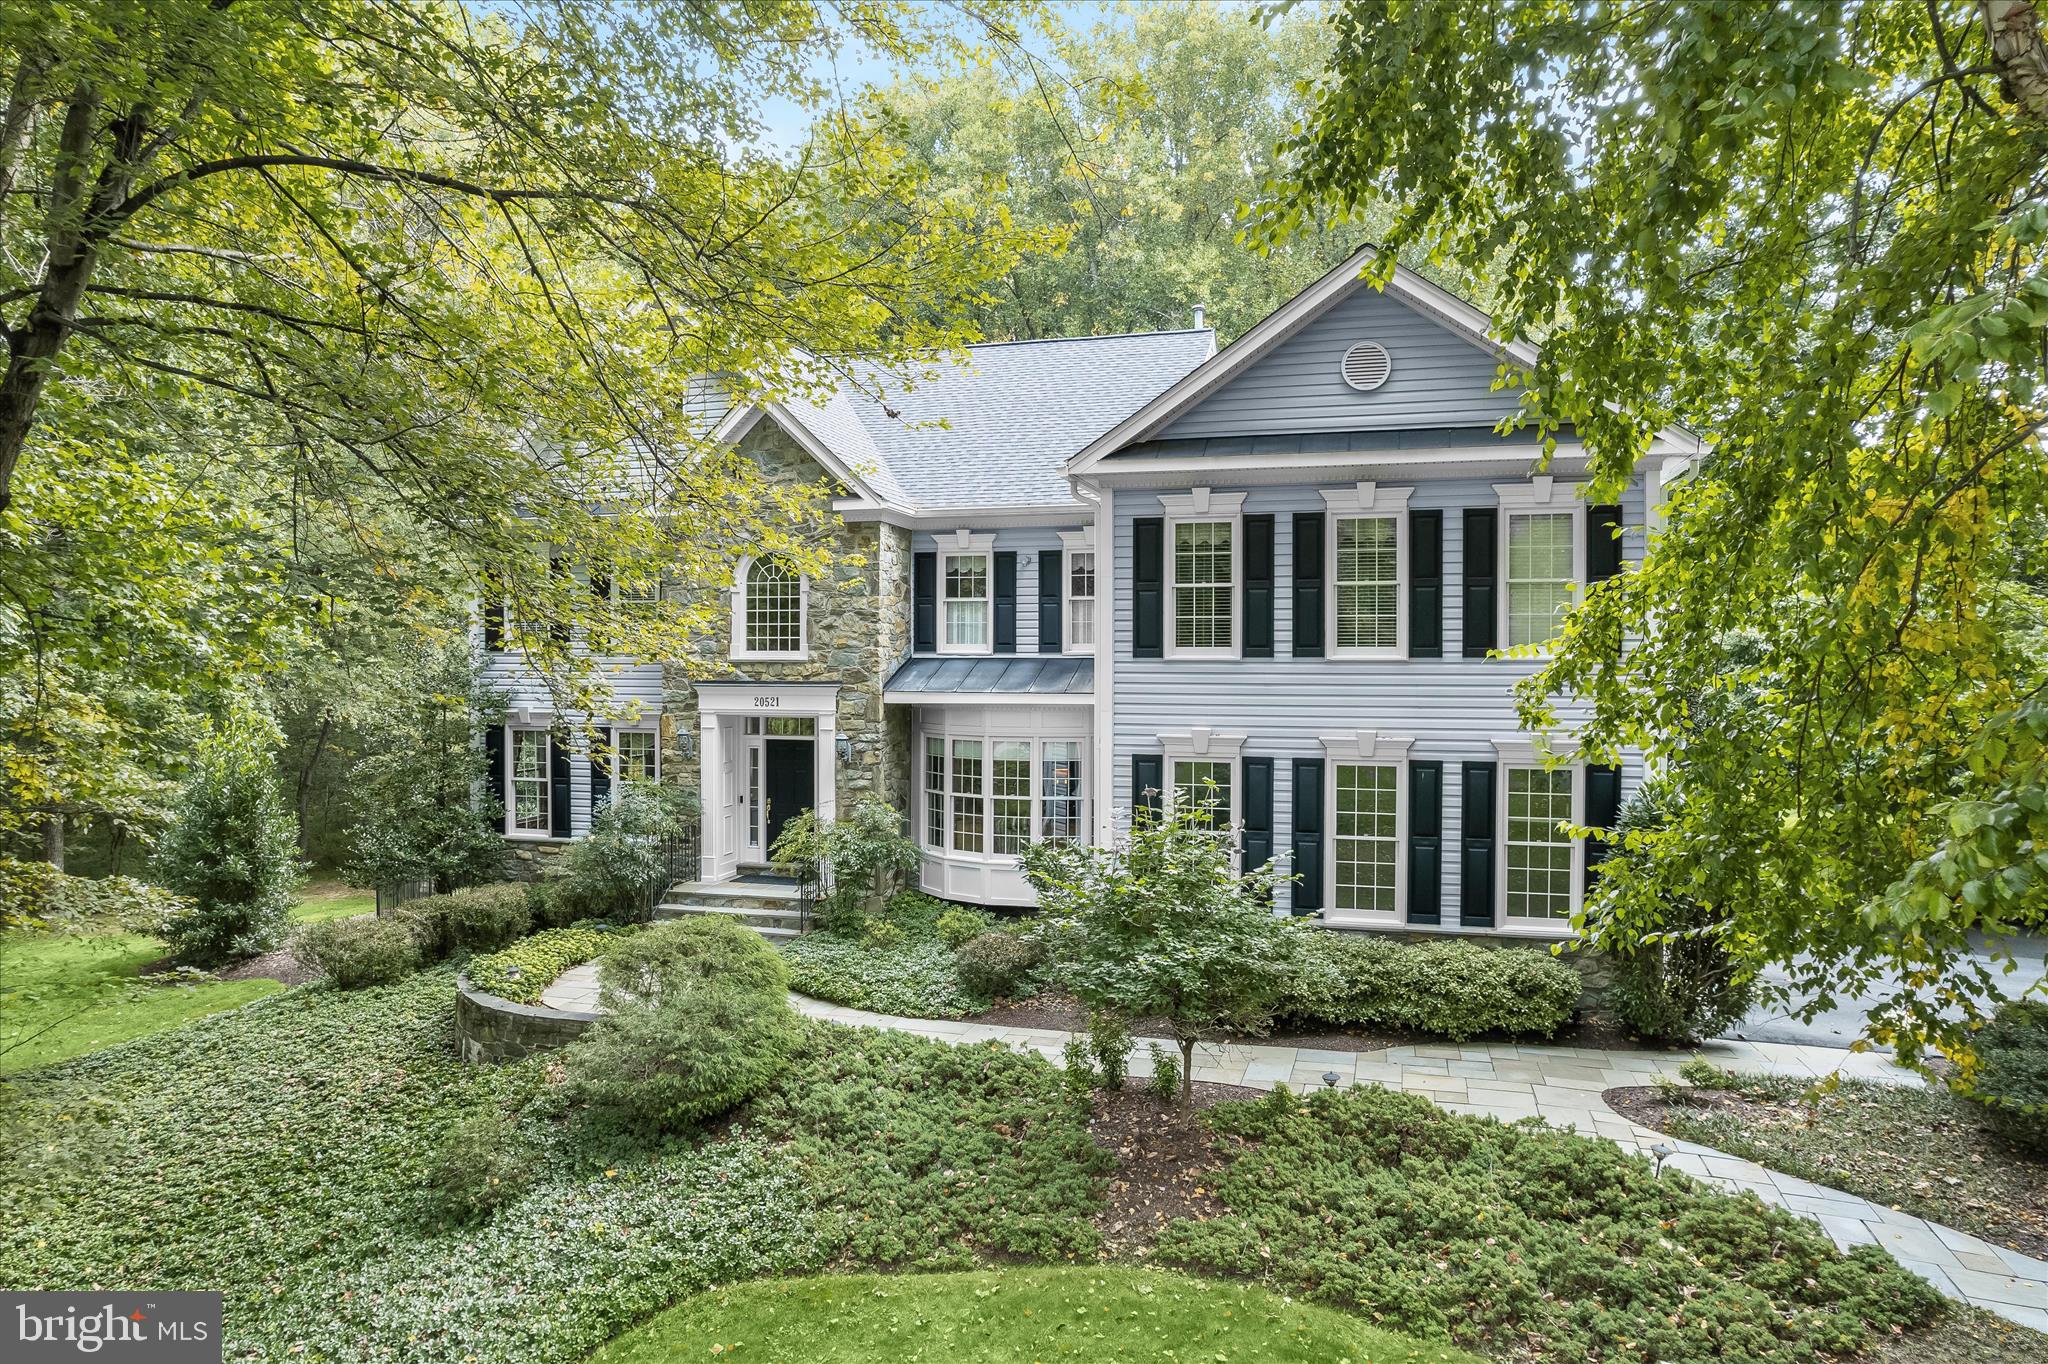
Exceptional transitional estate gracefully positioned on a private 2-acre cul-de-sac lot backing to a picturesque conservation easement in prestigious Brookville. Offering the perfect blend of elegance, comfort, and thoughtful updates, this stunning residence features 5 spacious bedrooms, 4 full baths, 1 half bath, and a desirable side-load 3-car garage. A welcoming paver walk leads to the impressive exterior showcasing timeless stone and vinyl siding, mature landscaping, and beautifully designed outdoor living spaces. Inside, expansive light-filled interiors are complemented by refined architectural details, generous room sizes, zoned heating and cooling systems, and a cozy wood-burning fireplace that anchors the main living area. The fully finished walk-out lower level with screen door provides exceptional additional living and entertaining space complete with a bar area, wine cellar cooling system, and direct access to the backyard retreat. Designed for seamless indoor-outdoor living, the rear grounds are truly resort-inspired. Enjoy a spacious Trex deck with dual staircases overlooking the private backyard oasis featuring an in-ground pool, hot tub, paver patio, stone garden walls, and aluminum fencing surrounding the pool area. The property also includes an invisible fence and backs to protected conservation land, creating a tranquil and private setting rarely found. This meticulously maintained home has been extensively updated for peace of mind and modern efficiency. Major improvements include a new roof, gutters, downspouts, and gutter toppers (2023); fully owned solar system (2023); updated HVAC systems; new well pump and tankless water heater systems (2024); updated kitchen appliances including cooktop and dishwasher; Renewal by Andersen windows in the sunroom and family room; and a whole-house Generac generator. Additional enhancements throughout reflect true pride of ownership and careful attention to maintenance. Offering the ideal balance of luxury, privacy, and functionality in a highly desirable location, this exceptional property presents a rare opportunity to own a beautifully updated estate home in the heart of Brookville.
#MDMC2236086

BROOKEVILLE

20521 RIGGS HILL WAY

5 Beds

4 Baths

6,444 Sq.Ft.

$1,450,000

MLS#: MDMC2236086
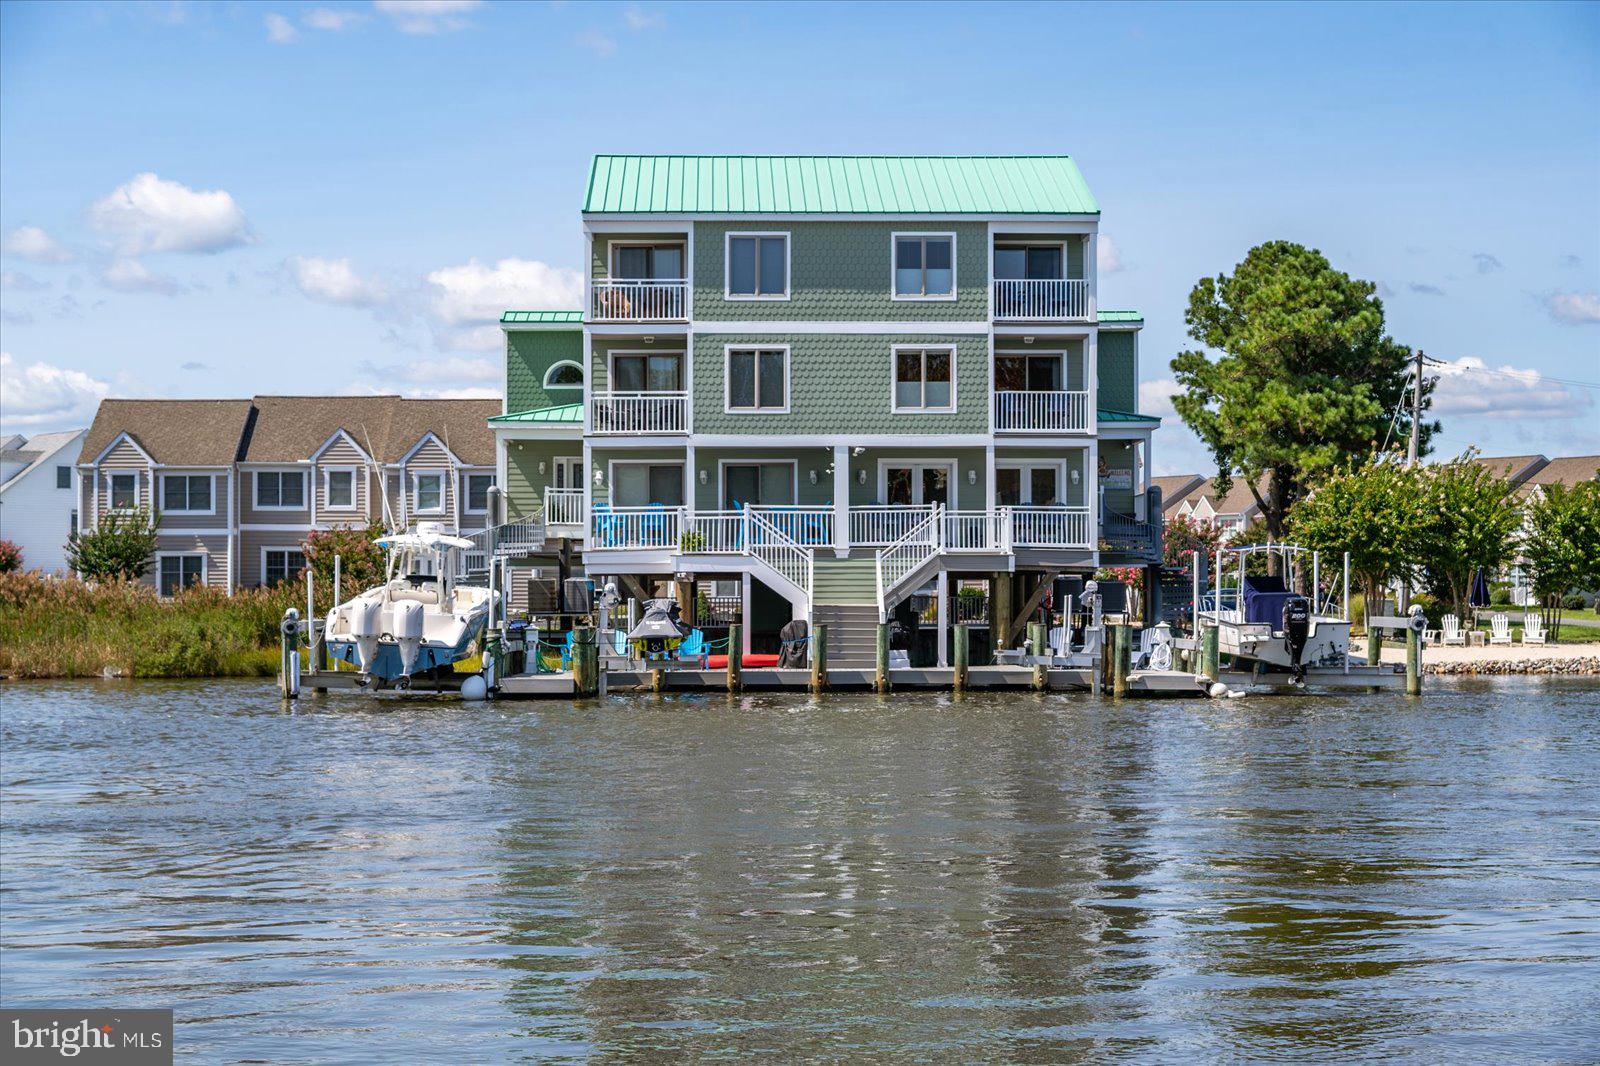
Wow...this is such a unique property you have to see if to believe it ! Did I mention the rare private sand beach deeded as a separate lot &  is zoned as a buildable lot ideal for relaxing or entertaining. Located in North OC on the well known and popular Madison Ave. Experience coastal elegance in this stunning 4 bedroom-4 1/2 bath waterfront retreat. Spanning 3  levels, this beautifully designed home offers breathtaking bay views from every floor, with private balconies on each level . The kitchen has top of the line stainless appliances (Wolf and Sub Zero), granite counters, new tile backsplash, stunning cabinetry, eat in bar, wine fridge, wet bar and ice machine for those avid boaters. The 2 owner suites are finished with private balconies and bathrooms, 2 guest bedrooms also with private bathrooms. Enjoy direct access to the water with your own private boat slip, boat lift (16,000 lb) and jet ski lift, perfect for boating enthusiasts. Levels of trek decking to finish off the outdoor living spaces. This townhome/semi detached has NO HOA fees, No City taxes. Open house Saturday, May 24, 10:00-1:00
#MDWO2030202

OCEAN CITY

13449 MADISON

4 Beds

4 Baths

2,568 Sq.Ft.

$1,450,000

MLS#: MDWO2030202

Located in the countryside just 15 minutes from the vibrant City of Frederick, this 64-acre farm is a rare blend of history, stewardship, rural beauty, and modern convenience. At the heart of the property stands a remarkable late-1700s stone residence that has been carefully restored and updated while preserving its original character and craftsmanship.
The 2½-story residence is distinguished by a full-length two-level porch, reflecting the timeless character of early rural Maryland architecture. The house is a classic example of German vernacular design enriched with refined Federal-style interior woodwork.  A full restoration of the home in 1986 honored its past. The home’s defining historic features remain intact today, including five fireplaces, soaring ceilings, and exposed roof beams in several rooms. Original fireplace surrounds and mantels, white oak and poplar floors, most doors, trim, and window reveals, have been carefully preserved, maintaining the home’s quiet sense of permanence and craftsmanship.
Thoughtful improvements ensure the home remains functional and comfortable for modern living. New 400-amp electrical service, plumbing, and two heat pump systems and a 50 year roof were installed. The main-level floor structure was rebuilt, and new red oak flooring was added to complement the historic character of the residence. The result is a rare balance — the warmth and authenticity of a historic farmhouse paired with the comfort and functionality expected today. The home now features 4,000 square feet of finished, conditioned living space.
The farm reflects the same philosophy of preservation and purpose. More than 90 percent of the acreage is either Prime Farmland or Farmland of Statewide Importance, underscoring the property’s long-term agricultural value. The land supports a mix of productive row crops, fenced pasture, hardwood forest, and a small orchard. A tributary of Fishing Creek winds through the property, further enhancing the natural beauty and ecological character of the landscape. Outbuildings include a former dairy barn, a three-bay machine shed, two large sheds, and the surviving stone foundation of a historic bank barn, all reflecting the property’s enduring agricultural heritage. 
All subdivision rights are intact, enabling the potential to create up to four lots. The property also qualifies for land preservation programs that can provide significant financial value to the owner.
This unique property invites you to reconnect with the enduring simplicity of country life. This is a genuine historic farm with an authentic story to tell — one preserved through thoughtful restoration and enriched by decades of careful stewardship. Its character has been earned through time, care, and a lasting connection to the land. The next chapter is yours to write.
#MDFR2088630

FREDERICK

10416 OLD FREDERICK ROAD

4 Beds

3 Baths

2,912 Sq.Ft.

$1,450,000

MLS#: MDFR2088630
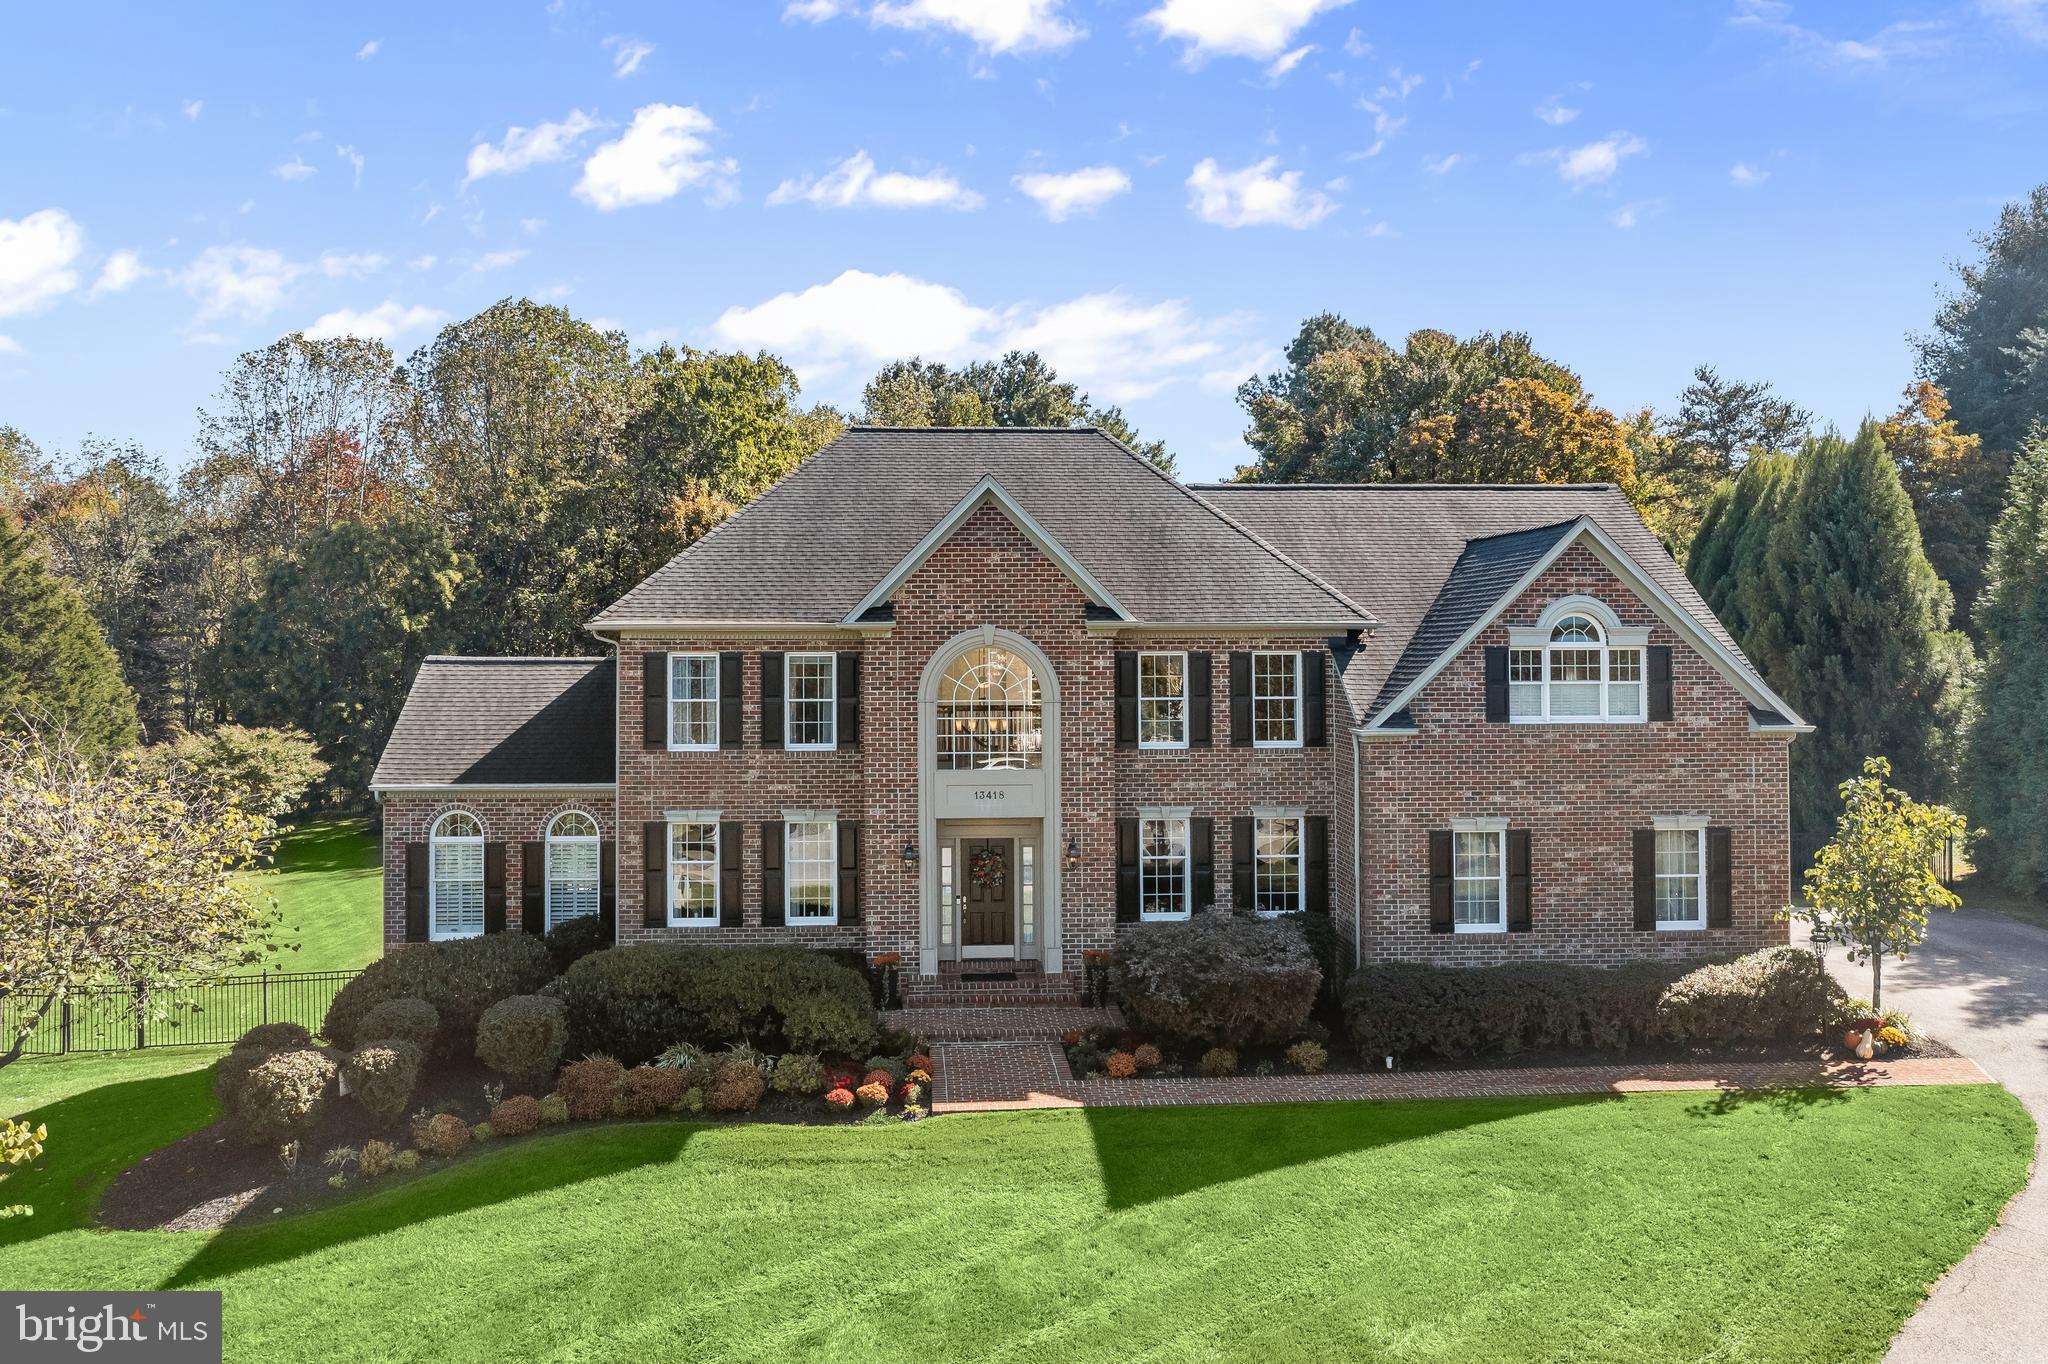
Nestled on a premium .98-acre cul-de-sac lot backing to protected
preserve land, this beautifully upgraded 5-bedroom, 4.5-bath Dale
Thompson–built home offers resort-style living inside and out.
Thoughtfully updated and meticulously maintained, the property
showcases an exceptional blend of elegance, comfort, and outdoor
luxury.
Step inside to a bright, open floor plan featuring three fireplaces,
upgraded carpeting and stair runner, and a fully finished daylight walk-
out lower level designed for multi-generational living with a full in-law
suite, cedar closet and kitchenette. The main level includes a sun-
drenched sunroom with access to an expansive composite deck,
plantation shutters, and a convenient main-level laundry with chute. The
updated gourmet kitchen shines with upgraded appliances, upgraded
stone counters, and designer backsplash.
Retreat to the expansive primary suite offering a private balcony
overlooking the grounds and glistening pool, a gas fireplace, sitting
room, upgraded dressing closets with wardrobe system, and a spacious,
spa-inspired bath featuring separate vanities, an oval soaking tub and
steam shower.

The outdoor experience is unparalleled. Enjoy a stunning heated
saltwater pool with slide, whirlpool, and waterfall, with a Pebble Tec
finish and blue stone coping. Extensive hardscaping includes stone
garden walls, a stone gas (propane) fireplace, fenced rear yard, lower
paver patio, and professional landscaping. Multiple outdoor living
spaces include a newly upgraded Trex deck, upgraded primary balcony,
and a second balcony off the sunroom.
Major updates include architectural shingle roof, two HVAC units and
additional upgrades throughout. Added amenities include a whole-house
water filter, whole-house humidifier, and a 2-car side-load garage with
painted floor and extra side car park area adjacent. Offering exceptional
privacy, luxury finishes, multi-level outdoor entertaining, and modern
upgrades, this Highland retreat is a rare and remarkable opportunity.
#MDHW2060682

HIGHLAND

13418 GREEN HILL COURT

5 Beds

4 Baths

5,942 Sq.Ft.

$1,450,000

MLS#: MDHW2060682
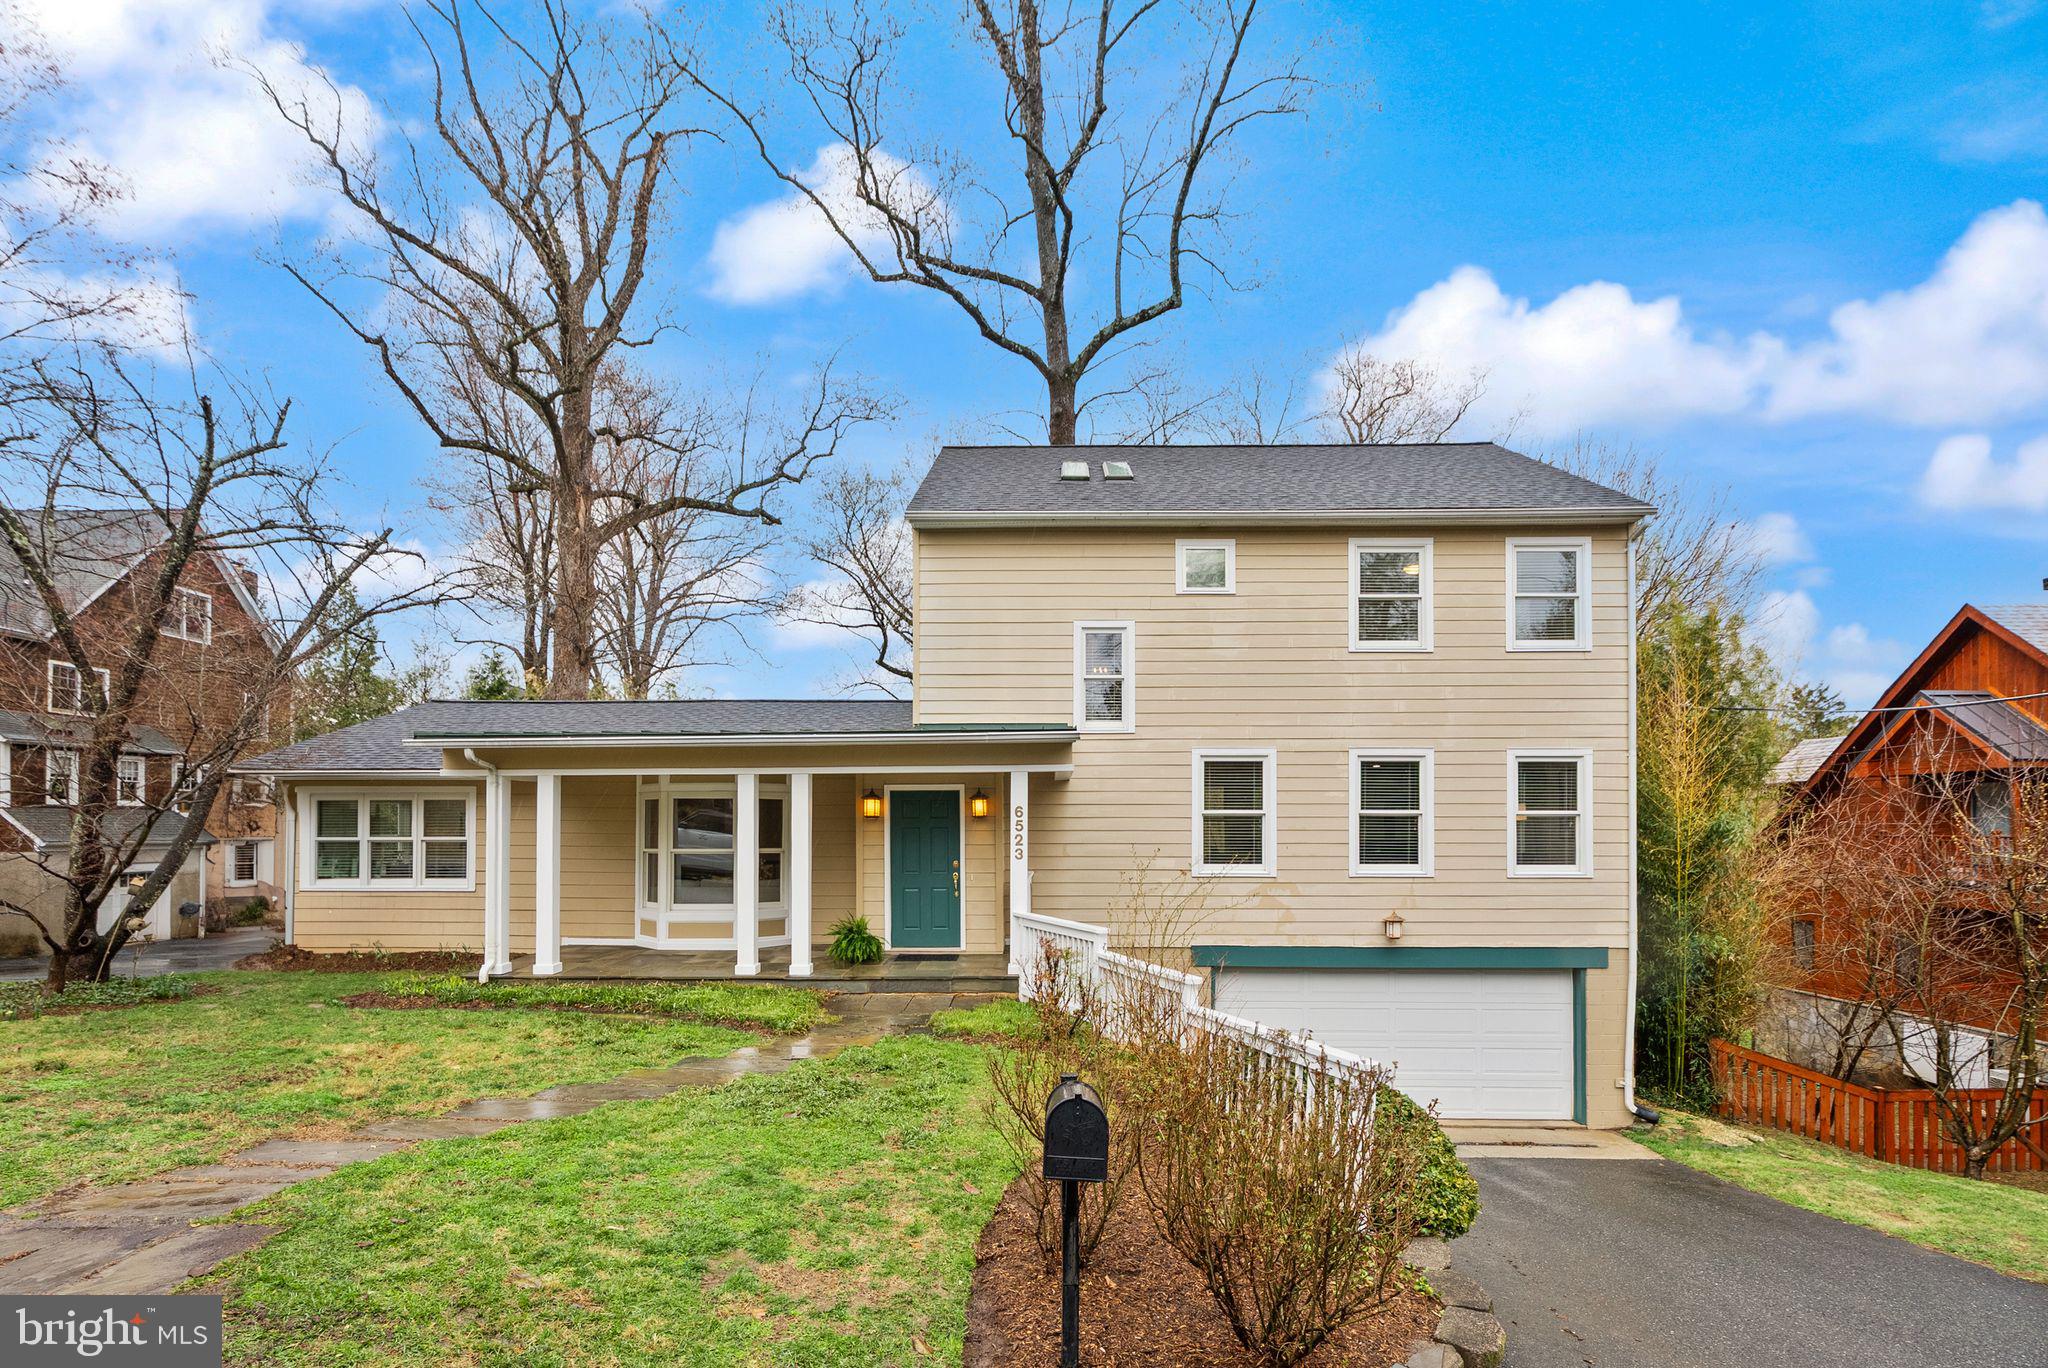
Stunning, sun-filled home in sought-after Cabin John Park!

Beautifully renovated with a substantial addition, this exceptional 5-bedroom, 4.5 bath residence offers the perfect blend of timeless charm and modern comfort. Nestled on a private, tree-lined lot, the home features an expansive deck ideal for entertaining, overlooking the garden, filled with 100's of bulbs and perennials.

Inside, you’ll find hardwood floors throughout, a thoughtfully designed open floor plan, and abundant natural light. The gourmet kitchen showcases custom cabinetry, granite countertops, stainless steel appliances, and a center island that opens to inviting living spaces. A wood-burning fireplace adds warmth and character, while the finished lower level provides additional living space, including a bedroom, bath, and second family room.

The spacious layout includes a luxurious first-floor primary suite with sitting area and office, plus multiple flexible living spaces perfect for today’s lifestyle. The oversized two-car garage comes with a 240V outlet charger. New Roof 2022, New Stove Top 2026, New Carpet in the Lower Level 2026,  New HVAC 2025, Fresh paint throughout.

Ideally located within walking distance to the C&O Canal, Potomac River, Palisades and local shops. Easy access to Capital Crescent Trail, Cabin John Trail, Glen Echo and Great Falls. Just minutes from the American Legion Bridge, downtown Bethesda & the DC line.
#MDMC2216366

CABIN JOHN

6523 79TH PLACE

5 Beds

4 Baths

3,324 Sq.Ft.

$1,450,000

MLS#: MDMC2216366
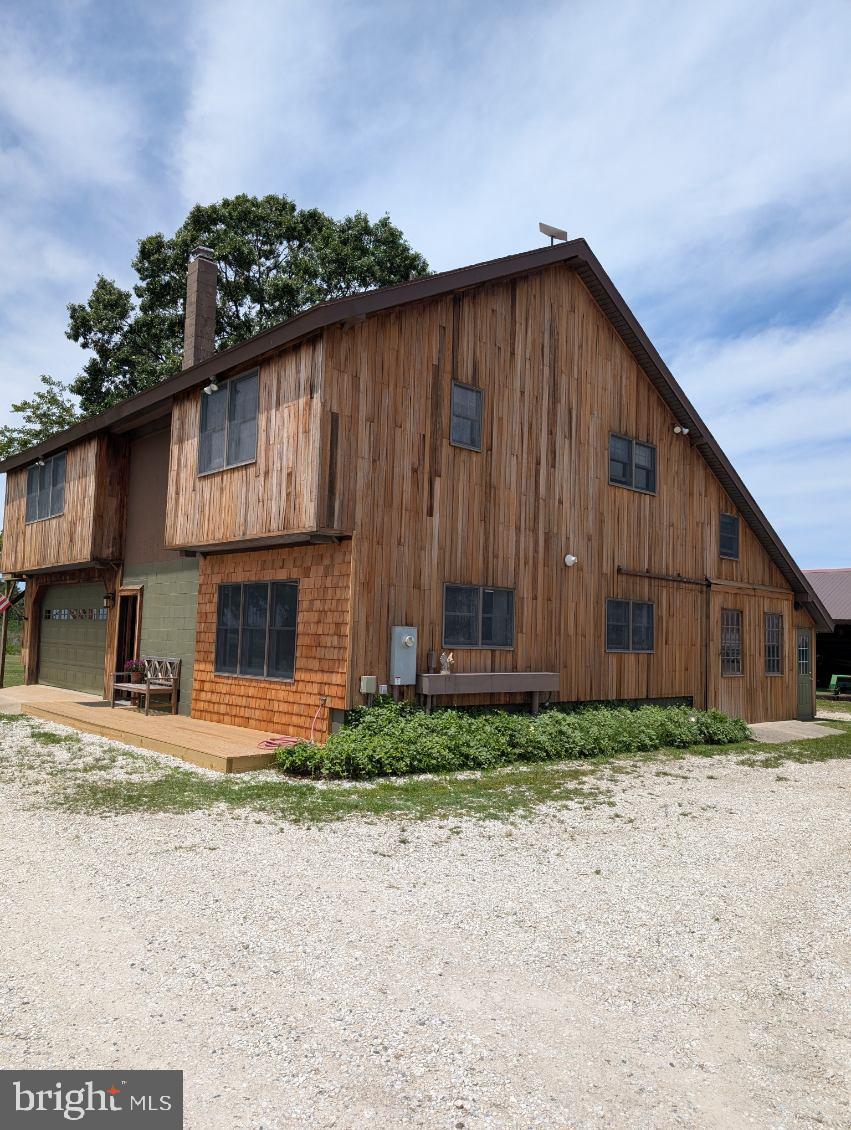
86-acre waterfront farm in the Neck District with a really nicely built lodge, two large outbuildings and a nicely appointed horse barn.
#MDDO2010062

CAMBRIDGE

5550 CASSON NECK ROAD

2 Beds

1 Baths

1,386 Sq.Ft.

$1,450,000

MLS#: MDDO2010062
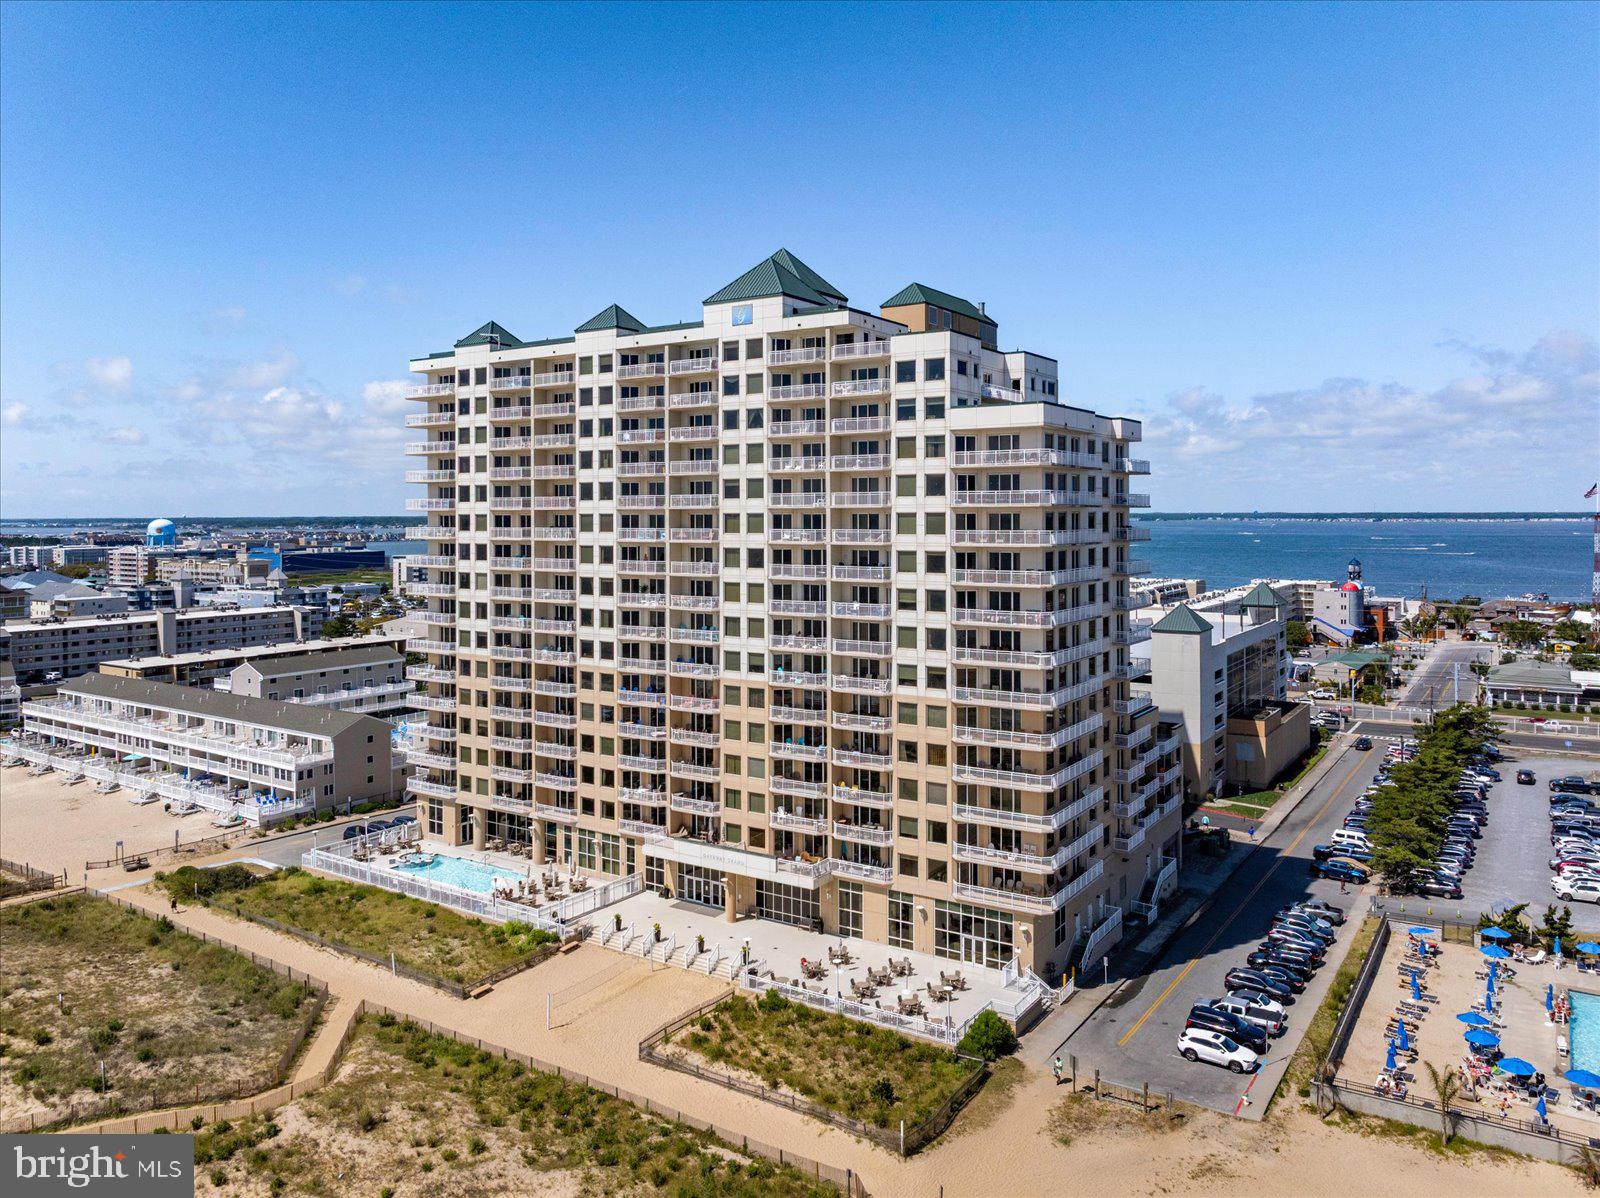
The only direct oceanfront residence currently available at the luxurious Gateway Grand in Ocean City, MD!  This pristine 3-bedroom 3-bathroom AA-Style condo has never been rented by the current owner who is the original owner.  The floorplan offers spectacular ocean views from the great room and the primary bedroom.  You will appreciate all of the upgrades made to this home.  New Quartz countertops were just installed in the kitchen along with a ceramic tile backsplash as well as Quartz in the desk and foyer areas.  New Quartz countertops and sinks were also just installed in the primary bathroom.  The condo was designer furnished and features professional automated lighting and beautiful window treatments.  The primary bedroom closets have upgraded custom closet organizers as well.  Enjoy the lux beach life at the Gateway Grand an amenity filled property with on-site professional property management, accessible maintenance team, custodial staff, and security.  The building features an outdoor heated pool, indoor heated pool, kid's club activity room, fitness center, glamorous lobby and lounges, secure access parking garage, and extra surface parking lot.  Ground floor deeded storage locker #27 conveys with this residence.
#MDWO2038446

OCEAN CITY

2 48TH STREET 1207

3 Beds

3 Baths

1,806 Sq.Ft.

$1,450,000

MLS#: MDWO2038446
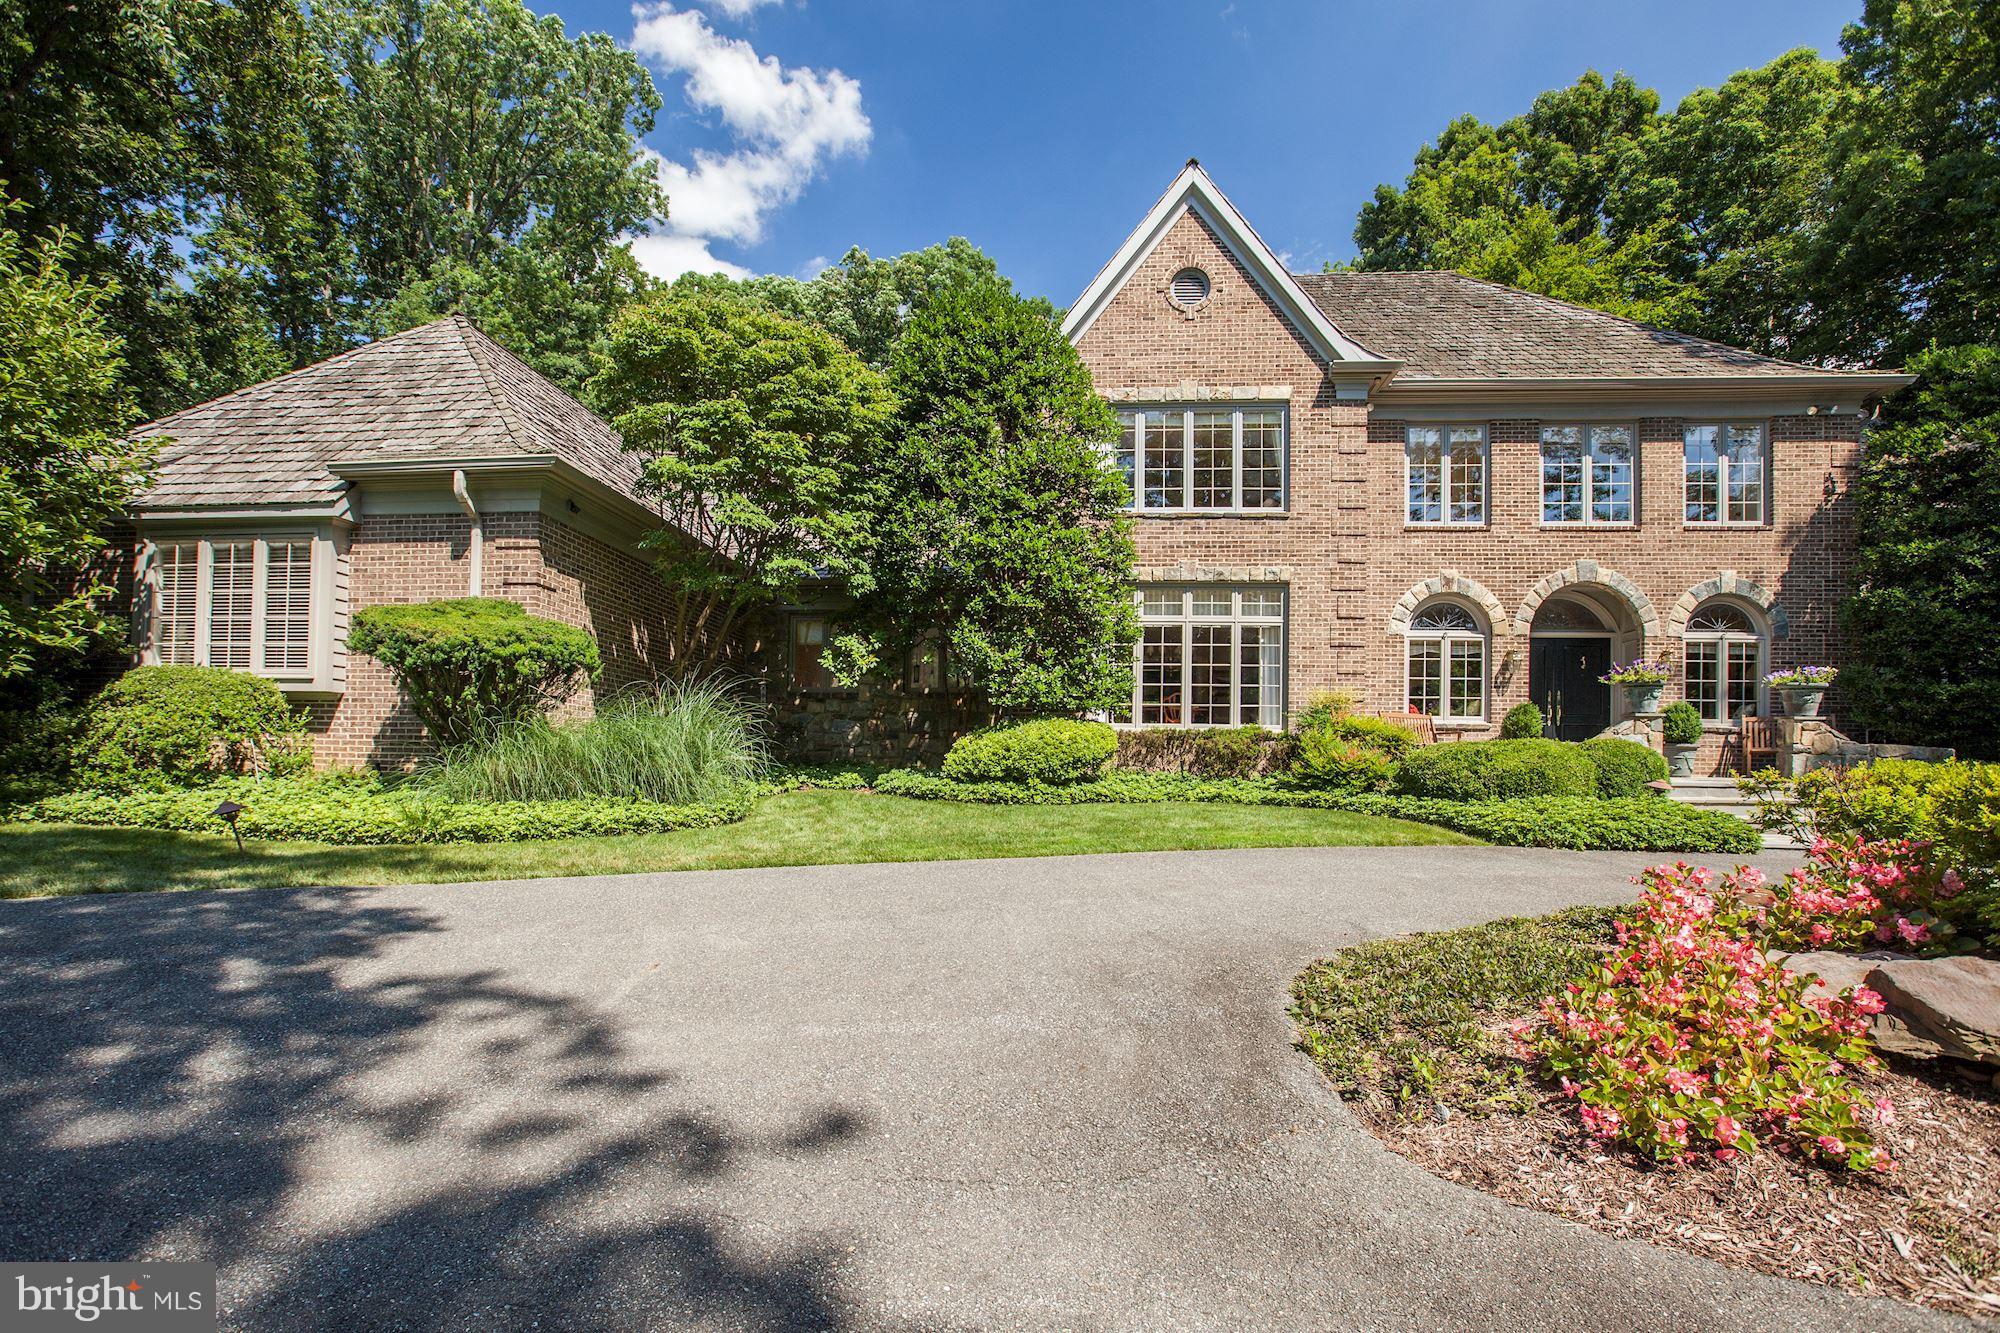
$245K PRICE REDUCTION!!  **WAY BELOW MARKET VALUE**  Owners are ready to rightsize their lives so you have this incredible opportunity!! Amazing balance and symmetry in this well thought out beauty.  Large and elegant space yet intimate and cozy.  Great elevation and curb appeal, private backyard oasis , oversize 3 car garage.  Walkout basement with exercise room, Rec room.  Churchill schools.
#1001969944

POTOMAC

10901 TARA ROAD

6 Beds

5 Baths

6,950 Sq.Ft.

$1,450,000

MLS#: 1001969944
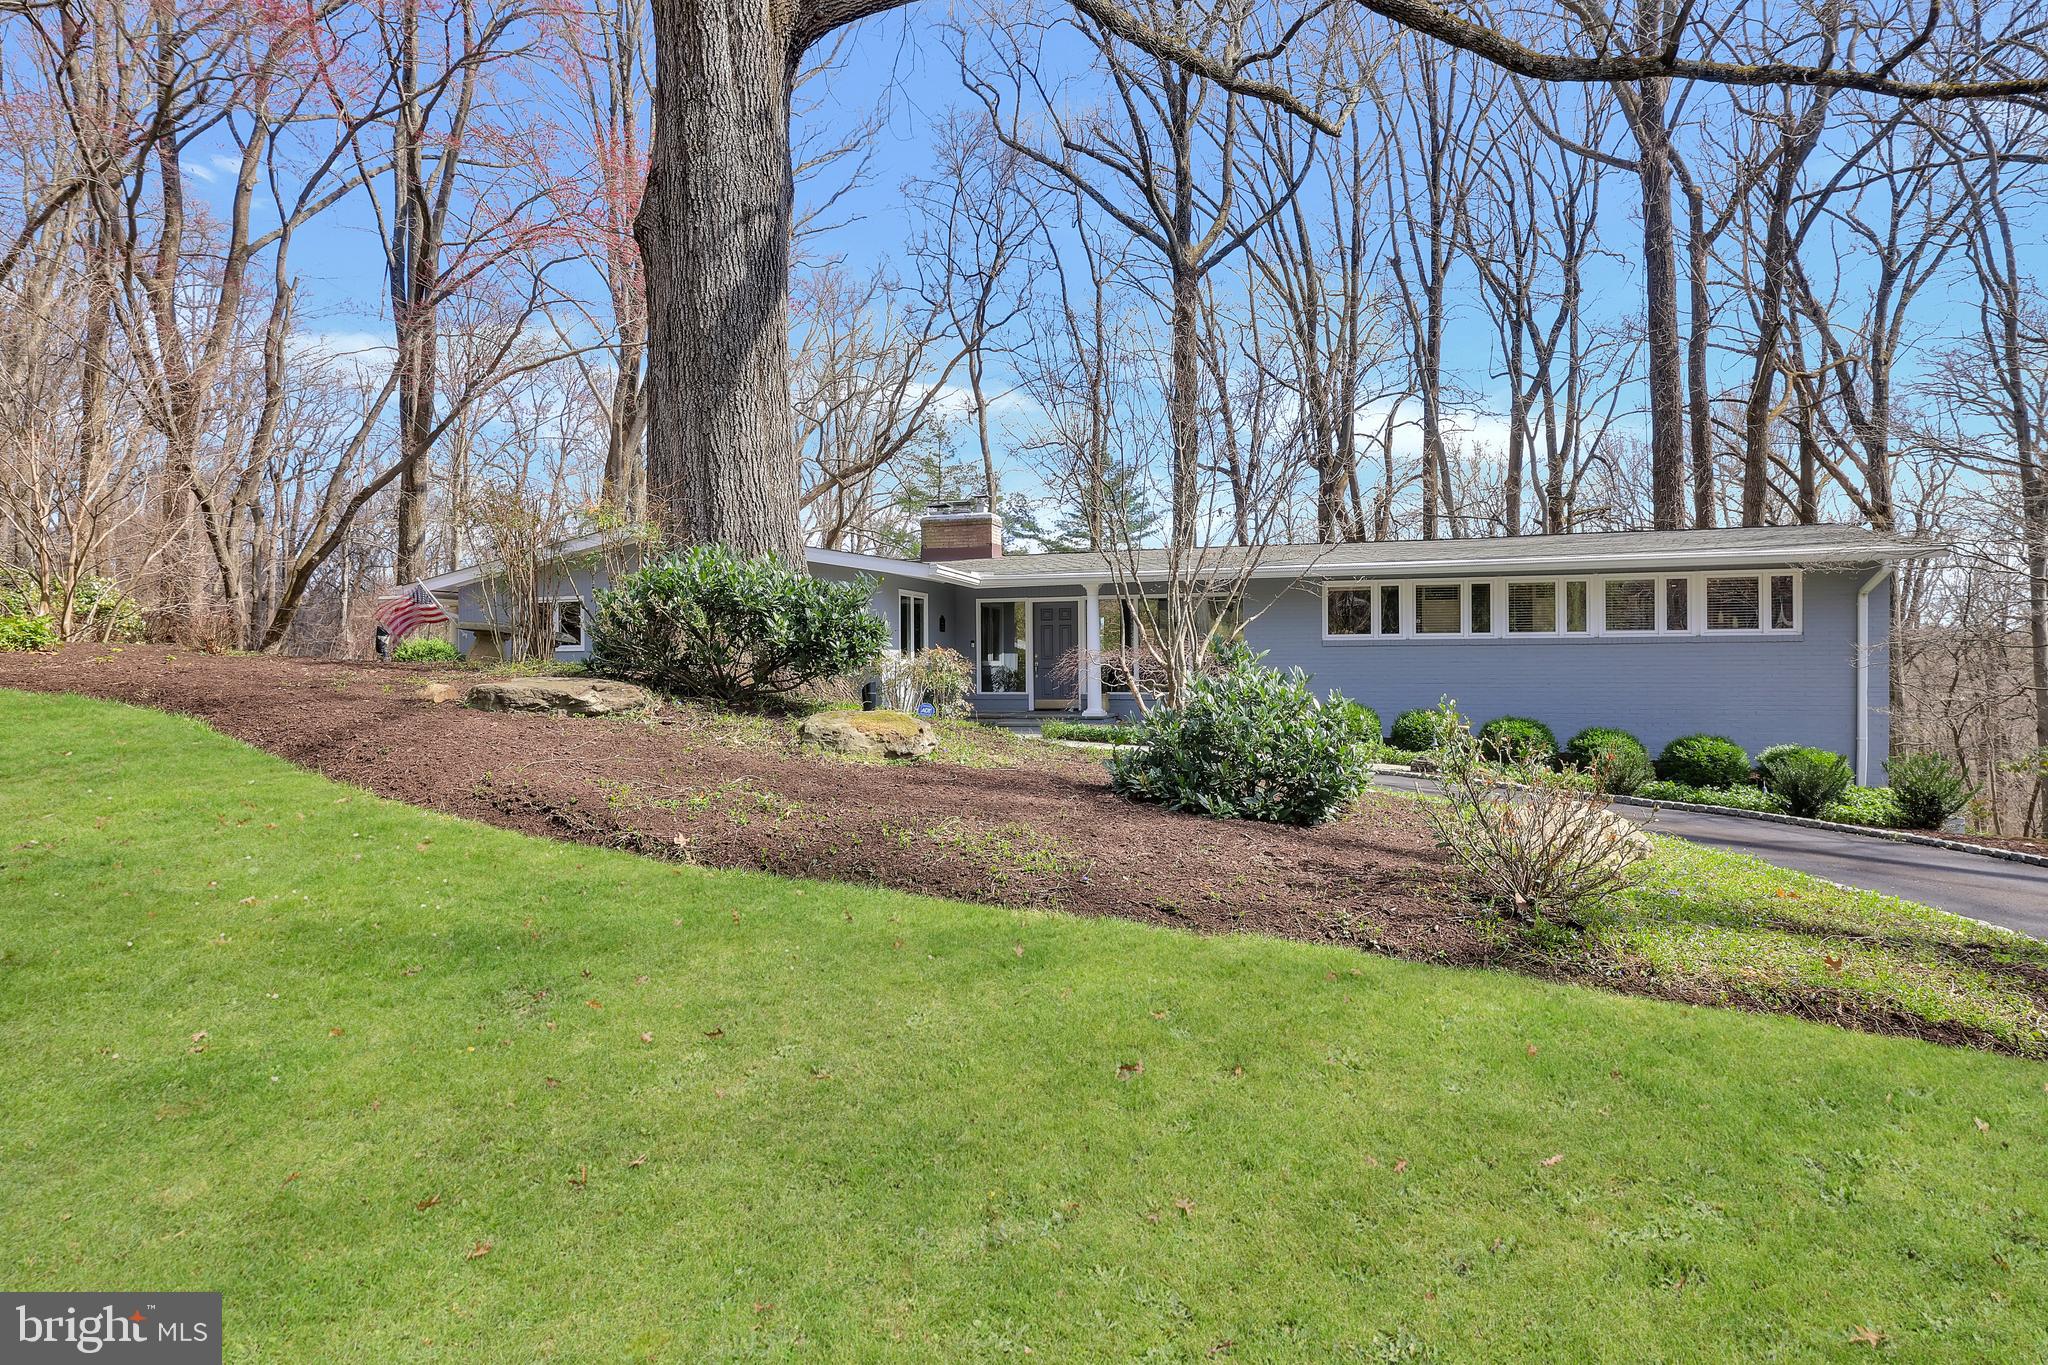
Exceptional Properties. Exceptional Clients. Welcome to 1902 Indian Head Road—a spacious mid-century modern 5-bedroom, plus 2 bonus rooms, 3.5-bath home that perfectly balances comfort, style, and convenience in the heart of Ruxton. Nestled in a tranquil, wooded setting, this meticulously maintained property in Ruxton Hills backs up to Lake Roland Park and is just minutes from essential amenities and quick access to downtown.

Boasting over 5,500 sq. ft., this thoughtfully designed home features a spacious and inviting floor plan, perfect for both everyday living and entertaining. Sunlight floods the interior through large south facing windows, highlighting the gleaming hardwood floors throughout. The gourmet kitchen features stainless steel appliances, a double oven, and a 12-ft. island with floor to ceiling cabinetry offering plenty of storage. A generous breakfast nook off the kitchen overlooks a large bluestone covered patio, perfect for morning coffee or evening relaxation. Come unwind in the family room right off the kitchen, with a wood burning fireplace and elegant built-ins. For more formal entertaining, a seperate grand dining room features crown moulding and easy access to the kitchen perfect for holiday gatherings. Down the hall, enter into a desirable first-floor primary suite with spacious walk-in closets, a luxurious spa-like bathroom, sitting area, and an adjacent laundry room and personal office for a true retreat experience. 

With multi-level living spaces, each adorned with a wood-burning fireplace, there is ample space for both relaxation and entertaining throughout the home. The lower level is a versatile space, designed for entertaining, complete with a wet bar featuring an ice maker, dishwasher, refrigerator, a multi-purpose room perfect for game nights and gatherings, and 3 additional bedrooms/bonus rooms and full bath.  The attached two-car garage and mudroom provide ample storage and convenience, streamlining your daily routines. With these additional bonus rooms comes endless possibilities—think home office, au-pair suite, playroom, or personal gym. 

Step outside the lower level to appreciate the peaceful ambiance of the private patio with a charming moss fountain and room for multiple seating areas. Mature landscaping throughout, enjoy watching the daffodils bloom in the spring, the Japanese maple peak in the fall or the 400 year old majestic oak tree uplit in the front circle. This well-maintained property is complete with an irrigation system, landscape lighting, and gutter guards. 

With many recent upgrades, including a new heat pump installed in 2022, an AC unit added in 2024, a brand new roof in 2021, and a generator, this home offers modern comfort that checks all of the boxes. Schedule your private tour of 1902 Indian Head Road and make it your forever home.
#MDBC2121262

TOWSON

1902 INDIAN HEAD ROAD

6 Beds

3 Baths

4,791 Sq.Ft.

$1,450,000

MLS#: MDBC2121262
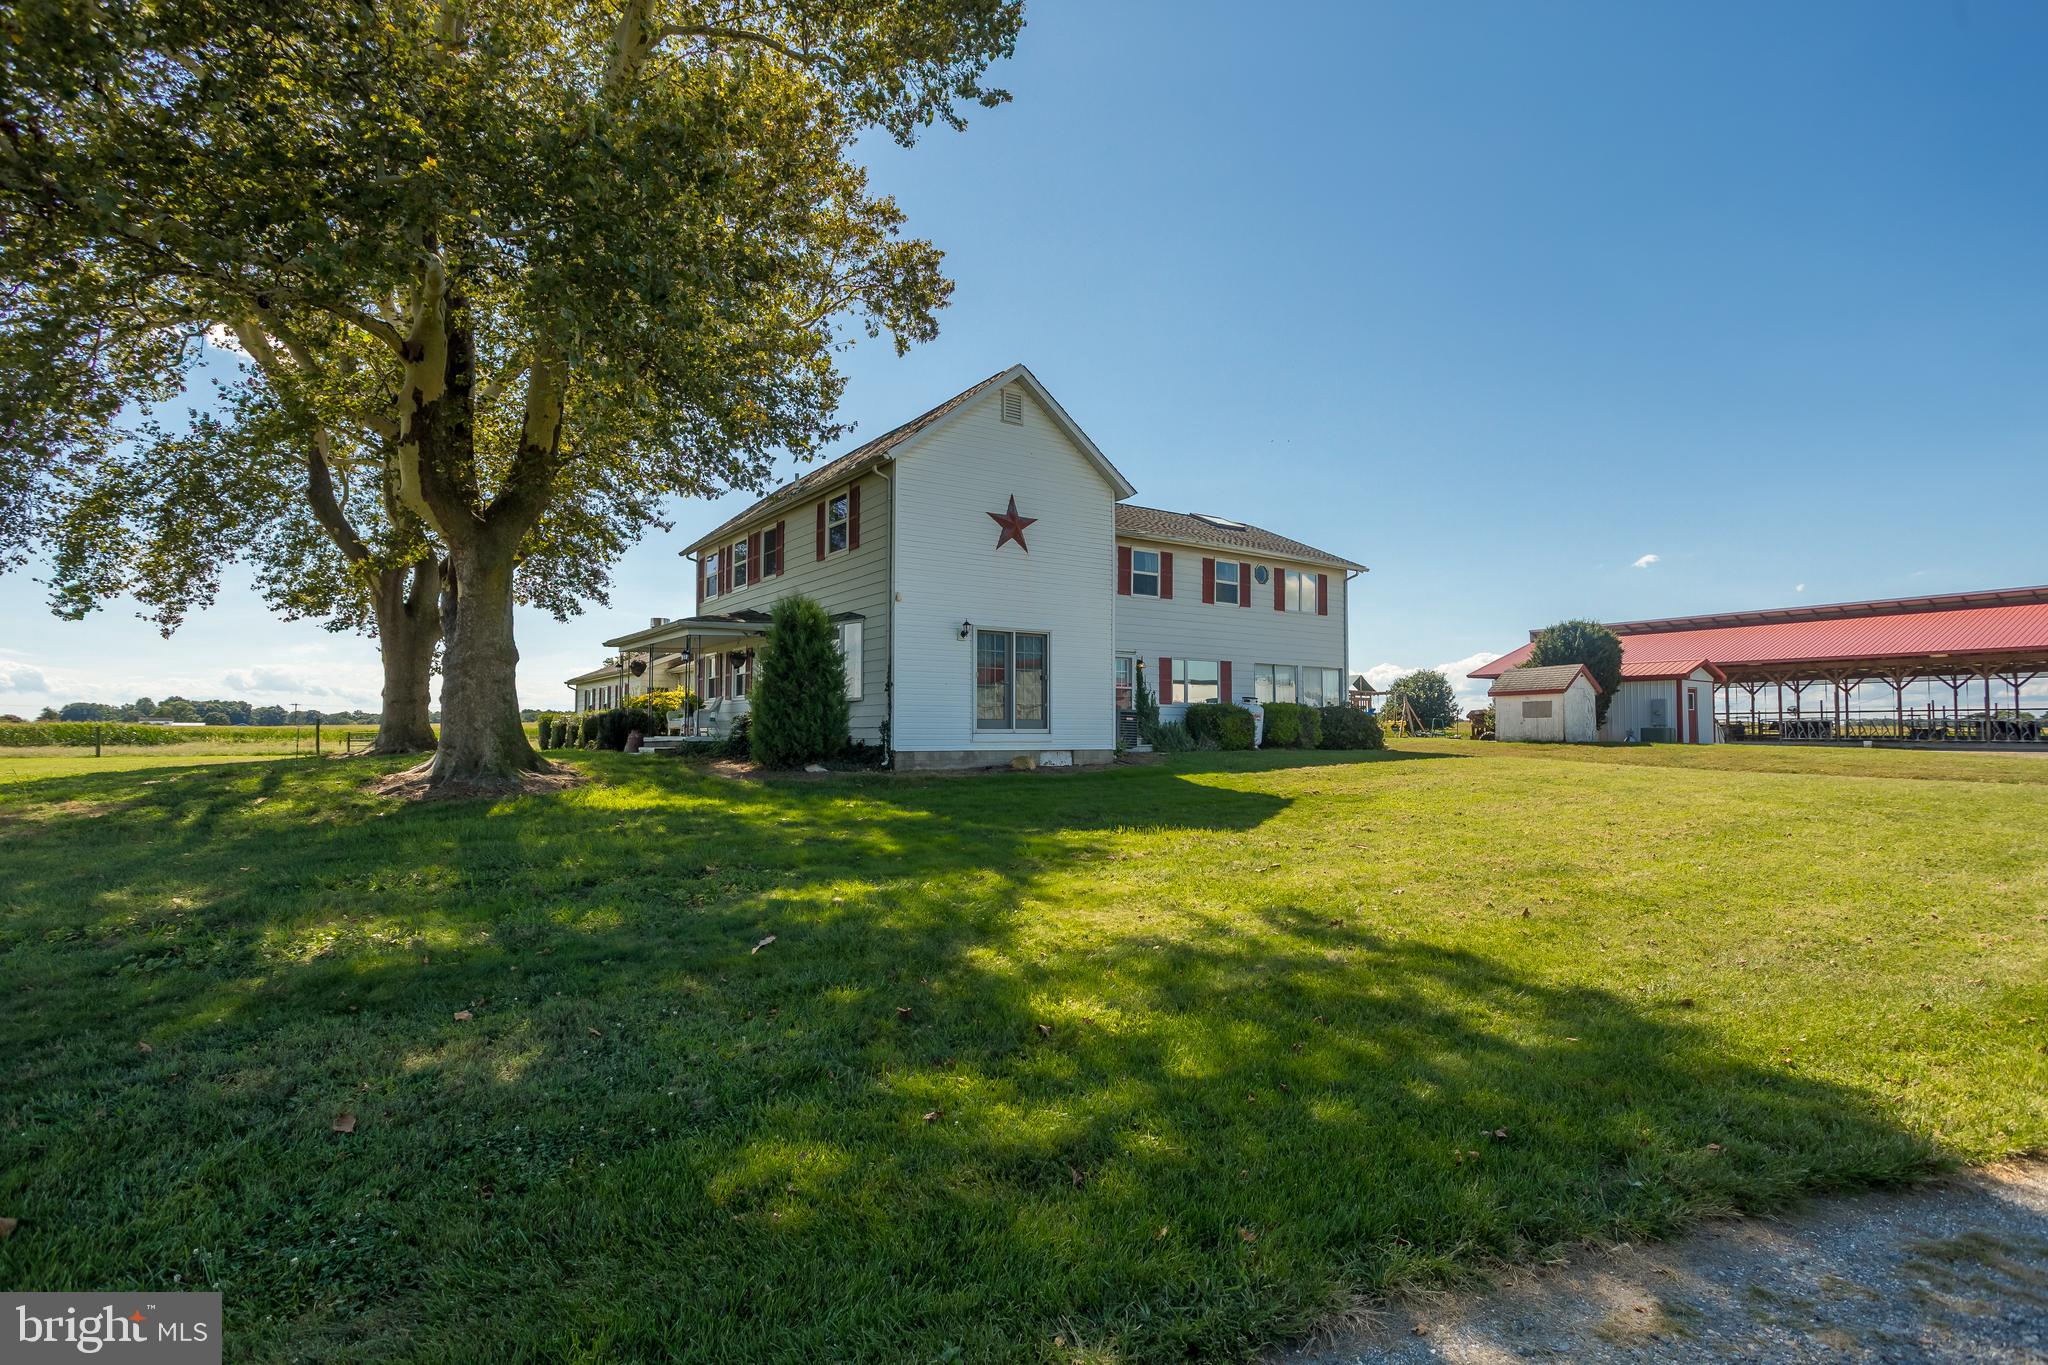
A rare chance to own 44.28± acres of productive farmland located in the sought-after Chapel School District, just minutes northeast of Easton, Maryland. In a county where quality agricultural ground is rarely brought to market, this property presents a valuable opportunity for farmers, investors, and ag-focused buyers.

The farm offers approximately 30± acres of tillable land, well-suited for row crops or rotational planting, along with 6± acres of timber and the remaining acreage in the homesite and agricultural improvements. The operation includes substantial infrastructure designed for dairy use:

- 70± stall main barn with pasture access
- Dry cow barn
- 120' x 50' heifer barn
- 10-cow swing parlor
- 800-gallon milk tank
- 350,000-gallon Slurrystone tank

A 3,878± square-foot farmhouse (5 BR, 3 BA) accompanies the farm, offering ample space for family or farm staff. Both the residence and farm structures are sold As Is, giving the buyer an opportunity to repurpose or expand.

Please note: Only the real property conveys. Cattle, machinery, and creamery processing equipment are available separately, outside of the property sale.

With its tillable acreage, extensive dairy facilities, and prime Talbot County location, this is a rare opportunity to secure agricultural ground in one of Maryland’s most sought-after farming regions.
#MDTA2011812

EASTON

10380 CHAPEL ROAD

5 Beds

3 Baths

3,878 Sq.Ft.

$1,450,000

MLS#: MDTA2011812
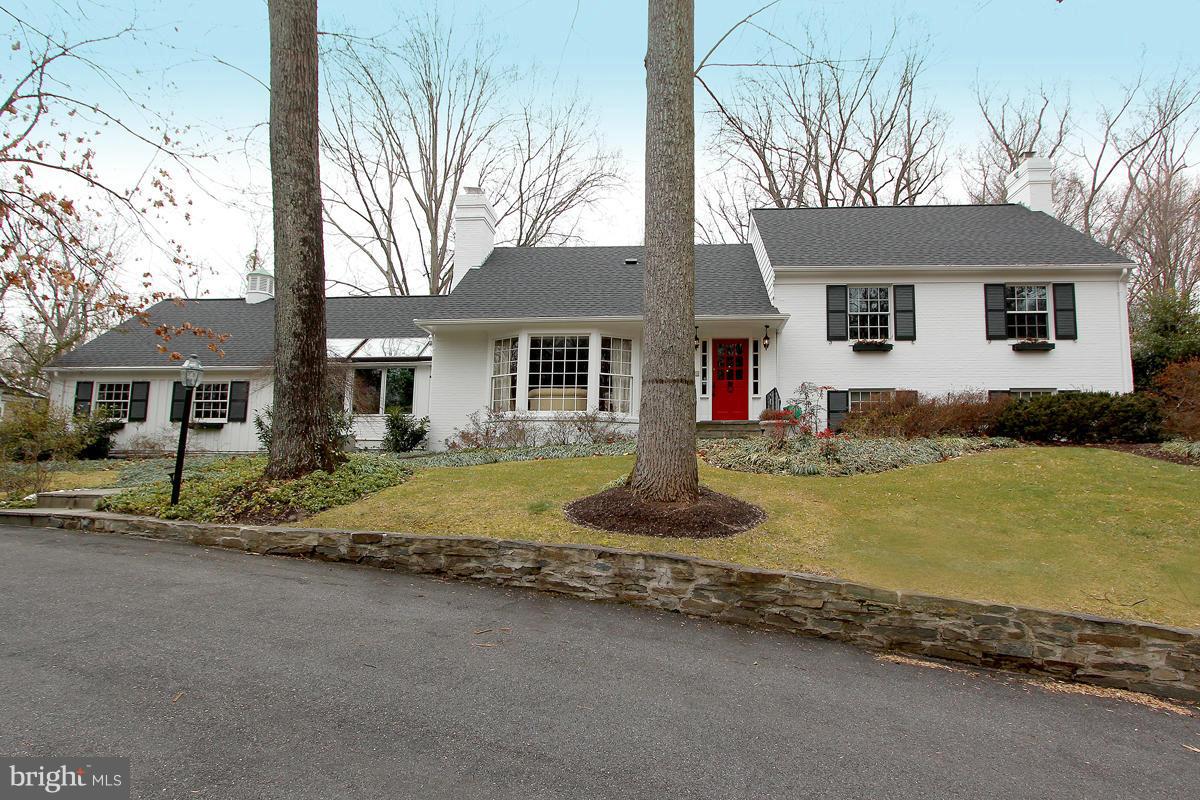
Beautiful, remodeled 4BR/4.5Ba home in Bradley Hills perfect for familes & entertaining! Ample light, great flow over 6 levels, Huge eat-in Chef's Kitchen w/stone FP & Family Room, formal LR, huge Master Suite, wine cellar, Rec Room, Sun Room/Office and Studio. Ext. features incl stone terrace, in-ground pool, 2 car garage w/elec. car charger & landscaped yard. EstPropTax 1st FY $15,363.39
#1002401313

BETHESDA

8912 BURDETTE ROAD

4 Beds

4 Baths

5,399 Sq.Ft.

$1,450,000

MLS#: 1002401313

1 ... 649 650 651 652 653 ... 666
* Listings identified with the FMLS IDX logo come from FMLS and are held by brokerage firms other than the owner of this website. The listing brokerage is identified in any listing details. Information is deemed reliable but is not guaranteed. If you believe any FMLS listing contains material that infringes your copyrighted work please review our DMCA policy and learn how to submit a takedown request. © 2024. First Multiple Listing Service, Inc.

Send a message

Message successfully sent.

Your message

What is 3 + 4 ?

Reason for contacting?

I agree to receive email communication and understand I can unsubscribe at any time.

I agree to be contacted by Charis Realty Group - Christine Issler, Broker via call, email, and text for real estate services. To opt out, you can reply 'stop' at any time or reply 'help' for assistance. You can also click the unsubscribe link in the emails. Message and data rates may apply. Message frequency may vary. Privacy Policy

Sign Out

Virtual Assistant

Would you like to take the next step with this property? We can help you schedule a showing or virtual tour, or send you more details.

Yes, I would like more information.

Thank You for Your Reply, One of Our Agents will contact you as soon as possible

No, maybe later.

Thank you, you can always contact me via email, phone number or through the contact form.

Realhub AI

Lucy - Your AI-Powered Realtor

Update Your Temporary Password

Personalize your search

Enter your email and we'll notify you immediately when new listings match what you're looking for.

or enter email address

Already have an account ? Login here

Continue your home search

I agree to receive communications and understand I can unsubscribe at any time.

I agree to be contacted by Charis Realty Group - Christine Issler, Broker via call, email, and text for real estate services. To opt out, you can reply 'stop' at any time or reply 'help' for assistance. You can also click the unsubscribe link in the emails. Message and data rates may apply. Message frequency may vary. Privacy Policy

Already have an account ? Login here

We use cookies

We use cookies primarily for analytics to enhance your experience. By accepting, you agree to our use of these cookies. You can manage your preferences or learn more about our cookies policy.