Properties

Browse or get in touch to schedule a walkthrough.

  • Nearby me
Price range

Popular Features

Community Features

Association

Property Features

Waterfront

View

Exterior Features

Interior Features

Style

10000 properties match your criteria

Updated 1 minute ago

E-Alert name
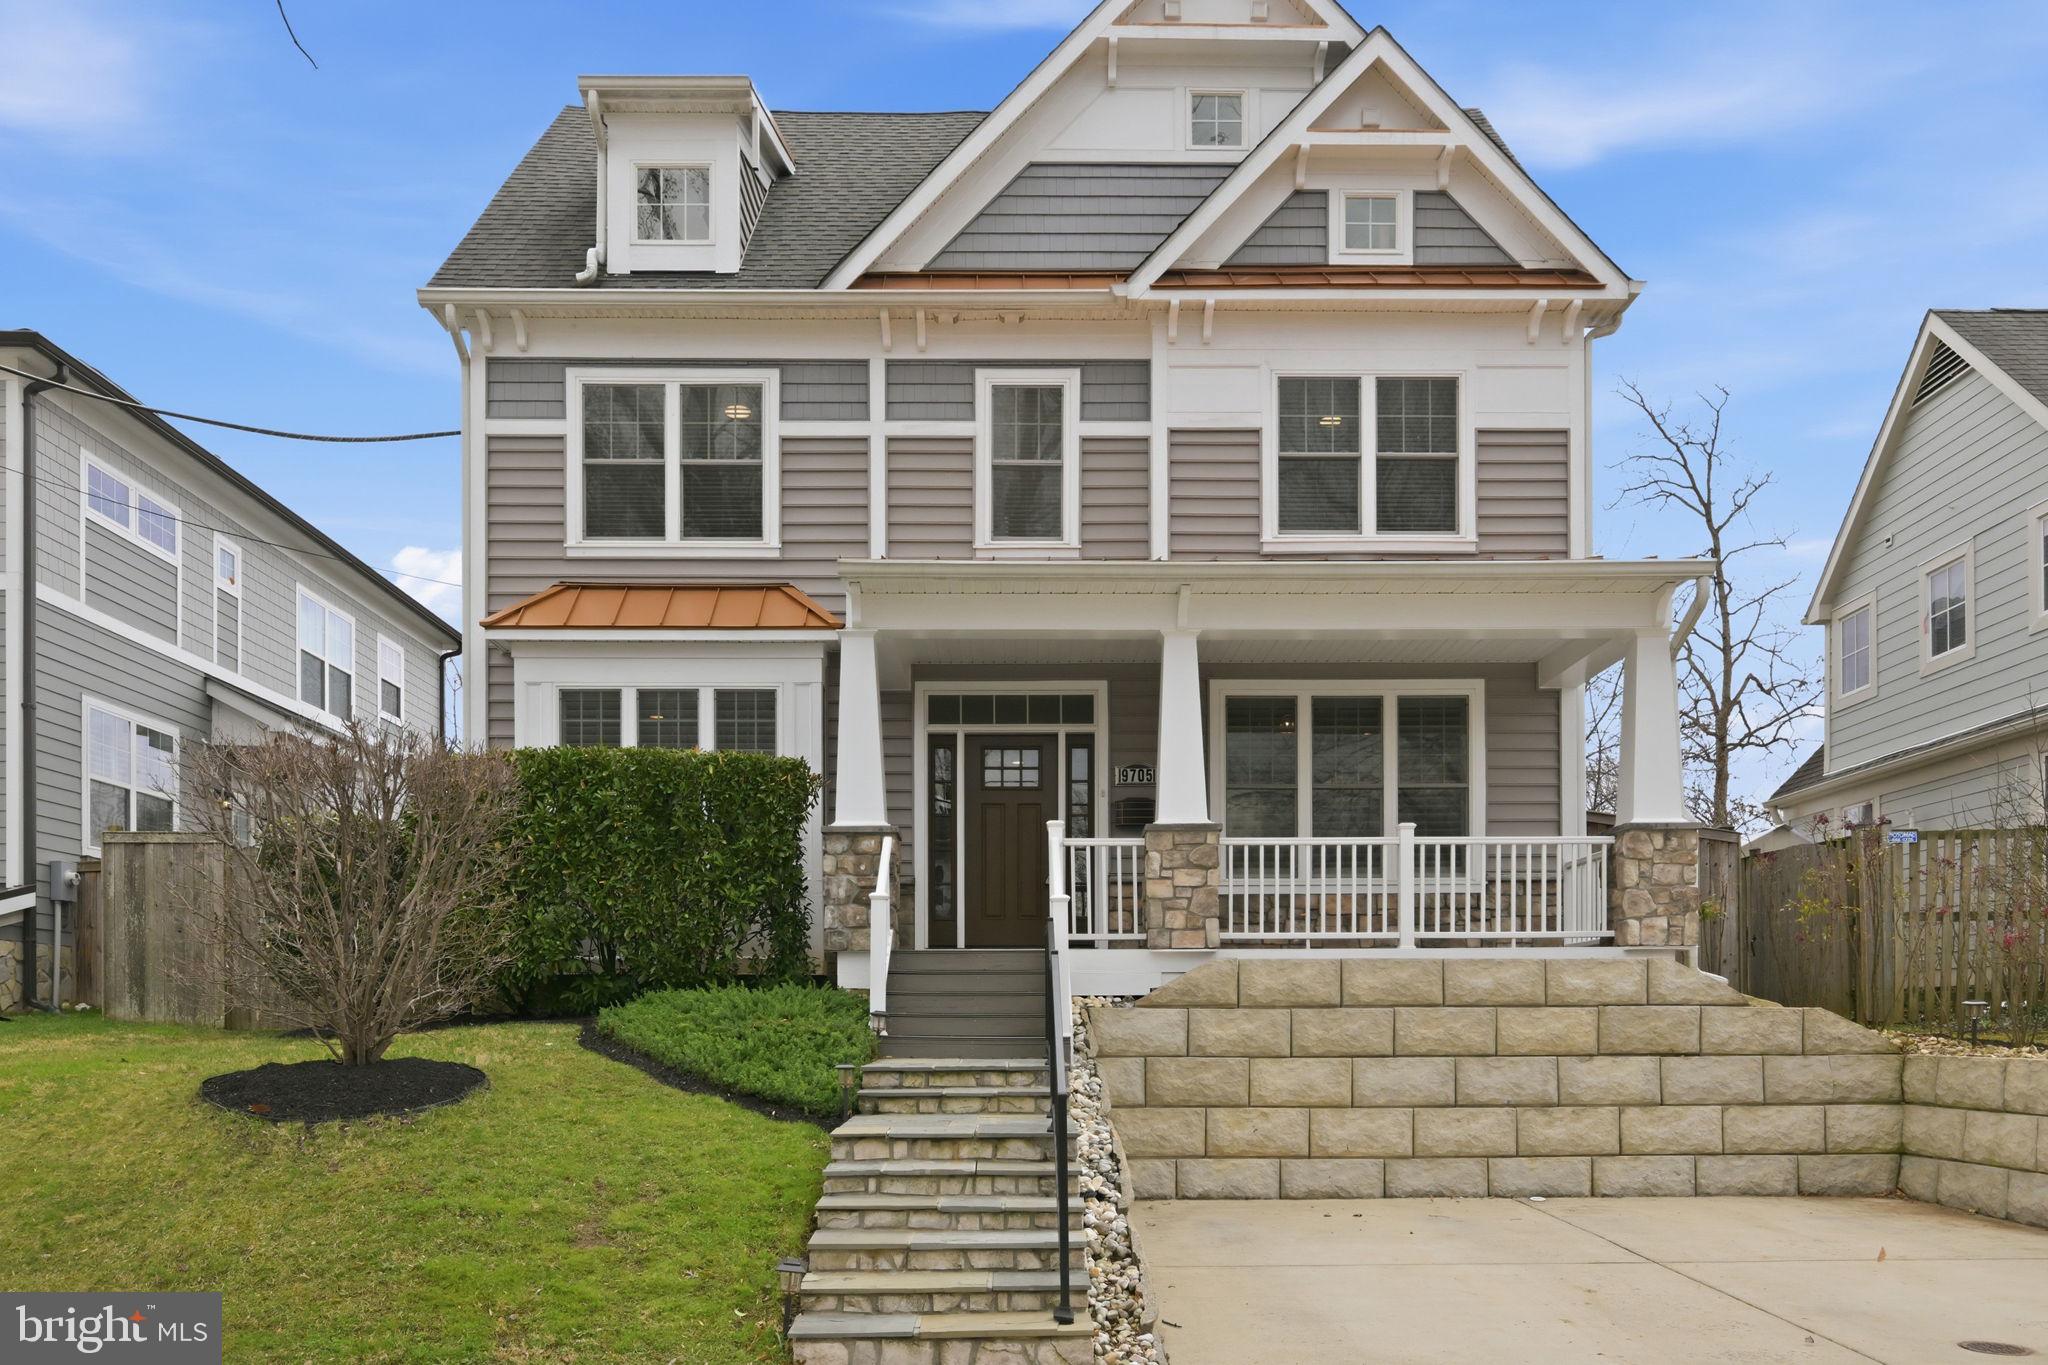
Welcome to 9705 Montauk Avenue — a beautifully appointed 5-bedroom, 4.5-bath residence offering refined living across thoughtfully designed spaces. From the moment you enter, you’ll notice the gleaming hardwood floors, elegant crown molding, and trey ceilings that add architectural charm throughout the home. The gourmet kitchen features stainless steel appliances with granite counters and flows seamlessly into inviting living spaces highlighted by a cozy gas fireplace — perfect for everyday living and entertaining alike. Upstairs, the luxurious primary suite serves as a private retreat, complete with two walk-in closets and a spa-inspired bath featuring dual vanities, a jetted soaking tub, and a separate shower.  Additionally, 3 spacious bedrooms, 2 bathrooms, along with a convenient laundry room complete this level for added ease. The top-floor level features a versatile loft space that can serve as a playroom or secondary office, and with its bedroom and full bath, easily functions as a private guest retreat. With a dedicated office/den on the main level and two-zone heating and air conditioning for year-round comfort, this home checks every box. An exceptional opportunity in ideally located in the Georgetown Village subdivision of Bethesda. This home was built in 2016 on top of the original crawl space.
#MDMC2218788

BETHESDA

9705 MONTAUK AVENUE

5 Beds

4 Baths

3,633 Sq.Ft.

$1,450,000

MLS#: MDMC2218788
None
#MDMC2206782

GAITHERSBURG

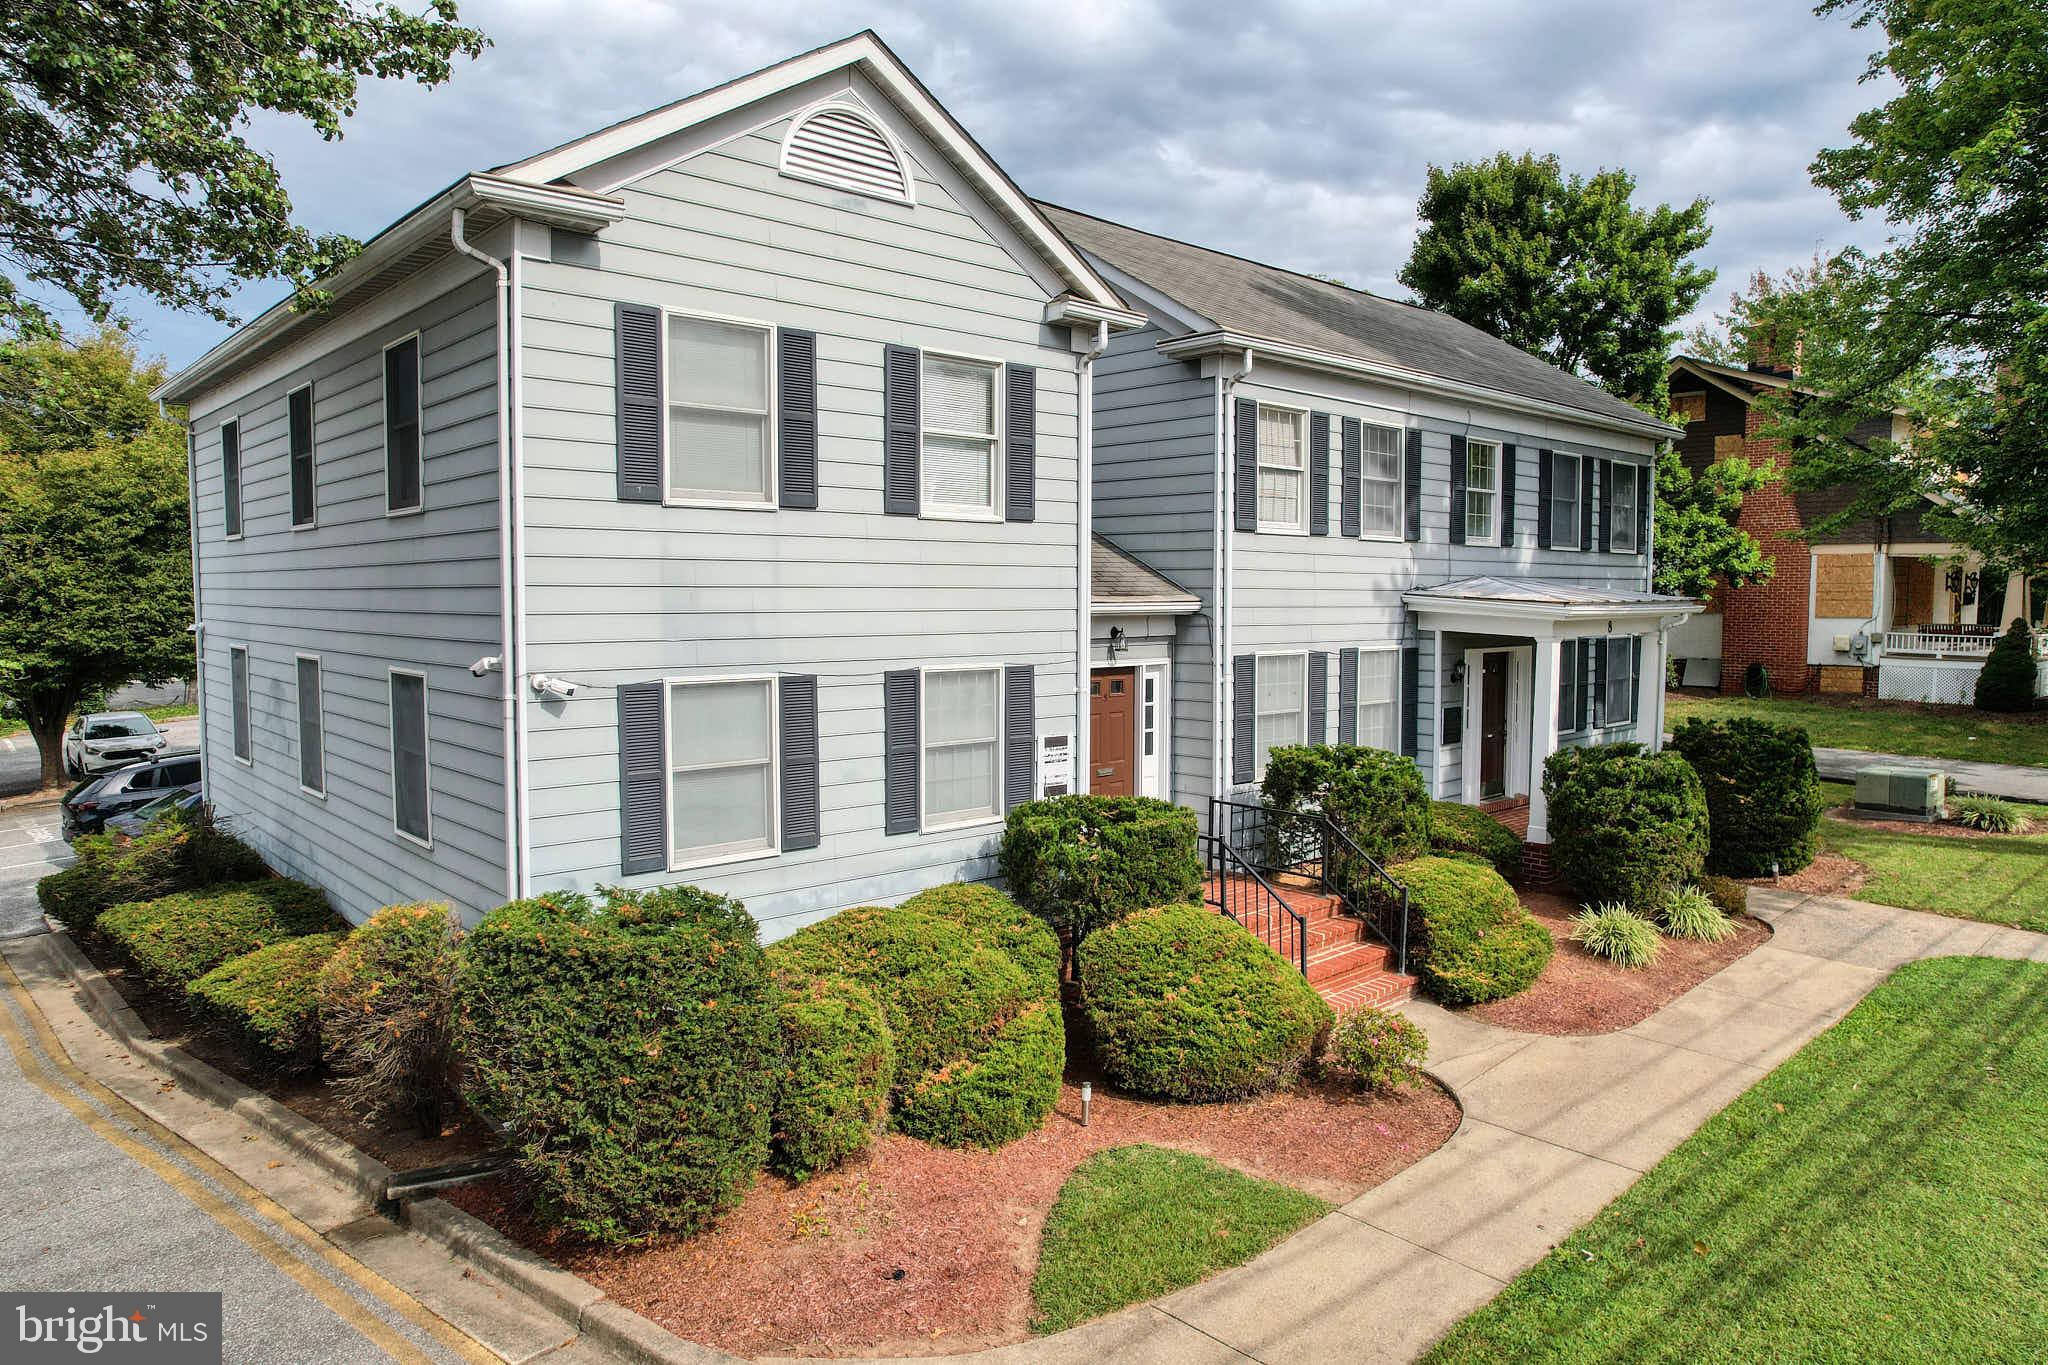
8 BROOKES AVENUE

None Beds

None Baths

4,934 Sq.Ft.

$1,450,000

MLS#: MDMC2206782

Prime Corner Commercial Property – Fells Point.
Step into opportunity with this fully renovated, three-level brick building offering over 6,300 sq. ft. of versatile space just moments from the vibrant heart of Fells Point. The main level features two established businesses — a popular carry-out restaurant and a cigar shop — both drawing steady foot traffic and generating reliable income. Upstairs, the second level boasts six spacious rooms and two full baths, currently configured for office use but easily convertible into residential apartments with city approval.
The third level includes two- and three-bedroom apartments, providing additional rental income and flexible living options. Whether you choose to live on-site and collect rents or lease all units for maximum returns, this property offers a rare blend of location, income potential, and long-term value. Your future looks bright — and profitable — at this prime Fells Point address.
Digitally staged images include furniture and window treatments for illustration only.
#MDBA2222644

BALTIMORE

435 S BROADWAY

None Beds

None Baths

6,300 Sq.Ft.

$1,450,000

MLS#: MDBA2222644

Built-Ins, Dining Area, Entry Level Bedroom, Floor Plan-Traditional, Kitchen - Eat-In, Kitchen - Table Space, Primary Bath(s), Wood Floors, 2 Fireplace(s), Cooktop, Dishwasher, Disposal, Dryer, Washer, Accessibility Features: None, Door Features: Six Panel, Storm, Window Features: Storm, Wood Frame Rare  3.42  ACRES IN CLOSE-IN POTOMAC--JUST MINUTES FROM THE VILLAGE.  PRICED UNDER TAX ASSESSMENT... APPLICATION  FOR PUBLIC SEWER AUTHORIZATION AND EXTENSION AVAILABLE.
#MDMC732708

POTOMAC

10510 S GLEN ROAD

4 Beds

4 Baths

2,622 Sq.Ft.

$1,450,000

MLS#: MDMC732708
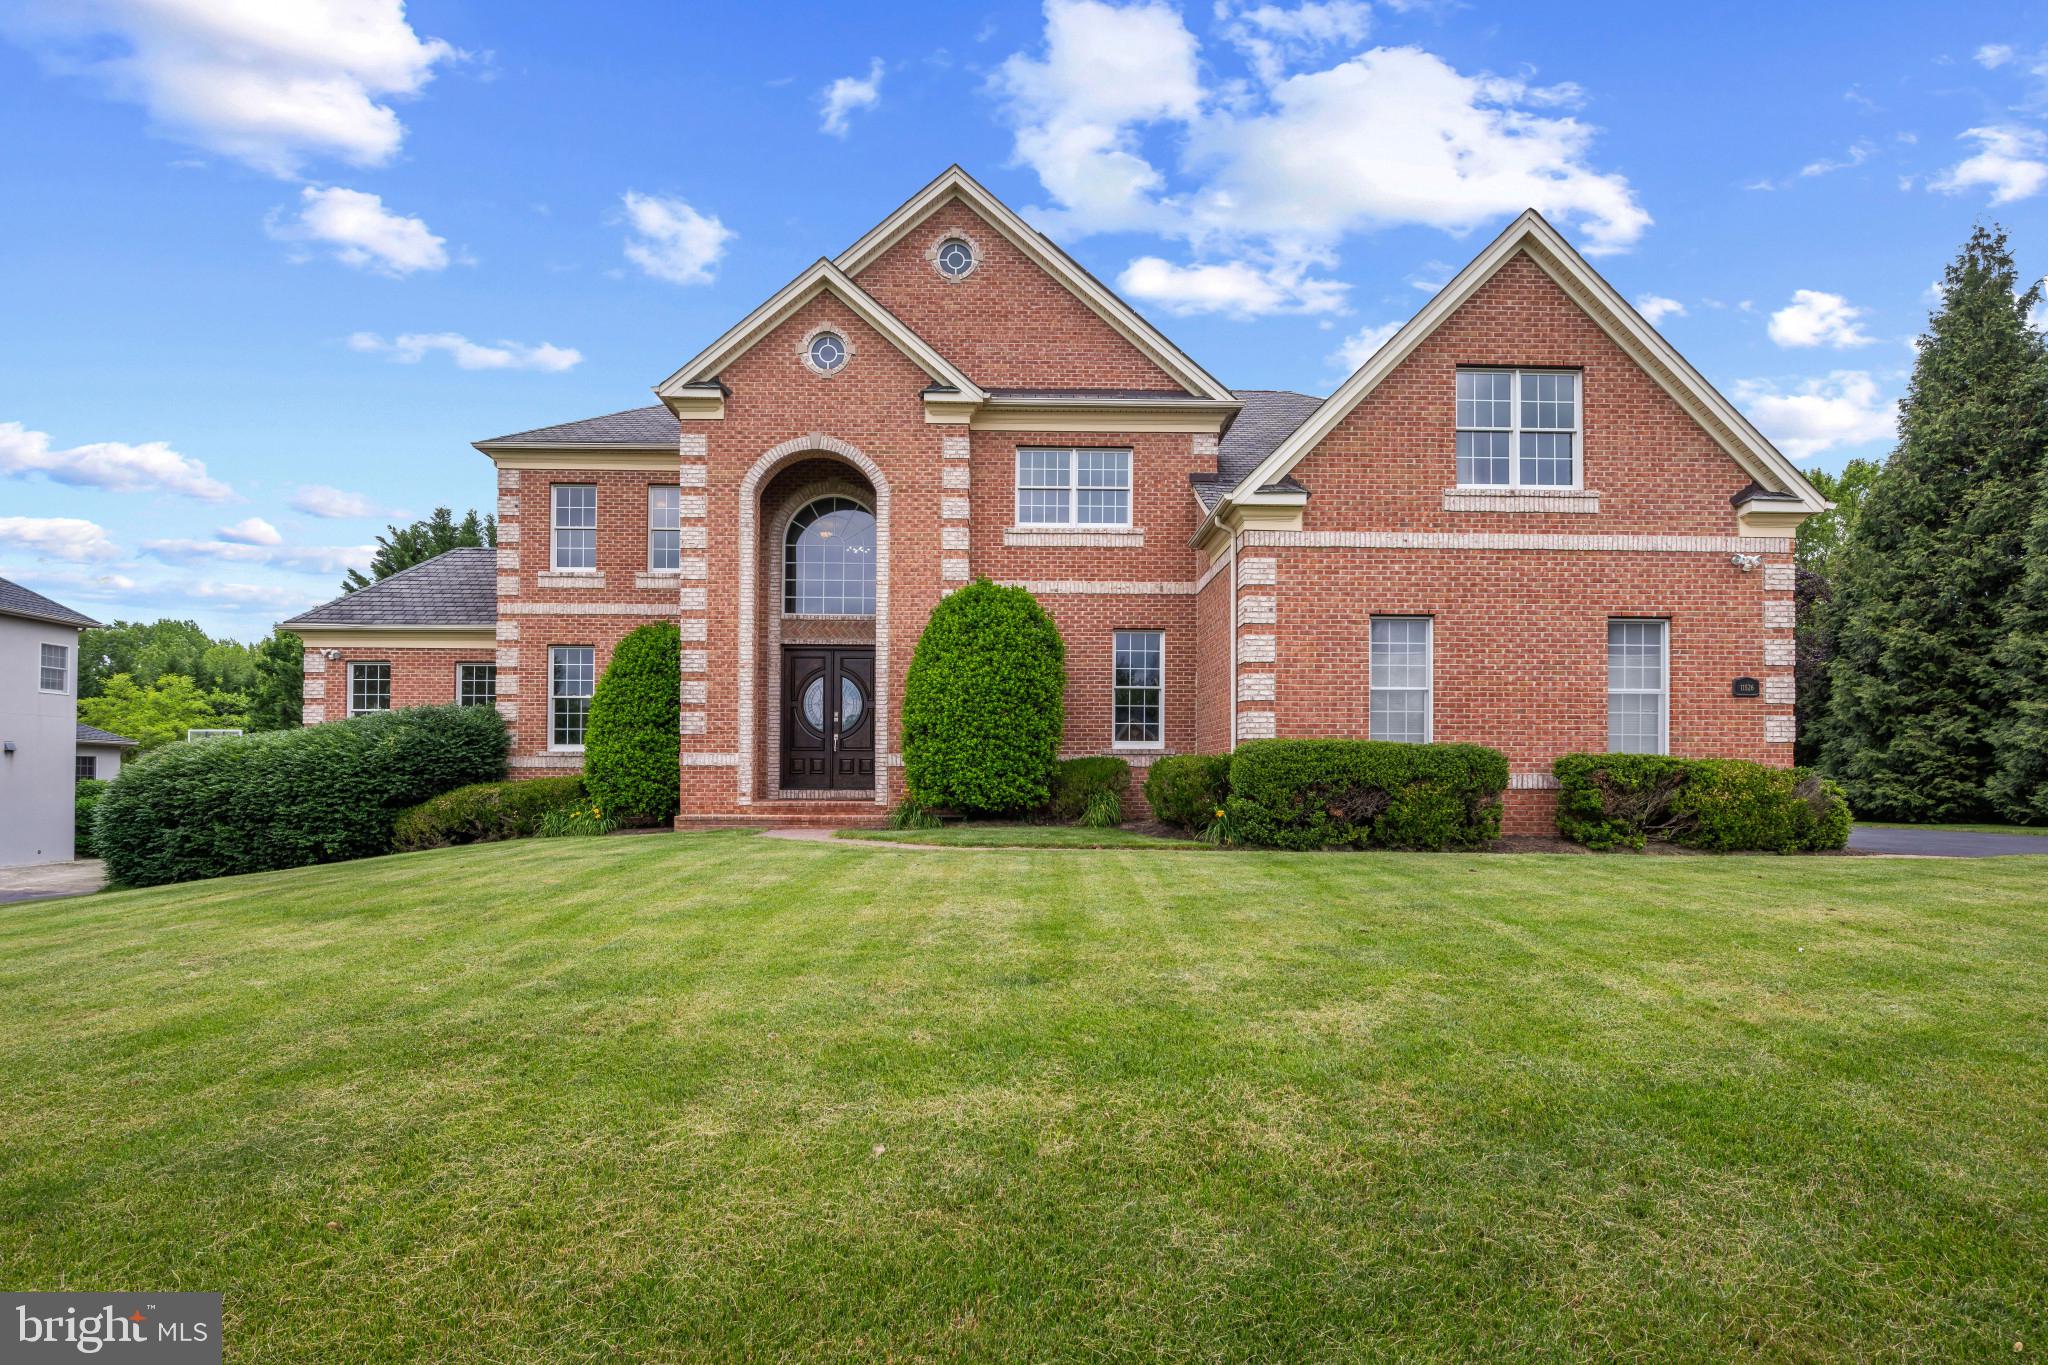
Stately all-brick Colonial residence, meticulously maintained by its original owner and showcasing exceptional craftsmanship, luxury finishes, and extensive custom millwork throughout. Offering 7,200 finished square feet, this impressive home features hardwood floors throughout the main level, a spacious driveway with ample parking, and thoughtfully designed living spaces ideal for both everyday living and grand-scale entertaining. // A dramatic two-story foyer with a sweeping curved staircase and statement chandelier creates a memorable first impression. French doors open to a distinguished study featuring floor-to-ceiling custom cherry built-in bookcases, while opposite the foyer, the formal living room flows seamlessly into the formal dining room, where elegant columns and a tray ceiling create a refined setting for entertaining. A versatile carpeted sitting room just off the living room provides additional space for relaxation or conversation. // Designed as the heart of the home, the open-concept great room offers an exceptional layout for entertaining and everyday living. The gourmet eat-in kitchen features granite countertops, a center island with breakfast bar seating and pendant lighting, a custom backsplash, abundant cabinetry, stainless steel appliances, a pantry, a writing station, and a sunlit breakfast room with the potential for future exterior access. Open to the kitchen is the impressive two-story family room, highlighted by a wood-burning fireplace, elegant columns, abundant natural light, a secondary staircase, and plush carpeting. // The luxurious owner's suite serves as a private retreat, featuring a tray ceiling, an extraordinary dual-sided walk-in closet with custom organization systems, and a spa-inspired ensuite bath complete with a frameless glass shower featuring dual showerheads, a dual-sink vanity, and a private water closet. The upper level also includes a dedicated laundry room and three generously sized secondary bedrooms with ample closet space. One bedroom enjoys a private attached bathroom, while two additional bedrooms share a dual-entry full bathroom. // The fully finished walk-up lower level expands the home's entertainment possibilities with a spacious recreation room, game area, and an impressive bar/kitchenette featuring granite countertops, a cooktop, dishwasher, and refrigerator. This level also includes a private movie theater, fitness room, versatile bonus room, full bathroom, and an unfinished storage room. Outside, beautifully maintained landscaping enhances both the expansive front yard and the large open backyard, which backs to mature trees for added privacy and a serene natural backdrop. // Additional highlights include a Generac® 20kW generator with quarterly maintenance, solar panels with a transferable electricity credit, solar panel cleaning completed in March 2026, two EV charging stations, septic system servicing completed in April 2026, chimney cleaning completed in April 2021, and interior and exterior pest treatment completed in March 2026, providing exceptional efficiency, convenience, and peace of mind.
#MDHW2069148

ELLICOTT CITY

11526 FOX RIVER DRIVE

4 Beds

4 Baths

7,200 Sq.Ft.

$1,450,000

MLS#: MDHW2069148
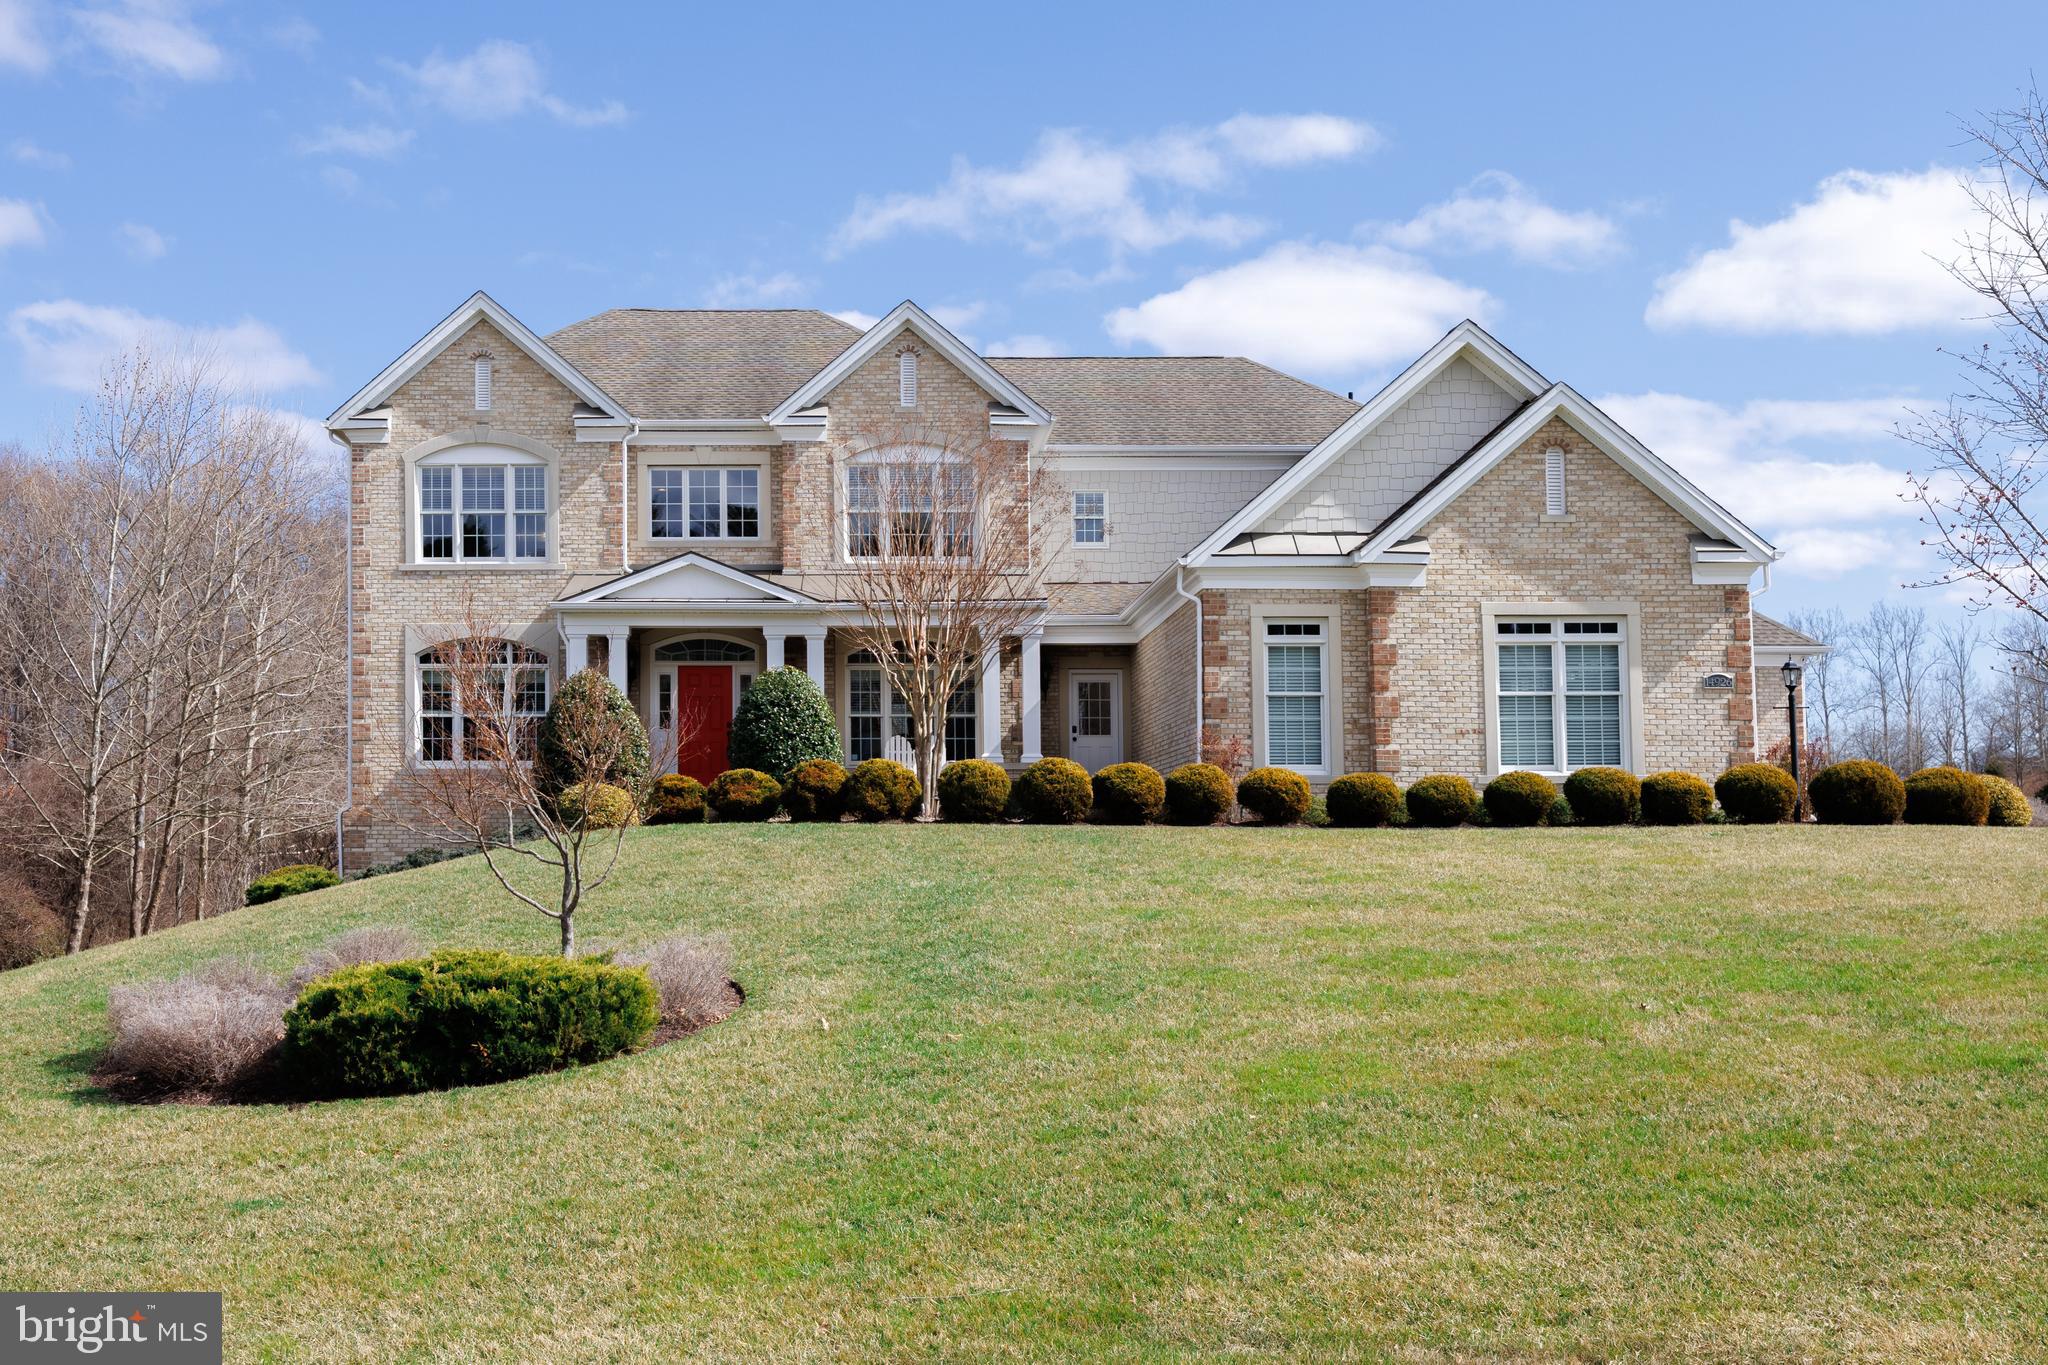
Luxury Living in Cattail Overlook – A Masterpiece of Space & Elegance. Welcome to 14926 Victory Ln, a truly spectacular estate in the prestigious Cattail Overlook community. Set on nearly an acre of beautifully landscaped grounds, this 7,585 sq. ft. residence is a perfect blend of sophistication, comfort, and versatility—ideal for modern living and multi-generational needs. Step through the grand entrance into a stunning two-story foyer, where an elegant main staircase sets the stage for the home’s refined charm. A second back staircase enhances convenience, seamlessly connecting the heart of the home. The main level boasts 4,800 sq. ft. of thoughtfully designed space, featuring a dedicated study, a light-filled sunroom, and a charming music room—ideal for work, creativity, and relaxation. The gourmet kitchen is a chef’s dream, complete with multiple work areas, an oversized island, and a seamless flow into the spacious family room with a cozy fireplace. It really is the heart of the house. A mudroom with a side door and a dedicated laundry room add convenience to everyday living. Unique to this home is a completely self-sufficient “1 bedroom living space”, just off the kitchen.  With a separate entrance, 1-bedroom, private bathroom, prep area and living room it provides convenience, comfort and independence.  It is ADA certified too.  

The upper level offers four generously sized bedrooms and three full bathrooms. The grand primary suite is an opulent sanctuary featuring a private sitting area, its own gas fireplace, two expansive walk-in closets, and a spa-inspired en-suite bath with dual vanities, a soaking tub, and a walk-in shower. And if you need even more living space, the full walk out lower level just awaits your creativity. Step outside to a private oasis, a stunning level fully fenced back yard backing to a privacy cluster of trees.  A huge Trex deck and a beautifully crafted stone patio with a firepit provide the perfect setting for outdoor gatherings. 

Over the past six years, the home has seen numerous upgrades, including the expansive new patio, wrought iron privacy fence, whole house generator, new water heater, front walkway, enhanced landscaping, custom closet systems, and built-ins in both the office and mudroom. The meticulously maintained hardscaping enhances the home’s curb appeal, creating a serene retreat for relaxation. A massive three-car garage offers ample space for vehicles, storage, and hobbies. Thoughtful details throughout the home ensure both beauty and functionality. This exquisite estate also offers an attractive VA-eligible assumable loan for the right buyer. Don’t miss your chance to own this exceptional luxury residence in Cattail Overlook in the finest Howard County school district.
#MDHW2050652

GLENELG

14926 VICTORY LANE

5 Beds

4 Baths

4,807 Sq.Ft.

$1,450,000

MLS#: MDHW2050652
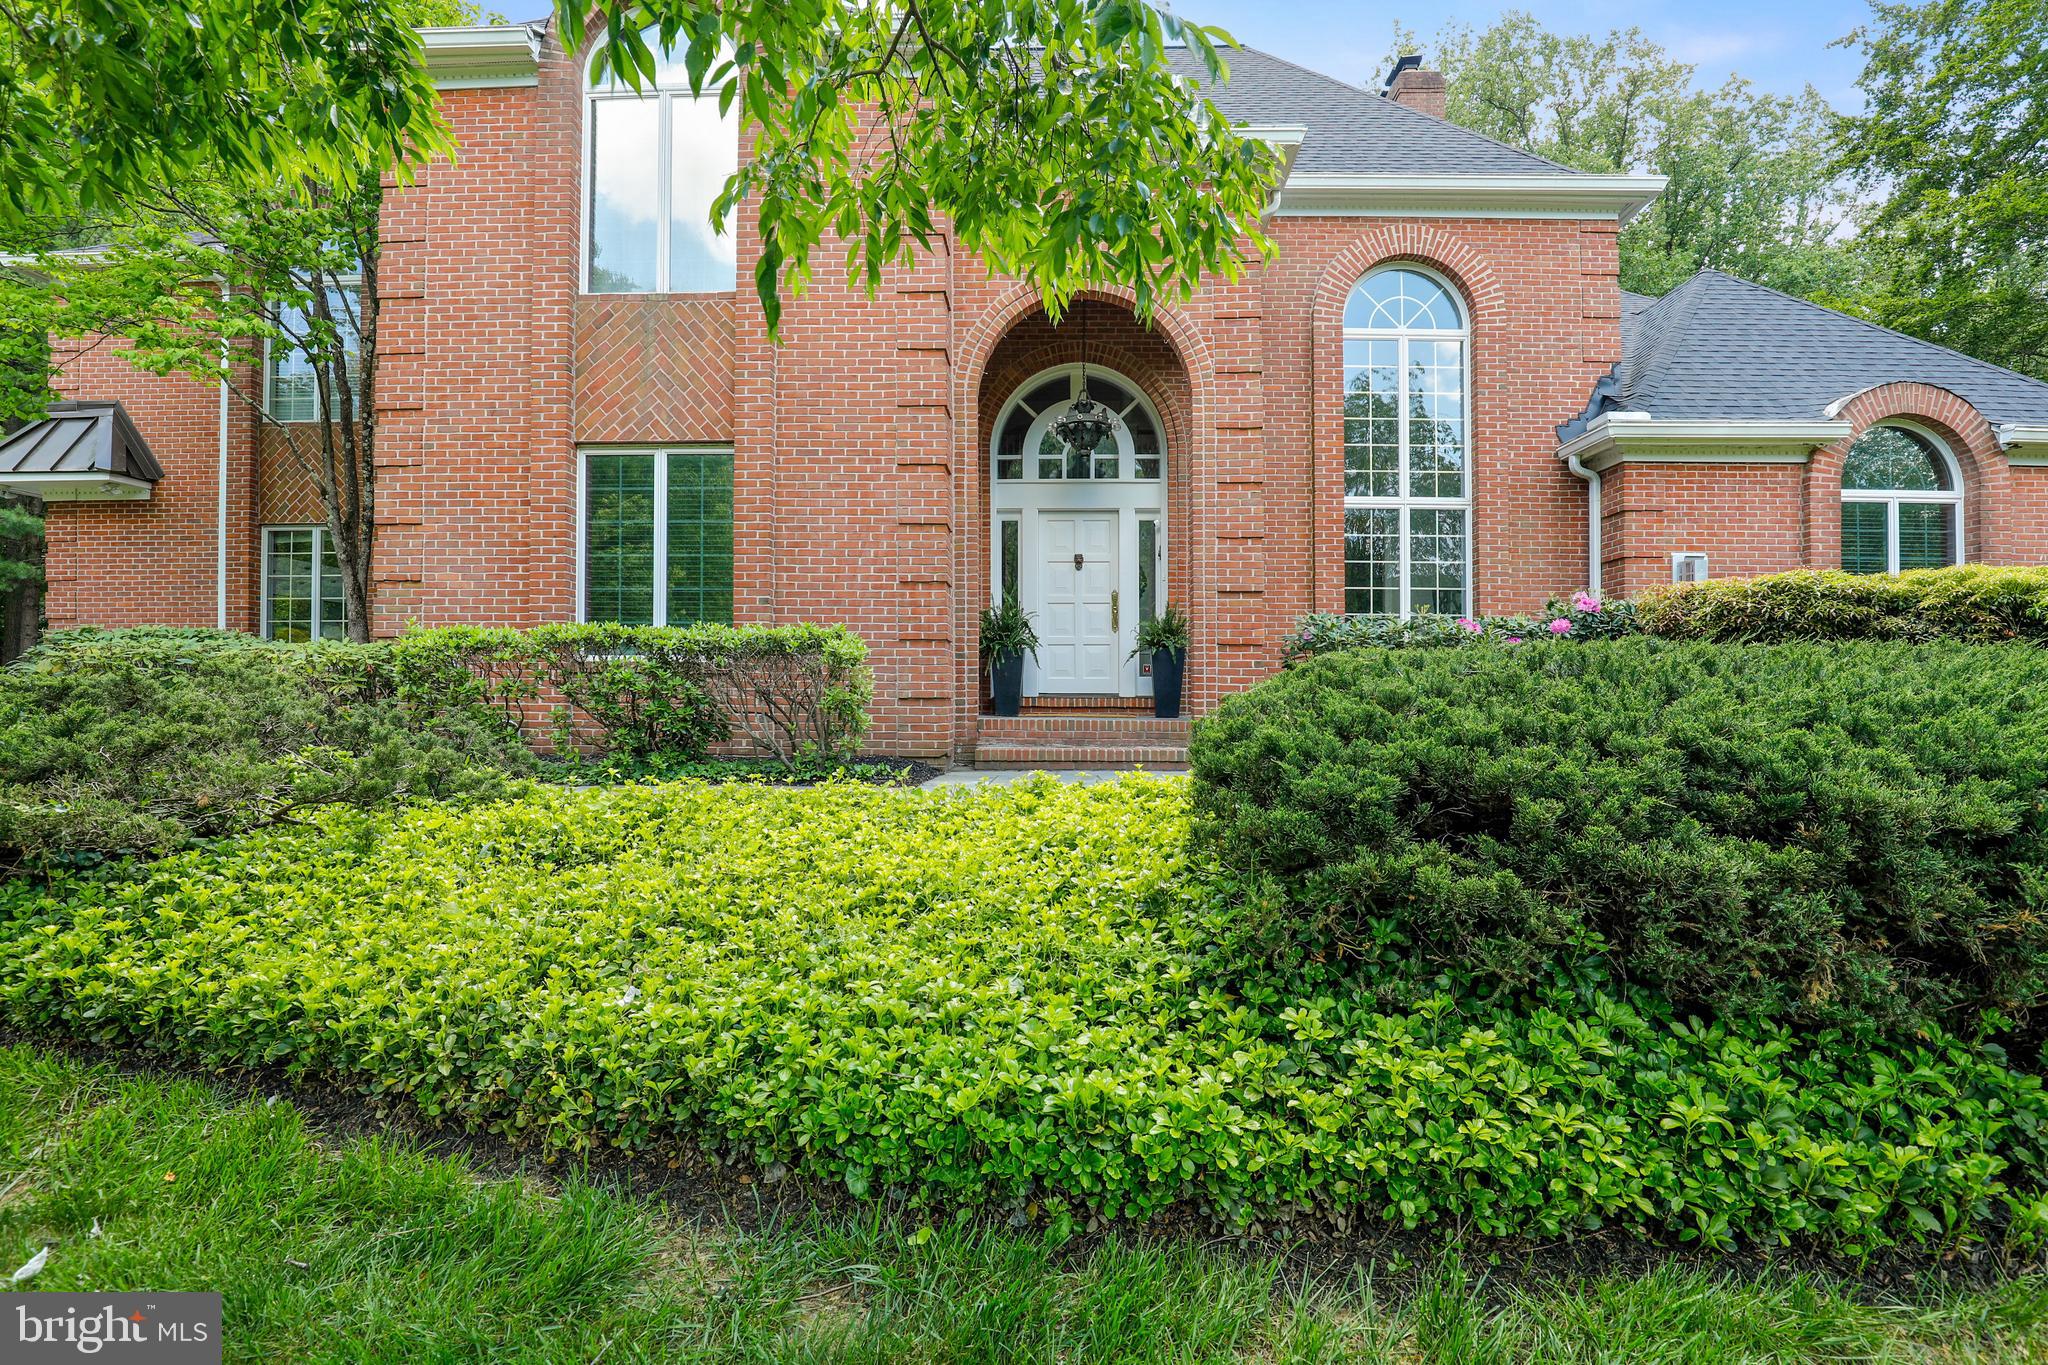
This is ONE home  you do not want to miss, recently renovated and new roof! Located in Anton North, ONE of the most convenient locations in the county! Enter through the main door to the foyer that opens to a living room with a board and batten paneled wall, skylights and dry bar which includes an ice maker and beverage cooler. The gourmet kitchen features a large island, skylights, a breakfast area with built in seating that opens to the family room with a wood burning fireplace. Both rooms feature gorgeous molding.  Access the outdoor living space through  the living room, kitchen and family room, plenty of room to entertain including awesome space for outdoor cooking and firepit. Primary suite with luxe master bath and loft that can be used for an office or sitting room. Finished lower level.
#MDBC2036328

BALTIMORE

1 EVAN WAY

7 Beds

6 Baths

7,860 Sq.Ft.

$1,450,000

MLS#: MDBC2036328
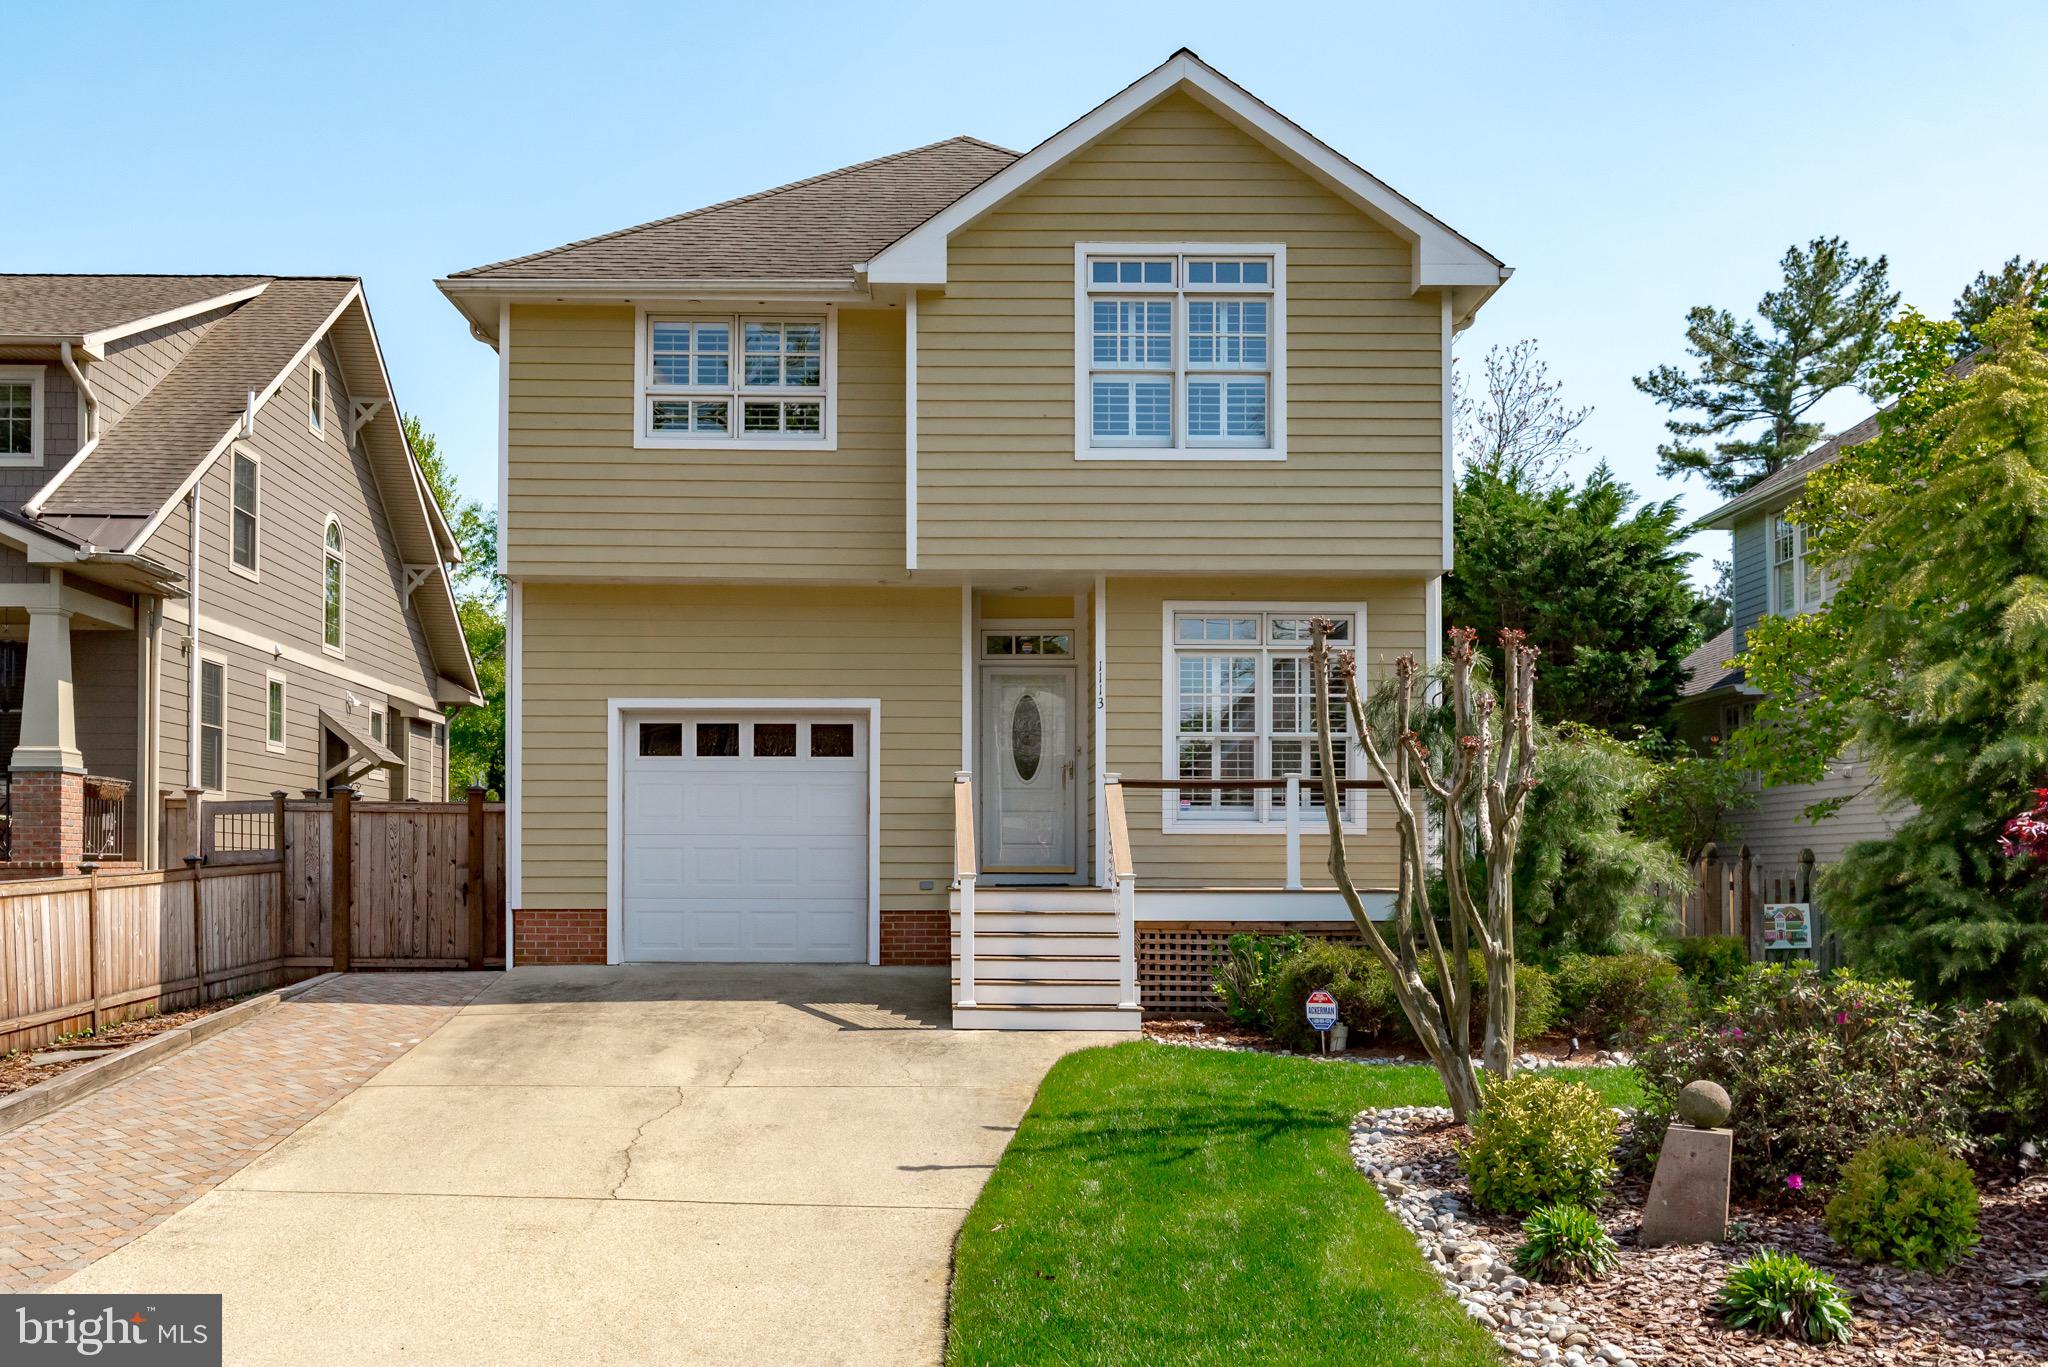
Meticulous home inside and out in EASTPORT!  Located on a quiet, dead end street,  this property is located directly across from Quarter Landing.   Cedar siding, steel cable railing on new front porch, gleaming hardwood floors on main level, and open concept living. Ample natural light streams in, augmented by paint colors and wall coverings in a soothing, designer neutral palette. Thoughtful execution of a true gourmands’ kitchen boasts Viking stainless steel suite with gas stove, built- in appliances. Honed edge granite waterfall counters and back splashes, steel apron front sink, Decorá cabinetry, butler’s pantry. Wood burning fireplace with brick surround and fluted mantle anchors the living space, with options for multiple dining areas or seating configurations. Main level home office. Vaulted ceilings, Plantation shutters and contemporary ceiling fans throughout. Three upper level bedrooms. Elegant primary en-suite with walk in closet and newly updated bathroom - heated floors, freestanding tub, linear tile, glass shower enclosure. Two additional bedrooms with ample closet space. Fully finished basement with additional bedroom, bathroom, and flex space - home theater, den, or gym. LG washer, dryer, HWH replaced 2019. Full home generator. Screened back porch. Lushly landscaped, private back yard with gated access to Miami Avenue. Live, work, and play - stroll to great local marinas and restaurants in Eastport and Downtown Annapolis.  Proximity to live music venues, live theatre, museums and art galleries.  One mile to the middle of the Spa Creek Bridge.
#MDAA2032044

ANNAPOLIS

1113 MITCHELL STREET

4 Beds

3 Baths

2,754 Sq.Ft.

$1,450,000

MLS#: MDAA2032044
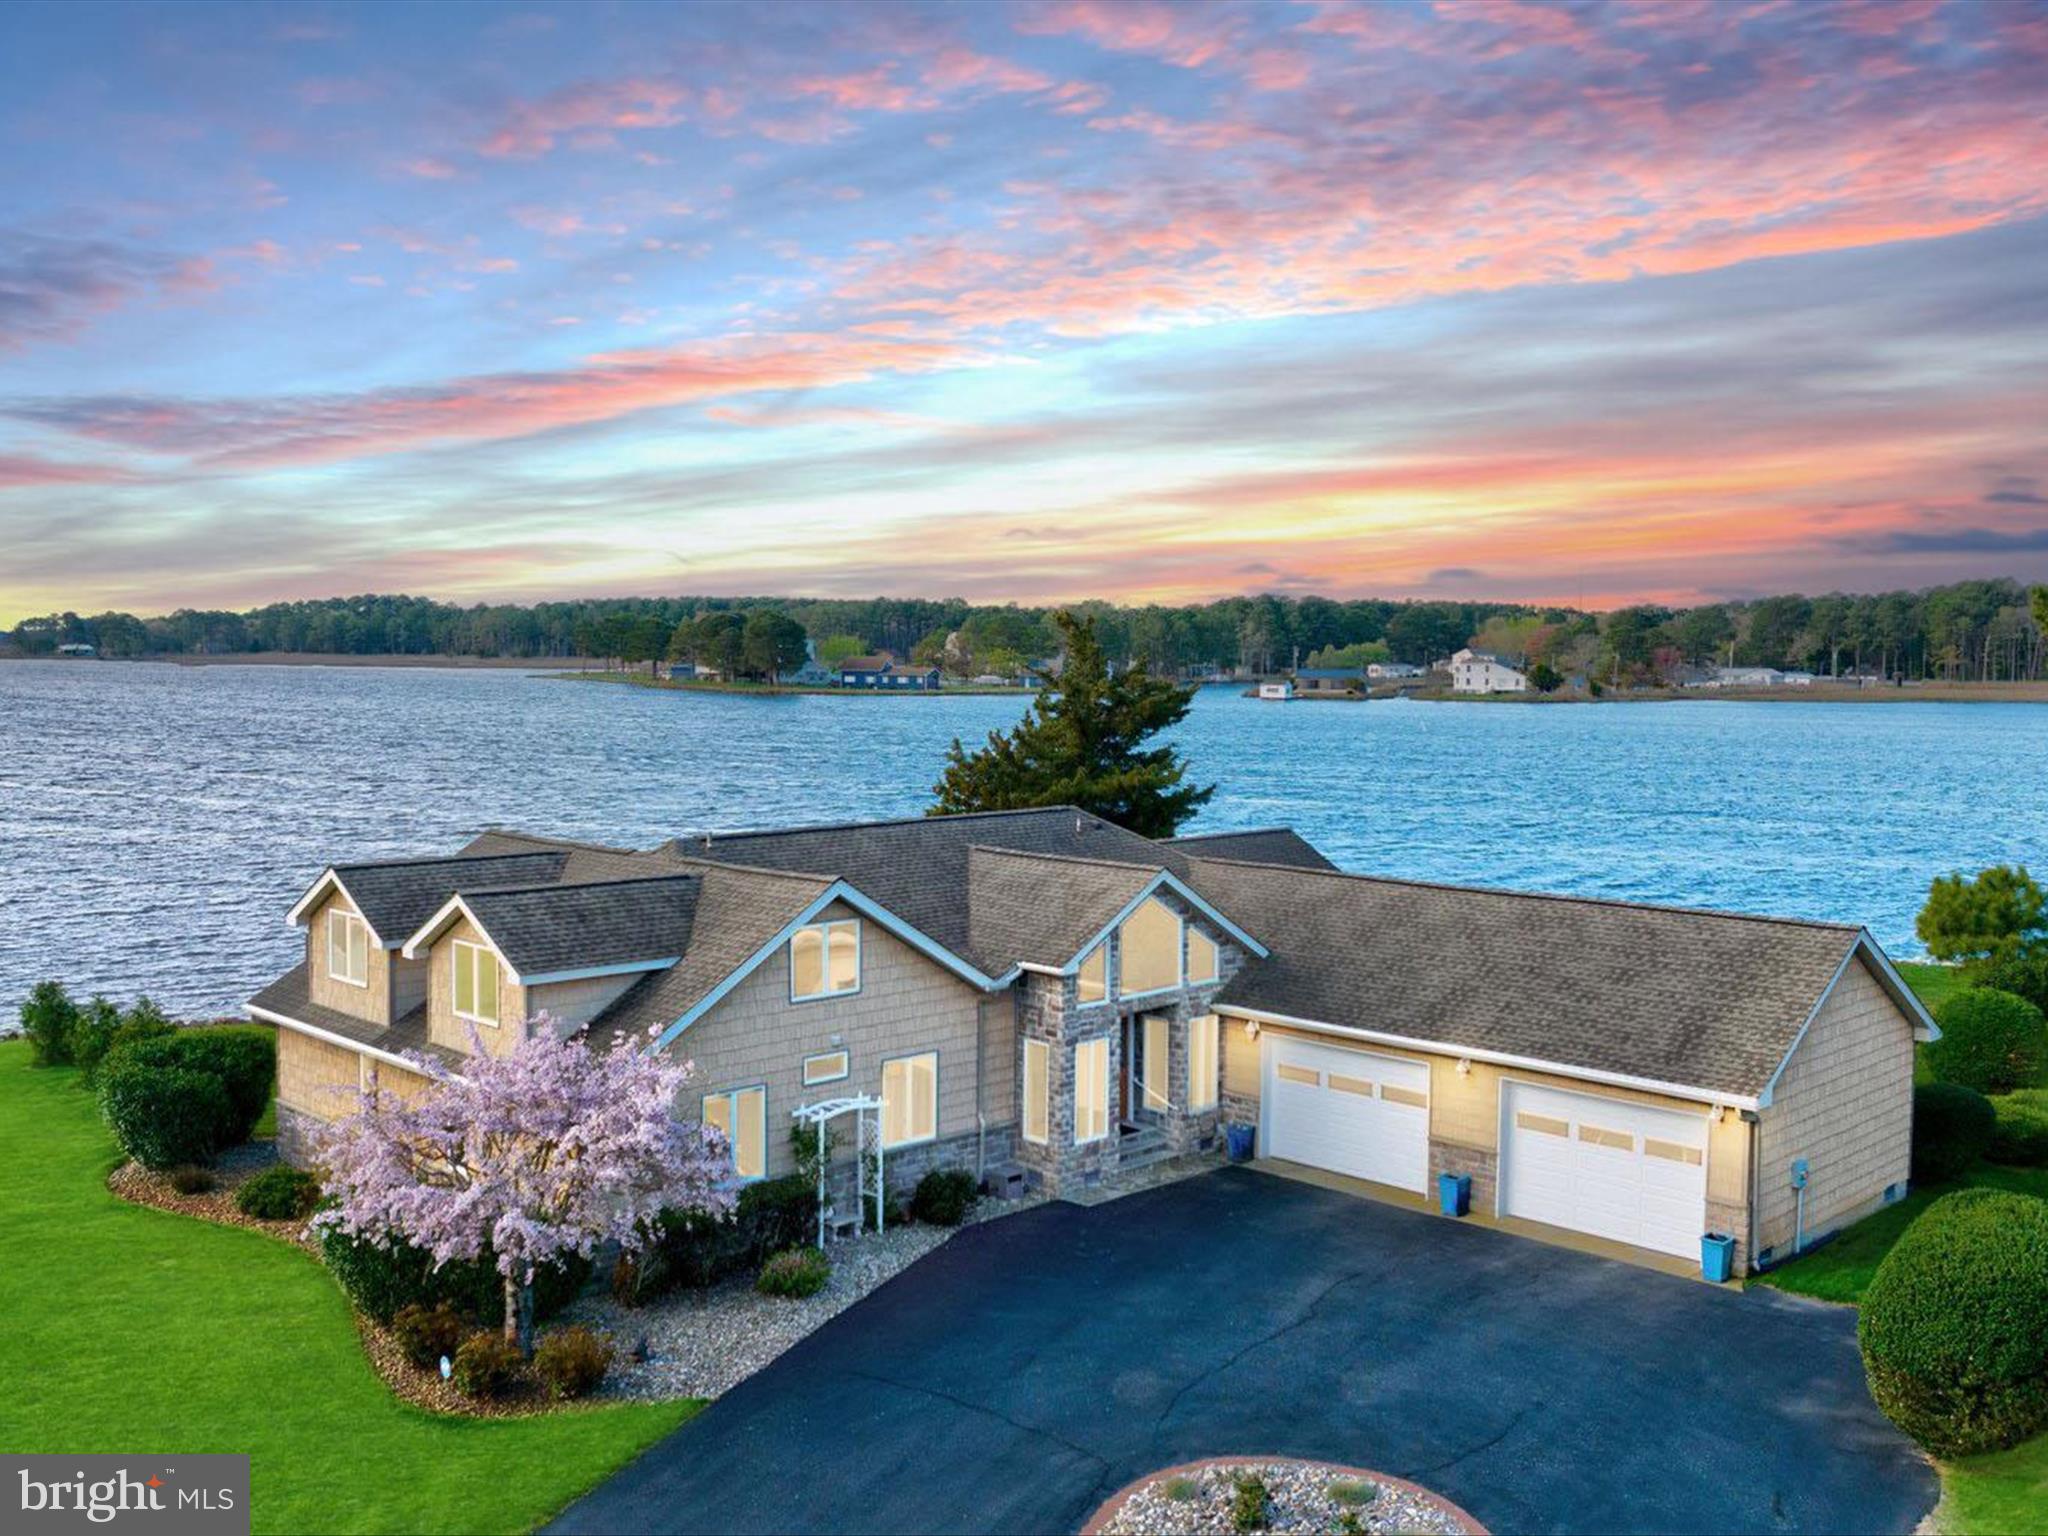
Introducing 13218 Rollie Road E. — a waterfront masterpiece where luxury living meets serene natural beauty. Perfectly positioned on Grays Creek as it opens into the majestic Assawoman Bay, this custom-built residence offers breathtaking panoramic views stretching to the Ocean City skyline. Just minutes from the vibrant beaches and resort towns of Delaware and Maryland, this extraordinary retreat promises the ultimate in coastal living.
 
Showcasing over 3,000 square feet of meticulously crafted living space, the home offers 5 bedrooms and 4 full baths, each thoughtfully designed to complement the home’s stunning surroundings. Situated on over 200 feet of rip-rapped shoreline, with a 62-foot pier, an 8,000 lb. boat lift, and no HOA restrictions, your waterfront adventures are only limited by your imagination. Step inside and experience a flowing, open-concept layout that was made for entertaining. Walls of picture windows flood the home with natural light and frame ever-changing water views. At the heart of the main living area, a soaring vaulted ceiling crowns the living room, anchored by a floor-to-ceiling stone fireplace with a solid ash mantle—perfectly placed beneath a picture window that captures the skyline of Ocean City. The gourmet kitchen is a chef’s dream, outfitted with 42 inch custom maple cabinetry, dual pantry zones with pull-out shelving, and planning station. Granite countertops provide ample prep and serving space, and the suite of high-end stainless steel appliances includes a 6-burner gas cooktop, range hood, wall oven with warming drawer, drawer microwave, and a U-line wine cooler. Whether it’s casual mornings at the breakfast bar or elegant dinners in the dining room overlooking the bay, every meal here feels like a special occasion. Adjacent to the kitchen, the sun-filled solarium offers a spectacular setting for morning coffee or sunset cocktails, giving you front-row seats to both sunrise and sunset over the water. The primary suite is perfectly positioned to take in peaceful water views. A custom walk-in closet offers exceptional storage and organization, while the spa-inspired ensuite bath features a granite-topped vanity, frameless glass shower, and another picture-perfect bay view from the window.  Also on the main level are two beautifully appointed guest bedrooms, each with custom closet systems, two full hall baths, a thoughtfully designed laundry room, interior access to the oversized two-car garage and 16kw generator. From the foyer, a custom oak staircase with handsome railings leads to the upper level, where you’ll find two additional oversized bedrooms, each with spectacular water views, a shared full bath, and multiple storage closets.
 
Step outside and embrace the tranquility of waterfront living on two expansive decks, where you can relax, entertain, or simply watch the boats glide by. From sunrise to starlight, the unobstructed views and peaceful setting offer a daily reminder of what makes this home so special. 13218 Rollie Road E is more than a home… it’s a lifestyle. A rare offering where timeless craftsmanship, stunning design, and nature’s beauty converge into one unforgettable waterfront retreat.
#MDWO2030032

BISHOPVILLE

13218 ROLLIE ROAD E

5 Beds

4 Baths

3,139 Sq.Ft.

$1,450,000

MLS#: MDWO2030032
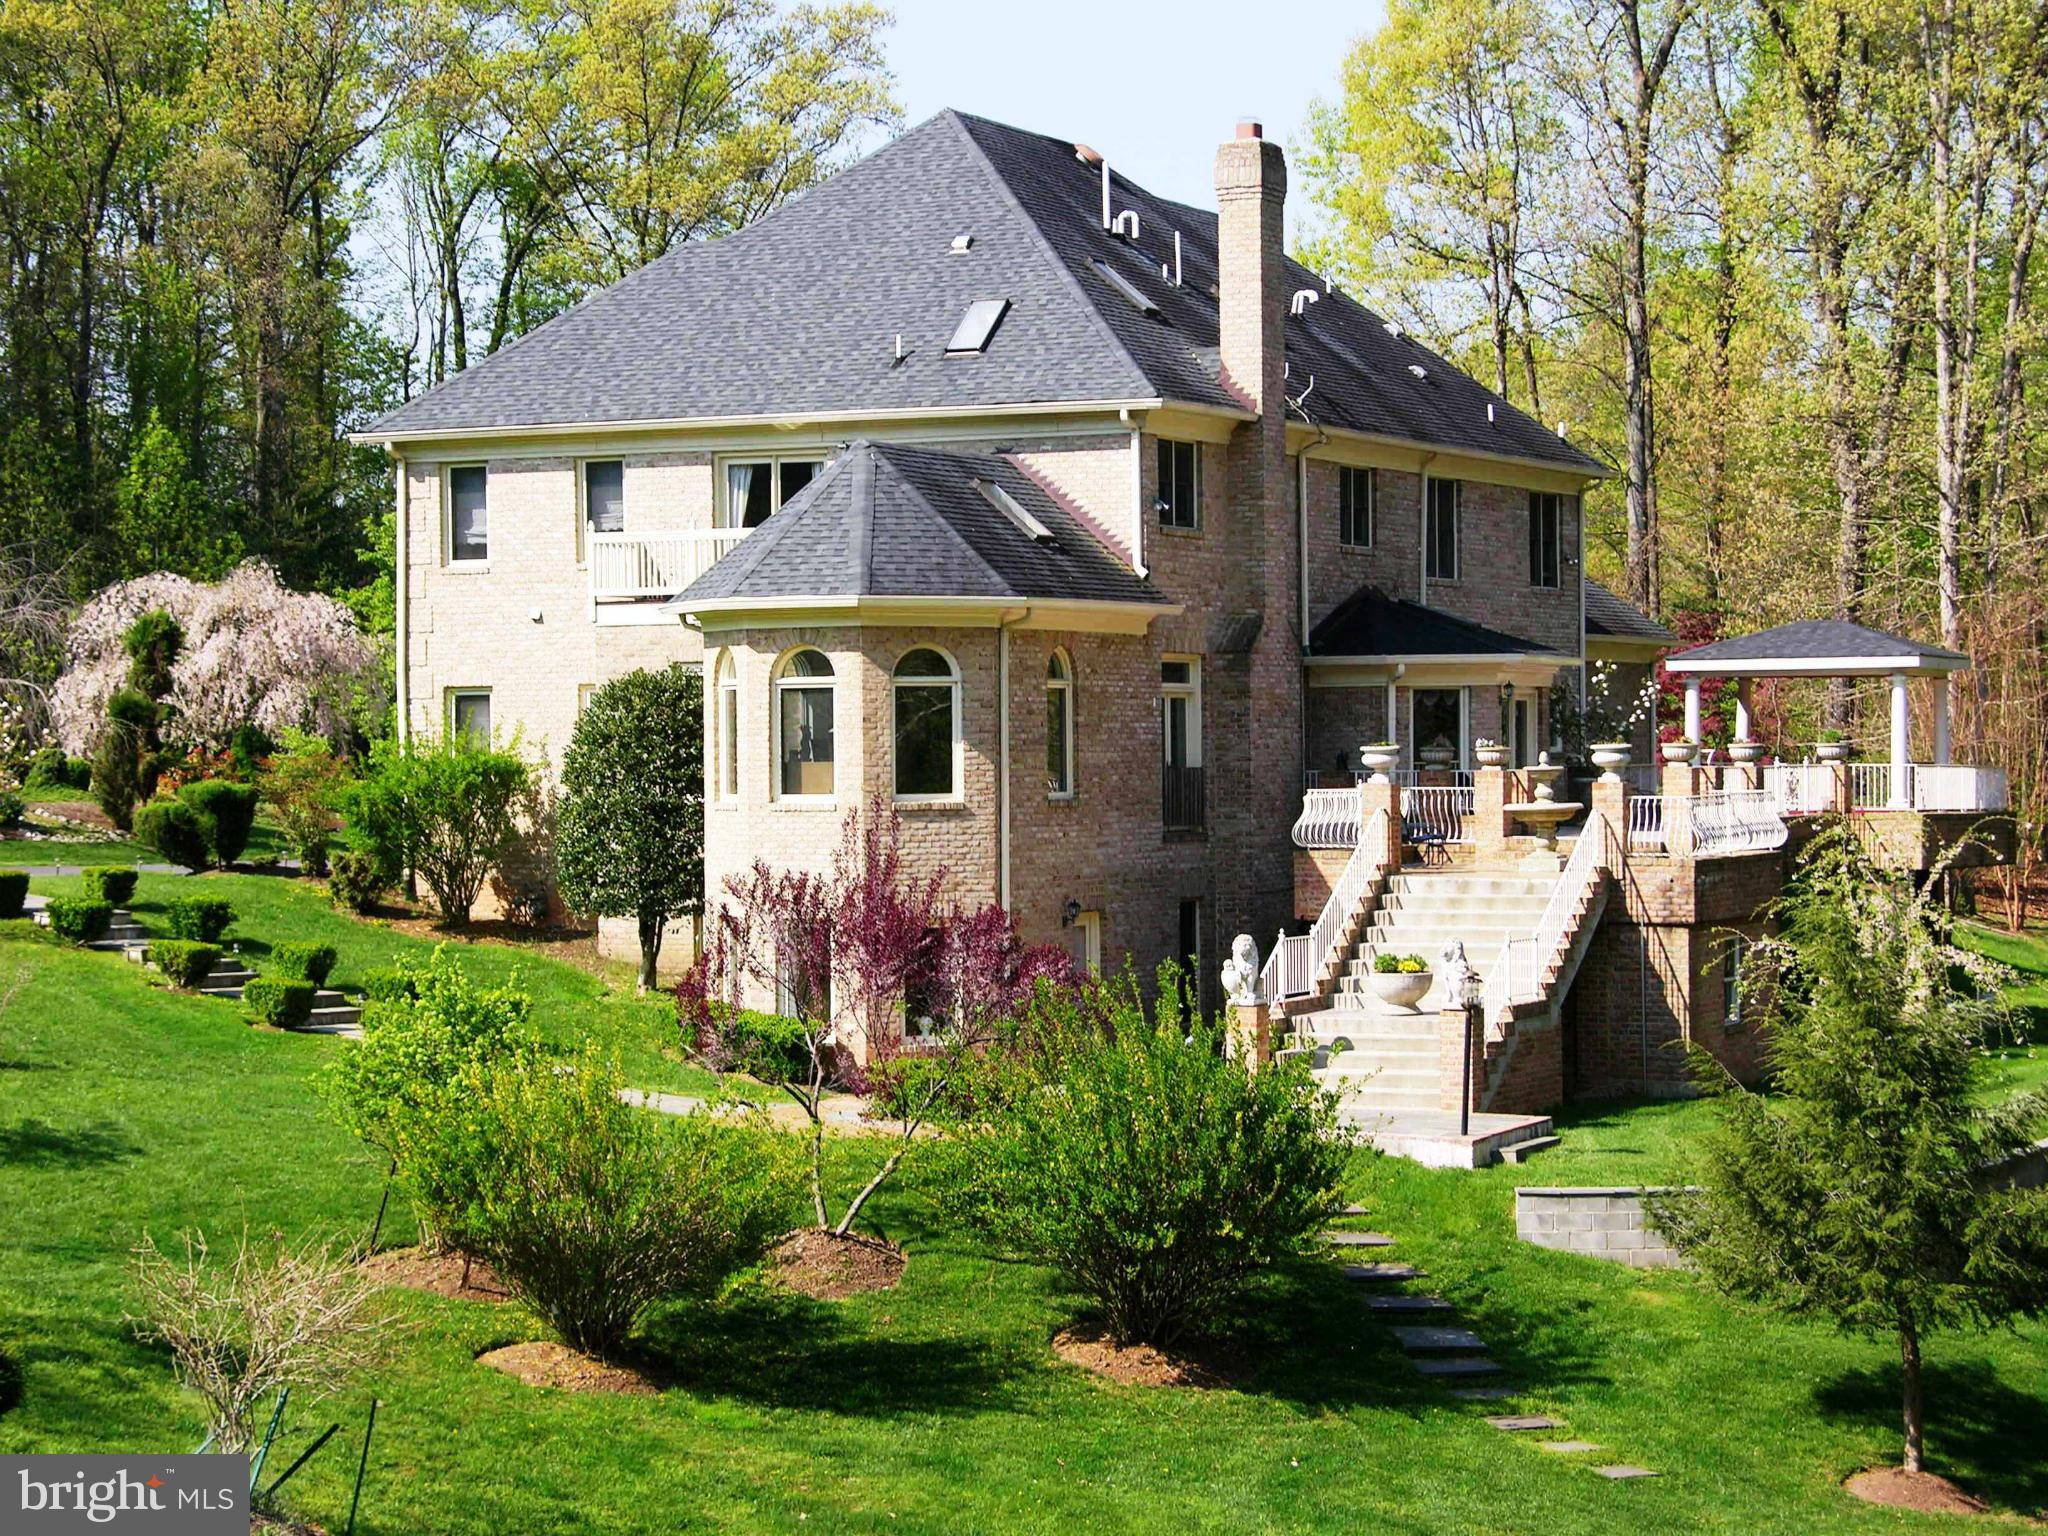
Elegant Potomac Home on an Exquisitely Landscaped 2 Acre Lot! Offers 6 Bedrooms, 6 Baths, 3-Car Garage, 3 Finished Levels w/Walk-Out Lower Level, Breath Taking Patio. Amenities include Two Story Marble Foyer, Gourmet Kitchen w/Granite Counters, Expansive Master Suite, Au-Pair Suite and a 2nd Kitchen for catering.
#1002499091

POTOMAC

11732 LAKE POTOMAC DRIVE

6 Beds

6 Baths

7,634 Sq.Ft.

$1,450,000

MLS#: 1002499091
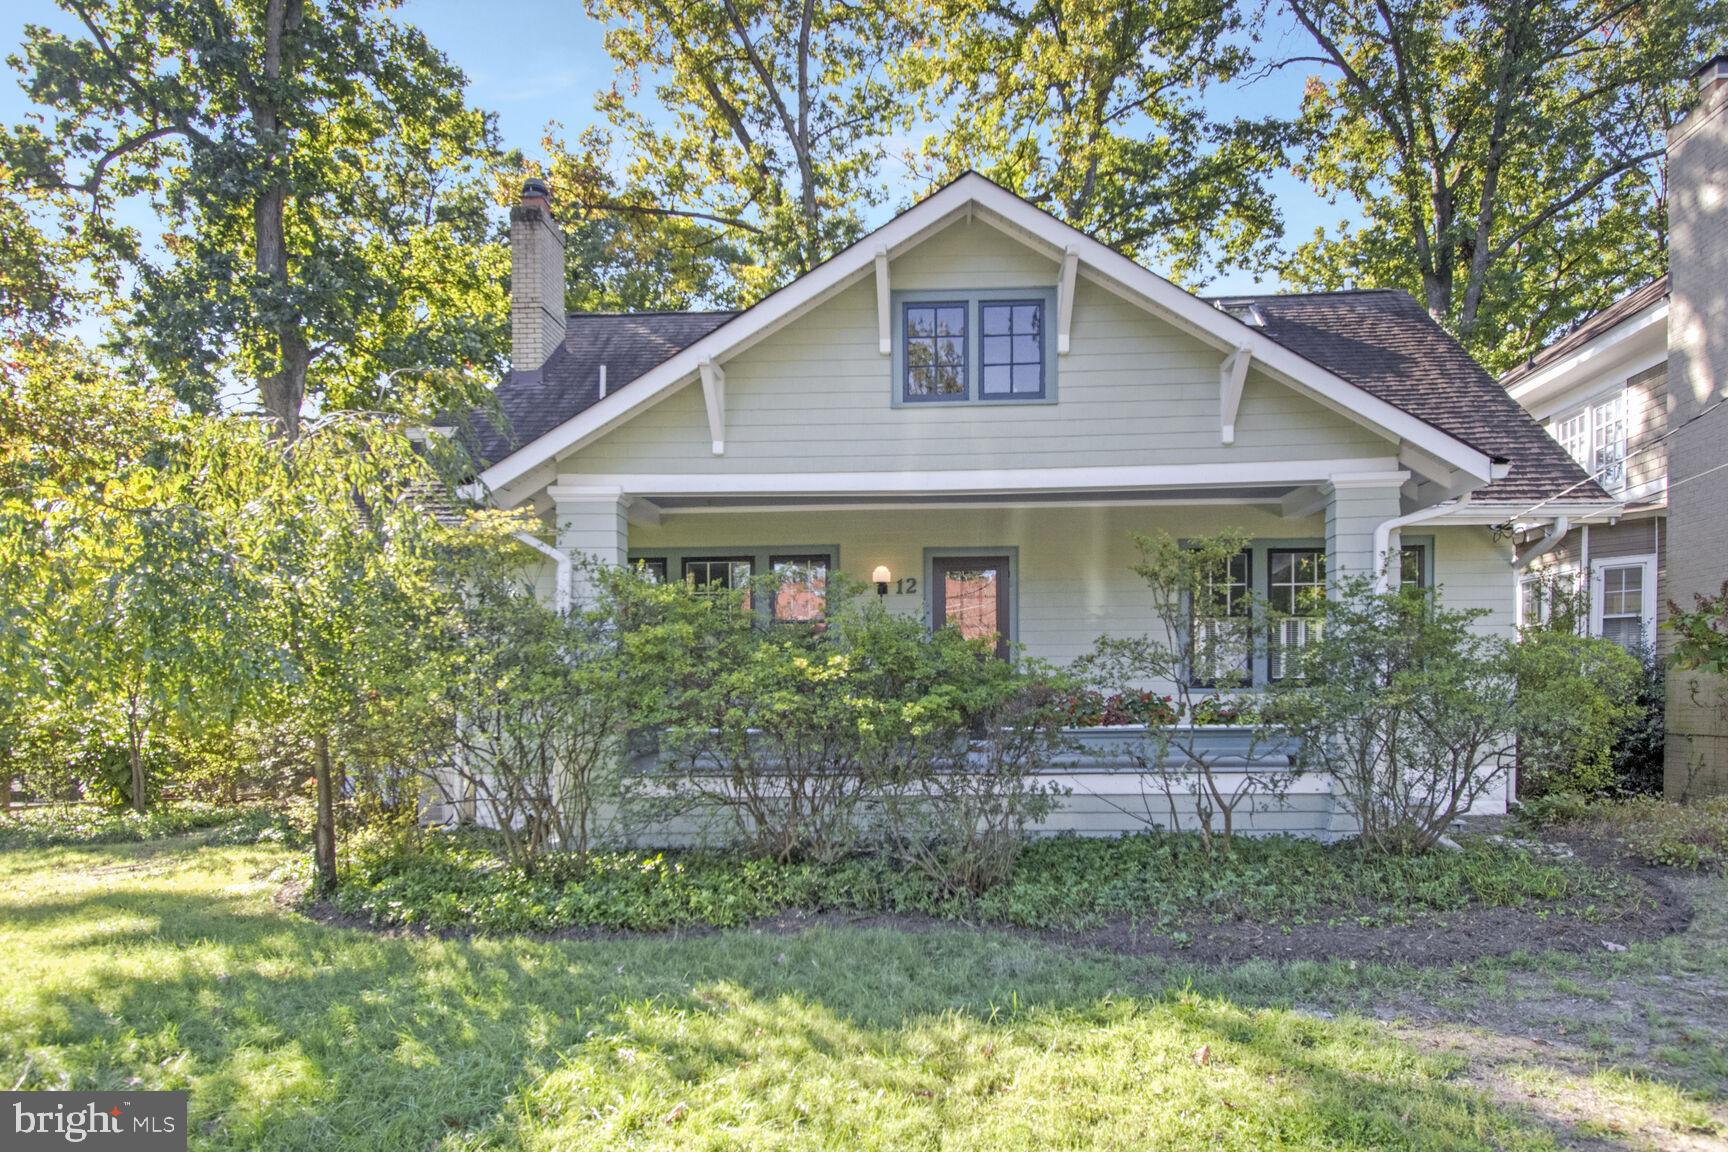
Fabulous expanded and updated 1923 Craftsman bungalow in Historic North Takoma on a quiet cul-de-sac, just 4 blocks to Metro and a few blocks more to Old Town Takoma Park shops, restaurants, and 
farmers  market.  This house combines the best of vintage bungalow charm with modern updates.   On an almost 1/4 acre lot, the house sits near the end of the street on a bluff that overlooks an Eastern panorama. If you are an early riser you will see dramatic sunrises daily.  Check out the photo  I took: what a way to start each day!
Entering from the expansive front porch with custom planter boxes, you will find a very spacious living room with a charming inlay border design in the original refinished oak hardwood floors,  built-in  library shelves, recessed lights, and a wood burning fireplace with reproduction arts & crafts tile.  The dining room features a storage closet for China, a vintage chandelier and arts & crafts windows overlooking the deck.  From the dining room continue to your brand new kitchen!  42" shaker cabinets with soft close drawers, brand new stainless appliances, a very pretty tile backsplash, and a built in double pantry combine with two vintage art deco pendant lights to create a warm and functional space.  
Off the kitchen is an enclosed sunroom with a cozy wood burning stove, views of the rear yard and a glass door to the deck.  Two bedrooms ( one used as an office)  and a vintage black and white full bath complete this side of the house.  Original medicine cabinet and porcelain sconces work well with the stylish floor tile.  The stairway up to the second level is on this side of the house.  Adorable original built in cabinets and drawers in the hallway. 
Heading over to the other side of the house, beyond the dining room, you'll find a very spacious family room with French doors to the deck and steps down to a lower level office.  More built-in shelves line the stairwell, built by the current owner to house his vast antique toaster collection, but would serve just as well for books! 
The upper level is comprised of the owners bedroom and bath in one wing and two bedrooms, bath and sitting area in the other wing separated by a skylit hallway.  The large owner's bedroom features a vaulted ceiling, expansive views of the yard and  his and hers walk-in closets.   Skylights illuminate the stairwell up and the connecting hallway.  The kid's area comprises two nice sized bedrooms and the sitting (play) area.  Ask me about the delightful froggie tiles in the bathroom!
The lower level features a large bright finished flex room with rear outside access: could be kids playroom, family room, or office.  Truly a splendid one-of-a kind house, in an unbeatable location, in the popular North Takoma Historic District.
#MDMC2145466

TAKOMA PARK

12 CLEVELAND AVENUE

5 Beds

3 Baths

3,154 Sq.Ft.

$1,450,000

MLS#: MDMC2145466
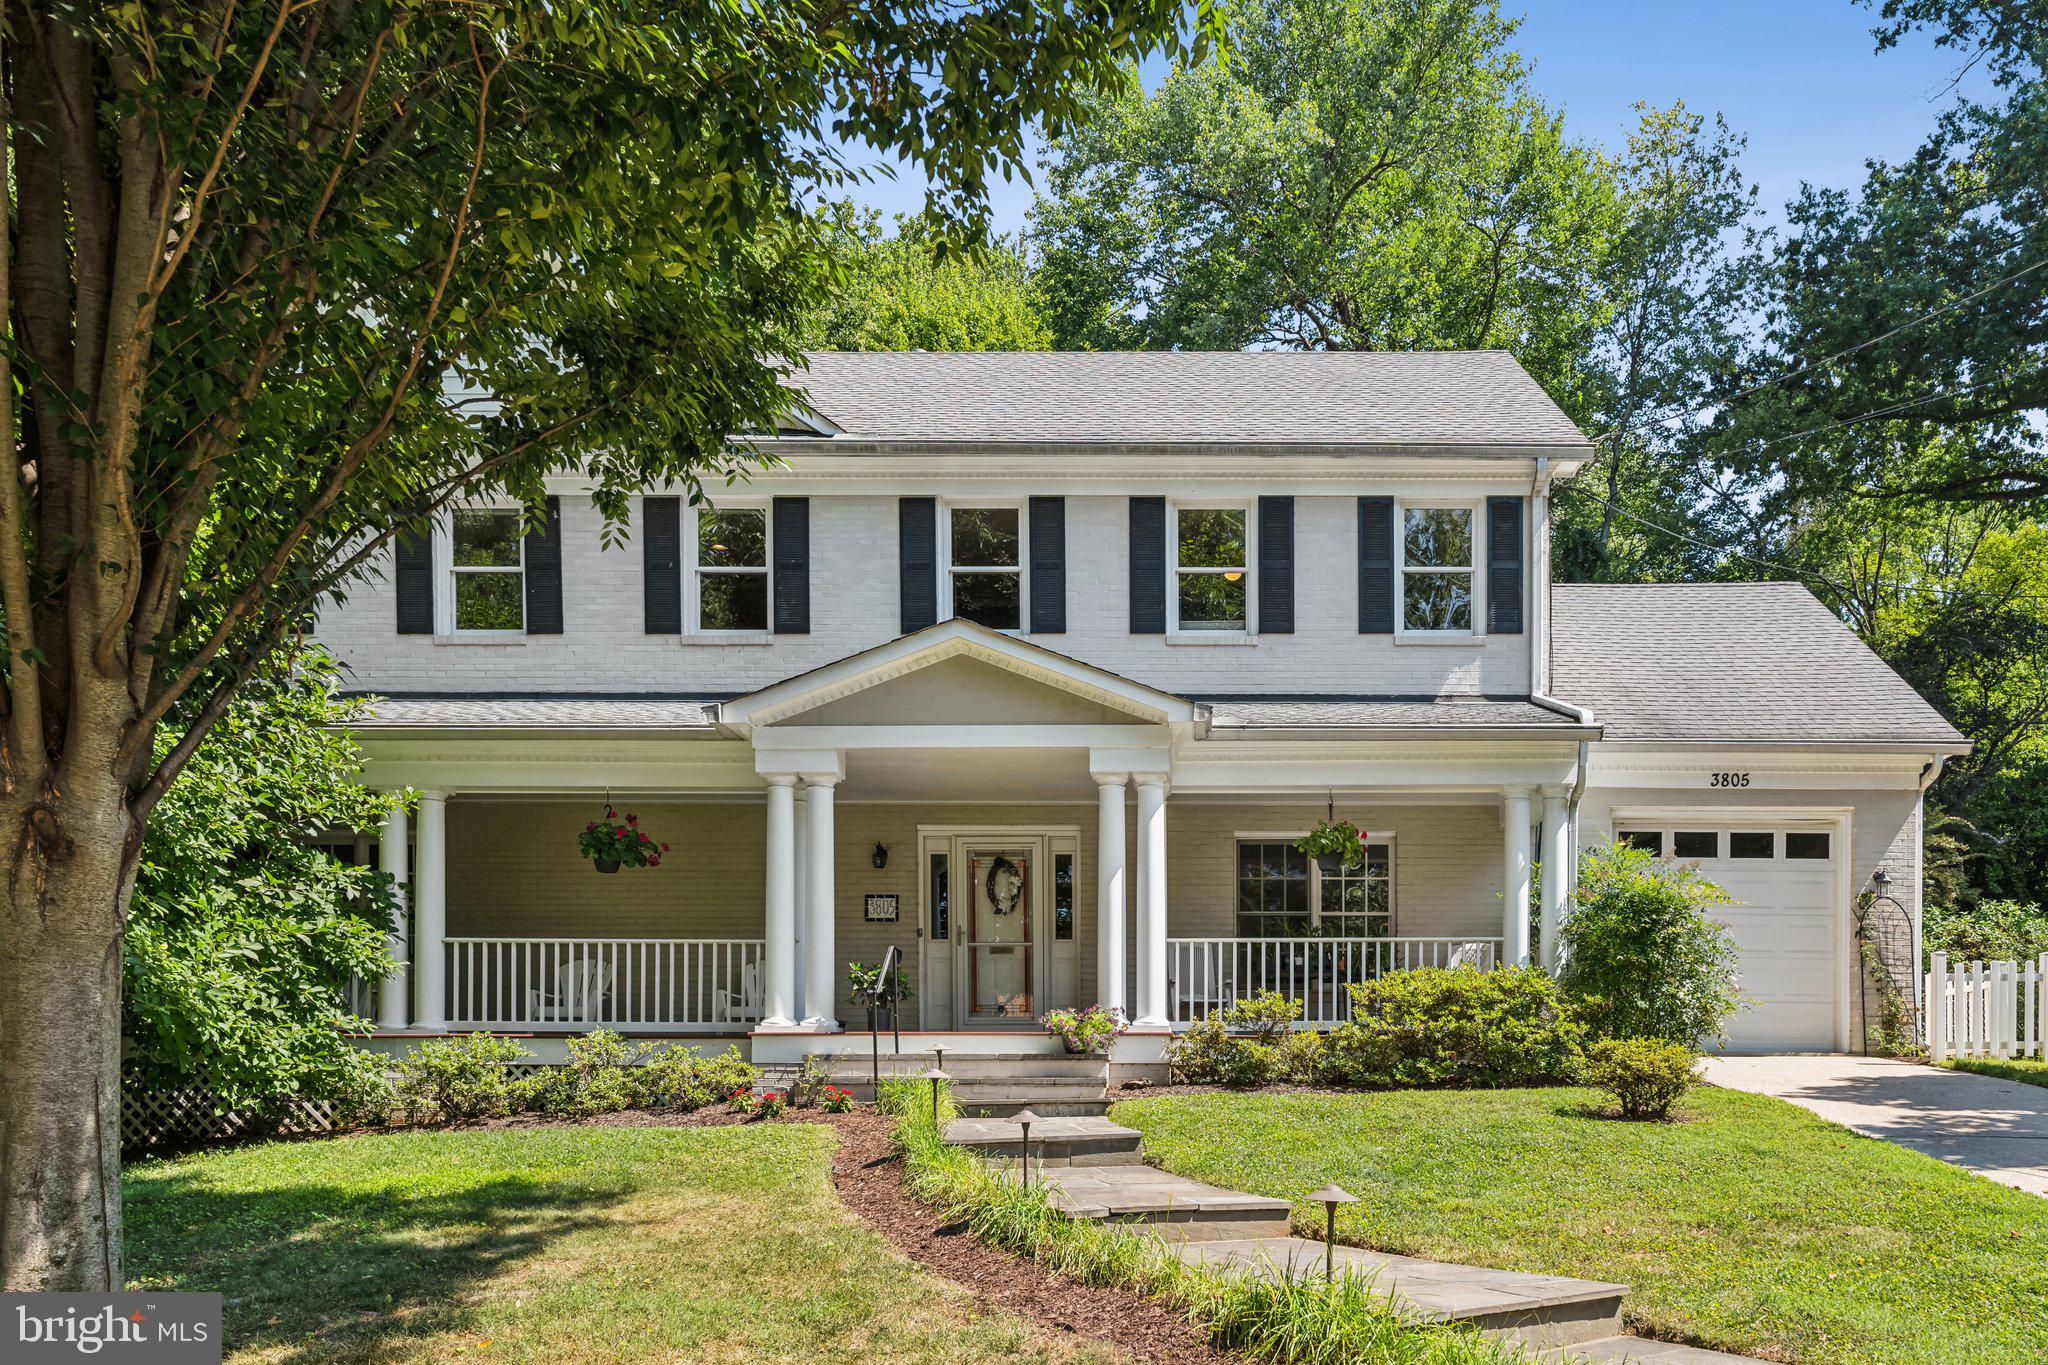
Location and Charm! Absolutely beautiful home, on a wonderful tree lined street in a very desirable neighborhood. From morning coffees on the charming front porch to lovely evenings and entertaining , the backyard oasis, flagstone patio, gas grill,  enchanting garden and  plethora of perennials, (list available) this house has it all! Offering 5 bedrooms, including a luxurious owner’s suite, 4.5 baths, expansive lower level, there is plenty of room in this 4000 sq feet home,  designed for today’s convenient living!  The 2- zoned CAC keeps home cool all summer. Thoughtfully improved, maintained and updated over the years. (2021)- Kitchen renovation, (2024) New CAC upper-level unit, (2024) New gas hot water heater, (2024) new fence in backyard. Fantastic location!  While quiet and near nature trails and bike paths, neighborhood pool ALSO very walkable (WALK SCORE 87) to Chevy Chase Stores, CVS, coffee and ice cream shops, restaurants. Easy access to bus lines, red line Metro, and 495, and walkable to the upcoming Purple line Metro! SO CONVENIENT!! Please check out All Photos, Virtual Tour and Floorplans.
#MDMC2146702

CHEVY CHASE

3805 INVERNESS DRIVE

5 Beds

4 Baths

4,180 Sq.Ft.

$1,450,000

MLS#: MDMC2146702
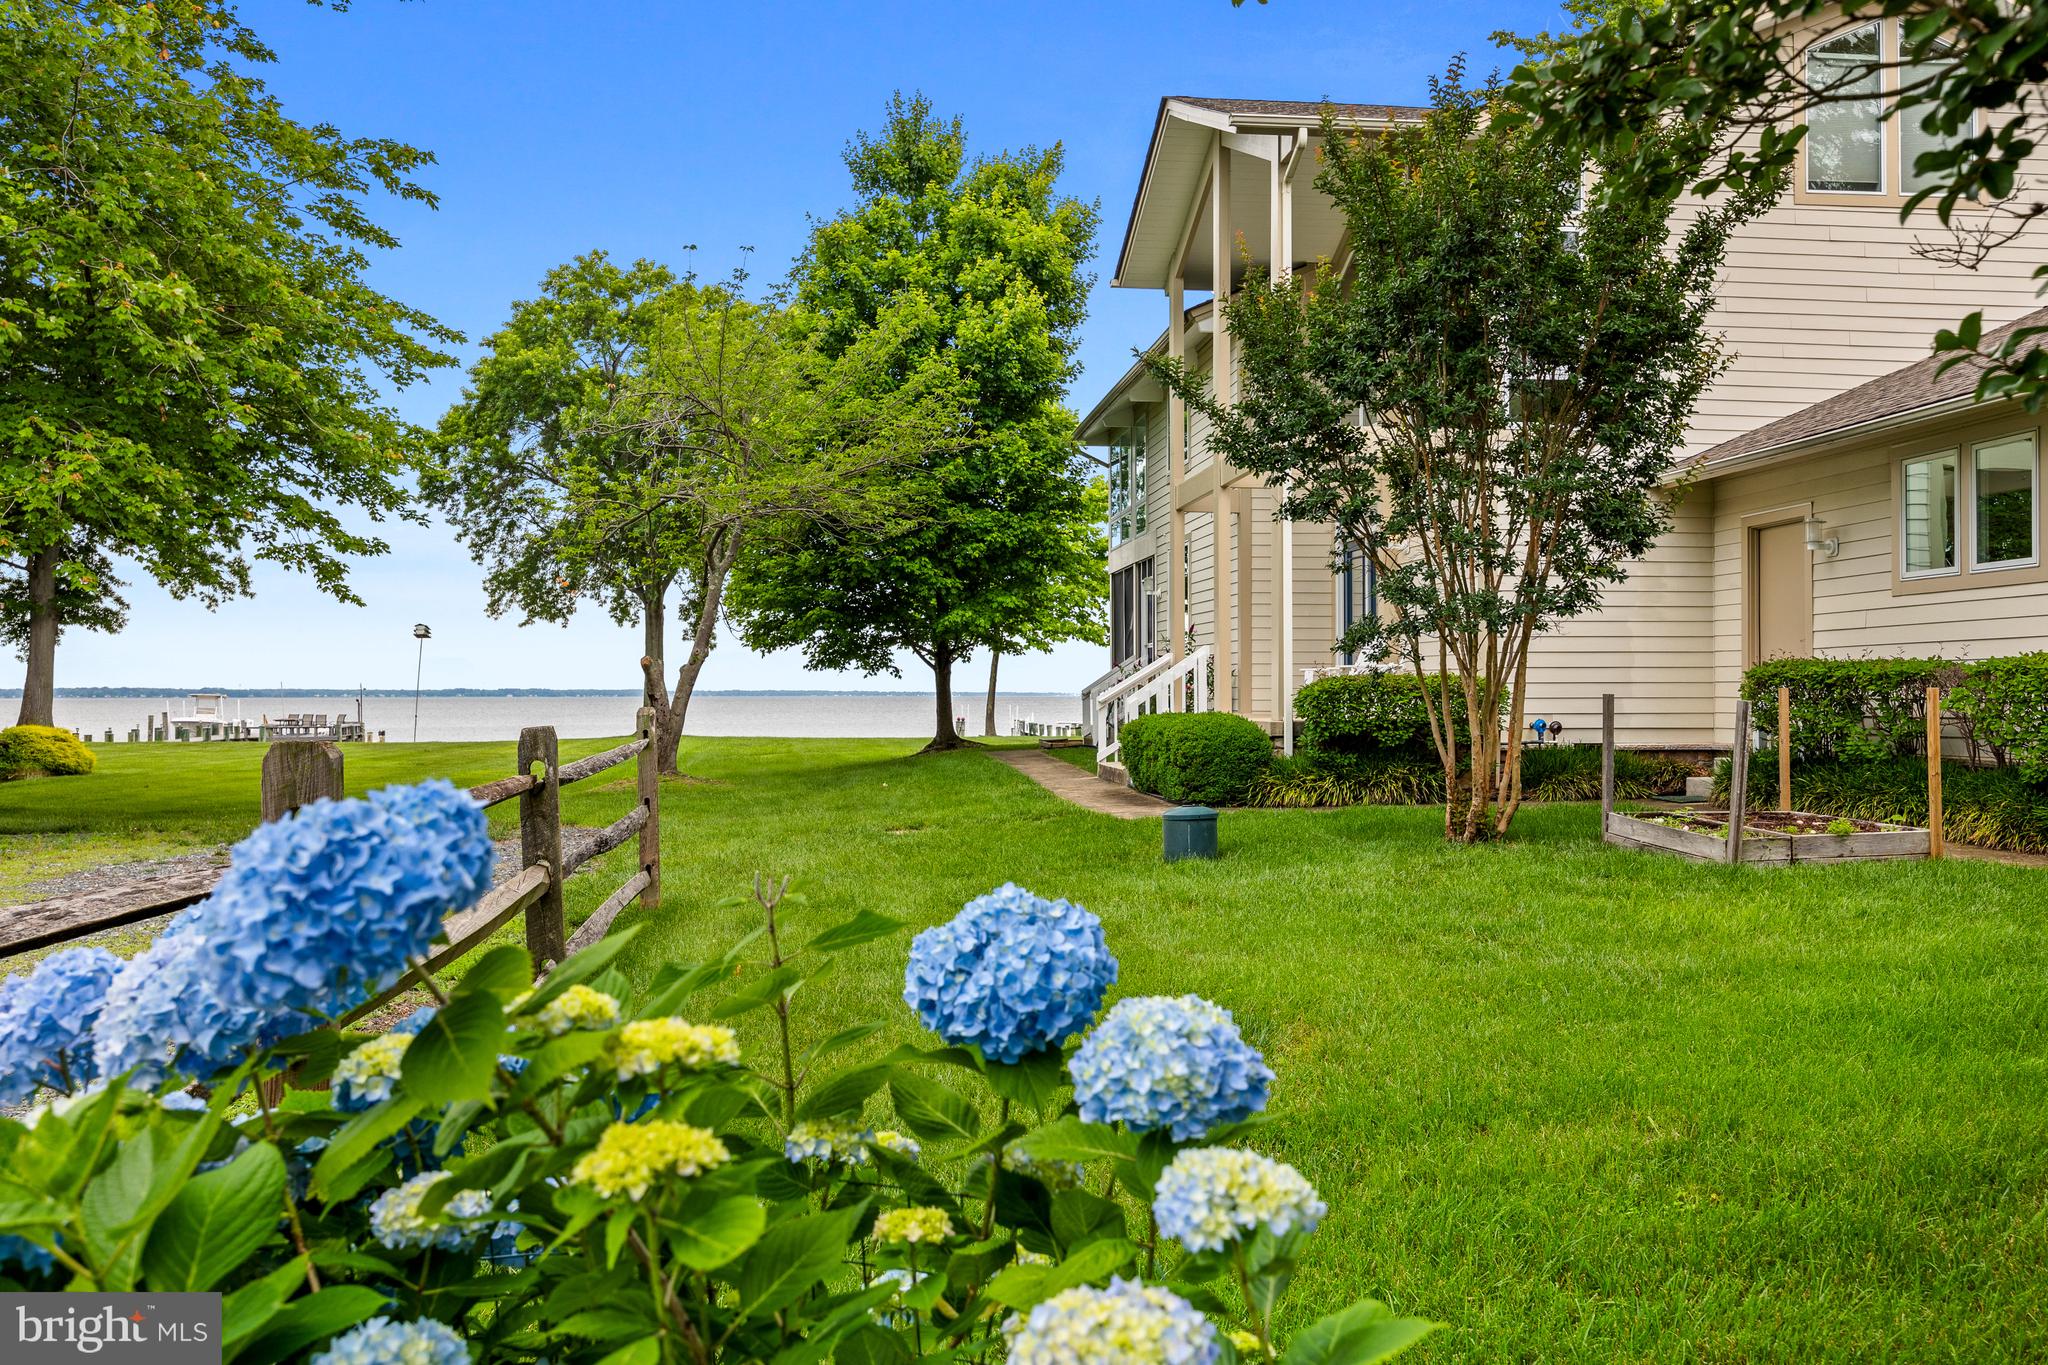
This is your ultimate Chesapeake Bay getaway! Discover ideal waterfront living with this meticulously maintained property offering the most stunning views of the Chesapeake Bay. Located in the desirable community of Holland Point in North Beach, this is a special place! 
Holland Point offers a unique 1.3-mile-long grass walk along the bay-facing portion, perfect for leisurely water view strolls.  Just a short walk or bike ride away, is Herrington Harbour resort including a marina (with overnight boat parking for your guests that want to arrive via boat!), swimming pool (waitlist for membership), and public restaurant, Ketch 22! A local market offers any conveniences you may need, as well as breakfast and lunch!
Chesapeake Beach, a quick drive away, features a beach, waterpark, and a variety of local restaurants and shops. 
From everyday living to entertaining guests, this home’s thoughtful layout and spacious design cater to all your needs. Enter the home through the covered front porch to the stunning two-story foyer with vaulted ceiling and beautiful windows. The main level features an ideal open floor including large living room with gas fireplace, separate dining area and gourmet kitchen, all with stunning water views. The kitchen features abundant cabinetry, stainless steel appliances, tile backsplash and large walk-in pantry. 
Step onto the waterside screened-in porch for a delightful meal or simply unwind while soaking in the bay breeze and the soothing sounds of the water. This exceptionally well-built home boasts exposed beams, vaulted ceilings, large overhangs, and low-maintenance materials like HardiPlank siding. A 24kW whole-house generator ensures seamless living, no matter the weather.
Also on the main level is a bedroom and full bathroom, ideal for guests or one floor living. There is also two car garage with ample storage!
On the upper level, the expansive waterside primary suite features stunning bay views, an en-suite bathroom and a double-sided fireplace that connects to a primary office or studio. Two additional large bedrooms, a full bath, laundry closet, and a versatile nursery/office complete the upper level, offering ample space for family and guests.
Enjoy direct access to the water with your private pier, offering 3+ MLW depth, boat lift, fish cleaning station and plenty of space for outdoor furniture to savor the bay views. The community-owned lot next door guarantees privacy and additional green space, with no future construction to obstruct your views.
Located less than an hour from DC and Baltimore, and a short distance to Annapolis, 750 Bay Front Avenue provides the perfect blend of tranquility and accessibility. Experience the ultimate in waterfront living at 750 Bay Front Avenue – your dream escape awaits!
#MDAA2086906

NORTH BEACH

750 BAY FRONT AVENUE

4 Beds

3 Baths

3,160 Sq.Ft.

$1,450,000

MLS#: MDAA2086906
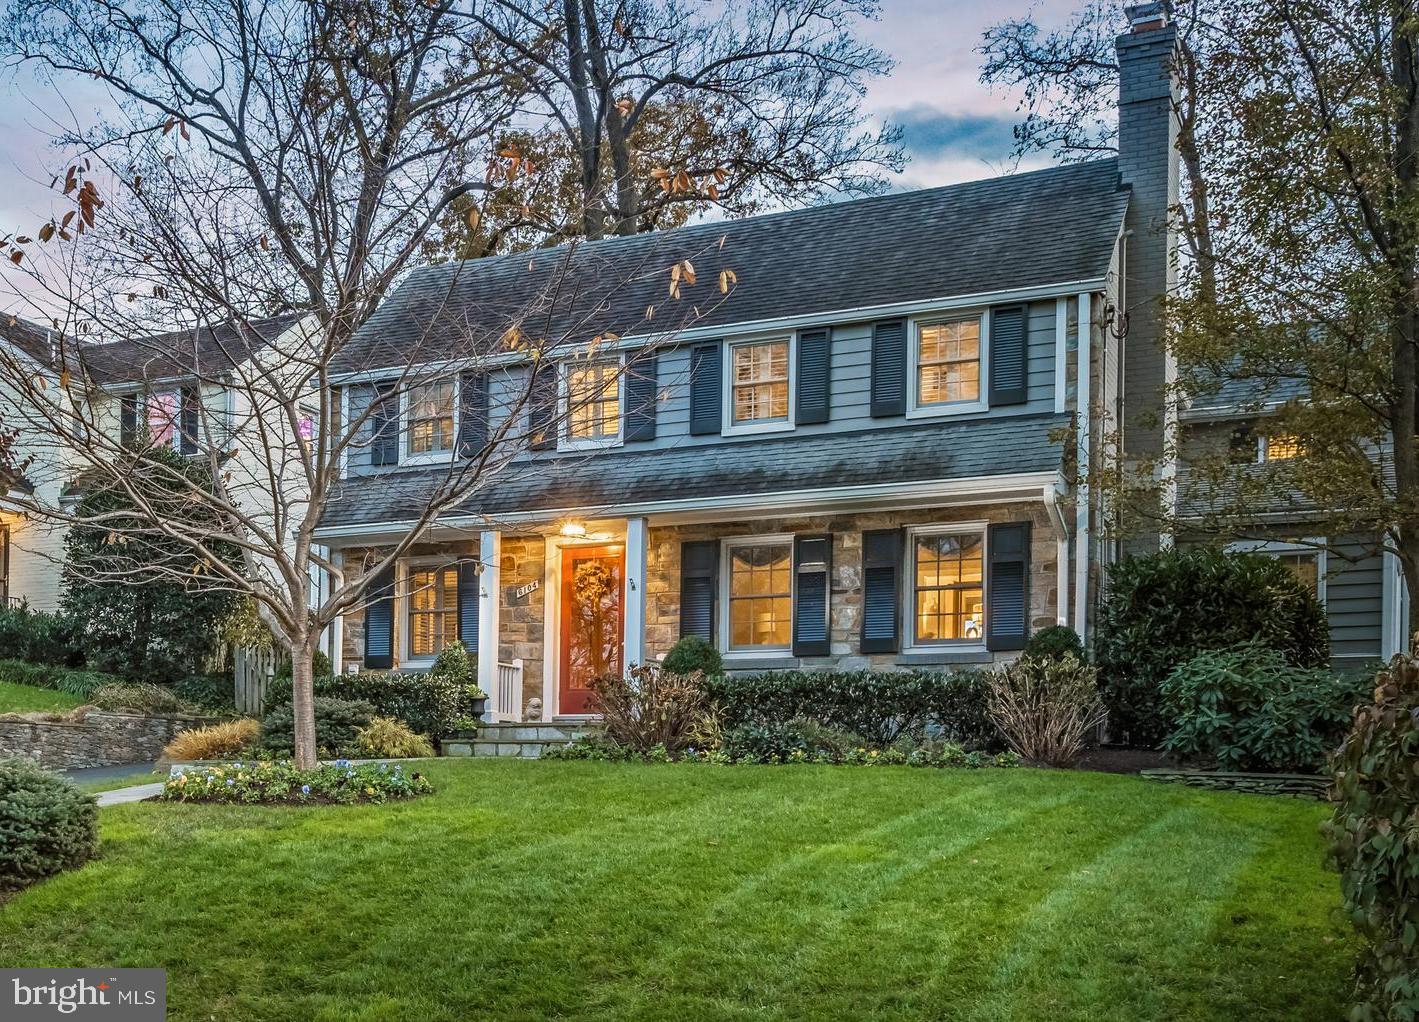
*** Private showings by appointment with Carl Becker*** Premier Properties is proud to present this impeccable Woodacres colonial with open floor plan and top of the line finishes. Expanded and renovated in 2014 to offer over 3,400sf - professionally organized with closet systems throughout. The main level is gorgeously detailed and well thought out with extensive built-ins, two home offices, and an exceptional mudroom. Upstairs you'll find four generously sized bedrooms and three full baths plus laundry room. The large professionally landscaped rear yard with fence, shed and slate patio is perfect for endless outdoor activity. Driveway offers off street parking for four vehicles. Just steps to nearby park, elementary school, Capital Crescent Trail, Whole Foods, Westbard shopping, and Sangamore shops. See floor plan renderings in photo tour.
#MDMC736330

BETHESDA

6104 WELBORN DRIVE

4 Beds

3 Baths

3,235 Sq.Ft.

$1,450,000

MLS#: MDMC736330
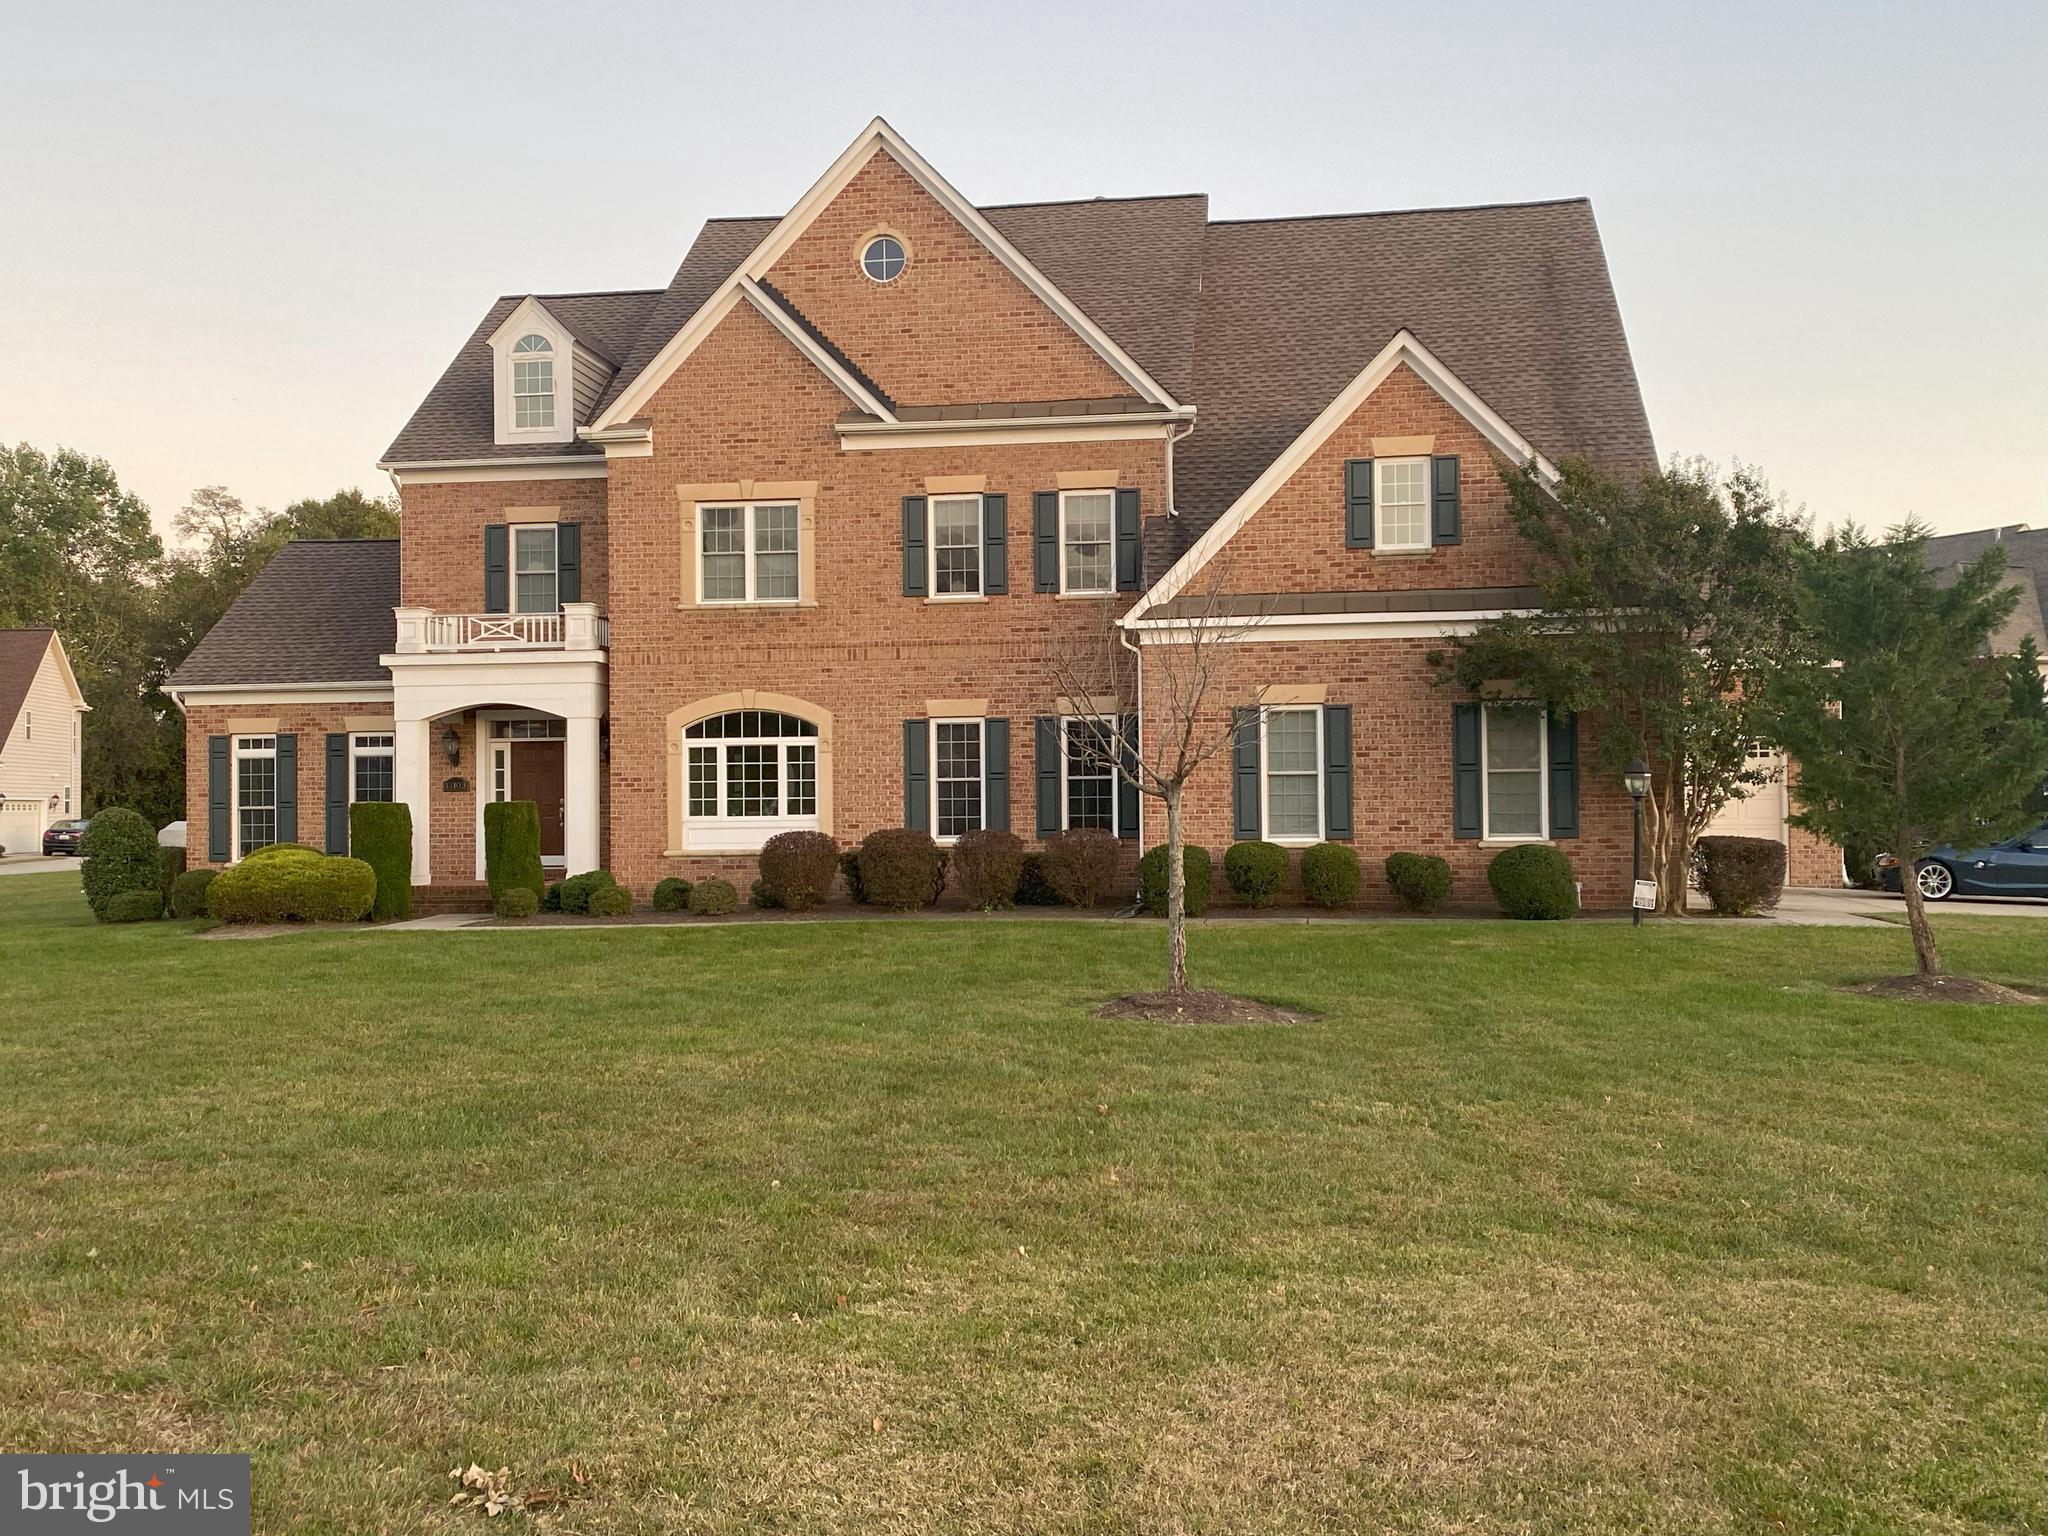
This is a fabulous wide open very large home. Perfect for family gatherings, holiday functions and an upscale lifestyle.

Entering from the street a three-car garage is convenient, and the off-street driveway provides ample parking for your guests.

Entering the circular foyer offers two coat closets for guests, and an elegant view of the second-floor wooden staircase as well as views of the sunroom, the separate office, the great room and the living room. 

Step down into the sunroom and the large bay windows provide refreshing sunlight onto the hardwood floors in a relaxing atmosphere. The circular floor plan pattern then moves you into the separated office with available privacy of doors from the sunroom and a separate doored entrance from the foyer.

The great room is very large and shows a fireplace on one end and convenient access to the kitchen for the other end. The large windows provide a welcoming, soft entertainment venue for guests and the kitchen access provides easy dining for large informal gatherings.

On the opposite side of the foyer is the formal gathering area. The living room provides a perfect setting to receive your guests, while they await the dining experience of the formal dining room capable of seating eight guests comfortably. The wet bar awaits your guests just outside of the dining room before entering the kitchen.

The kitchen’s center island is the focal point of this very large area. It provides an opportunity for a casual eating experience, an office desk, and provides access to the garage spaces for all three cars and a separate rear staircase to the second floor.

On the second floor there are four bedrooms, and each bedroom contains its own full bathroom. The master suite has two very large sliding glass mirrored closet doors on both sides of hallway leading to a luxurious bathroom.

This is a “Must See” home.
#MDPG2129856

BOWIE

13103 VICAR WOODS LANE

4 Beds

4 Baths

5,568 Sq.Ft.

$1,450,000

MLS#: MDPG2129856

1 ... 634 635 636 637 638 ... 666
* Listings identified with the FMLS IDX logo come from FMLS and are held by brokerage firms other than the owner of this website. The listing brokerage is identified in any listing details. Information is deemed reliable but is not guaranteed. If you believe any FMLS listing contains material that infringes your copyrighted work please click here to review our DMCA policy and learn how to submit a takedown request. © 2024. First Multiple Listing Service, Inc.

Send a message

Message successfully sent.

Your message

What is 3 + 4 ?

Reason for contacting?

I agree to receive email communication and understand I can unsubscribe at any time.

I agree to be contacted by Charis Realty Group - Christine Issler, Broker via call, email, and text for real estate services. To opt out, you can reply 'stop' at any time or reply 'help' for assistance. You can also click the unsubscribe link in the emails. Message and data rates may apply. Message frequency may vary. Privacy Policy

Sign Out

Virtual Assistant

Would you like to take the next step with this property? We can help you schedule a showing or virtual tour, or send you more details.

Yes, I would like more information.

Thank You for Your Reply, One of Our Agents will contact you as soon as possible

No, maybe later.

Thank you, you can always contact me via email, phone number or through the contact form.

Realhub AI

Lucy - Your AI-Powered Realtor

Update Your Temporary Password

Personalize your search

Enter your email and we'll notify you immediately when new listings match what you're looking for.

or enter email address

Already have an account ? Login here

Continue your home search

I agree to receive communications and understand I can unsubscribe at any time.

I agree to be contacted by Charis Realty Group - Christine Issler, Broker via call, email, and text for real estate services. To opt out, you can reply 'stop' at any time or reply 'help' for assistance. You can also click the unsubscribe link in the emails. Message and data rates may apply. Message frequency may vary. Privacy Policy

Already have an account ? Login here

We use cookies

We use cookies primarily for analytics to enhance your experience. By accepting, you agree to our use of these cookies. You can manage your preferences or learn more about our cookies policy.