Properties

Browse or get in touch to schedule a walkthrough.

  • Nearby me
Price range

Popular Features

Community Features

Association

Property Features

Waterfront

View

Exterior Features

Interior Features

Style

10000 properties match your criteria

Updated 1 minute ago

E-Alert name
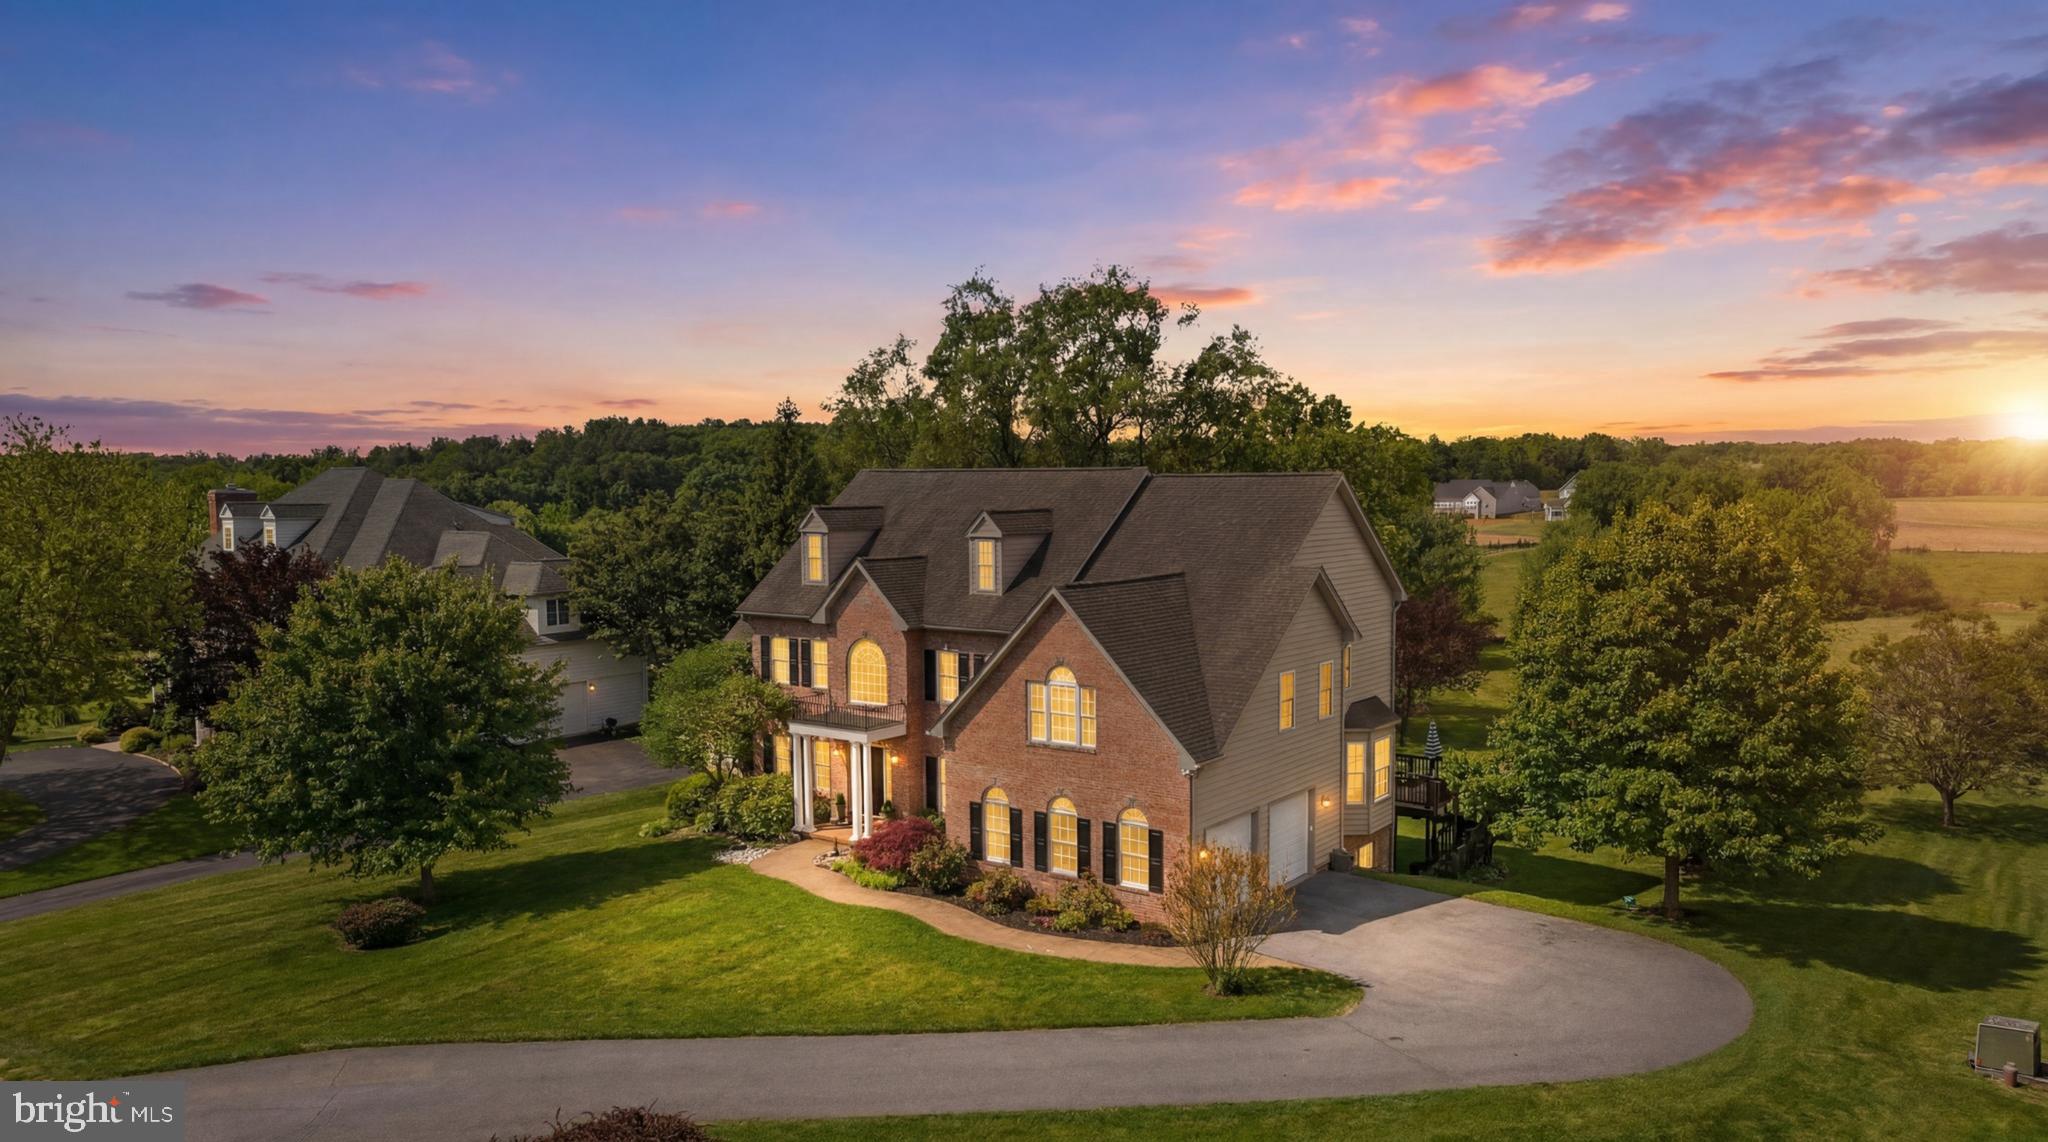
Welcome to one of Cattail Creek’s most extraordinary estate offerings—a timeless brick-front colonial gracefully positioned on a premium 1.21-acre homesite overlooking tranquil pond views and some of the most breathtaking sunsets Howard County has to offer. Framed by stately white pillars, striking black shutters, a grand portico adorned with a designer chandelier, manicured landscaping, rose gardens, an expansive driveway, and dual entertainment decks, this remarkable residence delivers a lifestyle rarely available in today’s market—all without the burden of an HOA. Beyond the impressive façade, a dramatic two-story foyer unfolds with exquisite crown molding, chair rail detailing, shadowbox accents, and rich red oak hardwood flooring. Elegant formal living and dining rooms are adorned with custom millwork, designer lighting, Palladian windows, and refined architectural details, while a stunning conservatory showcases soaring cathedral ceilings, dual chandeliers, custom Italian marble flooring, walls of windows, and direct access to a private deck overlooking the estate grounds. The heart of the home is a spectacular chef’s kitchen designed for both entertaining and everyday living, featuring granite countertops, custom cabinetry, a massive center island with prep sink and dishwasher, commercial-grade stainless steel appliances, six-burner cooktop, exterior-vented professional hood, warming drawer, breakfast bar, window seating, coffee station, and seamless access to outdoor living spaces. Anchoring the main level is a breathtaking two-story family room highlighted by soaring ceilings, dramatic Palladian windows, Restoration Hardware chandelier, extensive custom moldings, and panoramic views of the backyard and pond. A handsome executive study with custom built-ins, spacious mudroom, laundry room, and powder room complete the main level. Upstairs, retreat to an owner’s sanctuary unlike any other, entered through grand double doors and featuring cathedral ceilings, a spacious sitting room, custom wet bar with beverage refrigerator, designer chandelier, and three customized walk-in closets including a California Closet dressing room complete with chandelier. The luxurious spa-inspired bath offers granite vanities, Jacuzzi soaking tub, oversized shower, and private water closet. Three additional generously sized bedrooms and two full baths complete the upper level. Ascend further to the spectacular fourth-level loft retreat with cathedral ceilings, abundant natural light, full bath, and endless flexibility as a guest suite, au pair quarters, fitness studio, executive office, or future in-law suite. The fully finished walkout lower level is equally impressive, offering a kitchenette with maple cabinetry, expansive recreation spaces, two additional bedrooms, a full bath, extensive storage, custom built-ins, and a large utility room equipped with a comprehensive water conditioning, filtration, and softening system. Additional enhancements include new carpeting, fresh designer paint throughout, custom silk and linen draperies, upgraded designer lighting with dimmable chandeliers, landscape lighting, freshly painted decks, EV charging station, solar panels installed in 2022 delivering exceptional energy efficiency with remarkably low utility costs, and a cedar playground. Ideally located just moments from the prestigious Cattail Creek Country Club, residents enjoy convenient access to championship golf, tennis, pickleball, fitness facilities, resort-style swimming, fine dining, social events, and scenic lakes with fountains throughout the community. Zoned to Howard County’s award-winning Blue Ribbon schools, this exceptional estate seamlessly combines luxury, privacy, craftsmanship, and lifestyle into one unforgettable offering.
#MDHW2069510

GLENWOOD

3563 CATTAIL CREEK DRIVE

6 Beds

5 Baths

5,818 Sq.Ft.

$1,495,000

MLS#: MDHW2069510
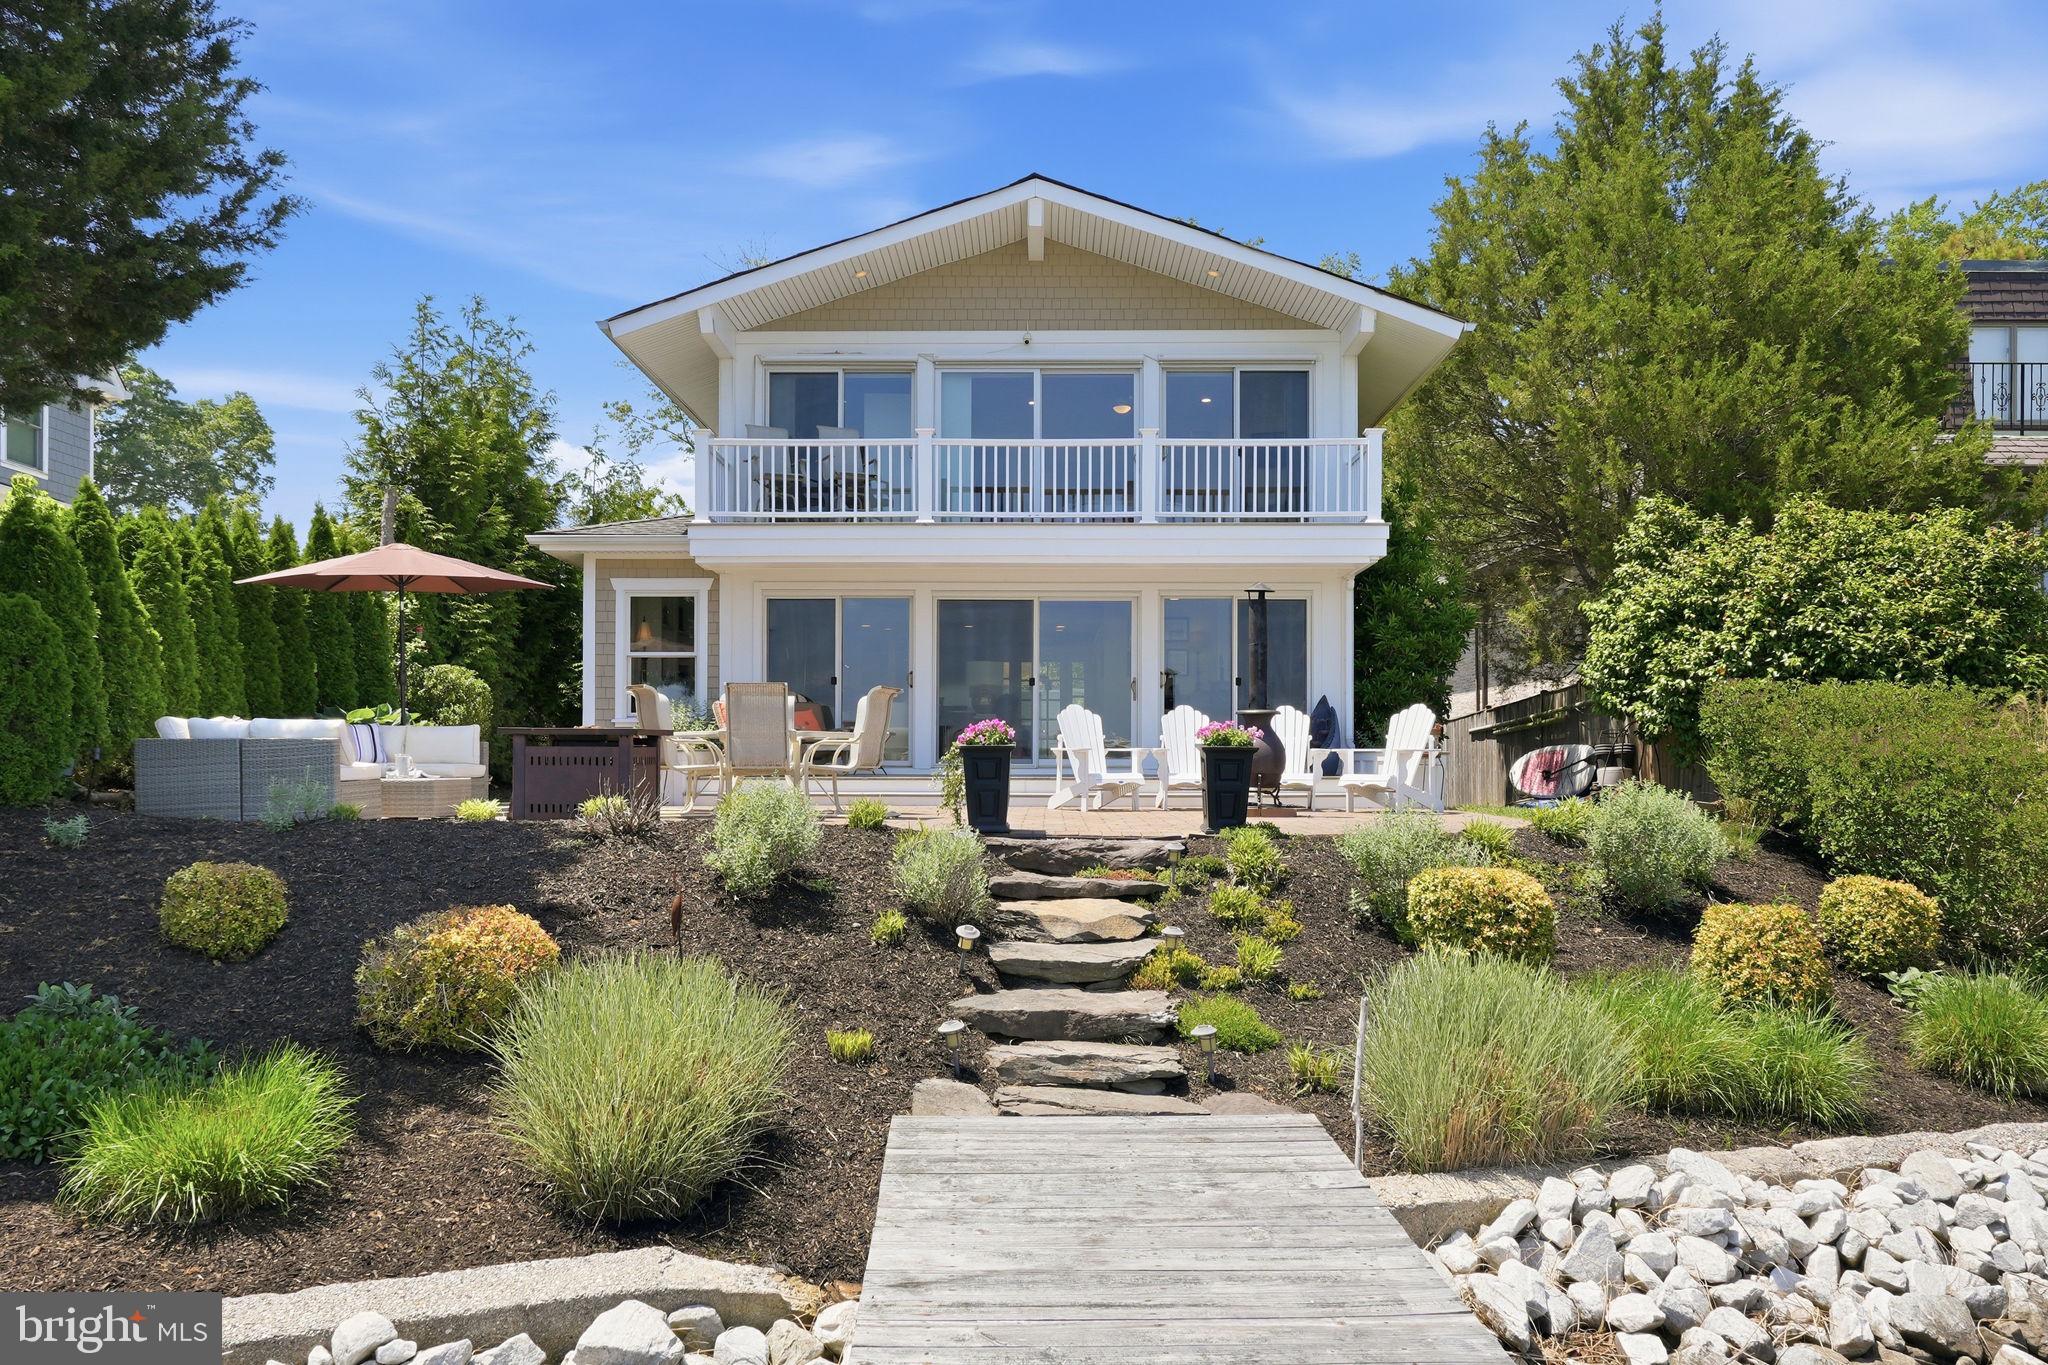
This coastal home in the sought-after Chalk Point community offers the best of waterfront living. Wake up in the waterfront primary suite with sweeping 180-degree views and enjoy your morning coffee from the private balcony overlooking the water. Designed for both privacy and entertaining, the home features a spacious deck and patio off the main living area, perfect for outdoor gatherings and waterfront entertaining.

The private pier w/ 5ft MLW includes three boat lifts — one 20,000 lb lift and two 2,800 lb lifts — plus a mooring ball just off the pier offers deeper water. Spend your days boating, crabbing, or enjoying easy access to waterfront restaurants on the West River.

Inside, the home offers 3 bedrooms and 2.5 baths, hardwood floors throughout, and an updated kitchen with stainless steel Thermadore appliances, granite countertops, and tile backsplash. Recent updates include a new HVAC (2025) & pellet stove (2024).  An oversized detached two-car garage provides abundant storage, including attic space, with the potential to create finished living space above in the future. 

Conveniently located just 45 minutes to DC and 25 minutes to Annapolis, with several nearby golf courses and access to memberships at Chesapeake Yacht Club, West River Sailing Club, and the waterfront pool at West River Yacht Harbor. Enjoy going to dinner by boat at Galesville’s two waterfront restaurants just a few minutes away!
#MDAA2145650

WEST RIVER

4923 E CHALK POINT ROAD

3 Beds

2 Baths

1,620 Sq.Ft.

$1,495,000

MLS#: MDAA2145650
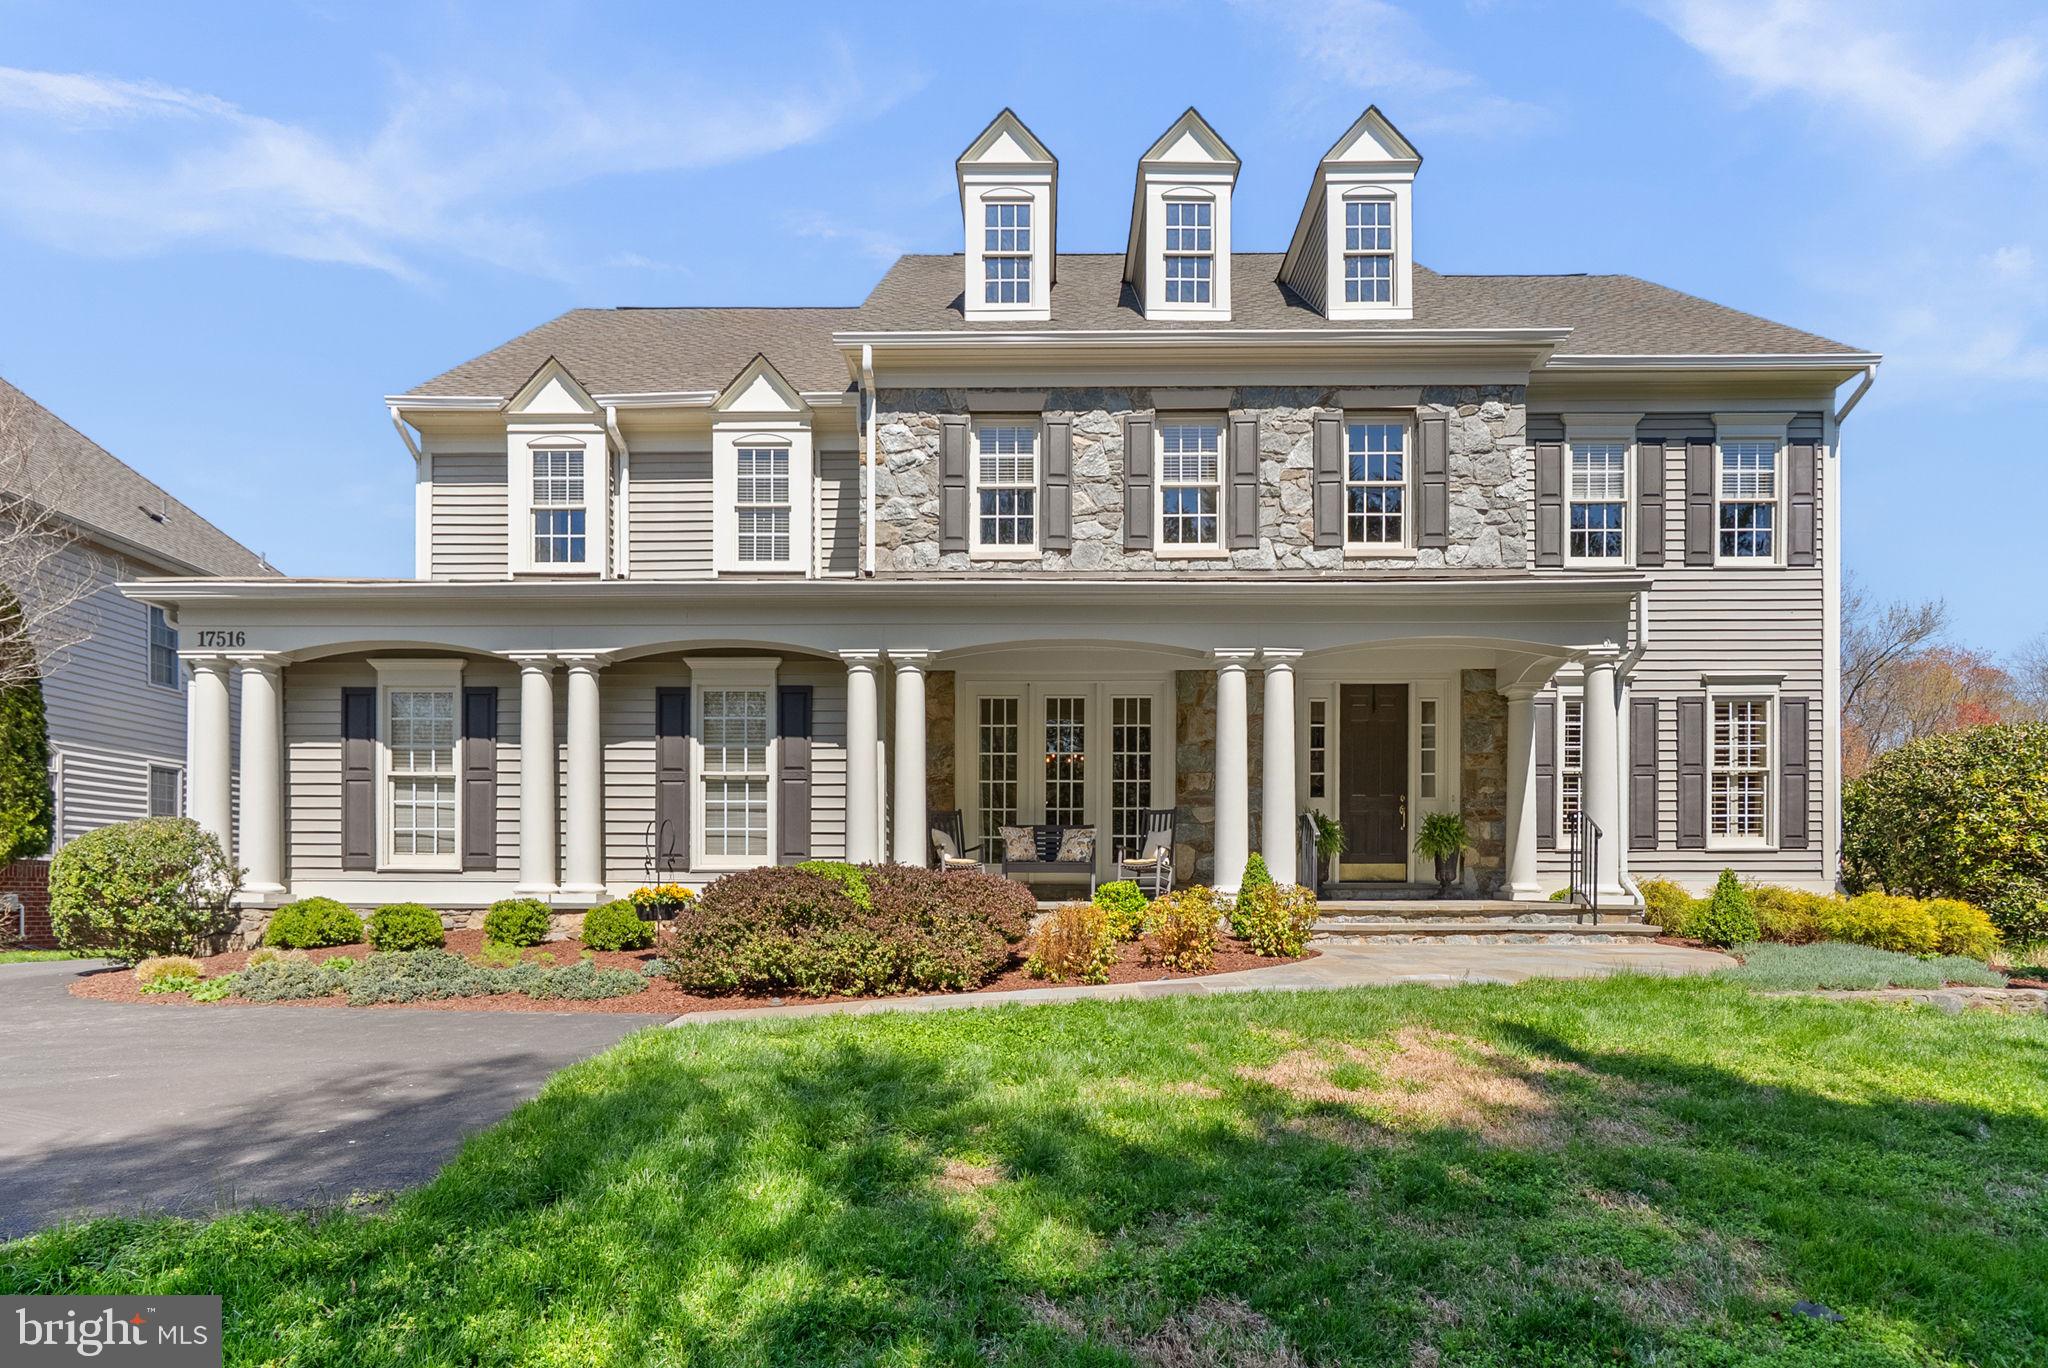
Nestled in the desirable Bancroft neighborhood in the Olney/Sandy Spring, MD area, this exceptional residence offers a peaceful suburban setting with access to walking paths, jogging trails, and tot lots—blending tranquility with everyday convenience. The home is served by Sherwood High School and is also conveniently located near Our Lady of Good Counsel High School

This elegant stone and vinyl two-story Colonial presents 5 bedrooms, 4 full baths, and 1 half bath, encompassing a total of 7,078 square feet, including approximately 6,048 square feet of finished living space. A slate walkway leads to an expansive front porch, while the rear outdoor space is highlighted by a gorgeous and substantial slate patio with retaining walls and a fireplace—creating a refined setting for outdoor living and entertaining.

Upstairs, four well-appointed bedrooms include a luxurious primary suite featuring a private sitting room and a spa-inspired bath. A secondary bedroom offers its own en-suite bath, while bedrooms three and four are connected by a Jack-and-Jill bath.

The main level is introduced by a grand two-story foyer. To the right of the foyer, a formal living room and a private office or den with custom built-ins are thoughtfully positioned, along with a convenient half bath. To the left of the entry, a spacious formal dining room is ideal for entertaining. Beyond the staircase, a spacious and beautifully appointed family room with a gas fireplace extends seamlessly to the kitchen, creating a warm and inviting gathering space. The kitchen is fully equipped with a center island cooktop, double wall oven, granite countertops, and generous workspace.

Just off the kitchen, a light-filled morning room offers casual dining with direct access to a covered deck overlooking the backyard. The opposite side of the kitchen features a built-in desk area, mudroom, laundry room, and access to the attached two-car garage.

The finished lower level features a full level walkout to the slate patio and is designed for entertaining, offering an oversized recreation room, a separate game room, and a bar lounge area—perfect for gatherings and extended living.

Conveniently located near shopping, trails, restaurants and major commuter routes.
#MDMC2226826

SANDY SPRING

17516 ASHTON GREEN DRIVE

5 Beds

4 Baths

6,048 Sq.Ft.

$1,495,000

MLS#: MDMC2226826
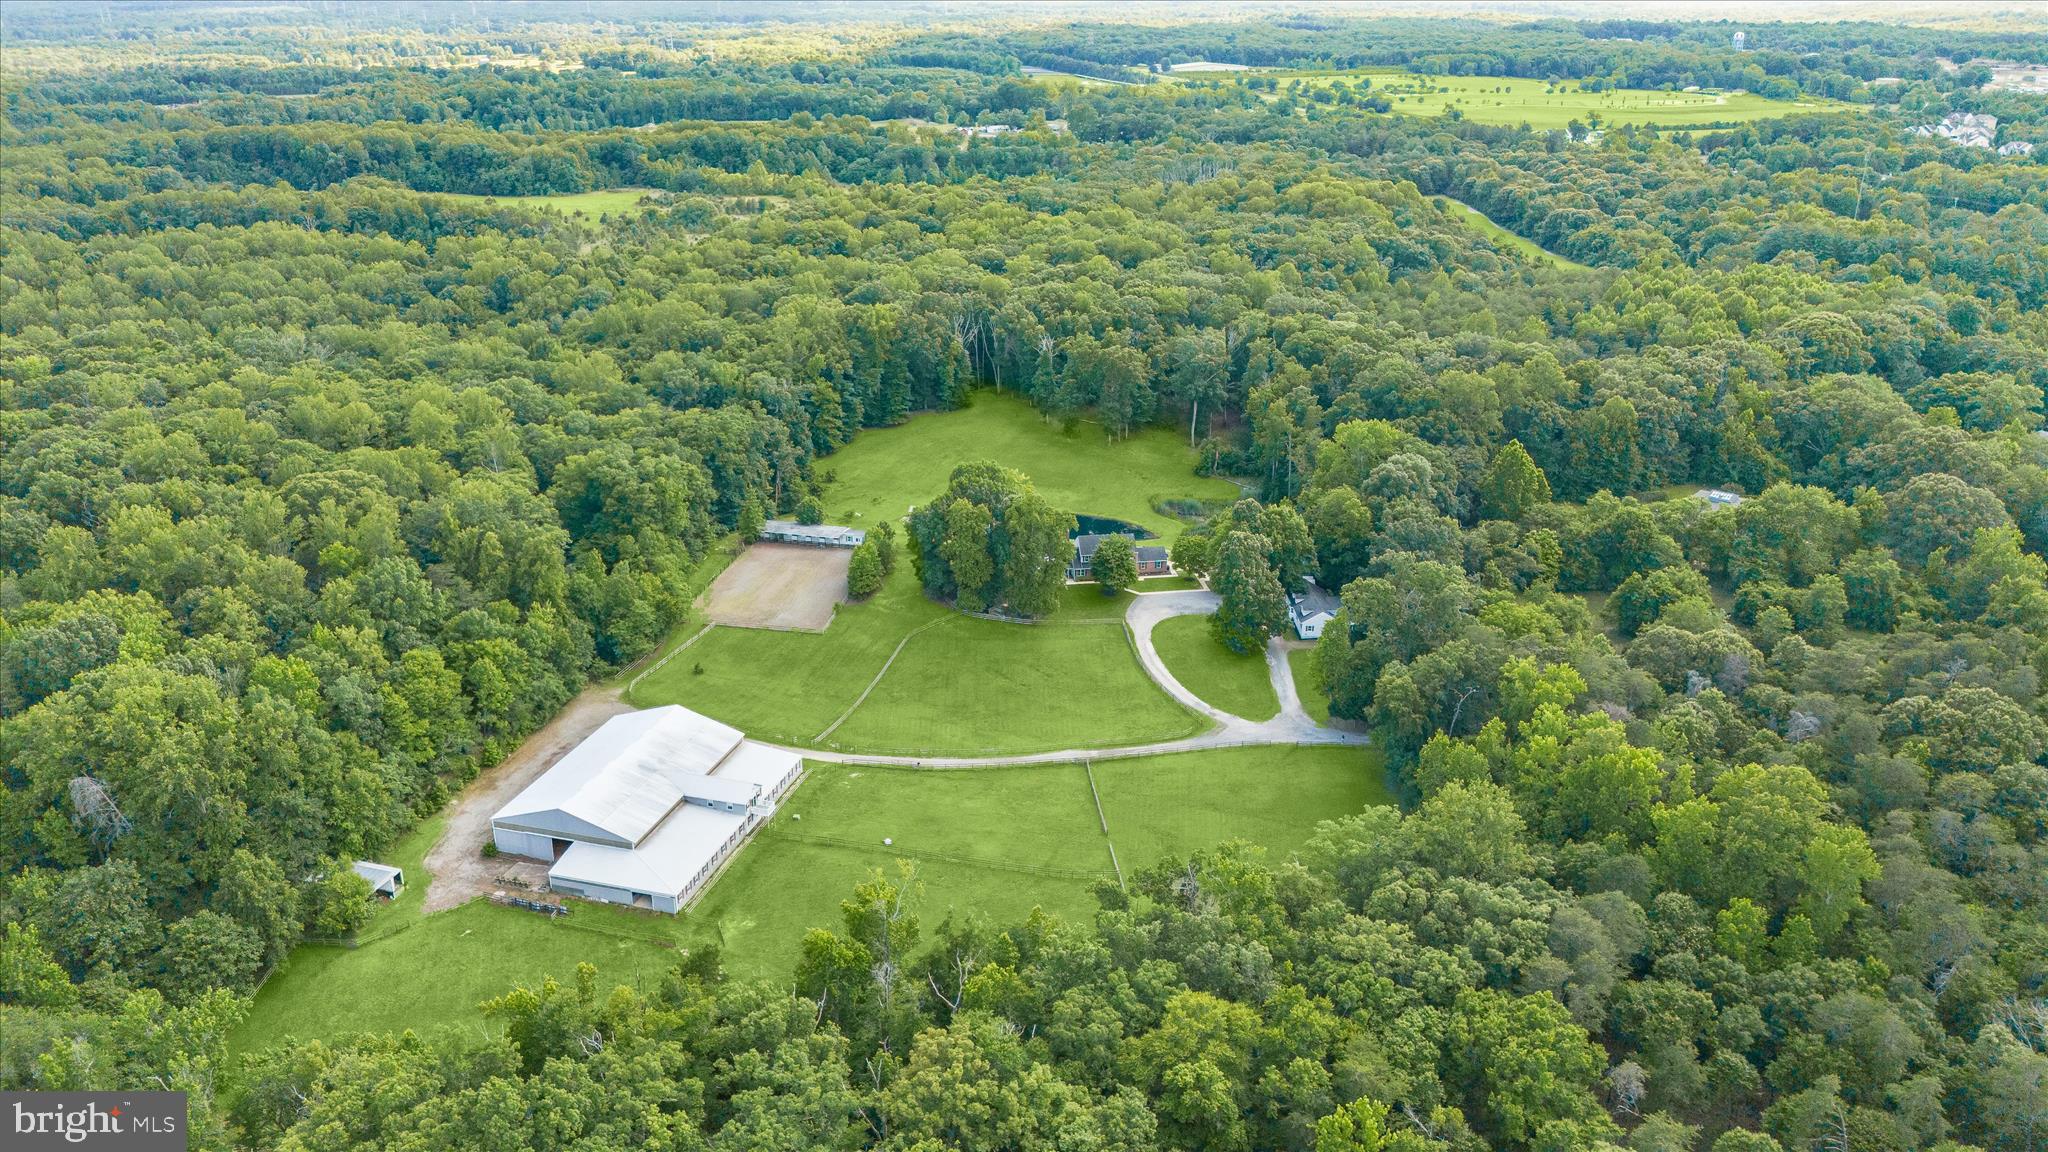
SHOWN BY APPOINTMENT ONLY. NO DRIVE-BYS, PLEASE. This exceptional 10-acre equestrian estate backs directly to the Cheltenham Wildlife Management Area, offering a rare combination of luxury living, premier equestrian facilities, and direct access to miles of scenic riding trails and outdoor recreation. The property features a beautifully updated main residence, a separate guest house, expansive equestrian amenities, a tranquil pond, and exceptional indoor and outdoor entertaining spaces.

The beautiful main residence offers 6 bedrooms and 4.5 baths. A private main-level primary suite with its own entrance is ideal for guests or multigenerational living. Thoughtfully renovated throughout, the home showcases new flooring and a reimagined gourmet kitchen featuring updated cabinetry, countertops, and appliances, complemented by designer lighting, a farmhouse sink, three ovens, and an impressive 8-burner range. Completing the kitchen is a spacious walk-in pantry designed to keep everything organized and within reach. The upper level offers generously sized bedrooms, a second primary suite, and a large laundry room. The fully finished lower level with a walkout expands the living experience with a fitness room, bedroom, full bath, and recreation area. 

Complementing the main residence is a separate 2-bedroom, 2-bath guest house with its own private yard, ideal for extended family, caretakers, or guests. Outdoor living is equally impressive, highlighted by a large enclosed entertaining pavilion with a fireplace and projector screen. From the pavilion, enjoy the peaceful sounds of the fountain in the private stocked pond, complete with its own boathouse and surrounded by natural beauty.

Designed for the serious equestrian, the impressive center aisle barn features 18 stalls, an attached indoor arena, and a beautifully renovated lounge, complete with a full bath, a half bath, and viewing areas. Two tack rooms, a feed room, a wash stall with hot water, and a laundry hookup make this facility fully functional for boarding, training, or personal use. Convenient tractor storage and workshop space can be accessed directly from the main barn. 

Outside, an additional 6-stall shed row barn with a tack room overlooks the lighted outdoor riding arena. The 6 large pastures with board fencing are beautifully maintained, providing both functionality and picturesque views. An additional pasture behind the shed row barn is perfect for goats or other livestock.

Conveniently located near Route 301 and the Prince George's Equestrian Center, this one-of-a-kind property seamlessly blends luxury living with professional-grade equestrian amenities. Whether you're a trainer, competitor, or simply seeking a private retreat with direct access to nature and riding trails, this remarkable estate has so much to offer.
#MDPG2206068

UPPER MARLBORO

10838 OLD INDIAN HEAD ROAD

6 Beds

4 Baths

4,185 Sq.Ft.

$1,495,000

MLS#: MDPG2206068

McNeil Pointe is a unique, coveted, 2-mile long peninsula of luxury homes.  Nestled within the serene enclave of McKeil Pointe, this exquisite 7-bedroom, 5.5-bathroom farmhouse-style residence offers an unparalleled blend of luxury and comfort, set against a backdrop of lush landscapes and tranquil water features. Spanning approximately 5000+/- square feet, this home is a true sanctuary, designed for both relaxation and entertaining. Step inside to discover a warm and inviting interior, where you will find custom, hand-cut walnut floors throughout the open first floor and 2nd floor common areas.  The heart of the home is the gourmet kitchen, featuring upgraded countertops, a large island, and top-of-the-line stainless steel appliances, including a six-burner stove and double ovens. The adjoining great room, complete with a cozy gas fireplace, creates an ideal space for gatherings, while the breakfast area invites leisurely mornings with views of the beautifully landscaped surroundings and water. Retreat to the primary suite, a luxurious haven with a bay front window that floods the space with natural light. The en-suite bathroom boasts a jetted tub, walk-in shower, and dual vanities, providing a spa-like experience at home. Each additional bedroom is generously sized, ensuring comfort for all.  The exterior consists of 120' of deep, wraparound covered porches, with exposed rafters, beaded ceilings, a standing seam metal roof and stamped stone floors for all-season enjoyment. The remaining exterior of the property is equally impressive, featuring extensive hardscaping, multiple outdoor living spaces including a waterside deck, perfect for alfresco dining or simply soaking in the serene views. The heated in-ground pool offers a refreshing escape on warm days, while the private dock on Fishing Creek provides direct access to water activities such as kayaking, fishing, and swimming. Set on a sprawling 5.7-acre lot, the property is partly wooded and beautifully landscaped, offering privacy and tranquility. The gentle sounds of the nearby pond and the picturesque river views enhance the peaceful ambiance, making this home a true retreat from the hustle and bustle of everyday life. With ample parking, including a gravel driveway accommodating up to four vehicles, and security features, this residence combines luxury with practicality. Experience the exclusive lifestyle that this remarkable property offers, where every detail has been thoughtfully curated for your enjoyment and comfort.  Additional features include, but are not limited to 3 zone central air. colonial and solid louvered doors throughout, 6 bedrooms with direct water views, and the 3rd Floor boasts a large Rec room, full bath and two bedrooms with four wide dormers.
#MDDO2013062

WOOLFORD

5207 BROOKS ROAD

7 Beds

5 Baths

4,072 Sq.Ft.

$1,495,000

MLS#: MDDO2013062
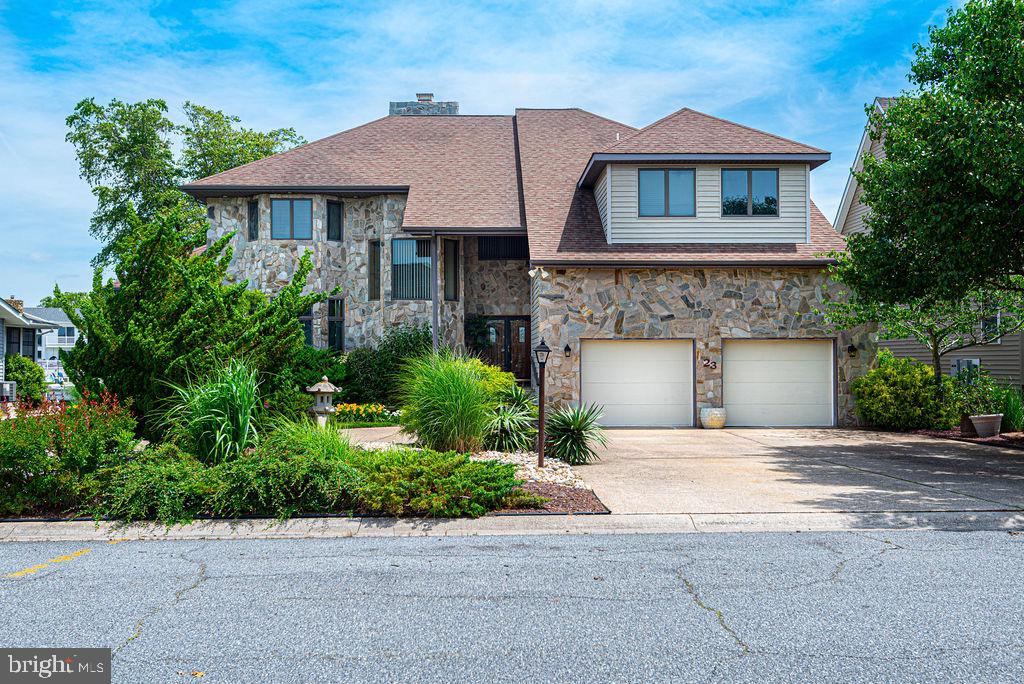
One of a kind  custom designed home! Walk up the grand stone steps and enter thru double doors to a tile foyer with a walk-in coat closet, half bath, and laundry across from the downstairs ensuite that includes two walk-in closets, and a jacuzzi tub plus shower in it's bath. Step down to the hardwood floors of the dining room, great room- with a floor-to-ceiling stone gas fireplace - and a gourmet kitchen including eating area. Upstairs is another ensuite with double lighted closets, corner jacuzzi tub and shower, and two balconies - one indoor, one out.  Also upstairs are two more bedrooms (one with a bonus room), off a hallway with another overlook and three walls of bookcases.  There are five sliding glass doors leading to a wrap around deck overlooking a lovely landscaped backyard that includes a large pond with waterfall, and a dock with boat lift on a wide canal. Additionally, this home has a circular driveway, a two car garage with overhead storage, Andersen windows and doors throughout, huge floored attic, five pocket doors, three newish HVAC systems, a central vac system, a direct propane grill hook up, an outdoor shower, and a climatized encapsulated crawl space.  All blinds convey. Ocean Pines community has 5 swimming pools, golf course,  Yacht Club with restaurant, golf course with club house, and its own fire station and police force. Roof 2yrs old, 3 zone AC and heat 5yrs old, crawl space encapsulation wit dehumidifier
#MDWO2038474

OCEAN PINES

23 HARLAN TRACE

4 Beds

3 Baths

4,440 Sq.Ft.

$1,495,000

MLS#: MDWO2038474

Privately situated on six picturesque acres, this exceptional custom-built estate blends timeless elegance, impressive architectural details, and luxurious everyday living—all just minutes from Downtown Frederick with convenient access to Routes 70 and 15. A soaring foyer creates a dramatic first impression and opens to an elegant formal dining room designed for memorable dinner parties and holiday celebrations. The sophisticated formal living room is equally inviting, featuring custom built-in bookshelves, a gas fireplace, and tranquil views of the wooded backyard. The beautifully appointed kitchen serves as the heart of the home, offering expansive counter space, abundant cabinetry, newer appliances, and a spacious walk-in pantry with a custom shelving system. An adjoining breakfast nook provides the perfect place to enjoy morning coffee while taking in the peaceful natural surroundings. The kitchen flows effortlessly into the spectacular family room, where a vaulted, beamed ceiling and dramatic floor-to-ceiling stone gas fireplace create a warm yet grand gathering space. Step directly onto the screened porch for relaxed summer evenings, intimate dinners, or effortless entertaining with friends. A distinguished home office offers an inspiring and private setting for working from home. The main-level laundry room combines convenience and function with built-in cabinetry and a utility sink. The main-level primary suite is a true private sanctuary. A gracious sitting room with custom built-ins provides a beautiful space for a personal library, second office, or quiet retreat. Beyond, the expansive bedroom opens to a spa-inspired en-suite bathroom featuring two walk-in closets, double vanities, a luxurious soaking tub, and a separate shower. Accessible from both the kitchen and the foyer, the upper level offers three generously sized bedrooms and two additional full bathrooms, providing comfort and privacy for family and guests. The walkout lower level expands the home’s impressive entertaining possibilities, with abundant space for a game room, home theater, or recreation lounge. A dedicated fitness room, full bathroom, and spacious storage area complete this versatile level, while also creating the opportunity for a private guest retreat. Outside, the expansive stone patio provides an extraordinary setting for summer barbecues, evening gatherings arounf the firepit, and quiet moments surrounded by breathtaking wooded views. With six secluded acres, refined interior spaces, multiple areas for entertaining, and an exceptional location near Downtown Frederick, this remarkable estate offers an elevated lifestyle defined by privacy, comfort, and understated luxury.
#MDFR2088030

FREDERICK

7355 KEHNE ROAD

4 Beds

4 Baths

5,454 Sq.Ft.

$1,495,000

MLS#: MDFR2088030

Rare direct-oceanfront townhome in North Ocean City with spectacular views in both directions. Enjoy Atlantic sunrises from the oceanfront side and beautiful bay sunsets from the upper deck. This 4-bedroom, 3.5-bath home features a private garage, private parking, generous living space, and direct beach access. Rentals are not permitted, creating a quieter, more residential oceanfront community.

Owned and enjoyed by the same family for 46 years, this direct-oceanfront North Ocean City townhome is ready for its next chapter. Wake up to incredible sunrises over the Atlantic, spend the day on the beach just steps away, and enjoy sunset views toward the bay from the upper deck. With direct beach access, sweeping ocean views, excellent parking, and a location in desirable North Ocean City, this is a rare opportunity to own a true beachfront home that can be enjoyed for generations.
#MDWO2041340

OCEAN CITY

12005 WIGHT STREET 4

4 Beds

3 Baths

1,928 Sq.Ft.

$1,495,000

MLS#: MDWO2041340
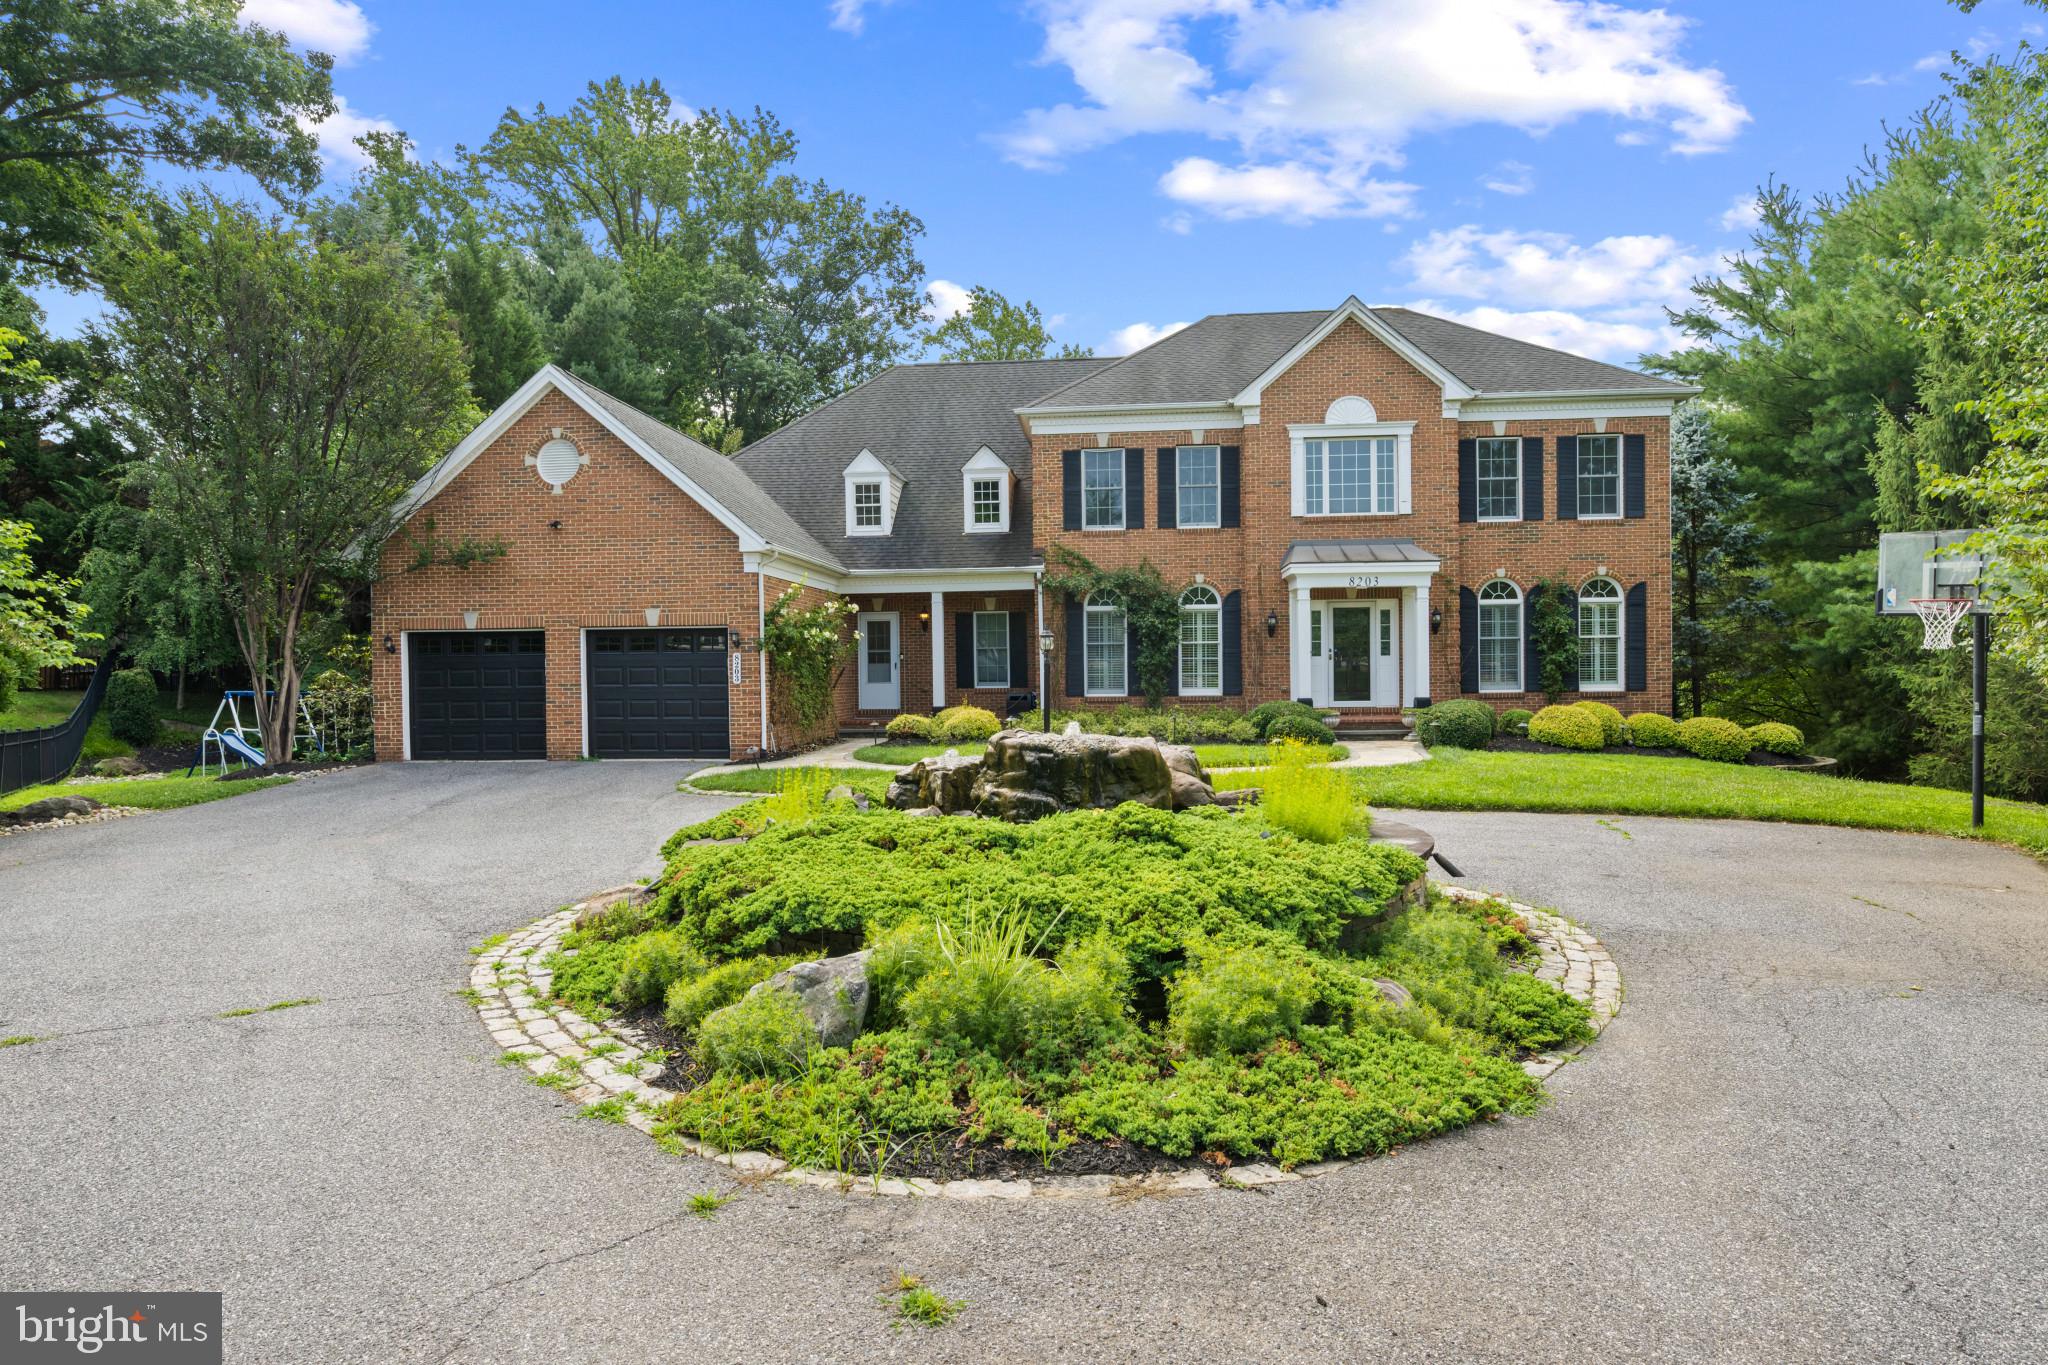
Back on the market due to buyer circumstances—not the home! The previous buyer submitted a sight-unseen offer and later chose to terminate, creating a second opportunity to own this wonderful Pikesville property.

This home offers the perfect blend of comfort, convenience, and value in one of Pikesville’s most desirable communities. Ideally situated near shopping, dining, parks, and major commuter routes, you’ll enjoy easy access to everything Pikesville and the surrounding area have to offer.

For added transparency, the inspection report is available to serious buyers considering an offer. The inspection did not reveal any significant concerns, and all three HVAC systems have been professionally serviced, with service reports included in the disclosures for added peace of mind.

Don’t miss this second chance to own a beautiful home in a highly desirable Pikesville location. With inspections completed, major systems serviced, and documentation available, buyers can move forward with added confidence.

Please note: Sight-unseen offers will not be considered. Schedule your private tour today!
#MDBC2164214

BALTIMORE

8203 PUMPKIN HILL COURT

5 Beds

6 Baths

6,229 Sq.Ft.

$1,495,000

MLS#: MDBC2164214

Turnkey 14.6 -Acres Equestrian Paradise, Breeding Facility, or Veterinary Estate

Welcome to your dream 14.6-acres turnkey equestrian paradise! A gated driveway opens to this spectacular colonial home, wrapped in a classic porch.

Elegant Colonial Living 
Step inside to discover a bright and open floor plan. The main floor is perfect for both daily living and entertaining, offering an open-concept kitchen with and living room, a sunroom dining area bump-out, a brand-new Trex deck overlooking scenic views, and an office or sitting room. Upstairs, the primary suite is a true retreat featuring vaulted ceilings, a jetted tub, and a multi-room closet with a dedicated shoe room and a sun-drenched walk-in that could double as an office, nursery, or gym. Two more bright bedrooms, a large guest bath, and a spacious laundry room complete the upper floor. Downstairs, a beautifully finished walkout apartment with its own kitchenette, full bath, and living area is ready for multigenerational living or a farm manager.

Unmatched Infrastructure for Commercial, Medical, or Rescue Operations
Beyond its use as a private equestrian estate, this property’s infrastructure makes it exceptionally well-suited for a large animal or equine veterinary practice, or a specialty practice such as equine chiropractic, acupuncture, sports medicine, or a breeding facility. The 15 individually fenced turnout paddocks and multiple standalone barns offer the separation and flexibility ideal for an equine breeding facility with raising services, a rehabilitation facility, or a quarantine/isolation intake facility for rescues or transport operations. The broader paddock and barn layout is also perfectly suited to support an animal rescue facility overall.

Unique Barn Complex & Commercial-Grade Amenities
The estate is a premier horse and livestock facility enclosed by top-of-the-line 4-row flex and electric fencing across 15 individual turnout paddocks. A blue stone and gravel perimeter path provides seamless property access and maintenance. The main barn complex holds three matted 12x24 stalls with heated automatic Nelson waterers and direct runout access, plus four additional 12x12 rear stalls. The opposite wing includes 11 fully matted smaller stalls for ponies or small animals. Exceptional commercial-grade amenities include a full veterinarian kitchen or break room, a heated oversized wash stall or exam bay with a hot/cold swing-over arm, a huge tack room, and a temperature-controlled office lounge/conference room.

Elite Training, Farming, & Utility Assets
Equestrian and farming operations are supported by a 100x200 fully fenced riding arena, a blue stone mix round pen, and an impeccable dry lot. A separate multi-bay outbuilding accommodates heavy equipment and implements, while three mesh-fenced fields feature upscale chicken coops. 
This magnificent farm is completely ready to welcome you and your animals.
#MDFR2088092

UNION BRIDGE

9630 CLEMSONVILLE ROAD B

3 Beds

3 Baths

4,160 Sq.Ft.

$1,495,000

MLS#: MDFR2088092

Assumable FHA loan. 5.25% balance is $926,000 term 26 years. Welcome to an extraordinary five-acre Estate on Friday’s Creek, where privacy, accessibility, multigenerational living, and exceptional garage space come together in one remarkable property. Friday’s Creek offers a peaceful setting for kayaking, paddleboarding, fishing, and seasonal hunting, with direct access toward the Patuxent River. A private pier, wooded creek views, mature landscaping, extensive decking, screened outdoor spaces, and a fire pit near the water make this property ideal for entertaining or simply enjoying the natural surroundings.
The custom contemporary main residence offers more than 6,000 total finished square feet. The home is ADA accessible and includes an elevator serving the attached garage, main level, and upper living level. Additional accessibility features include level entry, wide and open living spaces, main-level bedrooms, and ramp access to a fully accessible in-law apartment. Every bathroom throughout the home features heated floors.
The upper level serves as the primary living area, features soaring vaulted ceilings, exposed beams, wood ceilings, skylights, hardwood floors, and abundant natural light. The spacious family room includes a propane fireplace and opens to the gourmet kitchen, which offers granite countertops, a large island, six-burner propane cooking, double wall ovens, a pot filler, under-counter microwave, generous cabinetry, and casual dining space. The primary suite includes a private screened porch overlooking Friday’s Creek and the wooded backyard. Additional bedrooms, a full bath, and a private office complete this level.
The main level includes a fully ADA-accessible in-law apartment with its own private entrance, no-step access, full kitchen, living and dining areas, two bedrooms, bathroom, laundry, and a separate heating and cooling system. This private space is ideal for multigenerational living, extended guests, or a caregiver. The main level also offers an additional guest suite, a private living area, a full bath with heated flooring and a steam shower, a mudroom, and direct access to the attached garage.
The finished lower level provides a recreation room, den, another laundry area, pellet stove, exterior access to a hot tub area, and two large additional storage spaces. Multiple supplemental heating features were added in 2021, including the propane fireplace, wood-burning stove, propane stove in the first-floor suite, and lower-level pellet stove.
Car enthusiasts, collectors, and hobbyists will appreciate the attached three-car garage and detached three-car garage. The heated detached garage includes a vehicle lift that will convey to the new owner. It also features a second separate apartment with its own meter, offering flexible space for guests, extended family, a studio, or a home office.
A newly added paddock and barn expand the property’s possibilities for buyers dreaming of a small hobby farm. The fenced area is well suited for chickens, goats, and other small livestock, while the barn provides convenient shelter, storage, and workspace. 
Major improvements include a 2023 architectural metal roof (100 year warranty conveys) on the main residence, and new Hardie board siding installed in 2023. The detached garage received a new roof, siding, and windows in 2023. The main-house kitchen windows have also been updated, with Andersen windows throughout the remaining areas. The seller reports the HVAC systems and hot water heater were replaced in 2019. 
Also new exterior paint, painted rear decks, entry doors, and garage doors, river rock landscaping, a freshly paved driveway, a newer wood fence, a 2023 barn, and a firewood shed near the driveway. With two separate apartments, heated bathroom floors throughout, six garage spaces, a conveying car lift, extensive accessibility features, and a private waterfront setting, this exceptional property offers a lot of space.
#MDCA2030774

OWINGS

7785 SWAN LANE

6 Beds

5 Baths

6,056 Sq.Ft.

$1,495,000

MLS#: MDCA2030774

Welcome to 3684 Westmount Parkway, an impressive residence in Ellicott City’s sought-after Westmount community. Featuring a stately brick front and a peaceful setting adjacent to private parkland, this exceptional home combines sophisticated finishes, generous proportions, and thoughtfully designed spaces for everyday living and entertaining. Step inside the welcoming foyer, where luxury vinyl plank flooring flows throughout the main level, complemented by lofty, light-filled windows and elegant crown molding. At the heart of the home is the stunning gourmet eat-in kitchen, beautifully appointed with granite countertops, an expansive center island with breakfast bar, stainless steel appliances, a gas cooktop with range hood, double wall ovens, decorative tile backsplash, pendant lighting, and a large pantry. Double sliding doors extend the living space to the covered deck, while the adjoining breakfast room captures tranquil views of the backyard and surrounding greenery. The kitchen flows seamlessly into the spacious family room, highlighted by an electric fireplace and creating an open and inviting setting for gathering and entertaining. A private office with French doors provides an ideal work-from-home retreat, while a powder room and convenient arrival center with a custom coat tree complete the main level. Upstairs, the expansive primary suite offers a relaxing retreat highlighted by a tray ceiling and two walk-in closets. The luxurious en-suite bath features a double vanity, soaking tub, and separate walk-in shower. Three additional bedrooms offer exceptional versatility, including one with a private en-suite full bath, while the remaining two share a thoughtfully designed Jack-and-Jill bath. A spacious upper-level laundry room adds everyday convenience. The finished walkout lower level further expands the home’s living space with a generous recreation room ideal for movie nights, game days, or entertaining. An exercise room, additional bedroom, full bath, abundant storage, and direct walkout access to the backyard make this level equally well suited for guests, hobbies, fitness, or extended living arrangements. Outdoor spaces are designed to take full advantage of the home’s serene setting, with a covered deck overlooking the surrounding parkland, a covered front porch, a two-car attached garage, a sprinkler system, and resides on a private road. Sidewalks and community walking paths add to the appeal of the Westmount neighborhood. Ideally located in Ellicott City, the home offers convenient access to shopping, dining, recreation, and everyday amenities. Nearby Centennial Park features a 54-acre lake, a paved 2.4-mile pathway, boating, picnic areas, and additional recreational opportunities. Historic Ellicott City, Columbia, and numerous Howard County parks, shops, and restaurants are also within easy reach, while major commuter routes provide convenient connections to Baltimore, Washington, D.C., and surrounding employment centers. With four upper-level bedrooms, multiple en-suite baths, a gourmet kitchen, private office, finished walkout lower level, covered outdoor living spaces, and a beautiful parkland setting, 3684 Westmount Parkway presents an exceptional opportunity to enjoy spacious, refined living in one of Ellicott City’s desirable communities.
#MDHW2073636

ELLICOTT CITY

3684 WESTMOUNT PARKWAY

5 Beds

4 Baths

4,910 Sq.Ft.

$1,495,000

MLS#: MDHW2073636

New on site 4 days ago
Just minutes from the Washington Capital Region’s centers of diplomacy, finance, government, and international business, the residence is exceptionally well positioned for those seeking a sophisticated capital-region lifestyle with effortless connectivity.

Right in the heart of the beloved "Westbrook Neighborhood," this refined four-bedroom, three-and-a-half-bath residence offers an elegant balance of privacy, sophistication, and exceptional access to Washington’s most important destinations. 

The home features elegant hardwood floors, a convenient main-level powder room, and beautifully sun-drenched living spaces. Curb appeal abounds with a landscaped front yard, mature bushes, and an inviting and stately covered front entry that creates a gracious sense of arrival.

A center-hall foyer opens into both a formal living room anchored by a classic fireplace as well as an elegant dining room suited equally to intimate dinners and larger gatherings. The sleek, eat-in kitchen flows seamlessly into a bright breakfast room, highlighted by a bay window and skylights, with direct access to a rear patio overlooking the gardens. An adjacent family room provides an ideal setting for entertaining and everyday gatherings. The main level also offers a newly renovated guest bedroom that can be a den, office, playroom, or guest space providing flexibility for modern living.

The second level is home to the primary suite, featuring an en suite full bath and custom wardrobes. Two additional bedrooms are complemented by a spacious walk-in closet, a full hall bath, and access to an attic for extra storage.

The expansive lower level includes a versatile recreation room with a fireplace, a dedicated game room, a full bath, laundry, and ample storage. Exterior amenities include an attached driveway and a rear storage shed.

Perfectly sited near neighborhood parks and trails, this home provides easy access to Spring Valley shops and restaurants, the Metro, downtown D.C., and Bethesda. The property is served by the highly-regarded Westbrook, Westland, and B-CC schools, and inbounds for the award-winning LIttle Falls Swimming Club.

Turn-key and immaculately updated and maintained, this distinguished residence offers privacy, flexibility, and a distinctly suburban yet cosmopolitan Washington lifestyle. Welcome home!
#MDMC2255312

BETHESDA

5123 BALTIMORE AVENUE

4 Beds

3 Baths

3,002 Sq.Ft.

$1,495,000

MLS#: MDMC2255312

NOR-EASTER HAS HEADING UP THE COAST * SALT WATER ON THE STREETS *. WHY NOT INVEST WISELY IN A FARM? HUNTING SEASON IS HERE.  BUY A BIG BUCK FARM * GEESE * DUCKS & GAGGLE OF TURKEYS Hidden away at the end of country lane Privacy awaits Surrounded by woods with a unique  mix of fields, water features to enjoy Natures Ever Changing Beauty.  106 Acres Hunting Farm in North East Kent County. Government regulation's insure surrounding farms will remain rather than growing communities. About 60 acres woods, 26 acres of grain fields, with over 7 acres impoundments, deep ponds for fishing plus  a wood duck pond in the woods. Impoundments are equipped with water level control.  Buyer to verify acreage 
1900 farm home renovated about 20 yrs. Ago including new heat pump. Three Bedrooms, 2 Full Baths, Dining Room, Living Room, Family Room with Fireplace.  Enjoy the picturesque views of  farm from 2nd floor deck off master bedroom
Perfect setting for Canadian geese to spend the nights adding to your enjoyment. 
Recent Selective Forestry work completed improved opportunity with additional trails and food-lots areas add shelter food for wildlife.  Some fencing & 4 stalls behind the barn for horses plus a turn in shed.
Many nice duck hunting properties  are impacted by global warming rising sea level not an issue here. Elevation is well over 50 feet above sea level, so you a safe investment that can be enjoyed for generations to come. And surrounding farms protected from becoming communities and ending your dreams.
Listed on June 20, 2026 some sites say several years which is not accurate. 
Featuring Fiber Optic for your Enjoyment  and recently install heat pump.
Haven’t You Worked Hard?  Now Your Time for to Reward Yourself..20 minutes from Middletown, De that offers sales  tax free shopping and dining. 
Wilmington, Towson & Bay Bridge about 50 minutes.  Philadelphia and West Chester about 90 minutes.
 Almost adjoins the 4,000 Millington Wildlife Preserve.  Google it to see what’s available.
HERE IS YOUR CHANCE * STEP UP, AND ENJOY A GENERATIONAL  TREASURE!
Do not enter property without appointment and with Listing Agent.
#MDKE2000240

GOLTS

13235 KNOTTS

3 Beds

2 Baths

1,893 Sq.Ft.

$1,495,000

MLS#: MDKE2000240
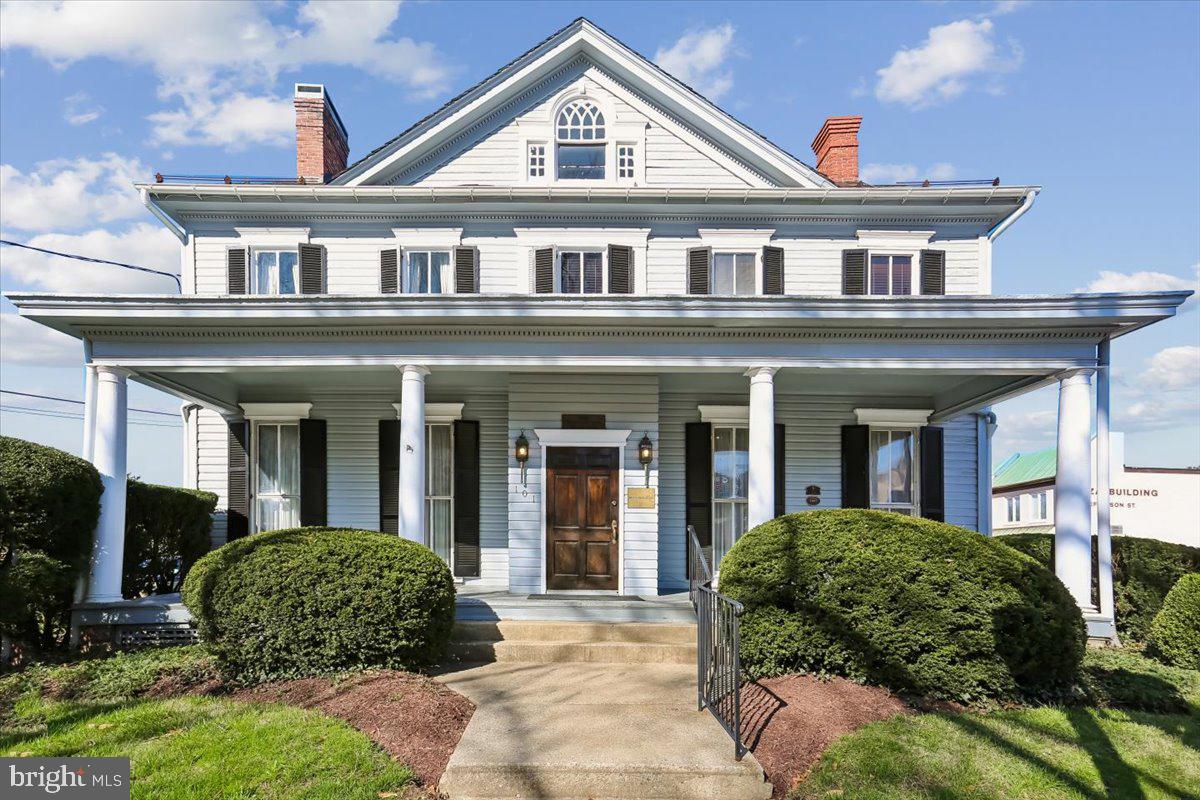
Commercial property for sale.  Rare opportunity to own the iconic Lamar House. Also known as the Washington Building, 101 S Washington Street is only a block  to the Maryland District Court and the Rockville District Courthouse located in downtown Rockville.  This Metro location also offers easy access to I-270, I-495, Rockville Pike and all the restaurants, shops and amenities of Rockville Town.
This stately Georgian Revival Colonial was originally constructed as a single-family residence and was thoughtfully converted to an office building in the 1950s.  A rear addition was added circa 1980.
Updated and well maintained, this property has an estimated 4,160 SF on the first and second levels  and includes a bonus third floor level with approximately 576 sf and a lower level which offers ample storage space. The recently renovated first floor level features high ceilings, hardwood floors, wood trim, and includes a vestibule, a reception room, a large conference room (or additional office), four nice sized offices, an open work area and two powder rooms.  The second level features six additional offices and a second large open work area as well as two additional powder rooms. Stately structure features slate roof, an attractive front porch, and covered back entrance.  Large parking lot can accommodate approximately 13 cars.
#MDMC2219868

ROCKVILLE

101 S WASHINGTON STREET

None Beds

None Baths

4,744 Sq.Ft.

$1,495,000

MLS#: MDMC2219868

1 ... 603 604 605 606 607 ... 666
* Listings identified with the FMLS IDX logo come from FMLS and are held by brokerage firms other than the owner of this website. The listing brokerage is identified in any listing details. Information is deemed reliable but is not guaranteed. If you believe any FMLS listing contains material that infringes your copyrighted work please click here to review our DMCA policy and learn how to submit a takedown request. © 2024. First Multiple Listing Service, Inc.

Send a message

Message successfully sent.

Your message

What is 3 + 4 ?

Reason for contacting?

I agree to receive email communication and understand I can unsubscribe at any time.

I agree to be contacted by Charis Realty Group - Christine Issler, Broker via call, email, and text for real estate services. To opt out, you can reply 'stop' at any time or reply 'help' for assistance. You can also click the unsubscribe link in the emails. Message and data rates may apply. Message frequency may vary. Privacy Policy

Sign Out

Virtual Assistant

Would you like to take the next step with this property? We can help you schedule a showing or virtual tour, or send you more details.

Yes, I would like more information.

Thank You for Your Reply, One of Our Agents will contact you as soon as possible

No, maybe later.

Thank you, you can always contact me via email, phone number or through the contact form.

Realhub AI

Lucy - Your AI-Powered Realtor

Update Your Temporary Password

Personalize your search

Enter your email and we'll notify you immediately when new listings match what you're looking for.

or enter email address

Already have an account ? Login here

Continue your home search

I agree to receive communications and understand I can unsubscribe at any time.

I agree to be contacted by Charis Realty Group - Christine Issler, Broker via call, email, and text for real estate services. To opt out, you can reply 'stop' at any time or reply 'help' for assistance. You can also click the unsubscribe link in the emails. Message and data rates may apply. Message frequency may vary. Privacy Policy

Already have an account ? Login here

We use cookies

We use cookies primarily for analytics to enhance your experience. By accepting, you agree to our use of these cookies. You can manage your preferences or learn more about our cookies policy.