Properties

Browse or get in touch to schedule a walkthrough.

  • Nearby me
Price range

Popular Features

Community Features

Association

Property Features

Waterfront

View

Exterior Features

Interior Features

Style

534915 properties match your criteria

Updated 1 minute ago

E-Alert name
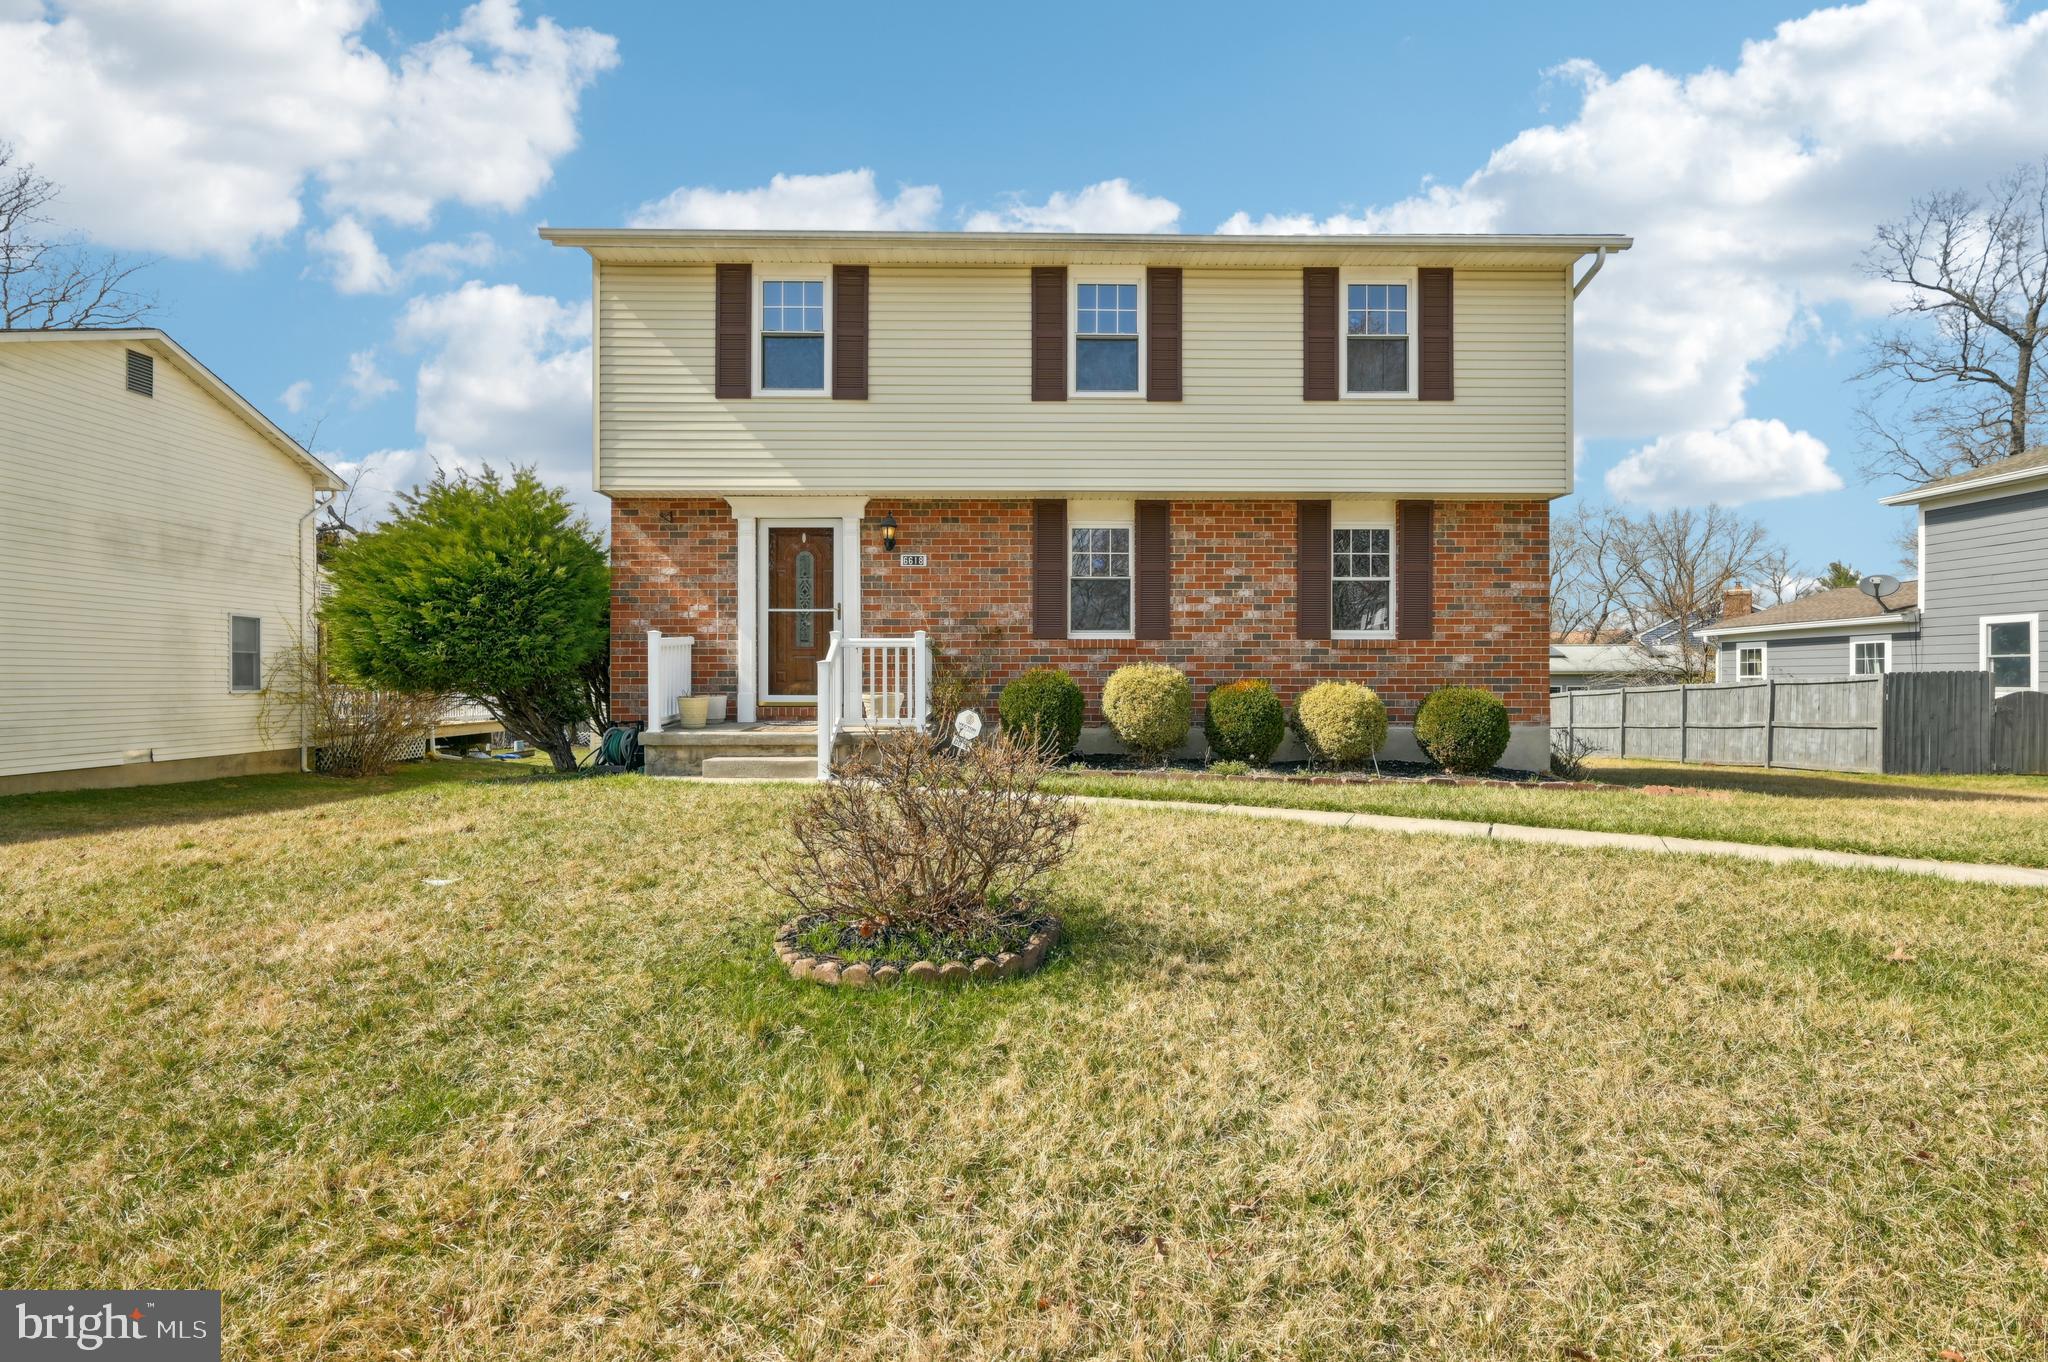
Charming Colonial in the Heart of Catonsville! Welcome to 6618 Hunters Wood Cir, a beautifully maintained 4-bedroom, 2.5-bath colonial that blends classic charm with modern updates. Nestled in a sought-after neighborhood, this home has been lovingly cared for by its owners for over 20 years. Step inside to find gleaming hardwood floors throughout and a spacious kitchen, updated in 2024, featuring brand-new cabinets, a new dishwasher, and new granite countertops, along with stainless steel appliances, ample cabinet and counter space, and a cozy breakfast area—perfect for casual dining. Recent upgrades include a new roof, HVAC, and hot water heater (2023-2024), ensuring peace of mind for years to come. The primary suite offers a private ensuite bath, creating a serene retreat. The fully finished basement provides versatile space for a recreation or family room, along with a dedicated laundry room for added convenience. Outside, enjoy a spacious backyard with a beautiful deck—perfect for entertaining, relaxing, or enjoying the outdoors. With thoughtful updates throughout, this Catonsville gem is move-in ready and waiting for you! Schedule your tour today!
#MDBC2122160

CATONSVILLE

6618 HUNTERS WOOD CIRCLE

4 Beds

2 Baths

1,782 Sq.Ft.

$535,000

MLS#: MDBC2122160
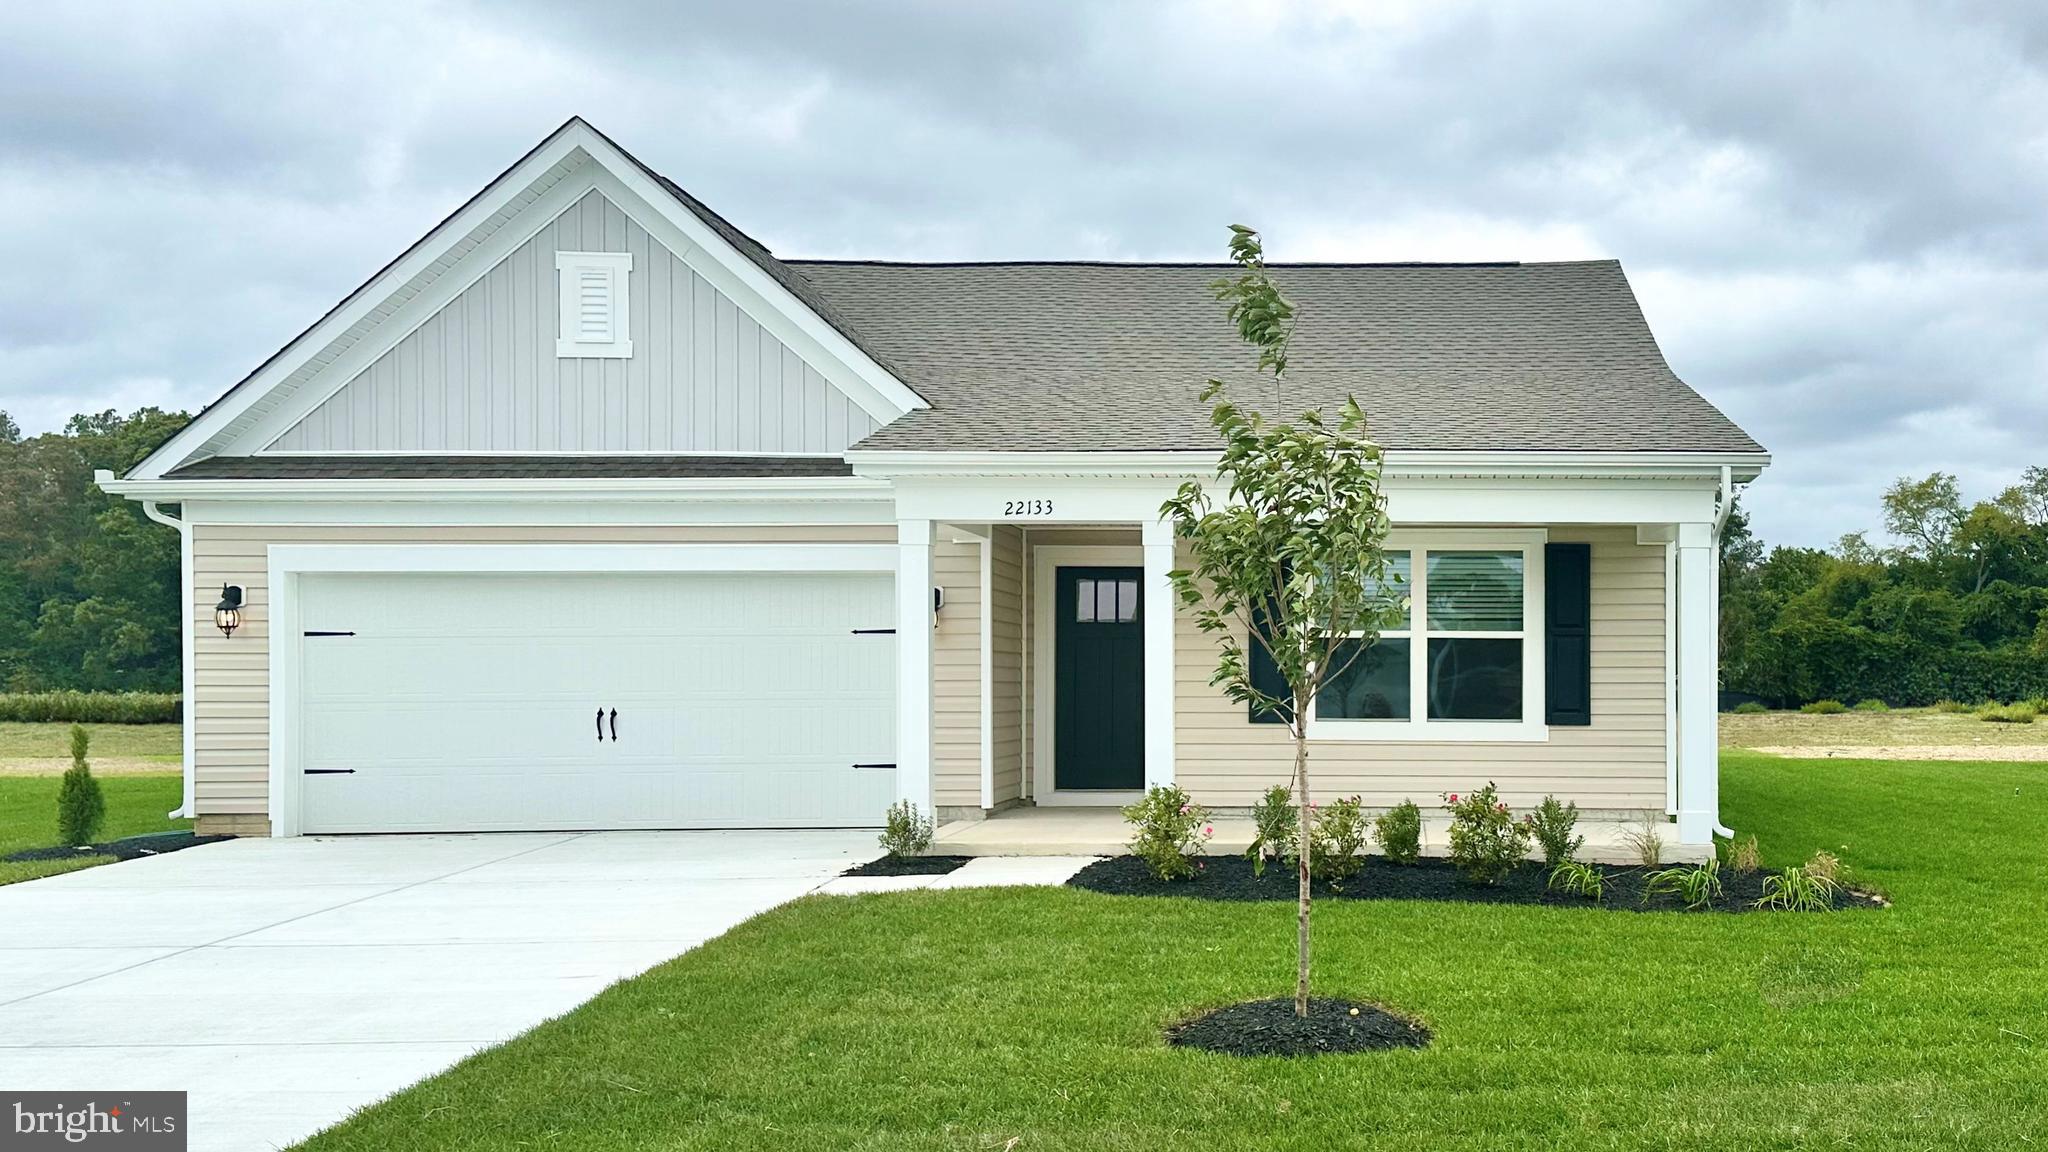
**Red Tag Sales Event now through April 20, 2025!  Was $349,990  Now: $344,990!  Home must close on or before 06/13/2025.** Welcome to 1108 Albritton Lane, nestled in our newest neighborhood of Birdsong Village in Salisbury, MD. The Cali is a one-story home that optimizes living space with an open kitchen overlooking the living area and dining room. This 1,774 square foot home offers four bedrooms, two baths, and a two-car garage.

As you enter the home from your porch, two guest bedrooms share the same bath and are separated from the living area. Continuing down the hallway, the well-appointed kitchen comes with a large island, modern white cabinets, stainless steel appliances, quartz countertops, and an ample corner pantry.

The owner's suite, located at the back of the home for privacy, has an en suite bathroom with double-bowl vanity and a spacious walk-in closet. The fourth bedroom is tucked away in the front of the home. Conveniently located off the two-car garage is the laundry room.

White window treatments and the exclusive America’s smart home® package are already installed in your new home. It also has a fully landscaped, sodded and irrigated lawn.

Pictures, artist renderings, photographs, colors, features, and sizes are for illustration purposes only and will vary from the homes as built. Image representative of plan only and may vary as built. Images are of model home and include custom design features that may not be available in other homes. Furnishings and decorative items not included with home purchase.
#MDWC2016390

SALISBURY

1108 ALBRITTON LANE

4 Beds

2 Baths

1,774 Sq.Ft.

$344,990

MLS#: MDWC2016390
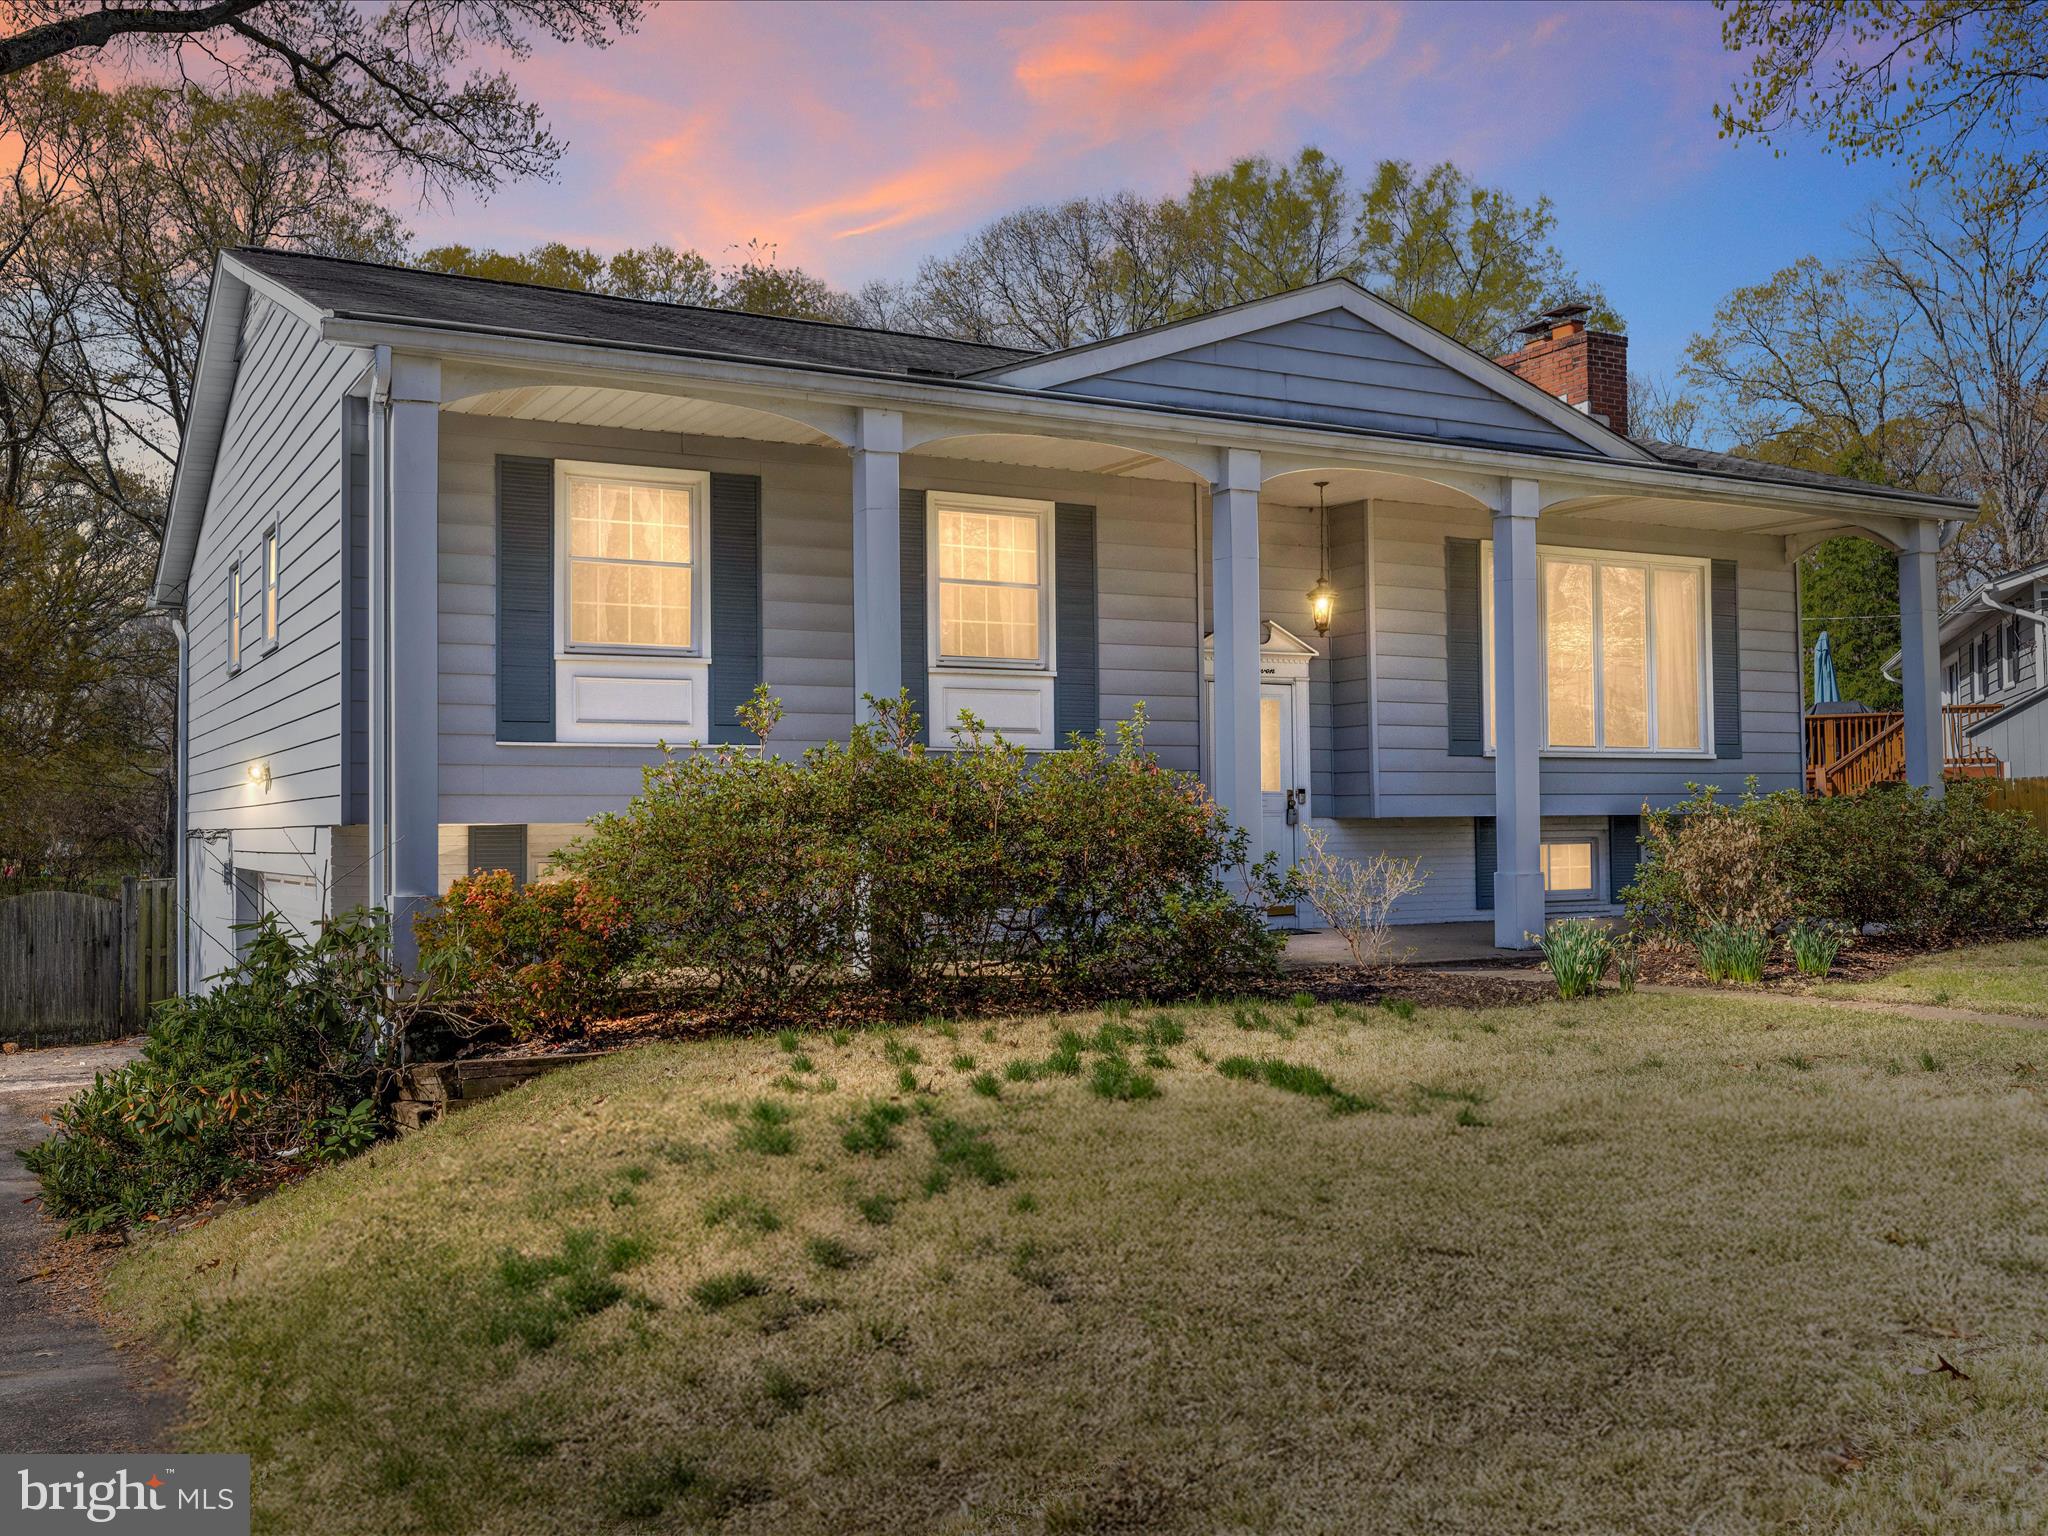
Welcome to 507 Grandin Ave in the highly sought-after Kensington community of Severna Park!
This spacious 4-bedroom, 3-bath home offers over 2,000 square feet of living space, nestled on a picturesque lot surrounded by mature trees and vibrant landscaping. Located in a water-privileged community, enjoy exclusive access to a private beach area, kayak storage, and a boat ramp—perfect for outdoor enthusiasts and nature lovers alike.

Step inside to find a solidly built home with great bones, ready for your personal touch. While some updates are needed, the home is move-in ready and offers incredible potential to make it your own. A screened-in back deck provides a peaceful retreat overlooking the private backyard—a perfect spot to relax or entertain.

Don’t miss your chance to own in one of Severna Park’s most desirable neighborhoods. Whether you're looking to invest, renovate, or settle into a welcoming community with water access, this home is full of opportunity!  **Seller prefers Admiral Title for settlement**
#MDAA2111216

SEVERNA PARK

507 GRANDIN AVENUE

4 Beds

3 Baths

2,189 Sq.Ft.

$485,000

MLS#: MDAA2111216
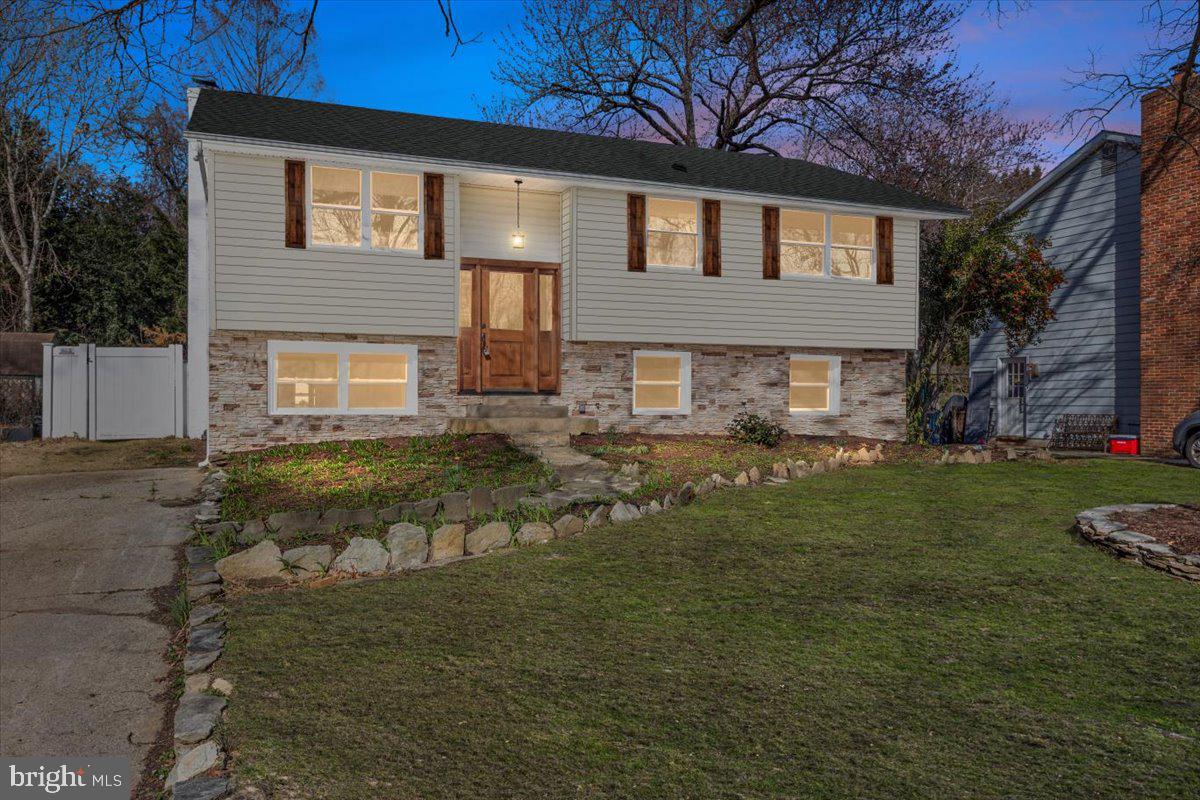
Value opportunity, Seller says "Let's make a deal".  Step into a home where timeless charm meets modern sophistication. Built in 1973 but completely transformed, this 4-bedroom, 3-bathroom stunner in sought-after Cape St. Claire offers all the features of a newer home with the character and charm of an established community.
Every inch of this home has been thoughtfully reimagined, creating a truly turnkey retreat just steps from the Magothy River. The main level boasts a bright and open-concept design, anchored by a shiplap-accented wall, gleaming new hardwood floors, and a striking wooden entry door. The brand-new kitchen is a showstopper, featuring quartz countertops, stainless steel appliances, and Shaker-style cabinetry. Adjacent dining and living spaces flow seamlessly to a new rear deck, perfect for entertaining or unwinding in your serene, private backyard.
Upstairs, discover two spacious bedrooms and two brand-new bathrooms, including a luxurious primary suite with a spa-like en-suite and generous closet space. The fully renovated lower level offers two additional bedrooms—one ideal for a home office—and a cozy living area with an electric fireplace, making it a perfect retreat for movie nights or gatherings.
No stone has been left unturned: this home boasts a brand-new roof, windows, siding, gutters, and HVAC system, ensuring worry-free living for years to come. The striking stone facade adds curb appeal, while the fenced backyard provides privacy and peace.
Beyond the home itself, Cape St. Claire offers a waterfront lifestyle that’s hard to beat. Enjoy three beaches, three marinas, a fishing pier, a boat ramp, and kayak storage—all just steps from your door. The optional membership to the Cape St. Claire Swim Club adds to the sense of community, with activities like a competitive swim team (Go Dolphins!) and more.
Located in the award-winning Broadneck School District and just minutes from downtown Annapolis, this home also offers quick access to major routes to Washington, D.C., Baltimore, and Ft. Meade. With nearby parks, trails, shopping, and dining, this home blends the best of modern convenience and idyllic waterfront living.
This isn’t just a home; it’s a lifestyle. Schedule your showing today to experience all this beautifully renovated property has to offer!
#MDAA2102194

ANNAPOLIS

1152 LATROBE DRIVE

4 Beds

3 Baths

2,216 Sq.Ft.

$629,000

MLS#: MDAA2102194
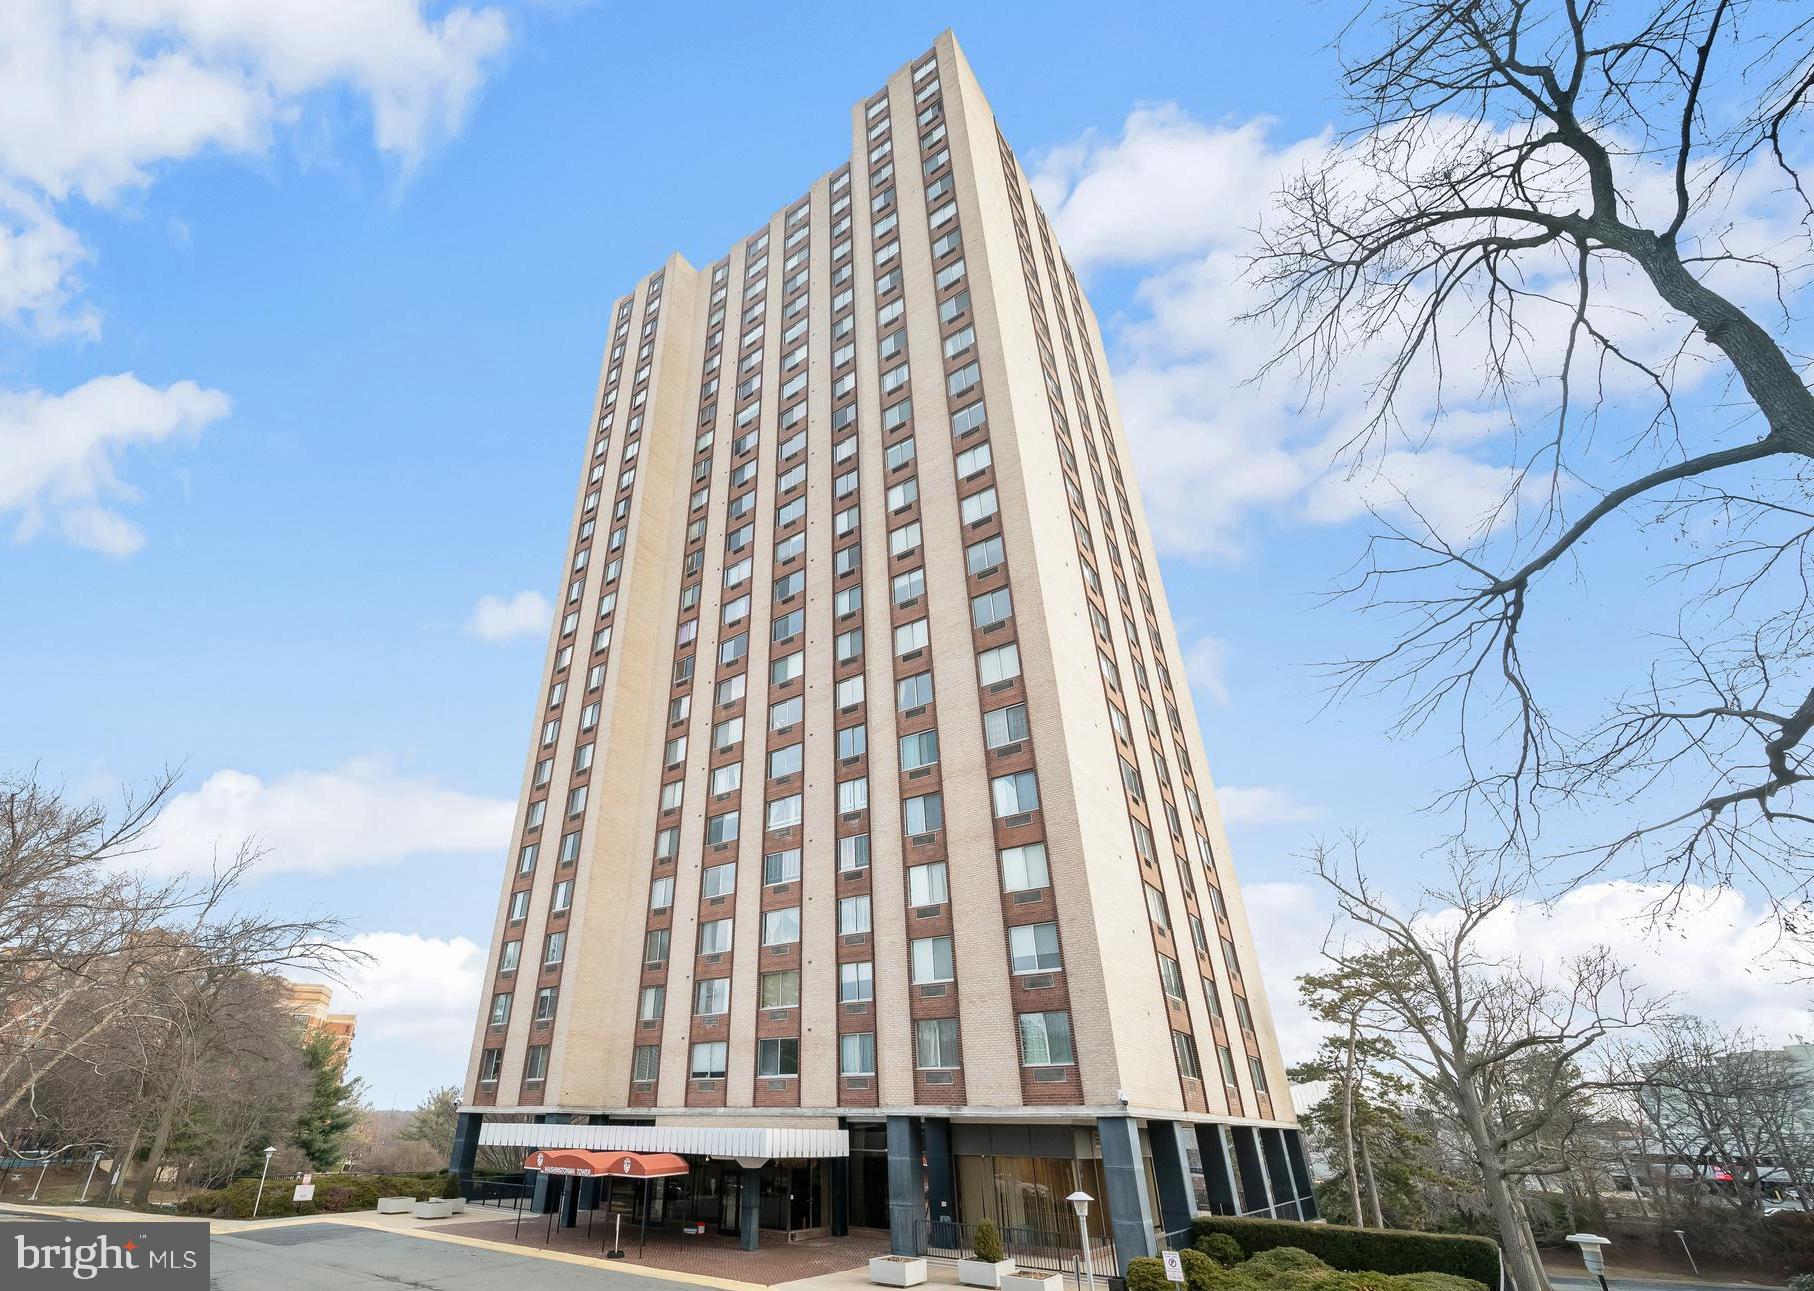
Discover refined living in this tastefully updated condominium nestled in the sought-after Washington Town Condominium community of Gaithersburg right next door to RIO Washington Center! Freshly painted in a new modern color palette, this residence boasts a spacious open floor plan with new plush carpeting, seamlessly blending the living and dining areas while offering picturesque scenic views.  The modernized kitchen is a chef’s delight, featuring new luxury vinyl plank flooring, gleaming granite countertops, crisp white cabinetry, and brand-new stainless steel appliances, including a built-in microwave and sleek glass-top range.  The generously sized primary bedroom impresses with two extended closets, while the second bedroom also offers ample storage with dual closets.   A tastefully renovated bathroom showcases elegant tile, adding a touch of sophistication. 
 And for added convenience, there's large walk-in storage closet.  Enjoy a wealth of amenities, including a penthouse lounge where residents can relax and enjoy a beautiful view and a sparkling swimming pool, a 24-hour concierge desk, security cameras, ample free parking, and an on-site laundry room located on the penthouse level. The monthly fee conveniently covers HVAC maintenance and replacement.  Perfectly positioned near the picturesque RIO Washingtonian Center and vibrant downtown hub of Gaithersburg, residents have easy access to lakeside shopping, fine dining, and endless entertainment options and easy access to major beltways I-270 and I-370.  Experience comfort, convenience, and contemporary living—schedule your tour today!
#MDMC2164474

GAITHERSBURG

9701 FIELDS ROAD 1607

2 Beds

1 Baths

1,036 Sq.Ft.

$260,000

MLS#: MDMC2164474
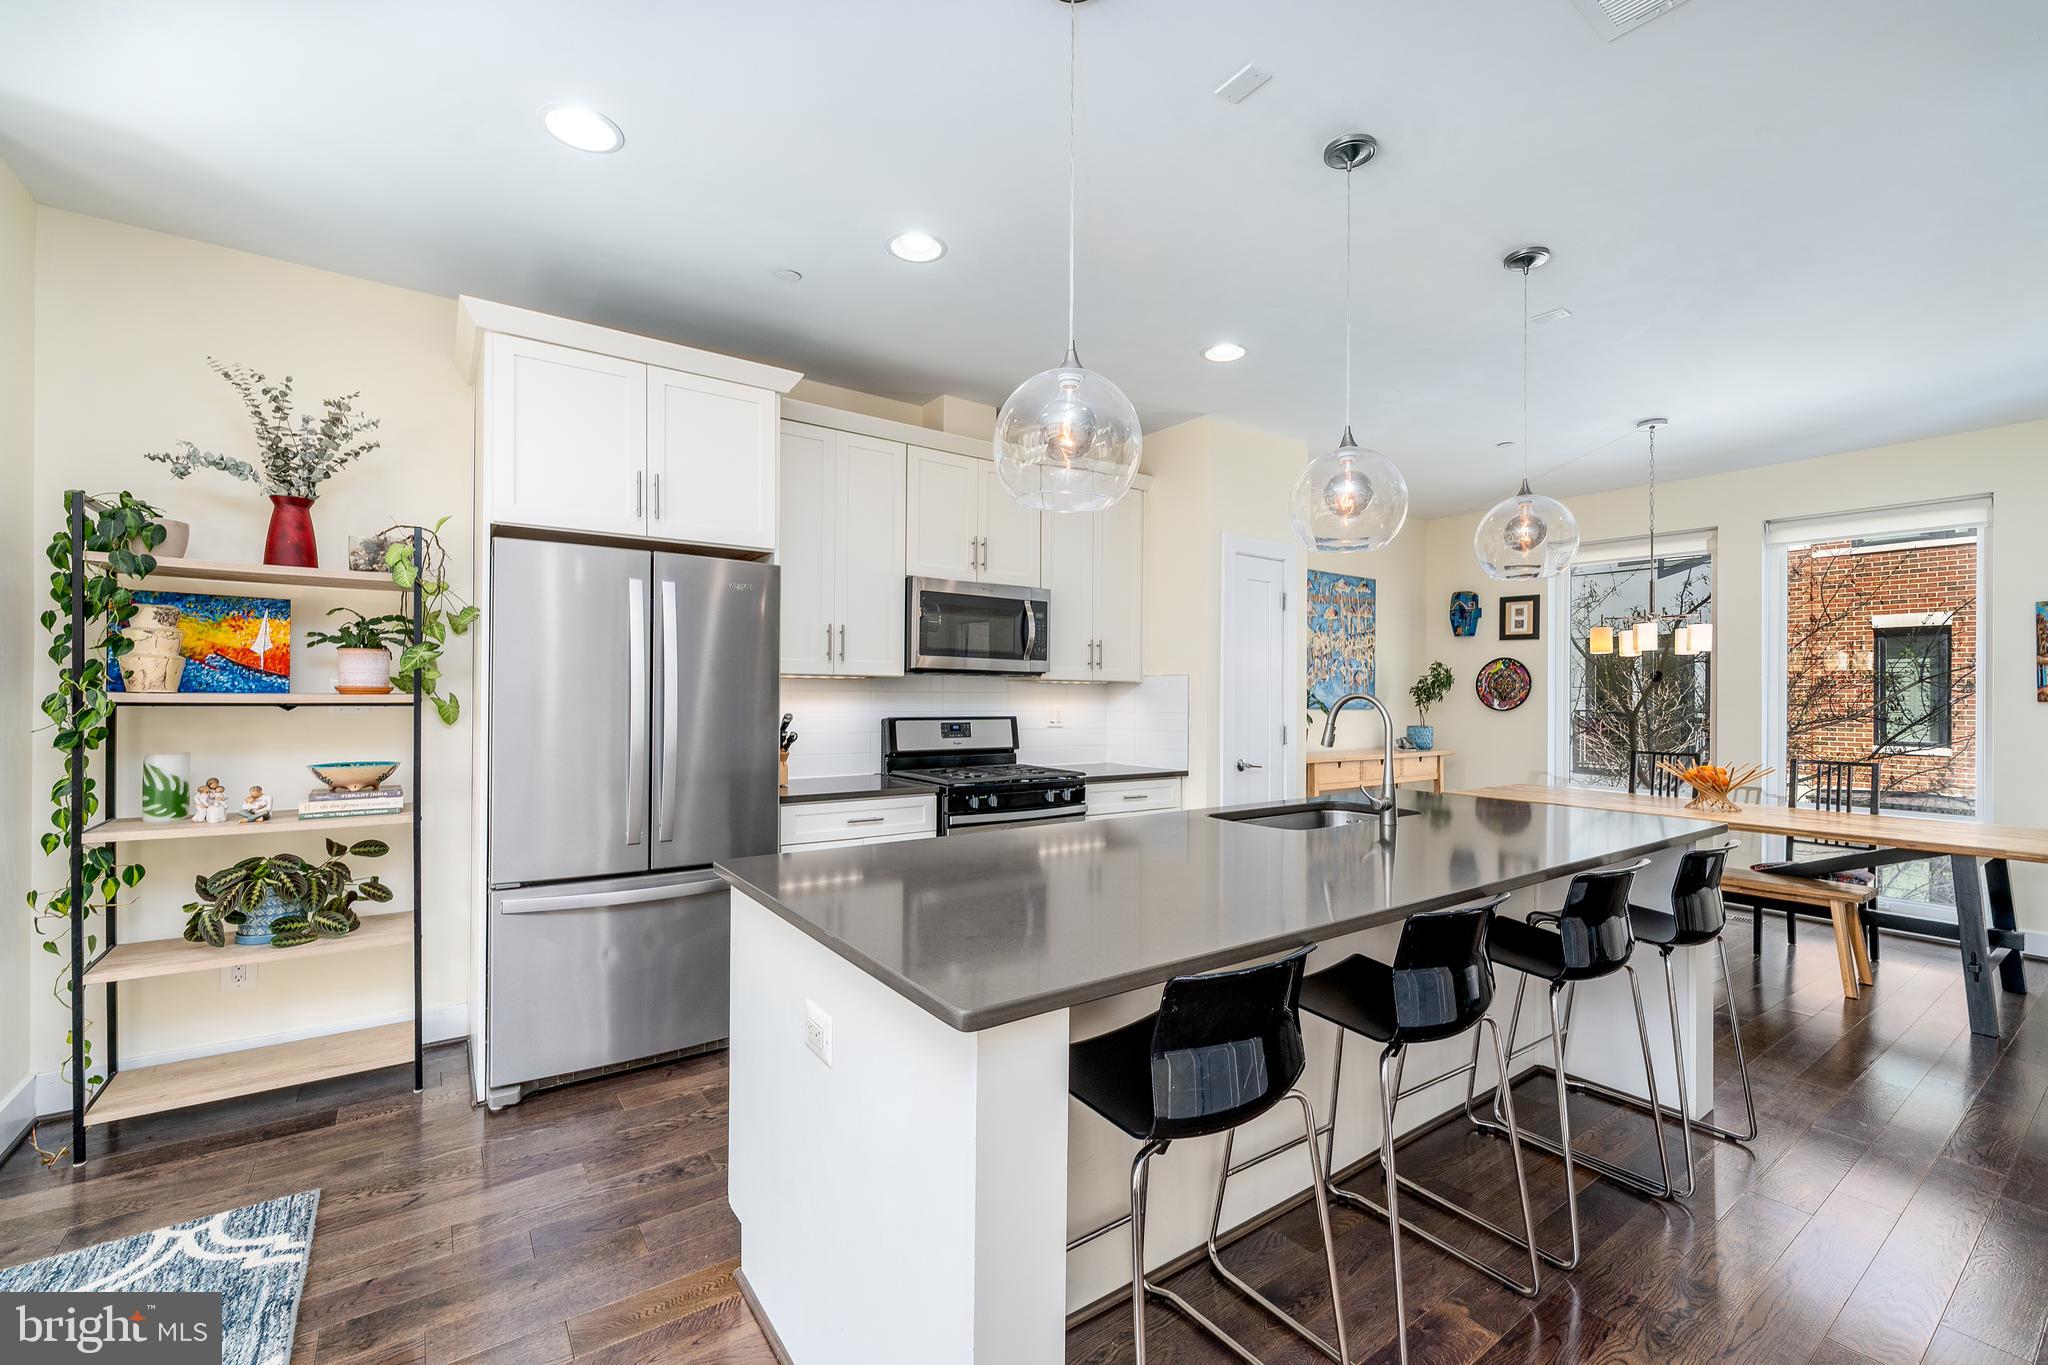
Welcome to 1525 Cuba! This stunning 4-bedroom, 3.5-bathroom ALTA47 home with a two-car garage is a rare find in the heart of Locust Point, Baltimore! With approximately 3 years remaining on its tax credit, you’ll save thousands each year—making this home even more affordable. Step inside and experience modern luxury at its finest—from the spacious, light-filled living room with fireplace, to the kitchen with a huge island, you will feel right at home as soon as you step inside. Upstairs you will find the primary bedroom suite, along with two more bedrooms, plus another full bathroom and laundry in the hallway. The fourth bedroom and third full bathroom are located on the entry level, along with a coat closet and access to your garage. Enjoy extra off-street parking spaces and visiting with your neighbors in the courtyard. But the real showstopper? Your private rooftop deck with breathtaking city views, which is perfect for morning coffee, evening cocktails, or entertaining under the stars. Located just minutes from Federal Hill, Canton, Downtown, I-95, and all that Locust Point has to offer, you will be able to take advantage of the best of city living with easy access to local shops, restaurants, and parks. Don't miss this rare opportunity to own an incredible home in one of Baltimore’s most sought-after neighborhoods! Schedule your tour today!
#MDBA2157172

BALTIMORE

1525 CUBA STREET

4 Beds

3 Baths

1,830 Sq.Ft.

$649,900

MLS#: MDBA2157172
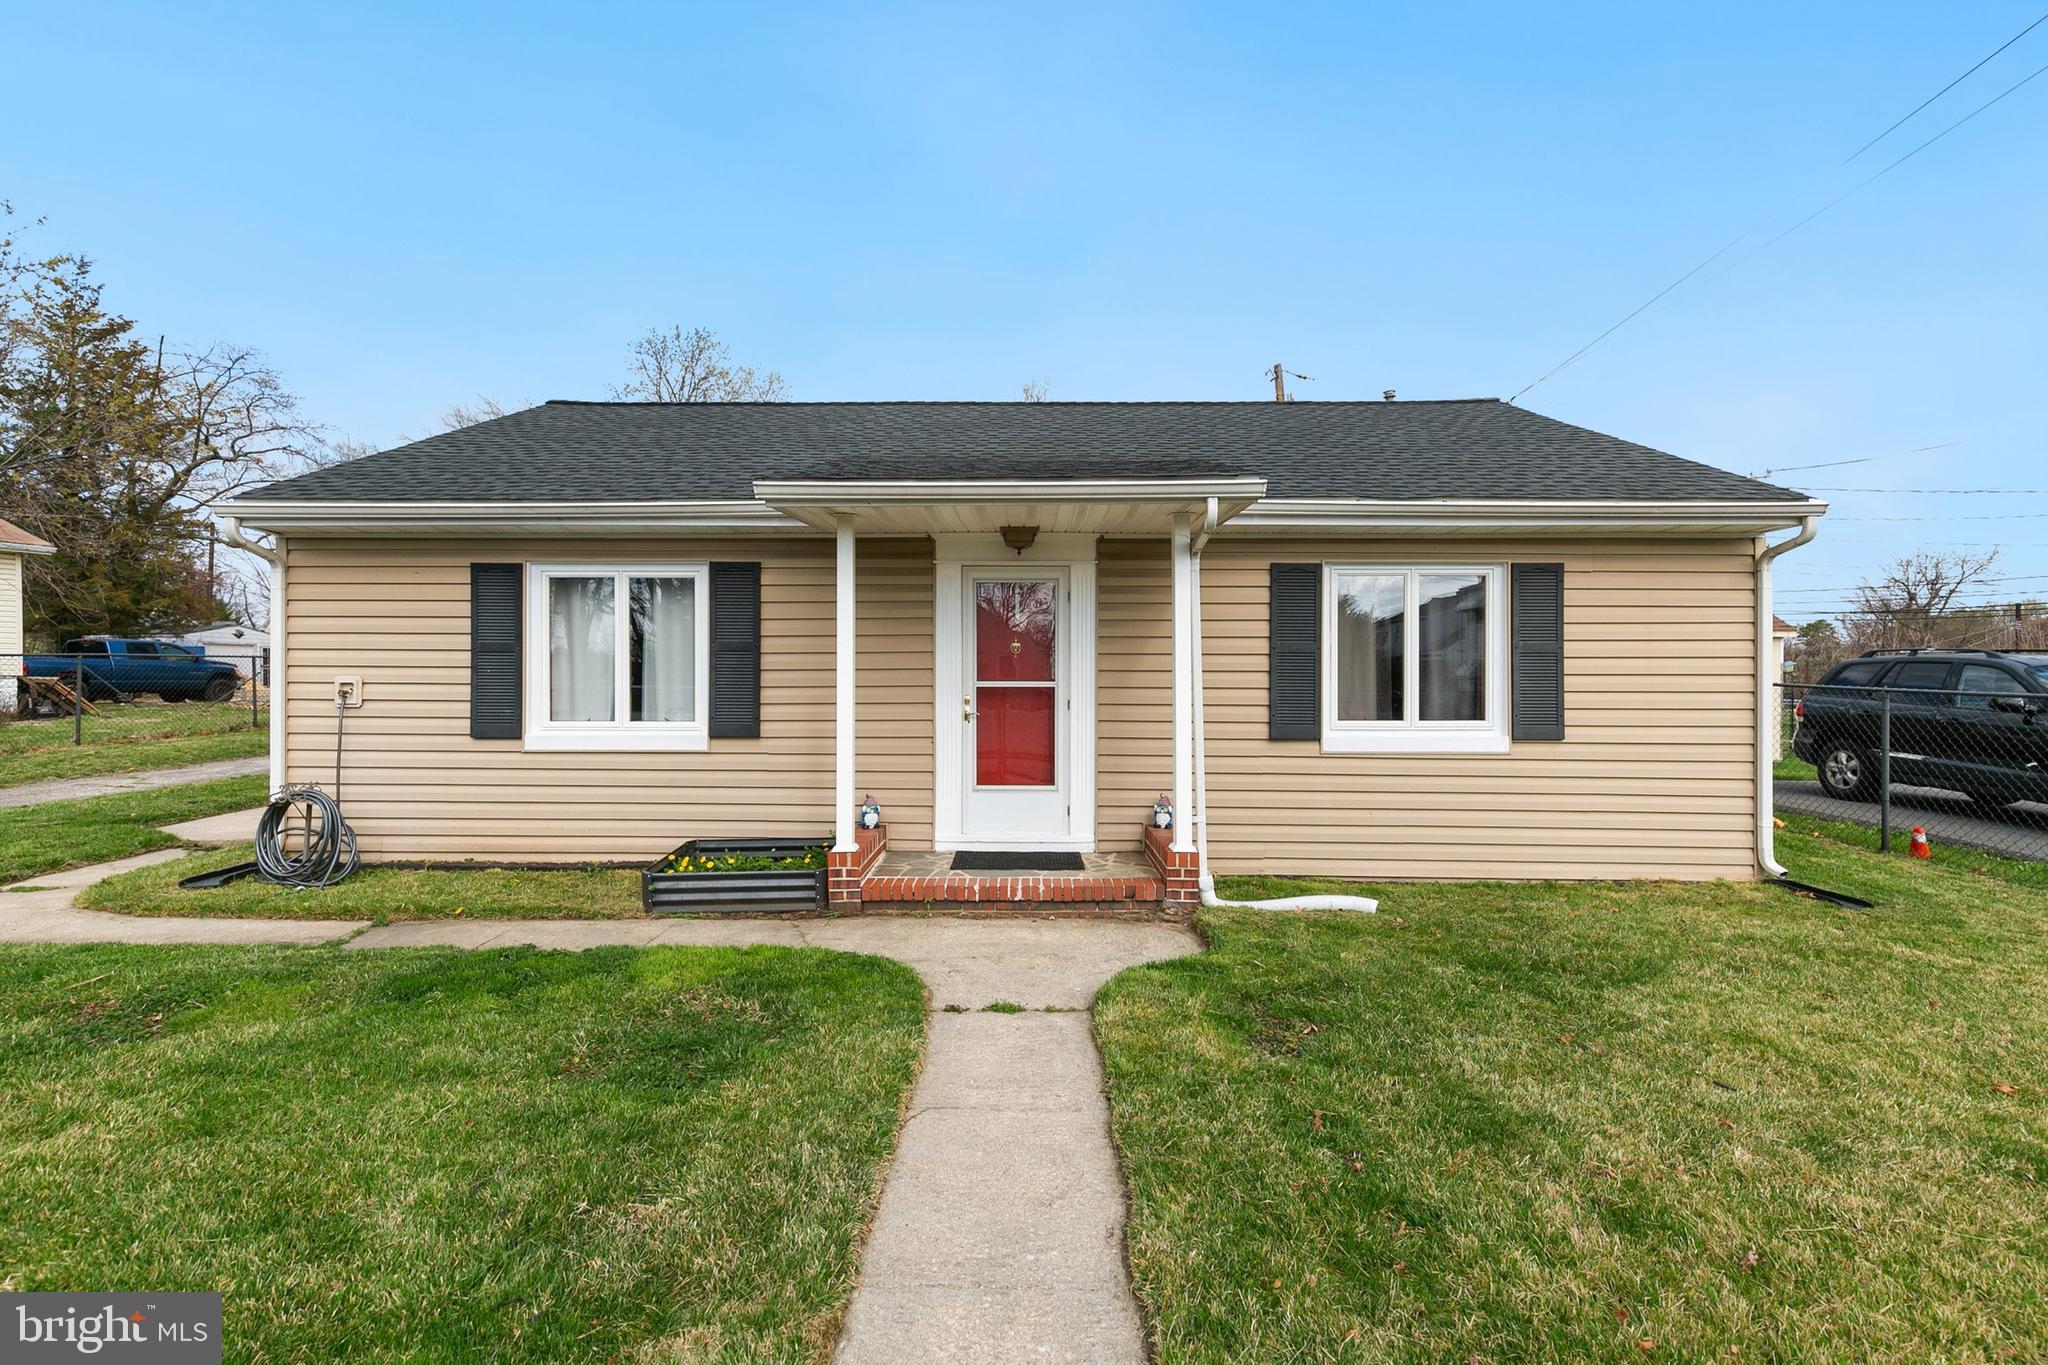
This beautifully updated 2 bedroom plus den property in the heart of the sought-after Ferndale community is a true gem. Featuring an open floor plan that’s perfect for modern living, this home is much more spacious than it appears in photos! The low maintenance laminate wood  floors throughout add warmth and charm, while the ceramic tile bathroom boasts a large, luxurious shower. The second bathroom is complete with a relaxing jetted tub.  


Enjoy added storage with a large attic space featuring flooring, and step outside to your fully fenced backyard, which offers a shed, patio, and plenty of parking—perfect for entertaining! 


This home has been lovingly maintained and features a range of recent upgrades, including:  

- New roof (2024)

- New 200-amp electric panel (2021)

- New electric water heater (2021)

- Six new windows (2024)

- New fridge (2021)

- New washer and dryer (2020)
#MDAA2110042

GLEN BURNIE

100 MAPLE AVENUE

2 Beds

2 Baths

1,216 Sq.Ft.

$339,900

MLS#: MDAA2110042
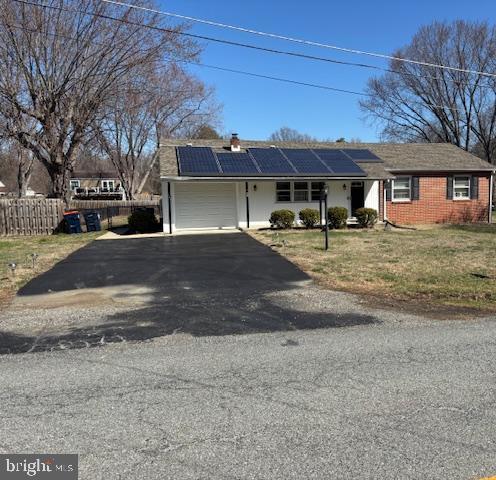
JUST REDUCED !!!Schedule Your Appointment Too Come See This Beautiful 3 Bedroom 2 Bath with Basement and Sunroom Rancher. Before it's Gone! This home has Beautiful Hardwood Floors Spacious with lots and lots of Storage. The Sunroom is Year around Room has heat and Air Condition. Kitchen and Dining room open concept. The Huge Fenced Back Yard with a Pool is awesome for family gatherings. This home also has a paved drive leading to 1 Car Garage.
Seller is relocating out of State and is Ready to Settle. Schedule Your Appointment before it's gone!

Seller prefers Buyer to Use Precise Title & Escrow for Settlement!
#MDCC2016120

PERRYVILLE

629 FRANKLIN STREET

3 Beds

2 Baths

1,245 Sq.Ft.

$324,900

MLS#: MDCC2016120
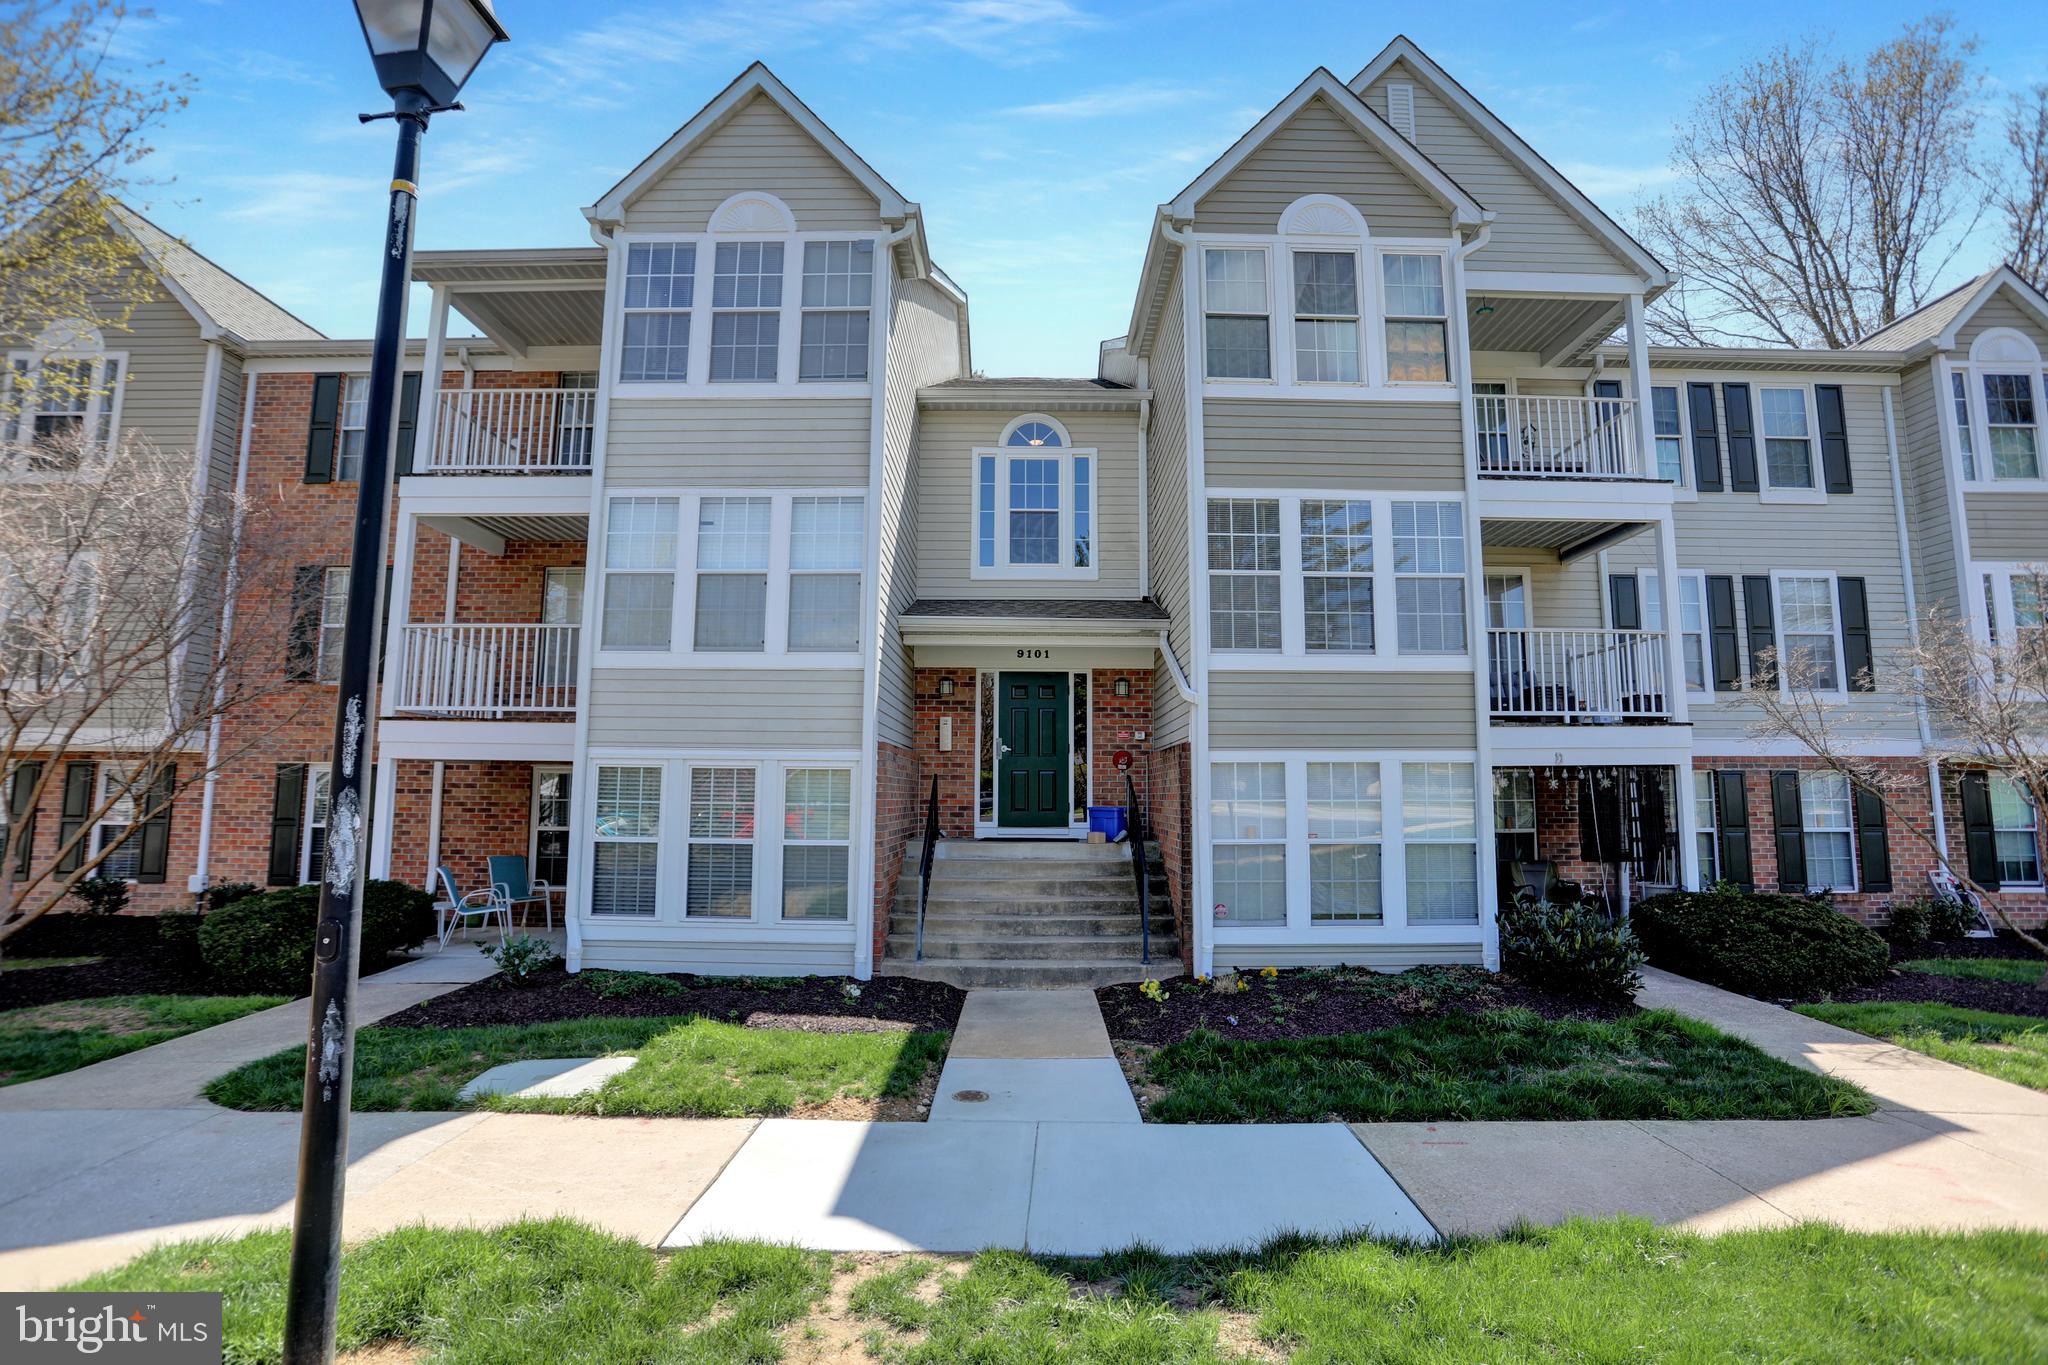
Gorgeous top floor 2 bedroom, 2 bathroom condominium in Perry Hall Courts that can not be missed! This meticulously maintained unit is move in ready featuring new flooring, fresh paint & an updated HVAC system. The updated kitchen features granite counter tops, ceramic tile backsplash, stainless steel appliances and a breakfast bar! Both bathrooms have been recently renovated and feature beautiful ceramic tile. The spacious primary bedroom suite features a walk-in closet and en suite bathroom. Enjoy the serenity of no noise from above units with its top floor location and relaxing on the rear facing balcony.  Additional features include vaulted ceilings, in unit laundry and a fireplace. Live care free in a secure building in a convenient location within walking distance to shopping & restaurants and easy access to all amenities.
#MDBC2124090

BALTIMORE

9101 LINCOLNSHIRE K 9101-K

2 Beds

2 Baths

1,077 Sq.Ft.

$229,900

MLS#: MDBC2124090
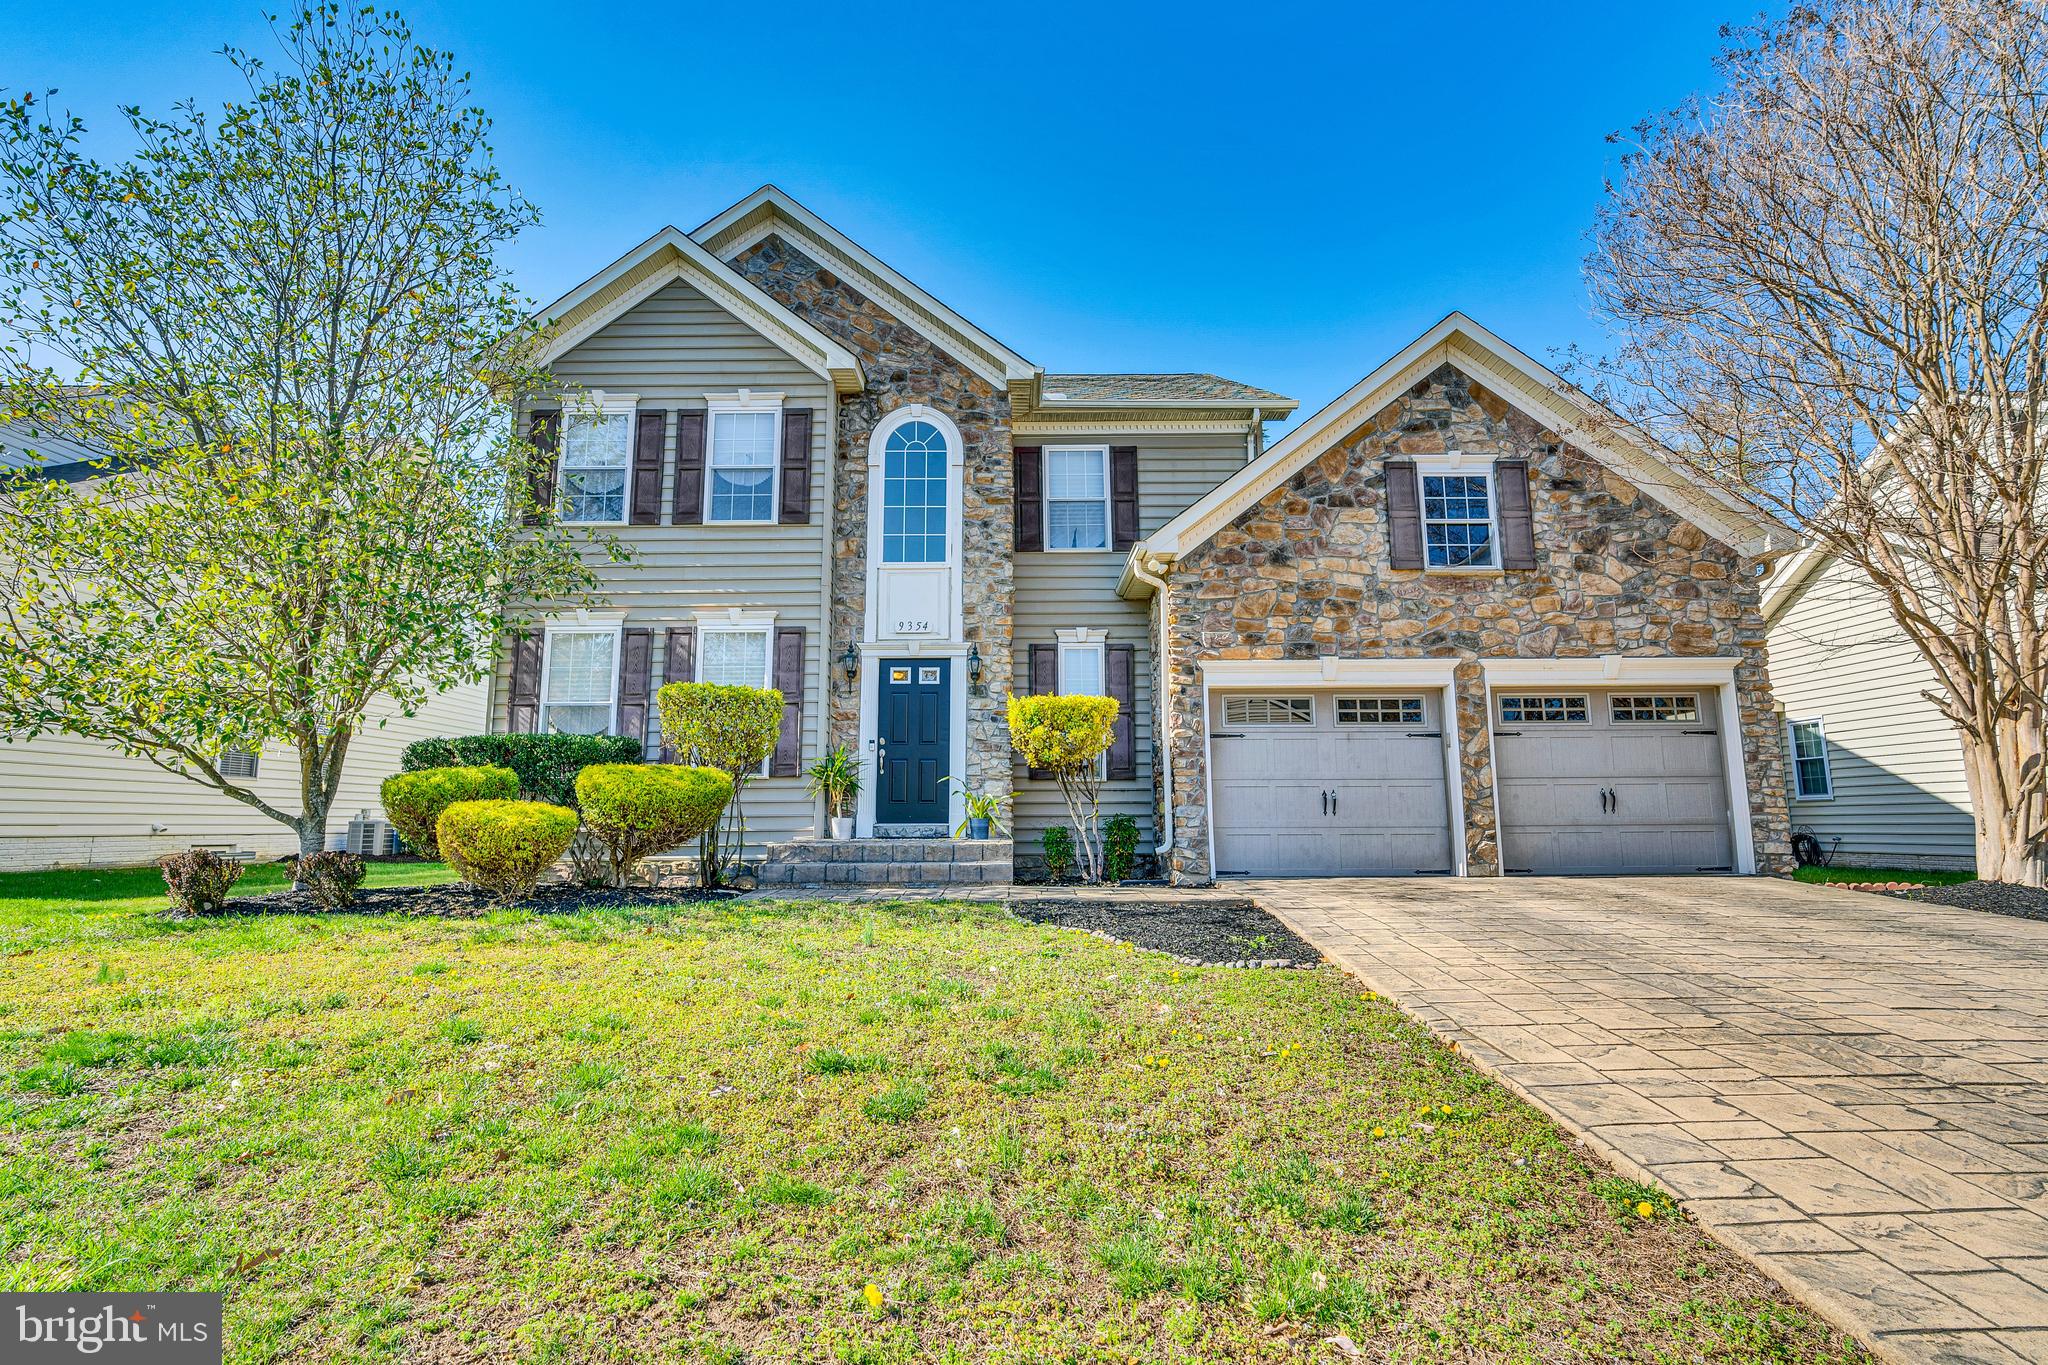
Charming 4-Bedroom Home in Prime Waldorf Location! Welcome to this beautifully maintained 4-bedroom, 2.5-bath home featuring an attached two-car garage and additional driveway parking. The spacious primary suite includes its own private bath, while the large backyard offers ample space for outdoor enjoyment. Thoughtfully updated, this home boasts a new dishwasher and refrigerator (2022), a new stovetop (2023), a new dryer (2024), and fresh interior paint (2025). The water heater was replaced in 2019, the washer motherboard was updated in 2021, and the HVAC is serviced twice a year for optimal performance. As an added bonus, the seller is considering issuing a $1,500 credit for a new oven! Located in a sought-after Waldorf community, this home provides easy access to shopping, dining, and major commuter routes. Don’t miss your opportunity—schedule your showing today!
#MDCH2040624

WALDORF

9354 PEP RALLY LANE

4 Beds

2 Baths

2,898 Sq.Ft.

$589,900

MLS#: MDCH2040624
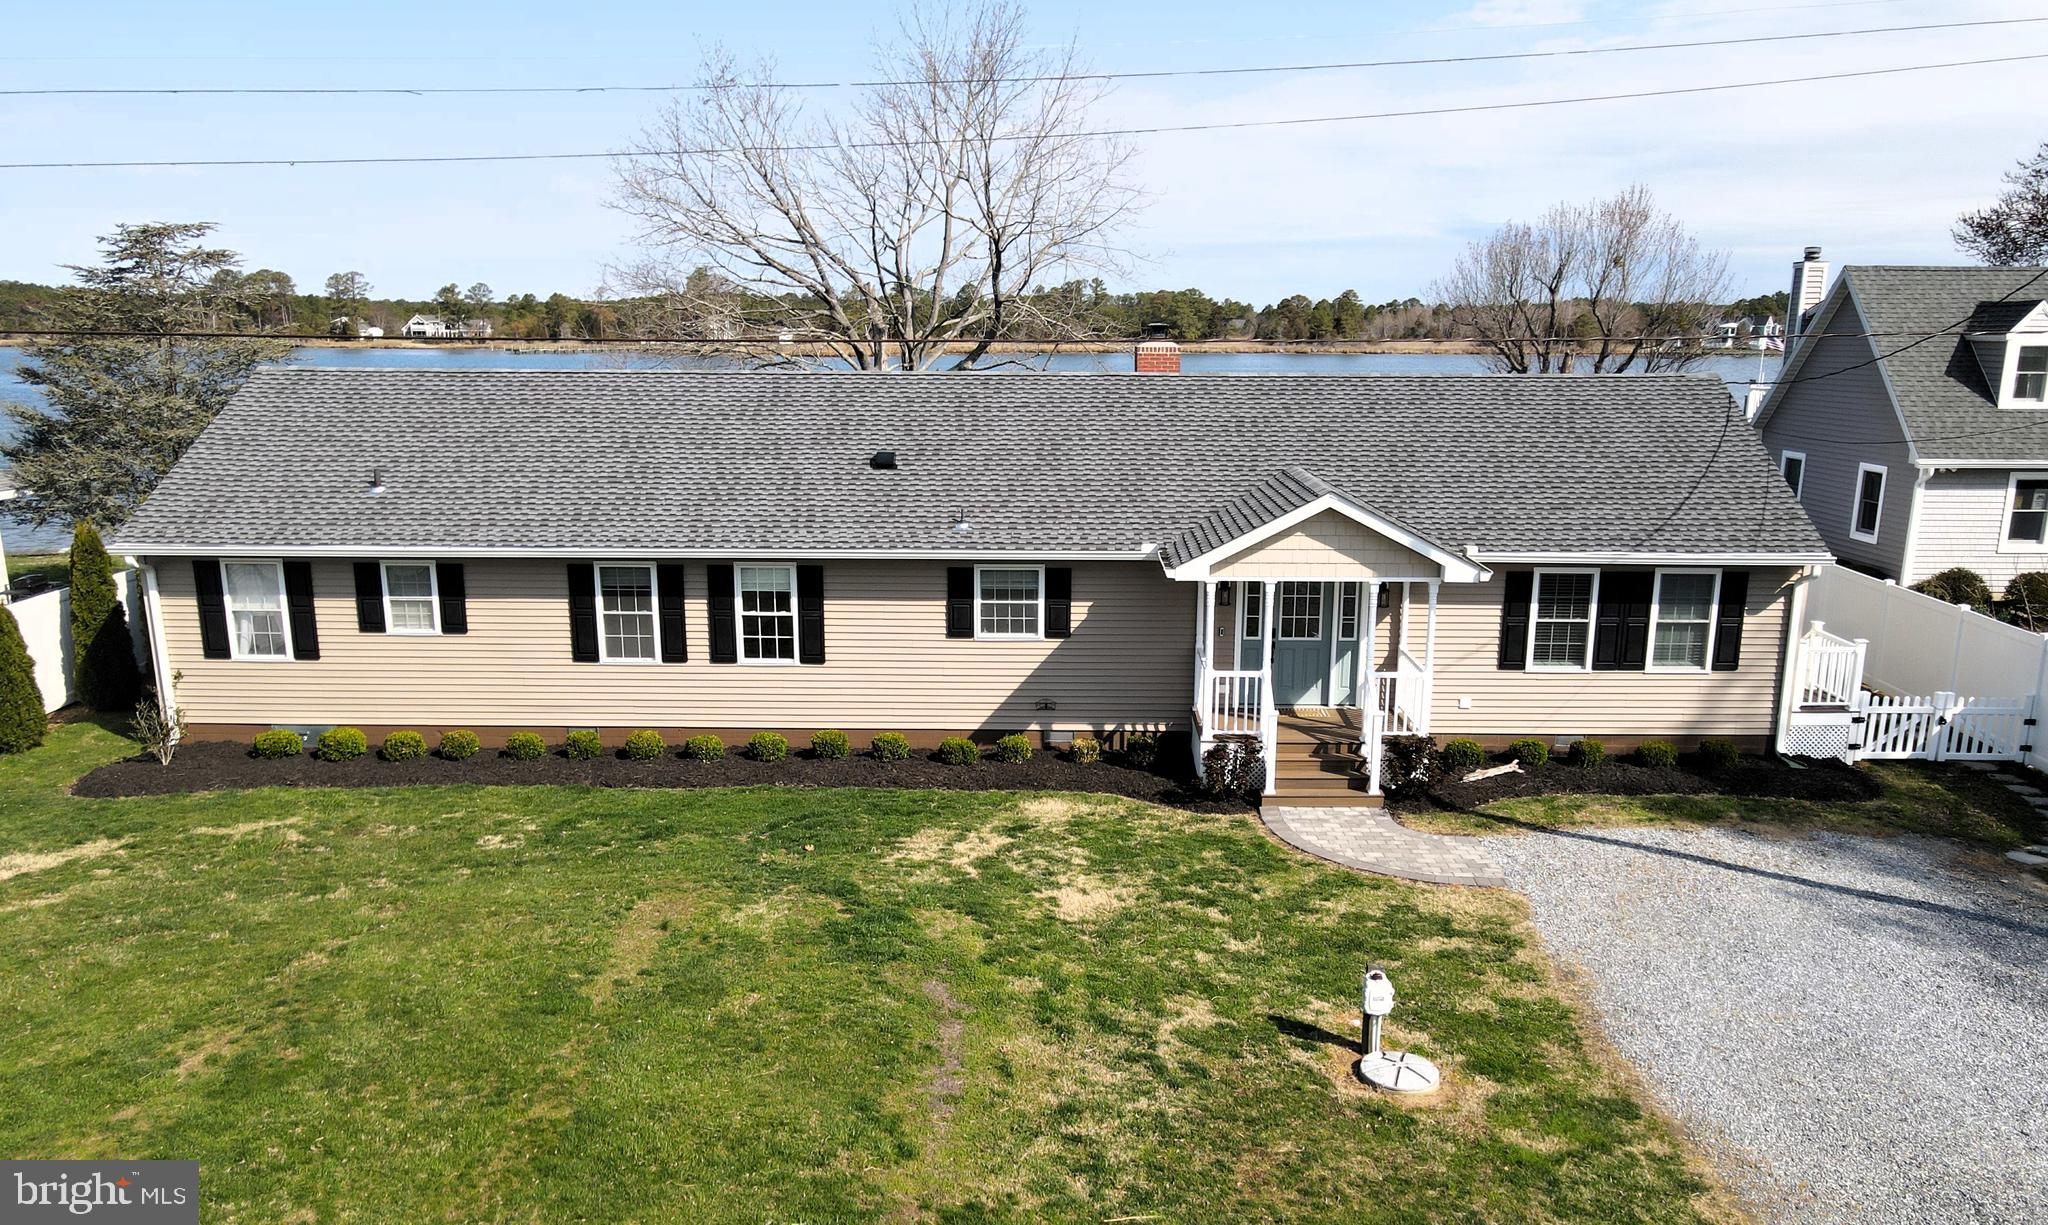
Waterfront Paradise – Boating, Crabbing & Fishing on Fishing Creek!
Embrace the ultimate Eastern Shore waterfront lifestyle in this beautifully renovated (2023) ranch on Fishing Creek, offering 4 feet MLW (mean low water)—perfect for boating, fishing, and crabbing right from your backyard! All renovations have been completed—just move in and start enjoying life on the water. (See full list of updates!)

This 2,376 sq. ft. single-level home features a split-bedroom design with 4 spacious bedrooms and 2.5 baths, ensuring privacy for both owners and guests. The primary suite boasts breathtaking water views and a spa-like bath with a soaking tub and walk-in shower.

Enjoy luxurious details throughout, including luxury vinyl plank and hardwood flooring, elegant crown moldings, and a gourmet kitchen with stainless steel appliances, a gas range, and a large island—perfect for preparing the day’s fresh catch. Cozy up by the gas fireplace, or unwind in the heated hot tub, taking in stunning waterfront views from nearly every room.

Situated on a 0.58-acre level lot with a fenced backyard, this property offers 140 feet of direct waterfront access, complete with a private dock, boat lift, and jet ski lift. With 4 feet MLW, it’s ideal for powerboats and water sports enthusiasts. Spend your days crabbing, fishing, and boating, then relax in the evening as the sun sets over the creek.

Enjoy peace of mind knowing this home is elevated at 6.1 feet and sits outside the 100-year flood zone. According to FEMA records, the home has never been flooded.

Additional features include a detached garage, two storage sheds, and even a dedicated puppy area, making this home as practical as it is beautiful. The one-floor living layout adds to the convenience, and with Cambridge, MD just 15 minutes away, you’ll enjoy easy access to shopping, dining, and entertainment while savoring your peaceful waterfront retreat.

This isn’t just a home—it’s a lifestyle. All the updates have been done—just move in and enjoy!

Schedule your private showing today!
#MDDO2009240

WOOLFORD

1604 DEEP POINT ROAD

4 Beds

2 Baths

2,327 Sq.Ft.

$825,000

MLS#: MDDO2009240
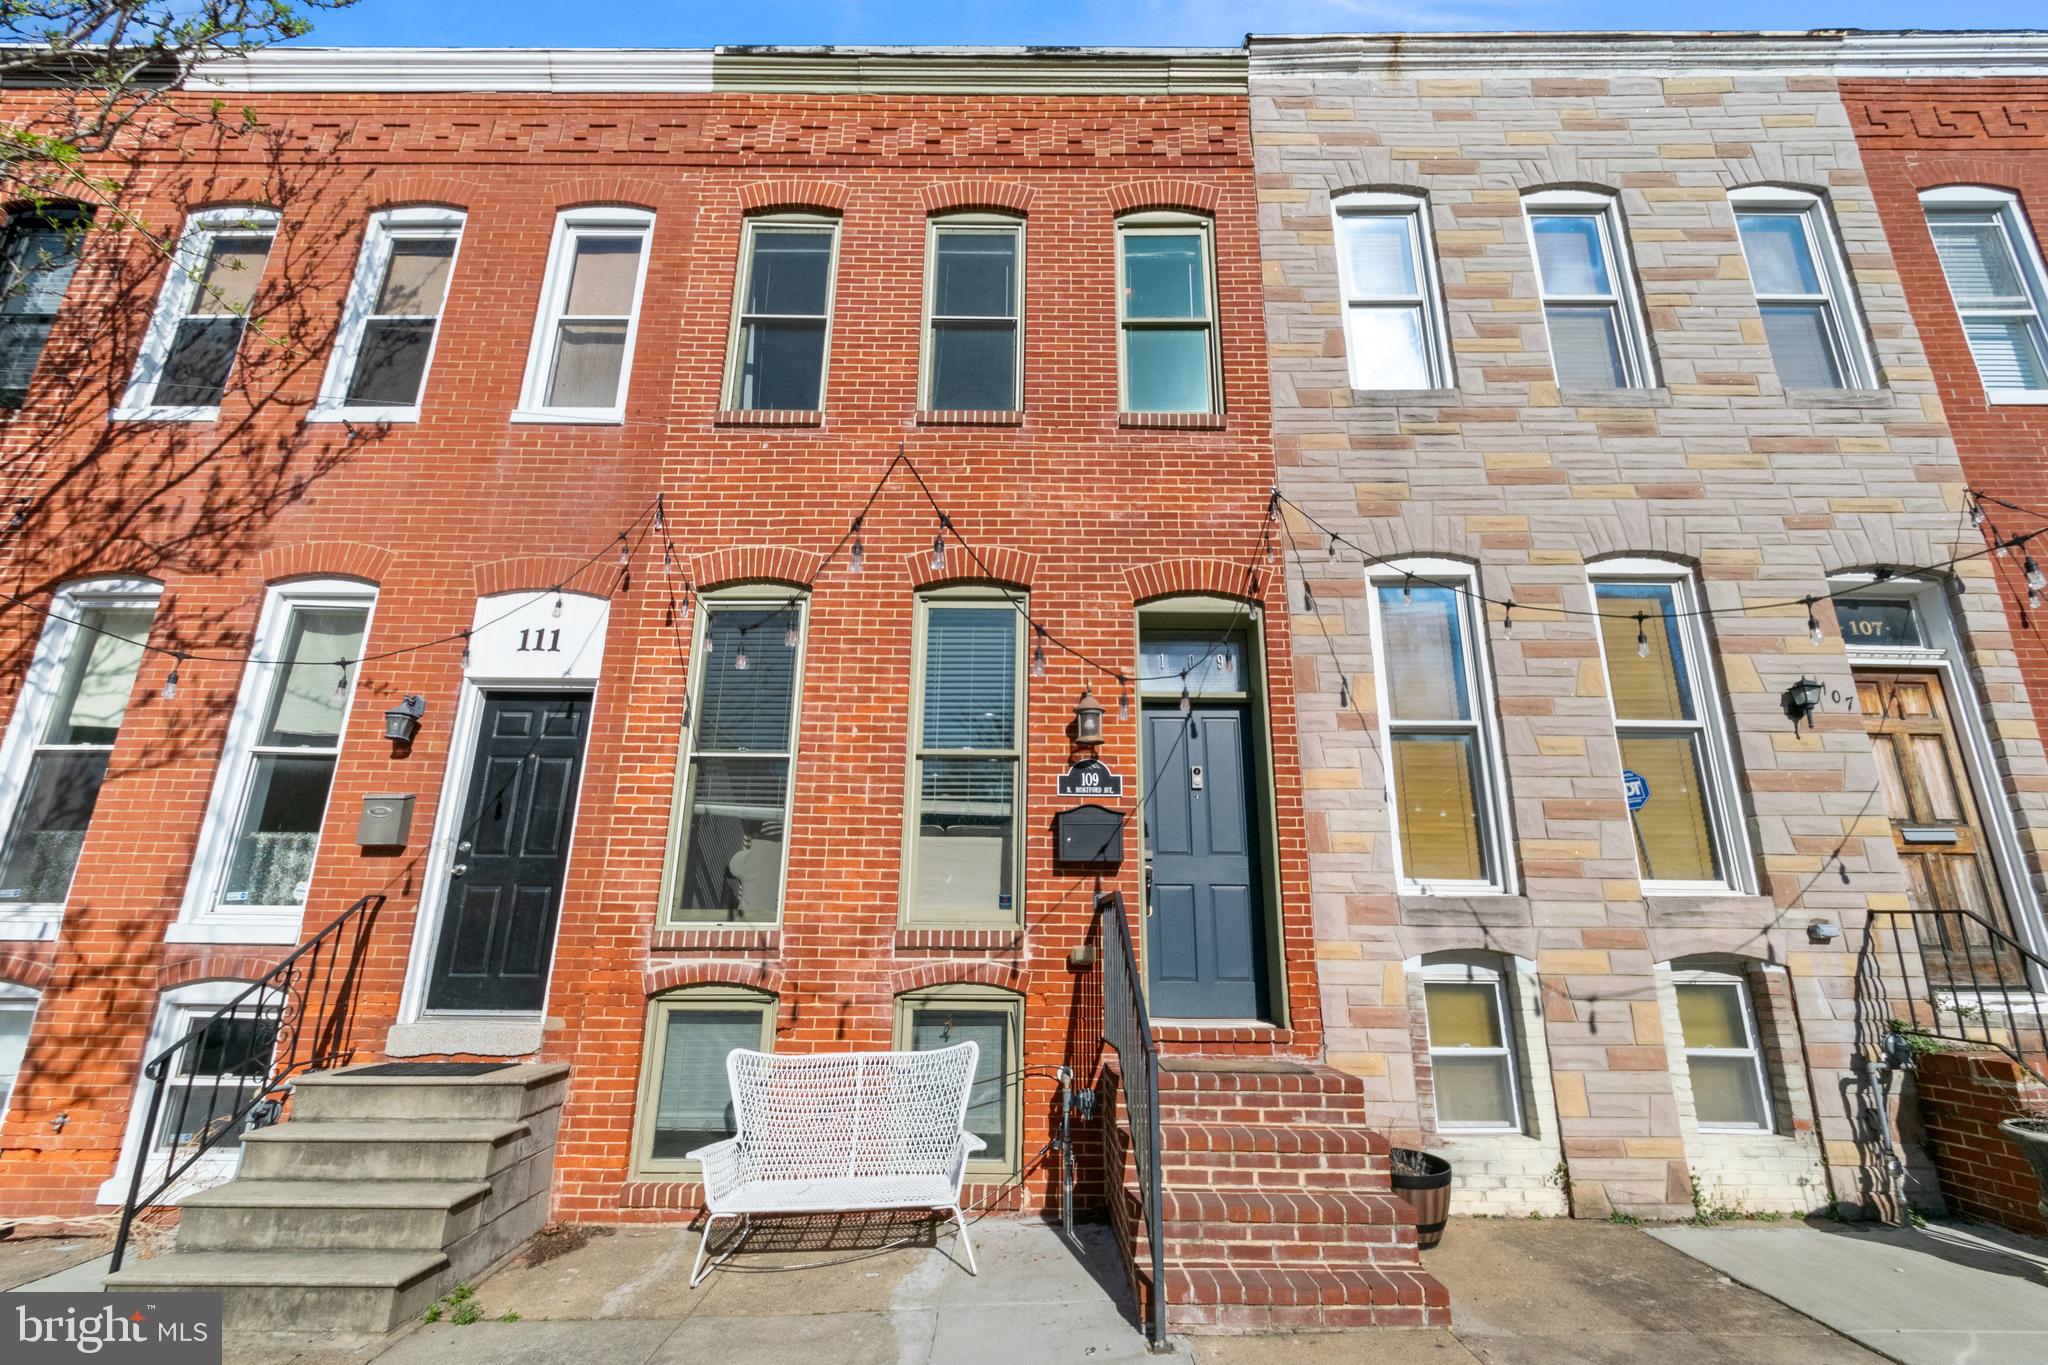
Gorgeous 3 bedroom, 2 bath brick home in great condition and at a great spot just north of Patterson Park. Fells Point, Canton, and within walking distance from JOHNS HOPKINS Medical Center.

Open floor plan with a living room and dining room that lead right into the kitchen. The kitchen has granite countertops, stainless steel appliances, tiled backsplash, tall cabinets, and a butcher block island. The home also features high ceilings, recessed lights, ceiling crowns, beautiful exposed brick, and hardwood floors, .

The third bedroom is in the basement, and there’s another bathroom too.  The basement leads to a private patio and parking pad, although street parking is diagonal allowing for more options to park!
#MDBA2163364

BALTIMORE

109 N MONTFORD AVENUE

3 Beds

2 Baths

1,492 Sq.Ft.

$334,900

MLS#: MDBA2163364
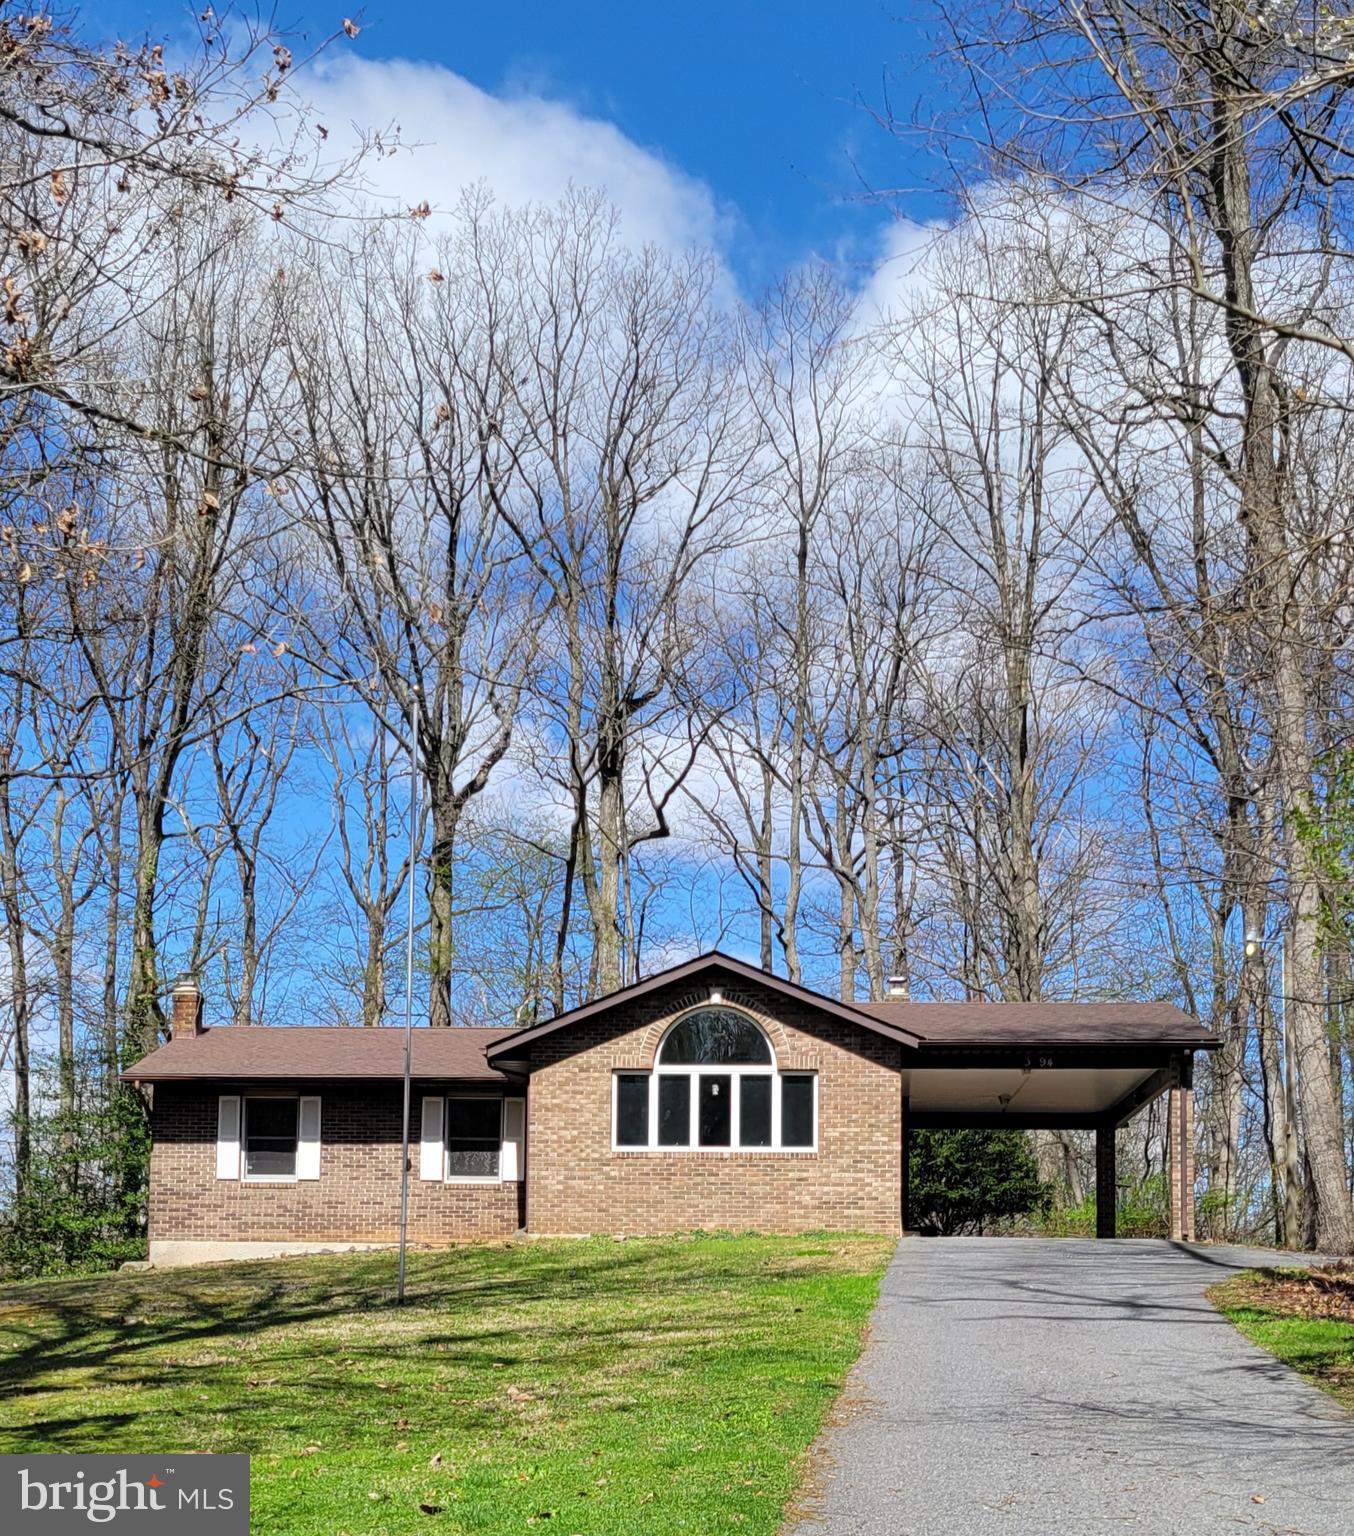
Offer accepted Sight Unseen.
#MDCR2025904

HAMPSTEAD

3094 LAVERNE COURT

4 Beds

2 Baths

2,256 Sq.Ft.

$350,000

MLS#: MDCR2025904
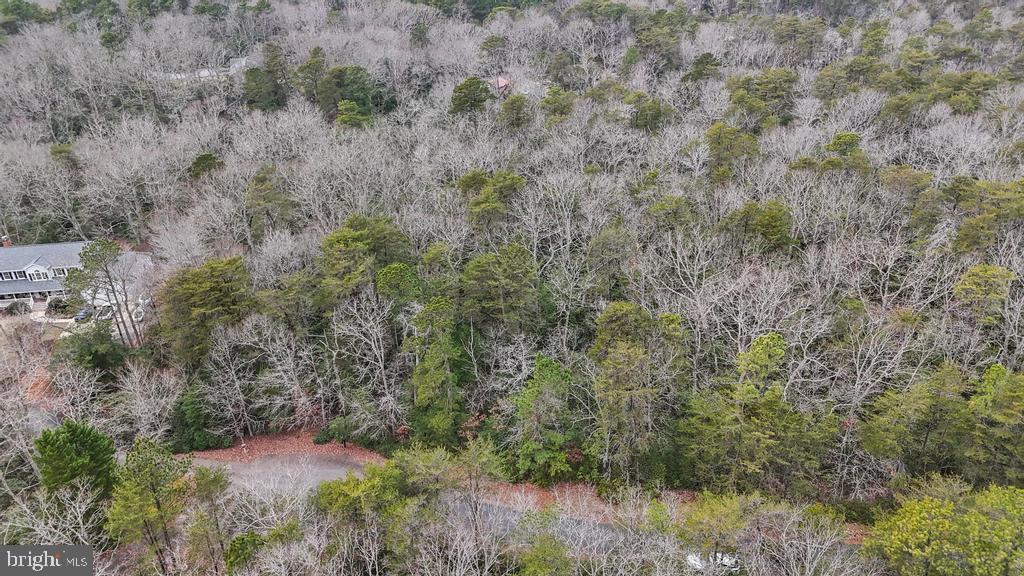
Expansive 4.8-Acre lot in highly sought after location.

RECORDED PERC! Ready to build! Located just minutes outside the heart of Leonardtown, MD, this beautiful 4.8-acre lot offers a rare opportunity to bring your dream home to life on almost 5 private acres.  Please be advised lot lines drawn on listing photo are not exact; just approximate and for visual purposes only.
#MDSM2022072

LEONARDTOWN

42500 SAINT MARGARETS DRIVE

None Beds

None Baths

4.8 acres

$160,000

MLS#: MDSM2022072
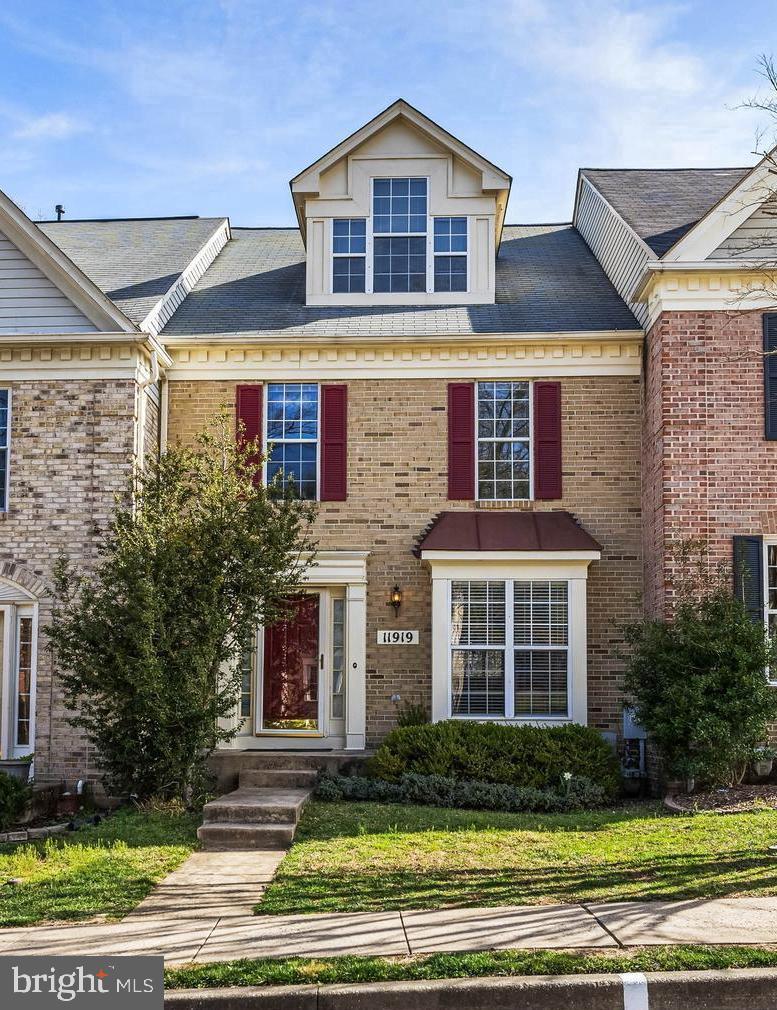
Situated in the incredibly desirable community of Chapel Gate and backing to woods, welcome to 11919 Thurloe Drive. Some special features of this spacious interior townhome are: being nestled off a cul-de-sac and featuring 4 bedrooms and 3.5 bathrooms. The main level boasts an eat-in kitchen with pantry, stainless steel appliances and hardwood floors throughout the main level.  The finished lower-level features new wall to wall throughout. It also offers a large family room with walk-out to a finished patio and beautiful green space. There is a small sink/cabinet combination, a den/office/bedroom (does not have a window/egress) right next to full bath, generous closet space and a spacious storage area. The upper level provides three spacious bedrooms, soaking tub, walk-in shower and walk-in closet, washer and dryer off the hallway, plus an additional spacious loft level. Easy access to Hunt Valley, I-83, 695, Towson and shops. Set-up an appointment to check out this gem in Mays Chapel.
#MDBC2121176

LUTHERVILLE TIMONIUM

11919 THURLOE DRIVE

4 Beds

3 Baths

2,342 Sq.Ft.

$549,000

MLS#: MDBC2121176

1 ... 413 414 415 416 417 ... 666
* Listings identified with the FMLS IDX logo come from FMLS and are held by brokerage firms other than the owner of this website. The listing brokerage is identified in any listing details. Information is deemed reliable but is not guaranteed. If you believe any FMLS listing contains material that infringes your copyrighted work please review our DMCA policy and learn how to submit a takedown request. © 2024. First Multiple Listing Service, Inc.

Send a message

Message successfully sent.

Your message

What is 3 + 4 ?

Reason for contacting?

I agree to receive email communication and understand I can unsubscribe at any time.

I agree to be contacted by Charis Realty Group - Christine Issler, Broker via call, email, and text for real estate services. To opt out, you can reply 'stop' at any time or reply 'help' for assistance. You can also click the unsubscribe link in the emails. Message and data rates may apply. Message frequency may vary. Privacy Policy

Sign Out

Virtual Assistant

Would you like to take the next step with this property? We can help you schedule a showing or virtual tour, or send you more details.

Yes, I would like more information.

Thank You for Your Reply, One of Our Agents will contact you as soon as possible

No, maybe later.

Thank you, you can always contact me via email, phone number or through the contact form.

Realhub AI

Lucy - Your AI-Powered Realtor

Update Your Temporary Password

Personalize your search

Enter your email and we'll notify you immediately when new listings match what you're looking for.

or enter email address

Already have an account ? Login here

Continue your home search

I agree to receive communications and understand I can unsubscribe at any time.

I agree to be contacted by Charis Realty Group - Christine Issler, Broker via call, email, and text for real estate services. To opt out, you can reply 'stop' at any time or reply 'help' for assistance. You can also click the unsubscribe link in the emails. Message and data rates may apply. Message frequency may vary. Privacy Policy

Already have an account ? Login here

We use cookies

We use cookies primarily for analytics to enhance your experience. By accepting, you agree to our use of these cookies. You can manage your preferences or learn more about our cookies policy.