Properties

Browse or get in touch to schedule a walkthrough.

  • Nearby me
Price range

Popular Features

Community Features

Association

Property Features

Waterfront

View

Exterior Features

Interior Features

Style

534616 properties match your criteria

Updated 1 minute ago

E-Alert name
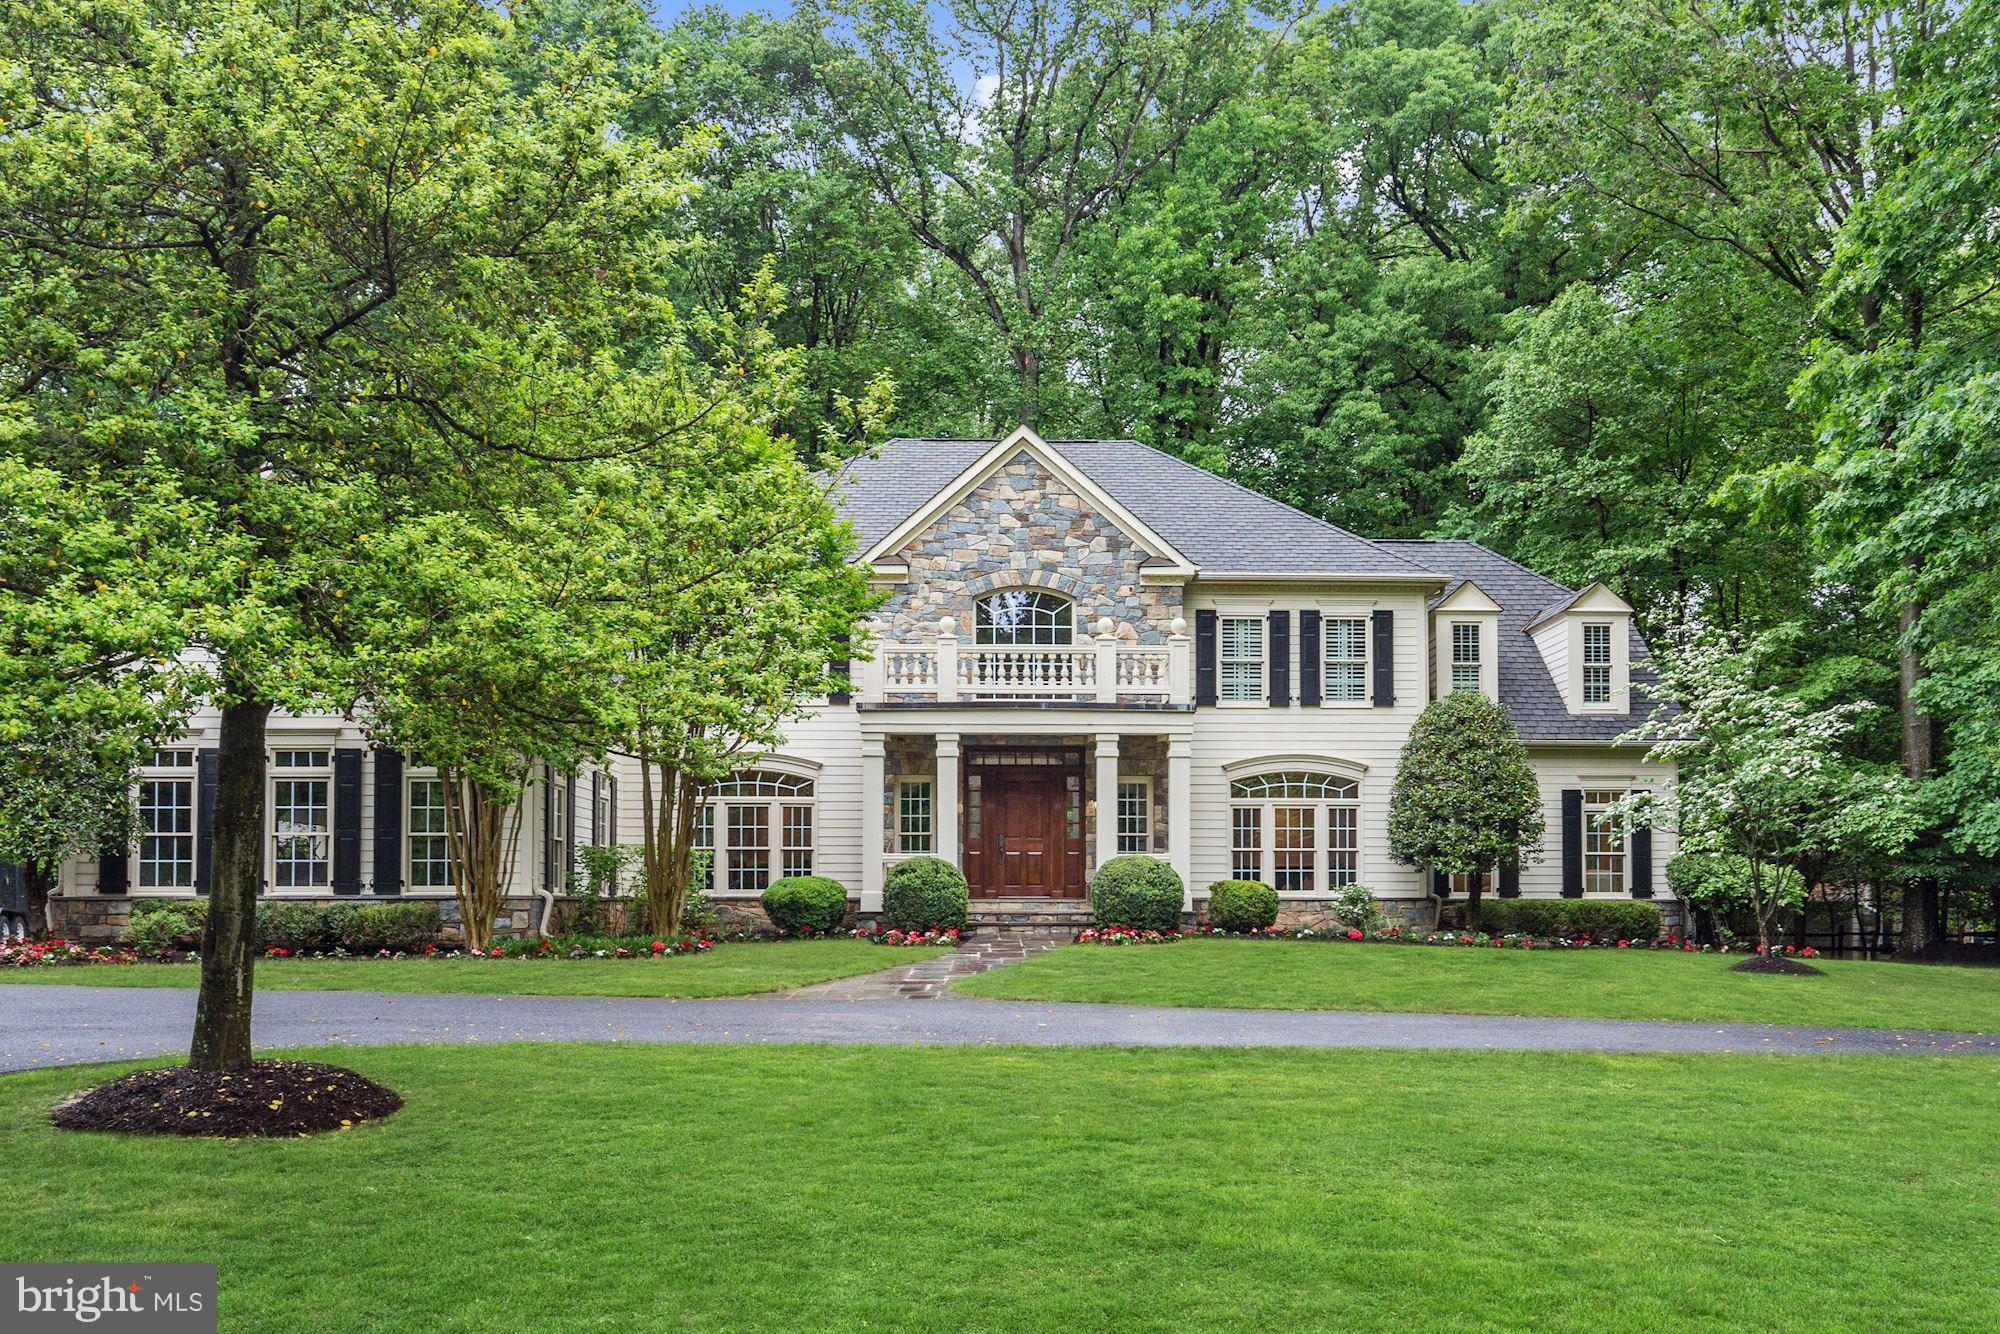
$200.000.00 reduction on this custom designed home built by Natelli Homes. No detail was overlooked. Large rooms, high ceilings and a very "user friendly" floor plan. 5 bedrooms, 4 full baths and an upstairs family room on the second floor. Great first floor with large kitchen, library, sunroom, family room, living room, dining room. Located prior to The Village on almost a treed 1-acre lot.
#1001527896

POTOMAC

10021 NEWHALL ROAD

6 Beds

6 Baths

9,483 Sq.Ft.

$1,995,000

MLS#: 1001527896
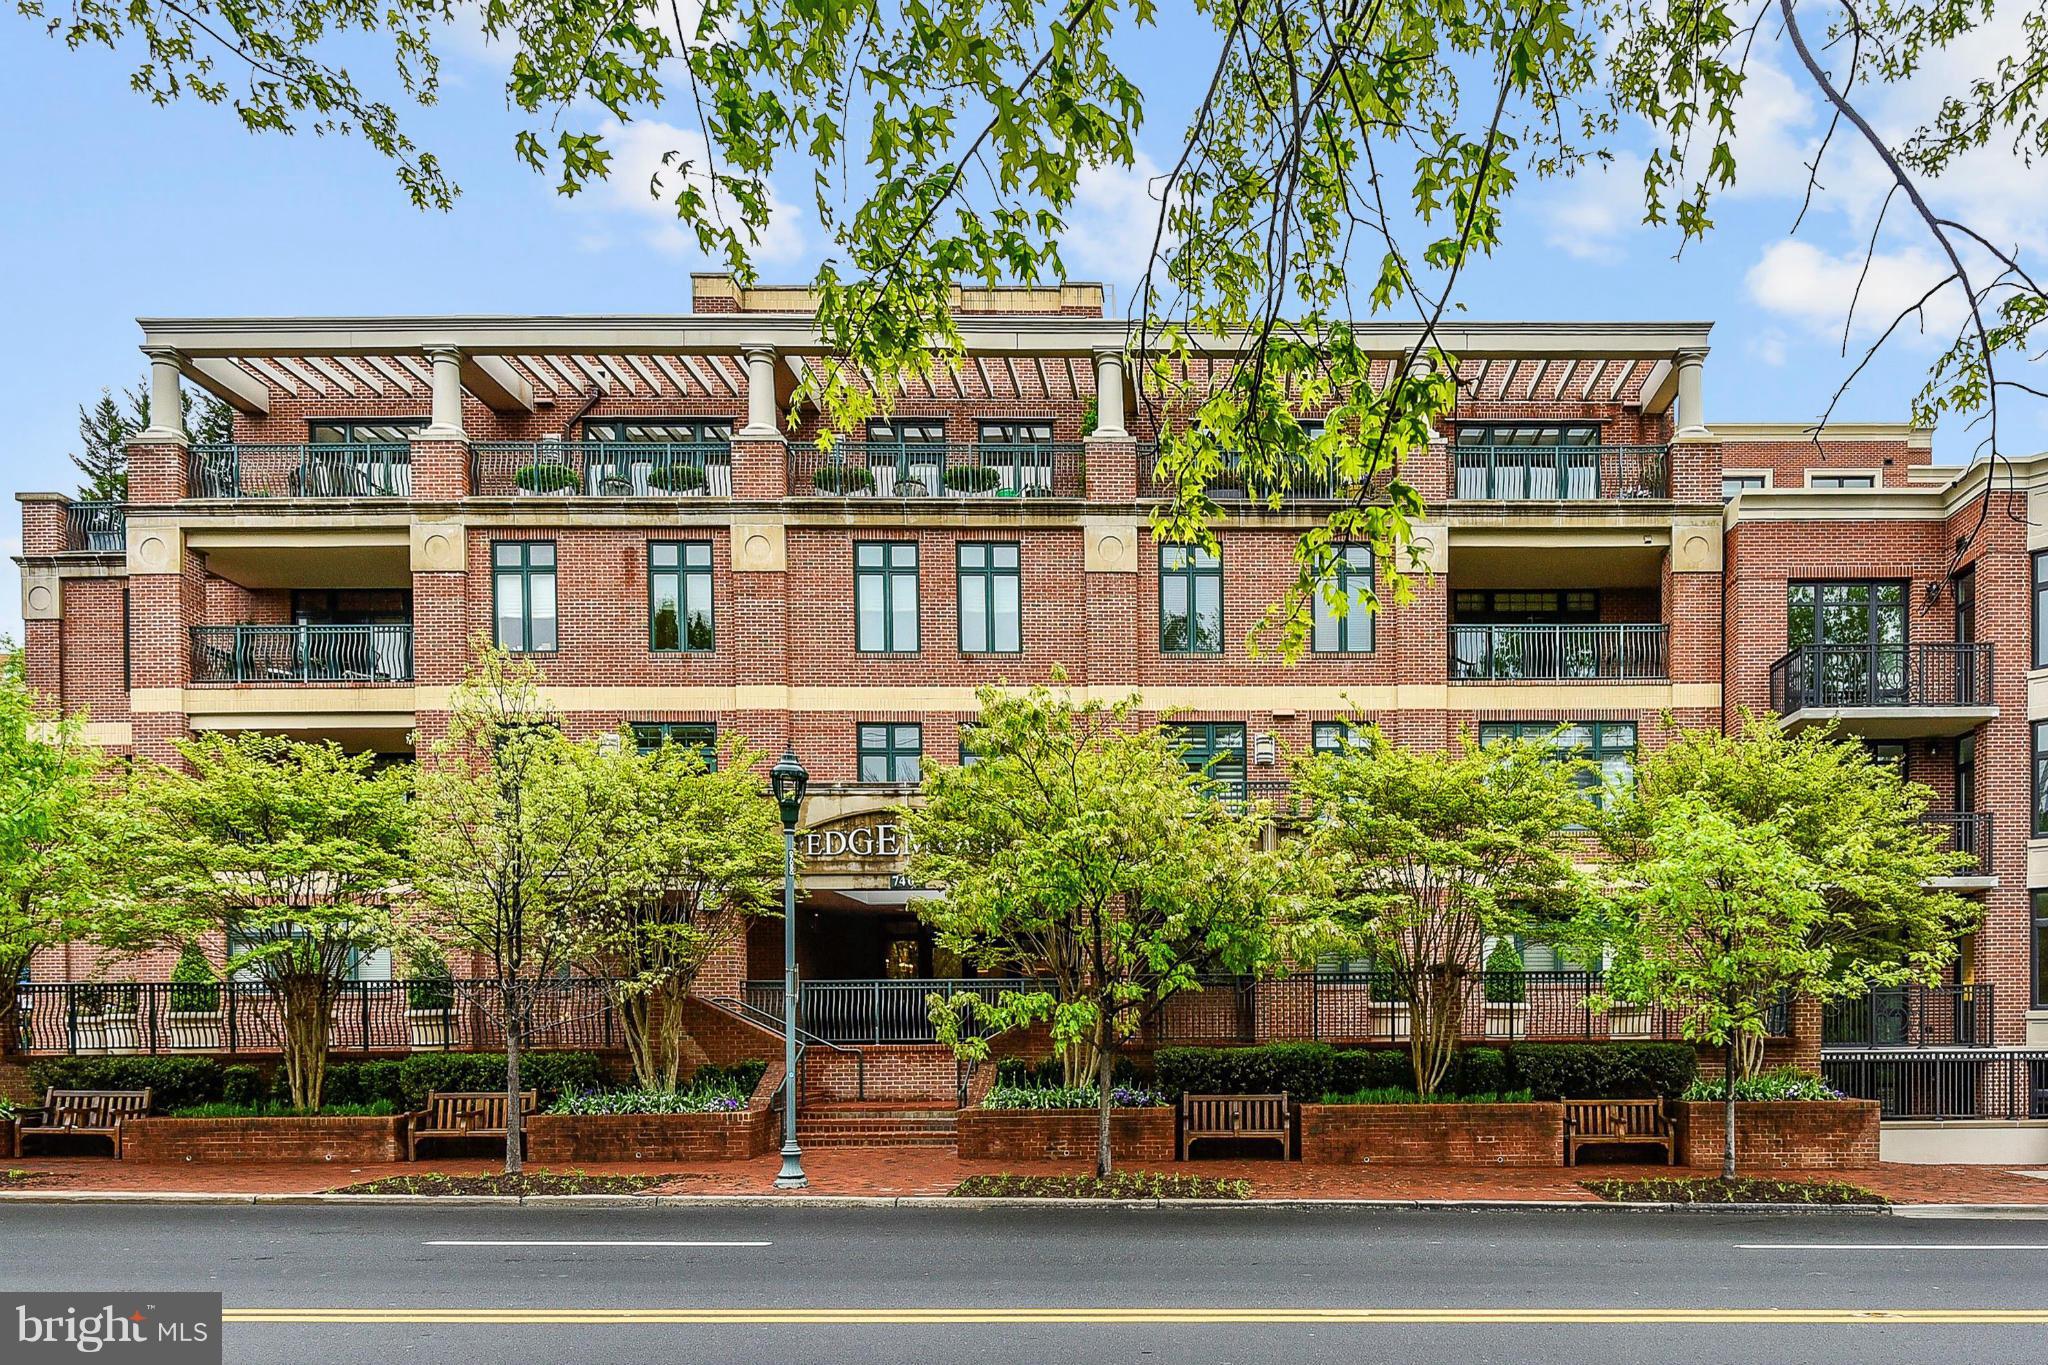
Light-filled luxury Penthouse in boutique building in the heart of Bethesda.Unit features 2 huge private terraces, open floor plan, high ceilings, hardwood floors & stylish finishes. Living room with fireplace, gourmet kitchen,large master suite w/ walk-in closet, ample guest room,separate den.Better than new construction.2 parking spaces, extra storage.Walk to everything.
#1000052063

BETHESDA

7405 ARLINGTON ROAD 401

2 Beds

2 Baths

2,435 Sq.Ft.

$1,995,000

MLS#: 1000052063
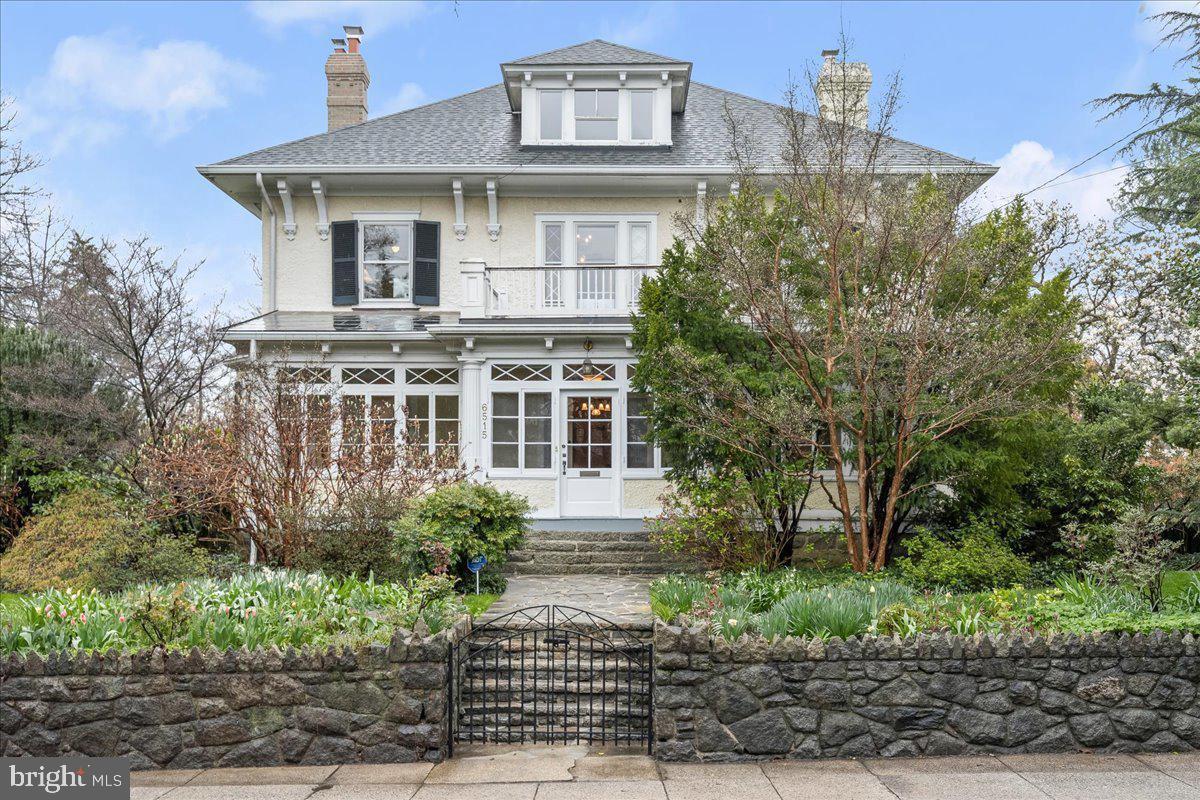
SUNDAY OPEN HOUSE CANCELLED. Property Under Contract  Step into the timeless elegance of the Theodore Sonnemann Sr. House, a stunning 1906 property nestled on 0.316 acres of meticulously maintained gardens and lush lawns. The serene ambiance blends seamlessly with the adjacent park, offering a tranquil retreat. Inside, discover exquisite architectural details, including soaring 9.5-foot ceilings, elegant pocket doors. The main level boasts a charming enclosed front porch, a grand foyer, formal dining room with bay windows, a modern gourmet kitchen, spacious living room, cozy family room with a wood-burning fireplace, and a convenient full bathroom. Upstairs, find the primary suite comprised of two original bedrooms and a spacious en-suite bathroom, two additional bedrooms, and a hall bathroom, while the third-floor bedroom offers an additional bedroom and tremendous expansion possibilities. The large unfinished basement features a laundry room and ample storage. The Village of Martin's Additions exudes small-town charm and sophistication while offering easy access to DC, 495, and downtown Bethesda. A few blocks away, the Brookville Market, pharmacy, Olympia Café, and dry cleaners offer wonderful neighborhood conveniences. Enjoy the beloved Le Ferme Restaurant, farmers market and food trucks on Saturdays, and the popular Chevy Chase Park and playground. Neighborhood events include 4th of July and Halloween parades, block parties, and more! Residents relish in the idyllic ambiance and timeless appeal of this esteemed neighborhood.
#MDMC2126654

CHEVY CHASE

6515 BROOKVILLE ROAD

5 Beds

3 Baths

3,705 Sq.Ft.

$1,995,000

MLS#: MDMC2126654
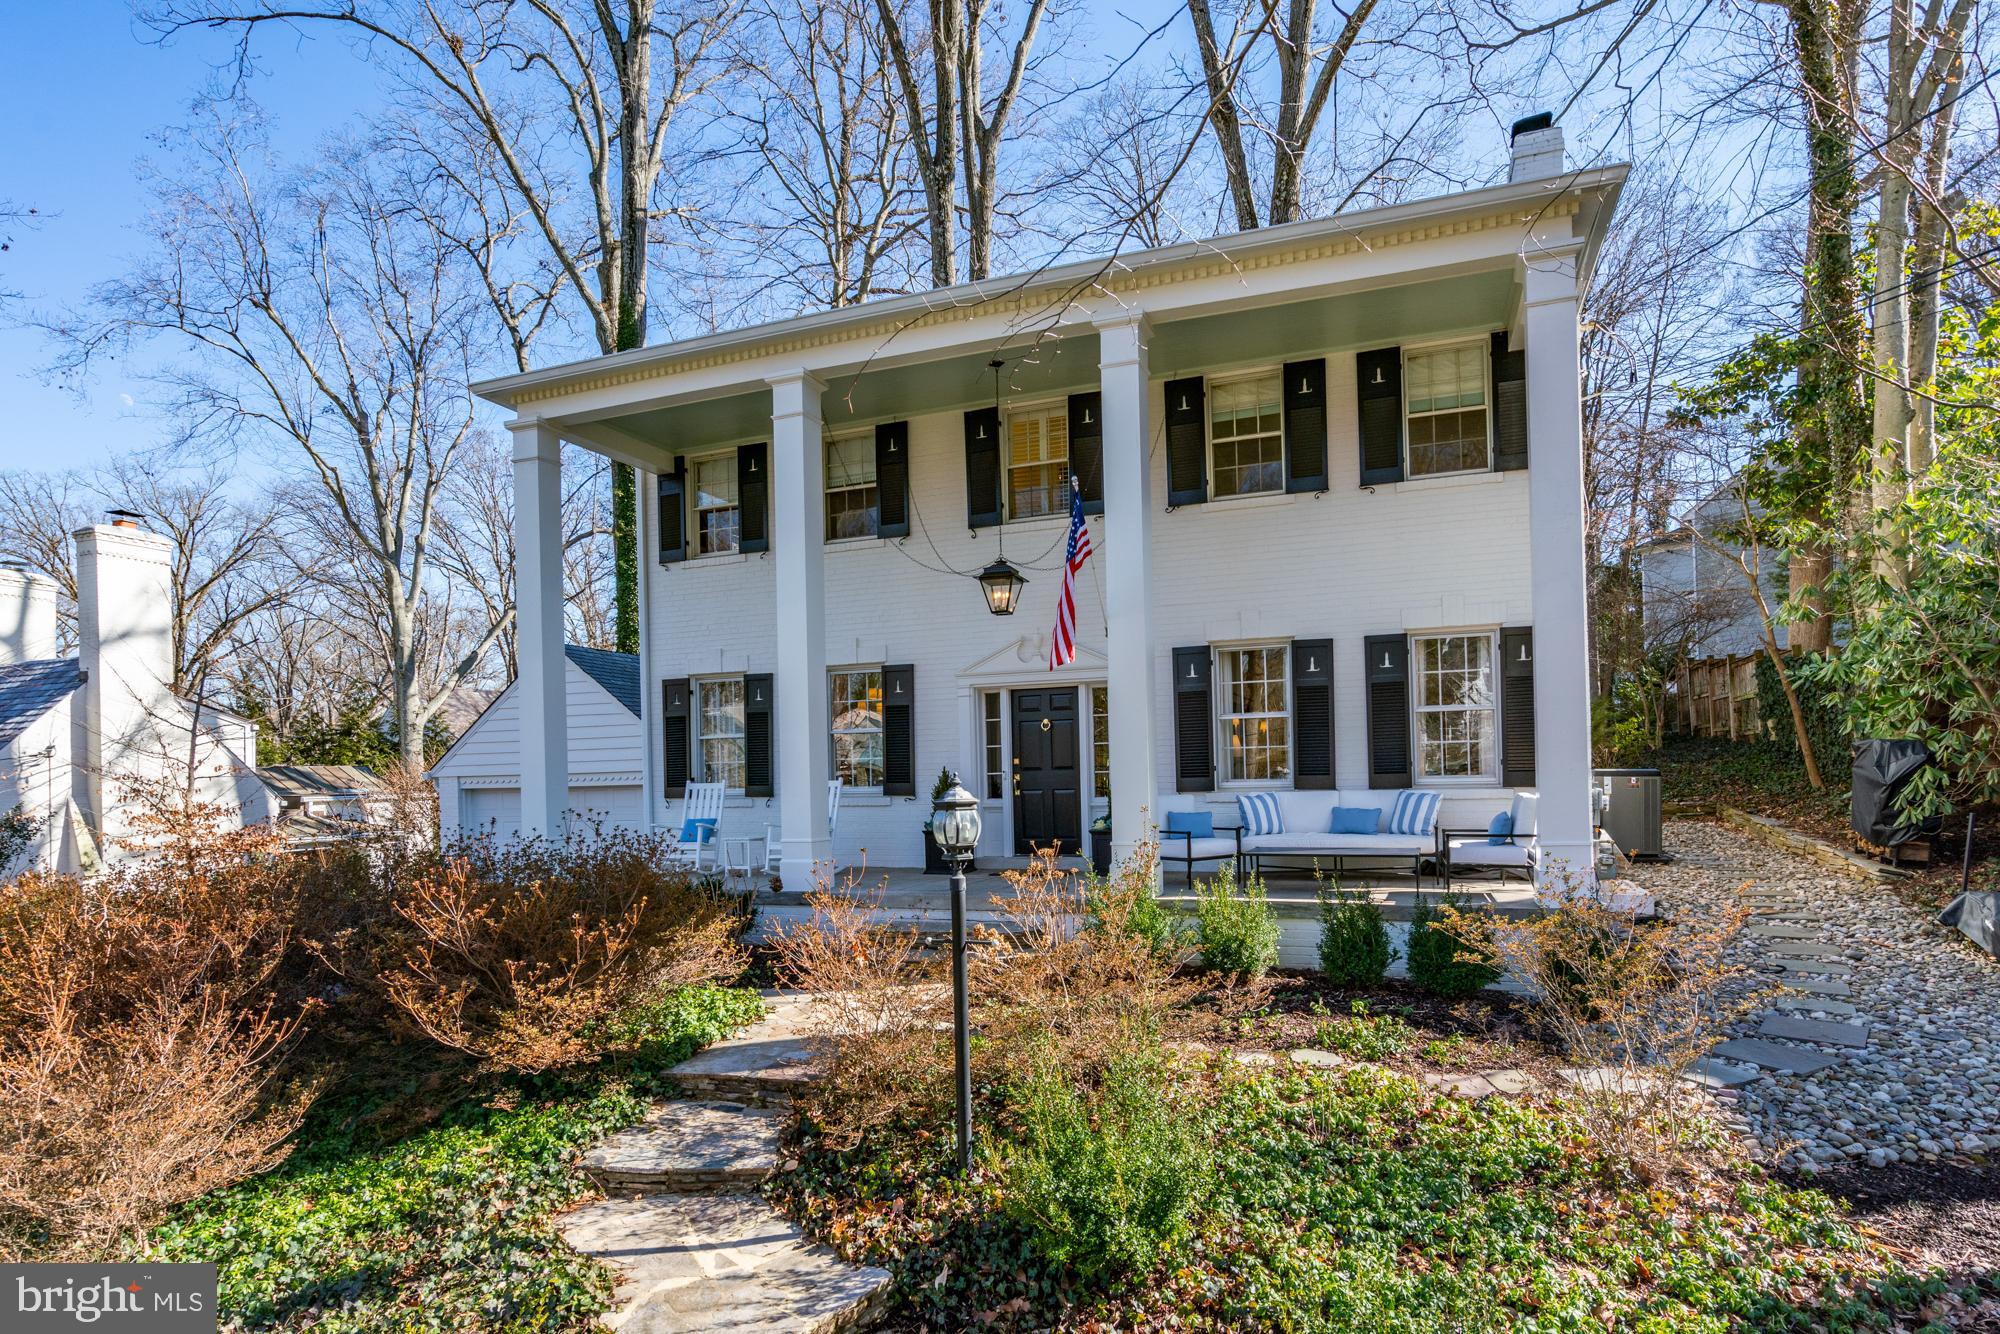
NEW PRICE!  Classic detailing with bespoke elegance on a rare, lush 19,000+ SF lot... sited majestically on well-known Leland Street in the bucolic and leafy neighborhood of Chevy Chase, this iconic beauty is an entertainer's dream home. Mere steps  to Candy Cane Park, Meadowbrook Stables, walking paths, and the community favorite Norman's Farm Stand.  The home's handsome crown moldings, 9.5' ceilings, custom niches and arched moldings, hardwood floors, and stunning period details harken to a bygone era of sophistication. Once through the welcoming and genteel front porch oozing with southern charm, the oversized foyer greets you. The first floor has an ideal layout for large-scale entertaining with a gracious and grand living room with wood-burning fireplace that leads to an all-season sun/family with custom built-ins and windows on all sides for summer breezes -- and easy access to the back deck for al fresco dining.  The large formal dining room with seating for 10  has custom, designer floor to ceiling window treatments. The white and bright cheery kitchen has  a charming eat-in banquette with a professional grade range. Designer touches abound in the main floor office looking onto the rear yard and a delightful wallpapered powder room with custom marble sink. The upper level has two large bedrooms, a fully renovated hall bath in marble and a stunning oversized primary bedroom with sitting area and a magazine-worthy en suite full bath in marble and high-end polished nickel fixtures and a custom walk-in closet. The 3rd floor is an airy and open space currently used as a play room -- but is primed to be a 5th bedroom with ample space to install a full bath if desired. The lower level is not to be missed:  8' ceilings; newly installed luxury vinyl wood tile throughout the massive family room with a built-in kitchenette with granite counters, a wine fridge and ice maker; fourth bedroom for guests, in laws or an au pair, with an en suite full bath; large and bright laundry room with pantry/storage;  and closets galore.  The 2-car garage is large enough to accommodate an SUV or charge an EV indoors.

From the front porch it is mere paces to the delightful Candy Cane Park with a playground, tennis and basketball courts, soccer fields, and walking trails as well as Meadowbrook Stables for riding lessons and the community favorite, Norman's Farm Stand and in bounds for the CCRA pool. The boutiques, shopping, sidewalk dining, and conveniences of Friendship Hts., Chevy Chase and Bethesda are nearby. Served by award-winning schools:  Rosemary Hills, Chevy Chase Elem., Silver Creek and B-CC high school.
#MDMC2123080

CHEVY CHASE

3104 LELAND STREET

4 Beds

3 Baths

3,196 Sq.Ft.

$1,995,000

MLS#: MDMC2123080
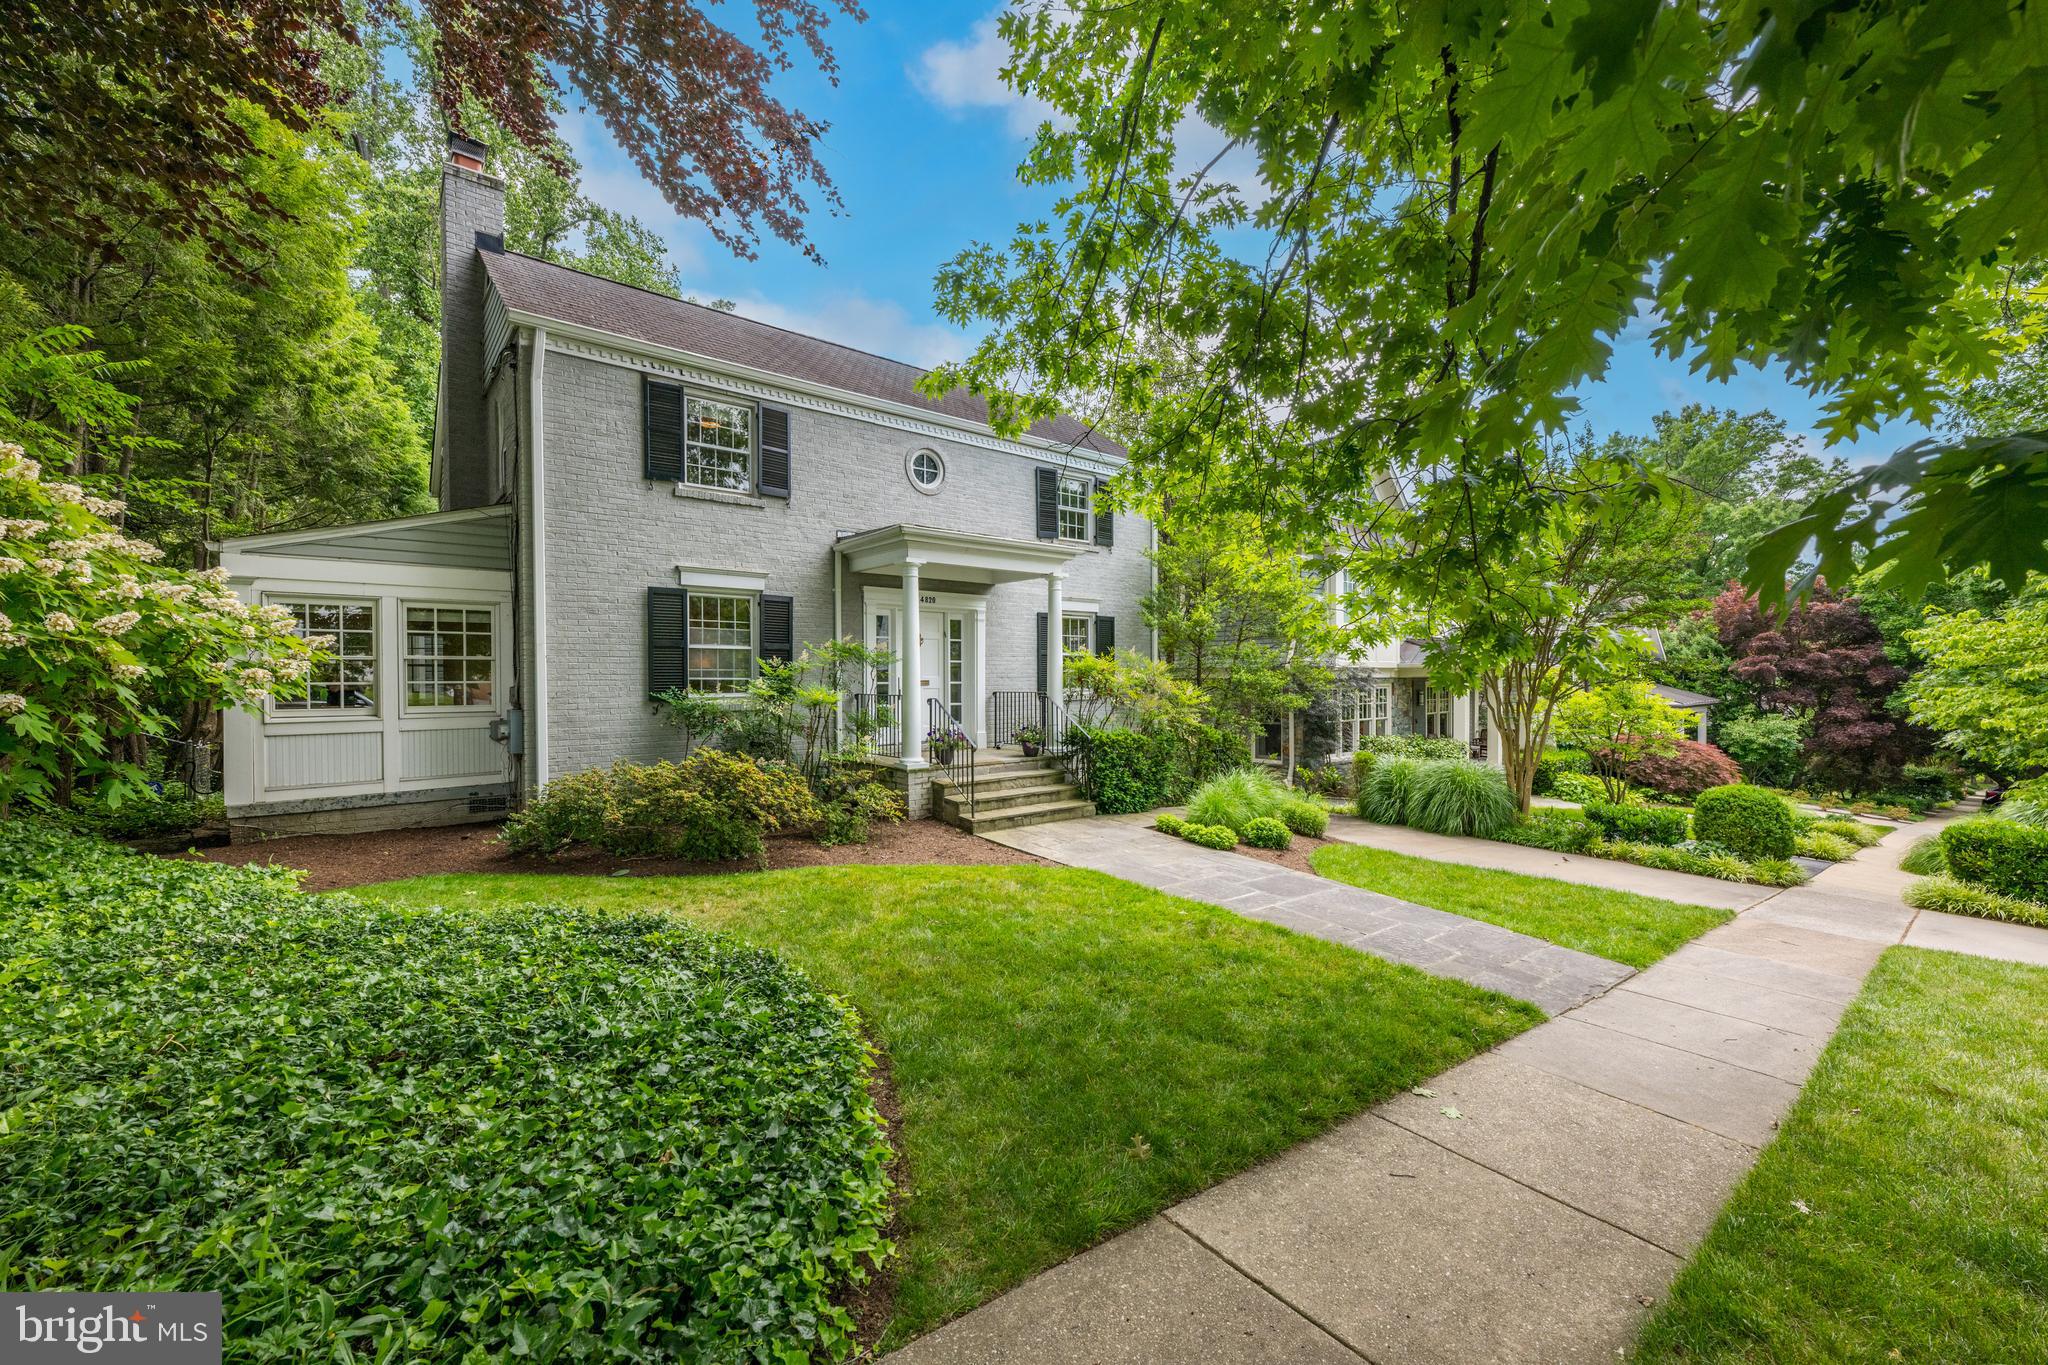
Welcome to 4820 Drummond Avenue, a beautiful and stately 4,800 sqft brick Colonial home on a lush and private 9,300 sqft lot. Thoughtfully designed and meticulously maintained, this 5 BR/3.5BA home checks all the boxes! Some of the spectacular features include: gourmet kitchen opening to both a family room and a three-exposure dining area, separate formal living and dining rooms, first floor home office, mud room, butler's station, walk-in pantry, deluxe primary bedroom suite with two walk-in closets, walk-out lower level with great ceiling height and separate in-law/au-pair suite, outstanding rear deck overlooking flat backyard, and so much more. Perfectly located in West Chevy Chase -- in bounds for Somerset Elementary School and equidistant from both the Friendship Heights and Bethesda Metro stations, Drummond Avenue dead-ends into Little Falls Park with access to the Capital Crescent Trail. Welcome home!
#MDMC2136192

CHEVY CHASE

4820 DRUMMOND AVENUE

5 Beds

3 Baths

4,225 Sq.Ft.

$1,995,000

MLS#: MDMC2136192
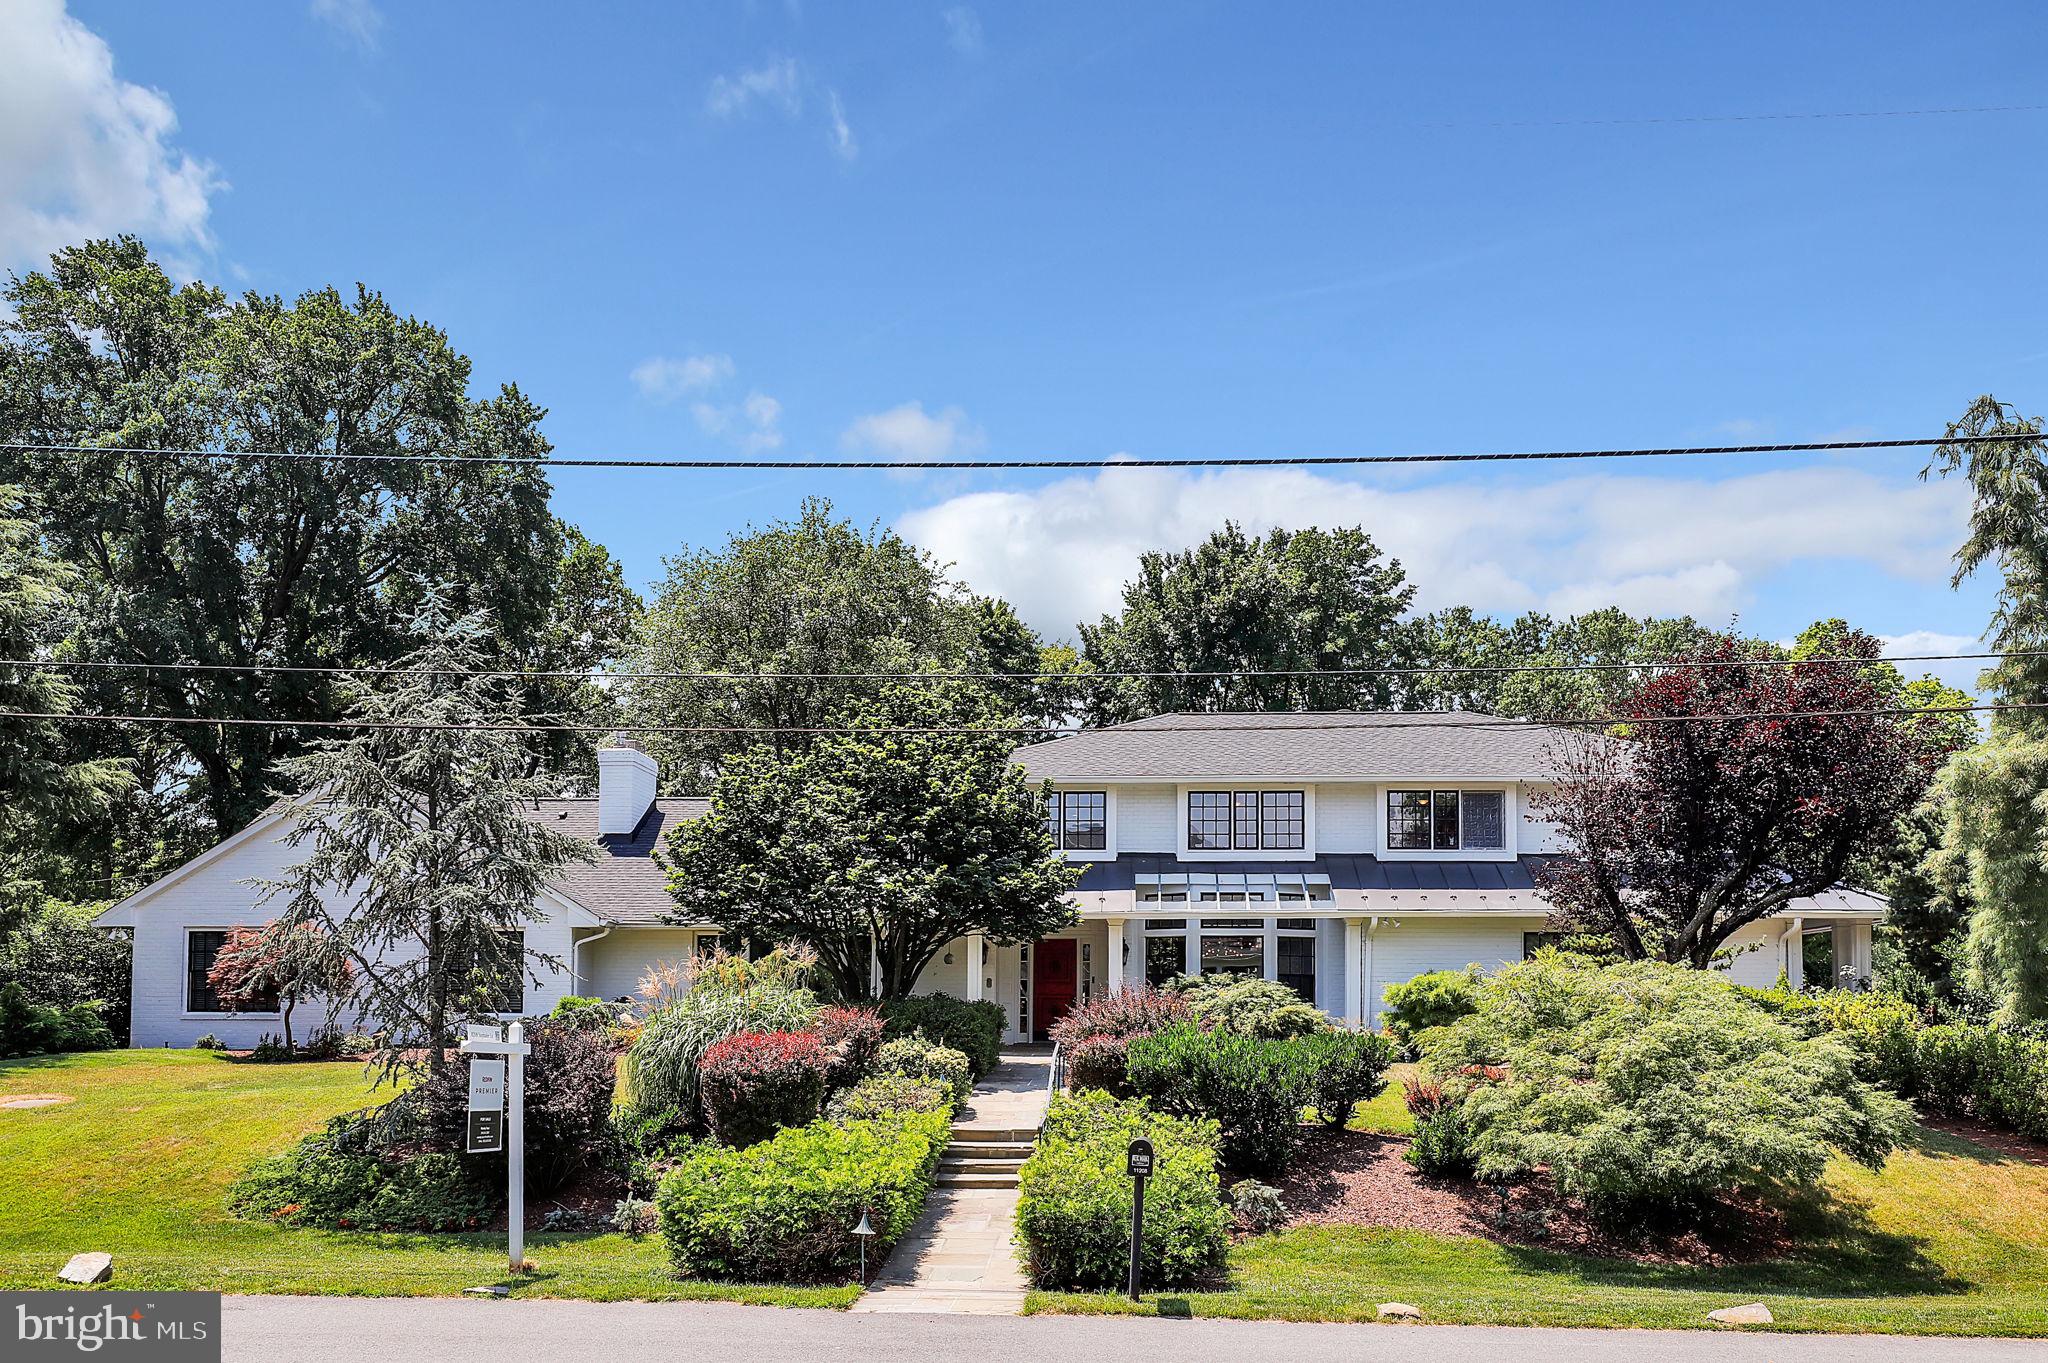
Welcome to this stunning 8-bedroom, 8.5-bathroom home that epitomizes luxury and comfort in the highly desirable Luxmanor community. Situated on 28,000 square feet of professionally landscaped grounds, this property offers a private oasis complete with professionally designed gardens, a water feature, and outdoor lighting. As you approach, you'll be captivated by the home's impressive curb appeal. The thoughtfully renovated interior creates abundant space for family living and gracious entertaining. The home boasts high ceilings, walls of windows, Zen gardens, and exquisite architectural details, all contributing to its California contemporary allure. Upon entering the main level, you are greeted by a welcoming foyer that seamlessly flows into the expansive living spaces. The dramatic cathedral ceilings and oversized windows flood the home with natural light, while refinished oak floors and recessed lighting enhance its elegance. The stunning living room spans from front to back, offering amazing garden views through a wall of windows and is complete with a bar. The formal dining room is sure to impress, and the updated gourmet kitchen features ample cabinetry, stainless steel appliances, and a massive center island with seating, opening to a family room with built-ins and a fireplace. This level also includes three bedrooms, three and a half baths, and a convenient mudroom/laundry area. The upper level hosts five spacious bedrooms and four full baths, providing ample space for family and guests. The lower level offers a large recreation space with built-in shelving, a bar, a bonus room perfect for a gym or office, a second laundry area, three expansive storage spaces, and a utility room. Hot water heater and HVAC converted from Oil to Natural gas and Electric in 2019 - 4 New HVAC units.  New roof. A few windows will be replaced! This home is conveniently located near major transportation and the Red Line Metro, as well as shopping, dining, and more at nearby Pike & Rose, Wildwood Shopping Center, Whole Foods, Starbucks, and other attractions, all while maintaining a charming neighborhood feel. Enjoy the vibrant community with numerous amenities and activities year-round, including a community pool, active swim team, tennis courts, a local park, and hiking trails. With proximity to unlimited shopping, dining, and entertainment venues, this unique home offers the best of North Bethesda living!
#MDMC2139036

ROCKVILLE

11208 STEPHALEE LANE

8 Beds

8 Baths

9,731 Sq.Ft.

$1,995,000

MLS#: MDMC2139036
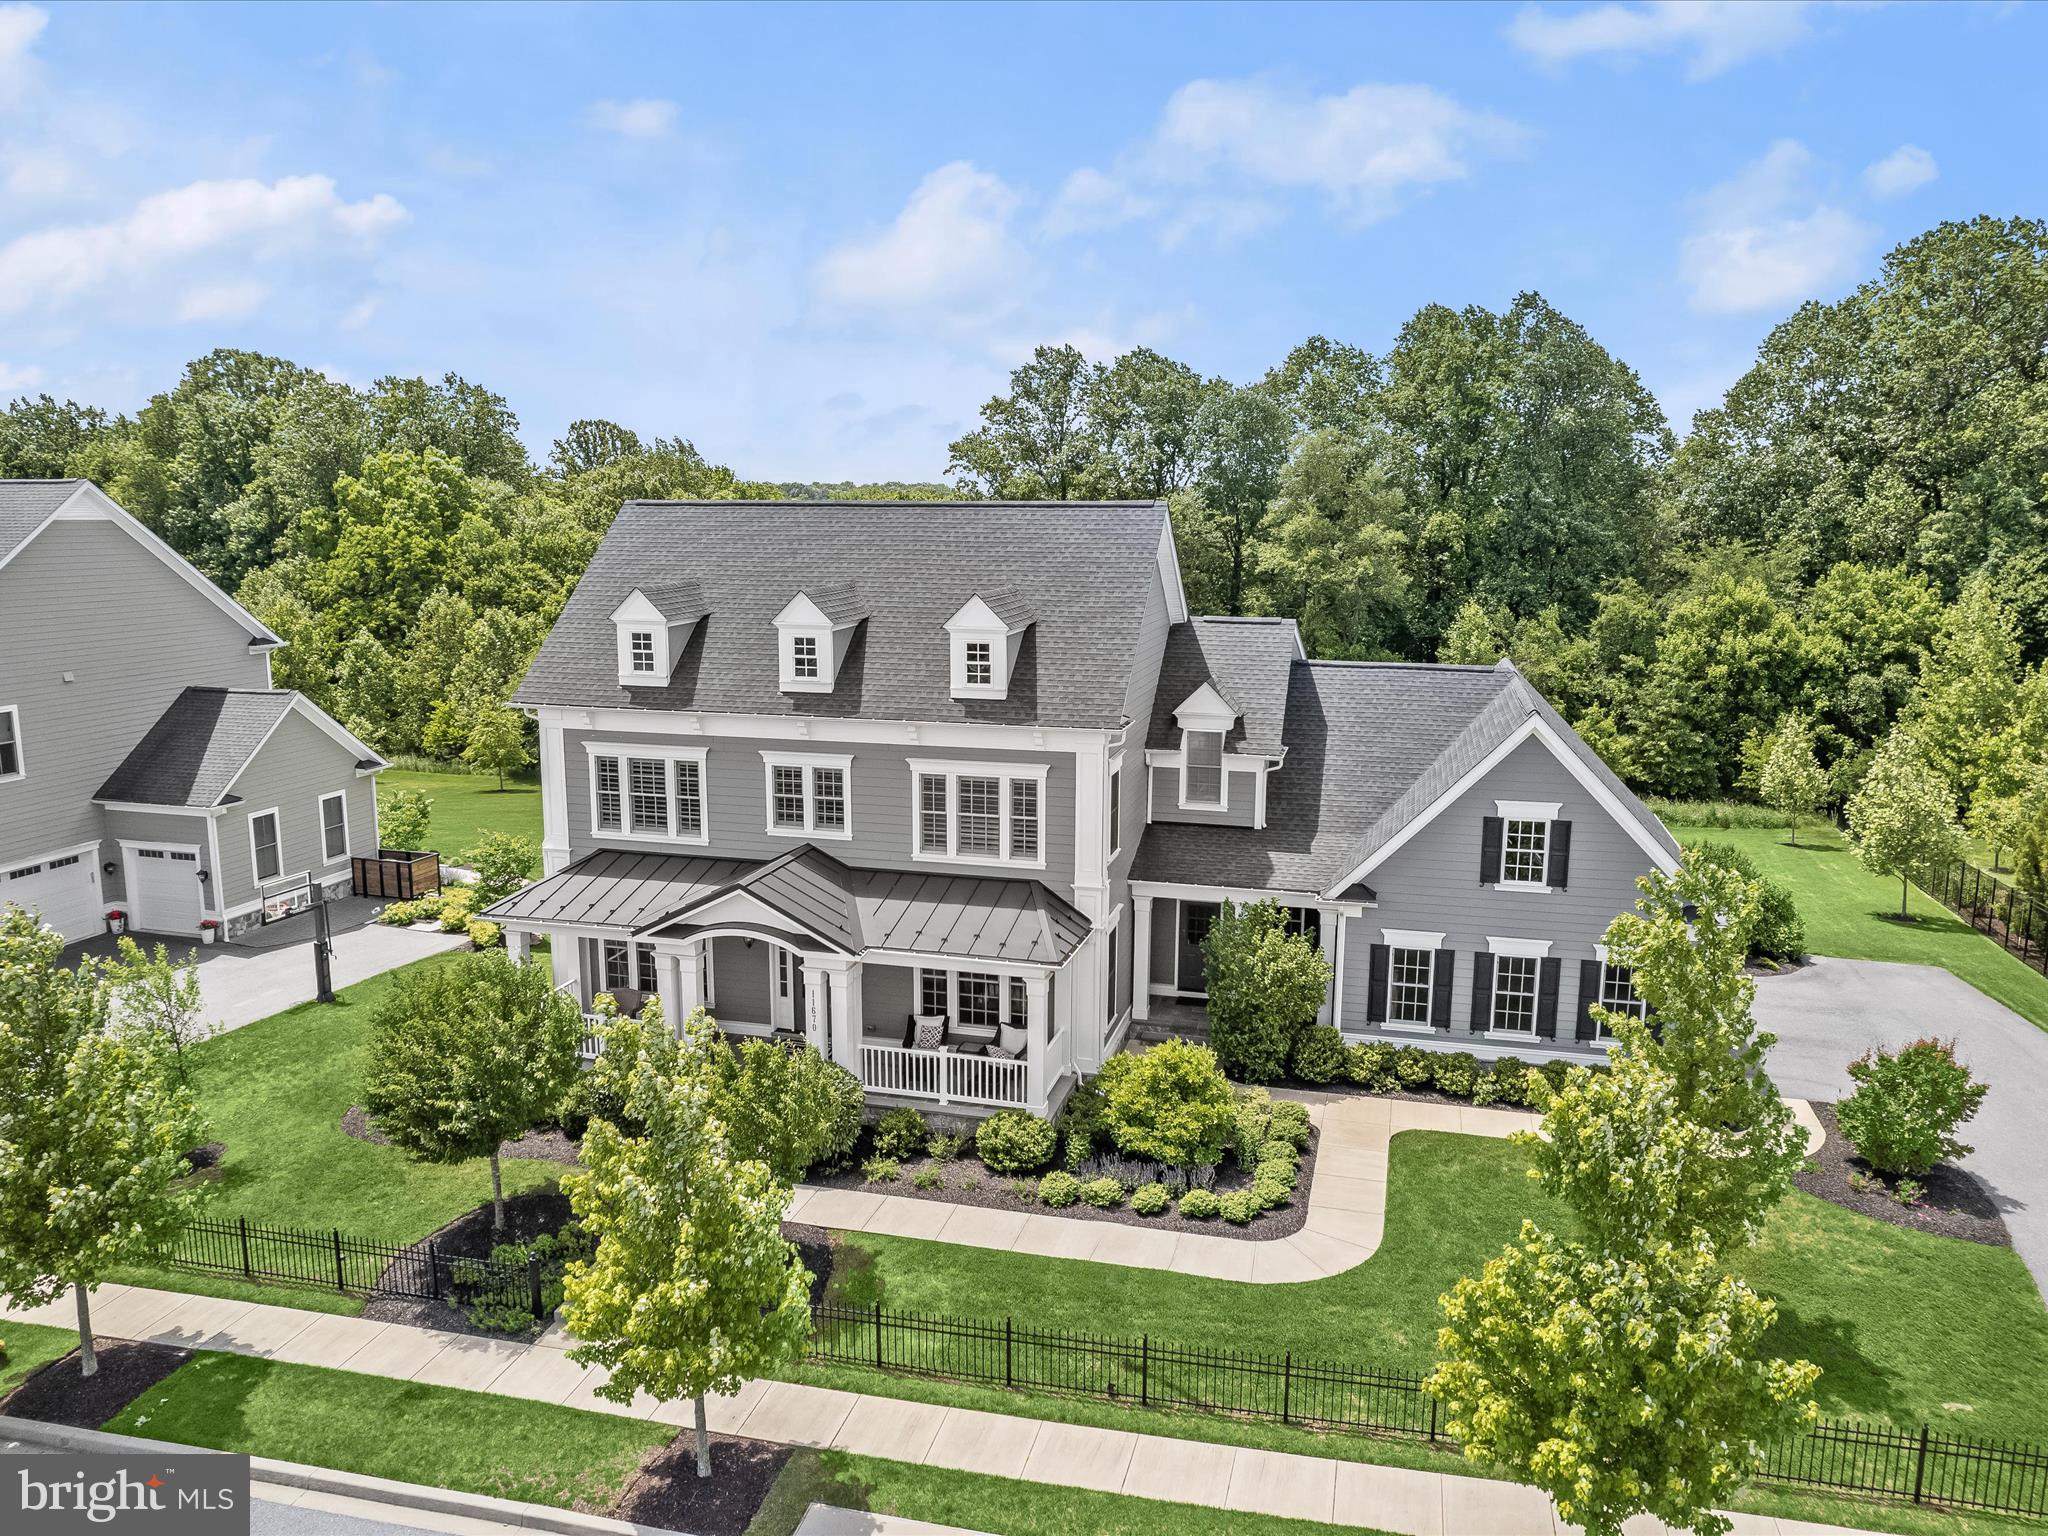
OFFER DEADLINE SUNDAY May 26th at 7pm **The tax records recorded the square footage of this home incorrectly. The correct total square footage is 6,467 as per third party measurements.** Welcome to one of the most prestigious addresses in Howard County. A premiere Estate Home offering in the exclusive Maple Lawn community does not become available very often. And this Mitchell & Best masterpiece happens to be tucked away in the highly desired Garden District, located on one of Maple Lawn’s most coveted streets. This rare opportunity presents the perfect blend of a serene, private, manor-like setting yet you’re still just a short walk from all the conveniences this award-winning, expertly planned community has to offer. Built in 2017, this Hawthorne model by the acclaimed home builder Mitchell & Best boasts 5 bedrooms, 4.5 bathrooms and nearly 6,500 total square feet. 

Interior main level highlights include a modern, functional open-concept floor plan and a magazine-worthy gourmet kitchen. The kitchen features a multitude of best-in-class upgrades; the sprawling, extended kitchen island with marble-look quartz countertop and custom stacked edge, upscale designer light fixtures by Circa, and upgraded, white shaker-style cabinetry which extends to the 10” ceilings. Custom, bespoke window coverings adorn the main level windows and the fireplace at the heart of the great room makes for the perfect family gathering place. 

The second floor presents a lavish primary suite with tray ceiling, recessed lighting and custom shades. A dedicated changing area leads into the spacious walk-in closet. The primary bathroom has all the accoutrements of a spa-like retreat; marble flooring, a large frameless shower, split vanities with marble tops and a freestanding bathtub. You’ll find custom shutters, a walk-in closet, and an en-suite bathroom in the guest room.  And the secondary bedrooms share a well appointed bathroom with custom basket weave floor tiles and a shaker style vanity with granite top. A bonus loft area and laundry room are also located upstairs. 

Discover a full walk-out basement downstairs allowing for tons of natural light making the entire lower level feel bright and airy. Enjoy movie night or the big game in the media room complete with in-wall and in-ceiling surround sound speakers. The large bedroom with walk-in closet also located on this level will make your family and guests feel comfortable and welcome. The basement is completed by a full bathroom and a large storage area.  

The possibilities to curate and customize your outdoor living space abound with an estate lot backing to breathtaking conservation area and mature trees. Lots of this size are very few and far between in Maple Lawn. The large driveway and side-entry 3-car garage provide plenty of parking and the extended family entrance with large walk-in closet will keep everyone organized and tidy. Zoned for highly rated Howard County Schools, conveniently located close to all major Baltimore/DC commuter routes, and with enviable amenities including a resort-style community pool, tennis courts, pickleball courts, basketball courts, state-of-the-art gym and more, you’ll quickly see why Maple Lawn is one of the most sought-after communities in the region and why 11670 Federal Street is truly one of its finest, flagship residences.
#MDHW2040184

FULTON

11670 FEDERAL STREET

5 Beds

4 Baths

5,643 Sq.Ft.

$1,995,000

MLS#: MDHW2040184

The best new construction offering and value in Bethesda.  Another stunning offering from CM Conlan Builders, move in ready. Thoughtfully designed, 5 bedrooms, 5.5 baths, sprawling across 3-levels, 4,694sf of interior space sited on .14 acres. 

Main Level Features:
Open floorplan, large entry foyer; magazine-worthy  Kitchen featuring quartz countertops, large island with pendant lighting, Wolf/SubZero stainless steel appliances, Custom Lewistown Cabinets, painted Shaker style to ceiling with lighting, tile backsplash, undercabinet outlets and lighting, large walk-in pantry, Butler’s pantry with beverage refrigerator; Great Room with beamed ceiling featuring double sliding doors to the flagstone patio, and gas fireplace wall; holiday-dinner sized Dining Room with large window; Office/Den at front of home; large Mudroom with a wall of custom cubbies, bench seat and full wall closet opening into oversized one-car garage with work area and side windows; discreetly tucked away Powder Room

Upper-Level Features:

Primary Suite with beamed  ceiling, seating area, bathroom, and 2 large walk-in closets, custom dual vanity and cabinetry, with Quartz countertops, undermount sinks, ceramic/porcelain tile flooring, soaking tub, shower with frameless shower door, separate water closet, and stunning fixtures.

Bedroom 2 with walk-in closet, high window at bed wall, and full Bath with tub ensuite; Bedroom 3 with walk-in closet and full Bath with tub ensuite; Bedroom 4 with large closet and full Bath with shower.


Lower-level features:

Large Recreation Room and Bar area; Bedroom 5 with large closet and double width window; Exercise Room; full Bath 5 with shower; finished storage room; utility room.  Additional features: 
➢ Stone porch and front foundation to 1st floor decking
➢ Hardie Plank Cedar Mill Lap Board siding with wood cornice and trim
➢ Timberline architectural shingles
➢ Custom Poplar casing on all cased opening, interior doors and windows
➢ Two Panel Shaker style doors
➢ Soffited ceilings on first floor and second floor (Dining room, foyer, master  
      bedroom and bathroom)
➢ White oak hardwood floors on entire first floor and 2nd floor bedrooms and 
      hall (7 ¼” engineered sand in place French white oak)
➢ Gas Fireplace and custom surround 
➢ 9’ ceilings on each floor
➢ Professional landscaping 
Crown molding on entire 1st floor and 2nd floor hall
➢ Custom Mudroom
➢ Wainscoting in dining room and foyer
➢ Schlage hardware throughout
➢ Builder warranty
➢ Pre-wired with Cat 6 lines
➢ 400-amp electrical service
➢ Transoms over all first floor and 2nd floor hinged doors
➢ Pennsylvania Flagstone walk and front porch and patio
➢ Recessed lighting throughout house
Wood beams in Great room
➢ All Bedrooms prewired for ceiling fans
#MDMC2224020

BETHESDA

5904 GREENTREE ROAD

5 Beds

5 Baths

4,544 Sq.Ft.

$1,995,000

MLS#: MDMC2224020
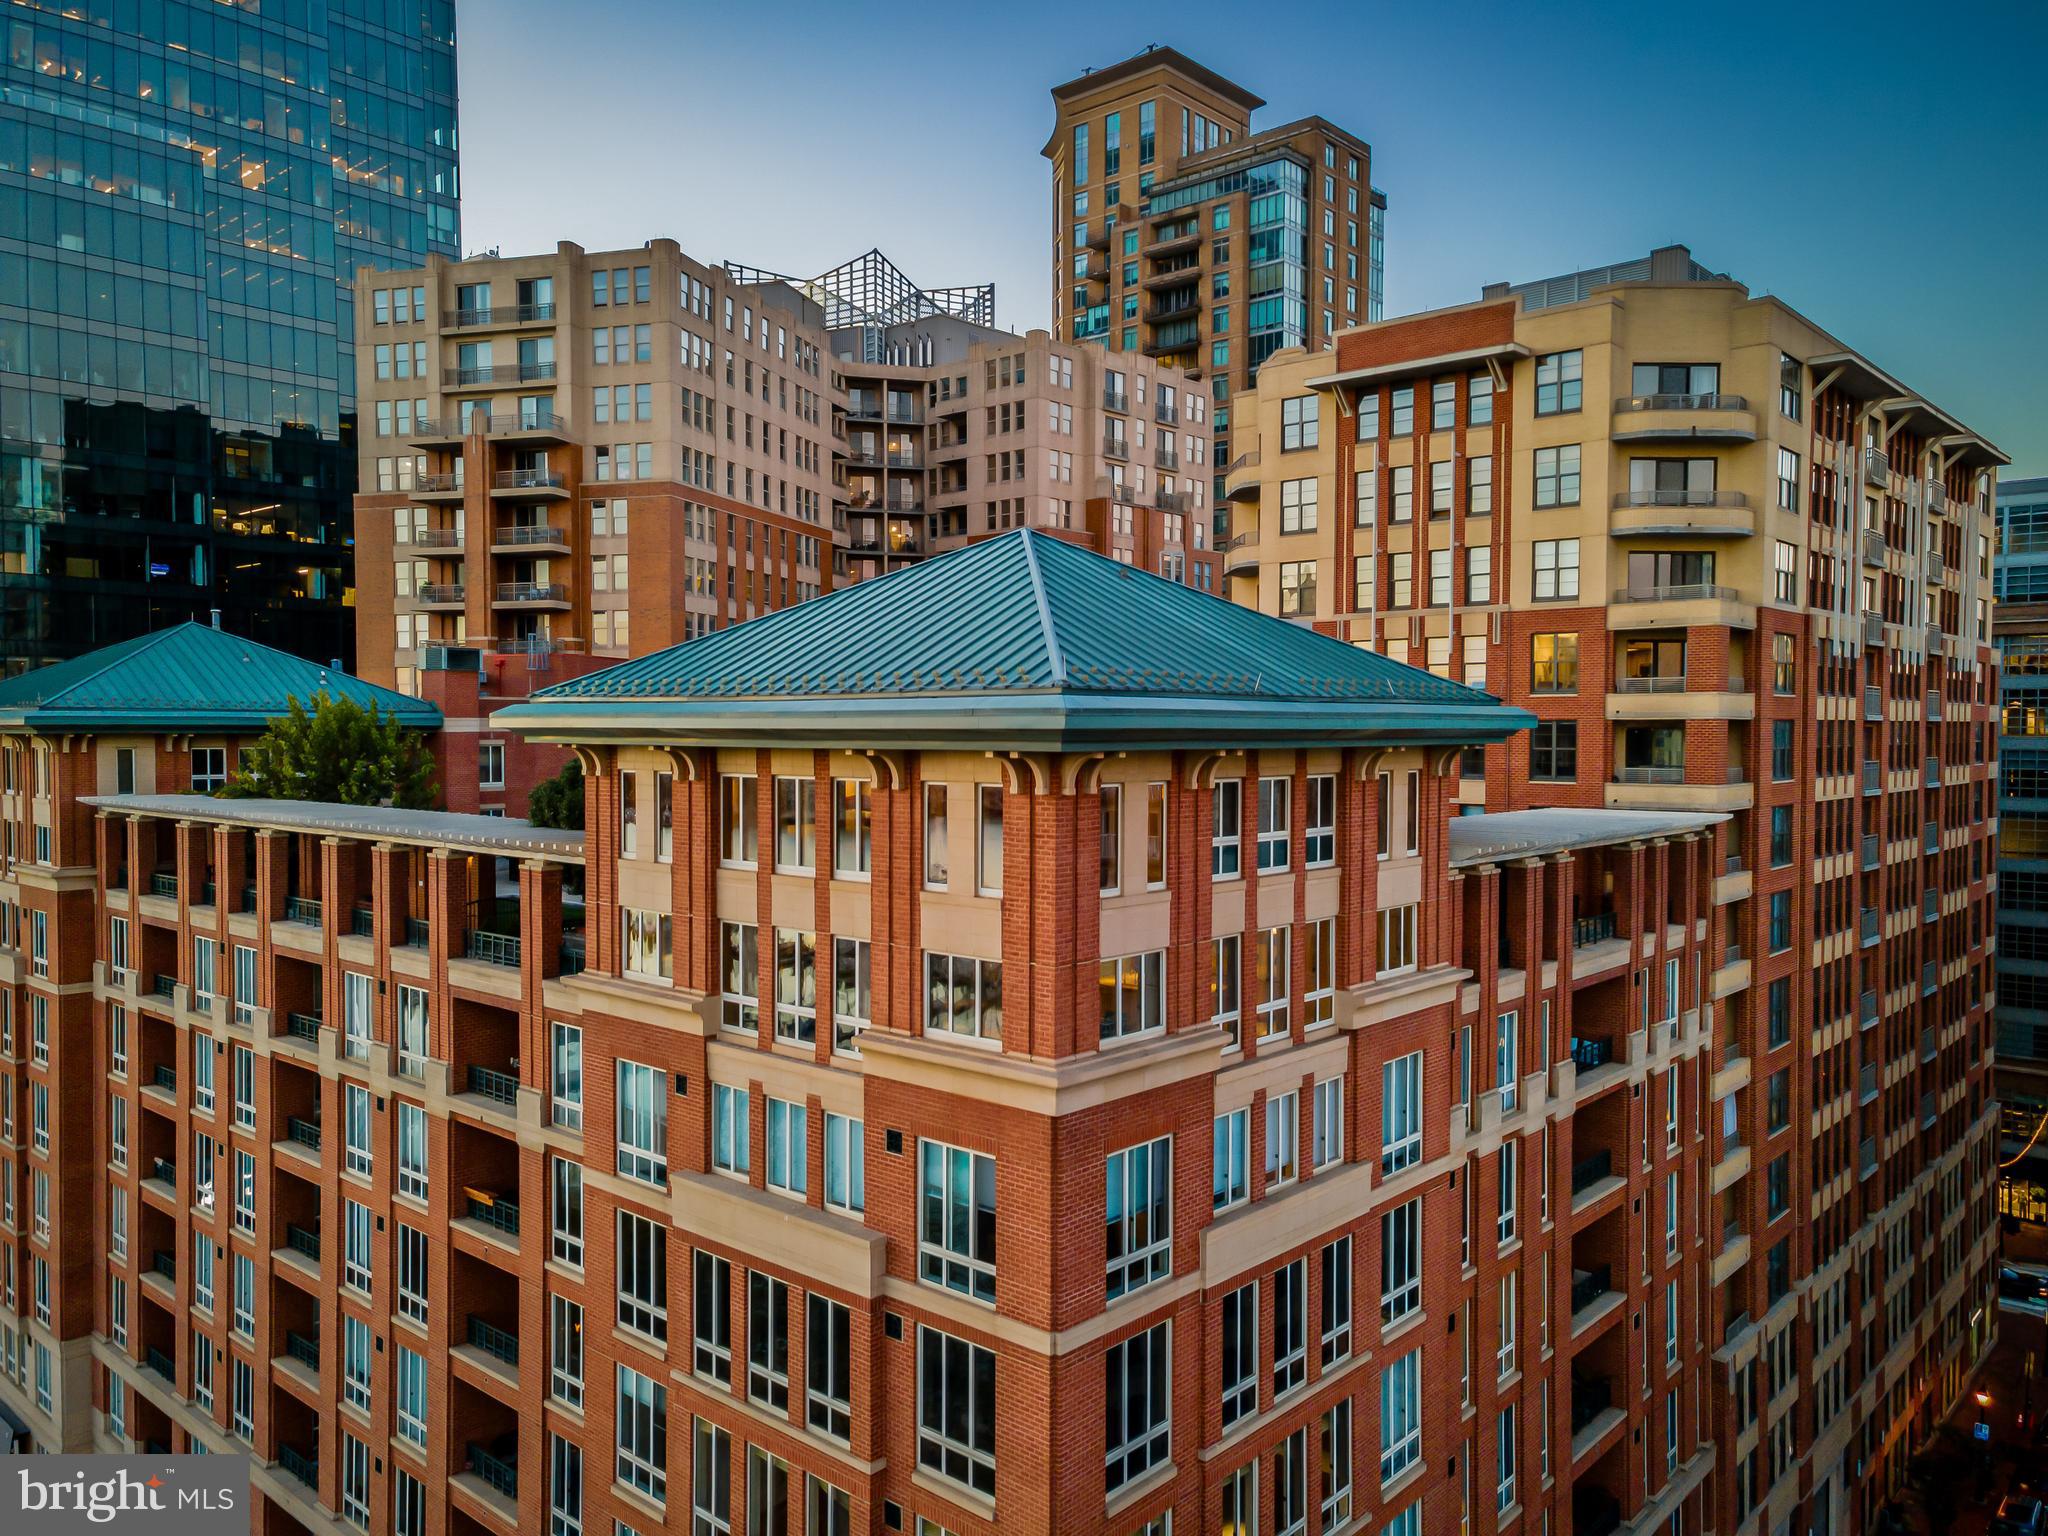
Spinnaker Bay Penthouse 802 | Harbor East | Unmatched Luxury | Unrivaled Value. Seller is offering an exceptional $57,000 closing credit, creating a financial benefit designed to approximate the five-year value of Baltimore’s phased new-construction-style tax incentive based on the residence’s current property taxes. Credit may be applied toward closing costs. Experience true penthouse living in this one-of-a-kind 3-bedroom, 3.5-bath residence spanning more than 5,000 square feet across two dramatic levels. Perched atop Spinnaker Bay with no shared walls, this remarkable home offers the privacy and scale of a standalone residence with the convenience of one of Harbor East’s most coveted addresses. Step directly from your private elevator into a marble foyer showcasing a custom stainless-steel staircase and sweeping views of the Inner Harbor and city skyline. The main level features expansive open-concept living and dining spaces, plus a chef’s kitchen with Sub-Zero and Wolf appliances, maple cabinetry, and an oversized island—ideal for grand-scale entertaining. Enjoy al fresco dining on your private terrace or movie nights in the dedicated home theater. Upstairs, the primary suite is a private retreat with panoramic water views, a gas fireplace, sitting area, custom walnut closets, and a spa-inspired bath featuring a jetted tub, rain shower, and color-changing ambient lighting. Two additional ensuite bedrooms, a raised home office, and designer lighting throughout complete the interior. Outdoor living continues with a garden-level terrace and lighted pergola, creating another exceptional space for relaxing or entertaining. Additional highlights include whole-home Lutron lighting (phone app-controlled), 8-zone audio, three secure garage spaces, and a private storage room. Live steps from restaurants, shopping, the waterfront promenade, and the lifestyle that makes Harbor East one of Baltimore’s premier destinations. With more than 5,000 square feet, extraordinary privacy, multiple outdoor spaces, three garage spaces, and a $57,000 seller-funded buyer incentive, Penthouse 802 offers a rare combination of luxury, scale, and value in Harbor East.
#MDBA2217704

BALTIMORE

717 PRESIDENT STREET PH 802

3 Beds

3 Baths

5,008 Sq.Ft.

$1,995,000

MLS#: MDBA2217704

Welcome to 5813 Ipswich Rd, a 2011 Douglas Construction Craftsman offering more than 5,500 SF of bright, open living space on three levels, set on nearly a quarter-acre lot in Alta Vista Gardens. Since 2022, the home has been extensively updated with more than $220,000 in improvements.

The main level centers on a fully renovated kitchen. Walls, columns, and a bulkhead were removed to open the kitchen to the butler's pantry and family room. The kitchen now features new maple and walnut cabinetry, honed Carrara marble counters and backsplash, an expanded island, brass hardware, open shelving with under-cabinet lighting, a pot filler, and a full JennAir appliance suite with a Wolf hood under a 60-inch hood surround. New casement windows are topped with Serena & Lily brass sconces. XL sliding doors lead to a large screened porch with vaulted ceilings and built-in heat lamps overlooking the private yard, plus an open-air deck for grilling. The main level also includes a living room, a dining room with a Visual Comfort chandelier, a family room with built-ins and a gas fireplace, a walk-in pantry, a private office, and a mudroom with cubbies off the two-car garage, which is equipped with a 220V line for EV charging.

Upstairs, you'll find a lounge, a primary suite with two walk-in closets and a spacious bath, two bedrooms sharing a Jack & Jill bath, and a third en-suite bedroom. There is also a dedicate laundry room with storage. The red oak floors and stairs throughout the upper levels have been refinished, and every room in the house has been freshly painted.

The lower level offers a large recreation room with lots of natural light and luxury vinyl flooring throughout. There are two additional bedrooms, a full bathroom, and ample storage.  The lower level walks out to a patio and a large fenced backyard with a Cherry Blossom tree and a custom mini sports field.

Behind the scenes, the home has new HVAC serving the main and lower levels and a battery backup for the sump pump. Outside, the Hardie plank siding and trim have been repainted, the front porch has new square columns, the front door has Emtek brass hardware and a Yale smart lock, and new motion-sensor sconces light the exterior.

The location puts daily needs and recreation close at hand. Wildwood Shopping Center and Fleming Park are nearby, as are the Bethesda Trolley Trail and the trails of Rock Creek Park. NIH, Walter Reed National Military Medical Center, Suburban Hospital, and Rochambeau French International School are all within easy reach, with convenient access to 495, 270, downtown Bethesda, and Pike & Rose.
#MDMC2255786

BETHESDA

5813 IPSWICH ROAD

6 Beds

4 Baths

5,113 Sq.Ft.

$1,995,000

MLS#: MDMC2255786
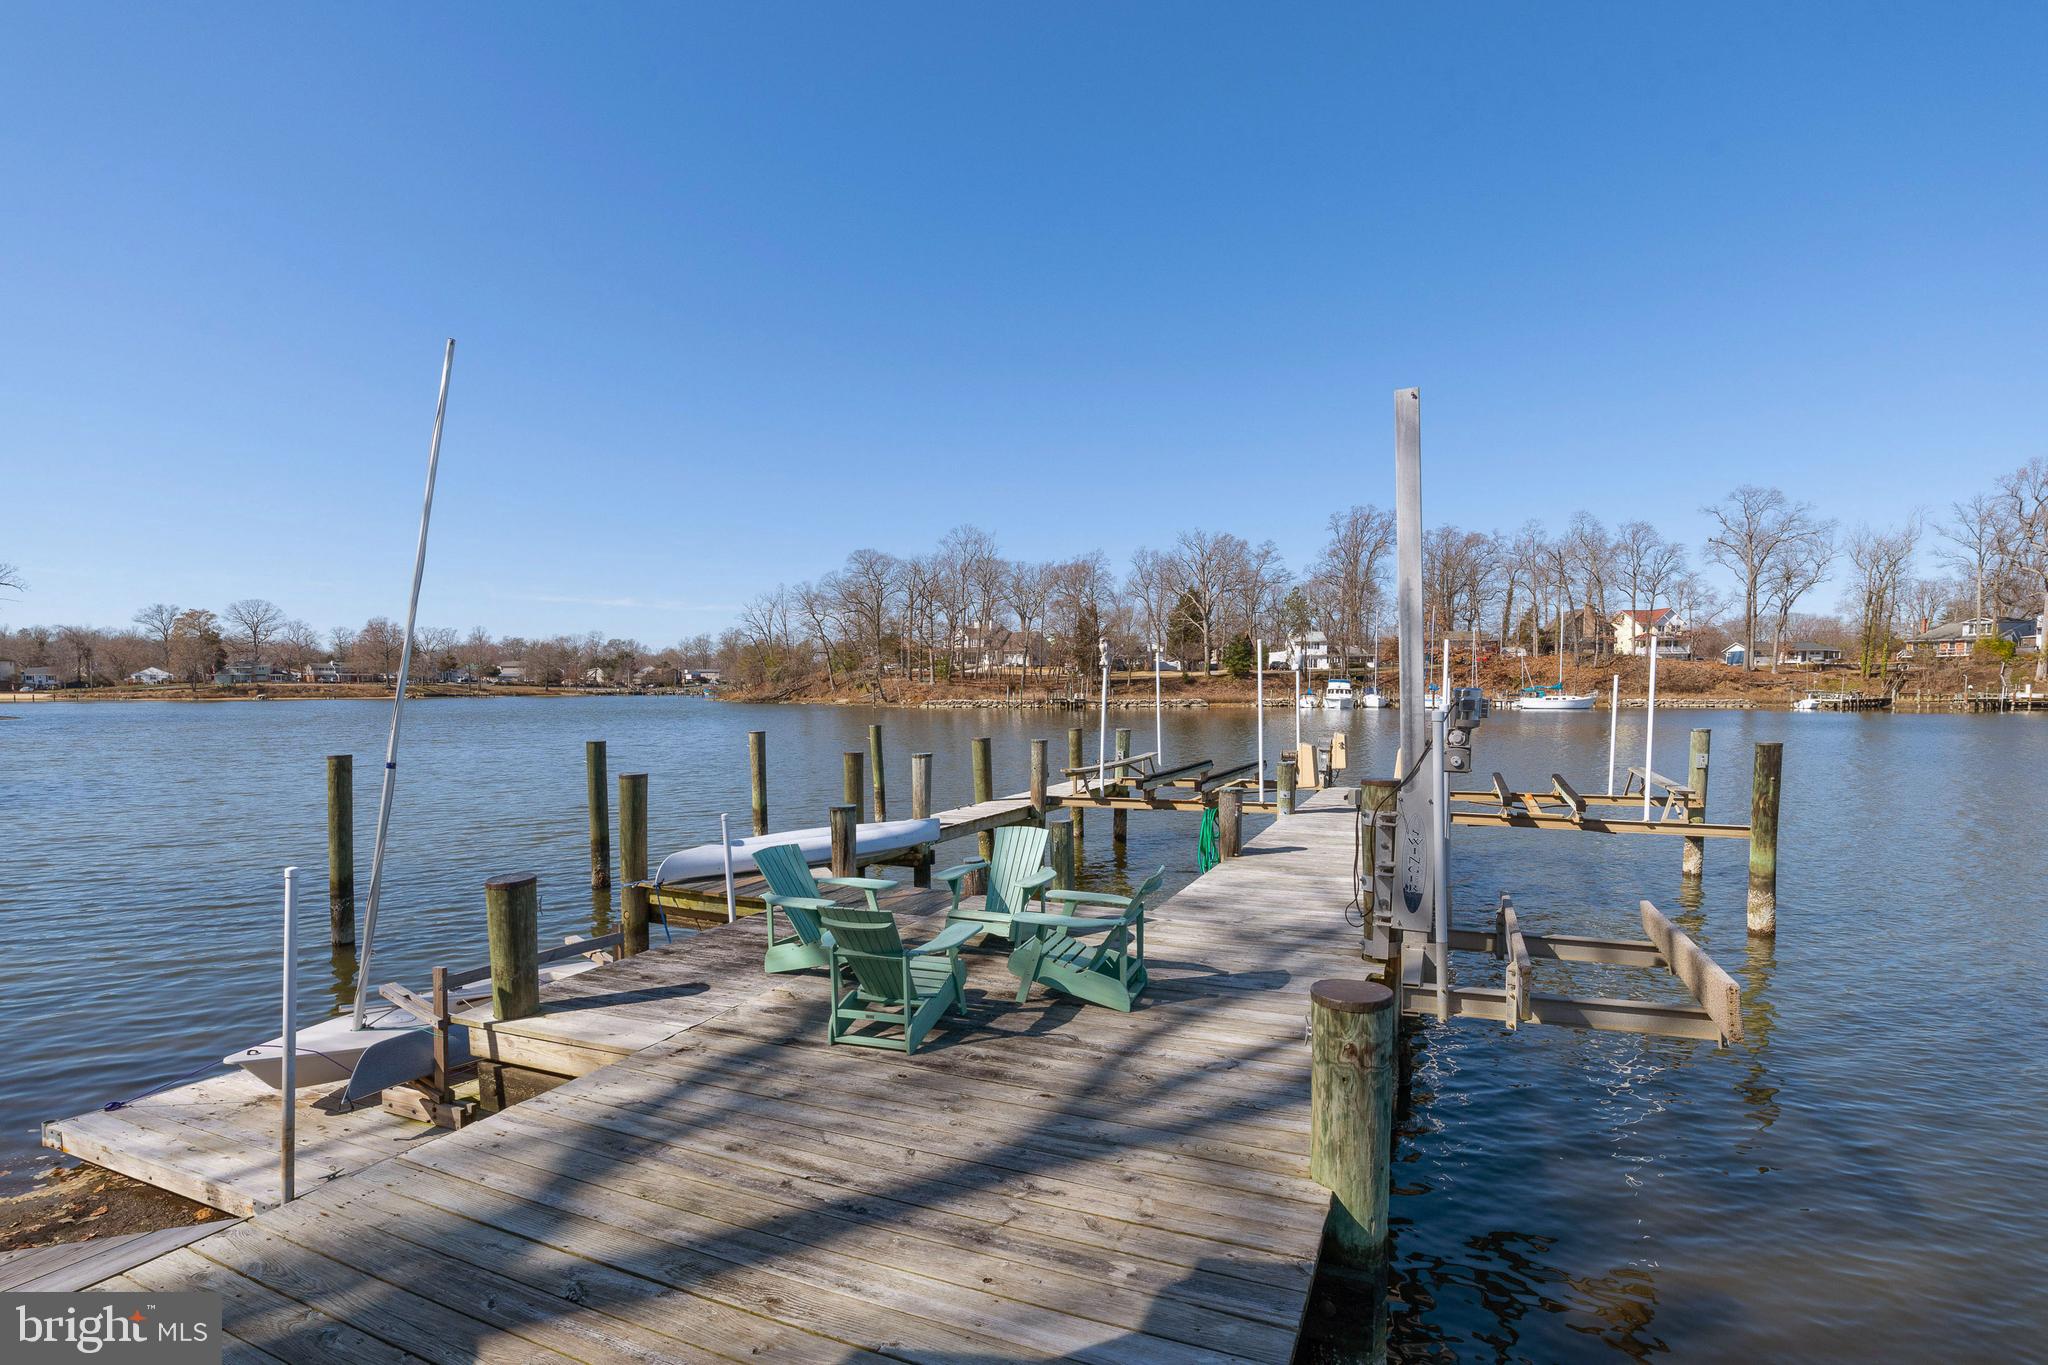
Absolutely stunning waterfront property located on Glebe Creek at the mouth of the infamous South River offering deep water, nautical charm and a delightful entertaining venue all within an easy commute to DC, Northern Virginia and Downtown Annapolis. Enjoy gorgeous 180-degree panoramic water views from this magnificent 3600 sf home offering 4 bedrooms, 3 full baths, private pier with multiple deepwater slips, boat house and 339' feet of water frontage on .59 acres. Enjoy expansive views from the walls of glass in the Great Room and the Primary Suite with adjoining Primary Bath to the newly designed and built, custom two-sided Fireplace. Offering gorgeous stonework, stone mantle and unique, see thru two-sided glass doors. It features dual access to the firebox from both the interior of the home and from the exterior deck. Tall windows positioned on either side of the fireplace expand the view further enhancing the waterside beauty with views of the water, deck and boat house. The deck area has new, high performance composite decking and is large enough to host either large waterside cookouts or small intimate get togethers. From the deck you can see to the South River or exit down steps waterside to the Boat House and Pier. Additional upgrades include a new roof, new skylights, new heat pump for bedroom level zone, hardwood floors thru out and all 3 bathrooms totally renovated. The Primary Suite has tall ceilings, big water views, and new custom walk-in closet cabinetry that then leads to a gorgeous bath with glass shower and a beautiful one of a kind vanity accent wall and of course... more water views! The bedroom level has 2 additional spacious bedrooms and upper level laundry area. The Main Level has the 4th BR/Office with beautiful terra cotta tile flooring, included Murphy Bed and newly renovated adjoining  full bath with bonus walk-in storage closet.  The Kitchen and Dining Room are on the same level as the 4th BR/Office and you step down to an expansive living area with huge deck space and water views wherever you look. Boaters will love the ability to have several boats and/or greet incoming boating friends offering multiple slips with 2-Hi N Dry 10,000 lb Boat Lifts and a Tide Tamer Industries Aluminum Swinger Boat Lift rated at 1500 pounds used for a small boat or jet ski + a floating pier. The Boat House is a party waiting to happen with Tiki Bar, refrigerator, table & chairs and running water and electric. There is also a pottery shed on the property with heat, A/C and electric that is presently being used as a kid's crash pad and could possibly be expanded to a larger structure under the newly passed AA County Accessory Dwelling Units Law (ADU's) permitting second, smaller homes which could be used for short term rentals such as Airbnb or VRBO if the new owner occupies the property.  Lots of wonderful possibilities here! In addition to all these features this home has a high and dry concrete floored basement accessed from outside that is outfitted with built-in workbenches and metal storage cabinets and tons of storage. Boaters will appreciate the 2 exterior storage lockers tucked under the deck great for storing swimming and boating gear. The surrounding community of Glebe Heights has a voluntary HOA fee and offers a beach, boat ramp, boat slips, and kayak racks. Close by is an AA County dog park. This home is public sewer, private water, dual zone heating and air, has an Invisible Fence and a newly installed state of the art home security system you can control with an app on your phone. This home will not disappoint!
#MDAA2054098

EDGEWATER

310 ARBUTUS DRIVE

4 Beds

3 Baths

3,631 Sq.Ft.

$1,995,000

MLS#: MDAA2054098
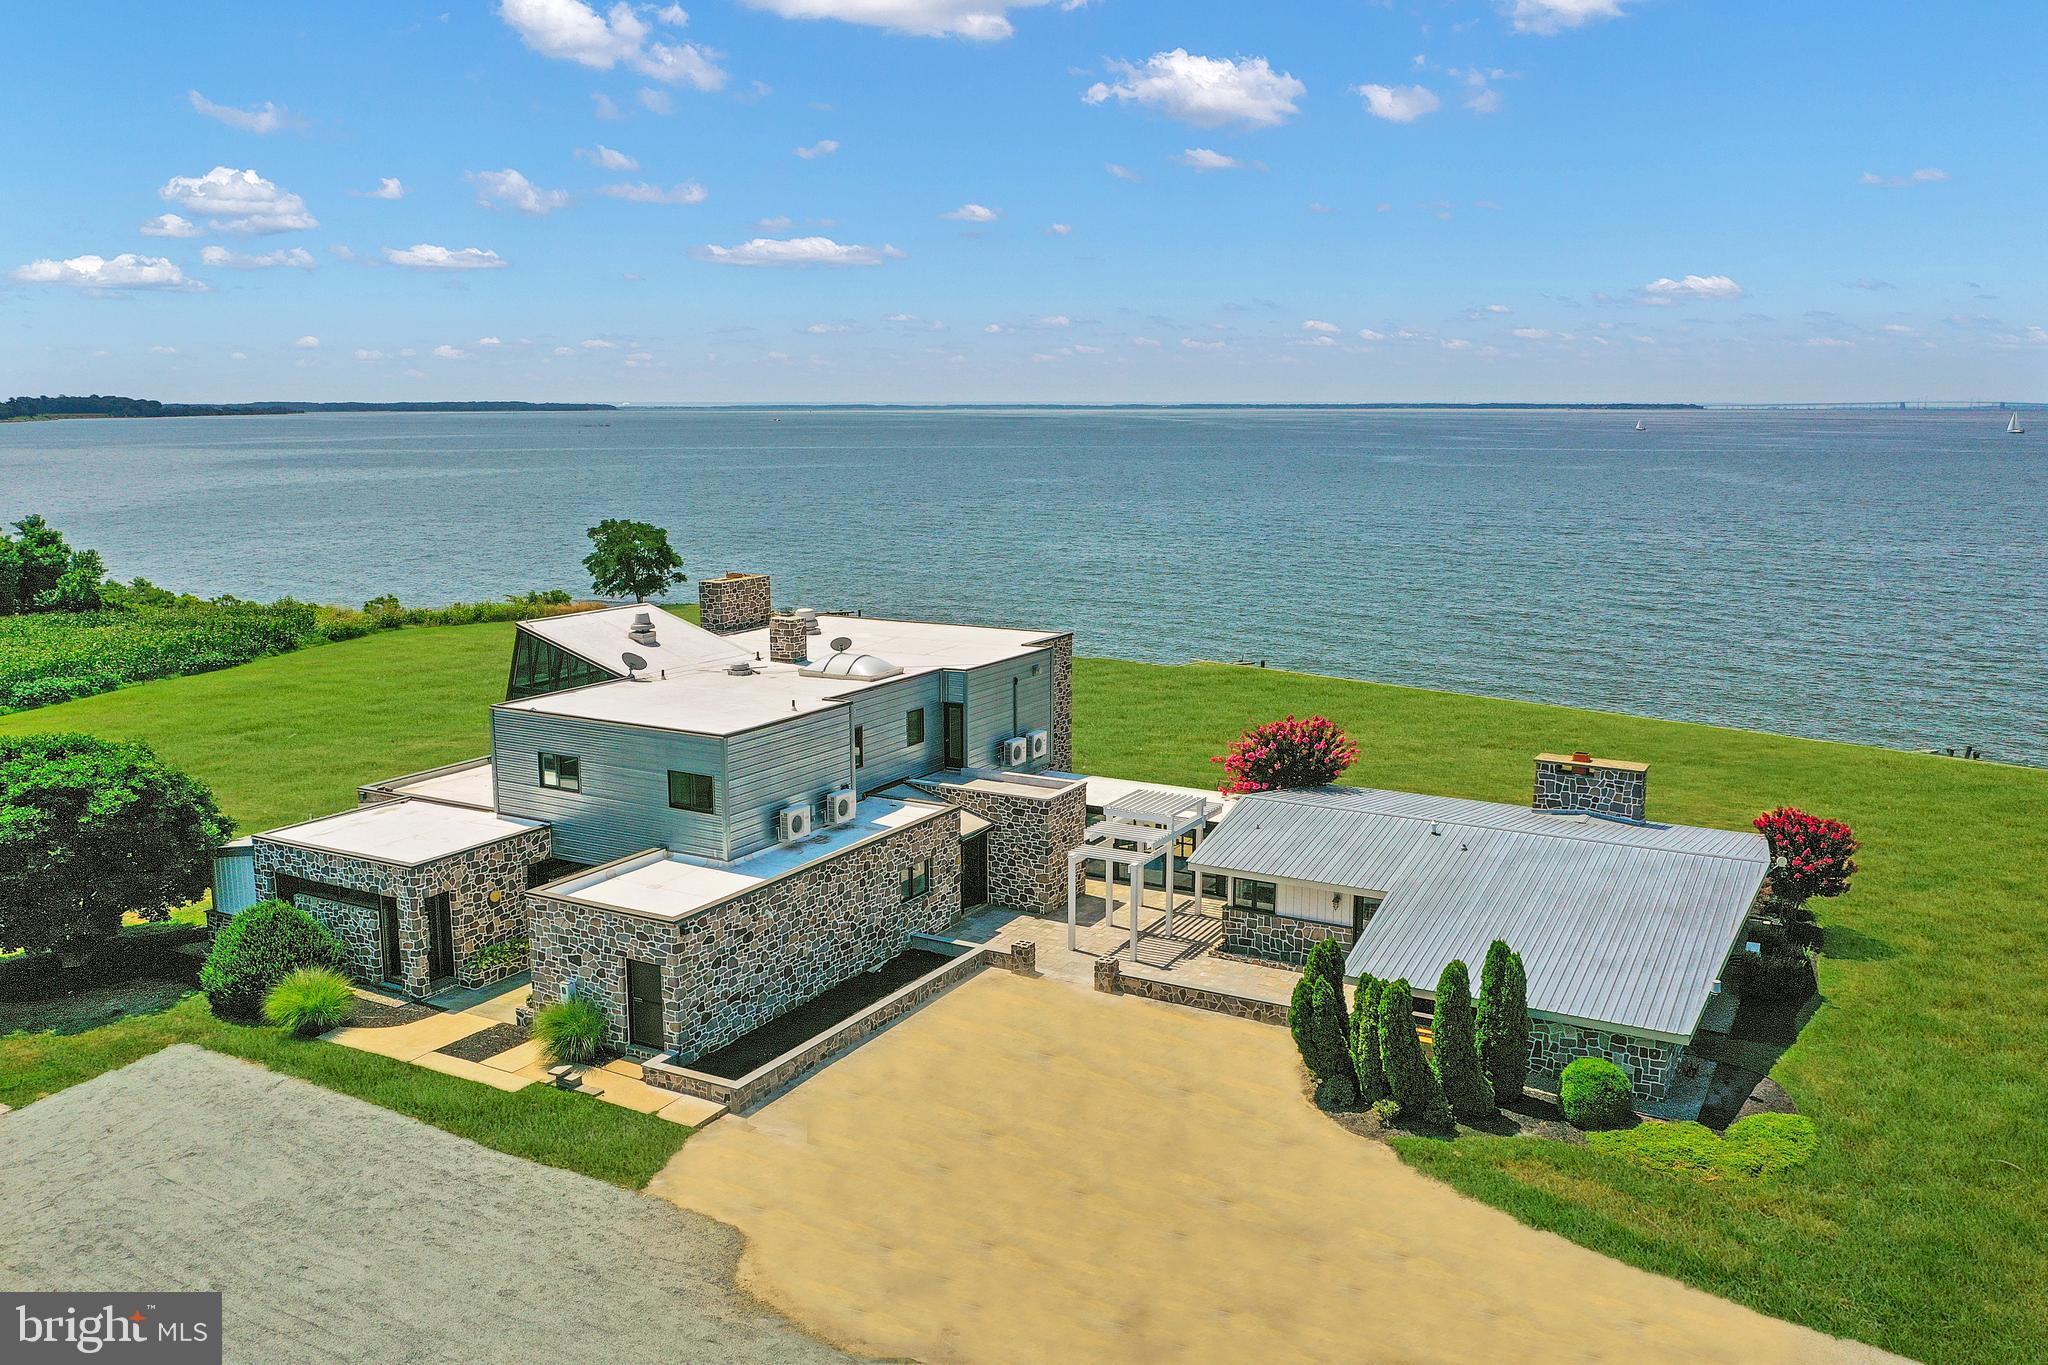
Wake Up with Breathtaking Sunrises and Close Your Day with Colorful Sunsets in Your One of a Kind Chesapeake Bay Custom Contemporary Waterfront Home on a Very Private 4.67 Acre Lot !   Newly Renovated with an Eye for Entertaining, You and Your Guests will Enjoy the the Dramatic Lines, Walls of Windows, Panoramic Views and Open Spaces That will Easily Accomodate Large and Small Gatherings.   This 8140 SF,  6 Bedroom, 5 Full Bathrooms and 2 Half Bathroom will Easily Sleep 16 People.  The Main House has a main level Primary  Bedroom with Ensuite Bath and Private Patio, Upper Level Primary Bedroom with Sitting Room and Ensuite Lavish Bath, A Guest Room with Ensuite 1/2 Bath and then a Bunk Room with 4 Built In Bunks!  The Attached Guest House has a Second Kitchen, Living Room, Guest Bedroom and Then Bunk Room with 4 Bunks Again.  This Home Can Be Accessed with Private Entrance or Via Spacious Foyer.  Nestled on 4.67 Private Acres with 900' on the Chesapeake Bay, this Estate Is  Perfect   For Family /Extended Family  or Weekend Retreat with Entertaining and Guests.   Yes....You Do Deserve This.  Schedule Your Tour Today and Experience the Chesapeake Bay .
#MDKE2000268

ROCK HALL

4728 HUNTINGFIELD ROAD

6 Beds

5 Baths

8,140 Sq.Ft.

$1,995,000

MLS#: MDKE2000268
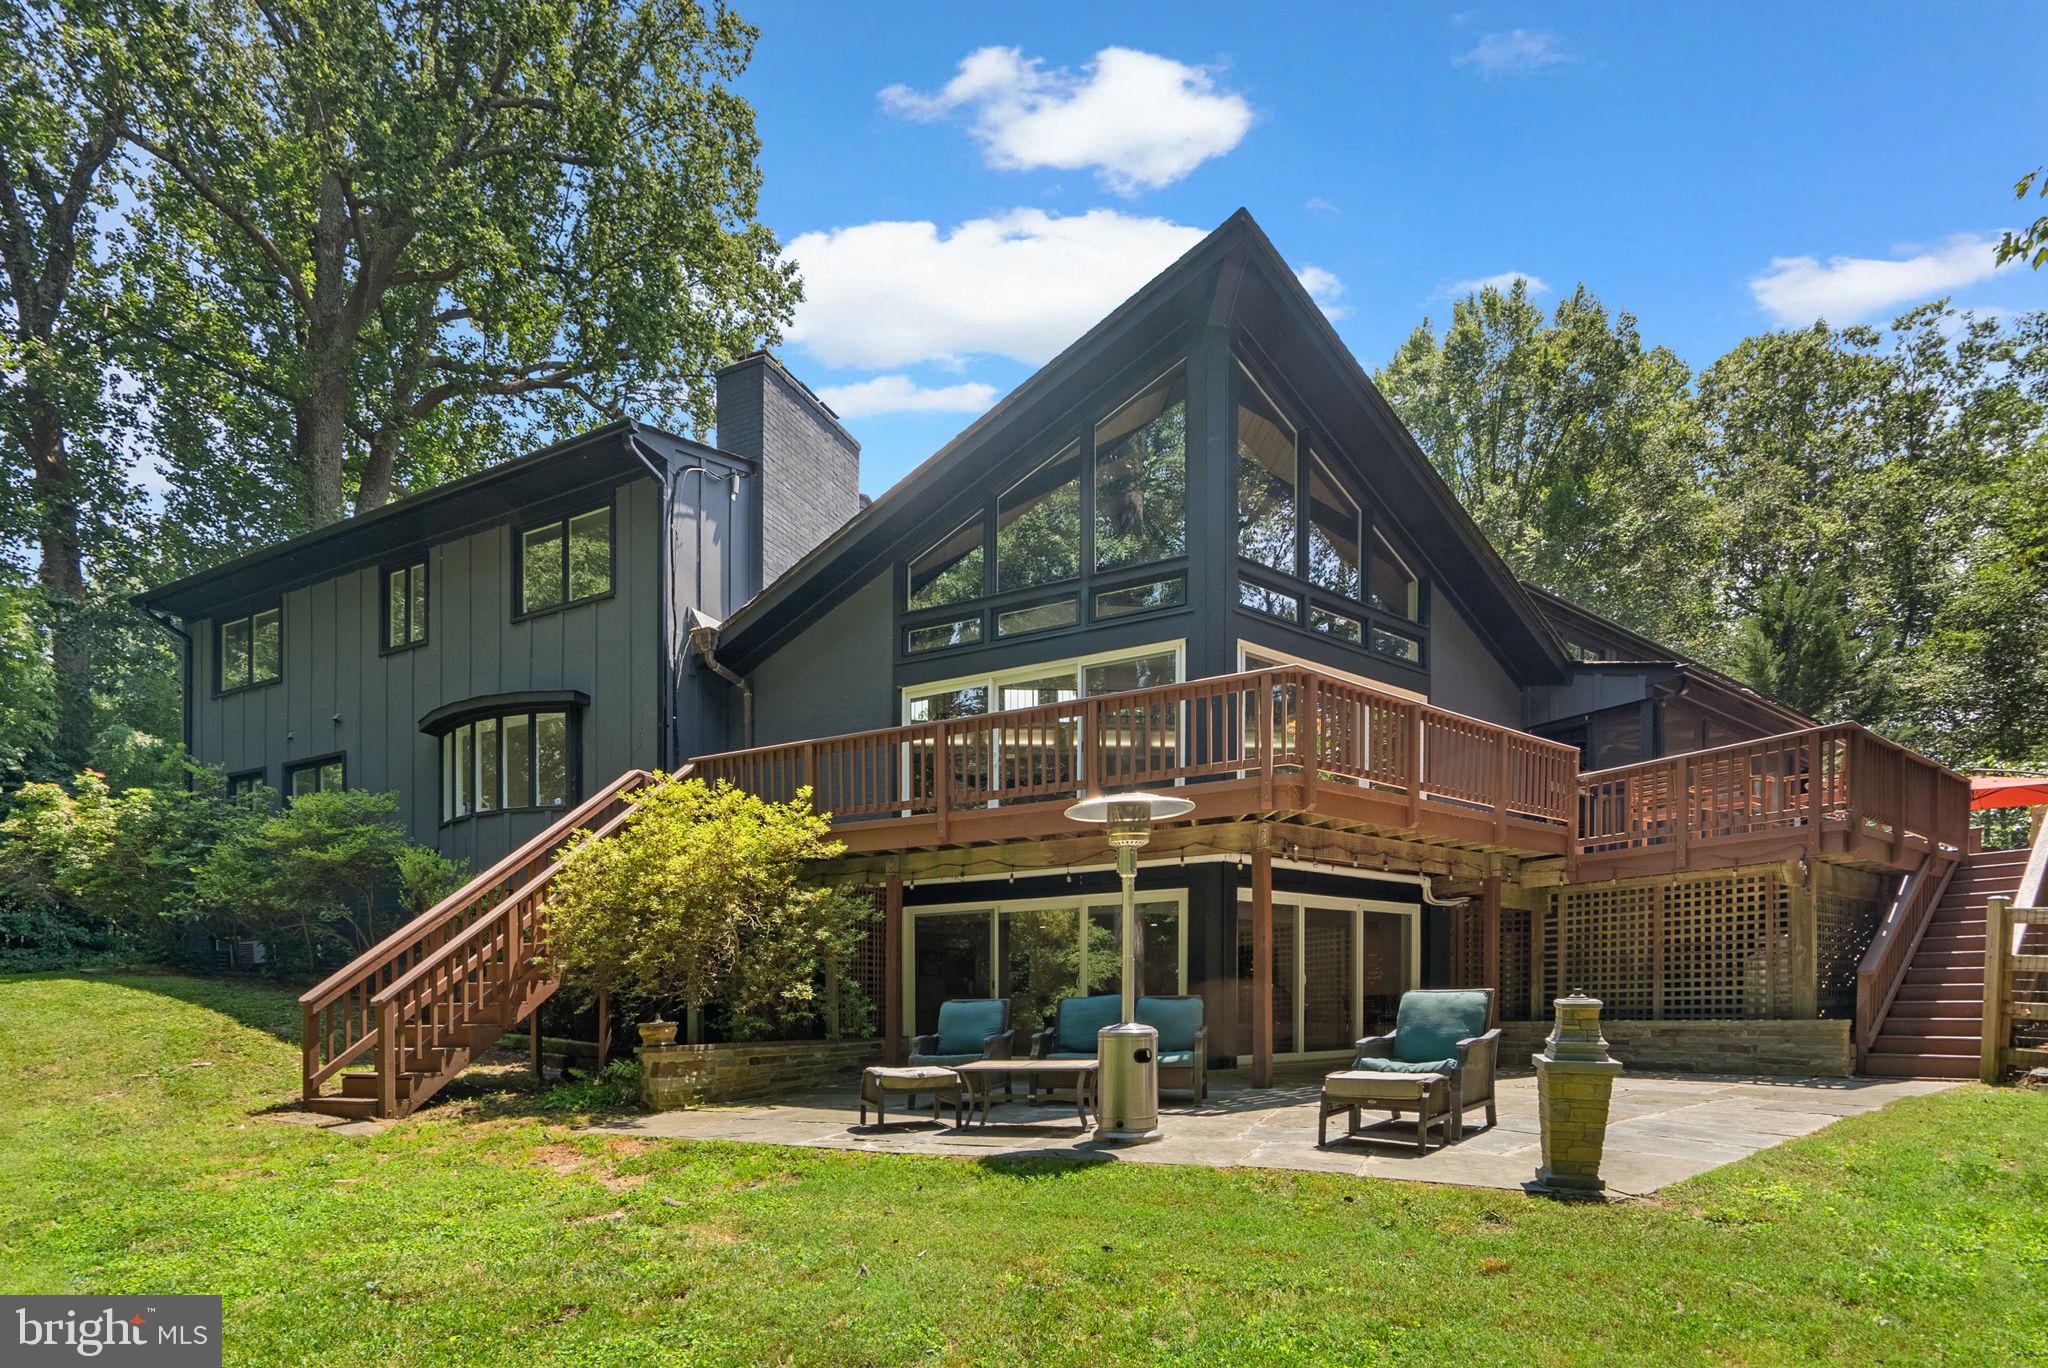
Stunning Renovated Contemporary Retreat in Prime Potomac Location! Tucked away on a private, partially fenced, wooded 2.74-acre lot in the highly desirable Potomac Manor community, this beautifully renovated contemporary residence seamlessly blends striking modern architecture with tranquil natural surroundings—just minutes from the shops and dining of Potomac Village Shopping Center.

A dramatic double-door entry opens into a soaring Great Room featuring vaulted, beamed ceilings, expansive walls of glass, and oversized windows and sliders that flood the home with natural light and invite the outdoors in. The wrap-around deck provides a spectacular setting for enjoying peaceful woodland views year-round. Anchored by a floor-to-ceiling stacked stone fireplace, the Great Room sets the tone for elegant yet relaxed living.

Completely reimagined, the gourmet kitchen is outfitted with sleek Porcelanosa cabinetry and countertops, high-end appliances, and an oversized center island perfect for entertaining. A large picture window frames the front yard, while glass sliders connect seamlessly to the screened-in porch—an ideal space for dining, relaxing, or year-round gatherings.

The main level includes a serene primary suite retreat with dual closets (including a custom walk-in), a private laundry closet, and a luxurious spa-like bath with dual vanities and a tandem shower system. A flexible additional room on the main level—with its own wood-burning fireplace—makes an excellent home office or guest bedroom.

A sweeping spiral staircase leads to the upper-level catwalk overlooking the main living space. Upstairs, you’ll find five generously sized bedrooms with picturesque views and two beautifully updated bathrooms. An unfinished space offers the opportunity for expansion or additional storage.

The walk-out lower level features a spacious recreation room with a third fireplace and a dry bar—perfect for entertaining. Glass doors open to a slate patio and a backyard fire pit area, ideal for evening gatherings. This level also includes a versatile gym room, a bedroom, and a full bath.

Additional highlights include a newly installed Hardie Plank exterior, new flooring throughout, updated HVAC and water heater systems, a main-level mudroom with powder room and laundry, a two-car carport (Seller plans to convert the carport into a 2 car garage) with storage closets, and a circular driveway with ample guest parking.

This exceptional home offers a rare combination of modern design, privacy, and convenience—just a short drive to Potomac Village, top-rated schools, and commuter routes.
#MDMC2195080

POTOMAC

10909 BURBANK DRIVE

7 Beds

4 Baths

6,156 Sq.Ft.

$1,995,000

MLS#: MDMC2195080
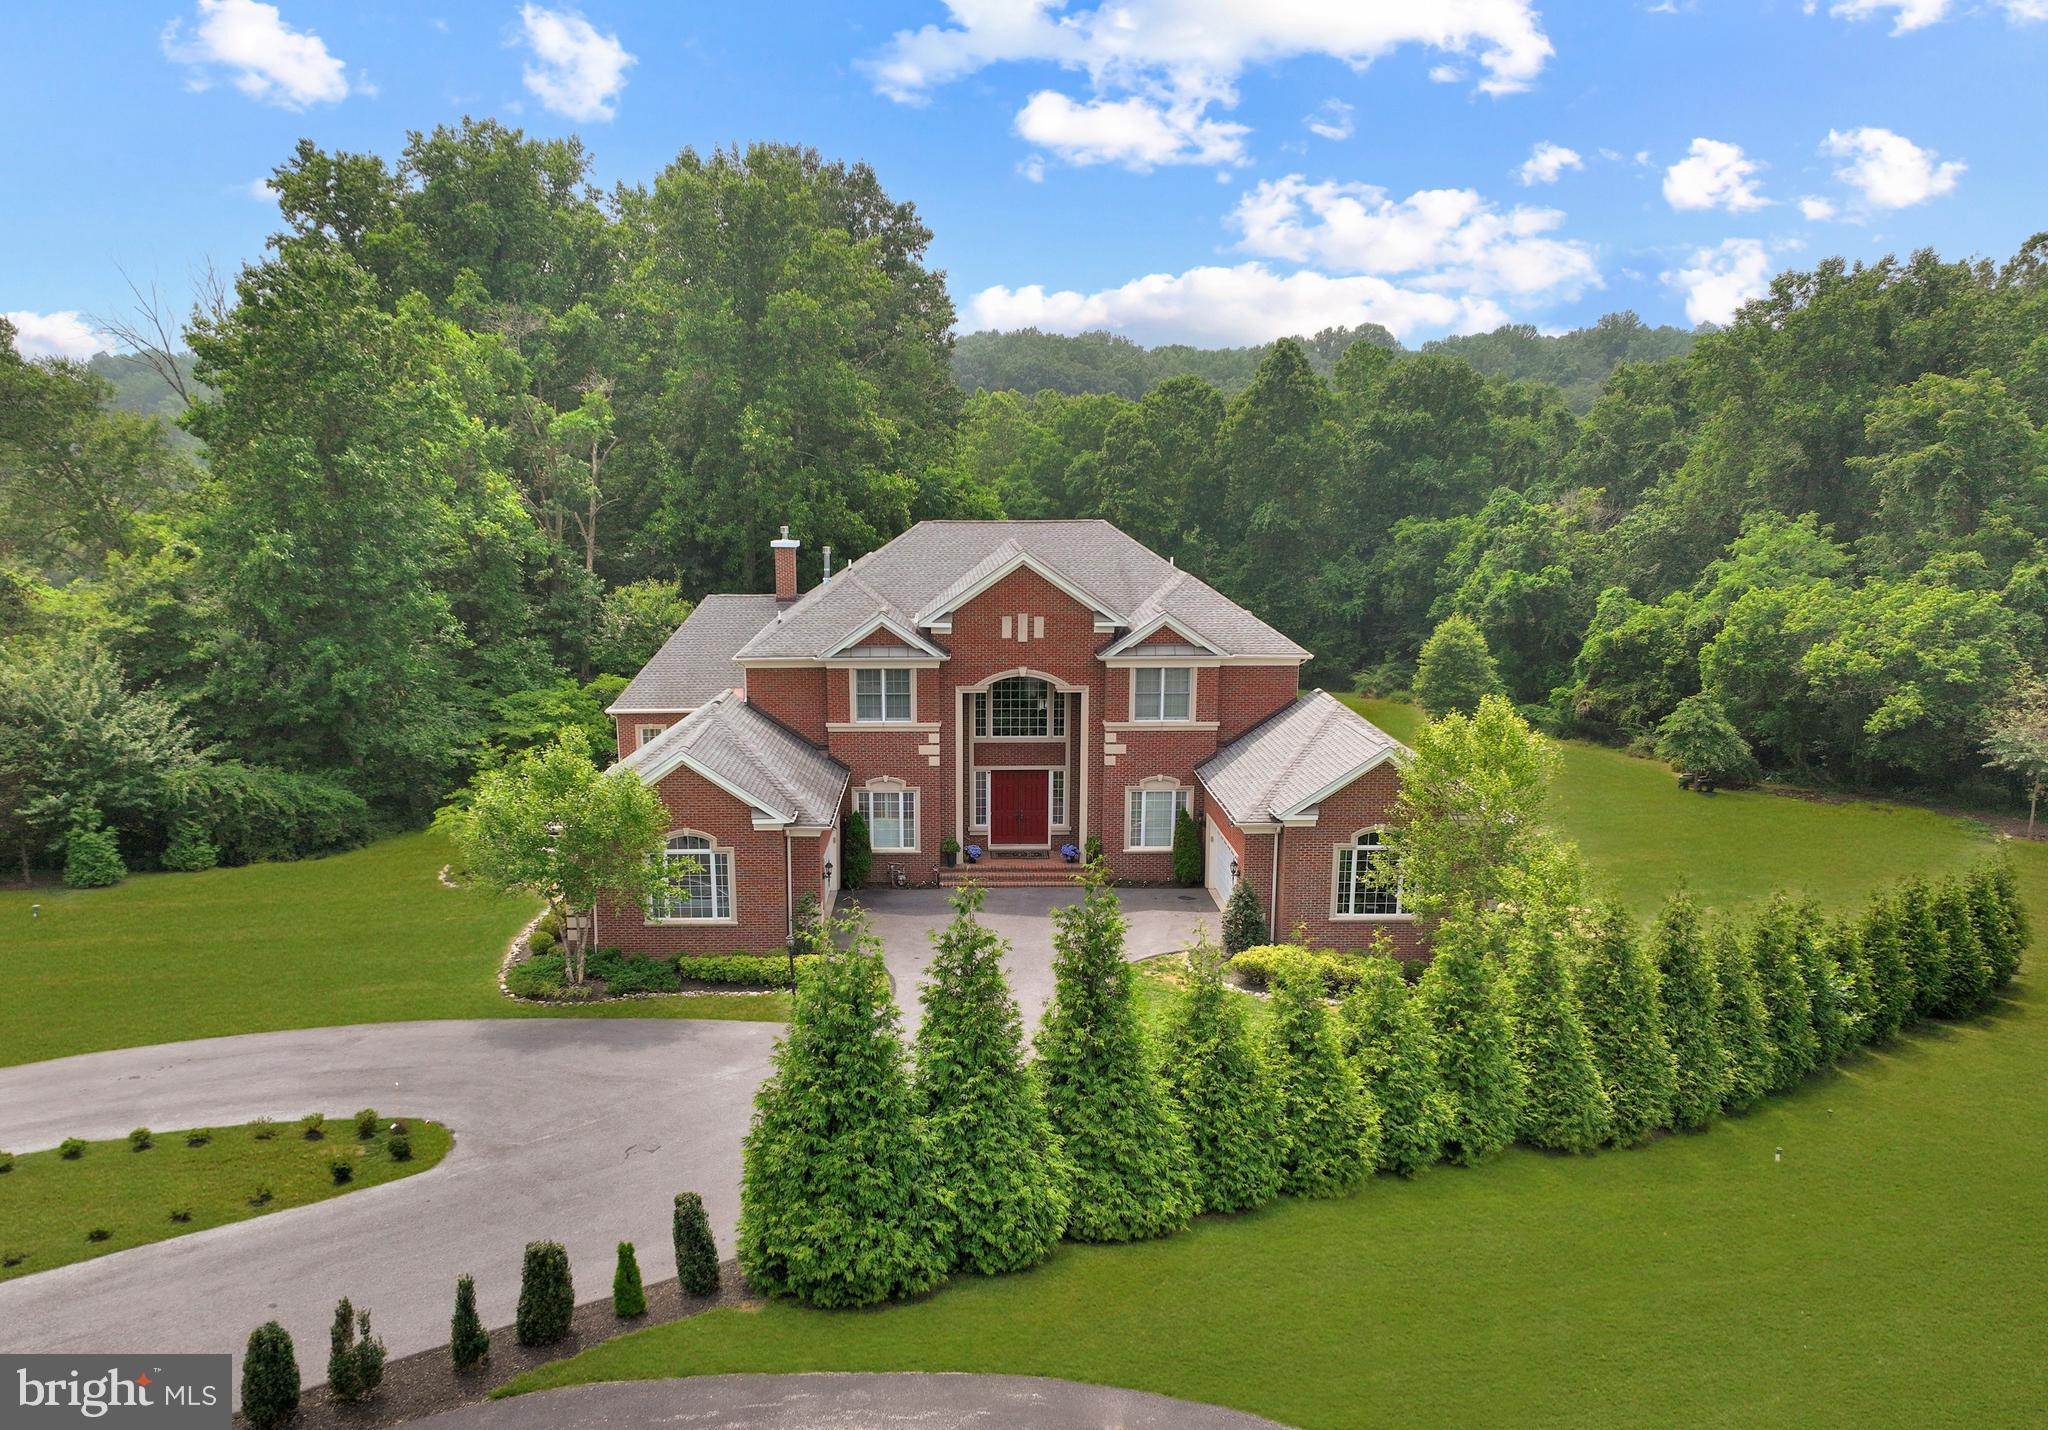
Absolutely Incredible, Fully Upgraded, 10,500 Sq Ft+ Estate Home on an Incredibly Private Lot, Located Just Minutes to Grocery, Restaurants, Starbucks, 32, 29, 95 and Much More! As you enter this Gorgeous Home, you are Greeted at a Two-Story Foyer with Dual Curved Staircases and a Marble Floor. The Main Level features an Upgraded Chef's Kitchen with Large Island, Commercial Wolf 8-Burner Range and Wolf Hood, SubZero Refrigerator, Wall Oven and Microwave Combo, and a Spacious Island with Seating. The Main Level Continues to the Expansive Family Room and Grand Conservatory with Vaulted Ceilings and a Wall of Windows.  The Two-Story Dining Room Opens to the Light-Filled Sunroom and Formal Living Room with Custom Window Treatments. There is a Spacious Additional Full Owner's Suite on the Main Level, including On-Suite Bath and Walk-in Closet, as well as a Private Office with French Doors. Off the Breakfast Area, walk through the glass doors to the Flagstone Patio, Perfect for Continuing the Entertainment.

The Upper Level features the Owner's Suite with Fireplace, Sitting Room, Dual Walk-in Closets and Lux Owner's Bath with Dual Vanity, Soaking Tub, Separate Shower, and Water Closet. The Upper Level also includes Three Additional Generously-Sized Bedrooms, Each with Direct Access to an On-Suite Bath.

The Lower Level is the Entertainer's Galore. It features an Incredible Custom Bar that Surpasses 5-Star Hotels and Michelin Starred Restaurants, including an All-Glass Encased Wine Cellar. The Movie Theater includes Bartop Seating and Reclining Leather Chairs. The Lower Level continues to The Expansive Rec Room, Lower Level Living Room, Powder Room, and an Additional Lower Level Owner's Suite with On-Suite Bath and Walk-in Closet. 

Walk out from the Lower Level to the Flagstone Patio and Utmost Privacy in your Rear Yard. Follow the Path from the Rear Yard to a Beach on a Tranquil Creek (See Photos). This Smart Home Features 5-Zone HVAC with Ecobee Thermostats, Tesla Charger, and LED Light Fixtures Throughout.  Open House Saturday 7/15, 1-3PM.
#MDHW2030178

ELLICOTT CITY

11620 CLARKSVILLE PIKE

6 Beds

5 Baths

10,564 Sq.Ft.

$1,995,000

MLS#: MDHW2030178
OPEN HOUSE SCHEDULED FOR JULY 27 HAS BEEN CANCELED.  
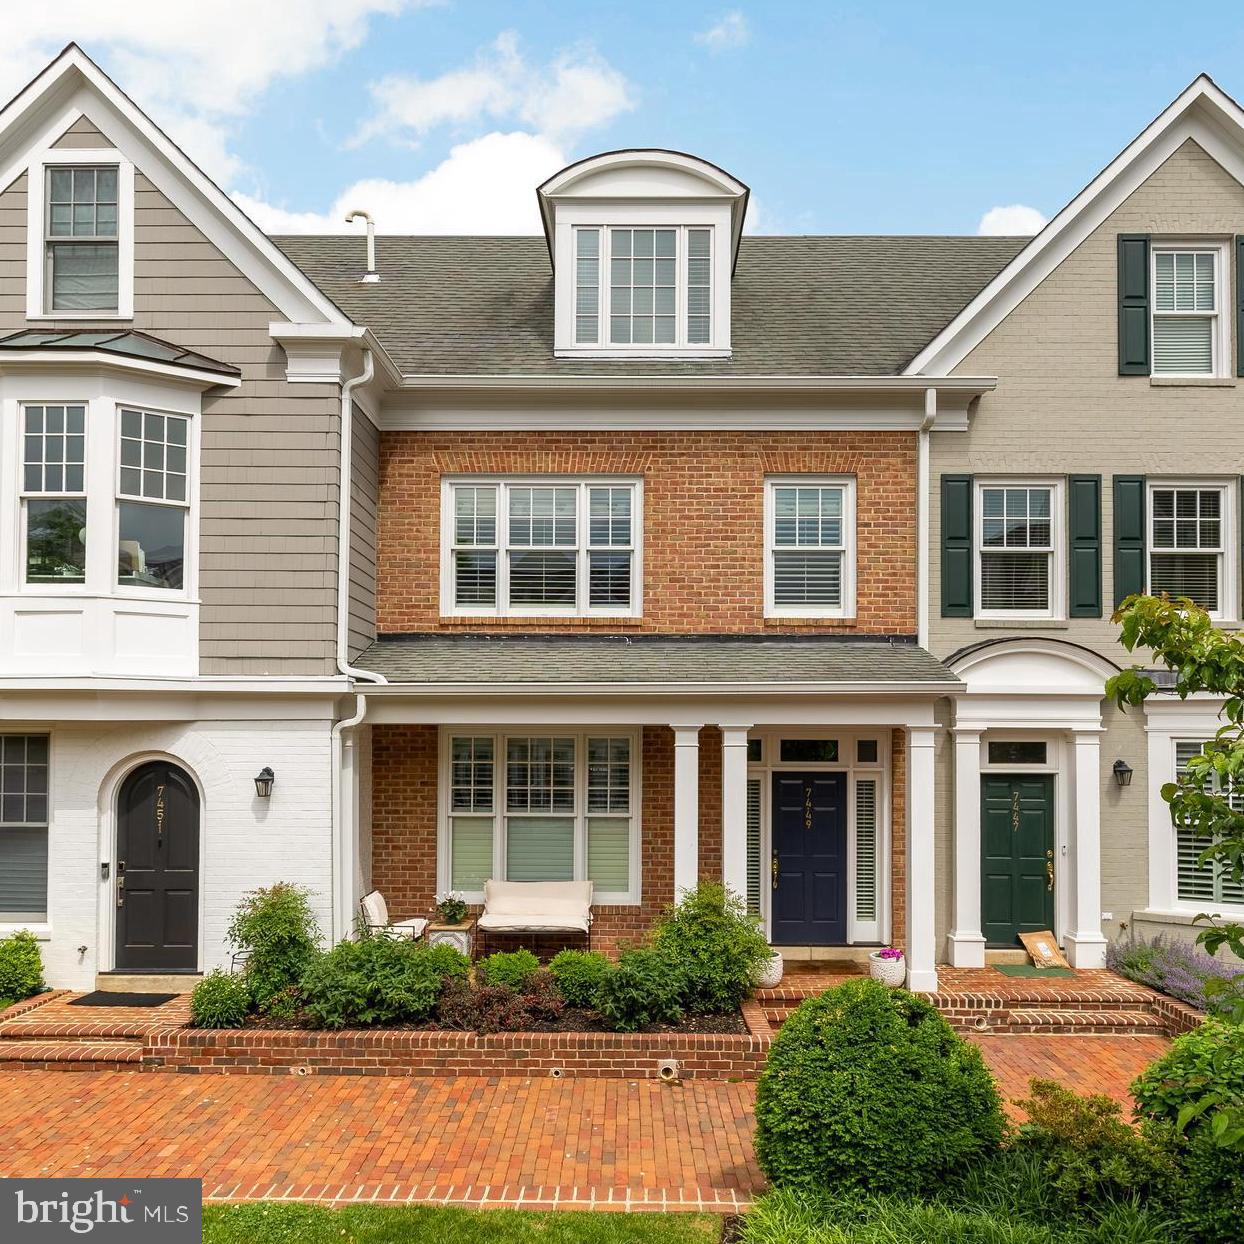
Beautifully Renovated Townhome in the Heart of Downtown Bethesda! With walkability to Metro, groceries, restaurants,, shops and parks, this home offers the ultimate in low maintenance urban living. Stylish and sophisticated, this 3-bedroom, 3.5-bath residence has been impeccably updated from top to bottom with a designer’s touch. Each bedroom features its own en-suite bath, and the home showcases refinished hardwood floors throughout, fresh designer paint, and high-end finishes at every turn. The gourmet kitchen is equipped with a Sub-Zero refrigerator and wine cooler, Bertazzoni gas range, and new Caesarstone quartz countertops—perfect for everyday living and entertaining.

Enjoy the privacy of your own two-car garage, a private patio just off the kitchen (complete with gas hookup for grilling), guest parking, and a desirable location centered in a beautifully landscaped courtyard. Despite being right in the middle of downtown Bethesda, the home is quiet and peaceful for such a central location. Open concept living and dining spaces flow beautifully for entertaining, while the lower level provides generous storage and flexible space. The home is equipped with a multi-zone HVAC system for customized comfort throughout. Truly move-in ready and not to be missed!
#MDMC2191750

BETHESDA

7449 ARLINGTON ROAD

3 Beds

3 Baths

3,456 Sq.Ft.

$1,995,000

MLS#: MDMC2191750

1 ... 347 348 349 350 351 ... 666
* Listings identified with the FMLS IDX logo come from FMLS and are held by brokerage firms other than the owner of this website. The listing brokerage is identified in any listing details. Information is deemed reliable but is not guaranteed. If you believe any FMLS listing contains material that infringes your copyrighted work please review our DMCA policy and learn how to submit a takedown request. © 2024. First Multiple Listing Service, Inc.

Send a message

Message successfully sent.

Your message

What is 3 + 4 ?

Reason for contacting?

I agree to receive email communication and understand I can unsubscribe at any time.

I agree to be contacted by Charis Realty Group - Christine Issler, Broker via call, email, and text for real estate services. To opt out, you can reply 'stop' at any time or reply 'help' for assistance. You can also click the unsubscribe link in the emails. Message and data rates may apply. Message frequency may vary. Privacy Policy

Sign Out

Virtual Assistant

Would you like to take the next step with this property? We can help you schedule a showing or virtual tour, or send you more details.

Yes, I would like more information.

Thank You for Your Reply, One of Our Agents will contact you as soon as possible

No, maybe later.

Thank you, you can always contact me via email, phone number or through the contact form.

Realhub AI

Lucy - Your AI-Powered Realtor

Update Your Temporary Password

Personalize your search

Enter your email and we'll notify you immediately when new listings match what you're looking for.

or enter email address

Already have an account ? Login here

Continue your home search

I agree to receive communications and understand I can unsubscribe at any time.

I agree to be contacted by Charis Realty Group - Christine Issler, Broker via call, email, and text for real estate services. To opt out, you can reply 'stop' at any time or reply 'help' for assistance. You can also click the unsubscribe link in the emails. Message and data rates may apply. Message frequency may vary. Privacy Policy

Already have an account ? Login here

We use cookies

We use cookies primarily for analytics to enhance your experience. By accepting, you agree to our use of these cookies. You can manage your preferences or learn more about our cookies policy.