Properties

Browse or get in touch to schedule a walkthrough.

  • Nearby me
Price range

Popular Features

Community Features

Association

Property Features

Waterfront

View

Exterior Features

Interior Features

Style

534641 properties match your criteria

Updated 1 minute ago

E-Alert name

Coming soon! Tranquil Hillside Farmette on 24 Acres in coveted Worthington Valley
Discover the rare opportunity to own a picturesque hillside farmette set on 24 gently rolling acres in the heart of Worthington Valley. Tucked just off the prestigious Falls Road Corridor, this serene and versatile property offers privacy, space, and exceptional potential.  The contemporary Hillside home is thoughtfully integrated into the landscape, with the main level featuring a light-filled living room, dining area, kitchen, and spacious primary suite — all with access to an expansive deck overlooking the pool, hot tub, and wooded surroundings. The walk-out lower level provides flexible space for guests or multi-generational living, including three bedrooms, three full bathrooms, a recreation room, and a home gym, all with access to the rear yard.  Equestrian enthusiasts and hobby farmers alike will appreciate the two barns with 10 total stalls, three fenced pastures, and mature trees throughout the property. The land is suitable for horses, farming, or simply enjoying the peace and quiet of rural living. Enjoy the best of both worlds: a retreat-like setting just minutes from shopping, major routes, Oregon Ridge Park, and top-rated restaurants.  A rare blend of land, lifestyle, and location in one of Baltimore County's ’s most desirable areas
#MDBC2179574

REISTERSTOWN

2101 TUFTON AVENUE

4 Beds

3 Baths

3,664 Sq.Ft.

$1,995,000

MLS#: MDBC2179574
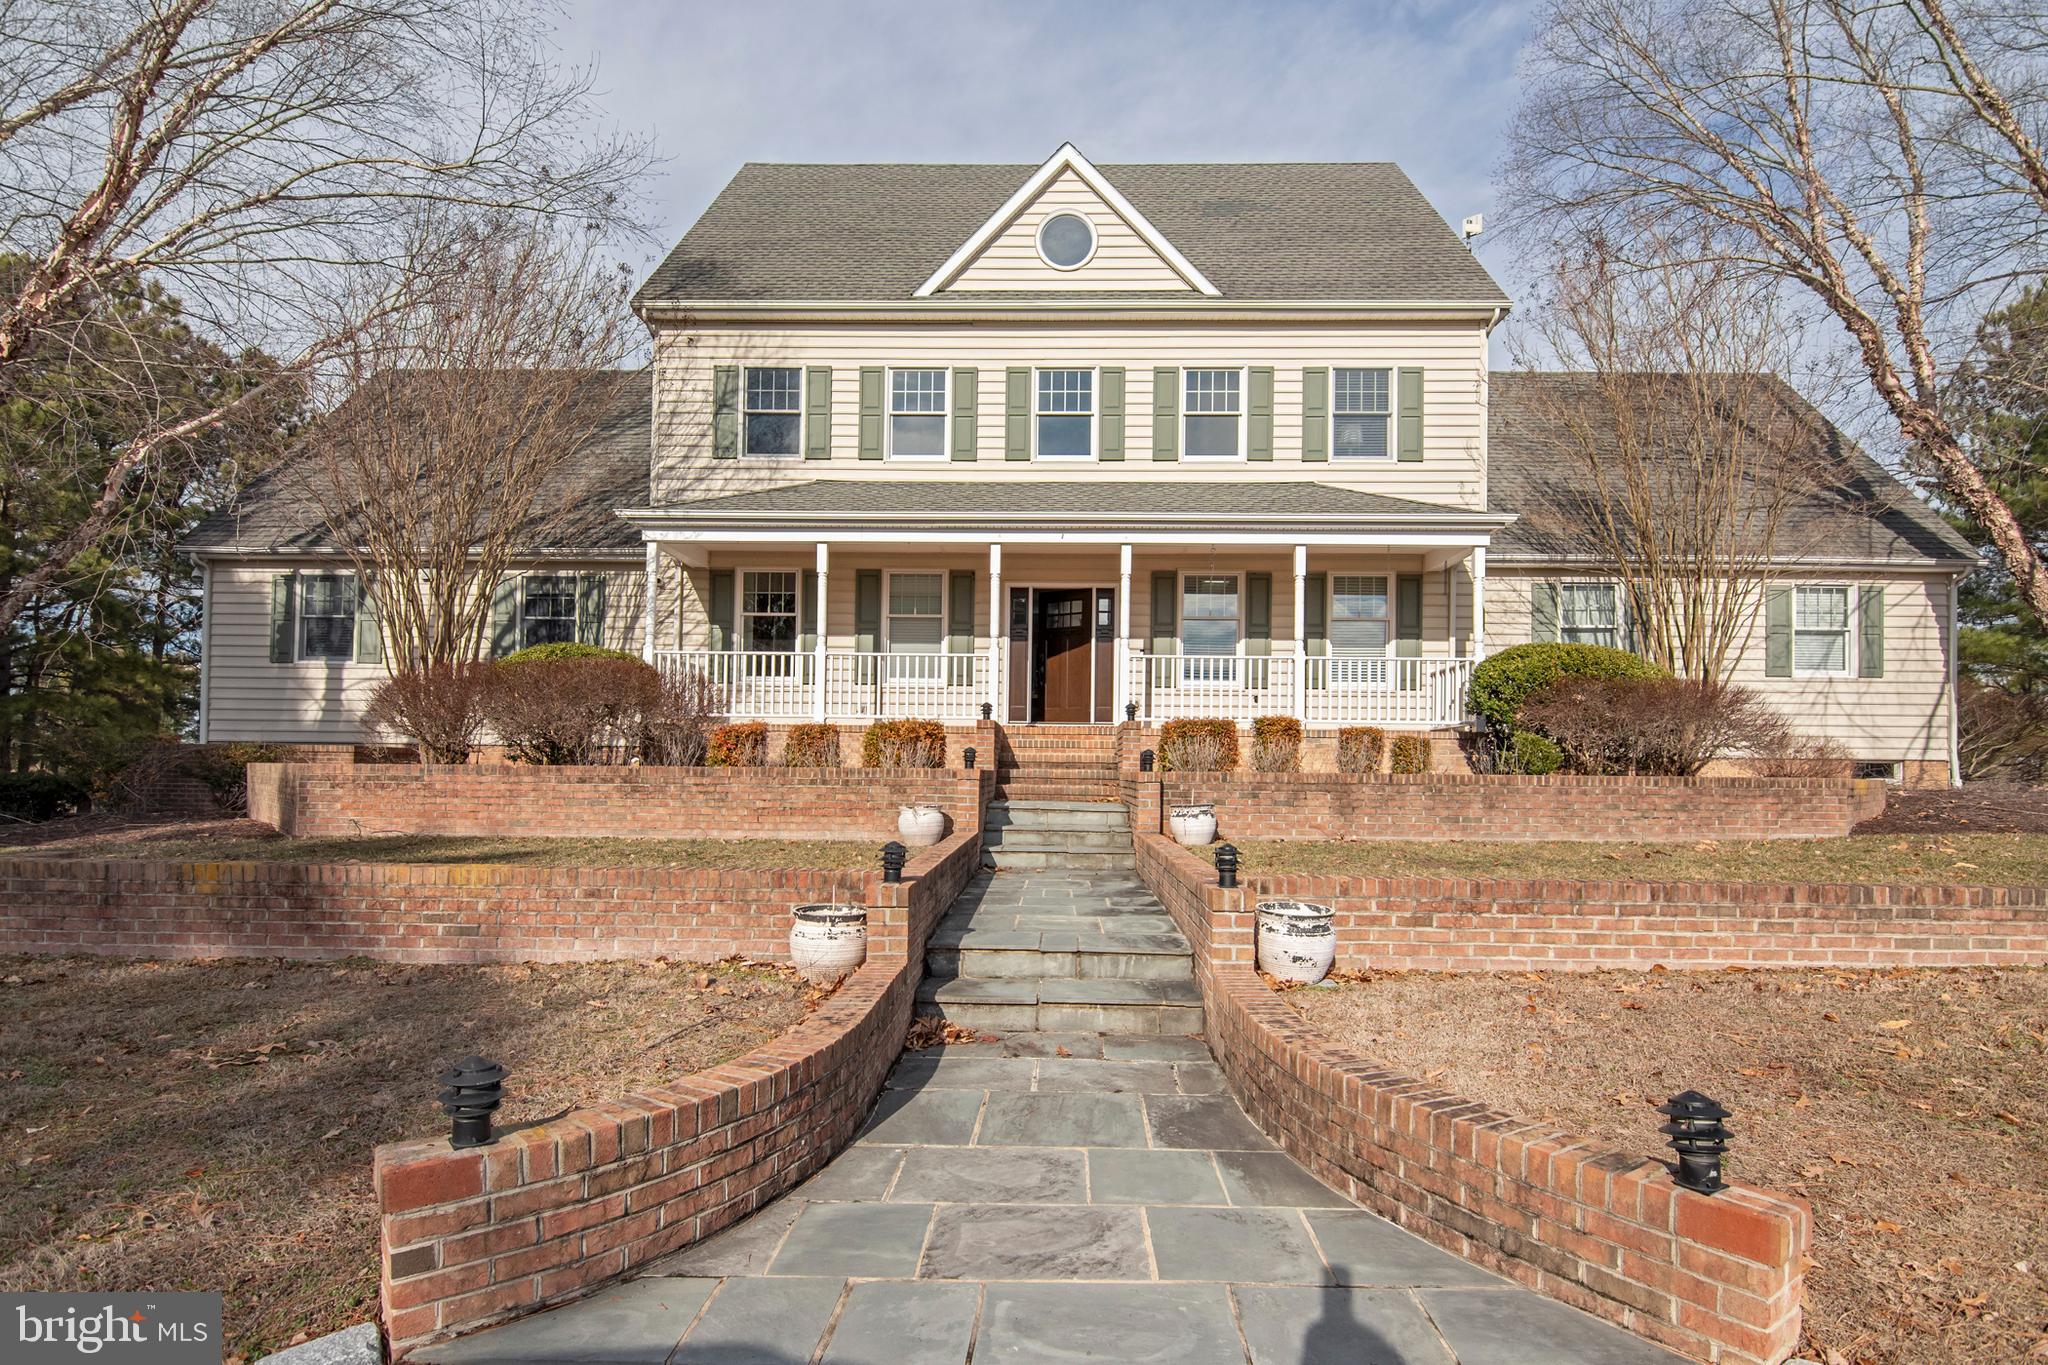
Back on market after buyer’s bank financing fell through.  All inspections were completed  to buyer satisfaction.  Outstanding value and appeal !  This meticulously, well appointed home sits on a beautiful 17+acre site, overlooking the scenic Choptank River. The main house offers a beautiful open -design along with superb craftsmanship.  The magnificent gourmet kitchen is complimented by an adjacent , fully equipped butler's /caterer's pantry .  Breathtaking water- views on all 3 floors ; inviting rear covered porch; luxurious outdoor kitchen; pier; in-ground pool ; fire-pit area; protected shoreline ; and a charming renovated, guest cottage.  The lower level offers 4+ garage spaces and a finished recreation room with a full bathroom. The Easton YMCA is less than 10 minutes away and restaurants, gas, and grocery stores are all conveniently located off of Route 50.  There is no other Talbot County waterfront property  on the market that offers this much value. Luxury in and out of this beautiful waterfront estate!
#MDTA2009932

TRAPPE

31691 AYRES DRIVE

4 Beds

5 Baths

5,376 Sq.Ft.

$1,995,000

MLS#: MDTA2009932
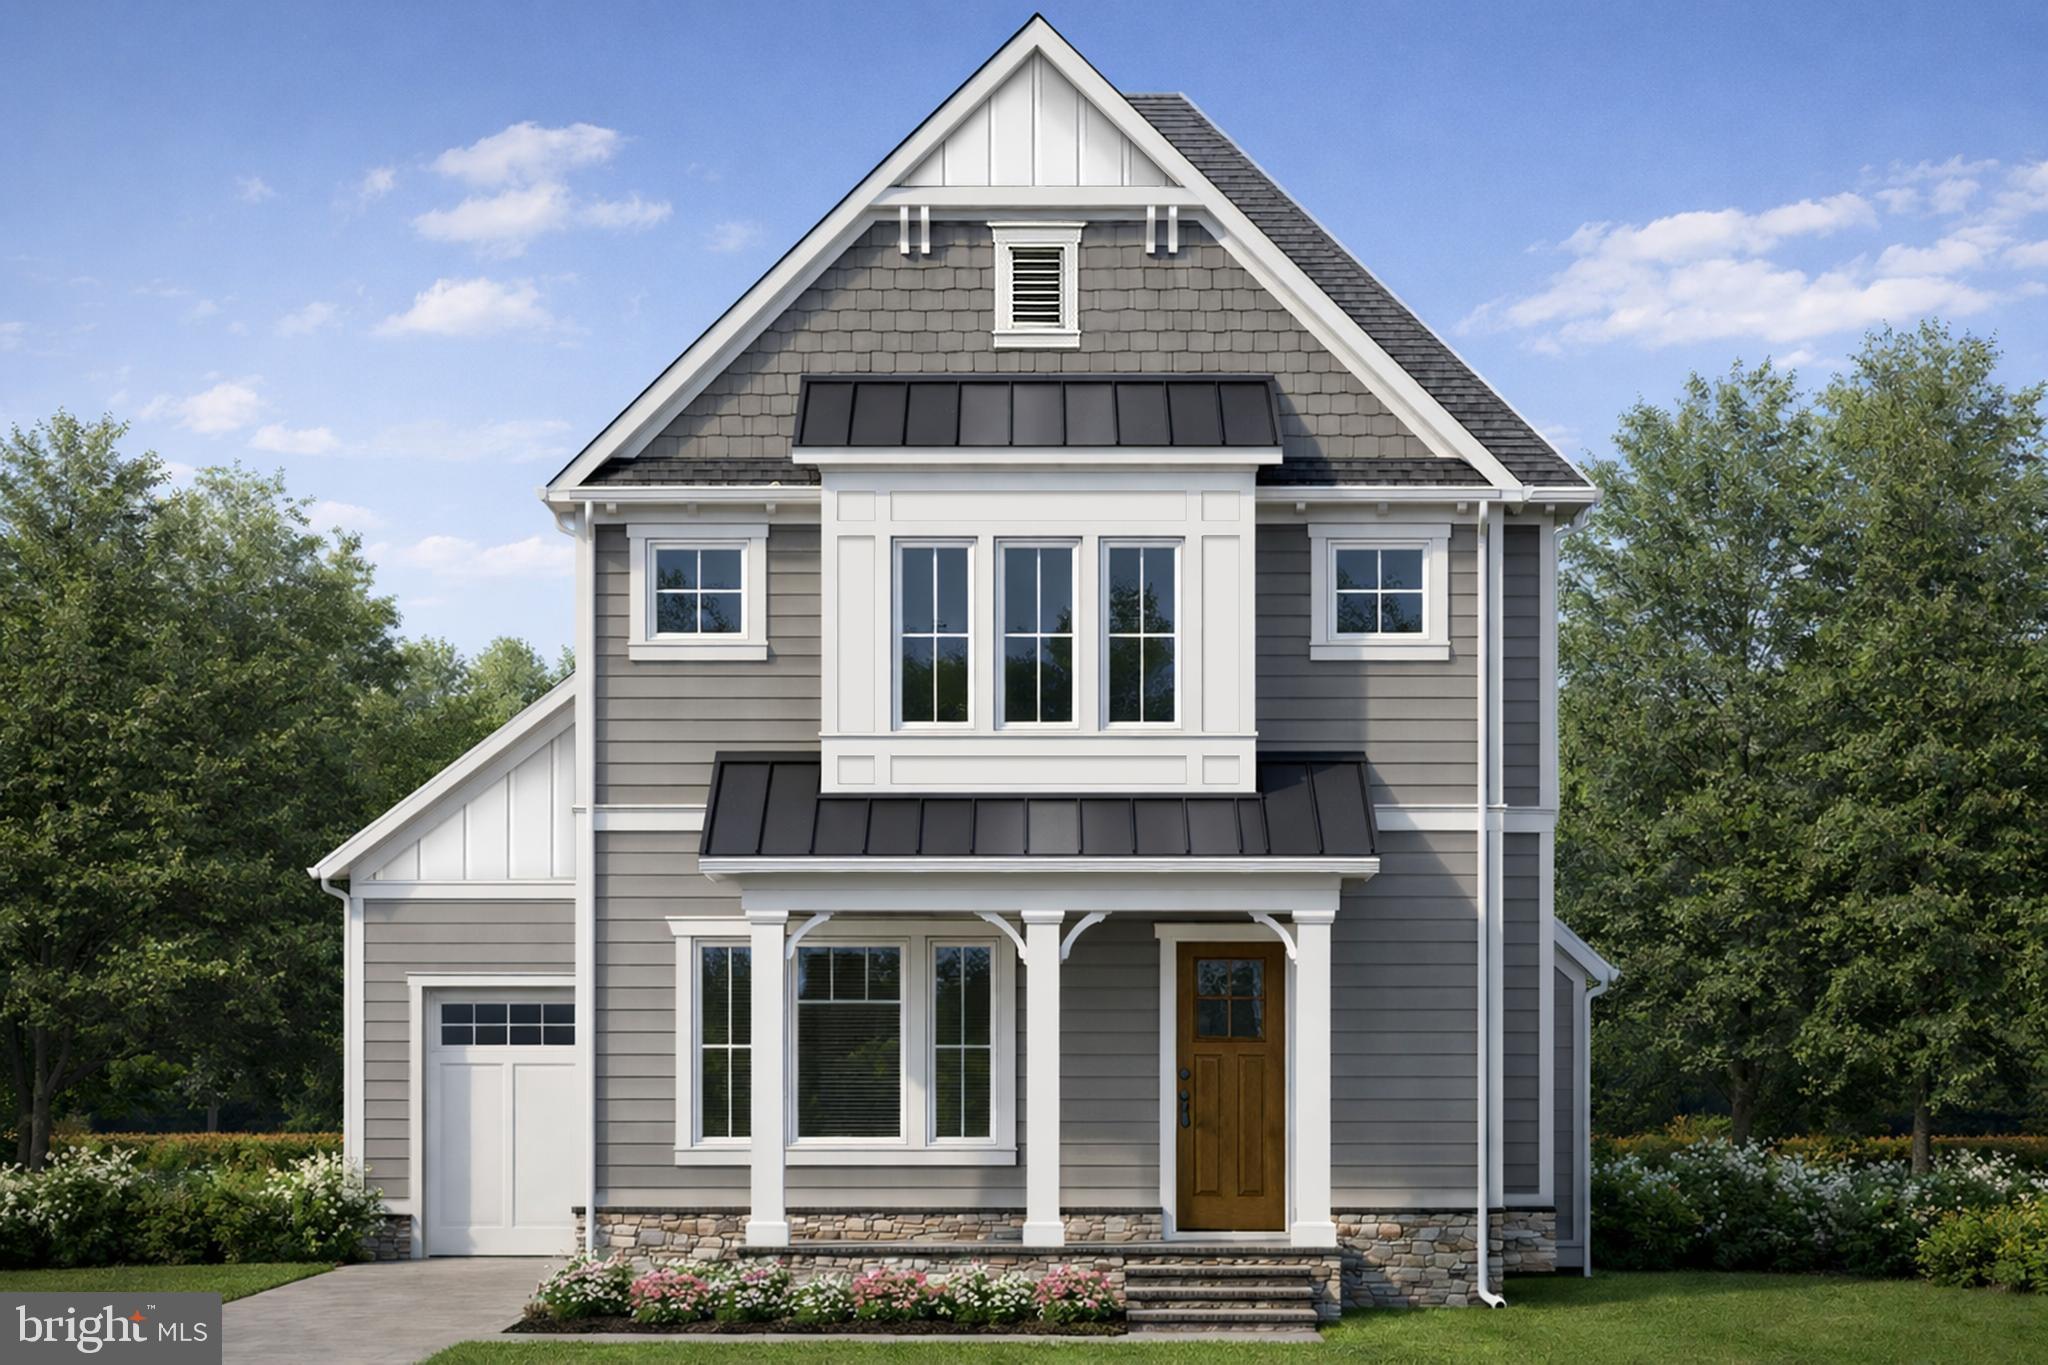
Spectacular home located within the coveted Town of Garrett Park with flexibility to personalize features and finishes with Mid-Atlantic’s team. This extraordinary home offers an amazing open floor plan with 3 finished levels, 5 bedrooms and 4.5 bathrooms. The main level includes a living room, formal dining room, gourmet chef’s kitchen with high-end appliances, soft close cabinets and drawers, center island, breakfast area and a walk-in pantry. The main level also features a light and bright family room with a gas fireplace, a powder room and a mudroom with cubbies and a bench. The upper level boasts a primary suite with a walk-in closet and a luxurious spa bathroom with frameless glass enclosed shower, a soaking tub and two sinks. Also on the upper level are 3 additional bedrooms, 2 additional full bathrooms and a laundry room. The lower level features a 5th bedroom/flex room with a walk-in closet and a full bathroom. Additional features include a detached car garage and a patio off of the breakfast area!
ABOUT THE BUILDER - Since 1979, Mid-Atlantic Builders has proudly served the DC Metro area, constructing over 3,000 luxury homes and over 100 unique custom homes in Bethesda and Chevy Chase. Known for their quality craftsmanship and exceptional designs, Mid-Atlantic Builders is a family-owned business that prioritizes unique, high-quality construction tailored to local homeowners’ needs. All Mid-Atlantic custom homes are delivered with a 10-year fully transferrable major structural warranty. ABOUT THE COMMUNITY - Garrett Park was incorporated in 1898 and has an active town government and resident-directed organizations. The town is laid out as an English village with winding, tree-lined streets and a variety of housing types. Garrett Park is on the National Register of Historic Places and as an Arboretum (established in 1977), has an Arboretum Committee to manage the health and variety of trees. The town has been vocal. In 1962, by referendum Garrett Park became the first Nuclear Free Zone in the United States. Penn Place serves as the town square, where residents cross paths picking up mail (Garrett Park does not have home delivery) or stopping by the Town Office. Penn Place also houses the Black Market Bistro restaurant and Art at Penn Place, a gallery with rotating exhibitions. On Saturdays, the Penn Place parking lot hosts a farmers’ market. Garrett Park is in the Walter Johnson High School cluster. Garrett Park Elementary School is situated in town. This extraordinary property is also conveniently located blocks away from the MARC Train, Strathmore, Grosvenor Metro, Pike and Rose, and Whole Foods and a short drive to Historic Kensington and Downtown Bethesda. Garrett Park has a community pool, several small parks, sports fields, and playgrounds. The Citizens Association as well as other town organizations sponsor a 4th of July parade, films, musical events, architectural and arboretum tours, and much more. December 2026 Delivery.
#MDMC2212372

GARRETT PARK

11010 MONTROSE AVENUE

5 Beds

4 Baths

3,100 Sq.Ft.

$1,995,000

MLS#: MDMC2212372
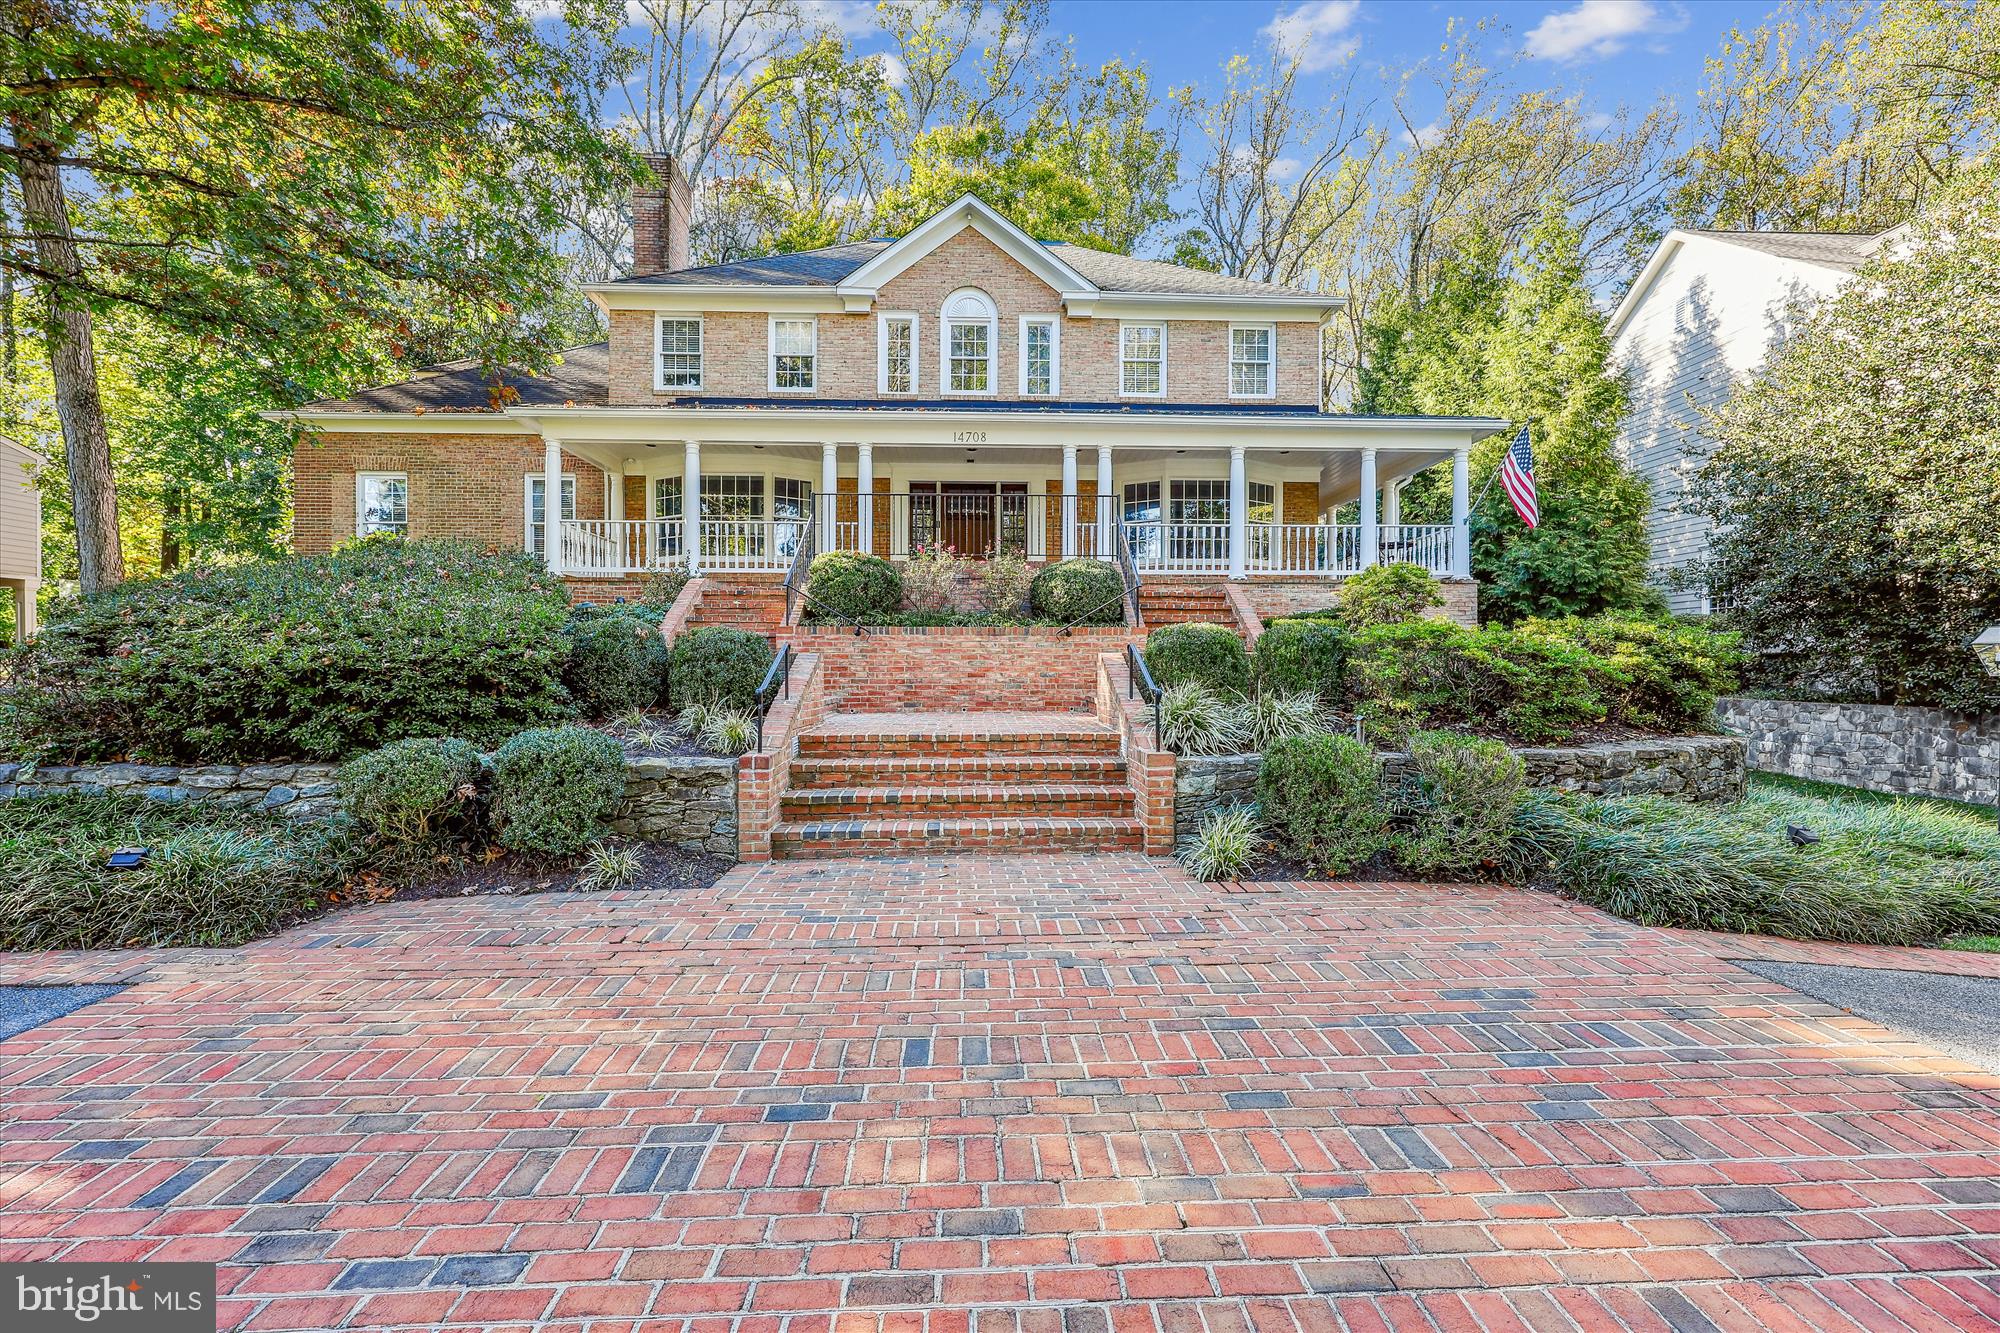
Large Wonderful Home in Manor Park with 3rd Green & 4th Tee Box Views on a Dead End with a Circle Driveway.  Great Curb Appeal.  Large Wrap Around Porch to survey the beautiful views.  No detail has been left behind, full Main Level Renovation in 2021-2022: Gourmet Chef Kitchen with Top of the line Commercial Grade Appliances,  Spacious Center Island with Prep Sink, Wolf Range with Gas Top and Double Electric Ovens, Warming Trays, Sub Zero Fridge, Granite Tops, Custom Cabinetry & Heated Ceramic Floors in the Kitchen, Breakfast Area & Sun Room.  2 Story Sun-room of all Glass, Skylight, Ceiling Fan and Slider to Rear Patio, Fire-pit and Gazebo.  Amazing Great Room with Wet Bar, Wine Fridges & Gas Stone Fire Place.  Comfy Family / Entertainment Room, Theater Sound System Speakers Convey &  Slider to Rear Patio.  Main Floor Primary Suite with 2 Large Walk-In Closets Bath has Marble Floors, Jacuzzi Spa Tub, Double Sink, Double  Steam Showers, Multi-person Sauna and a Water Closet with Toilet & Bidet.  Primary also has a Private Loft with 2 Cedar Closets.& Private stair cases to Loft and Lower Level In-Door Pool & Fitness Room.  Upper Level has 4 Bedrooms and 2 full Baths set up in Jack & Jill Style and a Laundry Closet. Lower Level has a Recreation Room, Fitness Room with Anti Microbial Floor, Full Bath, In-Door Heated Pool with Spa Area, and access to the Oversize 3 Car Garage and a Cart Garage.  Automatic Natural Gas Home Generator, never be with-out electricity  Note NO HOA  6th Bedroom could be a fitness room Just a great Floor Plan for Quality and Entertainment Living .
#MDMC2153132

ROCKVILLE

14708 WESTBURY ROAD

6 Beds

4 Baths

7,554 Sq.Ft.

$1,995,000

MLS#: MDMC2153132
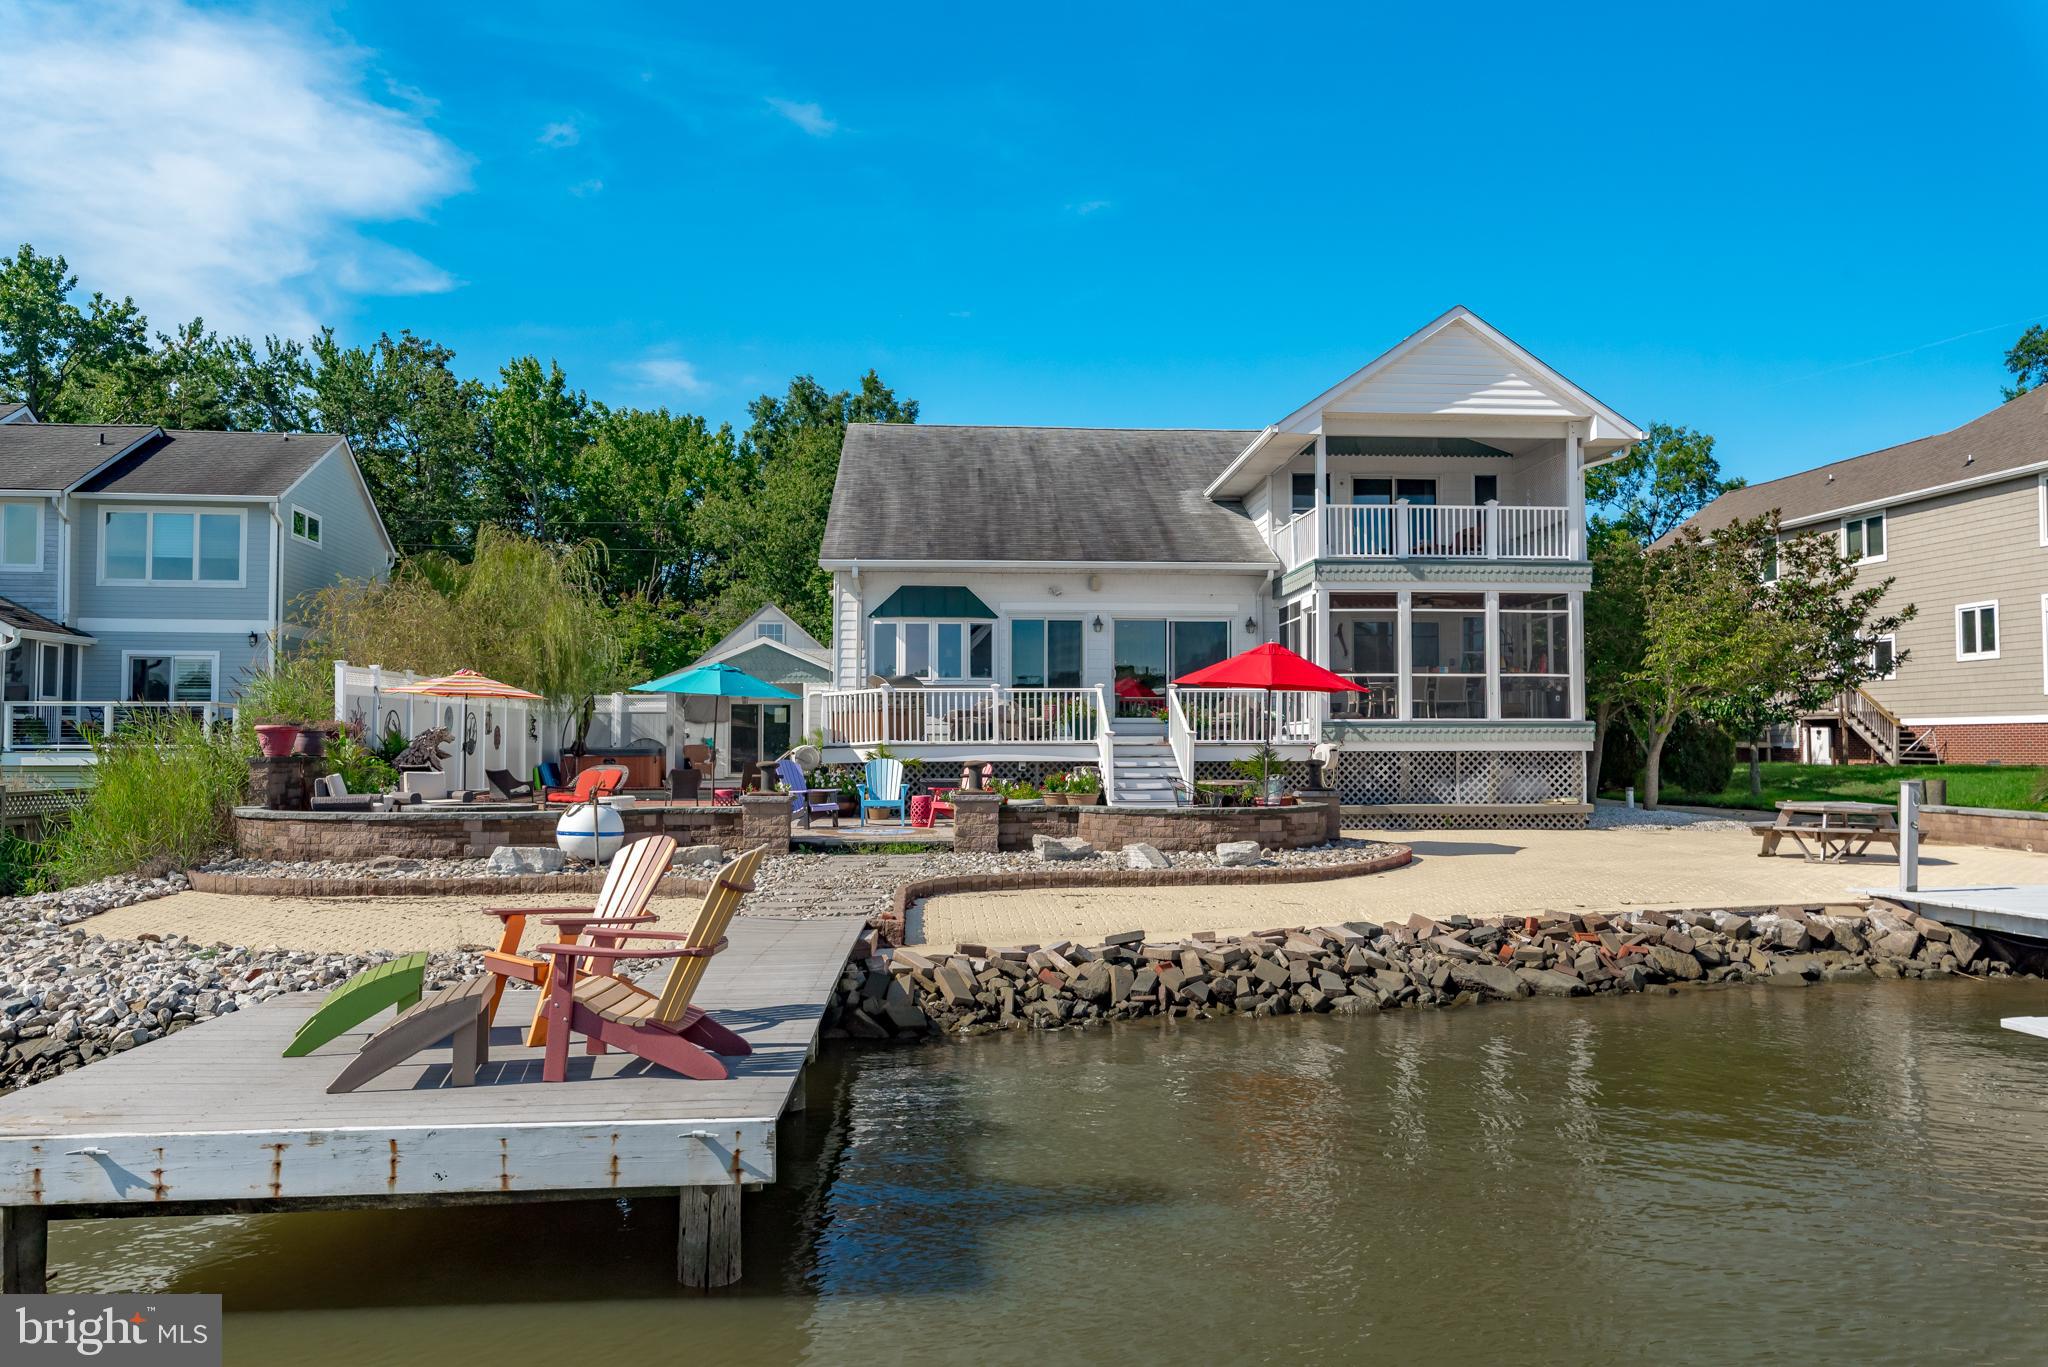
**Appraisers** See Agent Private remarks in MLS for details.**  Waterfront and Sunrise enjoyment defines this eclectic cottage on Fishing Creek!  Entertain to your heart's desire and take a dip in your private pool while enjoying activity on the water.  Four-plus feet of deep water on Fishing Creek allows you to have larger boats at your dock.  There are three lifts and multiple slips for a variety of vessel sizes. The boathouse has a newer (2019) roof with leased solar panels. There is a home office  and workroom in the boat house in addition to the covered lift. Everything about this waterside of this property is designed for enjoyment of The Chesapeake Bay! This home connects the charm of a 1940s cottage to a 2004-built, vaulted, great room with wide plank Koa flooring, a floor-to-ceiling gas fireplace, a chef's stove and visual enjoyment of the water from every corner. One main level primary bedroom and a second primary bedroom suite on the upper level.  Rooms for two home offices in addition to four bedrooms and four full baths.  Workroom and laundry on main level.  Custom, curved stair case welcomes you to the primary suite and home office on the upper level. Additional storage in upper level closet and large walk-in closet. Two car garage with storage above it  and covered entry to home.  Side driveway with parking for at least eight cars. Oakwood Community has a voluntary HOA fee of $50/ year with neighbors enjoying frequent trips to Thomas Point Park and seasonal wildlife.
#MDAA2006008

ANNAPOLIS

3731 THOMAS POINT ROAD

5 Beds

4 Baths

4,333 Sq.Ft.

$1,995,000

MLS#: MDAA2006008
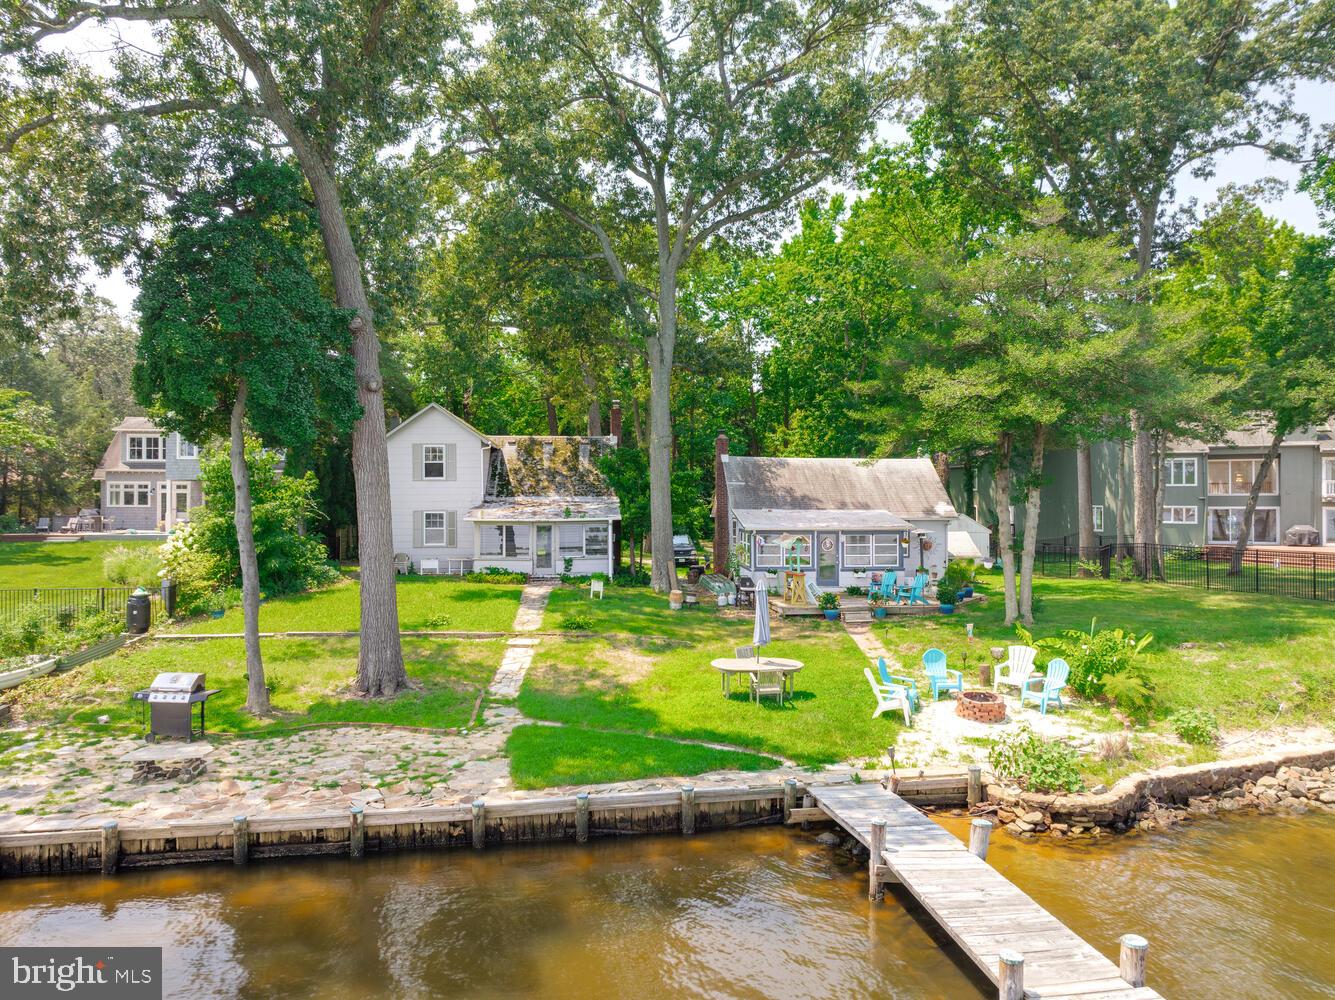
Unique Waterfront Opportunity on the Magothy River. This rare estate sale offers two summer cottages—positioned on a combined 148 feet of pristine water frontage along the Magothy River. Situated on three separate lots sold together as one transaction, this property features scenic views,  a private dock, and endless potential. Both cottages are in significant need of renovation, making this an ideal project for investors, builders, or visionaries looking to create their dream waterfront retreat. Properties are being sold strictly as-is. Don’t miss this chance to own a piece of private waterfront with exceptional value and possibilities.
#MDAA2123914

SEVERNA PARK

477 MAPLE ROAD

3 Beds

2 Baths

976 Sq.Ft.

$1,995,000

MLS#: MDAA2123914
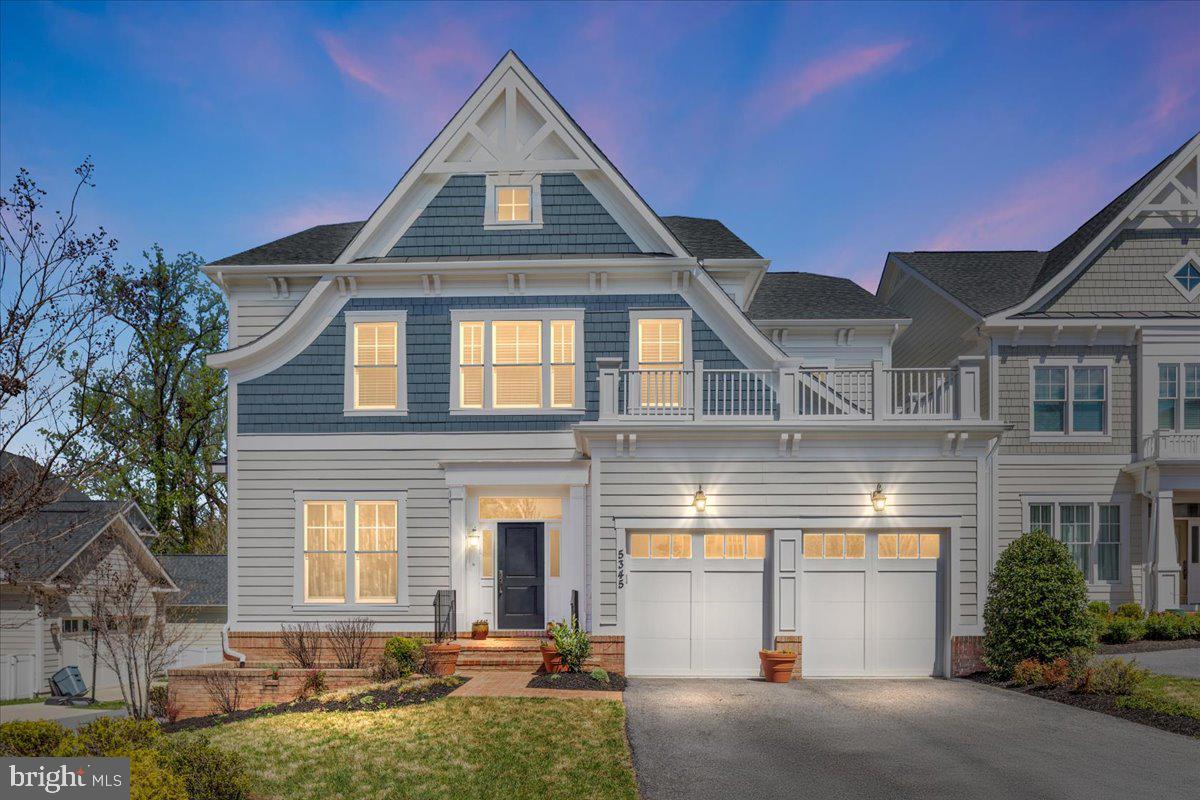
Welcome to this exceptional former model home built by renowned Michael Harris Homes, where refined craftsmanship meets contemporary elegance in over 5,000 square feet of meticulously designed luxury. Nestled on a beautifully landscaped corner lot just ten minutes from the heart of downtown Bethesda, this 5-bedroom, 4.5-bath masterpiece is a true entertainer’s dream. From soaring ceilings and dramatic floor-to-ceiling doors to built-in speakers on all three levels, every detail exudes high-end sophistication. The open-concept main level is highlighted by a gourmet chef’s kitchen and a seamless flow to the low-maintenance deck, which backs to mature trees—offering a peaceful retreat from the city’s buzz. With lawn care and snow removal handled by the homeowner’s association, you’ll enjoy all the comforts of worry-free living here. <br><br>

Step inside and be greeted by beautifully appointed formal living and dining rooms, where bump out windows and warm flooring create a welcoming yet refined ambiance. The heart of the home is undoubtedly the chef-inspired white kitchen—decked out in sleek two-tone tall cabinetry, gleaming quartz countertops, chic backsplash, a statement-making island, and professional-grade Viking appliances. Whether you're crafting culinary delights or hosting friends, this space is a luxurious retreat. The adjacent family room is an inviting sanctuary with a striking double-sided gas fireplace and full-length glass doors that open to a spacious deck, creating a seamless flow between indoor and outdoor living. The study, warmed by the shared fireplace, is perfect for quiet reflection or stylish productivity. <br><br>

Ascend the impressive staircase to a sanctuary of serenity on the upper level. The primary suite is a true escape, complete with a private sitting area framed by serene treetop views, tray ceiling, and two generous walk-in closets. The spa-inspired ensuite bath features a freestanding soaking tub, oversized glass shower, and dual vanities. Three additional bedrooms, including one with a charming attached library space, two updated baths, and a dedicated laundry room round out this level. All bedroom closets on this level have been customized by the Container Store. The fully finished walkout lower level is an entertainer’s dream with a sprawling recreation area, full-sized windows, a fifth bedroom with an attached bath, a versatile bonus room perfect for a home theater, game space, yoga or mediation area and a dedicated storage room. <br><br>

Positioned minutes from the Beltway (I-495), this residence offers unbeatable access to the best of Bethesda—top-tier restaurants, boutique shopping, and cultural hotspots, including the Bethesda Farmers Market, NIH and the YMCA nearby. Nature lovers will enjoy proximity to nearby parks, while commuters will appreciate the convenience of a Metro bus stop and the Bethesda Trolley Trail just outside the community. With acclaimed Montgomery County schools such as Walter Johnson, North Bethesda, and Wyngate, as well as the nearby French International School and the Stone Ridge School, this is luxury living wrapped in everyday ease. If you're seeking the perfect balance of prestige, privacy, and convenience, this remarkable Bethesda haven is ready to welcome you home.
#MDMC2173674

BETHESDA

5345 CAMBERLEY AVENUE

5 Beds

4 Baths

5,018 Sq.Ft.

$1,995,000

MLS#: MDMC2173674
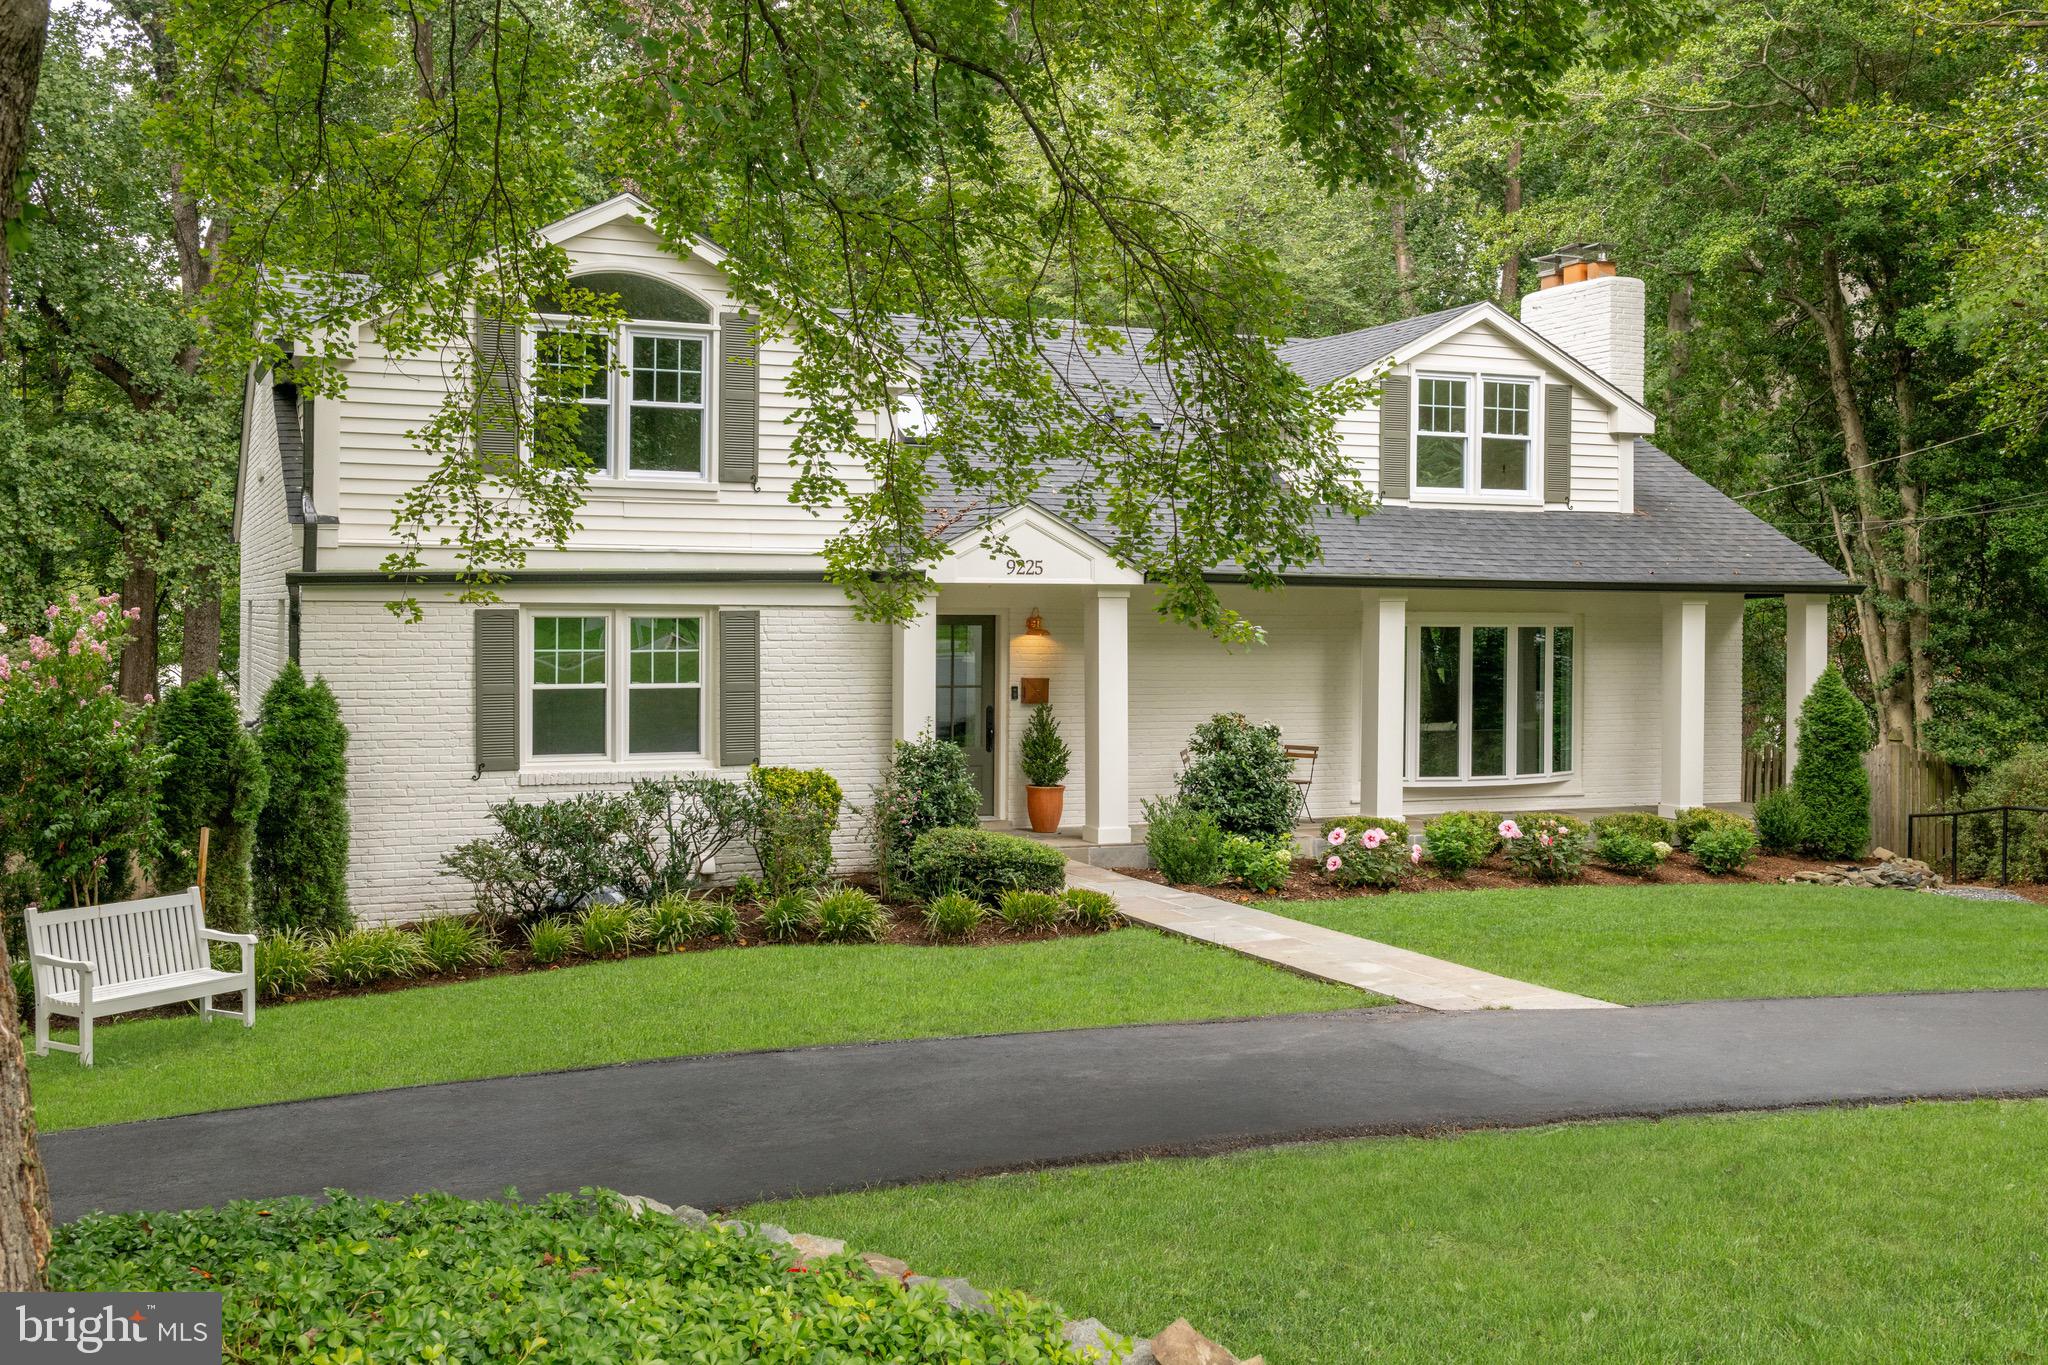
Welcome to Peltrie Place’s newest offering in Bethesda — a beautifully reimagined and thoughtfully renovated 6-bedroom, 4.5-bathroom Cape Cod that blends timeless architectural character with modern finishes throughout. In conjunction with renowned Claude C. Lapp Architects, LLC, Laurel Oak’s floorplan was redesigned to create a thoughtful ease of flow for everyday living. Sited on a 1/2-acre lot in Burning Tree Manor, a stately circular driveway framed by a beautifully landscaped front yard sets the tone for the elegance within. The gracious skylit foyer flows into the sundrenched living room that features an oversized bay window, multiple seating areas, and a striking gas fireplace with marble details as the centerpiece. This space is seamlessly connected to the dining room, ideal for both intimate dinners and lavish gatherings. Adjacent is the luxurious gourmet chef’s eat-in kitchen featuring designer selected cabinetry and hardware, imported Italian Porcelain countertops and floating shelves, a luxury appliance suite, a walk-in pantry, and a breakfast area as well as a peninsula with stool seating for three. Just beyond the kitchen is an all-season sunroom boasting floor-to-ceiling windows which fill the back of the home with natural light. The room provides an inviting spot for morning coffee or casual gatherings, while maintaining a flawless connection to the elevated upper terrace that leads down to the large, flat backyard. Also on the entry level is a fifth bedroom (perfect for multi-generational living!), a jack-and-jill bathroom with double vanity, and a versatile home office / sitting room / sixth bedroom. Completing this level is an elegant powder bathroom with a custom marble sink, a charming mudroom with built-in storage, and an additional coat closet. Upstairs, the serene primary suite offers a private foyer entrance, a walk-in and built out closet, as well as three additional built-out closets. The spa-inspired primary bathroom has a large picture window overlooking the backyard, linen storage, two vanities, a deep soaking tub, a separate water closet and a large glass enclosed shower. There are three additional bedrooms on this upper level, a hallway windowed bathroom with a dual vanity and bathtub, a side-by-side LG washer and vented dryer, a linen closet and access to attic / storage space. The walk-out lower level features a spacious recreation room with a wood-burning fireplace and kid's play nook under the stairs, a full bathroom, a home gym / bonus room, a secondary mudroom with additional laundry hookup and storage, an oversized 2-car garage with EV wiring, and generous storage space. A covered terrace connects the lower level to the expansive and grassy backyard — perfect for recreation, alfresco dining, lounging, gardening, or gathering around the firepit. The home also includes a generator and an outdoor storage closet. With effortless access to the Beltway and located just a few miles from Downtown Bethesda, Potomac Village, Cabin John Park and many of the area's elite private clubs as well as local neighborhood swimming pools, Laurel Oak offers you the ideal suburban lifestyle. Not to mention the close proximity to multiple school options, and within the sought-after Seven Locks Elementary, Cabin John Middle, and Winston Churchill High School district. As seen in Architectural Digest and Home& Design, Peltrie Place prides itself on designer focused projects with no detail overlooked.
#MDMC2196208

BETHESDA

9225 LAUREL OAK DRIVE

6 Beds

4 Baths

4,210 Sq.Ft.

$1,995,000

MLS#: MDMC2196208
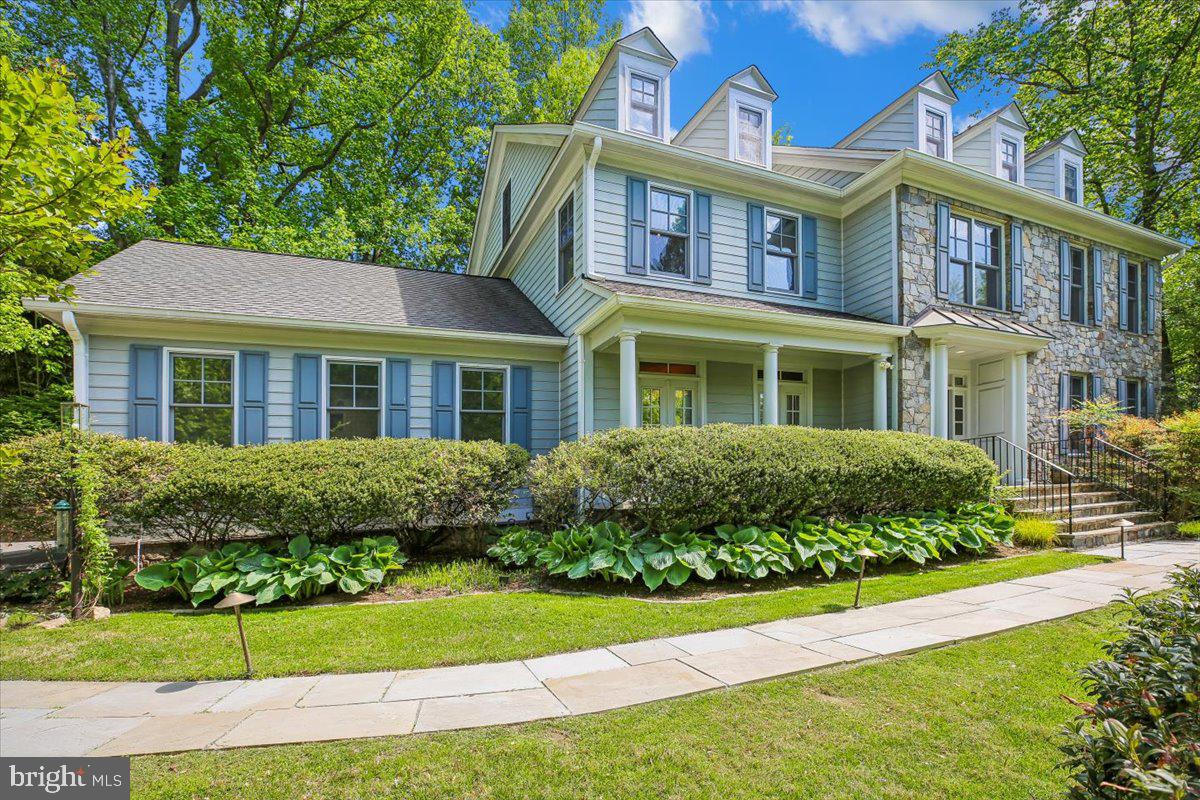
Exceptional Value! Now is your opportunity to own an exquisite 6,550-square-foot luxury home in Bethesda’s highly coveted Glen Echo Heights and the sought-after Walt Whitman High School District offering an extraordinary combination of timeless style, generous living space, and an unbeatable location. Privately set back from the street, this exceptional Colonial offers 7 bedrooms and 5.5 baths, showcasing a striking stone façade, beautifully landscaped grounds, and an attractive slate walkway that leads to an inviting front entry. Inside, a grand foyer with a sweeping open staircase sets the tone, complemented by rich hardwood flooring and fresh, neutral paint throughout. Designed for both everyday living and elegant entertaining, the formal living room flows seamlessly into a sun-drenched solarium with expansive windows, while the gracious dining room, accented by French doors, opens to the outdoors, creating a bright and elegant setting for entertaining. At the heart of the home, the renovated gourmet eat-in kitchen, featuring white cabinetry, quartz countertops, an oversized center island, and premium appliances including a Wolf cooktop, Sub-Zero refrigerator, and GE Monogram wall ovens and dishwasher. A thoughtfully designed spacious breakfast area with built-ins, desk space, wine rack, and wine refrigerator opens to the inviting family room, where custom cabinetry and a marble-surround gas fireplace create a warm and welcoming space. A mudroom and powder room add convenience, completing the main level. Upstairs, the luxurious primary suite offers a serene retreat with a beautifully renovated spa-inspired bath, complete with dual vanities with special in-mirror lighting, a soaking tub, and a rain shower, along with two walk-in closets. Three additional bedrooms, including a Jack and Jill bath, a full hall bath, and a dedicated laundry room complete the second level. The third floor provides incredible flexibility with two spacious bedrooms, a full bath, and a bonus area ideal for a home office, studio, or playroom. The fully finished, walk out lower level is designed for entertaining and relaxation, featuring a large recreation room with marble-surround gas fireplace, game area with pool table as well as a  bedroom and full bath—perfect for guests, an au pair, or extended family. An unfinished bonus room space offers endless potential for a home theater or wine cellar. Step outside to your own private oasis, where a slate patio and trex deck span the rear of the home and perfect for dining al fresco or hosting gathering and overlooking a beautifully landscaped backyard terrace. Completing this exceptional home is a two-car garage equipped with a Tesla charger, blending luxury with modern convenience.  Perfectly situated for both convenience and lifestyle, this exceptional home is just moments from an array of shopping and dining, including the newly developed Westbard Shopping Center and vibrant downtown Bethesda. Ideally located approximately two miles from the DC line, it offers easy access to the city while enjoying the charm of this Glen Echo Heights neighborhood. Enjoy minutes to rare direct access to the C&O Canal towpath along the Potomac River, as well as nearby community amenities including a pool and playground. This is a rare opportunity to own a truly special home in one of Bethesda’s most desirable neighborhoods.
#MDMC2213480

BETHESDA

6302 WALHONDING ROAD

7 Beds

5 Baths

6,548 Sq.Ft.

$1,995,000

MLS#: MDMC2213480
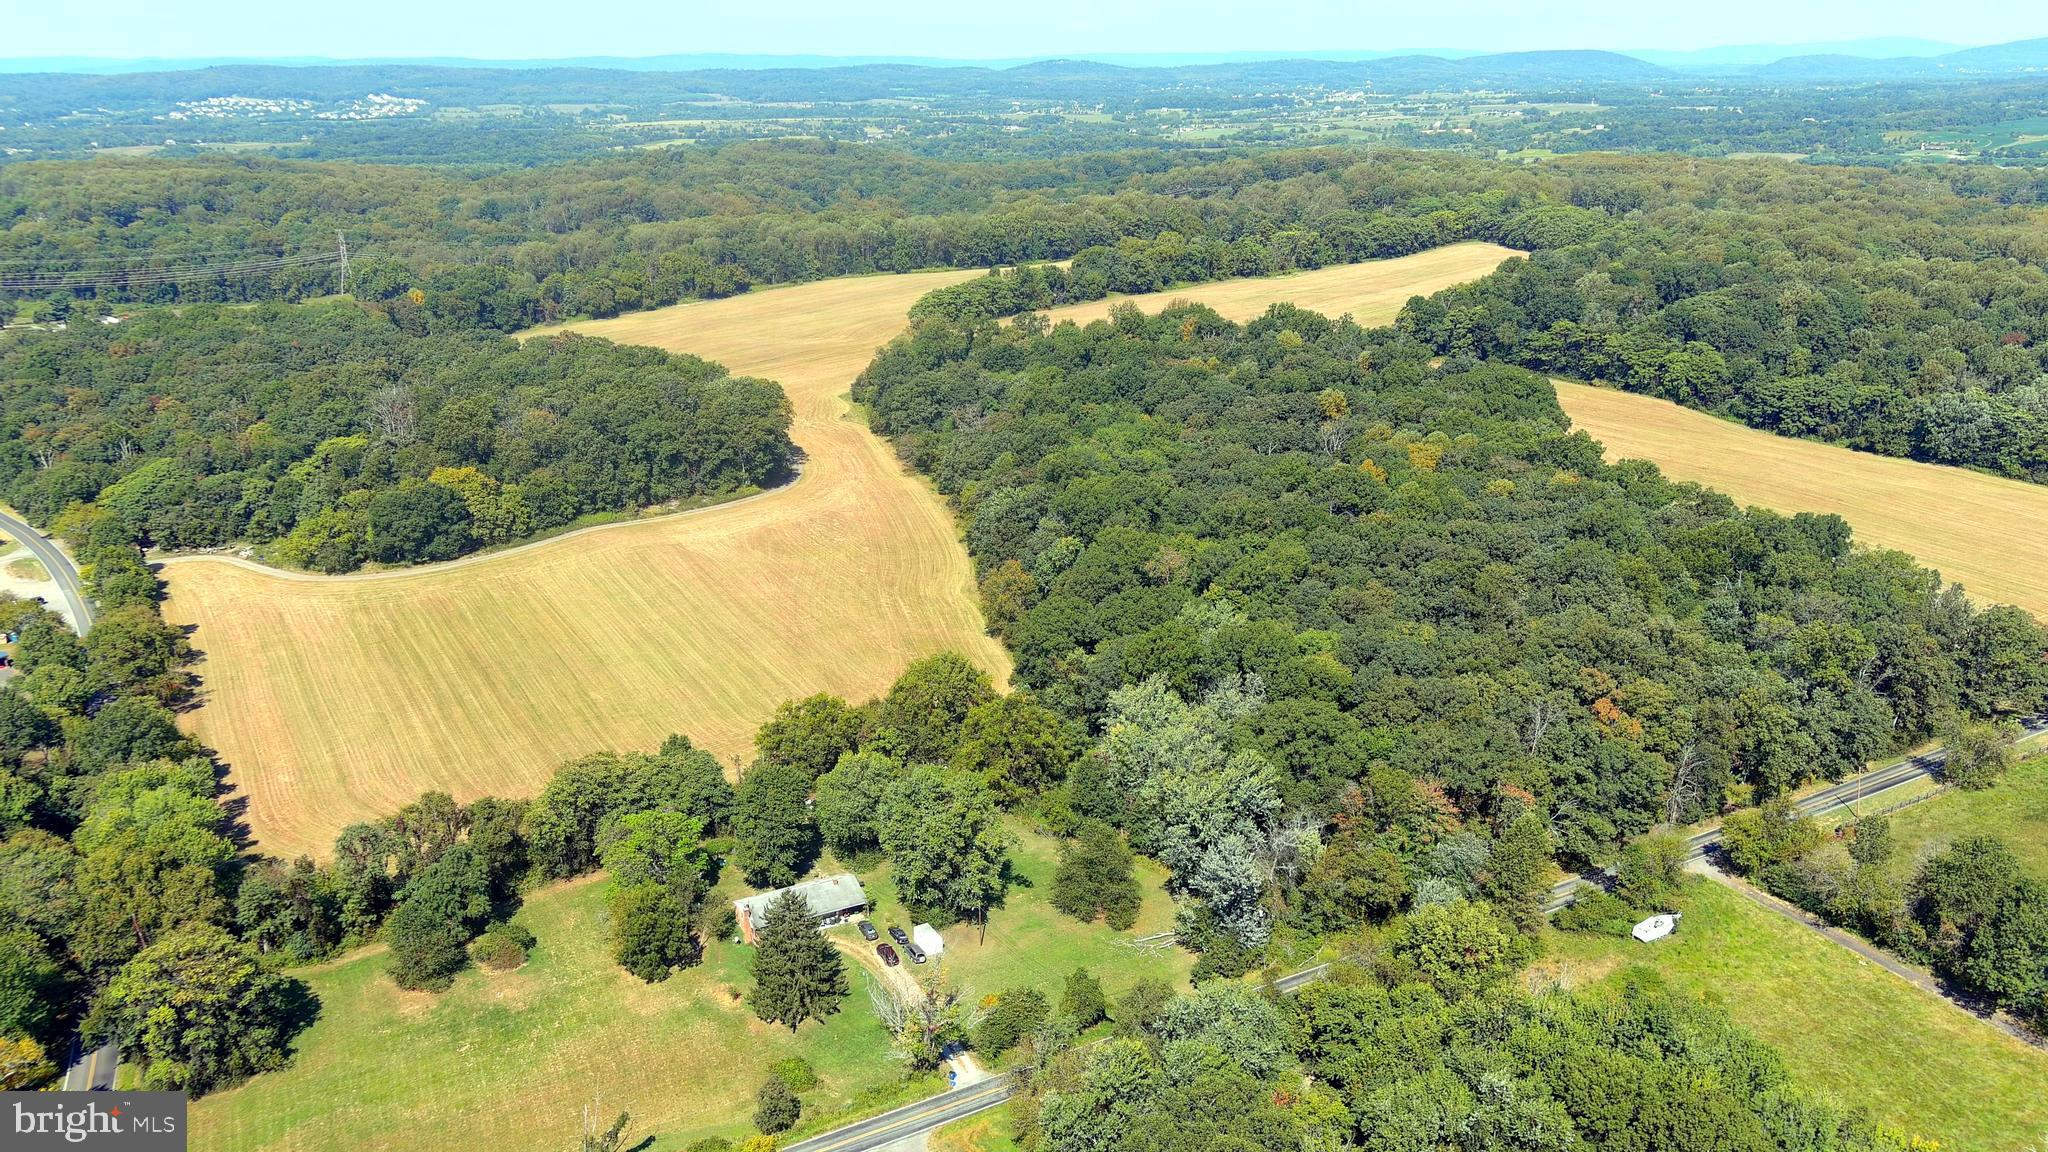
Beautiful and private 136.2 gently rolling acres in the western Montgomery County Agricultural Reserve. This property offers a mix of cleared tillable farmland (50%) and forest with excellent road access along both Whites Ferry Rd and Martinsburg Rd.  There are remnants of a home on the property. AR Zoning provides potential for up to five residential lots. Just minutes from recreational opportunities along the Potomac River and the lovely small town of Poolesville that offers some of the highest rated schools in the state. The main entrance to the property is on Whites Ferry Rd near the intersection with Elmer School Rd.  Please do not enter the property without prior approval.
#MDMC2198496

DICKERSON

22805 WHITES FERRY ROAD

None Beds

None Baths

136.2 acres

$1,995,000

MLS#: MDMC2198496
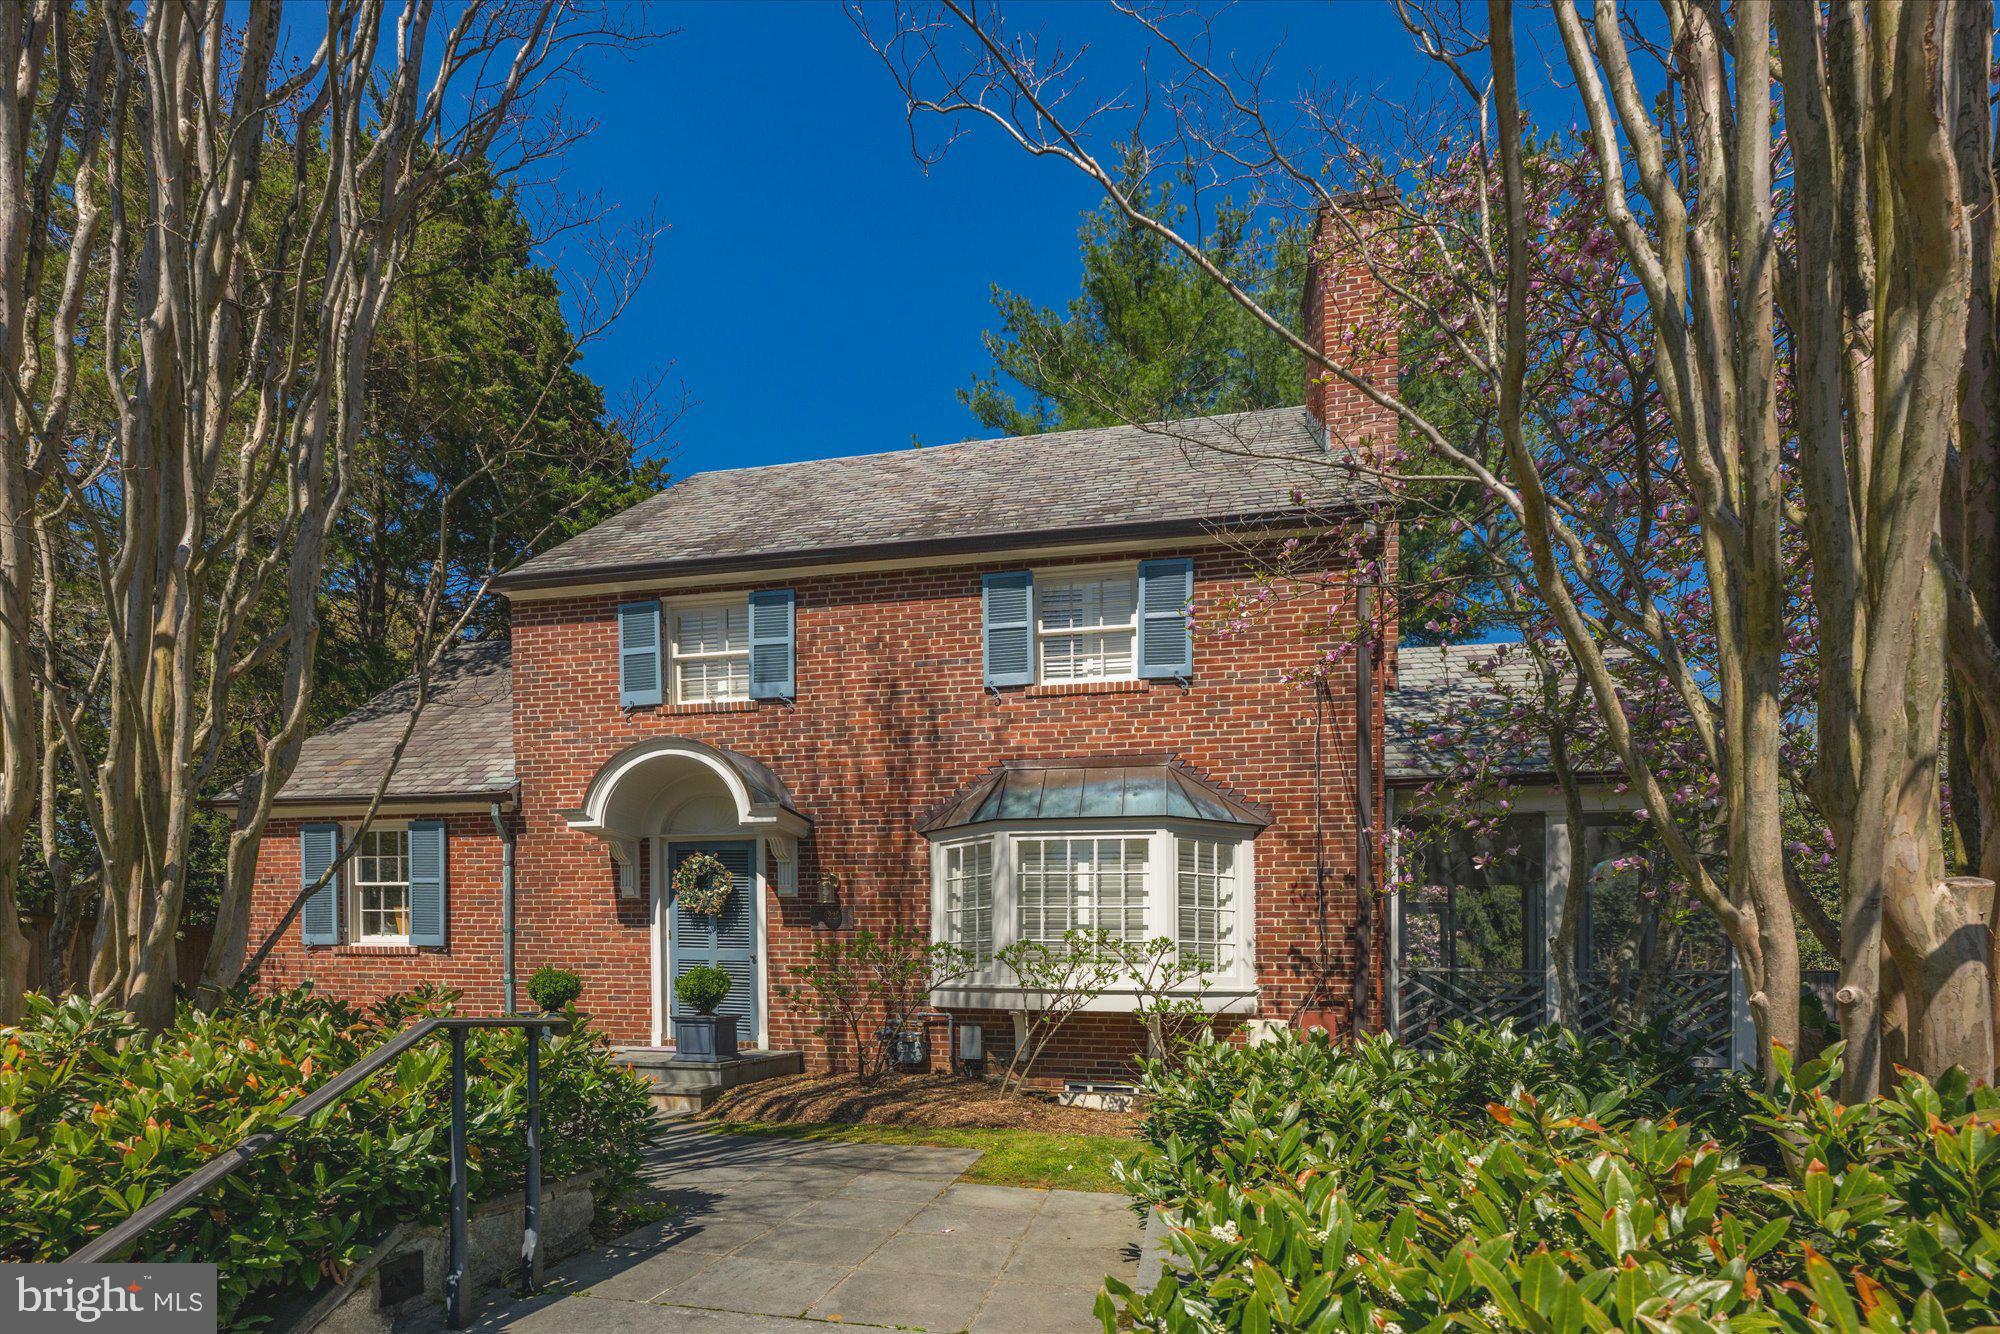
This expanded & renovated Colonial offers a wonderful blend of classic character and comfortable living!
The main level features a welcoming living room with a fireplace, spacious dining room w/built-in cabinetry, private office w/cedar closet, powder room, wet bar, screen porch and a beautifully designed gourmet  kitchen/family room w/casual dining area addition with direct access to the rear flagstone patio and fenced landscaped garden, perfect for entertaining! Upstairs, the second level includes a spacious primary suite with 2 large closets with en suite bath and convenient laundry room, along with two additional roomy bedrooms and a hall bath. The third level provides a private 4th bedroom and full bath, ideal for guests or an au pair suite. The finished lower level offers a recreation room,  full bath, laundry room/storage and direct access to a one-car garage with additional storage/utility room.
#MDMC2238018

BETHESDA

5225 ELLIOTT ROAD

4 Beds

4 Baths

2,039 Sq.Ft.

$1,995,000

MLS#: MDMC2238018
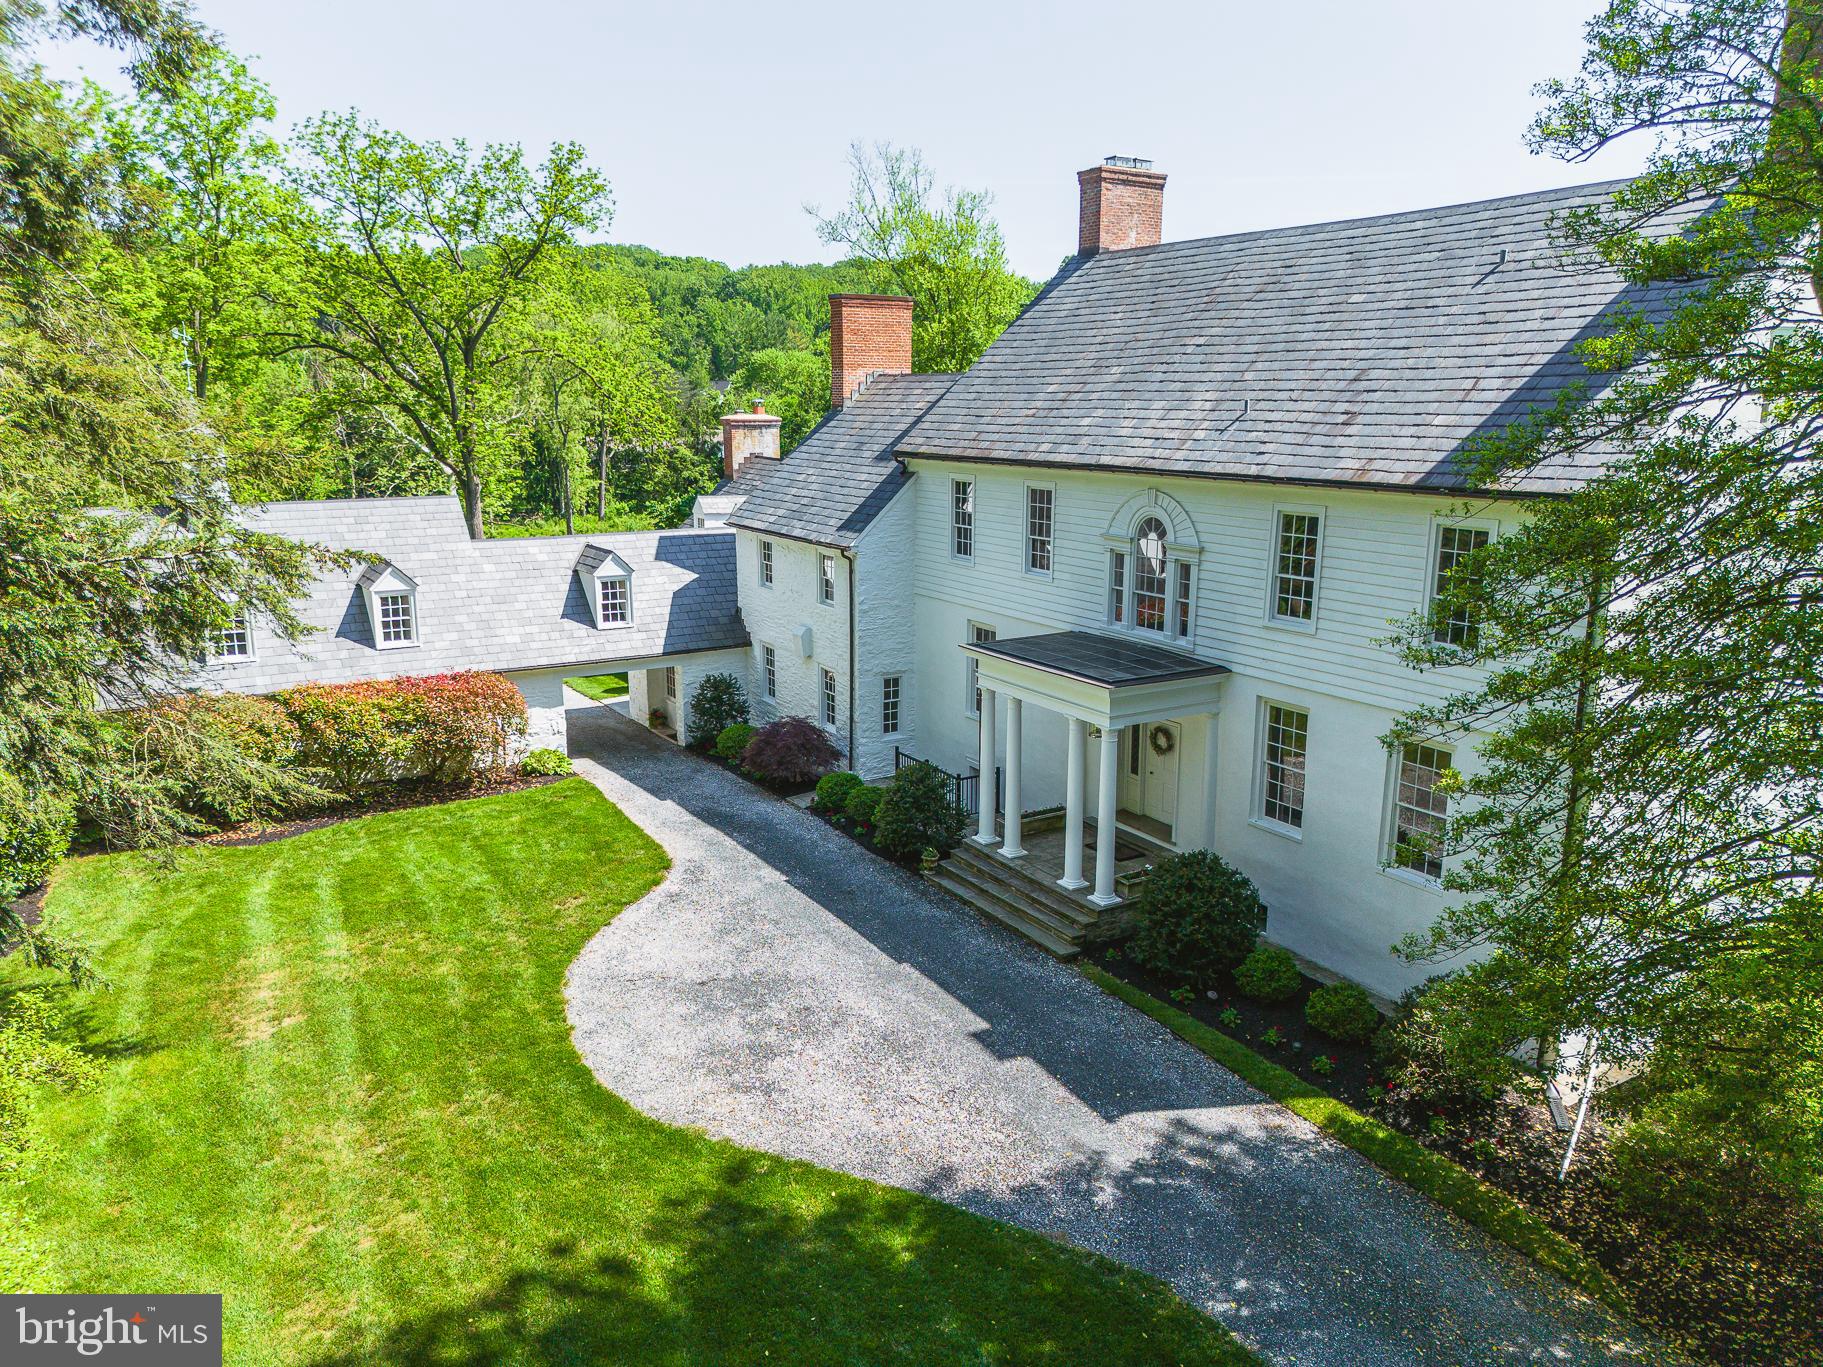
THE PROPERTY CONSISTS OF 8 TOTAL ACRES MADE UP OF 3 CONTIGUOUS PARCELS OFFERING THE NEW OWNERS MULTIPLE POSSIBLE USE OPTIONS. BALTIMORE COUNTY ZONING ON THE 2.4 ACRE PARCEL ALLOWS FOR THE POSSIBILITY OF AN ADDITIONAL BUILDING LOT. SIMILAR BUILDING LOTS IN THE AREA HAVE SOLD FROM  $350K TO 400K. THE PROPERTY ALSO  SETS UP PERFECTLY FOR AN IN LAW HOUSE, A TENANT HOUSE OR FAMILY COMPOUND.
THE 8 ACRE PROPERTY AS A WHOLE COULD BECOME A GENTLEMAN'S FARM FOR HORSE ENTHUSIASTS WITH PLENTY OF ROOM FOR A BARN AND MULTIPLE PASTURES.
“Springfield” 12605 Dulaney valley road, the original Pearce homestead built circa. 1800. This remarkable property has been thoughtfully restored and renovated to update the home in every aspect while preserving many of the original details including vintage wood floors, gorgeous moldings, millwork, and original mantels throughout the house. 
This historic Maryland  Manor offers 6 bedrooms and 5 full bathrooms, an amazing main level powder room, a gracious center hall, a formal beautifully appointed living room with a fireplace and a formal dining room with a fireplace with paneled fireplace wall and built in bookcases. The gourmet professional grade kitchen has built in brick oven, large kitchen island, furniture grade cabinetry, stainless appliances, and a commercial grade gas oven with a 10-burner stove top. The kitchen opens to a comfortable family room with a wet bar with beverage refrigerators, a fireplace with a wood stove, and a door leading out to the covered patio with a stone firepit and sweeping views of the lawns and stream at the rear of the property.
The upper-level primary bedroom suite boasts a fireplace, huge walk-in closet and dressing room, a primary full bathroom with a stand-alone shower with rainfall shower head, and laundry facilities. There are also 5 additional bedrooms and 4 more full bathrooms, an additional washer and dryer, and a comfortable bright sitting area.
The exterior features are exceptional as well. There is an attached 3 car garage through a Porte-Cochere,  paved driveway for additional multiple car parking, a stunning rear covered patio, a hot tub, a fire pit, an original stone smoke house and a stream that runs across the rear of the property. This is a an incredible home and property with gorgeous sprawling views.
THE SELLERS  WOULD BE WILLING TO PART WITH NUMEROUS ANTIQUE FURNITURE PIECES  THAT CURRENTLY COMPLETE THE HISTORIC CHARM OF THE HOME IF THE NEW OWNERS ARE INTERESTED.
#MDBC2096872

PHOENIX

12605 DULANEY VALLEY ROAD

6 Beds

5 Baths

7,230 Sq.Ft.

$1,995,000

MLS#: MDBC2096872
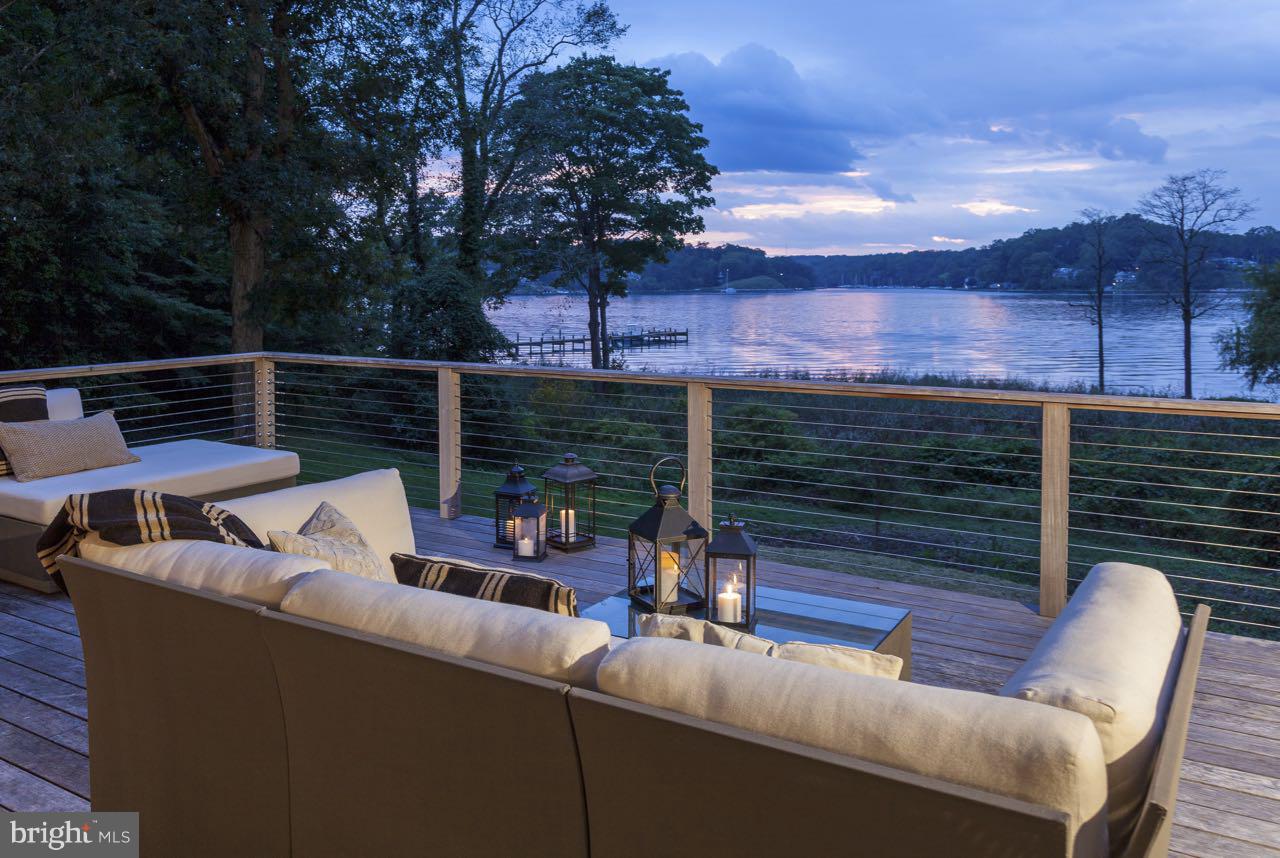
Serious reduction for an amazing property  and a  one of  kind value in the current market .Outstanding Severn River Waterfront on 4 private acres just minutes from Downtown Annapolis. Sweeping views of the Severn River from this wonderfully renovated 5 bedroom, 4.5 bath home. The Light filled open floor plan offers first floor living and boundless entertaining spaces. 325' of water front footage, private pier, 2 power boat lifts & 20' x 40' pool permit in hand. 3 car Garage..Mins to Bay
#1000415582

ARNOLD

300 JOYCE LANE

5 Beds

4 Baths

4,288 Sq.Ft.

$1,995,000

MLS#: 1000415582
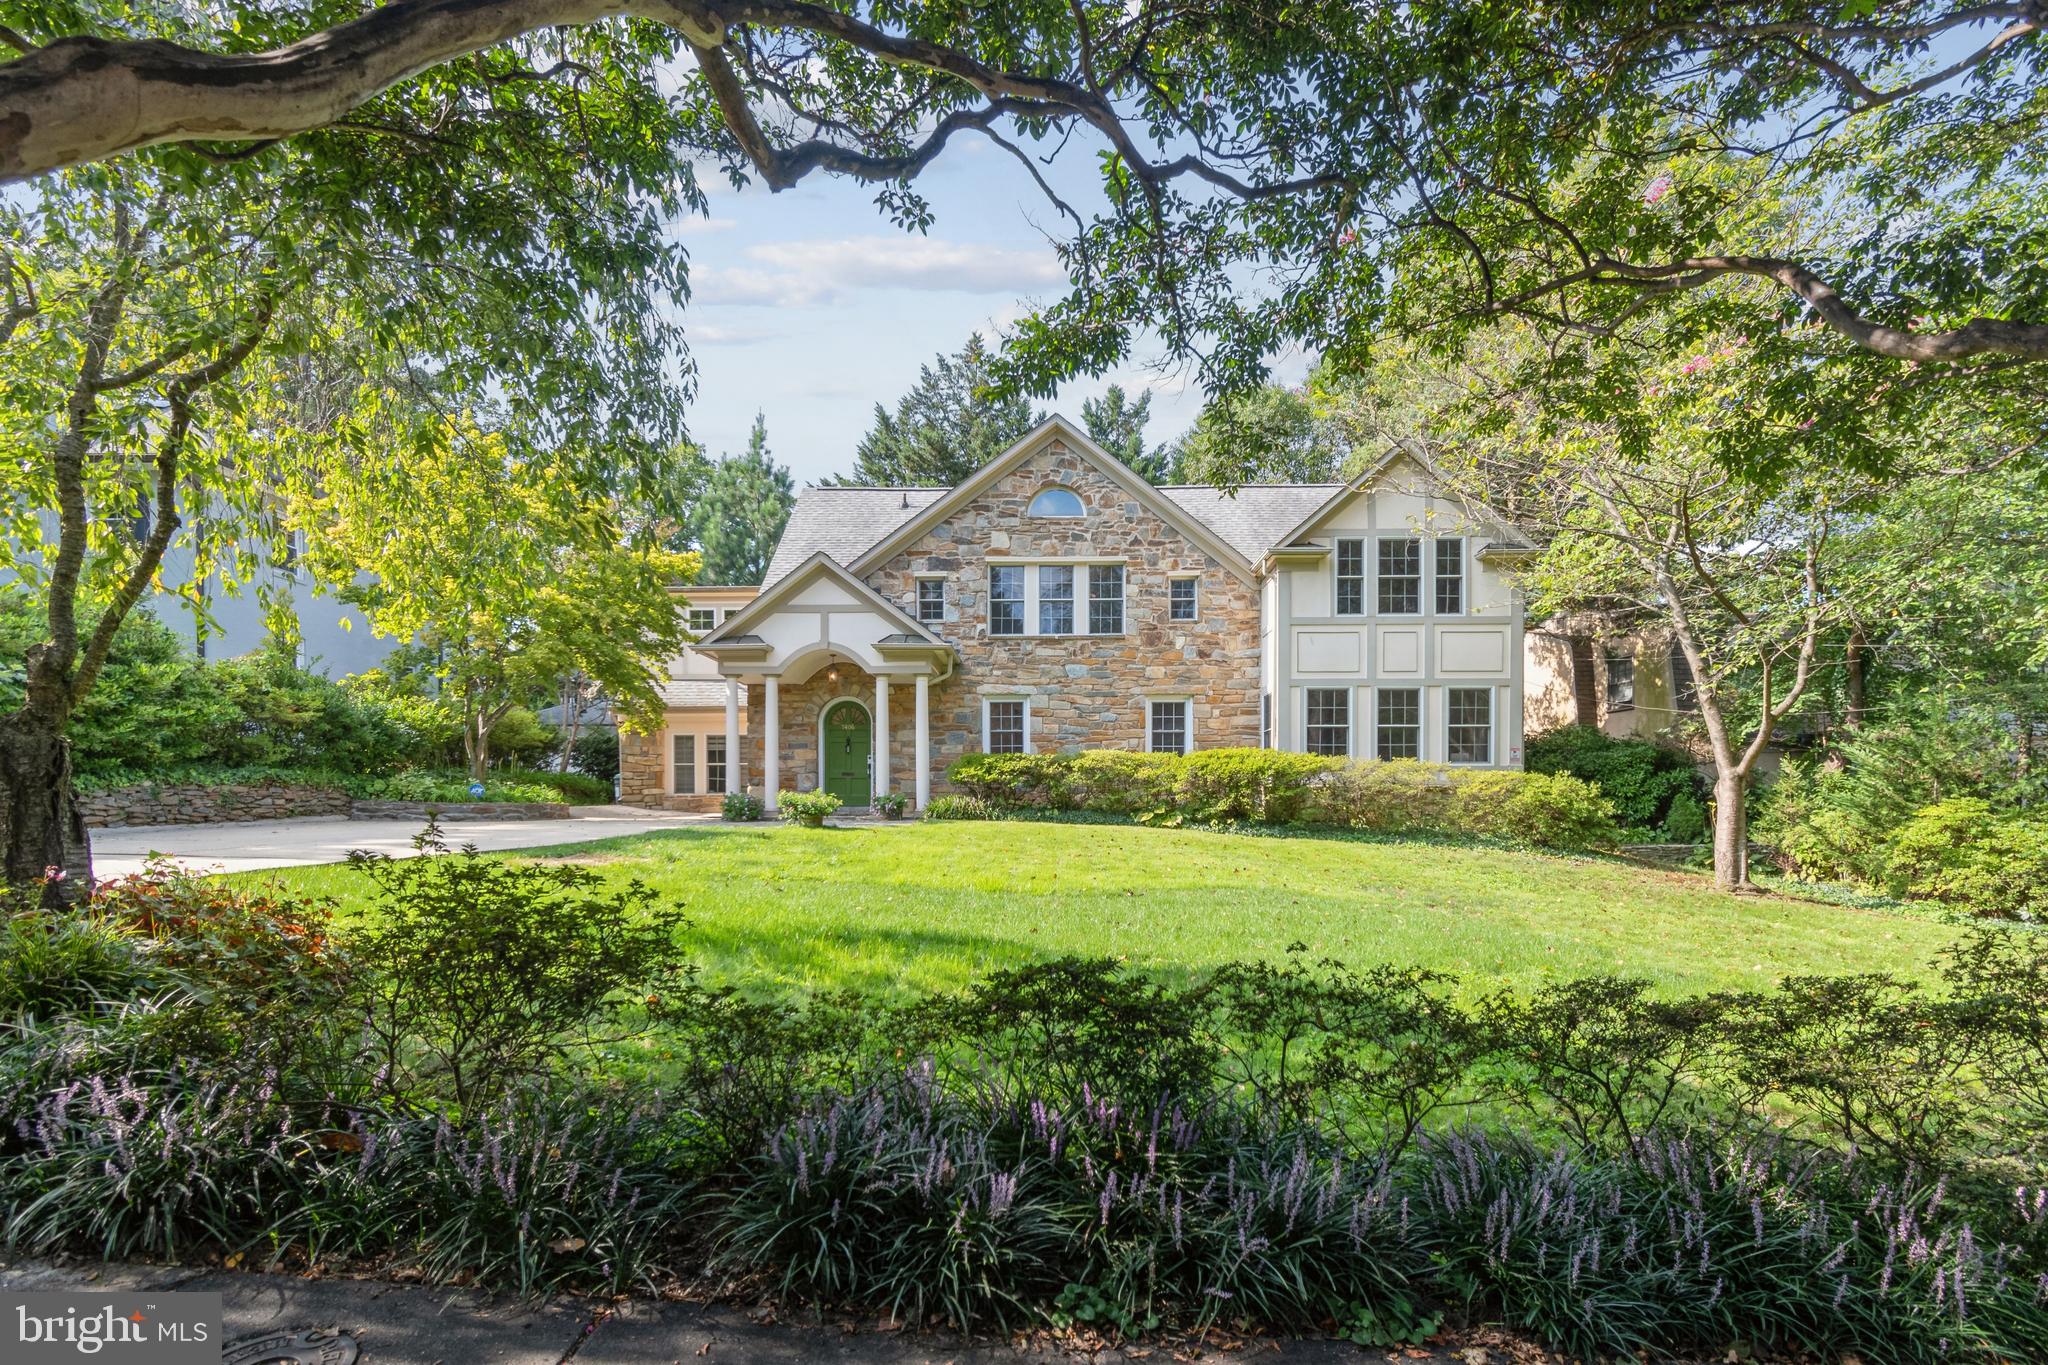
This is indeed a special one! Nestled amongst some of the most distinguished and exceptional residences in Town of Chevy Chase, this beautiful home is located on one of the prettiest streets in Town, Meadow Lane.  This exceptionally rare stone residence was built in 1929 and thoughtfully renovated & expanded in 2002. Entering the home, there's a dramatic wide-arched staircase and an impressive stone fireplace to greet you! The main level is open and beautifully lit with natural light from its highly desirable southeast exposure. This level also has a spacious living room, formal dining, family room featuring stone walls, a rare bedroom suite with full bath for your guests and an incredibly desirable home office space tucked away from the main living area for complete privacy.  There's a brand new kitchen complete with Woodmode cabinets, Thermador appliances, quartzite counter tops, an expansive island and additional space for a kitchen table. The second floor has 4 bedrooms and 3 bathrooms, an open space for a reading area or play room and  washer & dryer. There is extra storage in the basement cellar and an attic space.
The grand front yard affords plenty of privacy and a long driveway provides a lot of off-street parking.
The cozy backyard features a stone patio complete with a custom-built fire pit; what a perfect place for an enchanting evening under the stars! 
Meadow lane is in the heart of Town of Chevy Chase, insulated from busy road noise yet still a scenic, leisurely stroll from the many gourmet restaurants of downtown Bethesda and there's very easy access to the Redline metro station. This location is the perfect choice for those who desire a truly gorgeous neighborhood complete with comprehensive resident services (like no other!) and with all of the conveniences of the city right at hand. Don't miss this perfect opportunity.
#MDMC2155758

CHEVY CHASE

7406 MEADOW LANE

5 Beds

4 Baths

3,812 Sq.Ft.

$1,995,000

MLS#: MDMC2155758
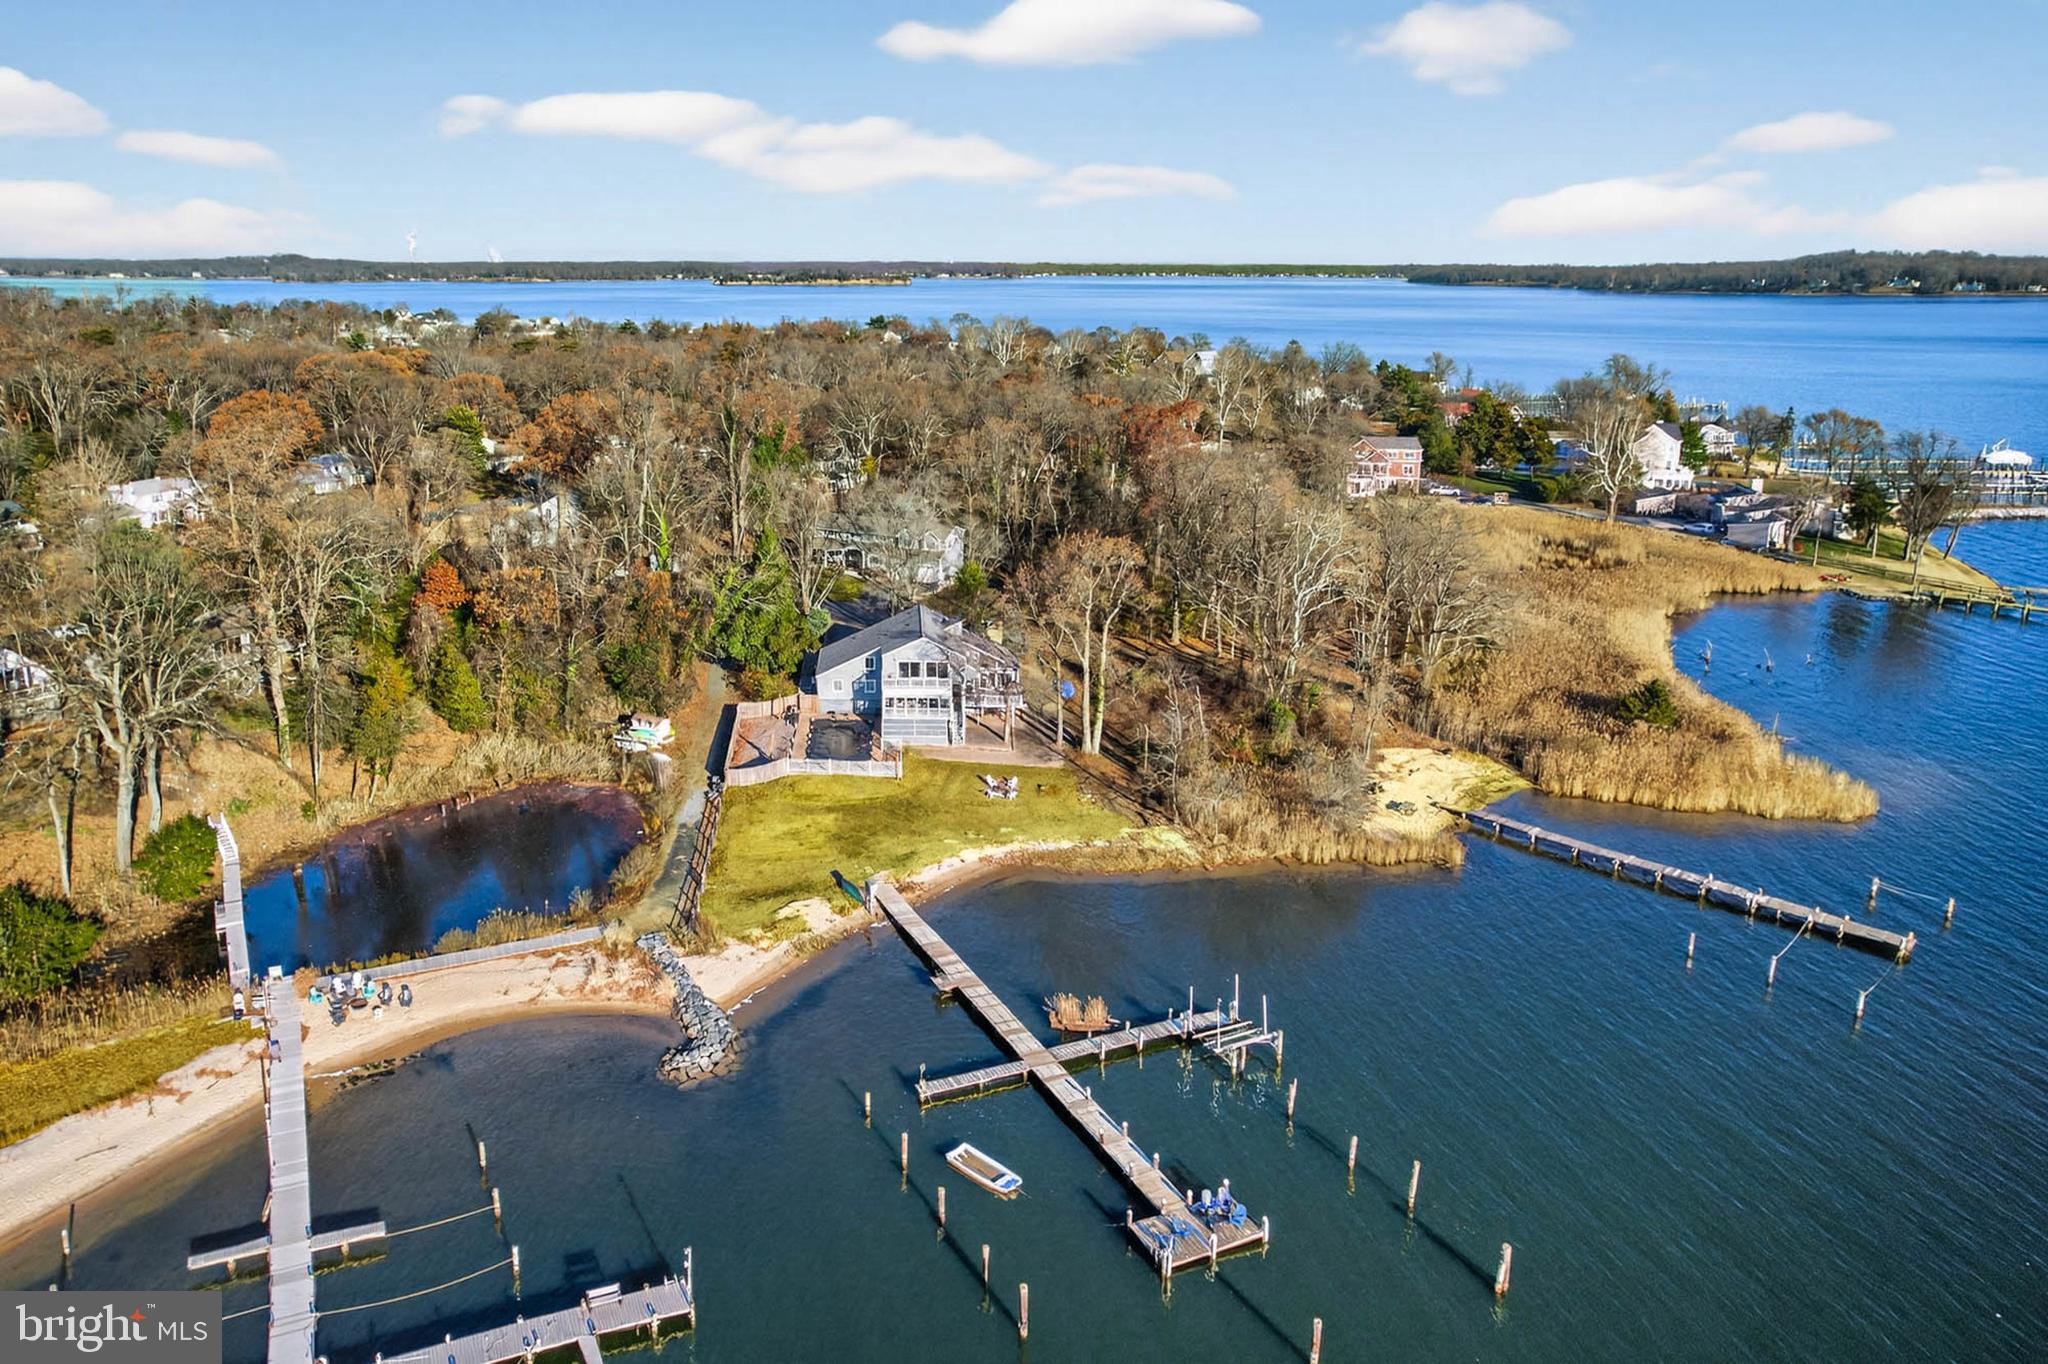
Showing for back ups.....

Waterfront Living at Its Finest with Private Sandy Beach and Deep Multiple Slip Pier

Discover the perfect blend of comfort, beauty, and the Chesapeake Bay lifestyle in this exceptional 5-bedroom, 3-bathroom waterfront home, nestled on a serene .52-acre lot in the sought-after community of Weatherly. From your own sandy beach to a multiple slip deep-water pier with 4'+ MLW, this property offers the rare opportunity to live each day surrounded by the best of coastal Maryland.

Inside, the main level welcomes you with warm hardwood floors, vaulted ceilings, and walls of windows that pull the water views into every corner of the home. The spacious living room features a striking cathedral ceiling and wood burning fireplace with mantel and opens to an expansive deck overlooking Deep Creek, the Magothy River, and the sparkling Chesapeake Bay beyond—an ideal setting for morning coffee, evening sunsets, or year-round entertaining.

An open-concept kitchen flows seamlessly into the dining and family rooms, all positioned to capture the abundant natural light and panoramic water views.  Enjoy crab feasts or card games your waterfront  porch    A main-level office or bedroom and a full bathroom with a walk-in shower offer flexibility and convenience for guests or multi-generational living.

Upstairs, you’ll find four well-appointed bedrooms and two full bathrooms. The primary suite includes a private ensuite with a dual vanity and walk-in shower, creating a peaceful retreat. Two additional bedrooms feature balcony access, giving you elevated vantage points of the water—perfect for savoring sunrise skies or quiet evening breezes. The fifth bedroom offers its own water view and a generous closet.

Outdoors, the shoreline becomes your backyard playground—swim, kayak, fish, or simply sink your toes into the sand.  If you prefer floating on a raft in your waterfront in ground pool---your pool is ready and waiting!

This is more than a beautiful house. It’s a lifestyle. A retreat. A place to breathe deeply and feel truly at home.

Beyond the home itself, the Weatherly community enhances your lifestyle with its community beach and community pier, all within a quiet, friendly neighborhood that feels worlds away yet remains close to everything you need.  Love the flexibility of having Broadneck Blue Ribbon public schools and the convenience of being just minutes from downtown Annapolis and an easy commute to DC and Baltimore.  

This is more than a home—it’s an experience. A sanctuary. A place where the rhythm of the water becomes part of the way you live.

Come fall in love with waterfront living and make every day feel like a vacation.  

Make Sure to View the Video Tour

Additional Parcel--1019 Landon Lane, .482 Acre Raw Land is Also for Sale--MDAA2132194 and is currently under contract but accepting back up contracts

Upgrades Include:  2025-Pier Rehab included replacing 4 pilings, 50 percent of deck boards, installed new clothes dryer; 2024-Renovated Main Level Bathroom to include tile flooring, installation of oversized walk in shower with tile surround and stone flooring, toilet, vanity light fixtures and accessories, Installed privacy fence around the inground pool; 2023-Installed clothes dryer; 2022-Installed New Roof, New dishwasher,  Installed Boat lift on dock with 200 W Electric Panel Box at the Dock, Installed Reverse Osmoses Water Filtration System at the Kitchen Sink, 2019- Installed Water Heater, Installed Flow by Moen--Automatic water shut off should a pipe fail, Installed Enviro Pellet stove in the Family Room; 2018-Installed Pool Liner for Inground Pool; 2016-Installed New Refrigerator in the Kitchen
#MDAA2132168

ARNOLD

959 MORGAN DRIVE

5 Beds

3 Baths

3,124 Sq.Ft.

$1,995,000

MLS#: MDAA2132168

1 ... 345 346 347 348 349 ... 666
* Listings identified with the FMLS IDX logo come from FMLS and are held by brokerage firms other than the owner of this website. The listing brokerage is identified in any listing details. Information is deemed reliable but is not guaranteed. If you believe any FMLS listing contains material that infringes your copyrighted work please review our DMCA policy and learn how to submit a takedown request. © 2024. First Multiple Listing Service, Inc.

Send a message

Message successfully sent.

Your message

What is 3 + 4 ?

Reason for contacting?

I agree to receive email communication and understand I can unsubscribe at any time.

I agree to be contacted by Charis Realty Group - Christine Issler, Broker via call, email, and text for real estate services. To opt out, you can reply 'stop' at any time or reply 'help' for assistance. You can also click the unsubscribe link in the emails. Message and data rates may apply. Message frequency may vary. Privacy Policy

Sign Out

Virtual Assistant

Would you like to take the next step with this property? We can help you schedule a showing or virtual tour, or send you more details.

Yes, I would like more information.

Thank You for Your Reply, One of Our Agents will contact you as soon as possible

No, maybe later.

Thank you, you can always contact me via email, phone number or through the contact form.

Realhub AI

Lucy - Your AI-Powered Realtor

Update Your Temporary Password

Personalize your search

Enter your email and we'll notify you immediately when new listings match what you're looking for.

or enter email address

Already have an account ? Login here

Continue your home search

I agree to receive communications and understand I can unsubscribe at any time.

I agree to be contacted by Charis Realty Group - Christine Issler, Broker via call, email, and text for real estate services. To opt out, you can reply 'stop' at any time or reply 'help' for assistance. You can also click the unsubscribe link in the emails. Message and data rates may apply. Message frequency may vary. Privacy Policy

Already have an account ? Login here

We use cookies

We use cookies primarily for analytics to enhance your experience. By accepting, you agree to our use of these cookies. You can manage your preferences or learn more about our cookies policy.