Properties

Browse or get in touch to schedule a walkthrough.

  • Nearby me
Price range

Popular Features

Community Features

Association

Property Features

Waterfront

View

Exterior Features

Interior Features

Style

10000 properties match your criteria

Updated 1 minute ago

E-Alert name
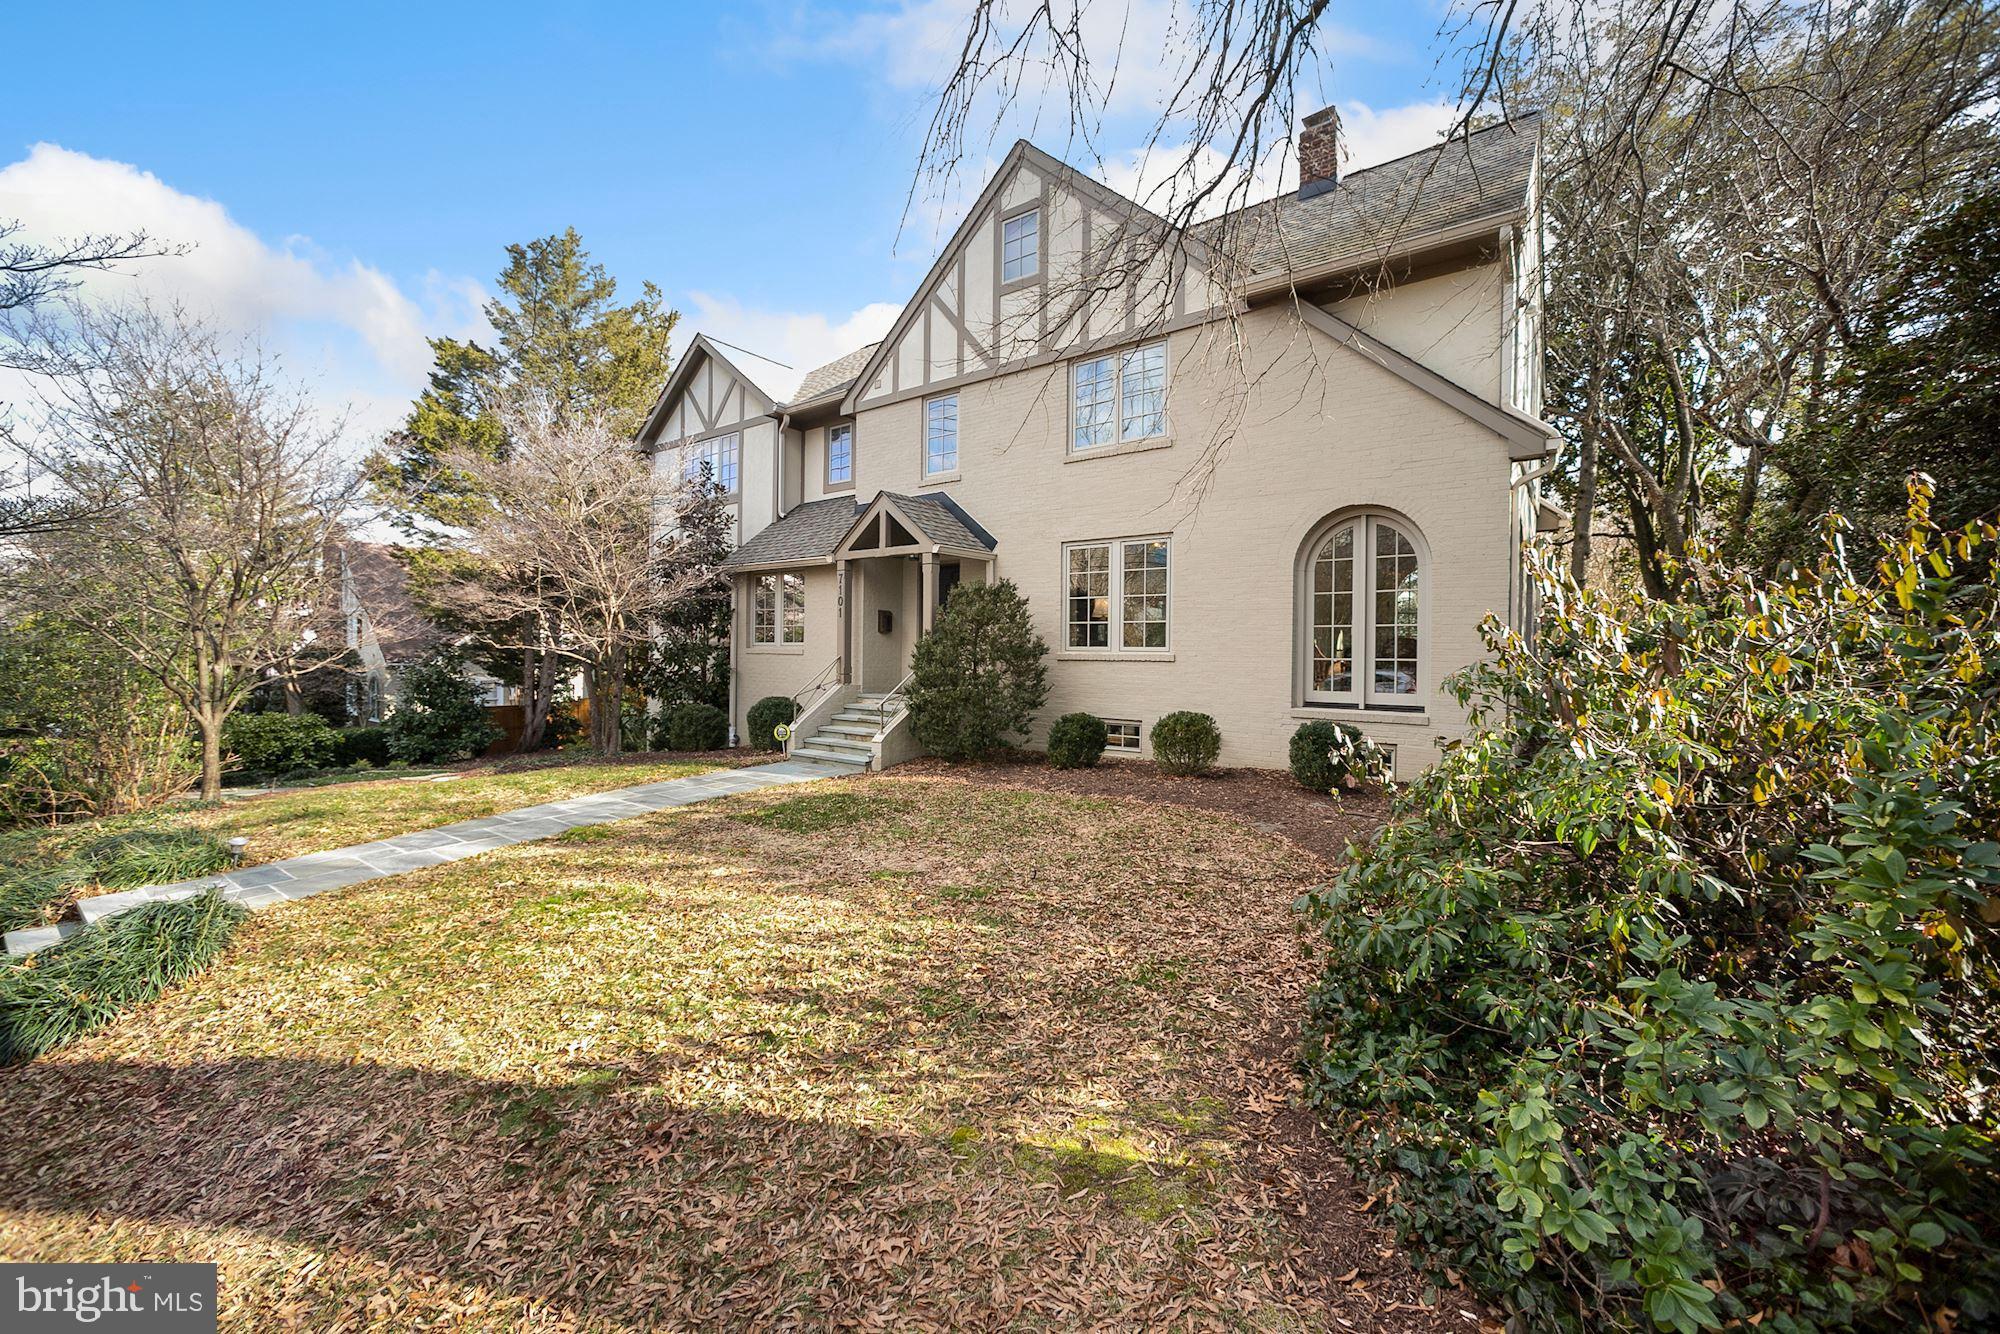
Offers, if any due by Thursday 2/4 at 12 N.    Charming Oasis --- leave the car home and get your "shop" on!  Downtown Bethesda just outside your door       ( 94 "Walk Score") .  Only 3 owners since 1928, this home came with rich character and charm that has been preserved  and enhanced with a complete makeover and addition completed in 2014 by Sandy Spring Builders.  Life circumstances now call the owner to move and the opportunity for a new owner to reap the benefits.  Approximately $1M in renovation, addition, exterior and landscape improvements since 2011 include:   * New Owner's BR Suite with luxe Owner's BA and suite of closets above the existing great room;   * BRs 2 and 3 and their respective baths renovated; (BR 3 was original Owner's suite) * Added a 2nd laundry room on BR level;  * Finishing 4th level as a BR, adding a full bath; * Main level reconfigured for new white marble/stainless kitchen, breakfast area & butler's pantry with         locking "silver closet" inside pantry closet.  * Converted side porch to a charming 4 season sunroom adding Palladian windows, french doors and stone floor as well as heat and a/c *Main level powder room redone (clever hidden closet in wall of PR) * New 2 zone  HVAC throughout * New windows, interior doors, drywall, millwork/trim throughout  * Overhaul of lower level rec room including renovated full bath & installation of stone floor * Addition of mud room inside garage entrance * Carport converted to oversized 2 car garage with separate doors and openers General Interior:  * All  3 fireplaces overhauled, family room fireplace converted to gas * Oak hardwood floors  throughout main and upper level * Recessed lighting, new light fixtures throughout except original  "Ship's lantern" moved to breakfast area Exterior:   * New roof * Exterior painted and finished  to harmonize addition with original style, changed color scheme to softer neutrals  * $25,000 paver driveway allowing ample off street parking in addition to garage * Extensive landscaping improvements
#MDMC742348

CHEVY CHASE

7101 44TH STREET

4 Beds

5 Baths

4,160 Sq.Ft.

$1,950,000

MLS#: MDMC742348
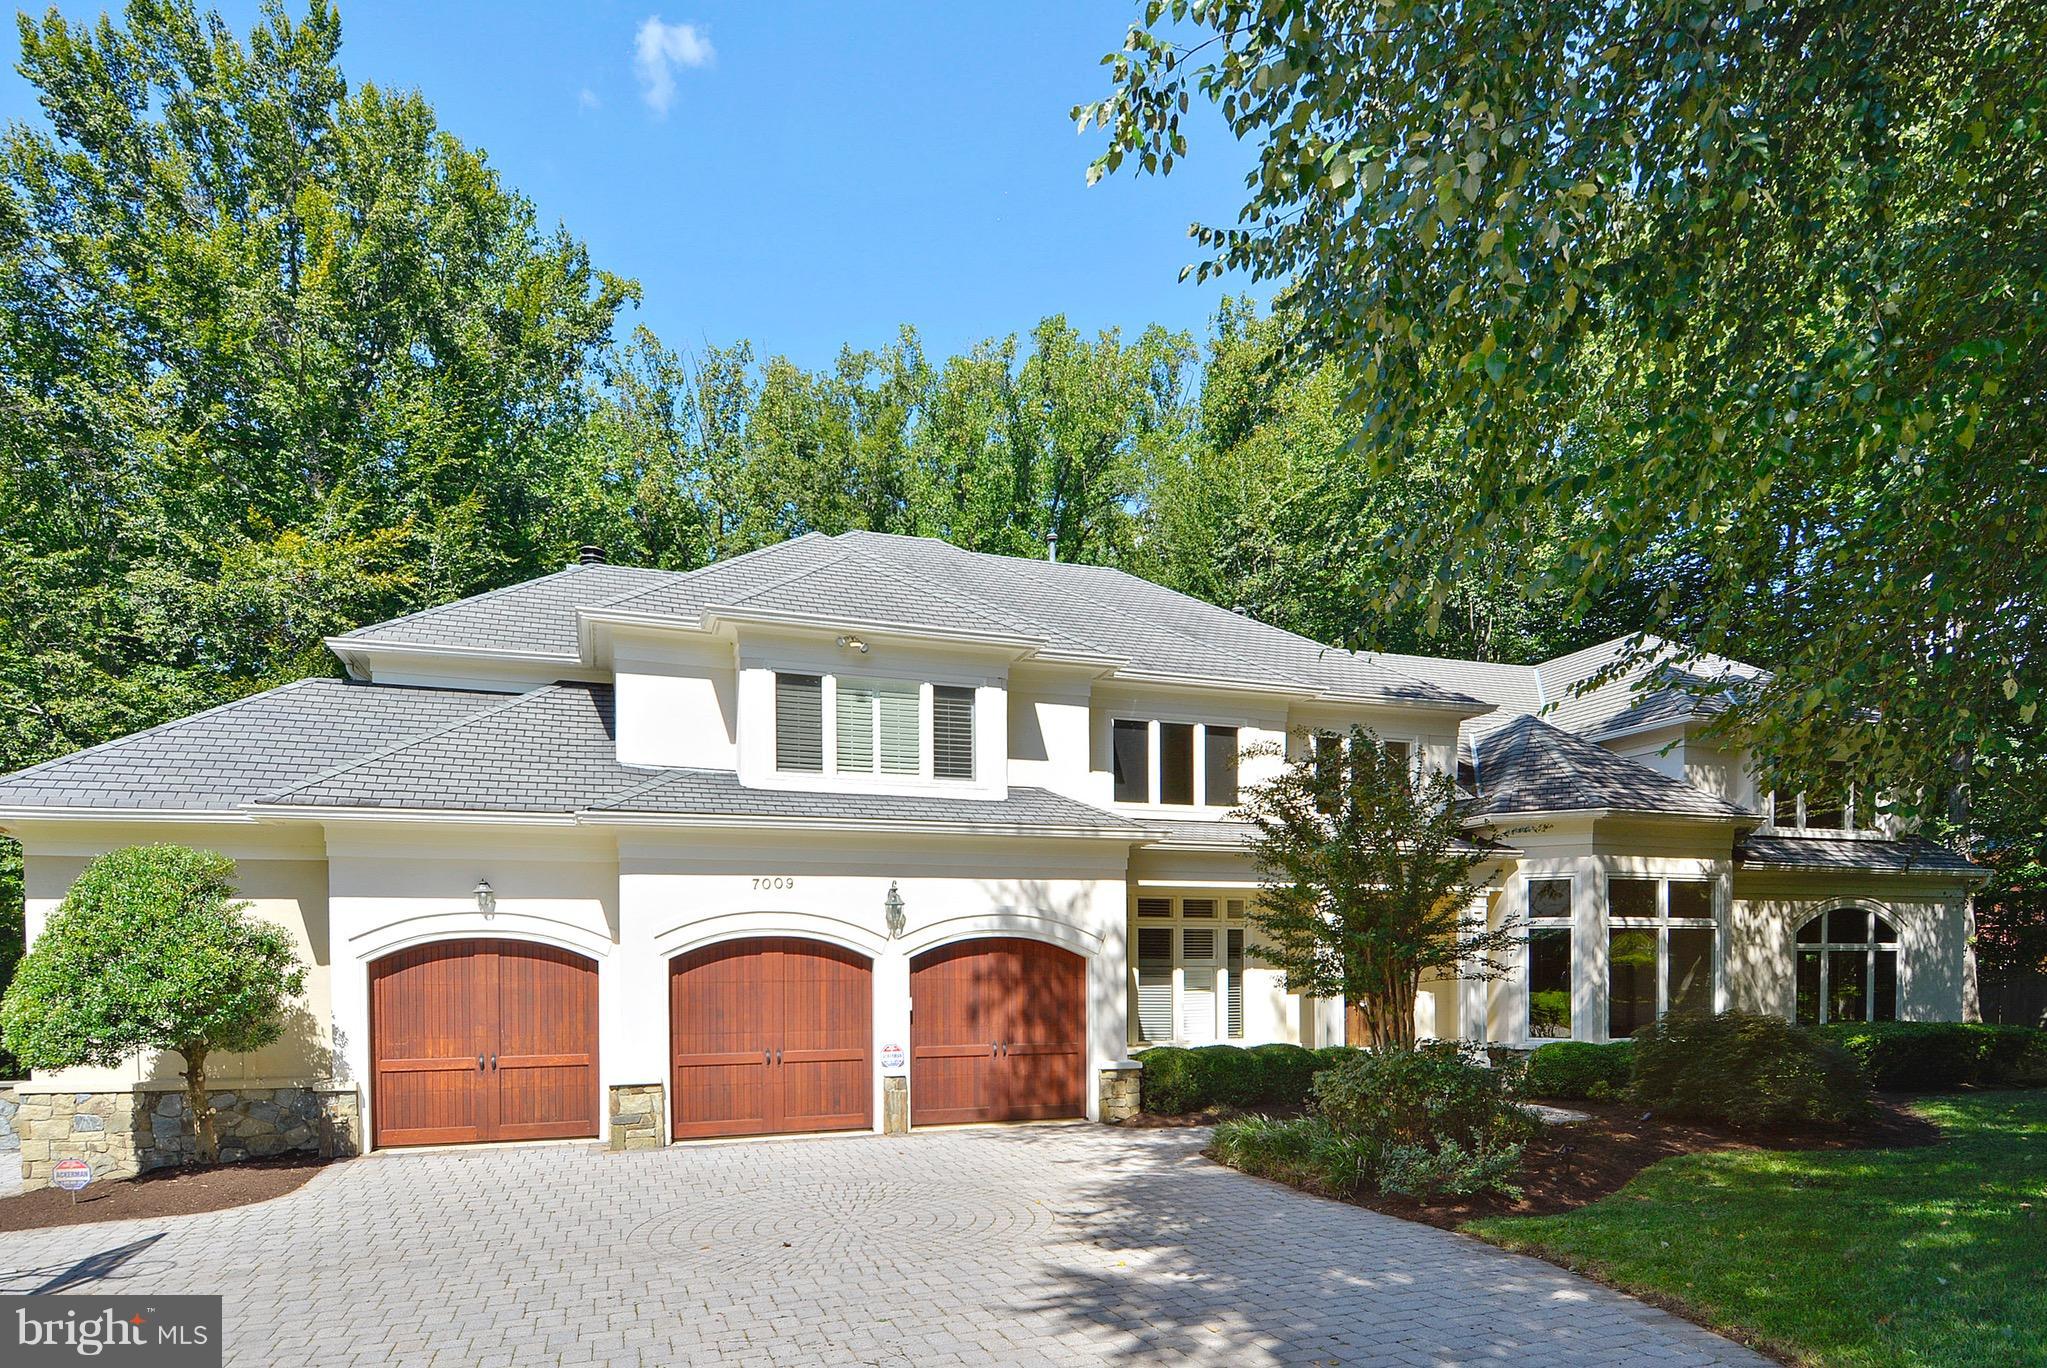
TAKE ANOTHER LOOK! NEWLY STAGED AND HUGE PRICE REDUCTION!  ABSOLUTELY SPECTACULAR FULLY RENOVATED AND CUSTOMIZED WITH AN INCREDIBLE ADDITION BY ACCLAIMED BUILDER, JEFF ROBINS. EXTRAORDINARY FAMILY ROOM/LIBRARY WITH CUSTOM MILLED CHERRY WALLS/CABINETRY AND BEAMED CEILING. STUNNING GOURMET KITCHEN AND FANTASTIC MASTER BEDROOM SUITE. 3 CAR GARAGE. ON PRIVATE CUL DE SAC.
#1000057923

BETHESDA

7009 DEEP CREEK COURT

6 Beds

5 Baths

7,650 Sq.Ft.

$1,950,000

MLS#: 1000057923
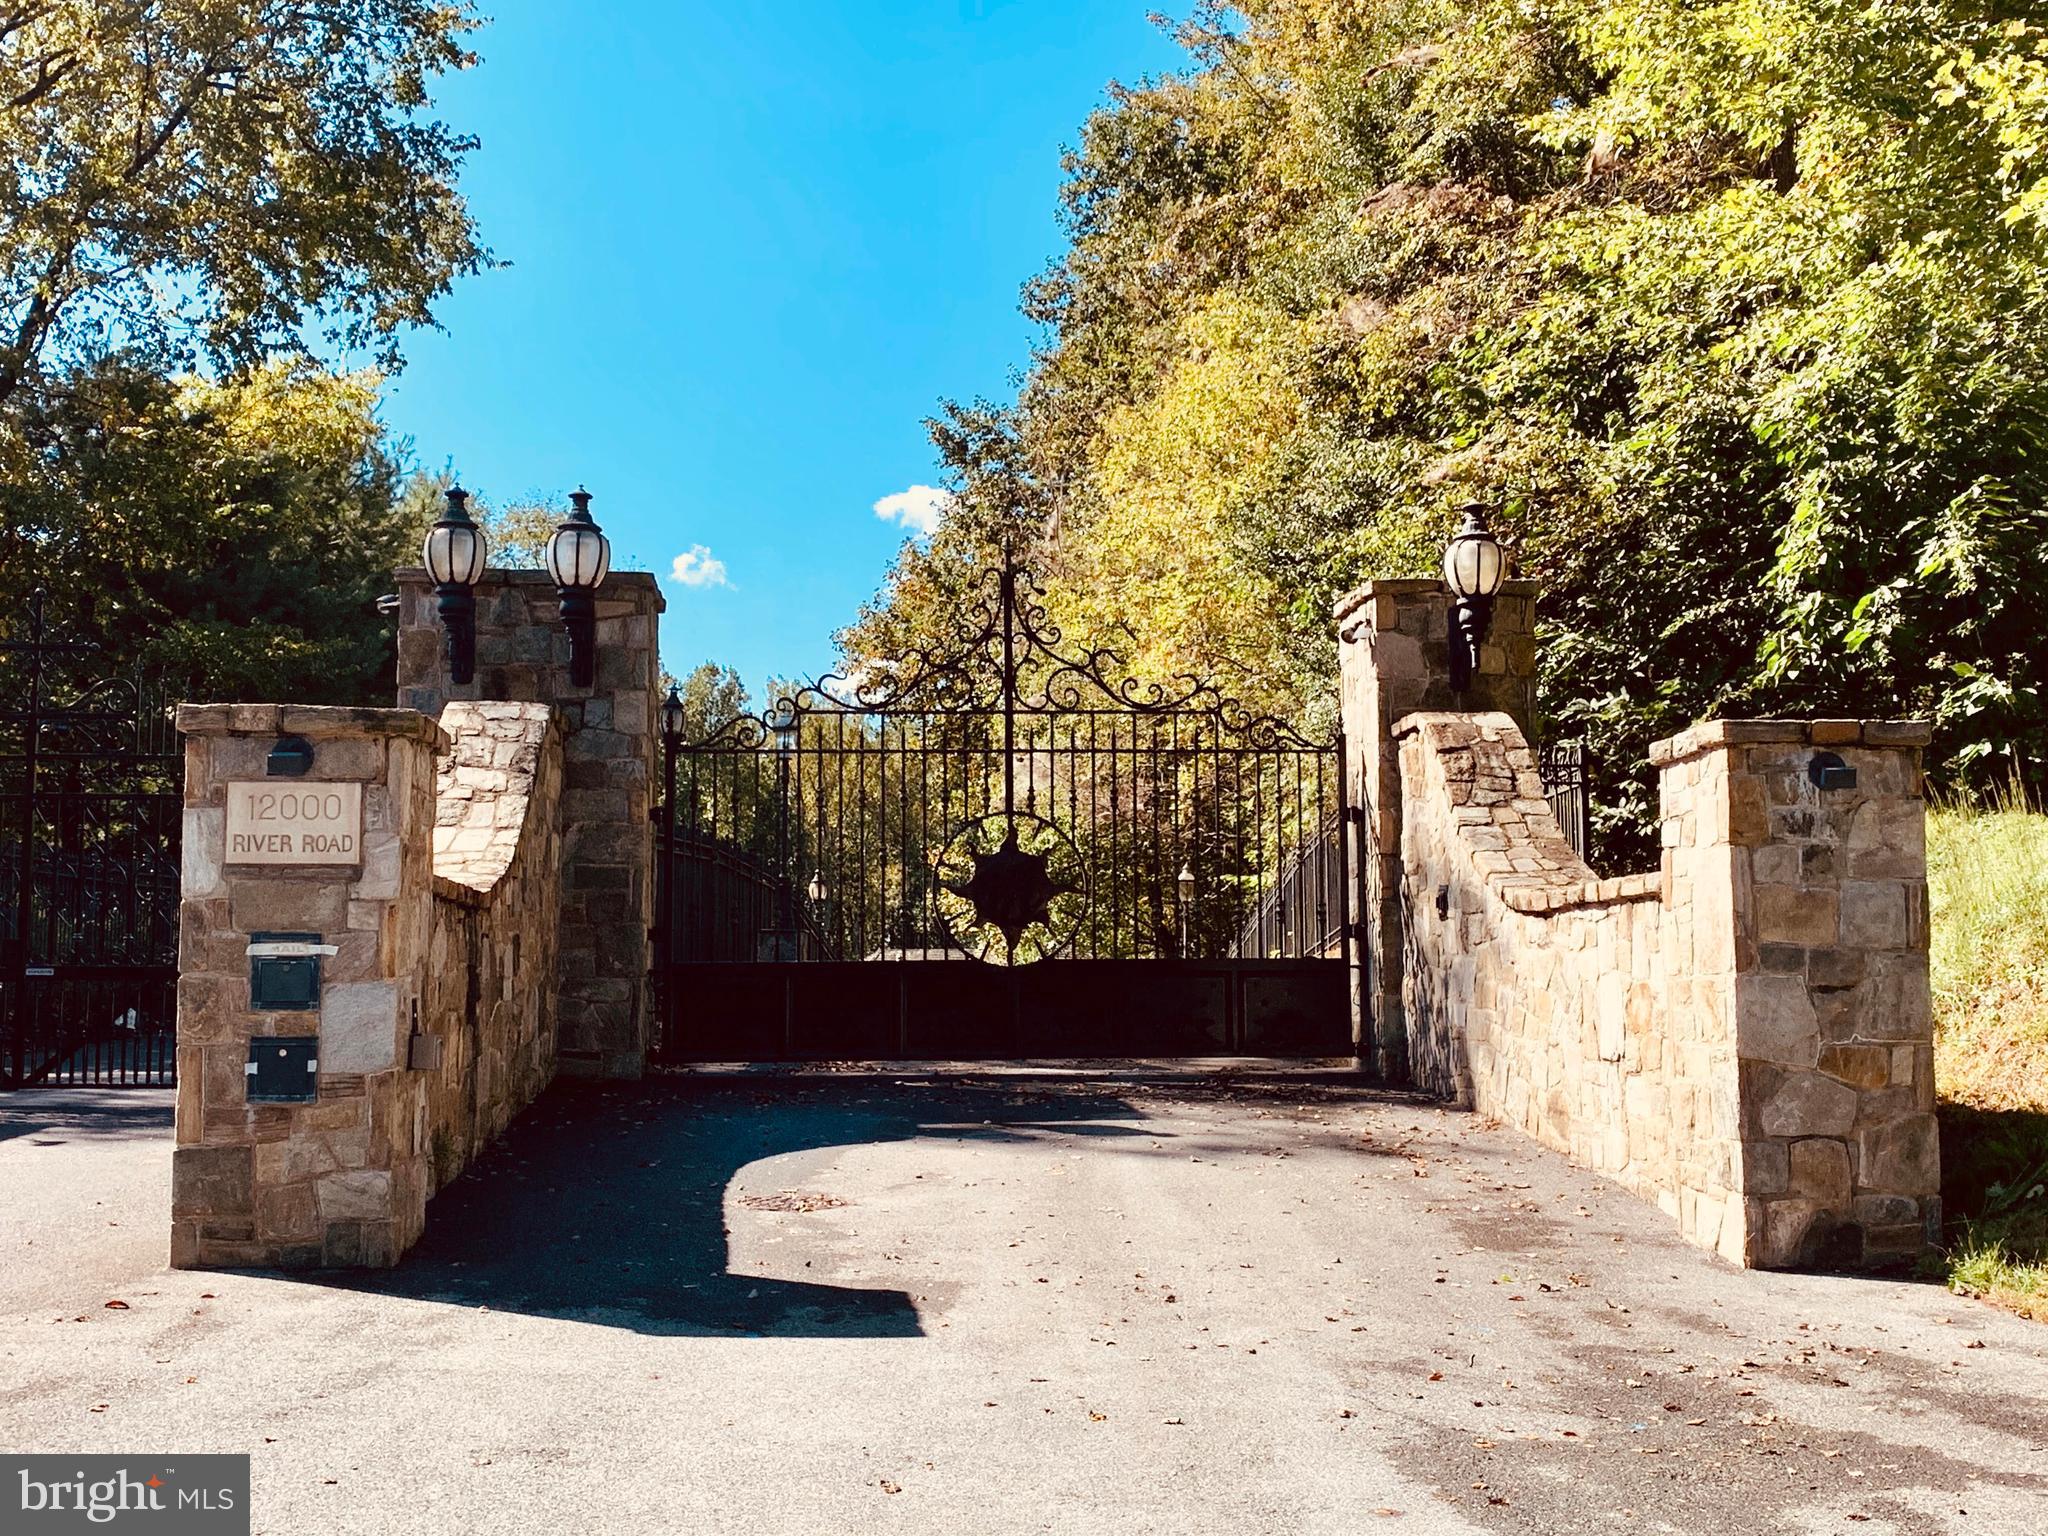
A beautiful sanctuary awaits you along the prestigious River Road in Potomac, Maryland. Dramatic cast-iron gates lead you from River Road down several hundred yards of your private paved road into over three acres looking over the Potomac River and C&O Canal partially.  The lot is surrounded by well-grown woods and the forest conservation area. This exclusive safe haven is fully fenced in, utilities ready, and ready to build your own dream house. It has some river view in late fall and winter.The property is adjacent to protected national parkland near the canal and the river, but does not have the direct access.
#MDMC2222552

POTOMAC

12000 RIVER ROAD

None Beds

None Baths

3.25 acres

$1,950,000

MLS#: MDMC2222552
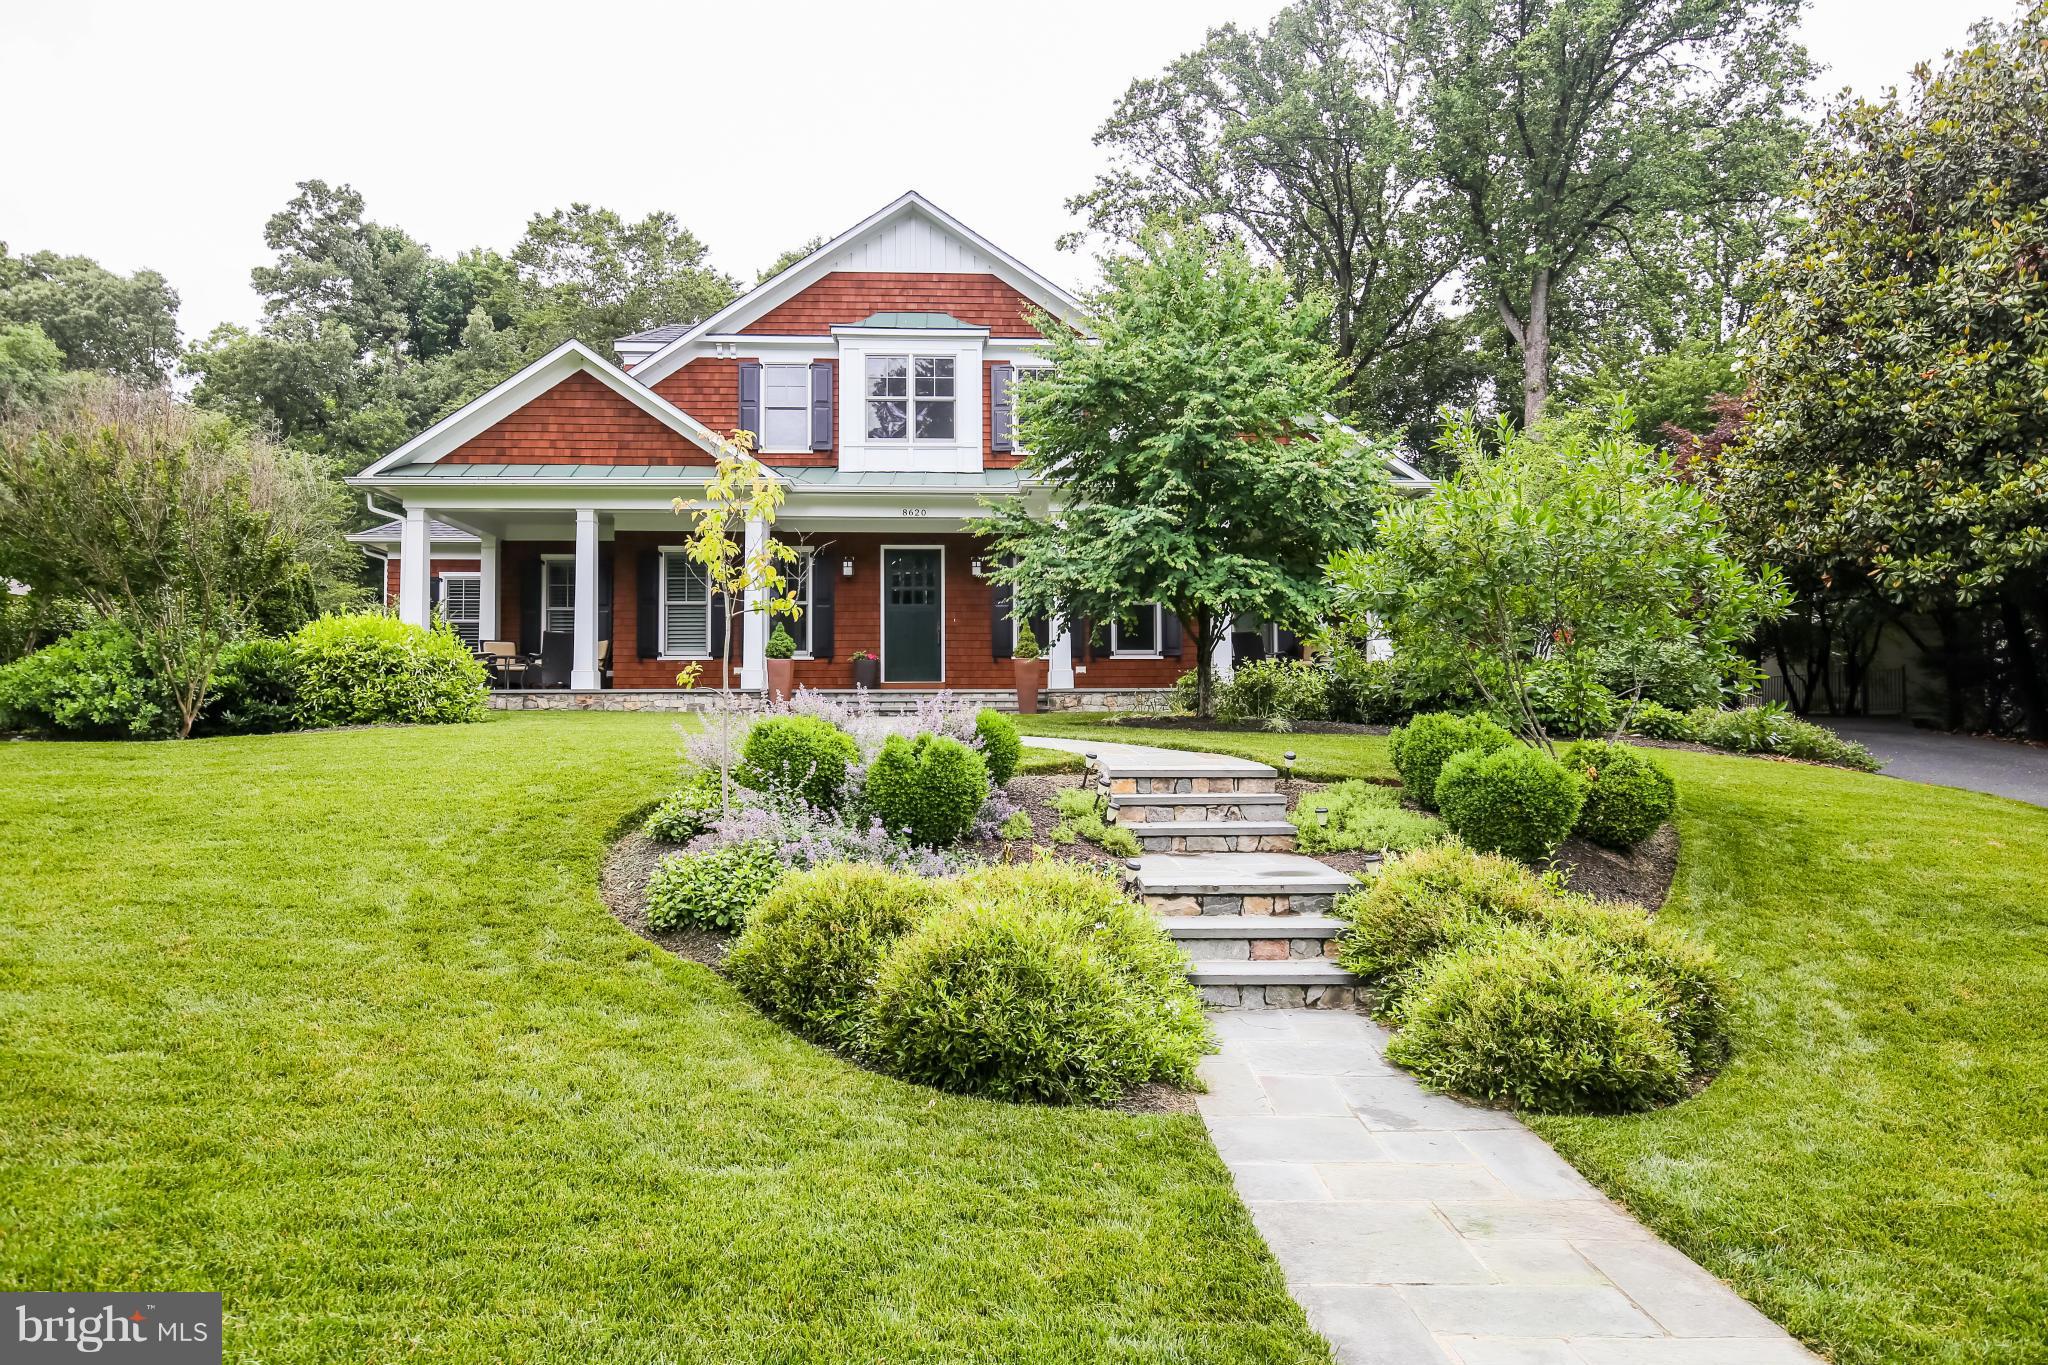
For Comp Purposes Only. Sold off market.
#1002139654

BETHESDA

8620 FENWAY DRIVE

5 Beds

4 Baths

7,109 Sq.Ft.

$1,950,000

MLS#: 1002139654
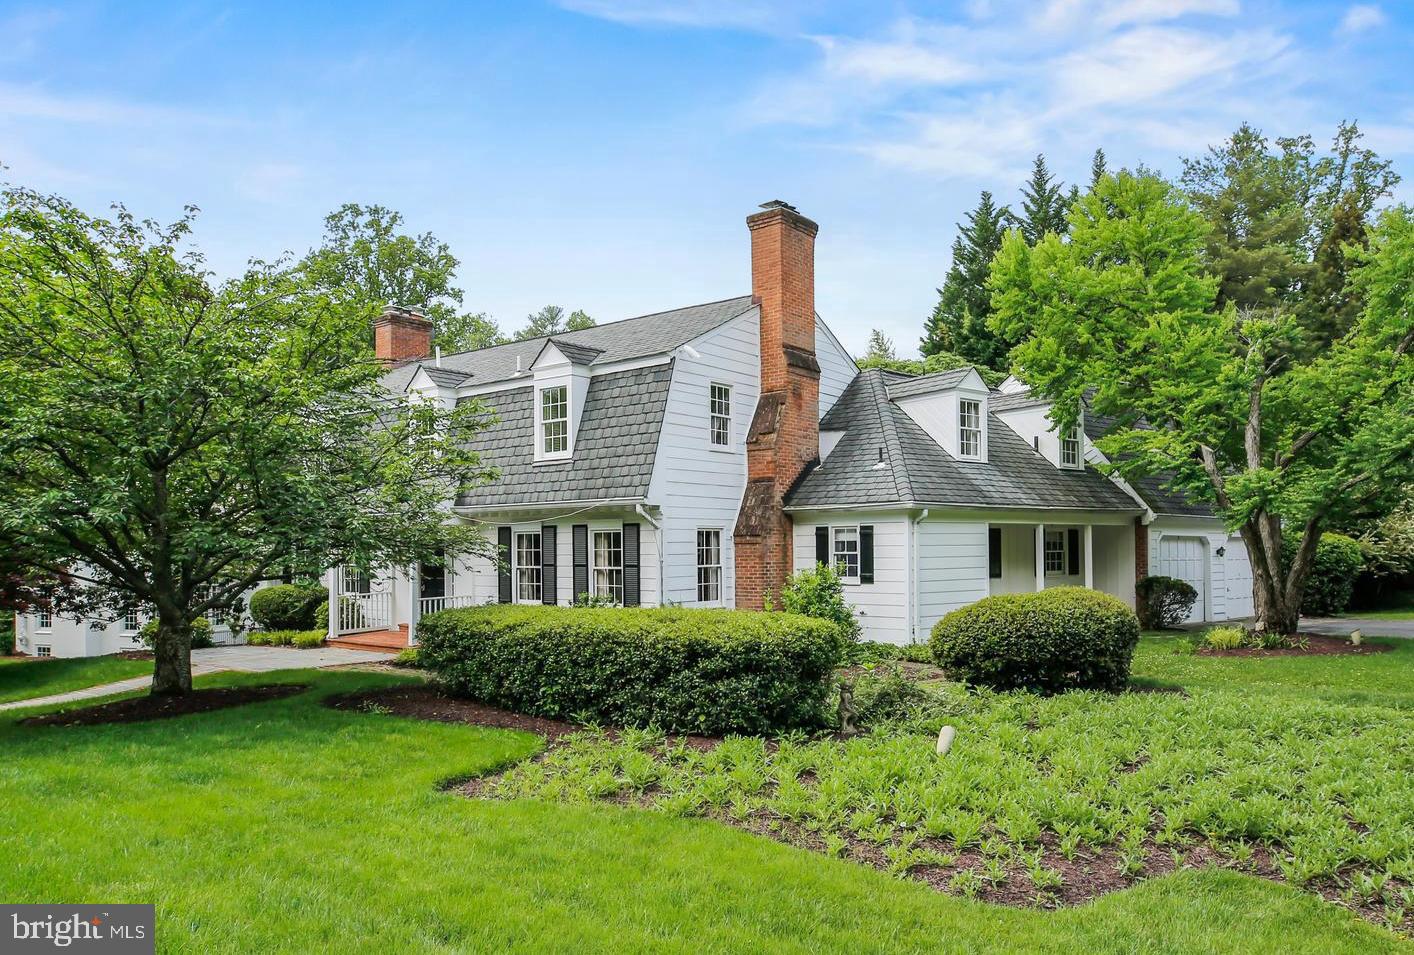
Welcome to 7125 Darby Road.

Nestled in the picturesque Bradley Hills Grove neighborhood, this distinguished residence is on the market for the first time in over 20 years. Originally built by Bethesda’s own Rixey Development Corporation, the home showcases the timeless craftsmanship and distinct style that defines their work. Situated on a beautiful corner lot, this elegant home offers both space and sophistication.

Inside, you’ll find large formal living and dining rooms, perfect for entertaining, along with a wood-paneled professional office that provides a refined space for work or study. The storybook kitchen features a cozy sitting area, ideal for casual meals or morning coffee. The home also boasts a substantial and impressive primary suite, offering a private retreat for relaxation. A side-load two-car garage adds convenience, while the surrounding lot enhances the home’s curb appeal.

While this home is solidly built with classic architectural details, it presents a fantastic opportunity for a new owner to bring their vision to life. With a little TLC and thoughtful updates, you can modernize the space to suit your tastes and maximize the built-in equity this home offers.

This is a rare opportunity to own a Rixey-built home in one of Bethesda’s most sought-after neighborhoods. Don’t miss the chance to make it yours!
#MDMC2168292

BETHESDA

7125 DARBY ROAD

4 Beds

3 Baths

5,263 Sq.Ft.

$1,950,000

MLS#: MDMC2168292
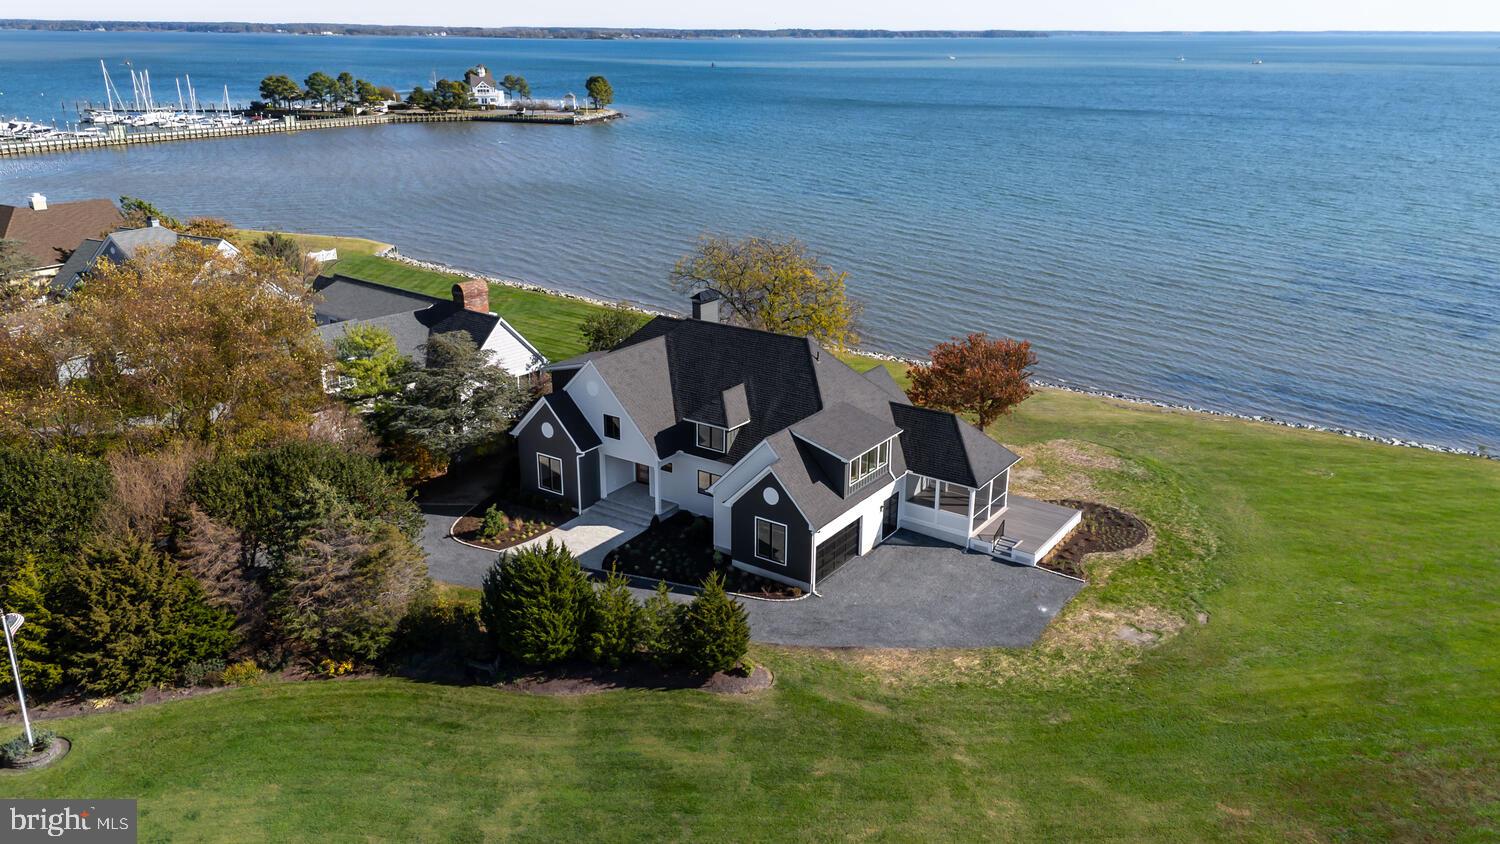
Back on the market due to Buyers unable to fulfill home sale contingency- Discover the essence of refined Eastern Shore living in this meticulously renovated contemporary waterfront retreat, gracefully set along the tranquil shores of Harris Creek and looking out to the Choptank River. Every detail of this remarkable home exemplifies elegance. Step inside to a breathtaking panorama of water views framed by expansive windows that fill the home with ethereal lighting. Designed for both the passionate cook and the gracious host, the gourmet kitchen features professional-grade Wolf appliances, a Cambria quartz oversized island, and custom cabinetry. The main level primary suite offers panoramic views of Harris Creek, custom millwork, and a spa-worthy bath showcasing a deep soaking tub and beautifully tiled shower. An additional main-level bedroom with private ensuite provides ideal accommodations for guests. On the second floor, three spacious bedrooms await. One a second private primary suite with custom closet and balcony. Two bedrooms, sharing a thoughtfully designed Jack and Jill bath, all centered around a loft-style lounge. Additional amenities include a thoughtfully designed mudroom and a garage with epoxy-coated floors and sleek Clopay glass garage doors. The covered porch creates a seamless space for indoor-outdoor entertaining. Situated on a large, private lot within an exclusive HOA waterfront community, the property offers a rare sense of seclusion while still providing access to coveted amenities such as a community dock and pool. With all new electric, plumbing, HVAC and more, this house has been taken down to the studs and rebuilt to its timeless architecture. From its elevated finishes to its extraordinary setting, 21485 Island Club Drive captures the essence of luxury coastal living on Maryland’s Eastern Shore.
#MDTA2010266

TILGHMAN

21485 ISLAND CLUB ROAD

5 Beds

4 Baths

4,303 Sq.Ft.

$1,950,000

MLS#: MDTA2010266
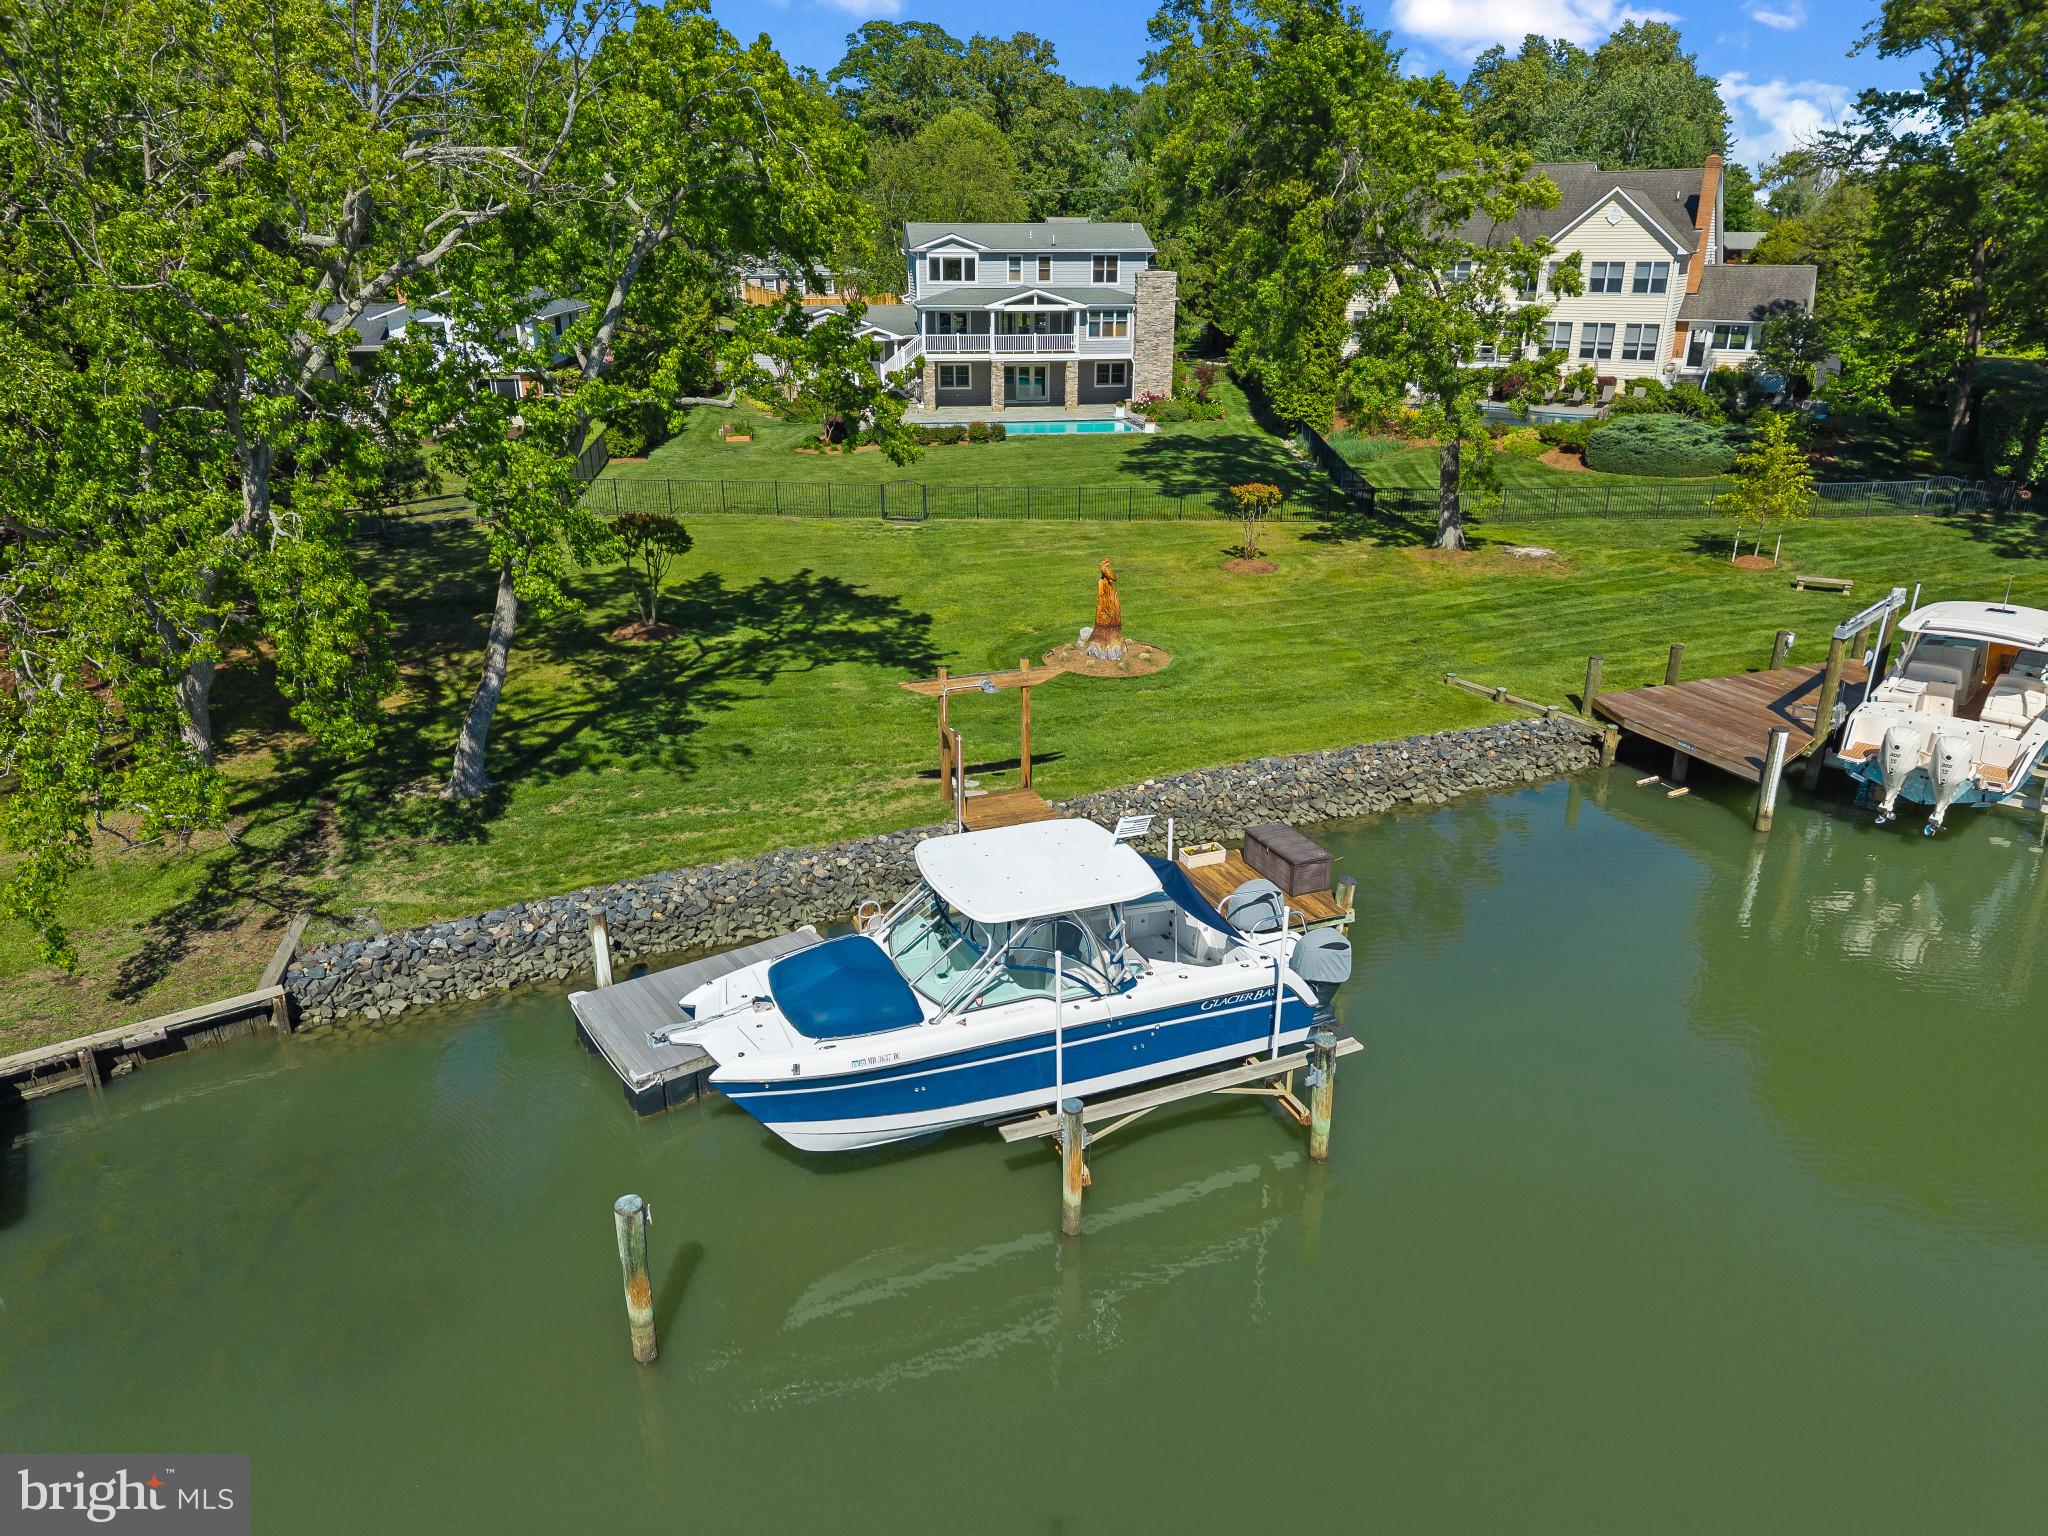
Tucked along the protected waters of Ramsgate Harbor with direct access through the canal to the South River and the Chesapeake Bay beyond, this exceptional waterfront retreat captures the essence of relaxed coastal living. Set on beautifully landscaped grounds with approximately 100 feet of waterfrontage, the property is designed to embrace the outdoors at every turn, from the heated saltwater pool and expansive waterside entertaining areas to the private pier ready for boating adventures and sunset cruises.

The main level is thoughtfully arranged for both everyday comfort and effortless entertaining. A well-appointed galley kitchen with high-end appliances flows seamlessly into the adjacent family room with fireplace, while the expansive living and dining areas open directly to the covered waterside deck, creating a seamless indoor-outdoor connection overlooking the pool and tranquil harbor views. Whether hosting summer gatherings or enjoying a quiet morning coffee with the breeze off the water, the setting is both inviting and unforgettable.

The upper level offers four bedrooms and two full baths, including a spacious waterfront primary suite with vaulted ceilings, a beautifully appointed ensuite bath, and calming water views that create a true private retreat. The walkout lower level adds exceptional flexibility with two additional bedrooms, a full bath, laundry room, and a recreation room with doors leading directly to the covered patio and pool area. A cozy fireplace beneath the covered patio creates the perfect year-round gathering space after a day on the boat or evenings spent poolside. 

Completing the property is a three-car garage, circular driveway, and lush mature landscaping that enhances the privacy and natural beauty of this waterfront setting. The amenities-rich Watergate community offers a marina, pavilion, and playground just moments away, adding to the exceptional lifestyle this property provides. Ideally situated off of the South River allowing for quick cruises to waterfront destinations like Mike’s Crab House, Historic Annapolis Harbor, the Chesapeake Bay, and countless waterfront restaurants and destinations beyond. Welcome Home!
#MDAA2145168

ANNAPOLIS

3706 THOMAS POINT ROAD

6 Beds

3 Baths

3,211 Sq.Ft.

$1,950,000

MLS#: MDAA2145168
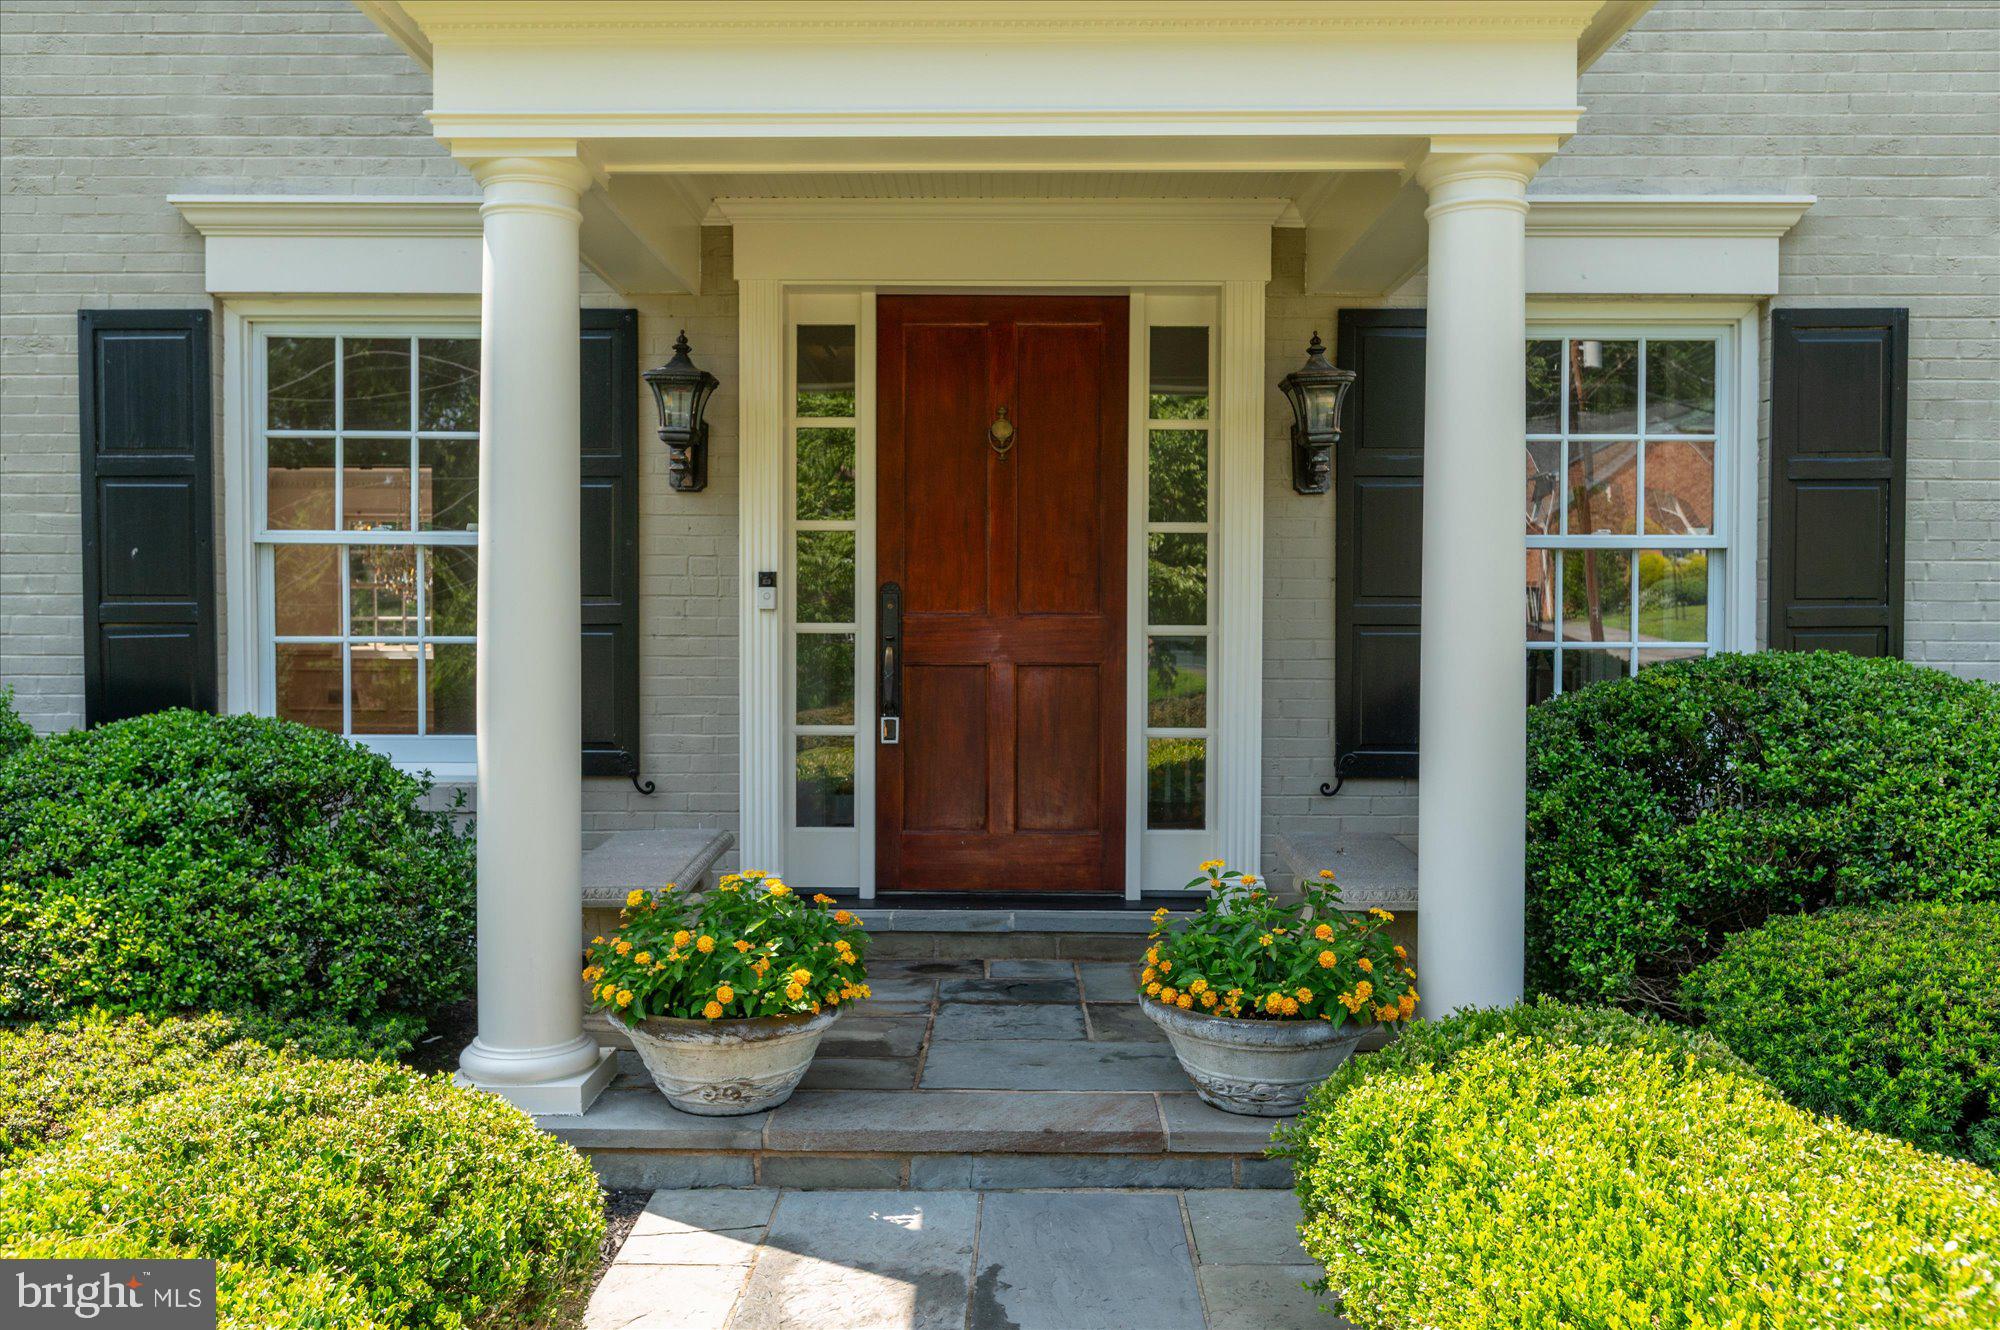
Note NEW DEADLINE DATE -MONDAY 8_M  Expanded and Renovated, Beautiful Colonial located in sought after McAuley Park. Classic but open flowing floorplan that enjoys all the ammenities you have come to expect in today's luxury lifestyle.. A top tier renovation by Natelli Builders, a 20X44' Pool built by Crystal Pools with a  new auto-cover. The enjoyment  ....all begins as you and guests arrive on the circular drive entrance. Indoor and Outdoor living - see it today! OWNER/AGENT

Hightlights of the Home:  NOTE POOL RESURFACED 5 YEARS AGO NOT 4 AS PREVIOUSLY ADVERTISED)
* New roof on home and pool house 2025
* Beautifully refinished hardwood floors on entire main two levels.
* Solid, 7 ft.  mahogany front door entrance. (covered flagstone  portico)
* 3 Beautiful bathrooms upstairs, primary bath features newly installed steam shower
* "True" Country Kitchen, large center isle with seating, expanded table space area/vaulted ceiling.
* Appliances- Viking Stove, Sub-Zero Refridgerator, Miele Dishwasher, Double sink under custom window 
* Kitchen steps out to large screened porch overlooking the yard and pool. Ipei wood flooring.
* Front load washer/dryer laundry room off kitchen area
* Spectacular Sun Room with high vaulted ceiling/exposed beams looking out at pool, Brazilan hdwd. floors
* Wonderful Family Room with custom stone fireplace (gas), custom built-in cabinets. 
* Full size, first floor office with custom shelving and cabinets, raised paneled wall molding.
Upper Level:
* Four Large Bedrooms  with loads of closet space/ 3 fully renovated baths (steam shower in primary)
* Completely refinished hardwood floors in this level
* Second zone CAC for additional comfort/ hallway walk-in closet plus linen closet

Lower Level: Full Daylight level exit!
* Large Recreation Room with gas fireplace #3/pool table conveys / superb  condition
* Very large den with closet and wall/wall carpet. Exercise room, hobby room, large room
* Full bath with shower. 
*Special feature - this bath can exit to semi finished tiled locker/changing room and exits outside - so if there are a yard full of kids in the pool,  they can enter changing room and/or use lower level bathroom and shower if desired. (Rather than romping through main level powder room_
Indoor-Outdoor living for everyone!
Pool furniture, flower planters, poolside table and chairs, pool table, 3 kitchen island chairs, pool house furnishings,  house windows - all convey "as is."
#MDMC2242580

POTOMAC

10019 KENDALE ROAD

4 Beds

4 Baths

5,000 Sq.Ft.

$1,950,000

MLS#: MDMC2242580
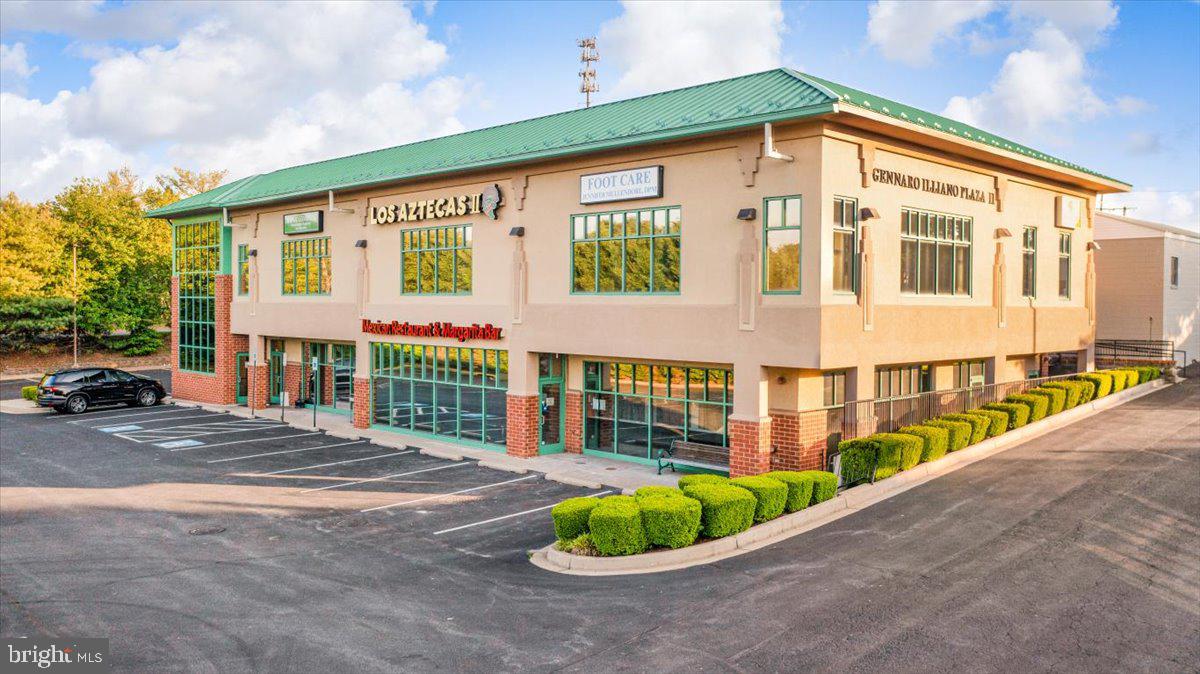
Great opportunity to own a free standing Commercial Building (Mixed-use). Long term tenants. Plenty of parking. Excellent visibility. Excellent Location just off the I-70 interchange.
#MDCR2036624

MOUNT AIRY

1604 RIDGESIDE DRIVE

None Beds

None Baths

17,522 Sq.Ft.

$1,950,000

MLS#: MDCR2036624

Some homes are beautiful. Some are impressive. And then there are homes like this—completely unexpected, utterly unforgettable, and almost impossible to duplicate.   Welcome to 1621 Millersville Road, a spectacular private estate hidden away on 3.37 gorgeous acres, where grand architecture, incredible entertaining spaces, and resort-style living come together in one extraordinary property. From the moment you arrive, you know this is something special. The setting is private, the scale is impressive, and the home has that elusive WOW factor that photographs simply cannot capture. Step inside and the experience unfolds.  Soaring ceilings, graceful arched hallways, exquisite millwork, designer finishes and three fireplaces create interiors that feel elegant yet wonderfully livable. At the heart of it all is a stunning gourmet chef's kitchen designed for serious cooking, effortless entertaining, and the kind of gatherings where everyone inevitably ends up in the kitchen. A generous serving pantry keeps entertaining beautifully organized and tucked away. Every bedroom enjoys the luxury of its own private ensuite bath, while multiple rooftop balconies offer unexpected escapes for morning coffee, sunset cocktails, or simply taking in the peaceful surroundings. But just wait until you step outside. This is where impressive becomes irresistible. The backyard feels like your own private resort, with a spectacular heated pool, expansive slate patios, lush grounds, and an incredible covered entertaining pavilion large enough for dinner parties, celebrations, crab feasts, game days, and summer nights with 20+ of your favorite people. It is glamorous enough for a fabulous party and private enough to spend an entire Sunday by the pool without seeing another soul. And despite feeling like a secluded country estate, you are remarkably connected—just minutes from BWI Airport, Downtown Annapolis, Baltimore, Fort Meade, and Johns Hopkins.  Add a two-car garage, abundant parking, extraordinary indoor and outdoor living spaces, and over three acres of privacy, and you have something increasingly difficult to find at any price. This isn't cookie-cutter luxury. This isn't a house you'll see again next weekend. This is the one people walk into, look around, and say, WOW.   Private. Sexy. Sophisticated. Completely unexpected. 1621 Millersville Road isn't simply a place to live—it's where you throw the parties, host the holidays, spend summers by the pool, disappear from the world when you want to, and create the life everyone else wishes they had.
#MDAA2150854

MILLERSVILLE

1621 MILLERSVILLE ROAD

4 Beds

4 Baths

6,200 Sq.Ft.

$1,950,000

MLS#: MDAA2150854
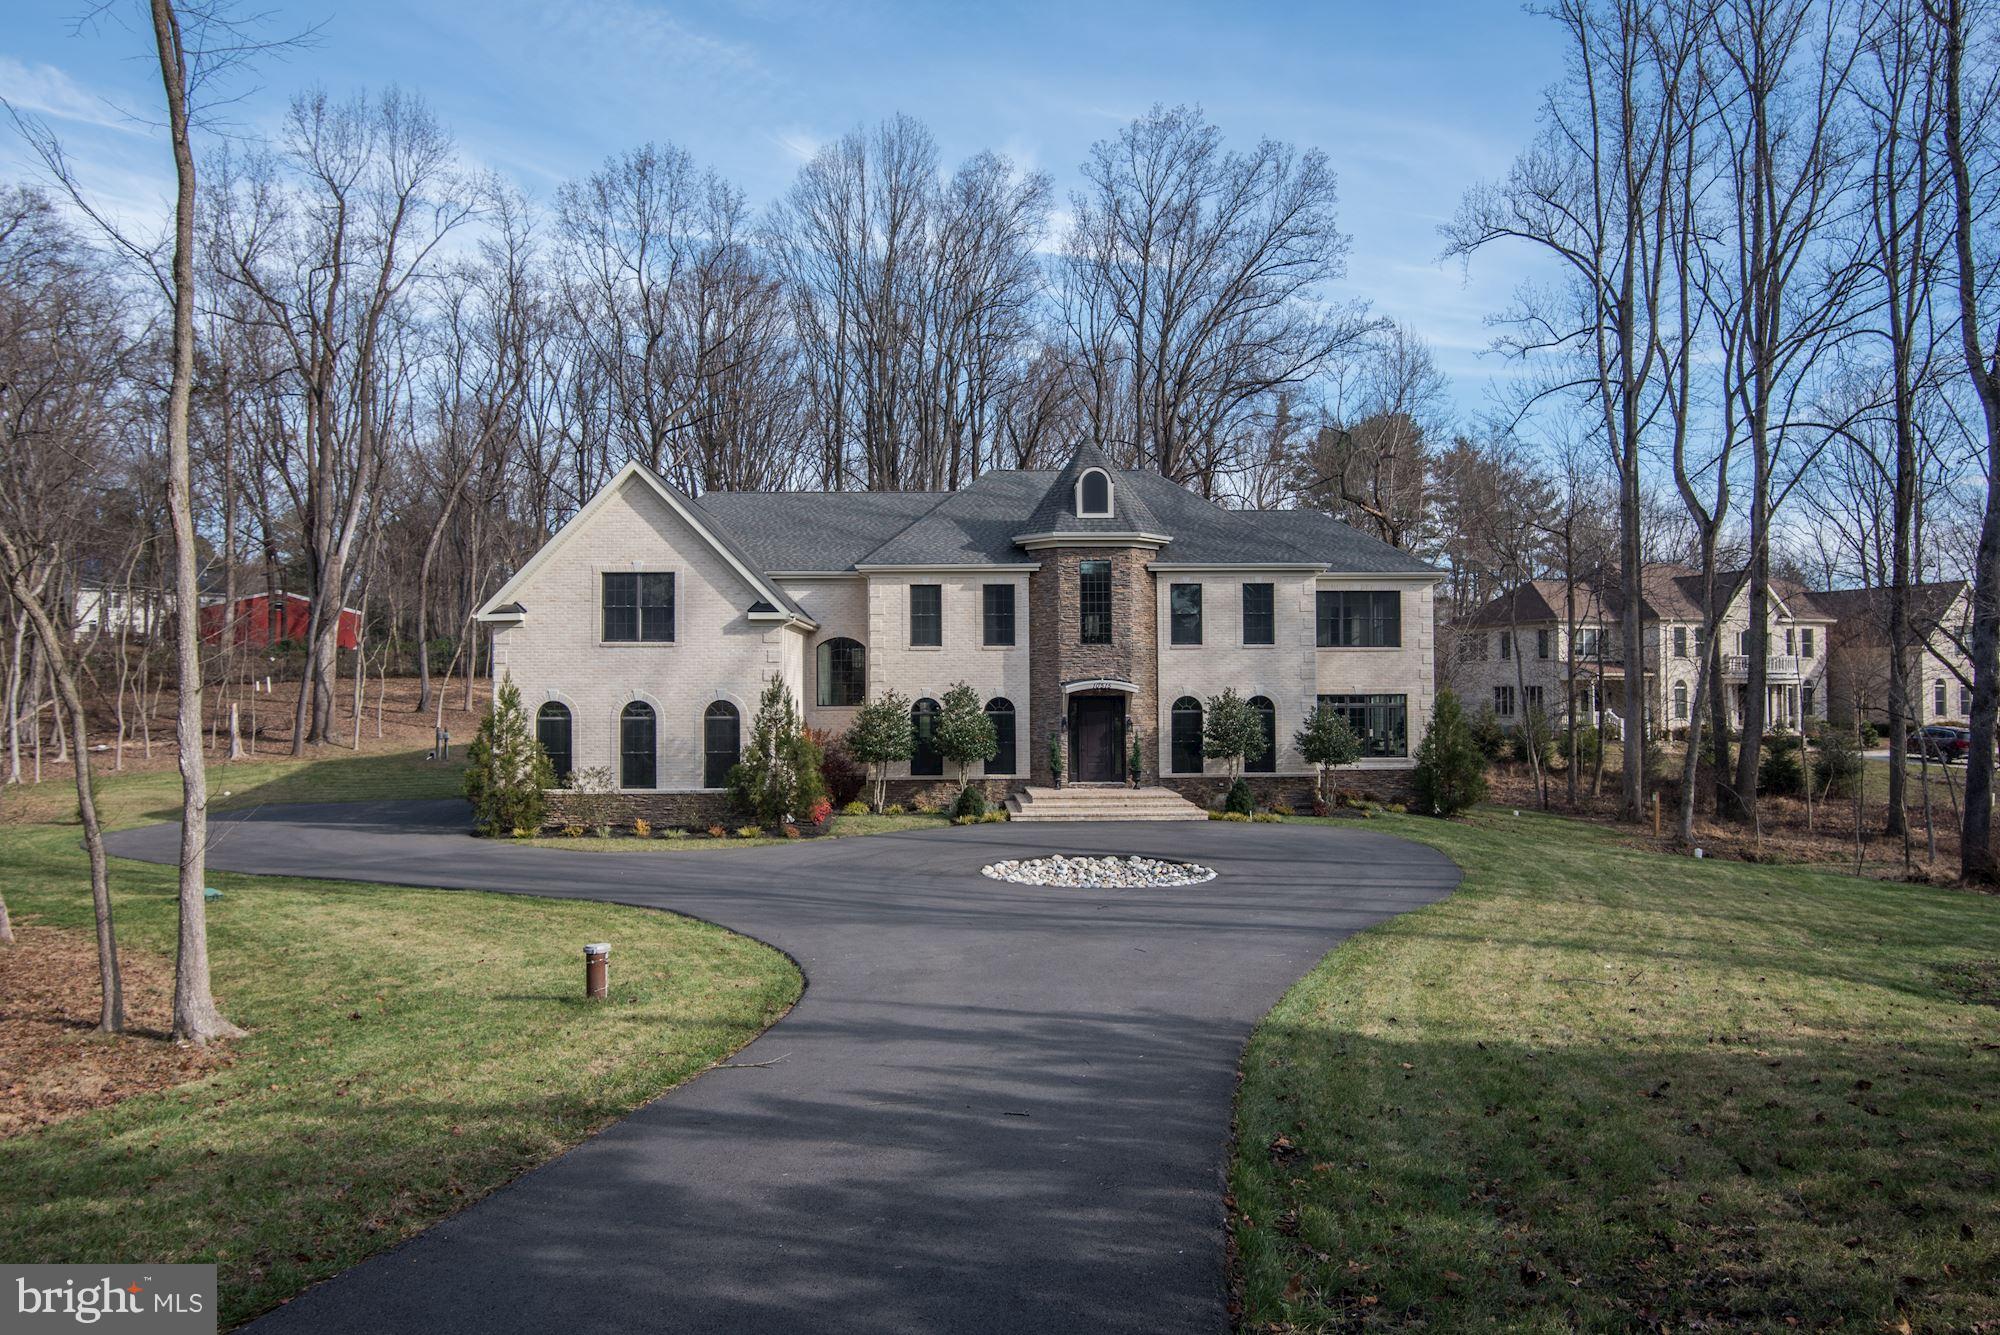
NEW HOME in the Churchill School District! Enter down a long, private drive to this fabulous home offering five bedrooms up, one on the lower level, and an option to create a large main floor bedroom out of existing sunroom that has its own full bath.  Top of the line materials used in the kitchen and baths, two gas fireplaces, media room, walk out main level to private, rear yard.
#MDMC262552

POTOMAC

10515 TULIP LANE

7 Beds

6 Baths

11,320 Sq.Ft.

$1,949,000

MLS#: MDMC262552
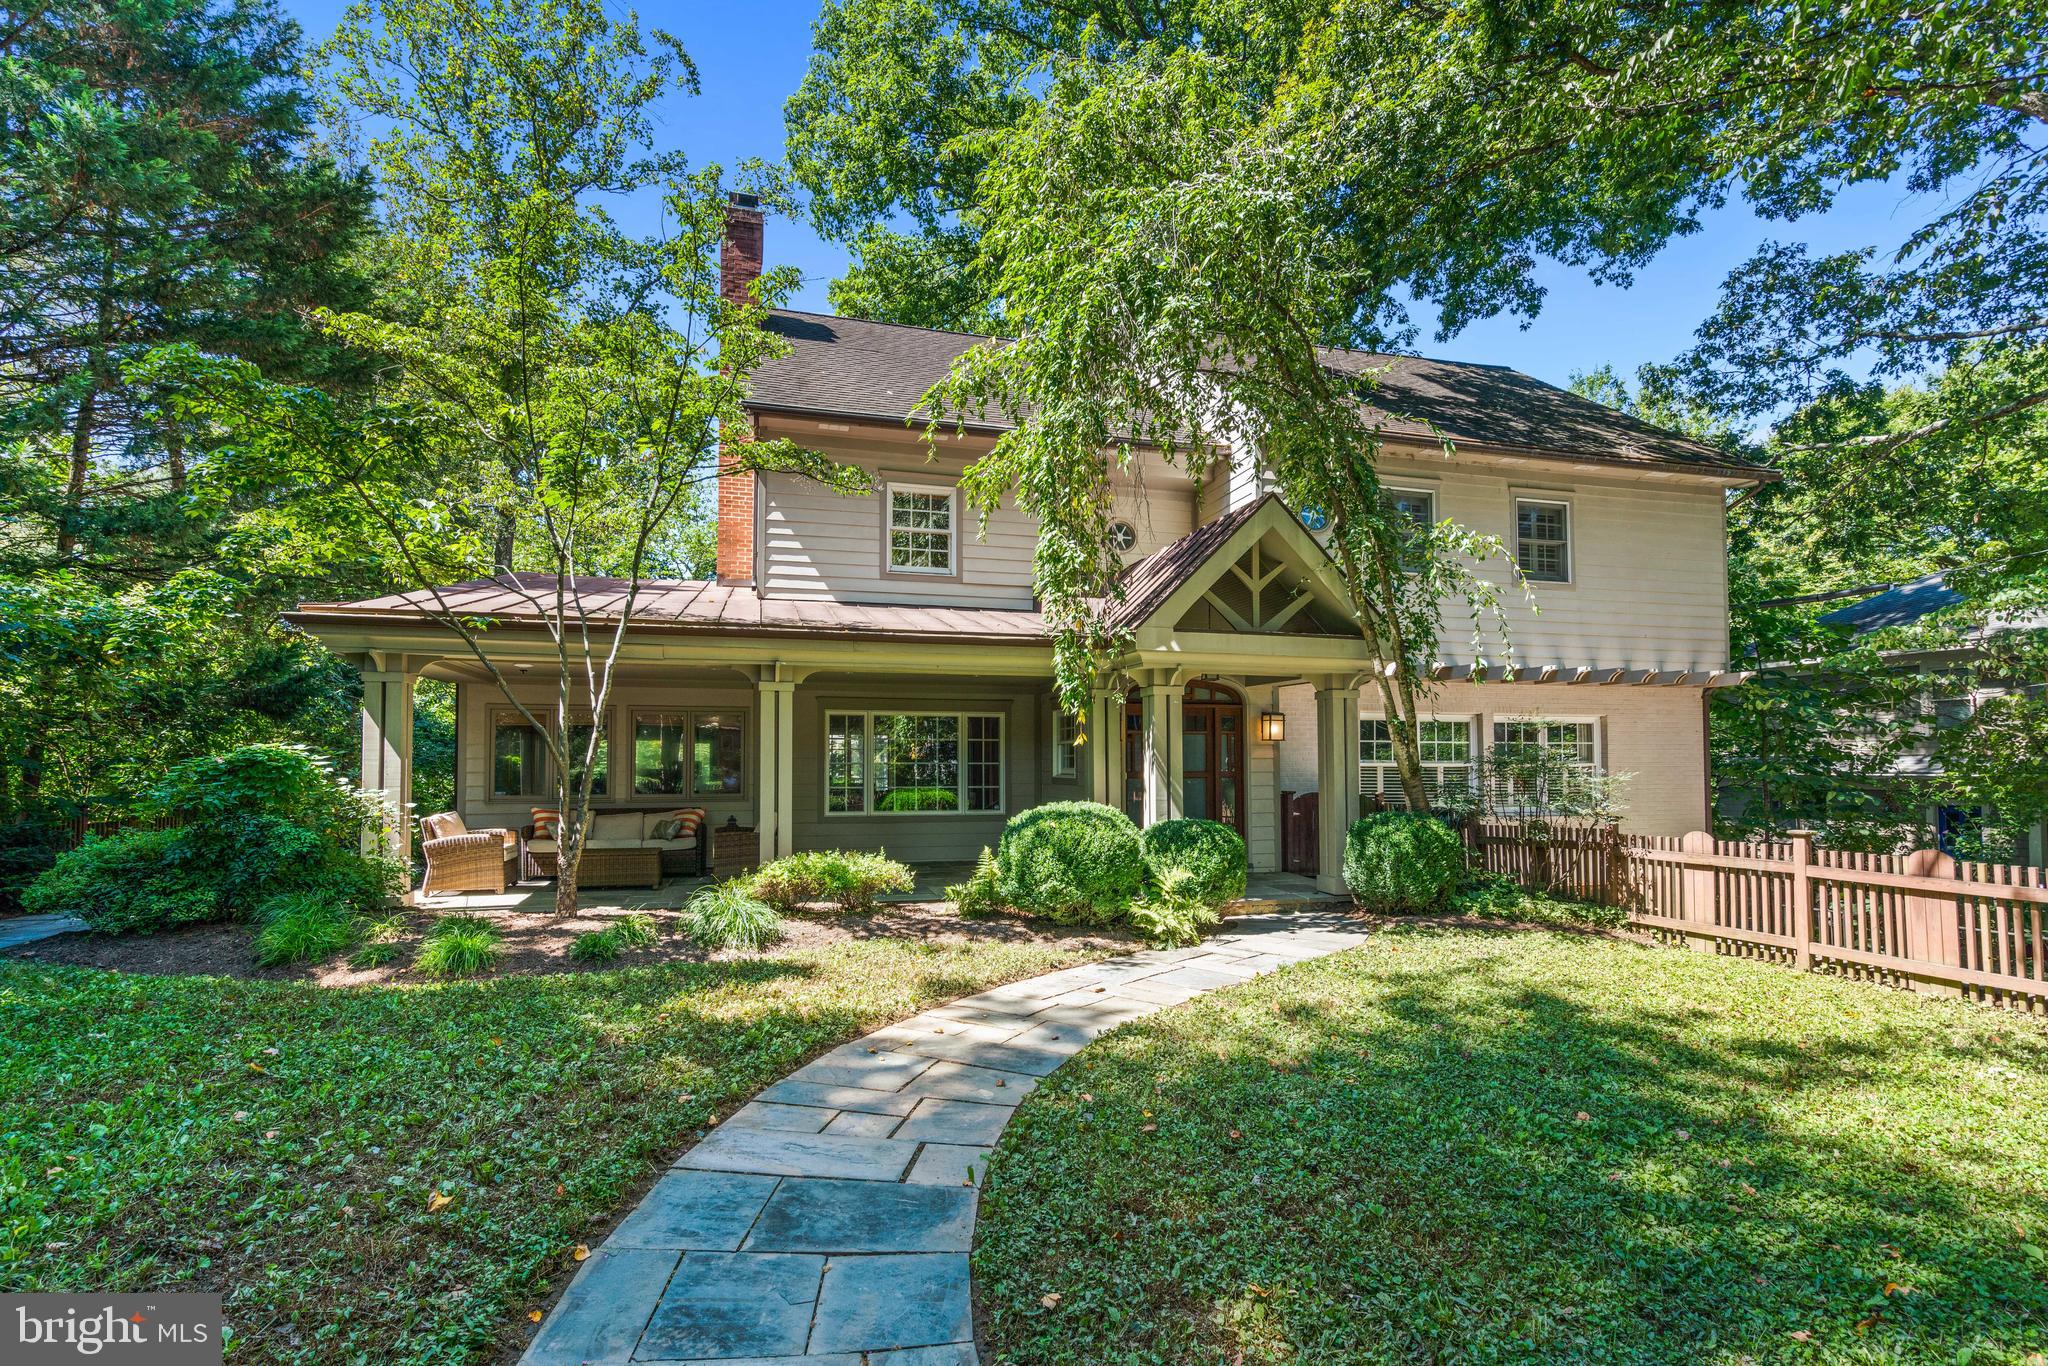
Sited on a private lot in the heart of Glen Echo Heights, 5128 Wissioming Road shines with light-filled contemporary design, dramatic fixtures, and thoughtful details throughout. Delivering 5,000+/- square feet across four finished levels, this 6-bedroom, 4 full and 2 half baths home combines generous proportions with intimate spaces. Finer details include oversized windows, crown and decorative moldings, hardwood floors, and two fireplaces. Multiple outdoor spaces extend the living, providing both serene retreats and entertaining backdrops.
A charming front gate and flagstone walkway lead to a covered front porch that opens into a foyer with high ceilings and an elegant flow. Sunlit living and dining rooms anchor the main floor, complemented by a home office with wood-paneled ceiling and built-ins, a powder room, and a gourmet kitchen with center island and breakfast bar open to the spacious family room. From here, step onto the back deck or down to the expansive patio surrounded by mature landscaping for privacy and quiet gatherings.
The second floor is home to the primary suite, complete with private sitting room, custom walk-in closet, and updated en-suite bath with dual vanities. Two additional generously sized bedrooms with walk-in closets, a hall bath, and laundry complete this level. Need more space? The third level is outfitted with three bedrooms, another full bath with dual sinks and two toilets, along with abundant storage space. The walkout lower level includes garage access via a private entrance, a recreation room, a large storage area, and another full bath.
An attached two-car garage and private driveway add convenience, while the setting places you just a short stroll from the Potomac River and Glen Echo Park. Glen Echo Heights itself is known for its tree-top canopies, trails, and close-knit feel, plus a neighborhood park with playground, basketball court, and multi-use field. With easy access to downtown Bethesda, Friendship Heights, NW D.C., and major commuting routes, this home delivers the best of both: a secluded retreat in a supreme location.  All square footage estimates are believed to be reliable but are not guaranteed.
#MDMC2201008

BETHESDA

5128 WISSIOMING ROAD

6 Beds

4 Baths

5,000 Sq.Ft.

$1,949,000

MLS#: MDMC2201008
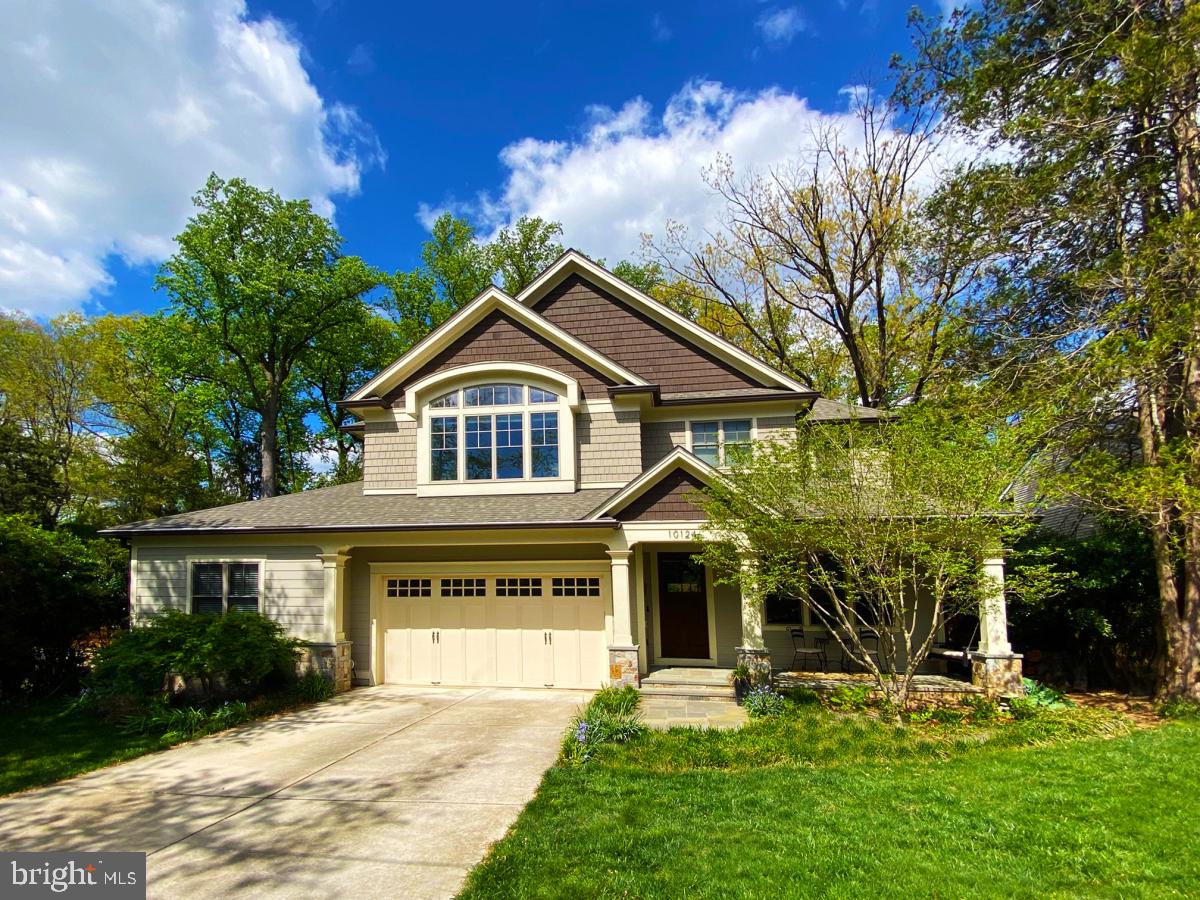
Enjoy living in a superb Bethesda home designed and built by the owner/ architect to meet the need for versatile lifestyles, with high end custom touches throughout, situated on a spacious lot backing to Rock Creek Park. From the moment you enter through the 96” tall wood door your eyes will be drawn to the custom ceiling and wall moldings that adorn the home at every turn. The large home office is located just off the entry foyer for the occasional client meeting. 10 foot ceilings in the family room add to your feeling of space, and the gas fireplace is a beautiful focal point. The gourmet chef’s kitchen is enhanced by stylish light fixtures, beautiful cabinetry and tile work, while offering a 48” range featuring a griddle. A butlers pantry and bar provide for easy entertaining in the spacious dining room. While smaller gatherings take place around the breakfast area with built in bench nook. For most of the year you will enjoy spending hours on the screened porched with vaulted ceiling and wood burning fireplace, while enjoying views of the deep yard with the woods beyond. With multi-generational living in mind, there is a generously sized bedroom suite on the main level, with walk in closet and ensuite full bath (with shower).  Sliders lead you to the patio and peaceful quiet yard. 
As you head upstairs, your eyes will be drawn to a skylight and decorative moldings. The primary bedroom suite with tray ceiling easily accommodates a king size bed and all your furniture, with up-in-the trees views from the many windows. 2 WIC provide abundant clothing space and the ensuite full bath with spa-like shower and jetted tub is breathtaking. The 3 additional bedrooms upstairs include an enormous room with loft, and 2 bathrooms. The laundry room is where you want it, on the bedroom level, and it provides for lots of linen and other storage.
Downstairs a large recreation room is designed for movie night, game night and general fun (space for a pool table!). An exercise room, and the 6th bedroom with 5th bathroom completes the space.
Nothing has been overlooked: from the EV charger in the garage, to the front porch sitting  area with swing, landscape lighting, low maintenance stainless steel gutter screens and Anderson windows, gas hook up for patio grill. The hardwood flooring is unique hickory wood, which can be refinished to your preferred color and sheen. This home encompasses over 6100 sq feet of conditioned space.
#MDMC2095396

BETHESDA

10124 PARKWOOD TERRACE

6 Beds

5 Baths

5,978 Sq.Ft.

$1,949,000

MLS#: MDMC2095396
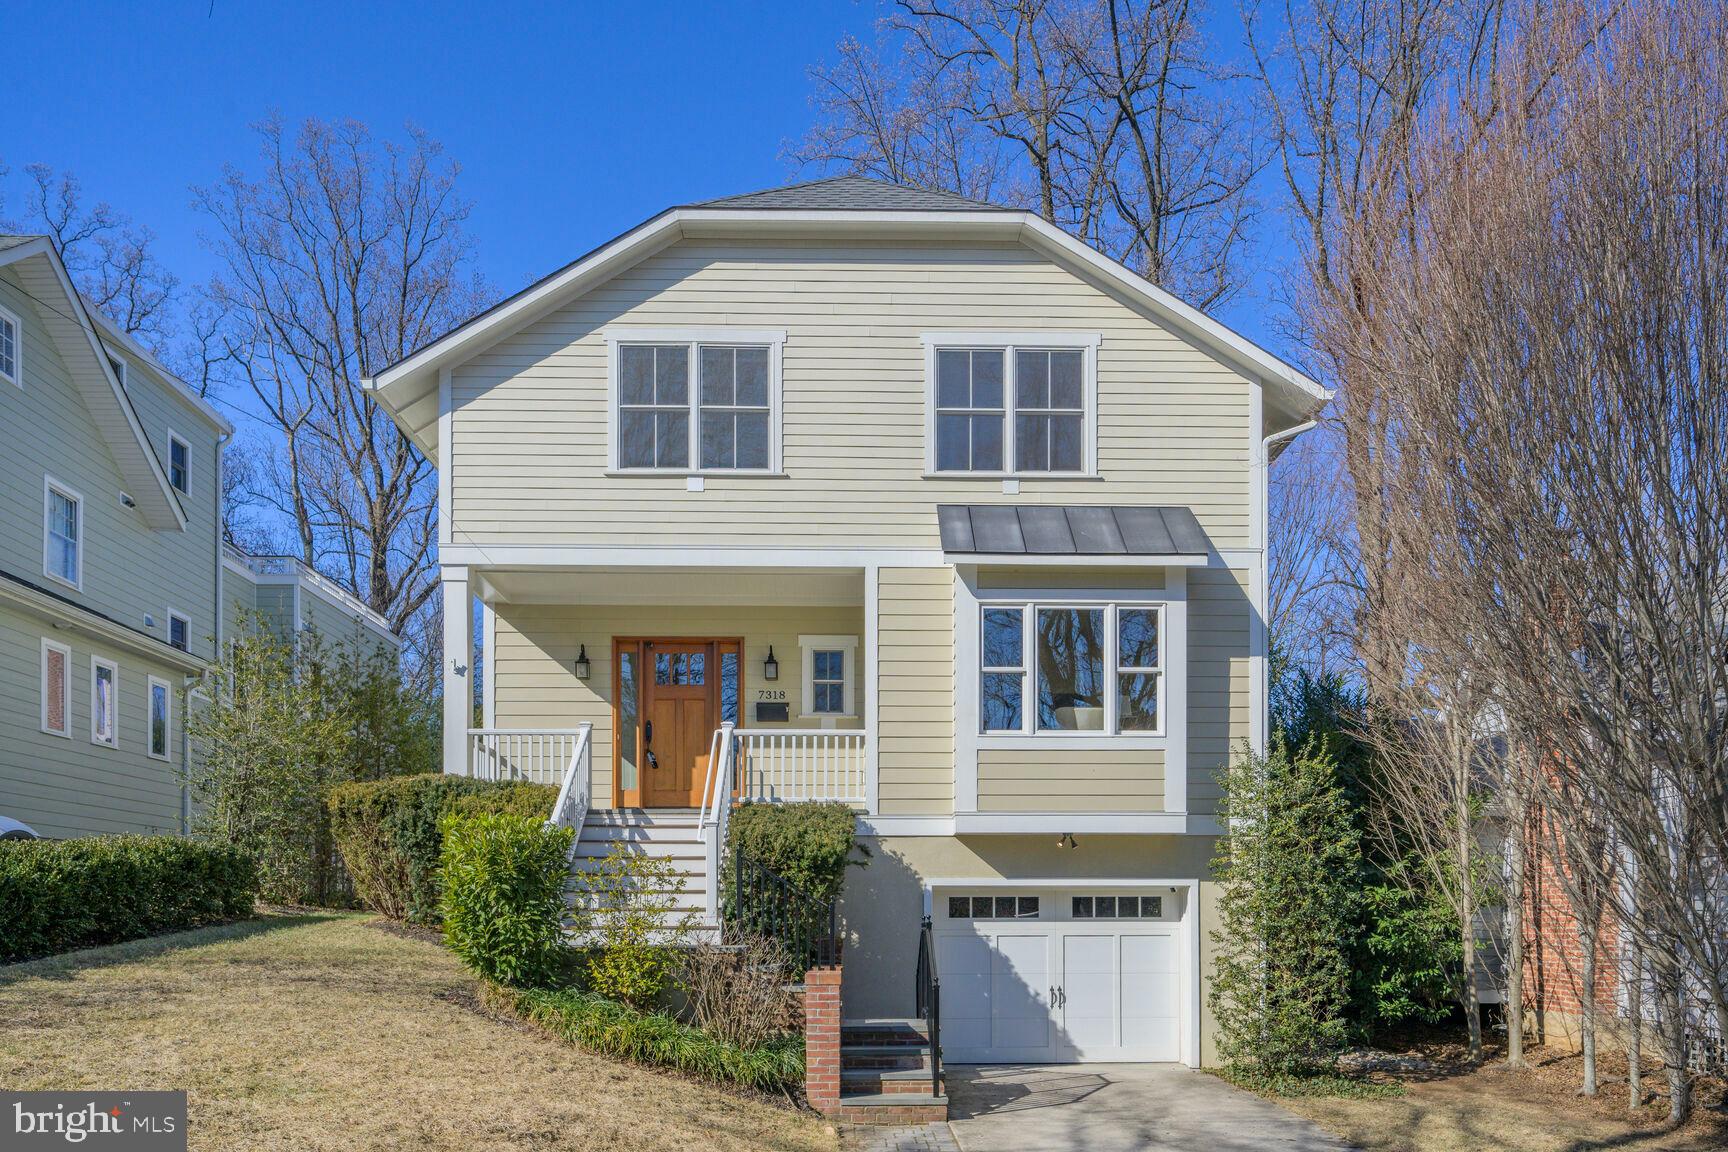
Welcome to Your Dream Home in Martins Addition, Chevy Chase, MD!

Nestled on a quiet dead-end street in the prestigious Martins Addition neighborhood, this exquisite detached 4,271 square foot single-family residence offers an unparalleled blend of elegance, comfort, and modern convenience. Boasting 5 spacious bedrooms and 4.5 luxurious bathrooms, this home is designed to meet all your lifestyle needs, including designated space for a future elevator serving all levels.

Step inside the inviting entry foyer to discover an expansive open floor plan filled with beautiful hardwood floors and natural light, creating a warm and inviting atmosphere. The gourmet white kitchen is a chef’s delight, featuring top-of-the-line stainless steel appliances, custom cabinetry, and a large granite island perfect for casual dining and entertaining. Adjacent to the kitchen, the inviting family room with a tray ceiling, a cozy gas fireplace, casual table space and door to the rear deck provide the perfect gathering spaces for family and friends.

The main level also includes a generous living room with bay window, dining room/office/den, a butler’s pantry with wine fridge, and a convenient half bath, all designed to enhance everyday living.
Upstairs, the lavish primary suite with Juliet balcony serves as a private retreat, boasting a spa-like ensuite marble bathroom complete with a soaking tub, walk-in shower, dual vanities and a walk-in closet. Three additional generously sized bedrooms and two full bathrooms provide ample space for family and guests.  The convenience of a laundry center is also on this level.

The finished lower level offers a versatile space ideal for a recreation room, home theater, gym, additional bedroom and a 4th full bathroom for added convenience. An attached garage provides secure parking and storage with entrance into the mudroom.  

Outside, your private green backyard oasis awaits, featuring a large deck perfect for summer barbecues, entertaining, or simply relaxing in the peaceful surroundings.

Located in the heart of Chevy Chase, this stunning home is just moments away from top-rated schools, fine dining, boutique shopping, and beautiful parks. Enjoy the tranquility of a dead-end street while being only a short drive from downtown Bethesda and Washington, D.C.

Note:  The lot extends beyond the wall.  See survey in documents.
#MDMC2166634

CHEVY CHASE

7318 DELFIELD STREET

5 Beds

4 Baths

4,271 Sq.Ft.

$1,949,000

MLS#: MDMC2166634
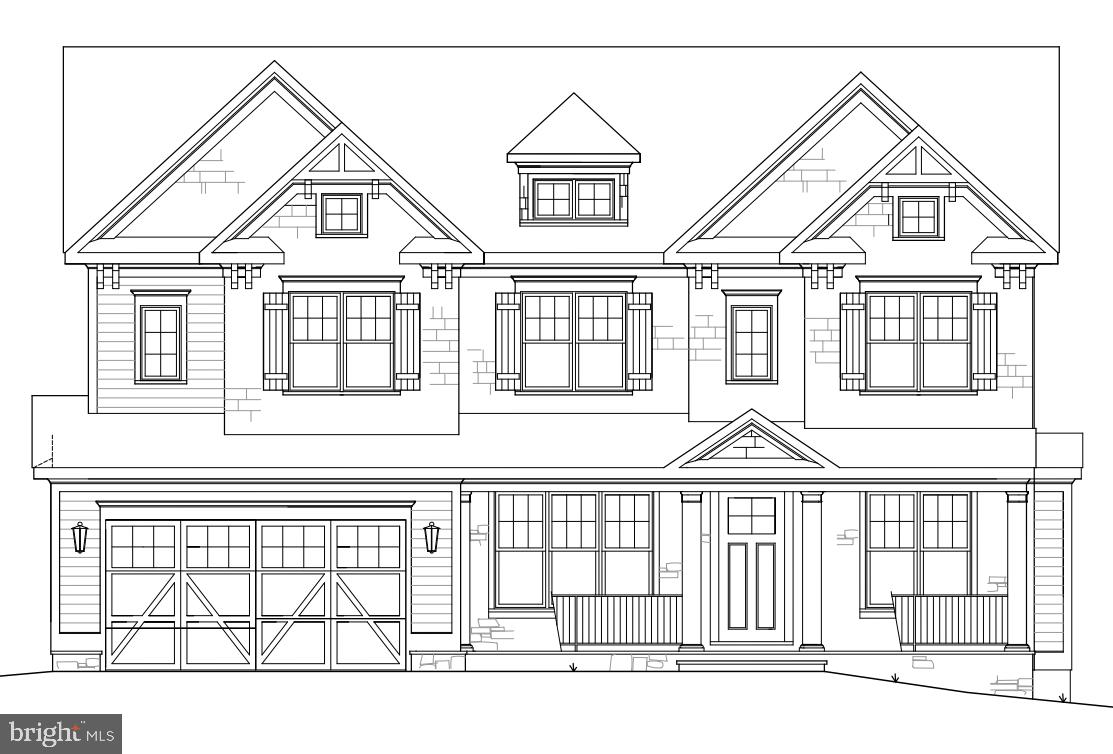
Amazing Arts & Crafts Colonial, built by award-winning Douglas Construction Group (Best Green Builder-Bethesda Magazine and Maryland Building Industry Association Montgomery County Custom Builder Winner) 5 bedrooms, 5.5 baths, living room, separate dining room, butler's pantry, gourmet chefs kitchen, breakfast room, family room with fireplace & built-ins, office, mud room with built-ins, walk-in pantry and closet. Upper level contains the master suite with his & hers walk-in closets and a gorgeous master spa bath. 3 bedrooms with 3 full baths. Homework/study area and laundry room. Finished lower level includes 5th bedroom, full bath, huge recreation room, game room, exercise room, arts & crafts room and storage room. 2 car garage. This home is close to top-notch schools (public & private), parks and more. Part of the Walt Whitman High School Cluster.
#MDMC694186

BETHESDA

6406 KIRBY ROAD

5 Beds

5 Baths

5,618 Sq.Ft.

$1,949,000

MLS#: MDMC694186

1 ... 338 339 340 341 342 ... 666
* Listings identified with the FMLS IDX logo come from FMLS and are held by brokerage firms other than the owner of this website. The listing brokerage is identified in any listing details. Information is deemed reliable but is not guaranteed. If you believe any FMLS listing contains material that infringes your copyrighted work please click here to review our DMCA policy and learn how to submit a takedown request. © 2024. First Multiple Listing Service, Inc.
 - property

Send a message

Message successfully sent.

Your message

What is 3 + 4 ?

Reason for contacting?

I agree to receive email communication and understand I can unsubscribe at any time.

I agree to be contacted by Charis Realty Group via call, email, and text for real estate services. To opt out, you can reply 'stop' at any time or reply 'help' for assistance. You can also click the unsubscribe link in the emails. Message and data rates may apply. Message frequency may vary. Privacy Policy

Sign Out

Virtual Assistant

Would you like to take the next step with this property? We can help you schedule a showing or virtual tour, or send you more details.

Yes, I would like more information.

Thank You for Your Reply, One of Our Agents will contact you as soon as possible

No, maybe later.

Thank you, you can always contact me via email, phone number or through the contact form.

Realhub AI

Lucy - Your AI-Powered Realtor

Update Your Temporary Password

Personalize your search

Enter your email and we'll notify you immediately when new listings match what you're looking for.

or enter email address

Already have an account ? Login here

Continue your home search

I agree to receive communications and understand I can unsubscribe at any time.

I agree to be contacted by Charis Realty Group via call, email, and text for real estate services. To opt out, you can reply 'stop' at any time or reply 'help' for assistance. You can also click the unsubscribe link in the emails. Message and data rates may apply. Message frequency may vary. Privacy Policy

Already have an account ? Login here

We use cookies

We use cookies primarily for analytics to enhance your experience. By accepting, you agree to our use of these cookies. You can manage your preferences or learn more about our cookies policy.