Properties

Browse or get in touch to schedule a walkthrough.

  • Nearby me
Price range

Popular Features

Community Features

Association

Property Features

Waterfront

View

Exterior Features

Interior Features

Style

535036 properties match your criteria

Updated 1 minute ago

E-Alert name
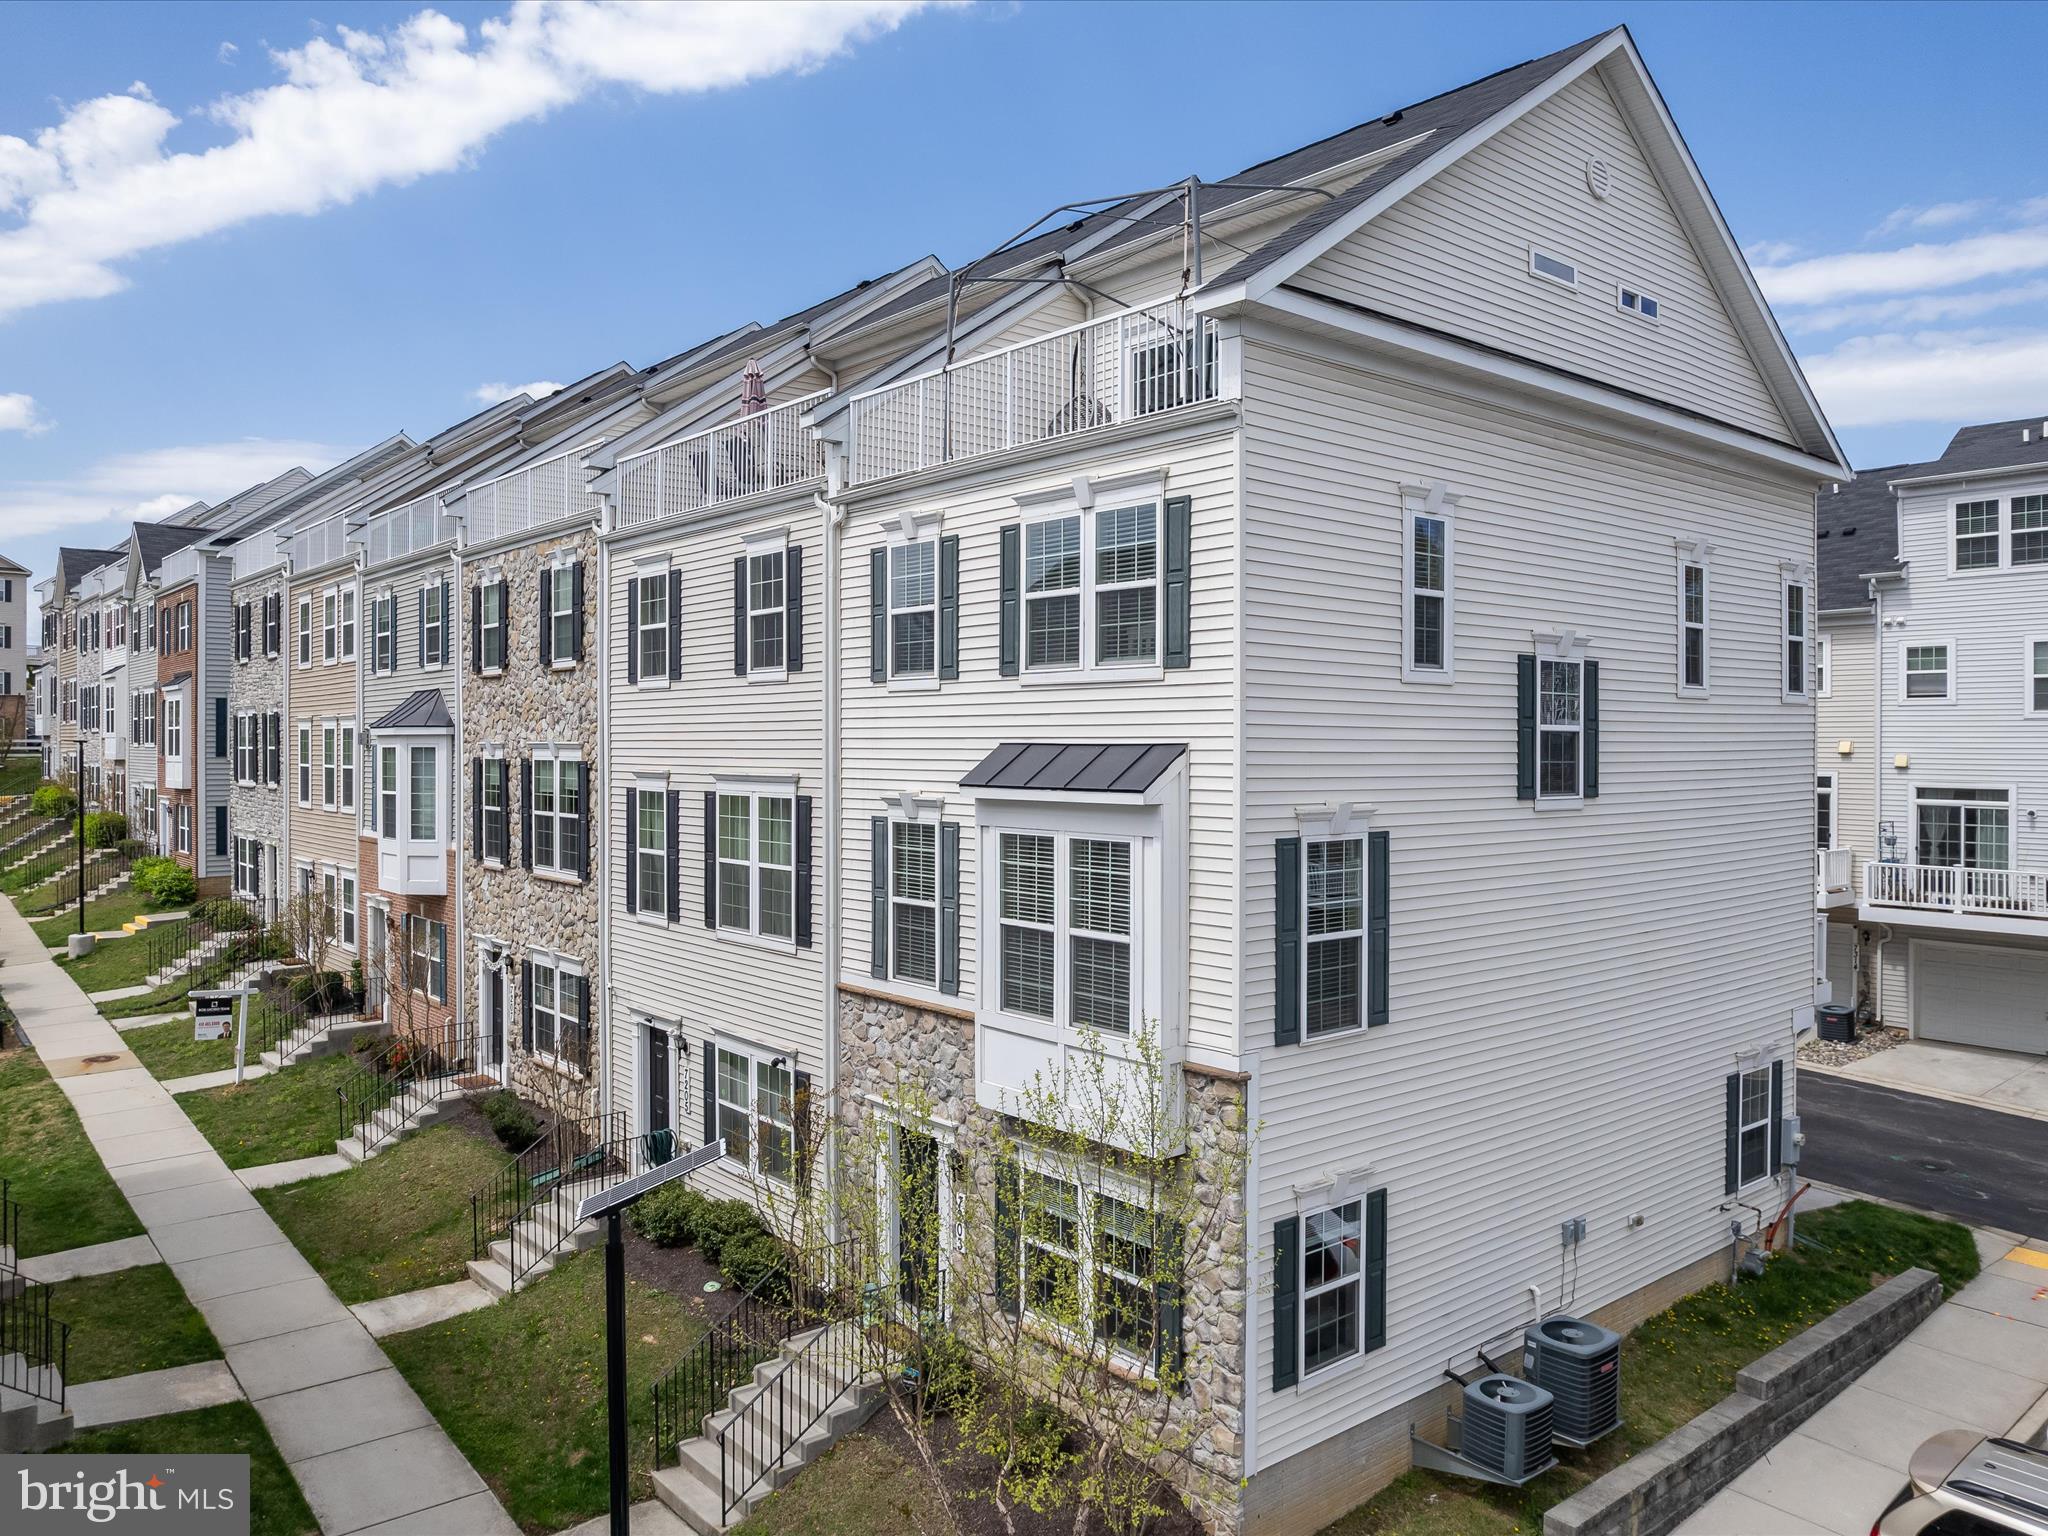
Exquisite and expansive, this four-level end-unit townhome offers four bedrooms, three full bathrooms, and one half bathroom in the desirable Elkridge Crossing community. Designed with refined elegance, each space is filled with natural light and adorned with sophisticated finishes and a neutral palette. The entry level opens to a versatile family room—ideal for a cozy lounge, home office, or recreation area—along with access to the two-car rear garage. A seamless flow defines the main level, where rich hardwood floors, recessed lighting, and thoughtful design details elevate the living experience. Anchored by a custom shiplap accent wall, the living room invites comfort and style, while the gourmet kitchen impresses with quartz countertops, a spacious center island with pendant lighting, 42” cabinetry with undermount lights, a tile backsplash and pantry. The stainless steel appliances include a gas cooktop with a range hood, a wall oven and a microwave that also functions as a second oven, along with a new dishwasher. The adjacent dining area opens to a balcony—perfect for grilling or dining al fresco. Upstairs, the primary bedroom suite features a walk-in closet and an ensuite bath with a dual-sink vanity, separate toilet room, and a large frameless walk-in shower with a bench. Down the hall are two additional bedrooms that share a full bathroom with a tub shower. A convenient laundry closet with new washer and dryer completes this level. The top floor is a private retreat, offering a fourth bedroom with its own walk-in closet, luxurious ensuite bathroom, and rooftop balcony—an ideal setting for relaxing summer evenings. Located in Howard County with easy access to major commuter routes and a wide array of dining, shopping, and entertainment options, this stunning home offers both luxury and convenience.
#MDHW2051808

ELKRIDGE

7203 BARRY LANE

4 Beds

3 Baths

2,285 Sq.Ft.

$575,000

MLS#: MDHW2051808
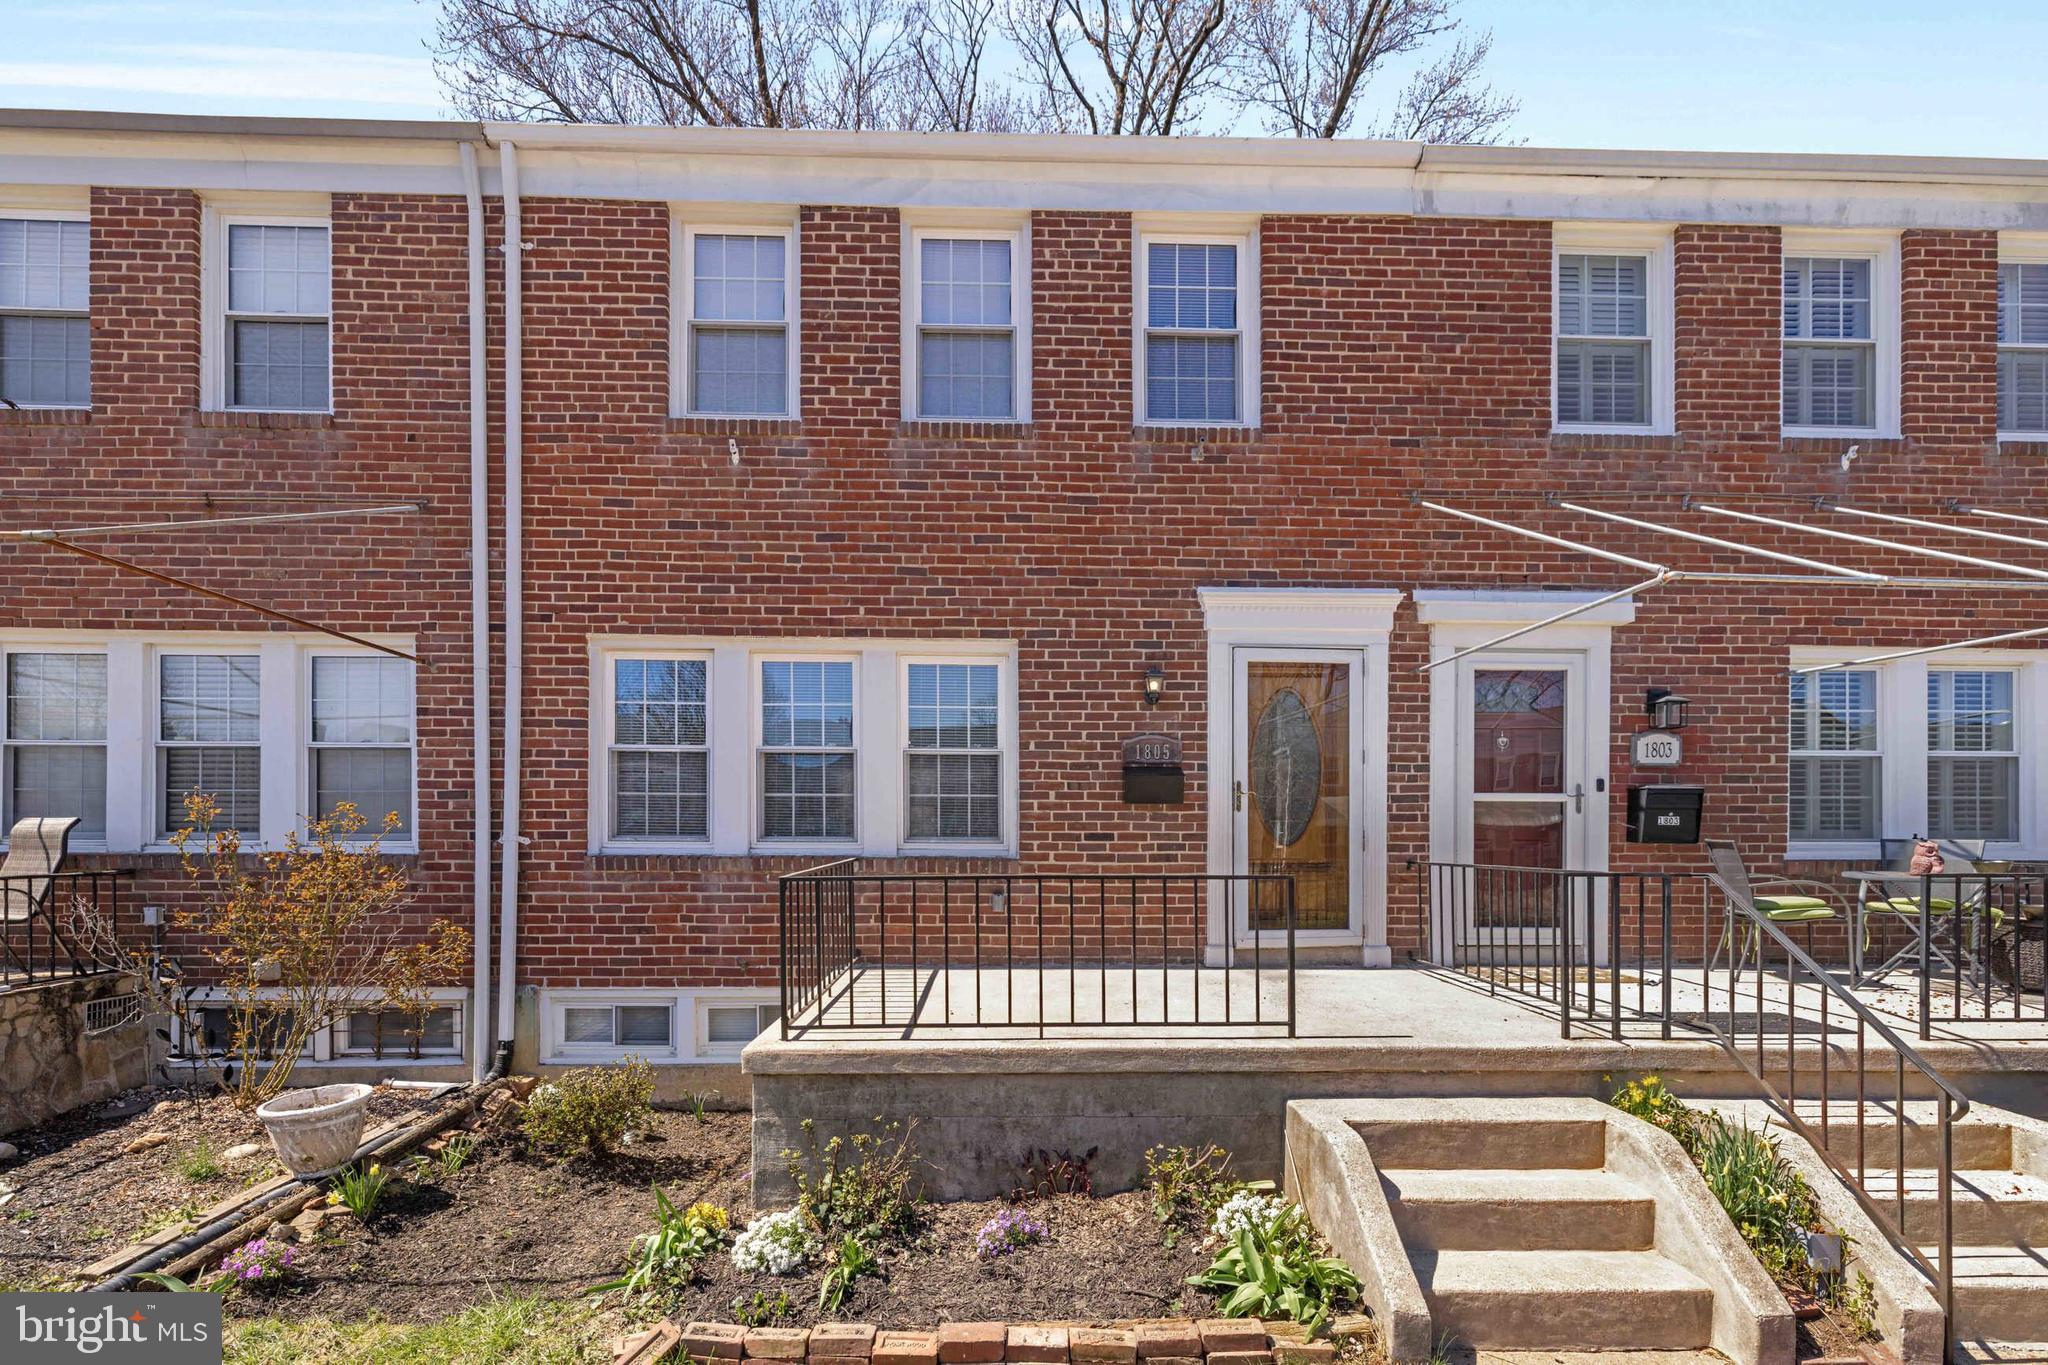
Gorgeous 3 Level 3 Bedroom 2 Bath Townhome in sought after Loch Raven Village.  This fully Refurbished town house features Brand NEW HARDWOOD FLOORS on 2 levels, 2 full, beautiful bathrooms, including a deep jetted Jacuzzi tub in a spacious lower-level full bathroom! Gorgeous open kitchen with stainless appliances! New microwave and stove in 2025! Trane furnace and HVAC in 2018! 8 x8 wooden garden shed! New water heater 2025, lovely ceramic flooring in the lower family/bedroom!  Rear concrete patio and brick knee-wall make the back yard an entirely new living space!   Home is conveniently located to the Baltimore Beltway and easy to access to shopping centers.
#MDBC2122720

TOWSON

1805 GLEN RIDGE ROAD

3 Beds

2 Baths

1,552 Sq.Ft.

$319,900

MLS#: MDBC2122720
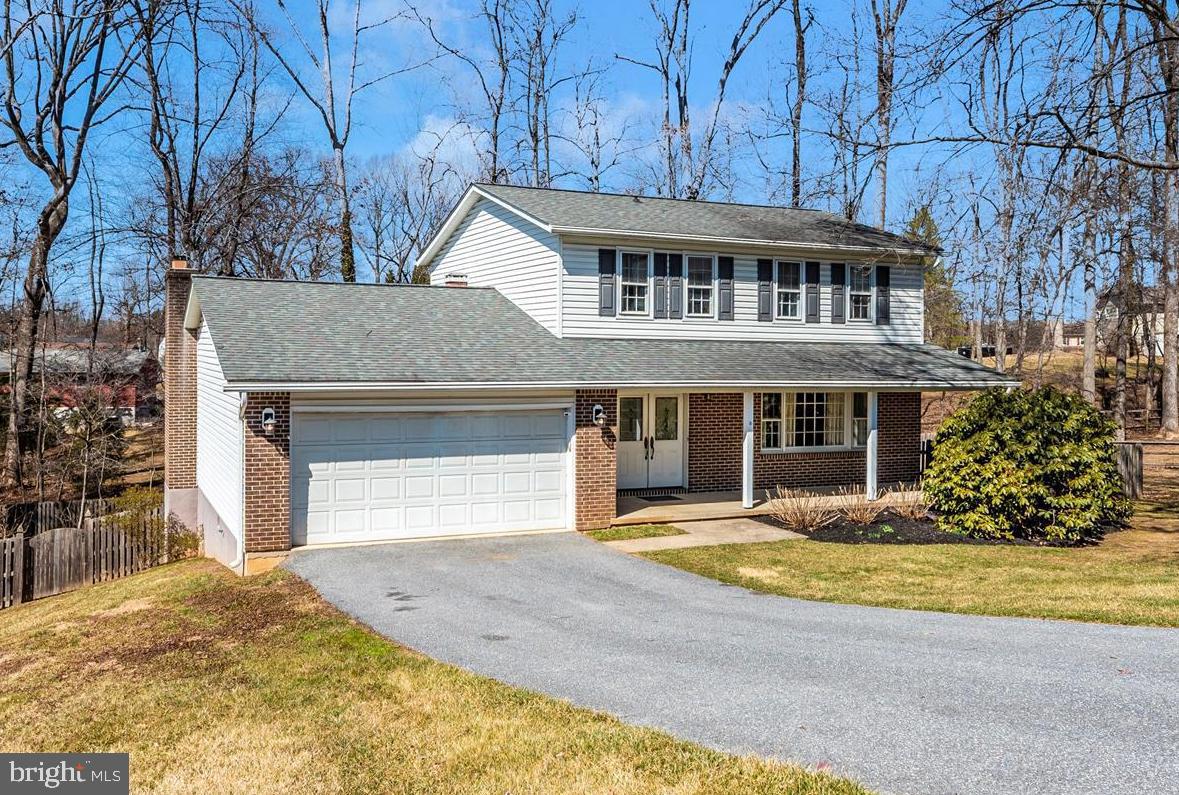
First Time Offered!  This Beautiful, nicely updated colonial, offers a cul-de-sac setting, fully fenced back yard, two car garage and full walkout basement.  The main level features include a family room with wood burning fireplace, formal dining room, living room, foyer and custom kitchen with updated stainless-steel appliances.  The upper level offers two full bathrooms and three bedrooms with hardwood floors.  The primary bedroom was doubled in size and offers a full walk-in closet and private bathroom.  The finished basement features a full bathroom with custom tile work, California corners on the drywall finishes, full laundry room, a second family room or guest quarters, a workshop and a strong room for multiple uses.  This level walks out on to a custom paver patio with hardscape walls and stone edged flowerbeds.  This home is a must see!
#MDCR2025716

SYKESVILLE

1004 BRUCE COURT

3 Beds

3 Baths

2,627 Sq.Ft.

$599,900

MLS#: MDCR2025716
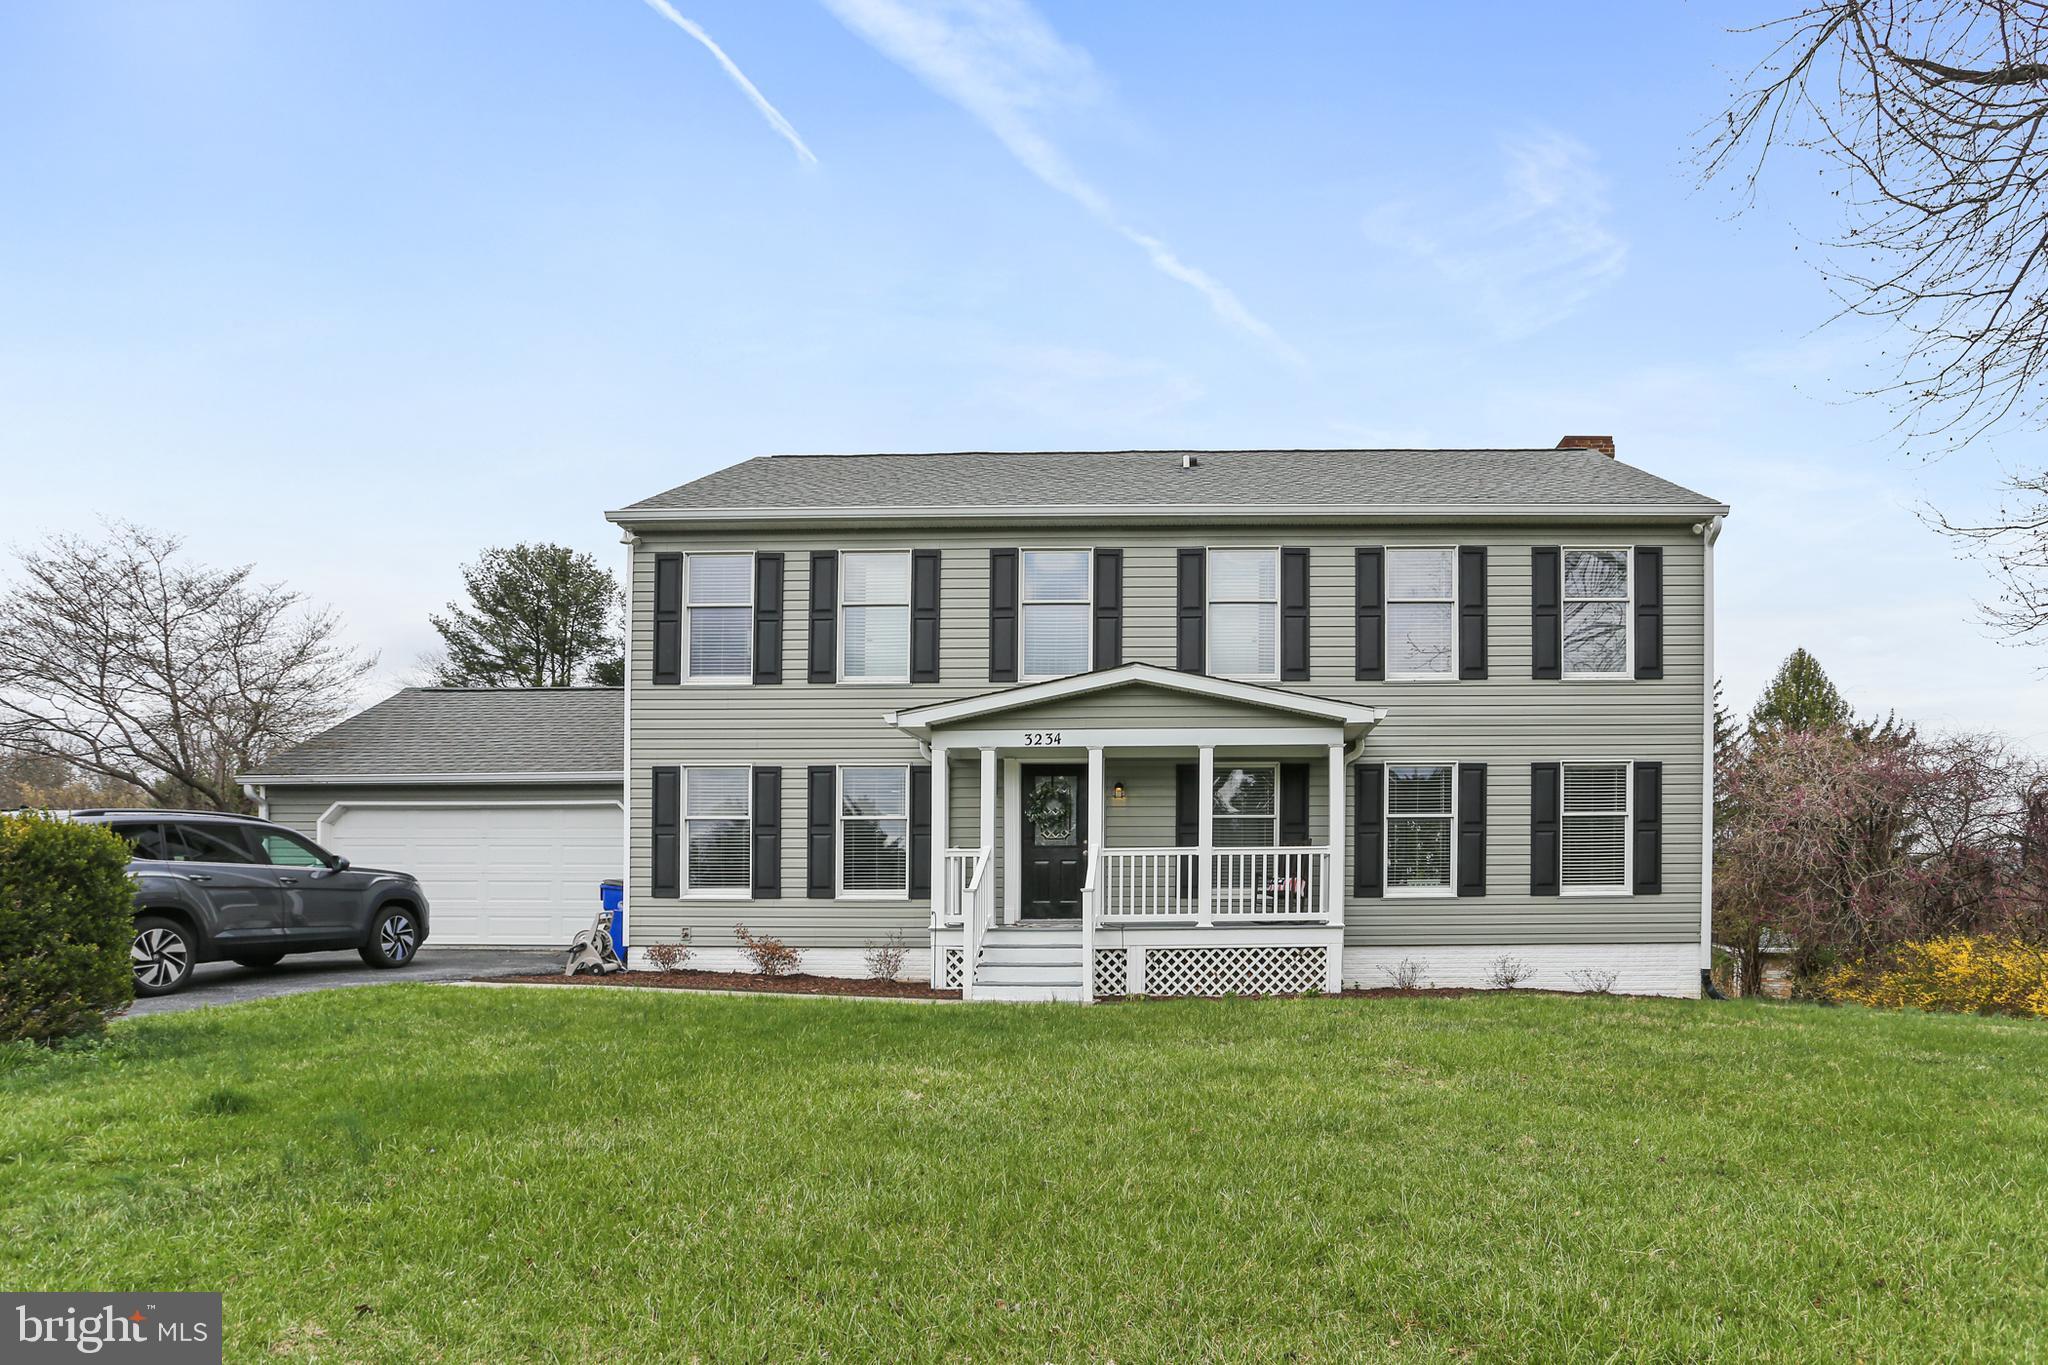
This beautifully maintained 4-bedroom colonial sits on a spacious 1-acre lot just minutes from downtown Middletown, where you can enjoy local shops, dining, and community amenities. Inside, you'll find a modern neutral palette, hardwood flooring, and generously sized rooms across three finished levels, offering plenty of space for living and entertaining.

The kitchen shines with white cabinetry, granite countertops, stainless steel appliances, and table space, and it opens to a comfortable family room, creating a great flow for everyday living. A formal dining room provides additional space for gatherings. The updated bathrooms add a fresh, modern touch.

Major updates include a new well pump and tank (2020), HVAC (2019), washer and dryer (2019), and roof (2019). Step outside to a large deck overlooking the backyard, complete with an above-ground pool—ideal for relaxing or entertaining.

This home shows beautifully—schedule your showing today!
#MDFR2061480

MIDDLETOWN

3234 BIDLE ROAD

4 Beds

3 Baths

3,726 Sq.Ft.

$665,000

MLS#: MDFR2061480
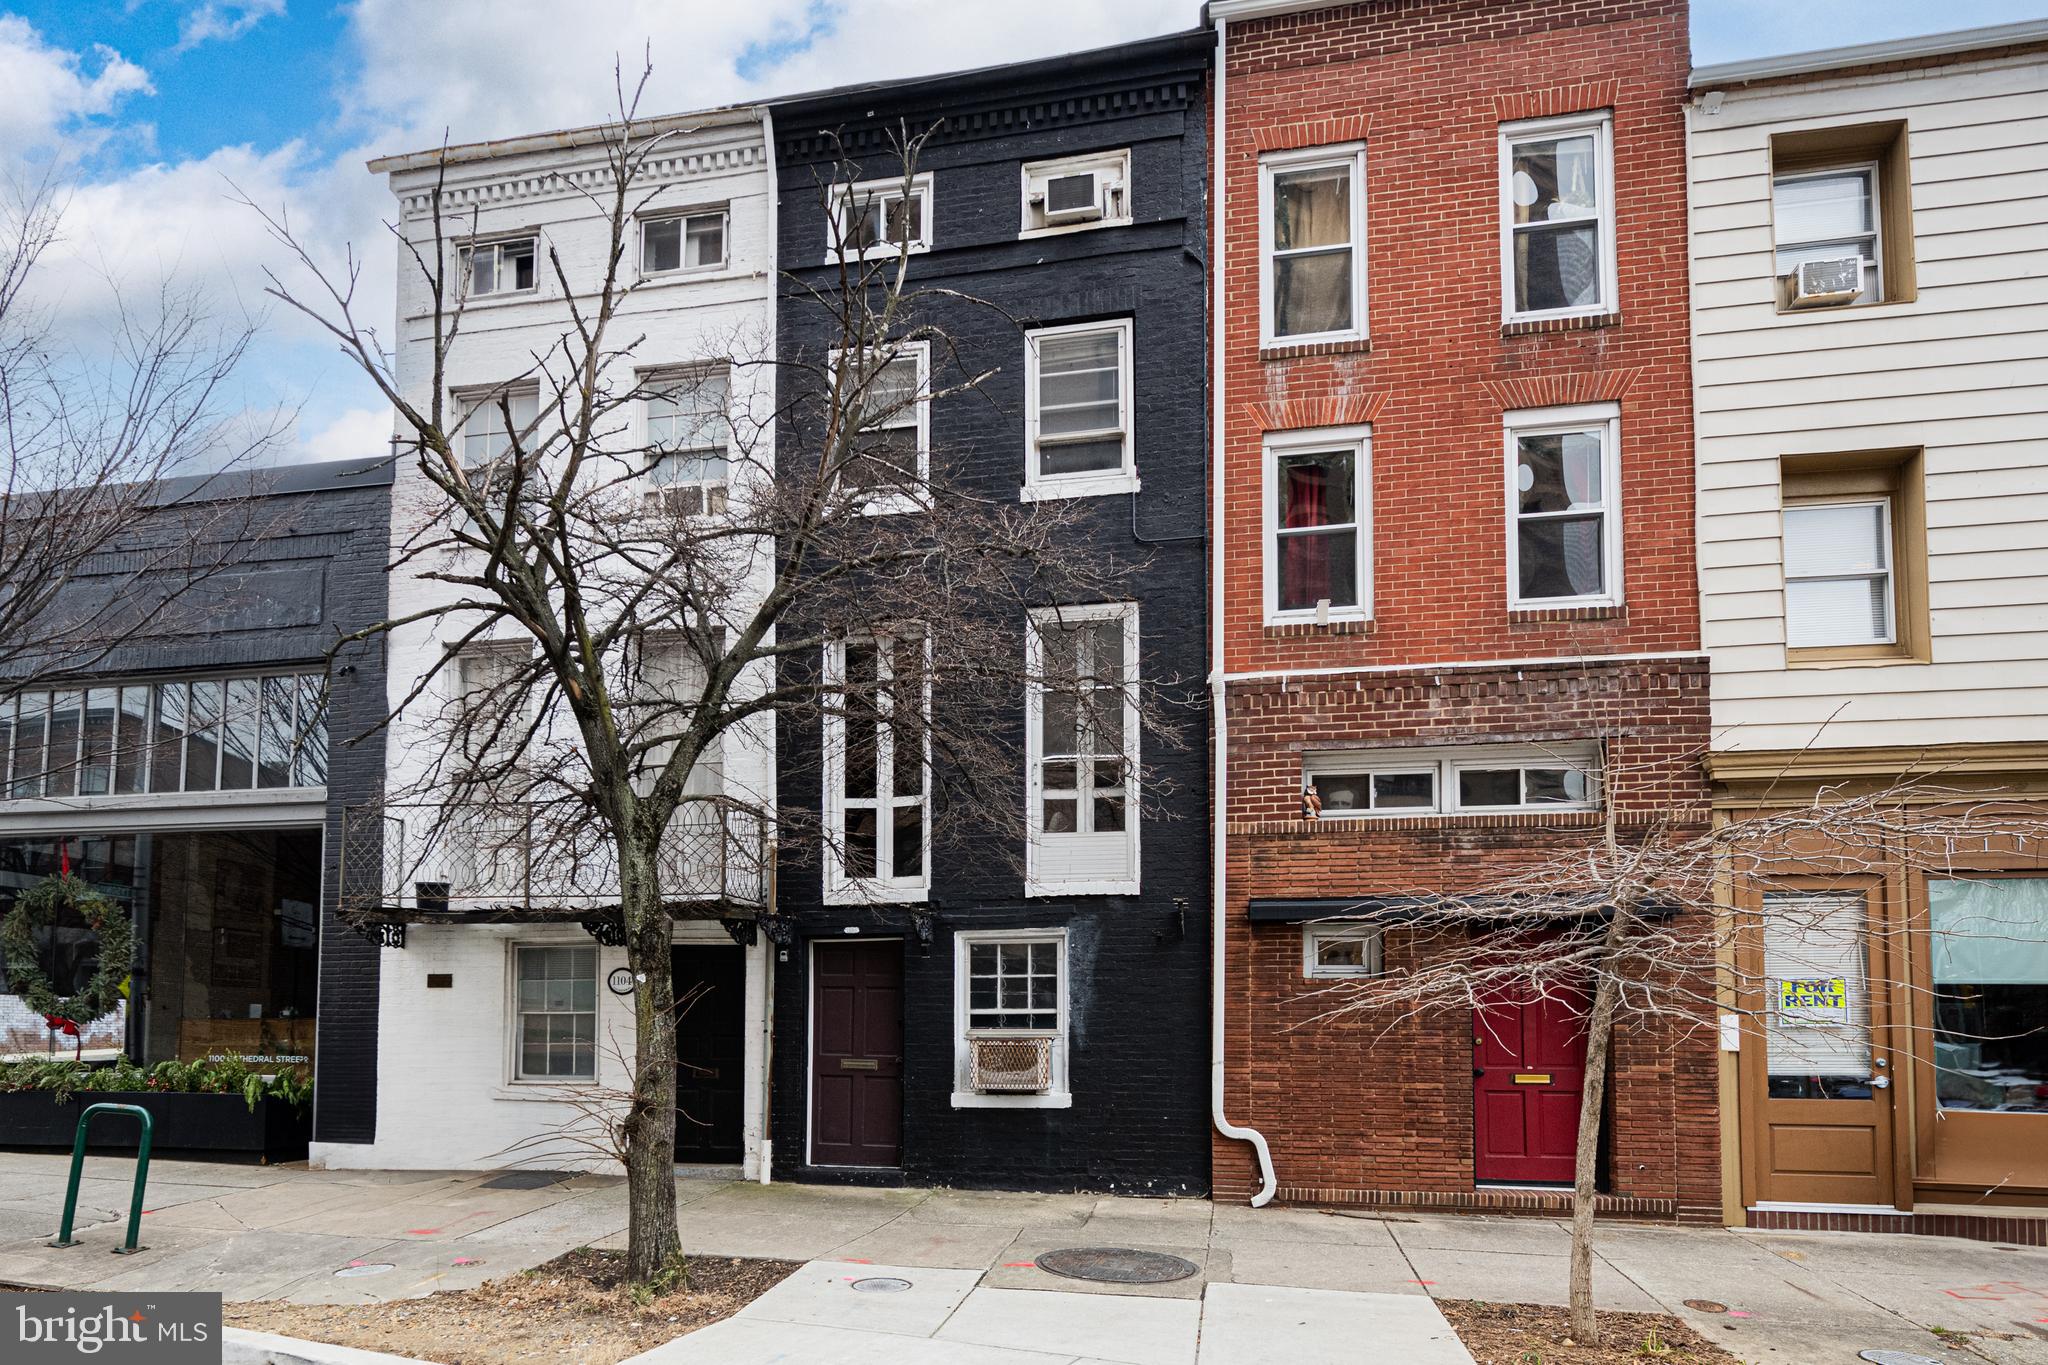
Exciting opportunity to own a Historic Baltimore property and turn it into your dream home. This home offers 4 levels of living space and a basement. The main level features a large family room, half bath, storage area and access to the basement. The second level includes a kitchen, living room, dining room and laundry room. Third level features 2 bedrooms and a full bath and the upper level includes a 3rd bedroom and full bath. Experience everything downtown Baltimore has to offer. Close to everything with plenty of on street parking. Don't wait, come check it out today.
#MDBA2146410

BALTIMORE

1106 CATHEDRAL STREET

3 Beds

2 Baths

1,824 Sq.Ft.

$265,000

MLS#: MDBA2146410
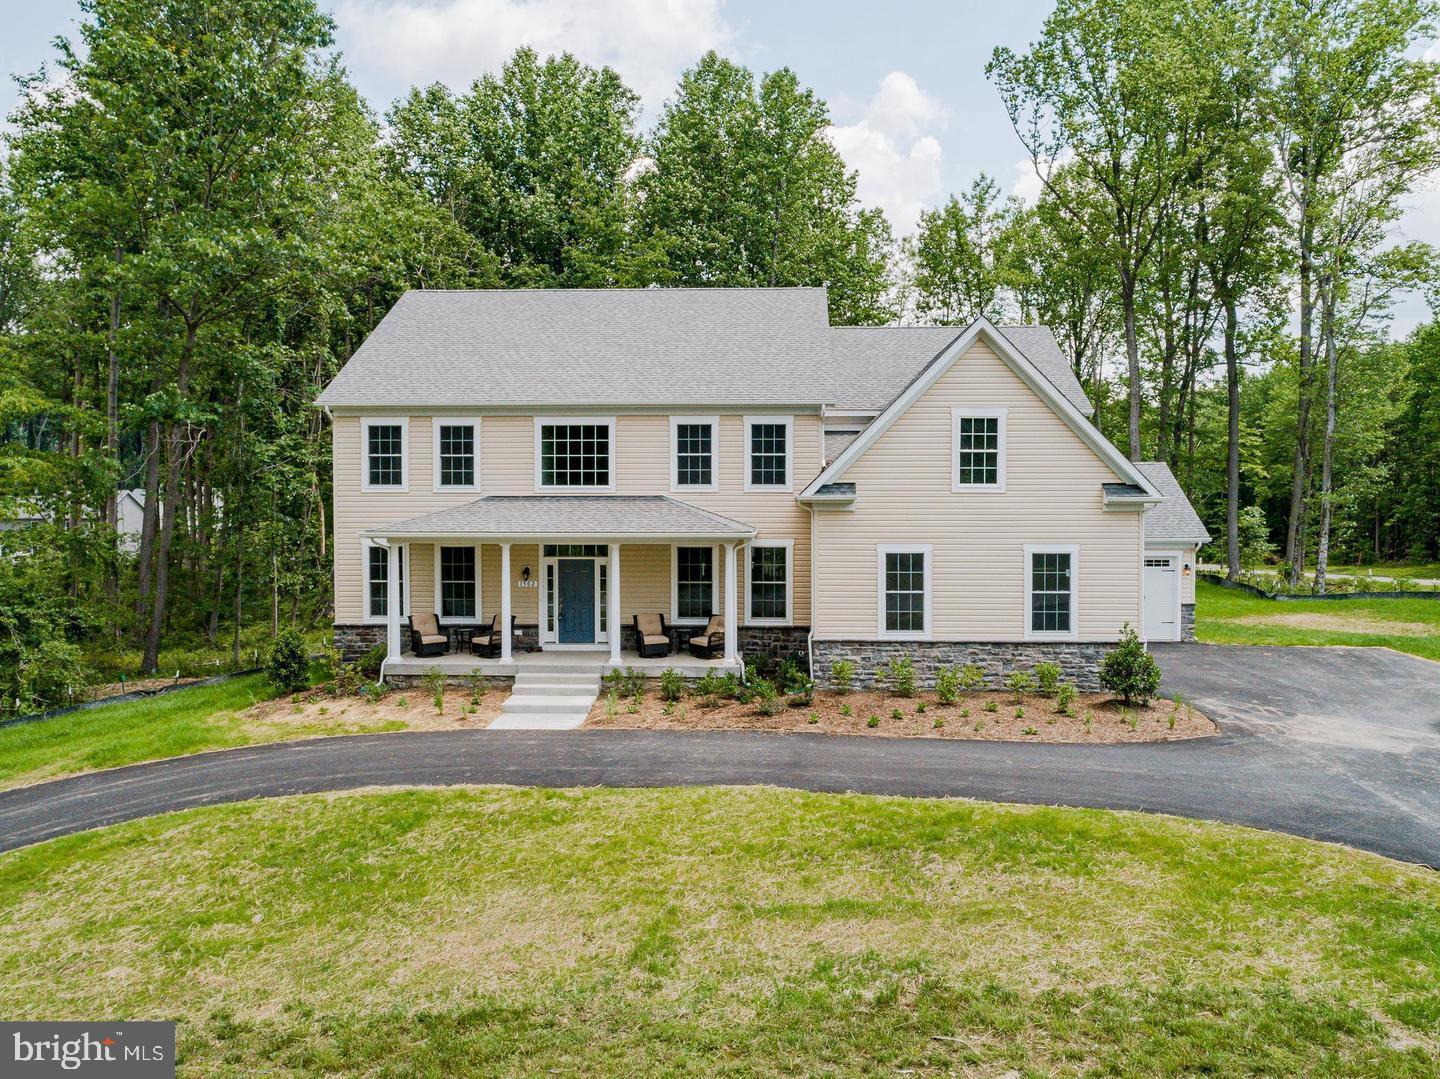
MODEL HOUSE LOCATED AT 1333 GERMAN DRIVEWAY. Come check out our model home and see yourself living at the Ridge at Patapsco Valley! Model Open Wednesday-Friday 12-2 and Saturday-Sunday 2-4. Welcome to the newest award-winning Baldwin Homes subdivision, The Ridge at Patapsco Valley. Fifteen spacious lots are available, with Lot 2 currently as The William Model. The William Model boasts a spacious, two-story foyer, formal dining room, great room, and kitchen located across the rear of the home. It also features a home office, powder room, and drop zone/mud room accessible from the garage on the first floor. Descending a few steps, you will find a large living room. Up the stairs, the primary bedroom suite includes two walk-in closets and an en-suite luxury bathroom. Four additional bedrooms, each with two full baths and a laundry room, are available on the second floor. The basement provides the potential for further living space to be finished. As this subdivision is still in development, you have the opportunity to select flooring choices, kitchen cabinetry, and other upgrades. The video and photographs provided are actual examples of Baldwin Homes William Models. However, the home featured in the video and photographs has been purchased and is a private residence, therefore, it is not open for tours. The video showcases the property under construction and highlights several optional features that can be upgraded. All photographs are of William Models constructed by the builder in other locations. For more information, please refer to the provided documents, which include the model brochure, site plan, and standard features. Currently, HOA fees are estimated.
#MDAA2112936

HANOVER

6708 DEEP RUN TRAIL

5 Beds

4 Baths

5,300 Sq.Ft.

$1,318,900

MLS#: MDAA2112936
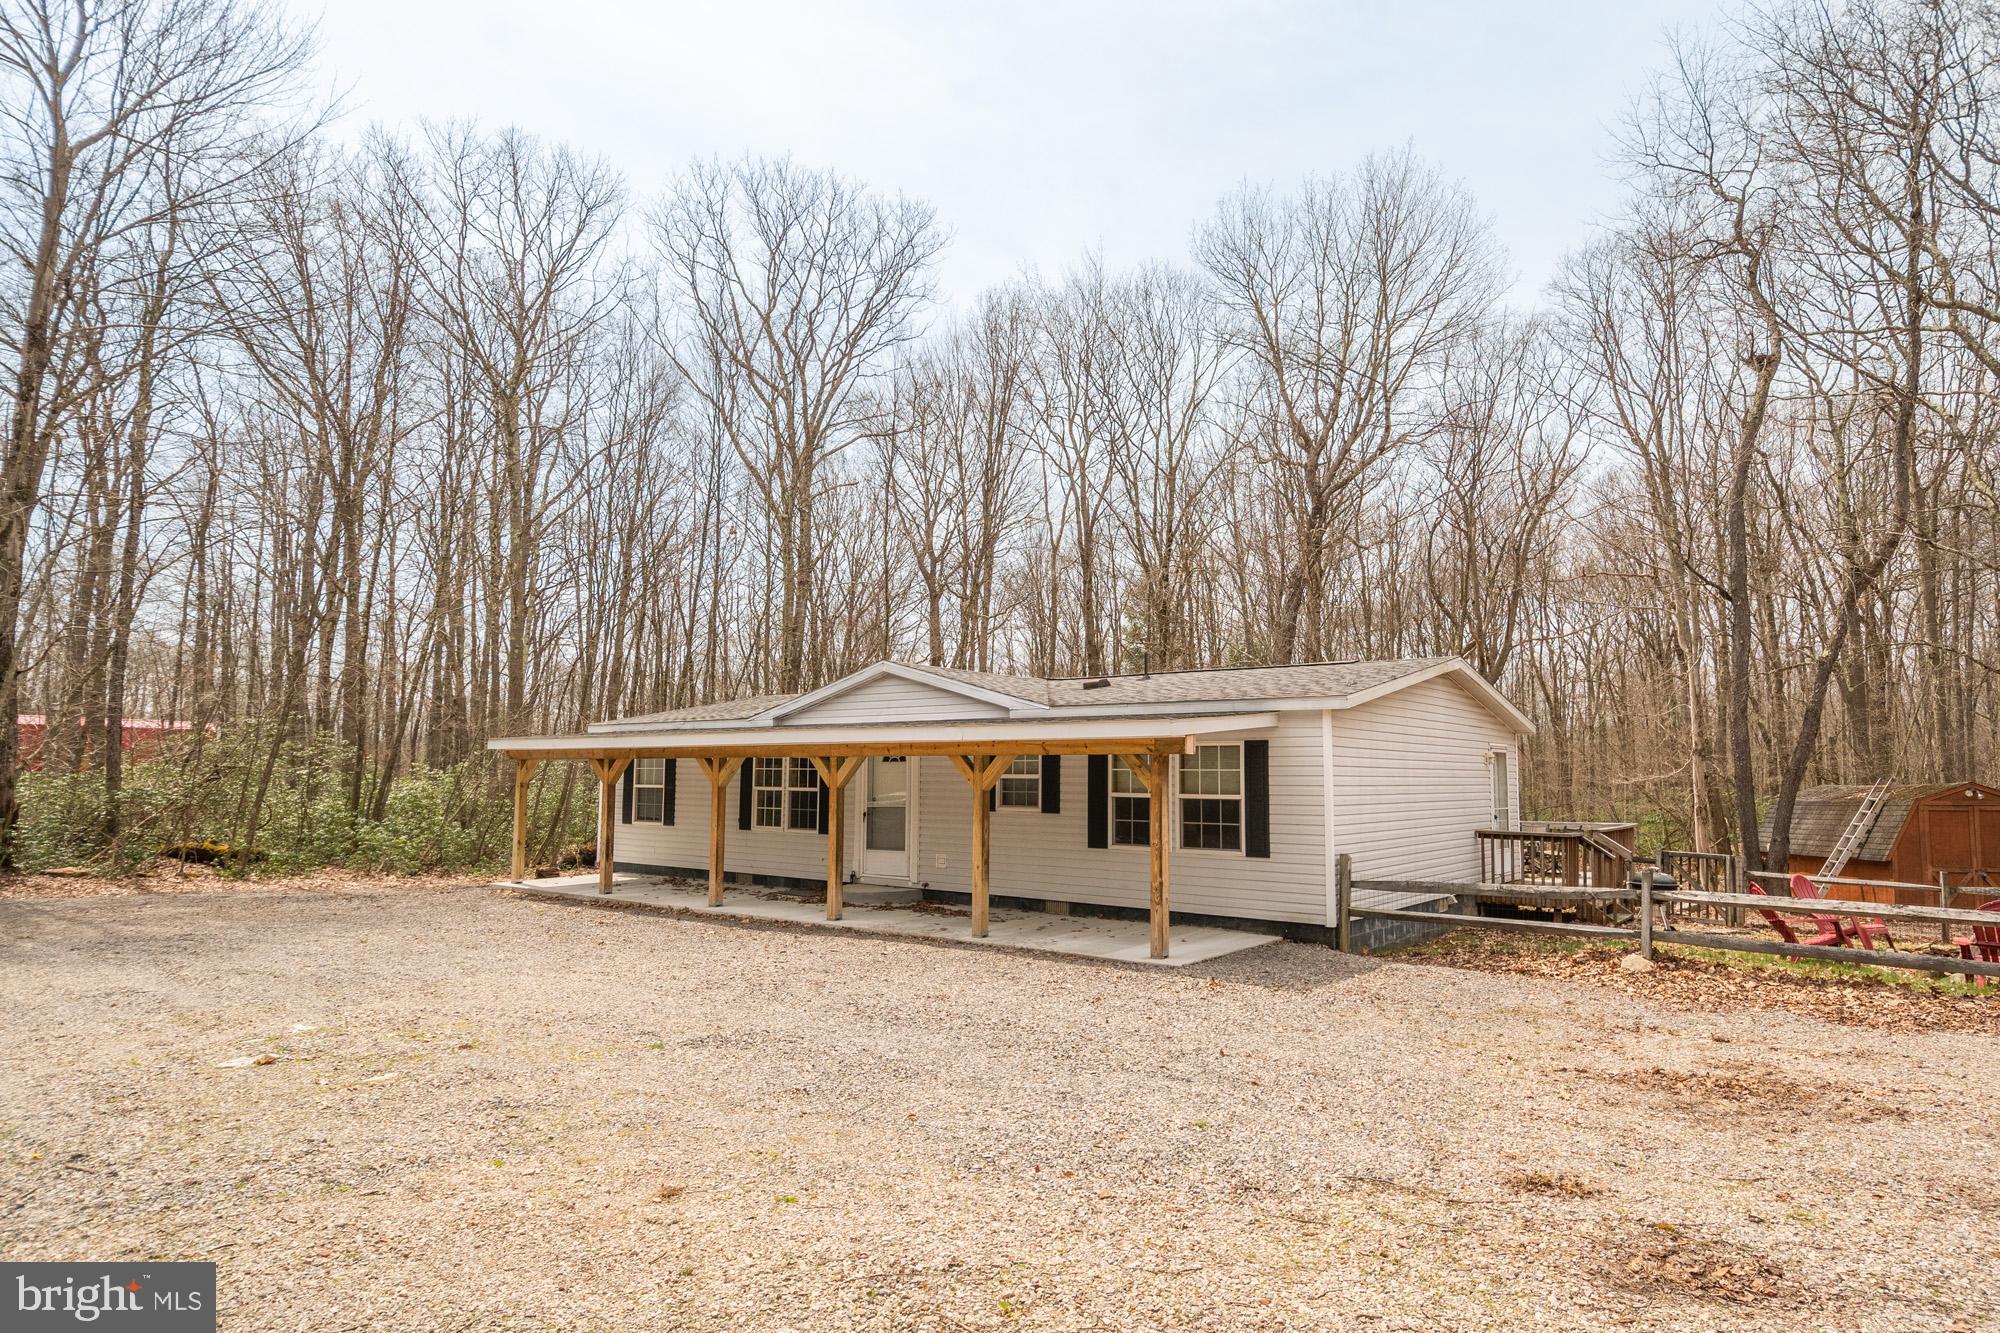
Escape to your own mountain retreat in the beautiful, gated community of Yough Mountain Resort! Situated on a spacious 0.74-acre corner lot, this charming 3-bedroom, 2-bathroom cabin offers the perfect blend of rustic charm and modern comfort. Whether you're looking for a weekend escape or a full-time residence, you'll love the outdoor spaces—enjoy your morning coffee on the covered front patio, host cookouts on the  deck, or gather around the firepit in the expansive yard. The oversized driveway provides plenty of room for guests, trailers, or recreational vehicles, and there's a shed for all your gear. Inside, an open-concept layout connects the kitchen, dining, and living areas. Tucked within the private, recreation-rich Yough Mountain Resort, you'll have access to 50+ miles of ATV, snowmobile, and hiking trails, plus River & Creek access, fishing, and hunting. Deep Creek Lake, Swallow Falls, and the town of Oakland are just minutes away, offering even more to explore. Don’t miss your chance to own this peaceful mountain getaway—where nature, privacy, and adventure come together on one incredible corner lot.
#MDGA2009276

OAKLAND

22 BLACK OAK DRIVE

3 Beds

2 Baths

1,296 Sq.Ft.

$249,000

MLS#: MDGA2009276
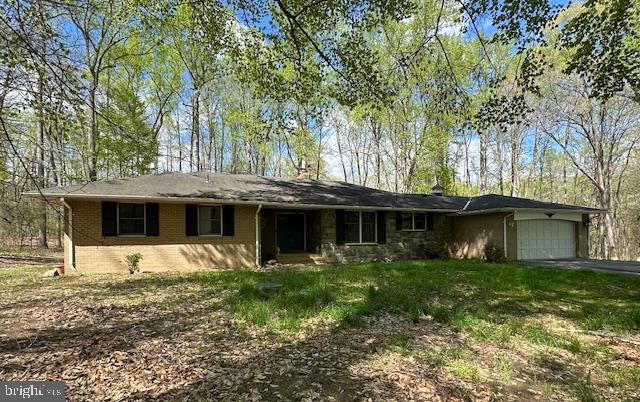
$20,000 PRICE REDUCTION!!  Seller is also offering $17,000 concession to the buyer!!

Welcome to this beautiful 4-bedroom, 2.5-bathroom home nestled on a serene 5-acre wooded lot. With expansive living spaces and a thoughtful layout, this home provides comfort and style for every member of the family. 

As you enter the home, notice the beautiful slate foyer and smooth floor transitions. The large country kitchen features modern appliances with ample counter space plus room for a table. The adjacent dining area is ideal for family meals and large gatherings. The family room, with its wood burning fireplace, offers a perfect spot to relax and overlooks the rear patio. The panoramic sliding doors allow for plenty of natural light as you enjoy the peaceful wooded surroundings. There is also a spacious formal living room just off the foyer.

On the other side of the home, you’ll find the good-sized primary suite with an ensuite bathroom and 2 closets, providing a private retreat. Two additional bedrooms share a full bathroom and offer plenty of space for family or guests.

The lower level, with more than 1,400 finished square feet, has a huge recreation room and the fourth bedroom. You’ll also find the utility room with the whole house water filter, water softener, and boiler. The water heater is part of the boiler system. There is also a water remediation system installed in the basement that spans the entire foundation with multiple sump pumps.

The HVAC is a heat pump with a standalone oil boiler radiator. The heat can automatically switch between the heat pump and the boiler OR the boiler can be run in standalone mode with 4 zones. Cooling is provided in the upper level by the heat pump and by window units in the lower level.
Outside, the beauty of nature surrounds you. The wooded lot provides tranquility and privacy, while the cleared area is ready for your personal touch. Whether you're looking to have horses, goats, or a chicken coop, plant a large garden, or create an outdoor oasis, this versatile space is ideal. With plenty of room for outdoor activities, this home is perfect for anyone who loves nature and enjoys a rural lifestyle.

Located close to local amenities and major highways, this home offers the best of both worlds: peaceful, country living with easy access to everything you need. Don’t miss your chance to own this one-of-a-kind property!
#MDPG2145240

UPPER MARLBORO

14500 THORPE LANE

4 Beds

2 Baths

3,085 Sq.Ft.

$655,000

MLS#: MDPG2145240
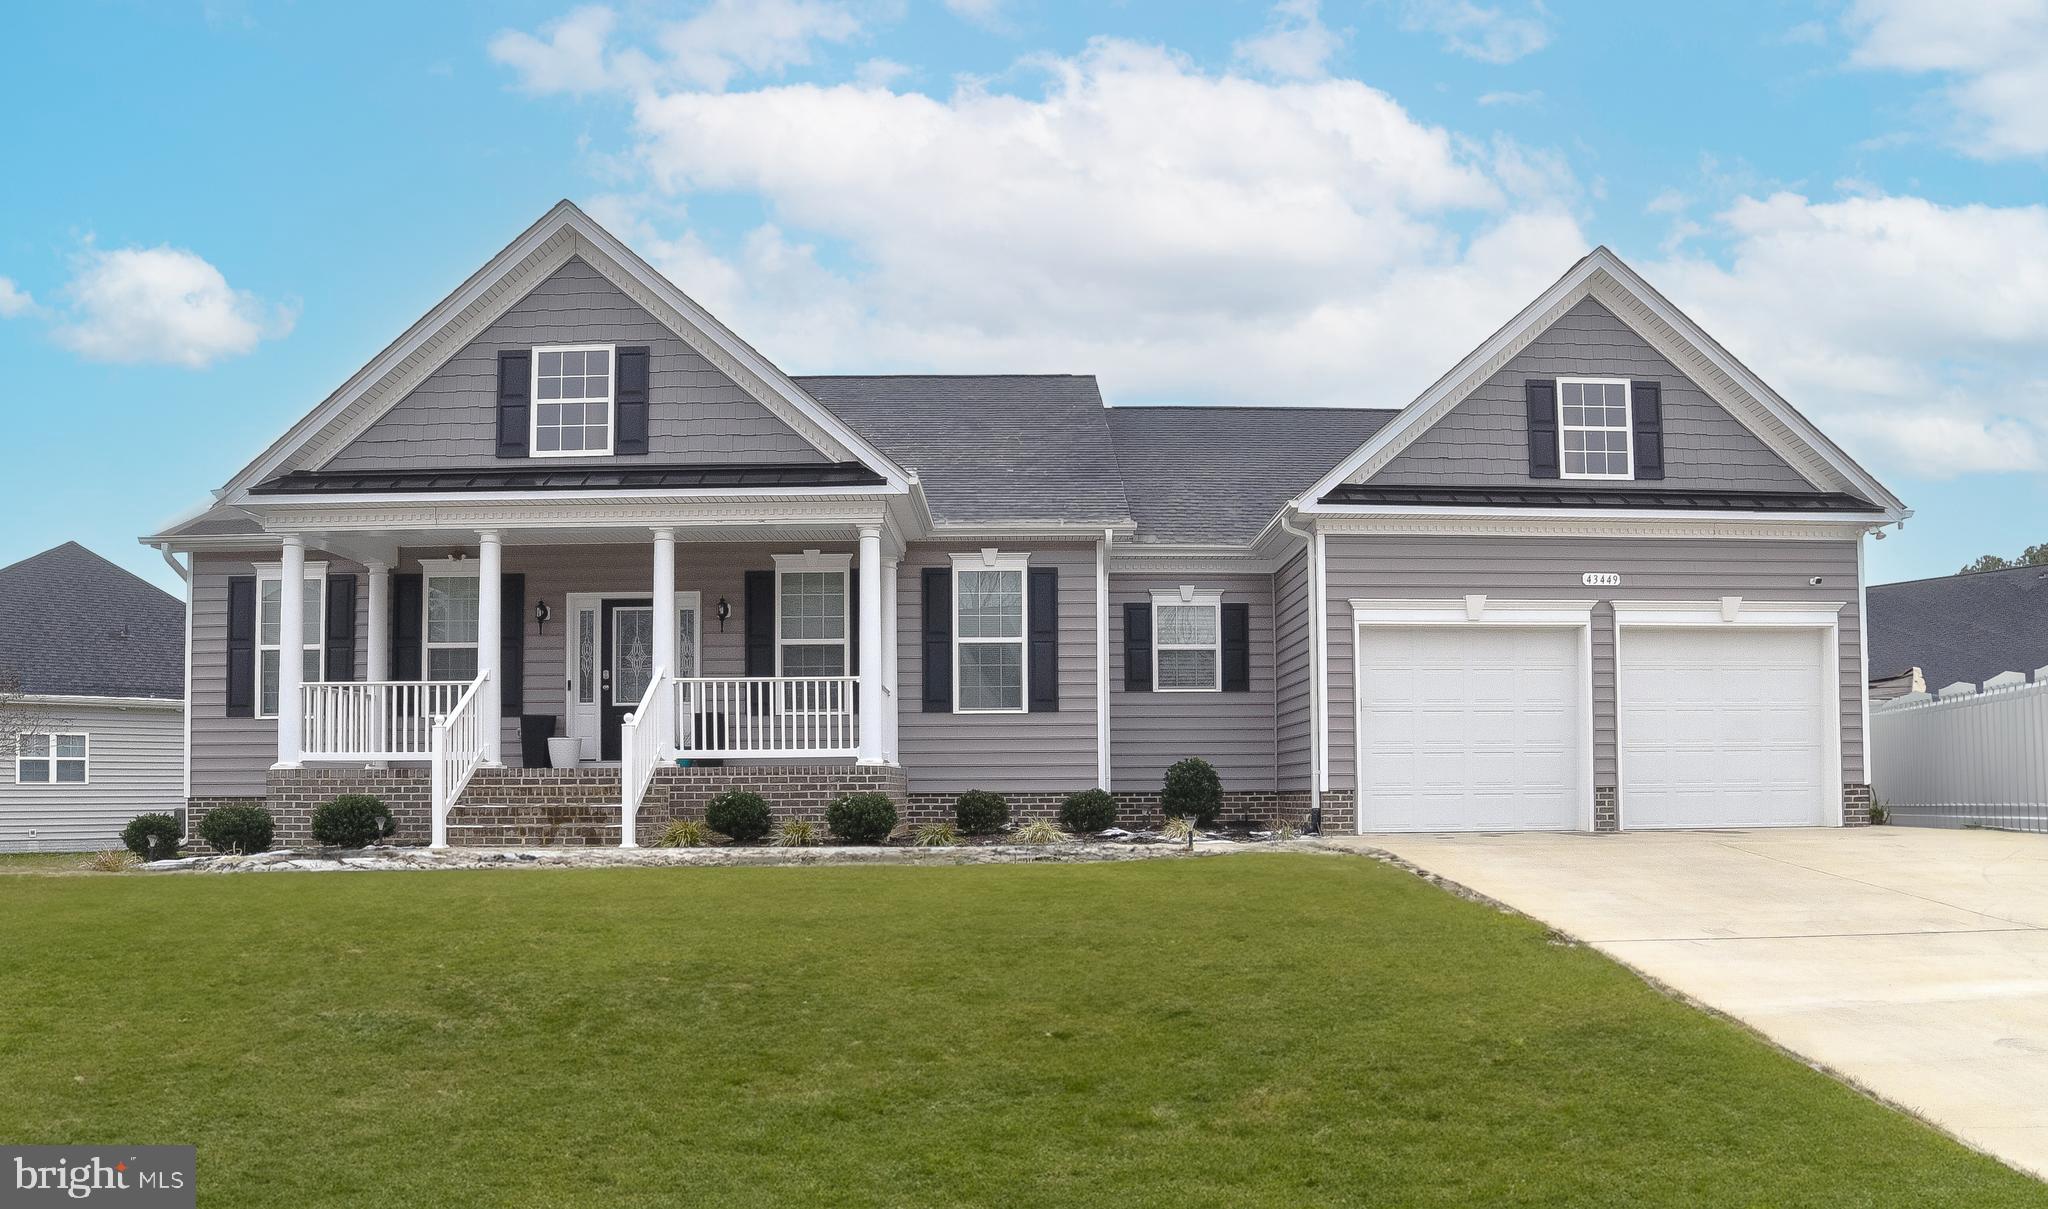
Stunning Like-New Rambler in Twin Ponds! The desirable Tappahannock model built by Quality Built Homes! Why wait for new construction... you can't build this model with these upgrades for this price!  Fenced yard, lawn irrigation, and energy saving solar panels! The seller-owned solar panels provide significant energy savings and average electric bills of $30.00. Featuring 3 spacious bedrooms and 3 full bathrooms, a fantastic layout and great yard! This clean and modern home has been meticulously cared for and is move-in ready. The gorgeous white kitchen, complete with stainless steel appliances, a large island, and a huge walk-in pantry for all of your baking and kitchen storage needs. The expansive owner's suite provides a private retreat, accompanied by a spa-like bathroom with soaking tub, grand tile shower and double vanities. You'll love the dedicated mudroom with drop zone and cubbies for an organized transition between indoor and outdoor living. One of the best highlights of this home is the expansive unfinished basement, already equipped with a full bathroom. Finish the basement for an additional 2500+ sqft of living space! That would give you over a 5000 sqft home! The possibilities are endless – transform this space into a home gym, entertainment area, or additional living quarters tailored to your lifestyle. This home could be the perfect set up for multi-generational living! Step outside on the deck to a fenced yard offering privacy and security. The entire yard has lawn irrigation system for a consistently lush and green landscape.  Situated just a few min to Leonardtown, California, and PAX River Naval Air station! This home combines community spirit with proximity to nearby attractions, schools, parks, and shopping centers. Leonardtown School District! Don't miss the opportunity to make 43449 Greg Street your dream home. Contact us today to schedule a private showing .
#MDSM2023104

HOLLYWOOD

43449 GREG STREET

3 Beds

3 Baths

3,374 Sq.Ft.

$630,000

MLS#: MDSM2023104
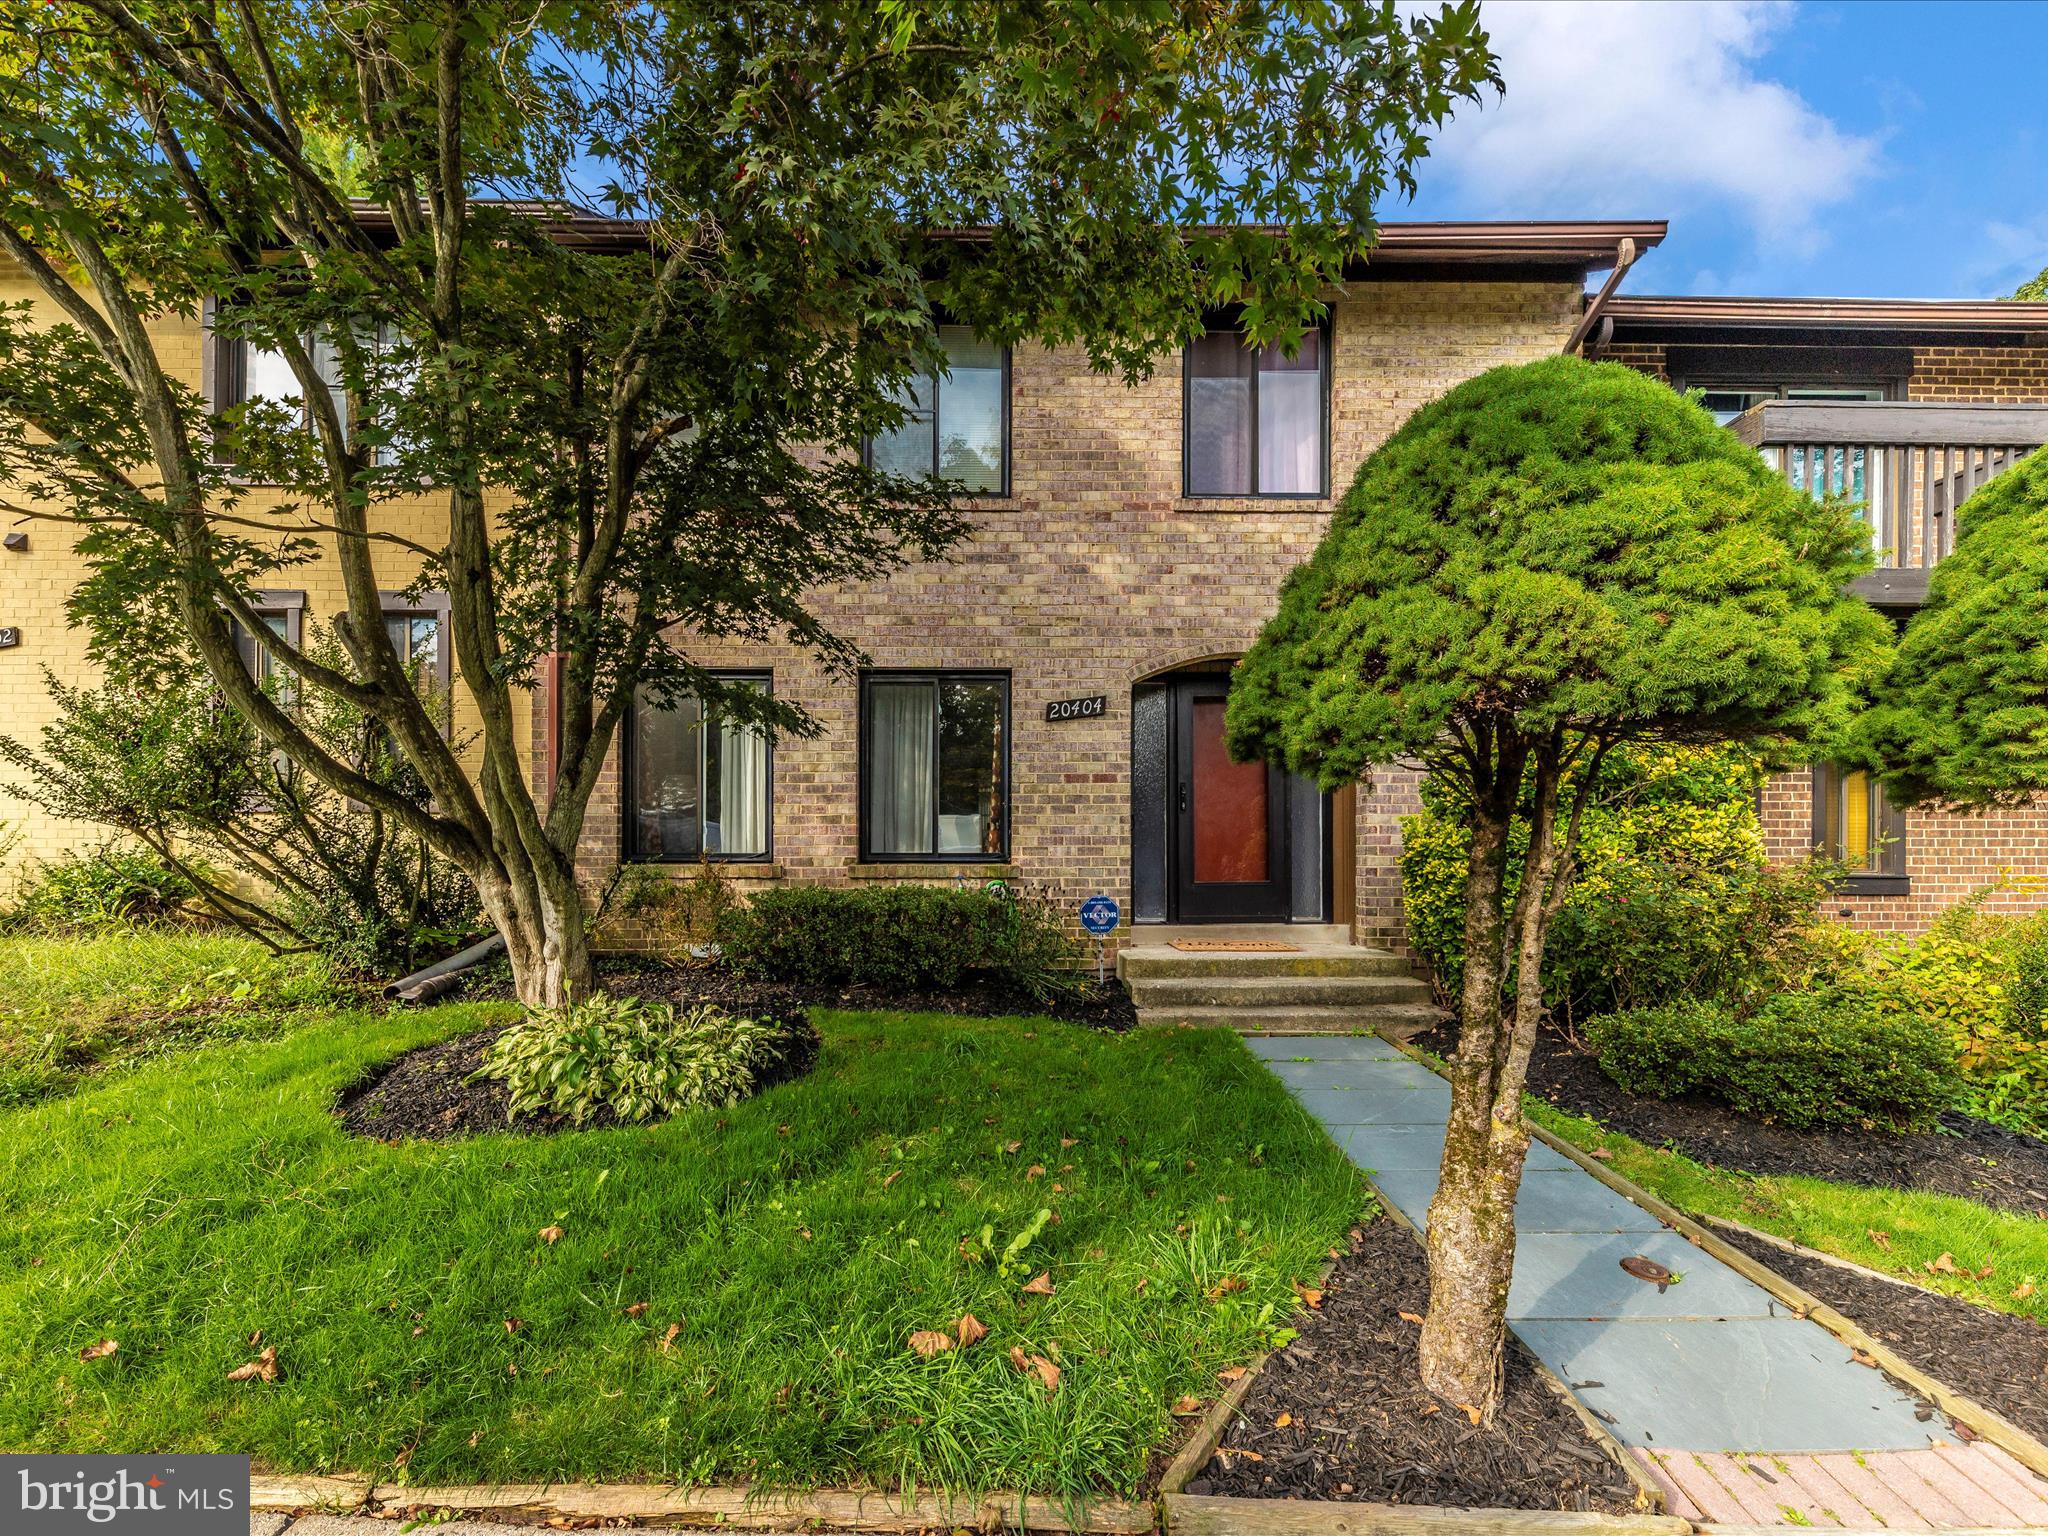
Priced To Sell!!! Buyer May Acquire Sizeable Instant Equity.
Fantastic townhouse in Dorsey's Regard, few steps away from North Creek Lake. Bigger, Larger than most of the similar units in the neighborhood. Lot of space for your family and pets.  4 bedroom 3bath plus 1 half bath. Exceptional condition and upgrades throughout. Spectacular views from all 3 levels. Primary bedroom en-suite upstairs with two additional bedrooms sharing hall bathroom. Gourmet kitchen and adjoining eat-in/family room, plus dining room with french doors, all have grand views of the wooden area! Finished lower level with 1 bedroom, 1 full bath,  entertainment area, wet bar, large laundry and hobby/storage rooms.  Walkout to private fenced yard from the main level. Enjoy the swimming, tennis & basketball courts, walking trails, and healthy lifestyle of Montgomery Village! This home is beautifully designed, perfectly upgraded, and well maintained. Roof & Gutters are in Good condition. Many Windows & Doors Replaced. Call agent with questions. Owners will review offers as they come in.
DO NOT WAIT, BRING YOUR Highest AND BEST OFFER!!!!!
#MDMC2142212

MONTGOMERY VILLAGE

20404 SHADOW OAK COURT

4 Beds

3 Baths

2,485 Sq.Ft.

$455,000

MLS#: MDMC2142212
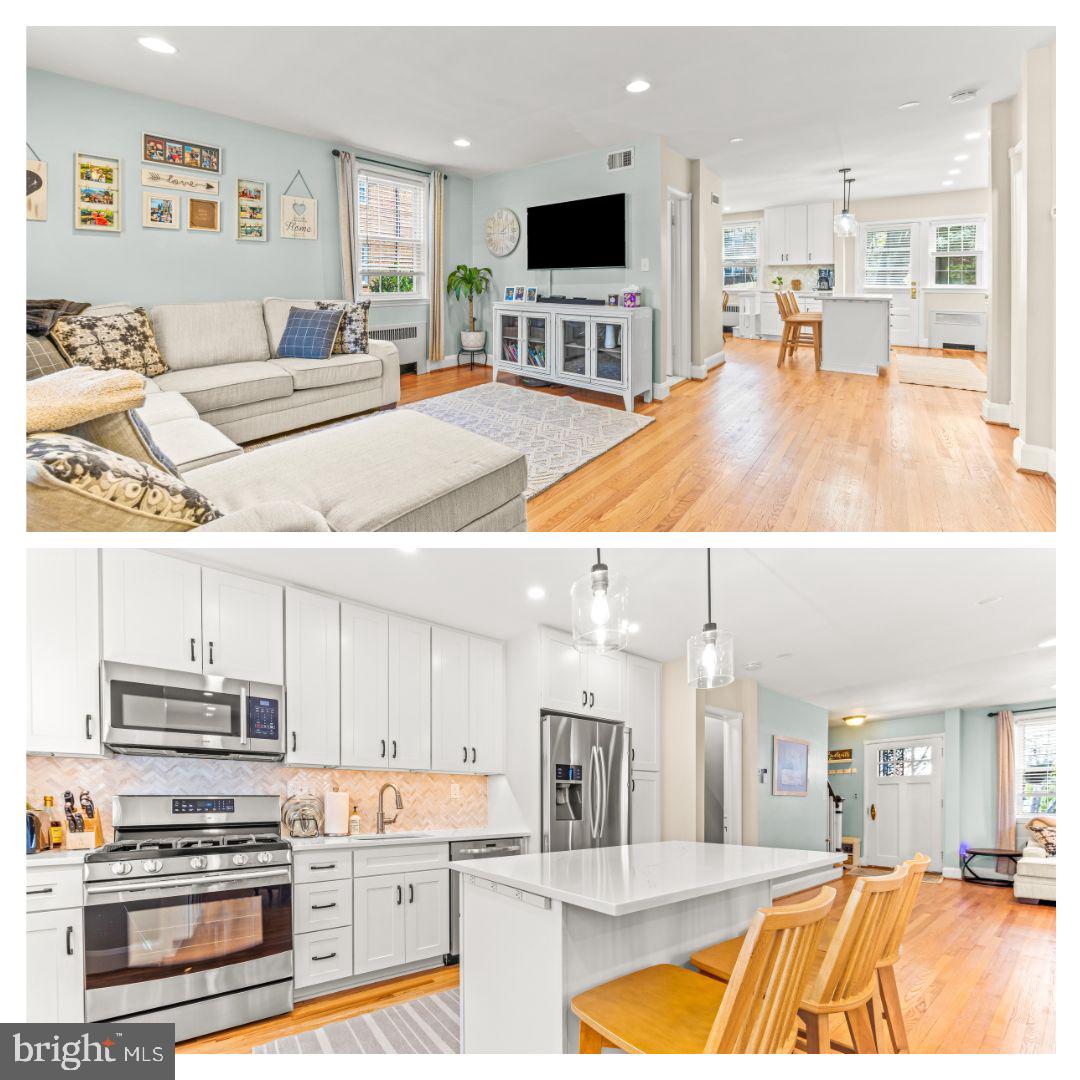
A+ Home in A+ neighborhood! This end unit Rodgers Forge gem boasts a gorgeous remodeled kitchen (2021) with white cabinetry, white granite countertops, kitchen island, bonus coffee station, and stainless steel appliances. Sellers removed down walls to create a more open concept flow from living room to kitchen and dining area. Both main level and upstairs have refinished hardwood floors. The downstairs is a finished ultimate recreation room (note: hanging swings for kids) with several storage closets, 1/2 bathroom, and unfinished laundry/utility room. The backyard is larger than most in the neighborhood and fully fenced in (sellers removed some trees). There is a parking pad behind the fence in the backyard for easy off street parking. While the property does have radiator heating, the sellers also installed a heat pump/central AC (2024). Rodgers Forge is a close knit neighborhood - there is no HOA however residents pay dues to support events like the annual picnic, Dumpster Day, the Easter Egg Hunt, the Summer Concert Series, Santa visits, tree planting, welcome kits, neighborhood advocacy, tree planting, community outreach, and other efforts to keep the great neighborhood strong. Rodgers Forge Elementary and Dumbarton Middle schools are within the borders, and Towson High School is within walking distance.
#MDBC2123496

BALTIMORE

43 MURDOCK ROAD

3 Beds

2 Baths

1,880 Sq.Ft.

$465,000

MLS#: MDBC2123496
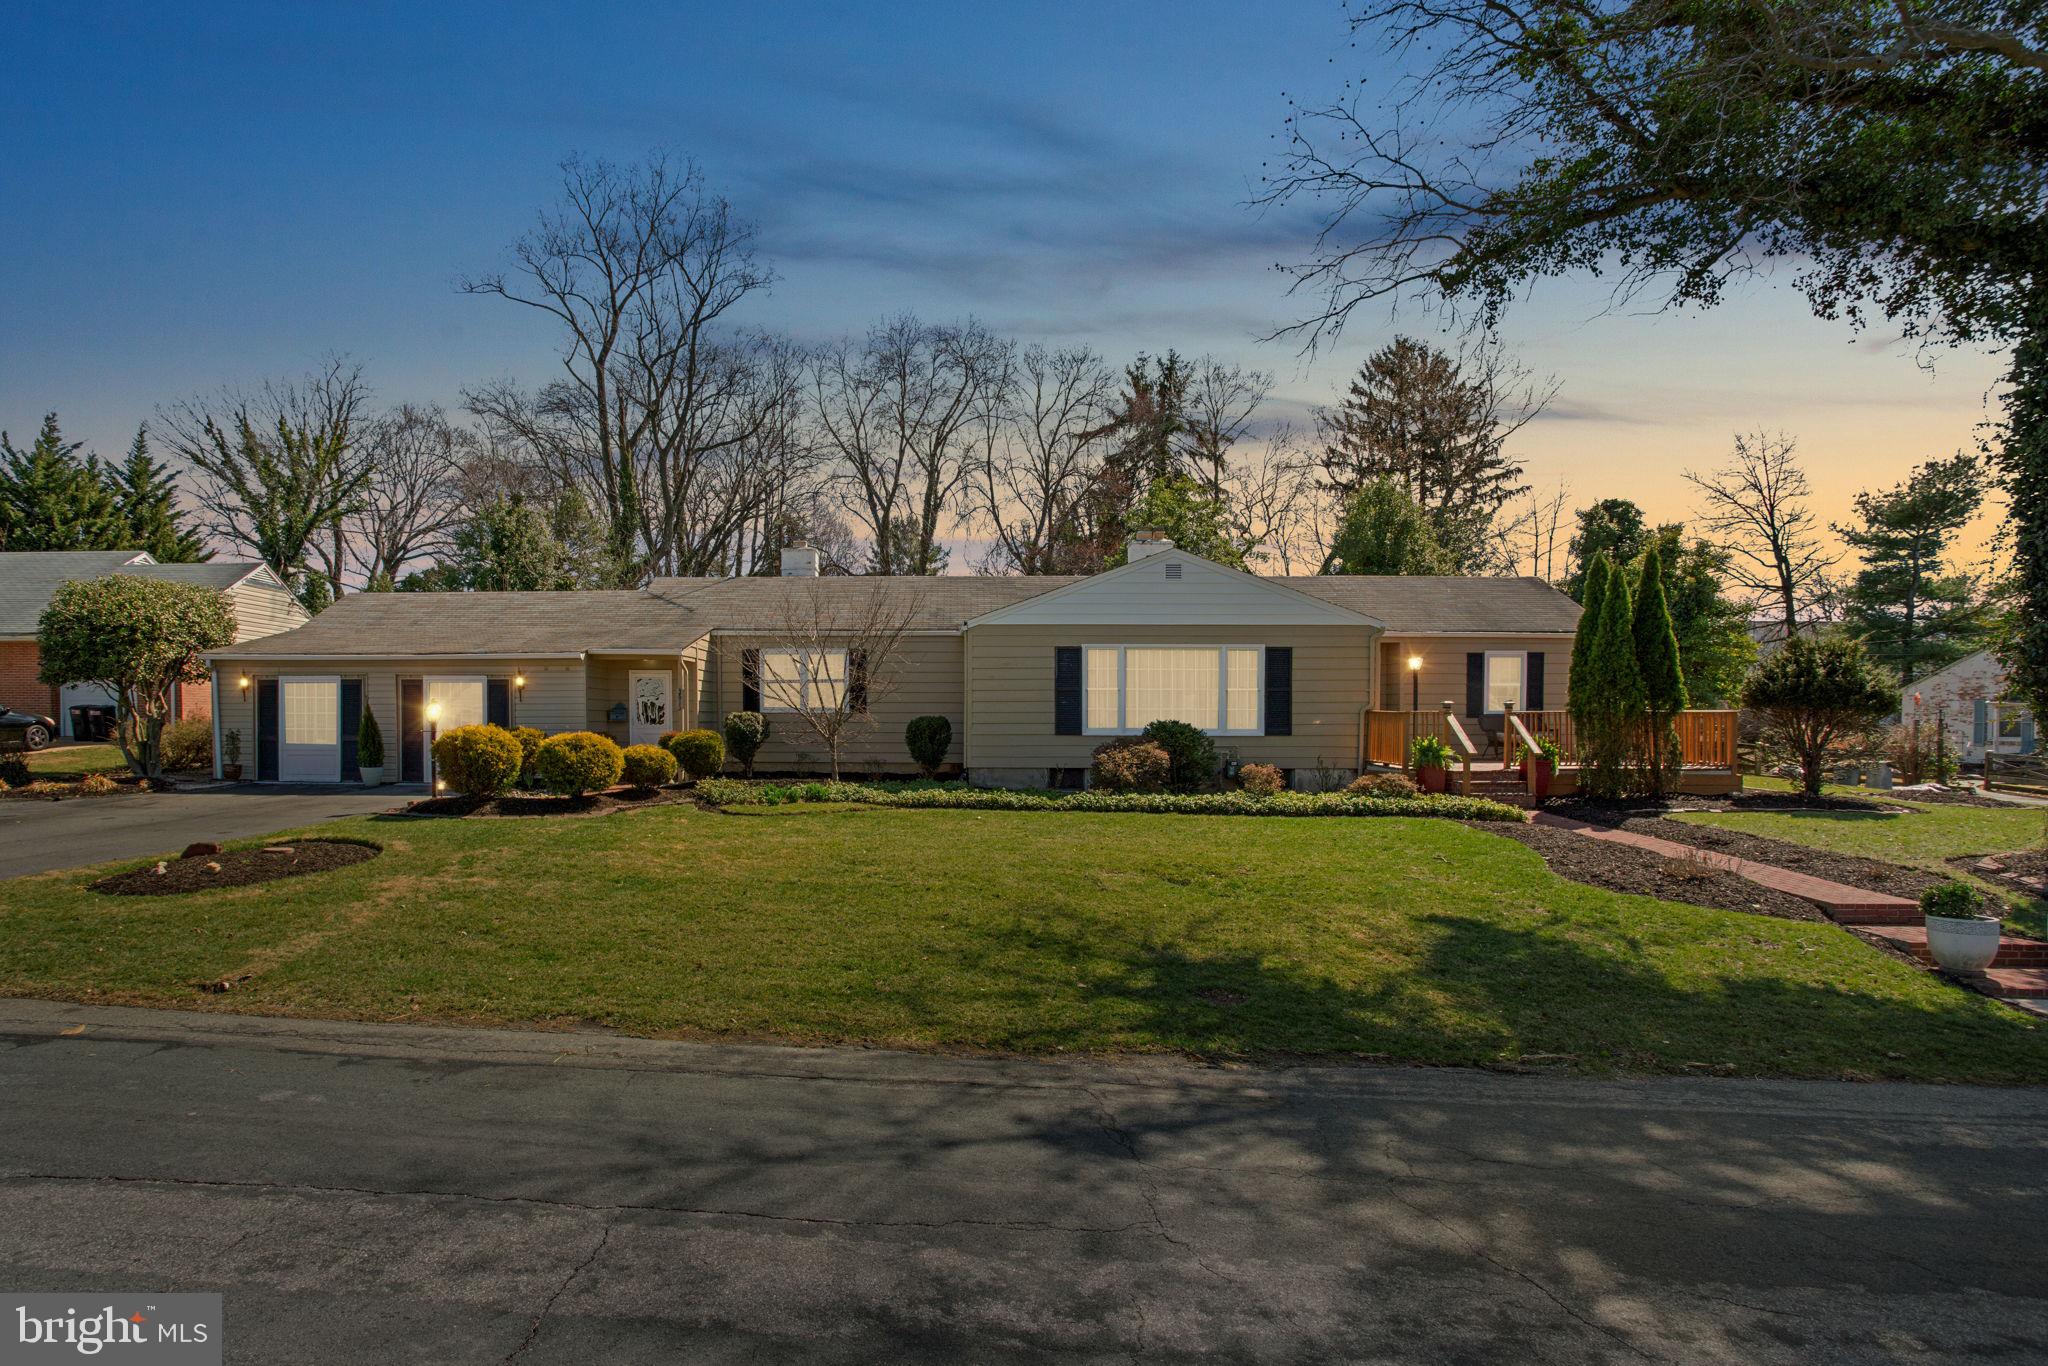
Over 3000 finished square feet for just $500,000!? YES! You are reading that correctly! 

Welcome to this stunning ranch-style home in the highly sought-after Stoneybrook community, offering over 3000 finished square feet of luxurious living space. This expansive home features 4 bedrooms, 2.5 baths, and an array of upgrades, including new carpet, updated bathrooms, and beautiful LVT floors on the main level. The heart of the home is the updated kitchen, boasting granite countertops, stainless steel appliances, a custom backsplash, and a sunken morning room that leads to a serene screened porch, overlooking your private yard with a deck, firepit area, pond, and a 10x12 shed.

The spacious family room offers a wood-burning fireplace with custom built-ins and beamed ceilings, creating the perfect setting for relaxation. You'll also find a second fireplace, more built-ins, and recessed lighting in the finished basement, which could serve as a 4th bedroom or den. The lower level features LVP flooring, while the rest of the home enjoys 9-foot ceilings on the main level, adding to its open and airy feel.

The owner’s suite is a true retreat with custom built-in cabinetry, a luxurious en-suite bathroom with a chandelier, a stand-alone tub, and a separate shower. There’s also a huge laundry room on the main level for added convenience.

Additional features include a 200-amp service, a full attic for ample storage, and a two-car garage with a walk-up to the finished basement. No HOA, flat yard, and an overall private oasis perfect for entertaining and enjoying the outdoors.  There's even a 2 car garage that's heated and has drainage for washing your cars!

This home is a rare find with over 1/2 an acre and has everything you need and more. Don't miss the chance to make it yours!  No rent back needed, the sellers are relocating May 7th!
#MDBC2120256

RANDALLSTOWN

3613 STONEYBROOK ROAD

4 Beds

2 Baths

4,602 Sq.Ft.

$500,000

MLS#: MDBC2120256
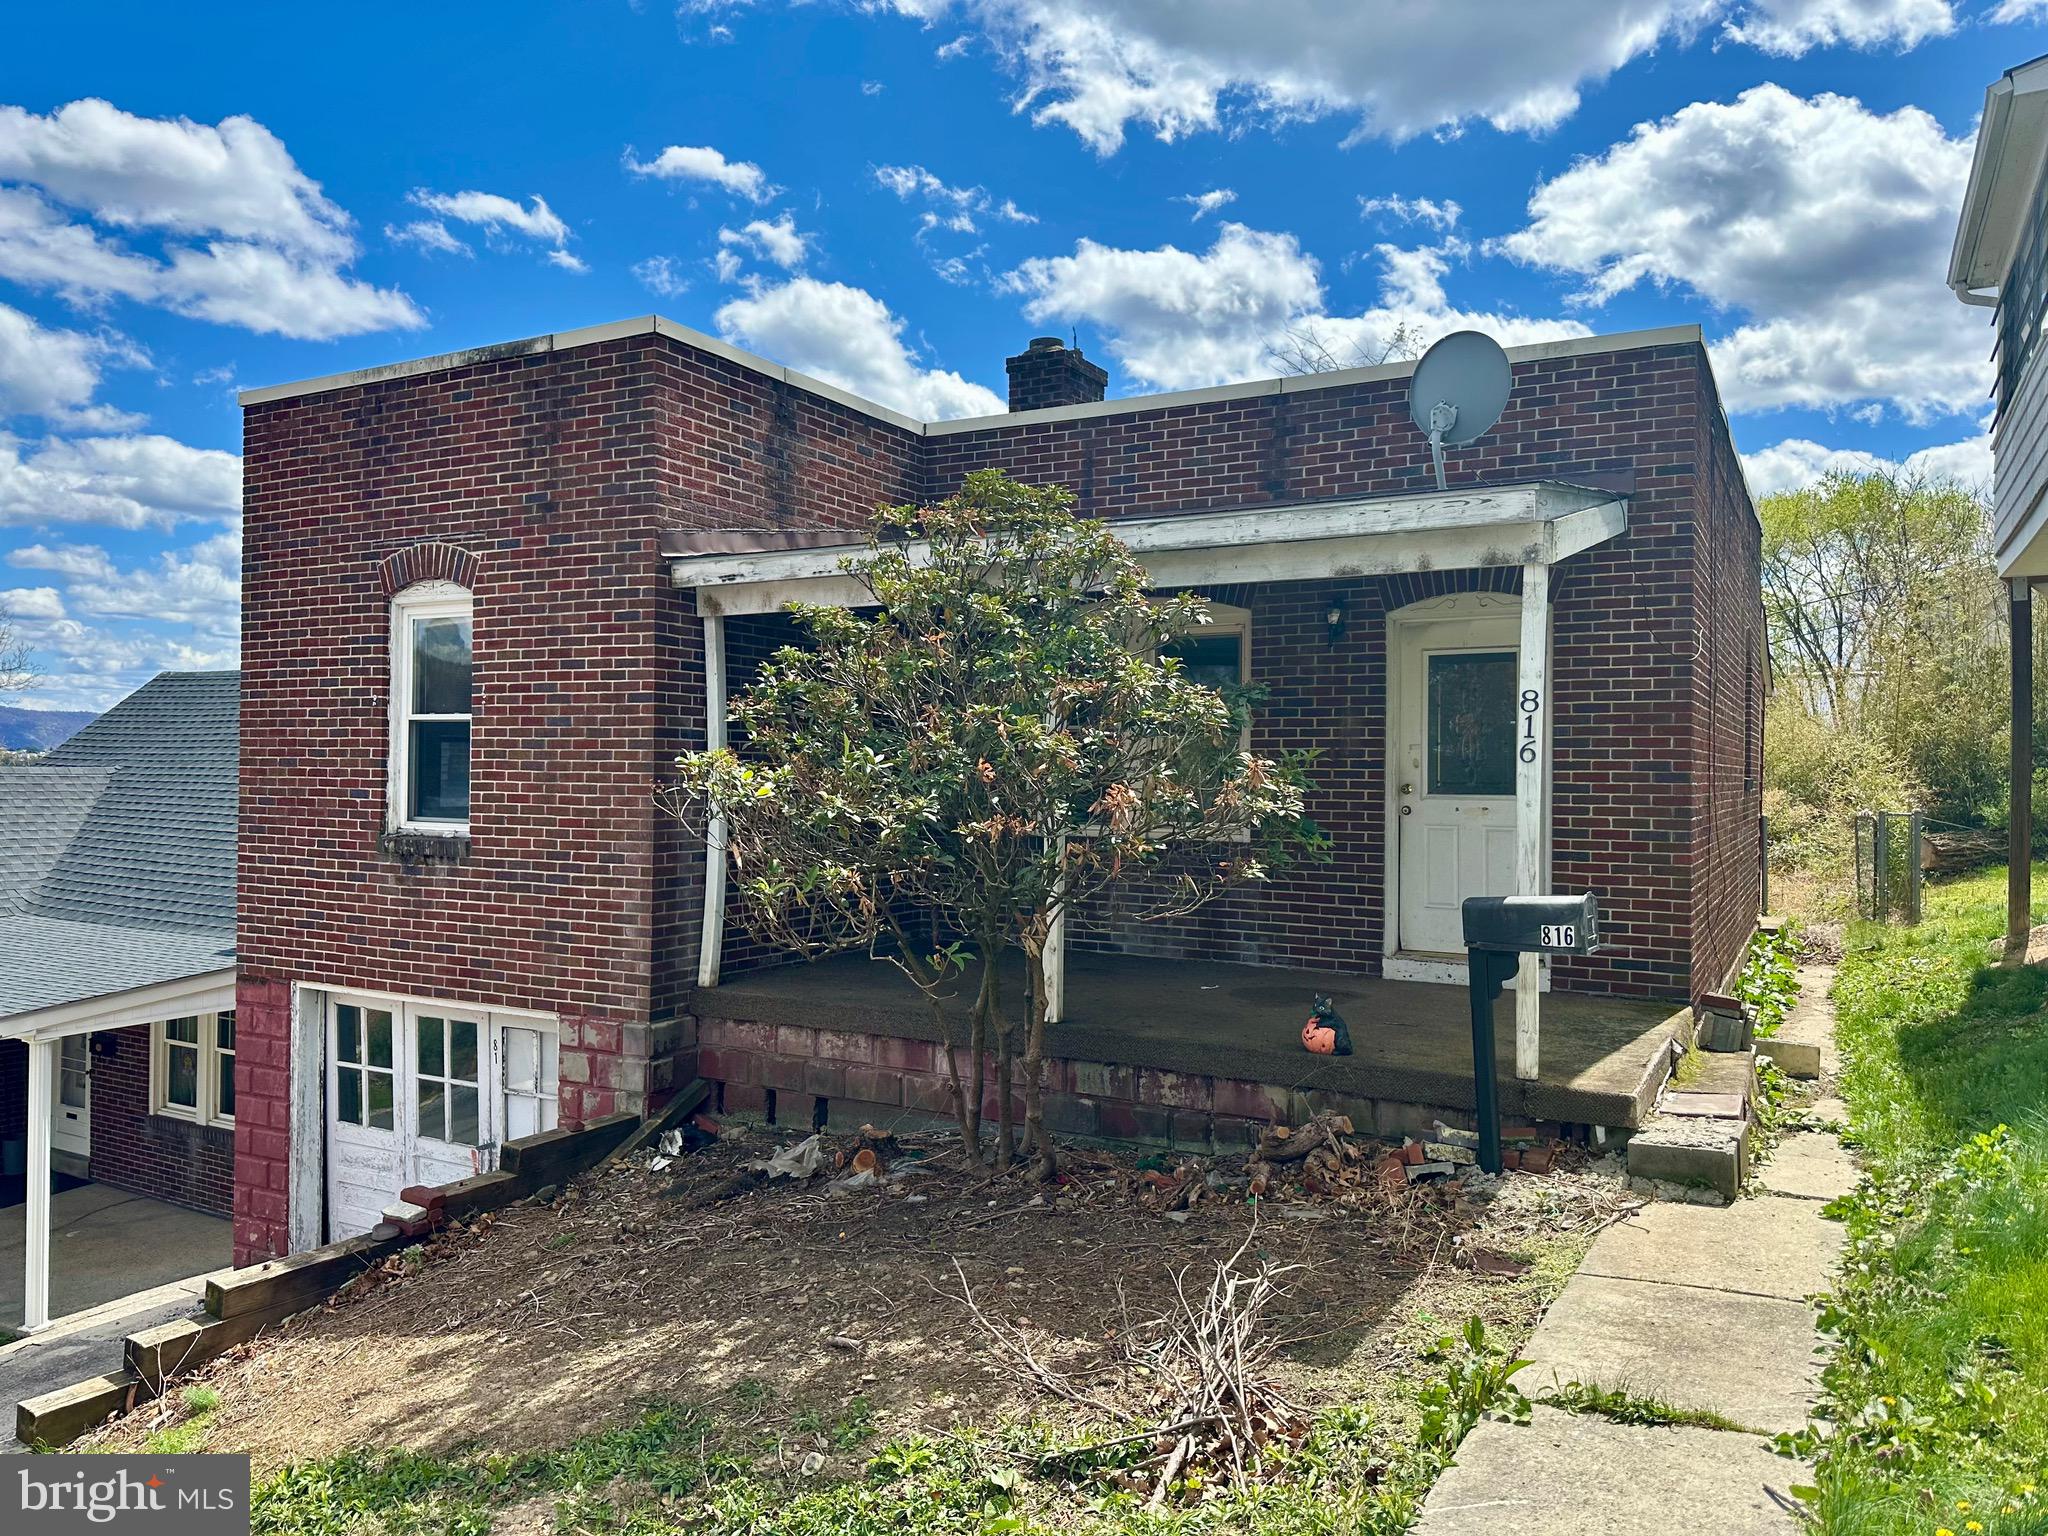
Calling all investors!! Walking distance to Braddock Middle!  One level living in need of some TLC, offering 2 bed, 1 bath, dining, kitchen, living and sunroom!  Hardwood floors throughout.  Full size basement.  New water line installed, newer panel box. Offers off street parking with 1 car attached garage.
#MDAL2011488

CUMBERLAND

816 ELMWOOD LANE

2 Beds

1 Baths

651 Sq.Ft.

$60,000

MLS#: MDAL2011488
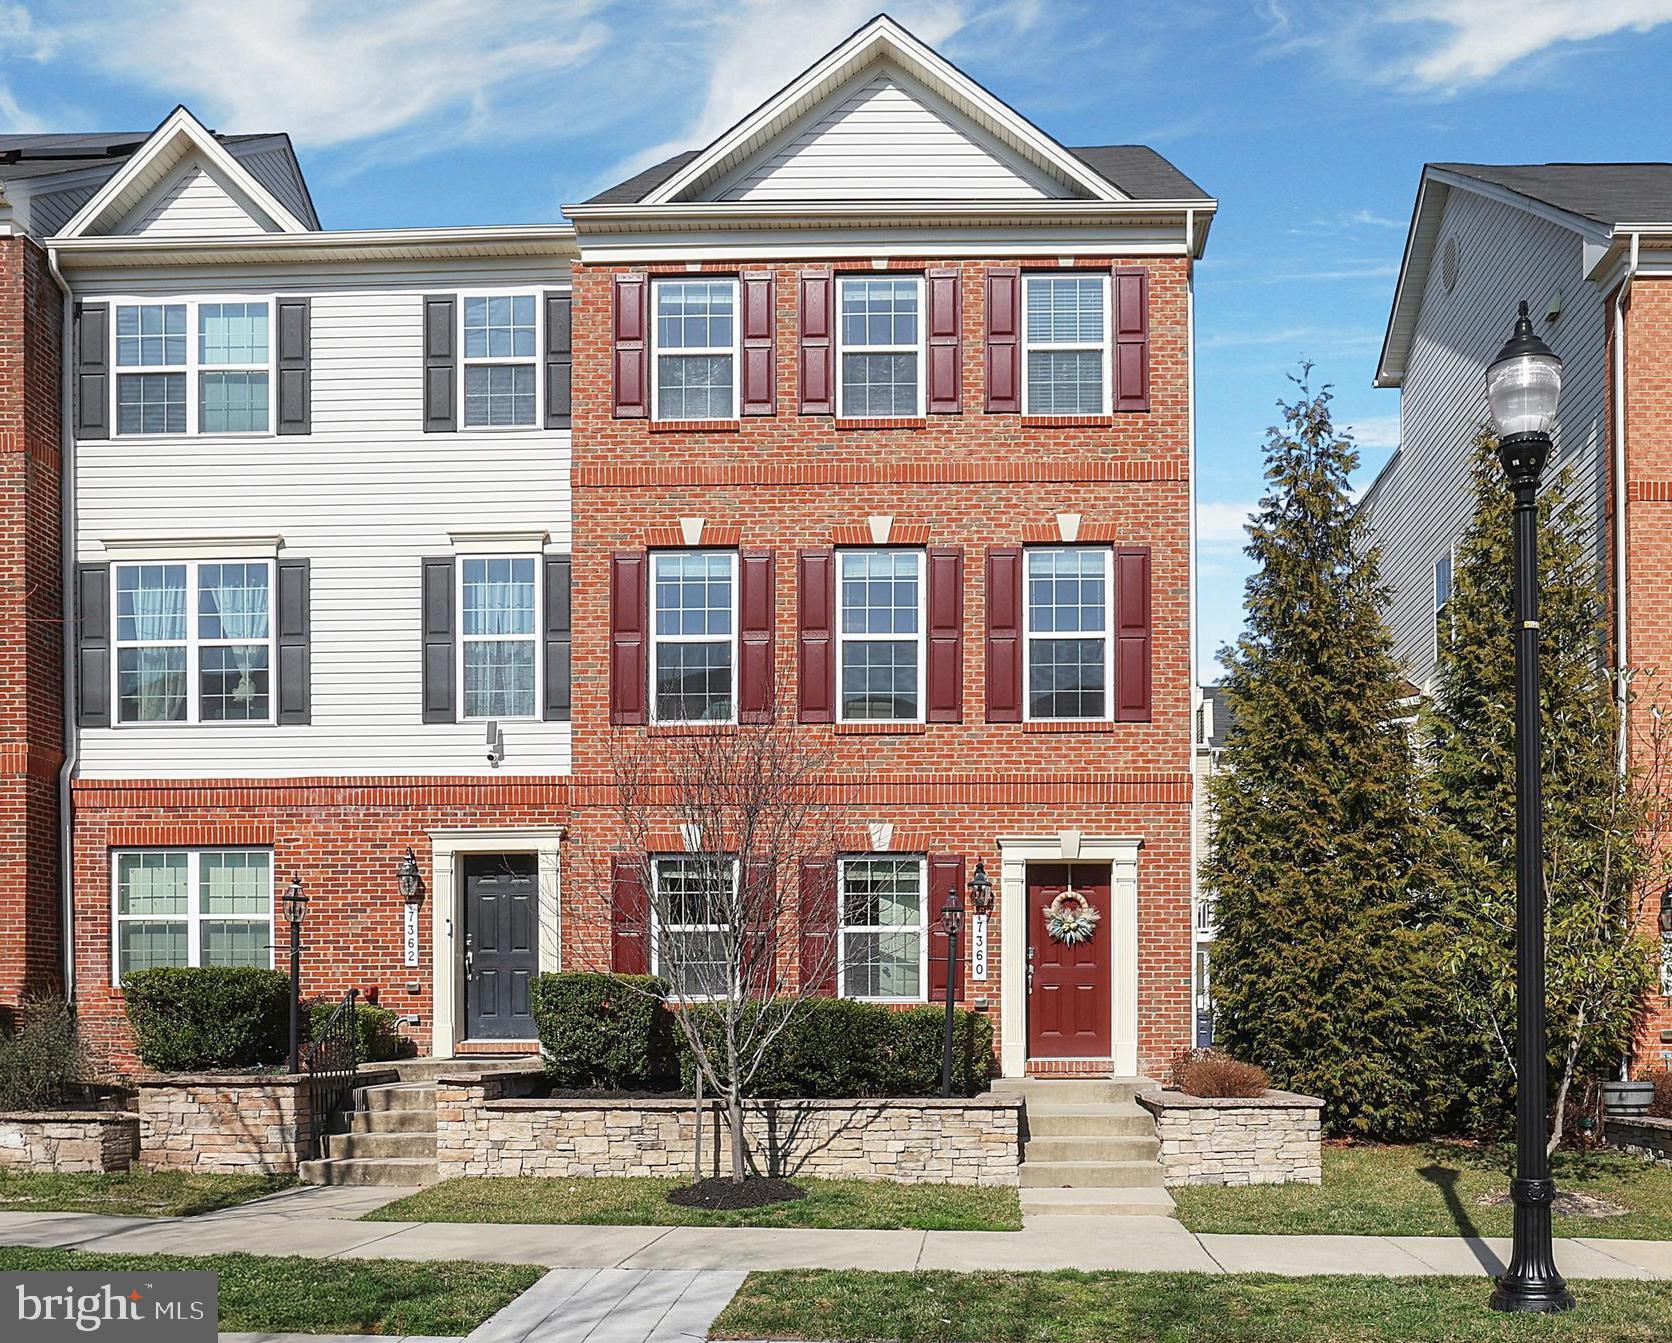
Welcome to this exceptional end-of-row townhome, a stunning four-level residence built by Lennar in the highly sought-after Oxford Square community. Designed with innovation and sustainability in mind, this home showcases cutting-edge construction techniques that prioritize energy efficiency, water conservation, and environmental responsibility. A sophisticated brick façade with a striking stone water table, complemented by meticulously manicured landscaping, creates an elegant first impression. Stepping inside, you are welcomed by a bright and airy interior featuring a refined neutral color palette and gleaming tiled flooring. The entry-level offers an entry level bedroom with engineered hardwood flooring and fresh paint, perfect as a guest suite or home office. This level also includes an upgraded half bath and direct access to the two-car garage, which offers additional storage beneath the staircase. Ascending the newly carpeted staircase, you’ll arrive at the main living area, designed for both functionality and sophistication. The gourmet kitchen is a chef’s dream, featuring stainless steel appliances, luxurious granite countertops, a generous island, and custom 42” Snow White cabinetry. A large double-door pantry ensures ample storage, while the adjacent breakfast nook, bathed in natural light from an elegant chandelier, offers private access to your future deck. The sun-drenched family room, with its warm engineered hardwood floors and neutral tones, provides an inviting space for relaxation and entertaining. A stylish half bath completes this level. The third floor is dedicated to your private living quarters. The owner’s suite serves as a tranquil retreat, offering a walk-in closet, brand-new carpeting, and a spa-inspired ensuite bath featuring dual granite vanities, a walk-in shower, and a private water closet. Two additional bedrooms, each outfitted with ceiling fans and plush new carpeting, share a beautifully appointed full bathroom with a tub-shower combination. A dedicated laundry room adds to the convenience of this level. The top level presents a remarkable recreational space with direct access to a private rooftop deck, providing the perfect setting for relaxation or entertaining under the stars. Beyond its elegant interiors, this home is thoughtfully designed for superior efficiency, boasting a 92% efficient gas heating system, high-efficiency HVAC, Tyvek HomeWrap, dual-pane Low-E windows, and premium insulation throughout. Additional features include a sealed air barrier and ductwork for enhanced climate control, an insulated steel garage door, and durable 35-year architectural roof shingles.
Situated for effortless commuting, this residence is just minutes from major highways, offering convenient access to Baltimore and Washington, D.C.. Residents also enjoy the exclusive private shuttle to the Dorsey MARC Station and the benefit of living near Howard County’s newest top-rated schools. The Oxford Square community enhances the lifestyle with resort-style amenities, including a swimming pool, state-of-the-art fitness center, basketball courts, playfields, and lush green spaces.
This extraordinary home offers the perfect blend of luxury, comfort, and convenience in one of the area’s most prestigious communities. Don't miss this rare opportunity—schedule your private tour today!
#MDHW2050576

HANOVER

7360 SAINT MARGARETS BOULEVARD

4 Beds

2 Baths

2,400 Sq.Ft.

$585,000

MLS#: MDHW2050576
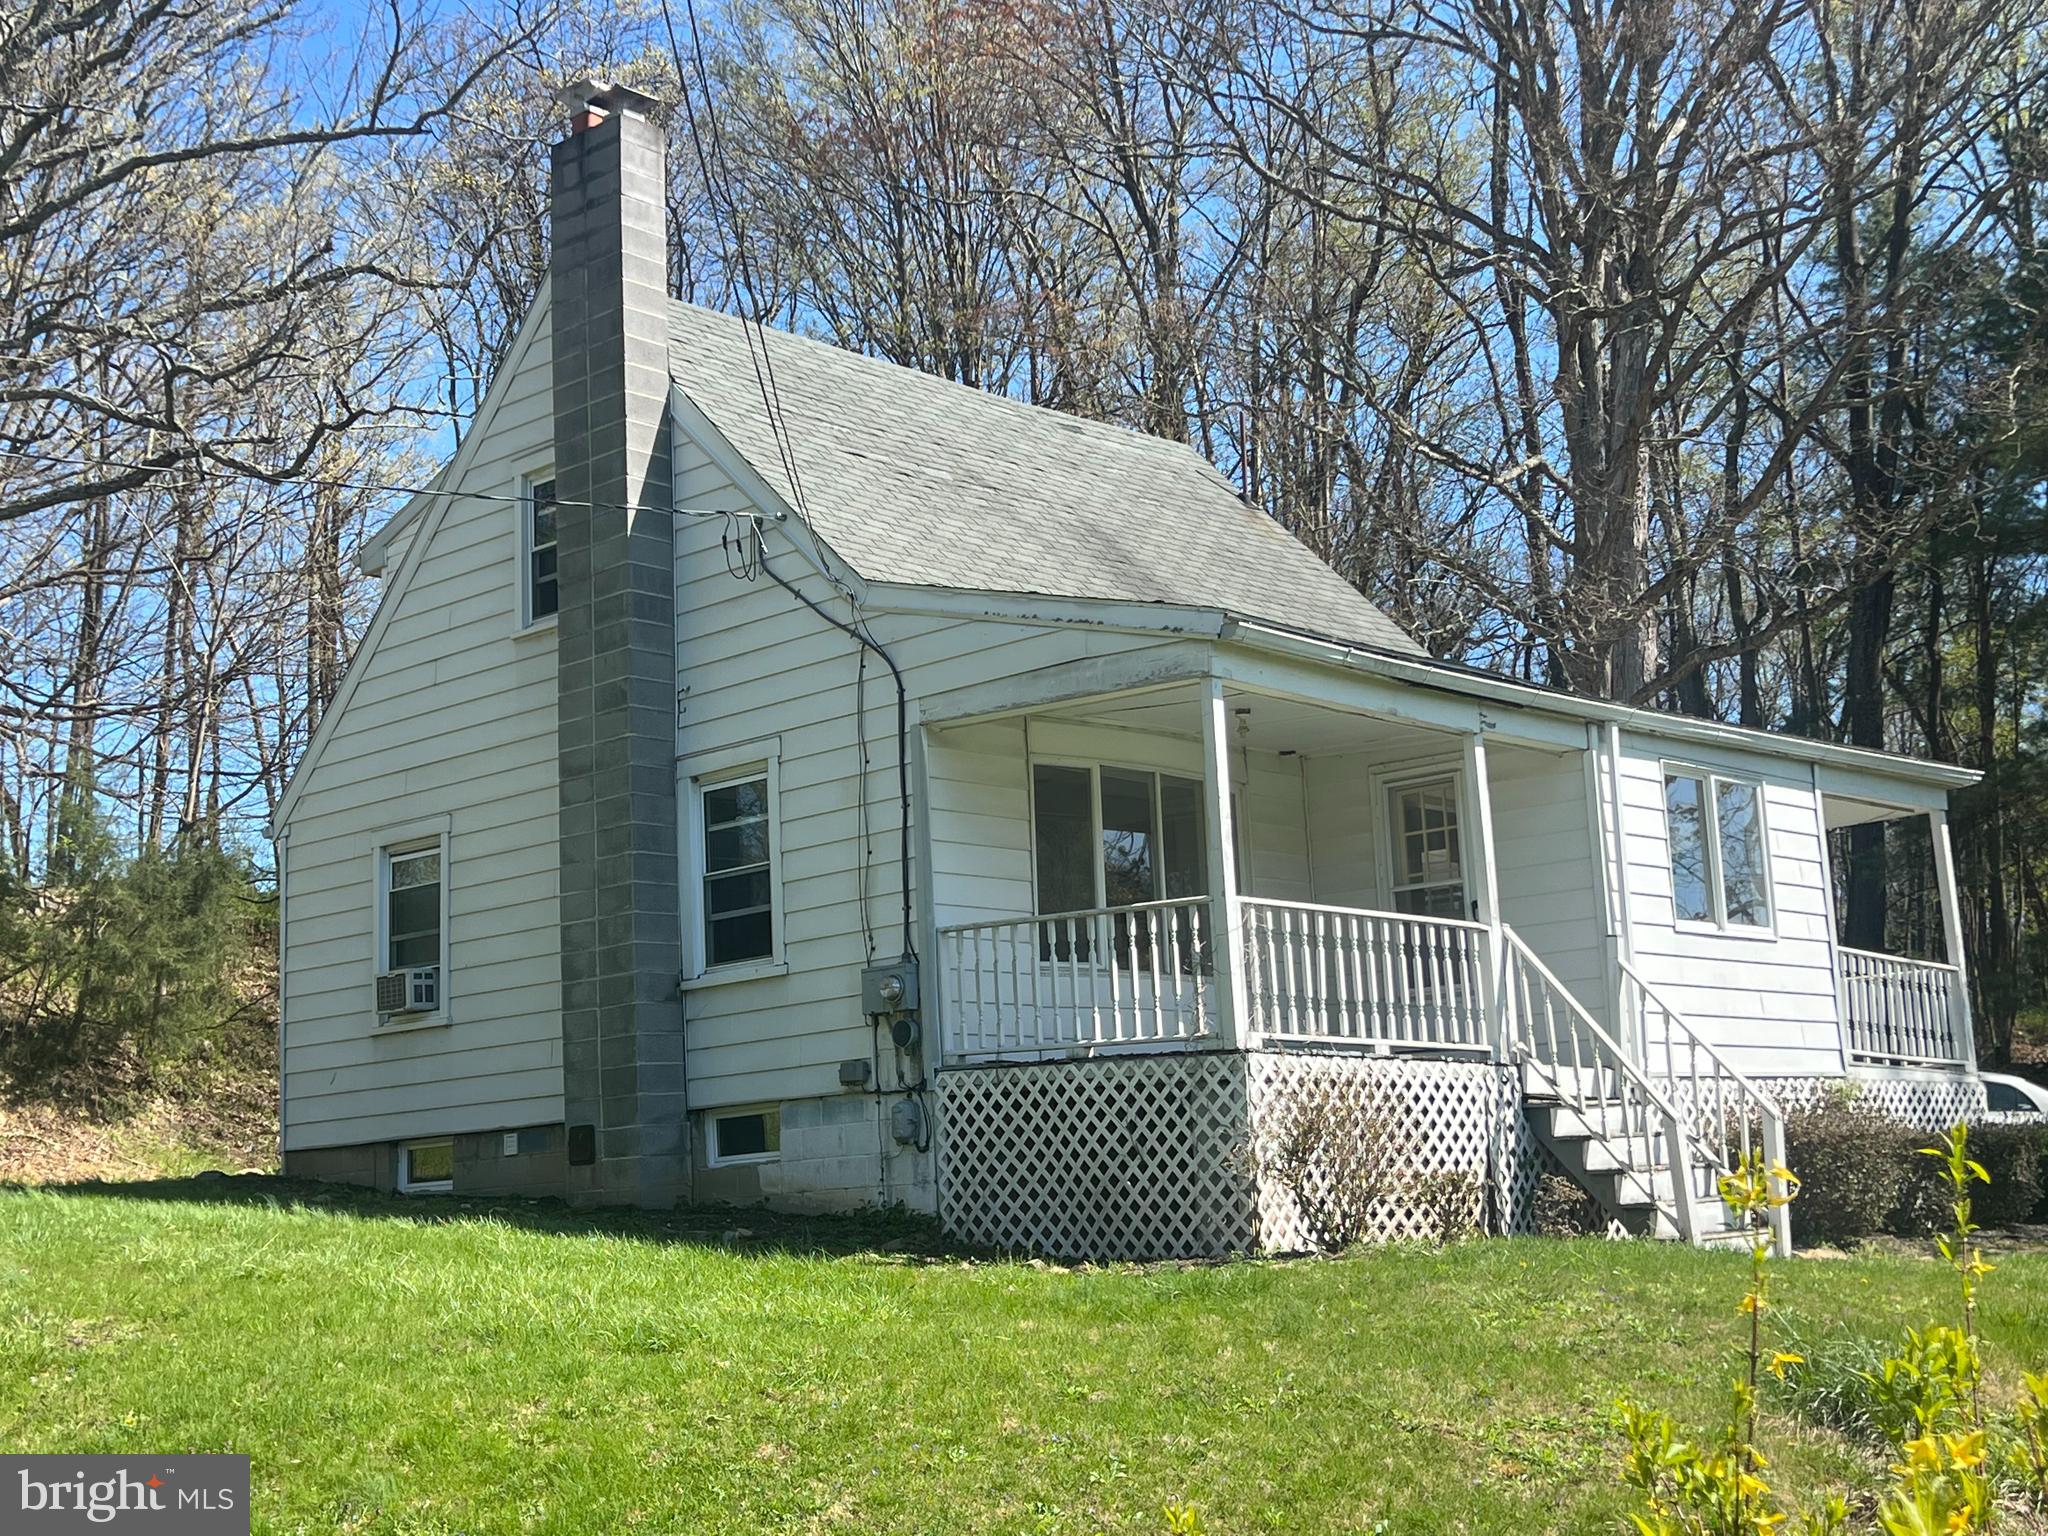
Beautiful Rural area with spacious front yard. The home is nested over 400 feet from the road. The home needs some work but will be a real jewel when spruced up. Only minutes from the Clear Spring and Interstate 70. Would make wonderful home or weekend retreat. Come see for yourself. The condition would require a cash purchase or a rehab loan.
#MDWA2028372

CLEAR SPRING

12437 INDIAN SPRINGS ROAD

2 Beds

1 Baths

952 Sq.Ft.

$175,000

MLS#: MDWA2028372

1 ... 290 291 292 293 294 ... 666
* Listings identified with the FMLS IDX logo come from FMLS and are held by brokerage firms other than the owner of this website. The listing brokerage is identified in any listing details. Information is deemed reliable but is not guaranteed. If you believe any FMLS listing contains material that infringes your copyrighted work please review our DMCA policy and learn how to submit a takedown request. © 2024. First Multiple Listing Service, Inc.

Send a message

Message successfully sent.

Your message

What is 3 + 4 ?

Reason for contacting?

I agree to receive email communication and understand I can unsubscribe at any time.

I agree to be contacted by Charis Realty Group - Christine Issler, Broker via call, email, and text for real estate services. To opt out, you can reply 'stop' at any time or reply 'help' for assistance. You can also click the unsubscribe link in the emails. Message and data rates may apply. Message frequency may vary. Privacy Policy

Sign Out

Virtual Assistant

Would you like to take the next step with this property? We can help you schedule a showing or virtual tour, or send you more details.

Yes, I would like more information.

Thank You for Your Reply, One of Our Agents will contact you as soon as possible

No, maybe later.

Thank you, you can always contact me via email, phone number or through the contact form.

Realhub AI

Lucy - Your AI-Powered Realtor

Update Your Temporary Password

Personalize your search

Enter your email and we'll notify you immediately when new listings match what you're looking for.

or enter email address

Already have an account ? Login here

Continue your home search

I agree to receive communications and understand I can unsubscribe at any time.

I agree to be contacted by Charis Realty Group - Christine Issler, Broker via call, email, and text for real estate services. To opt out, you can reply 'stop' at any time or reply 'help' for assistance. You can also click the unsubscribe link in the emails. Message and data rates may apply. Message frequency may vary. Privacy Policy

Already have an account ? Login here

We use cookies

We use cookies primarily for analytics to enhance your experience. By accepting, you agree to our use of these cookies. You can manage your preferences or learn more about our cookies policy.