Properties

Browse or get in touch to schedule a walkthrough.

  • Nearby me
Price range

Popular Features

Community Features

Association

Property Features

Waterfront

View

Exterior Features

Interior Features

Style

10000 properties match your criteria

Updated 1 minute ago

E-Alert name
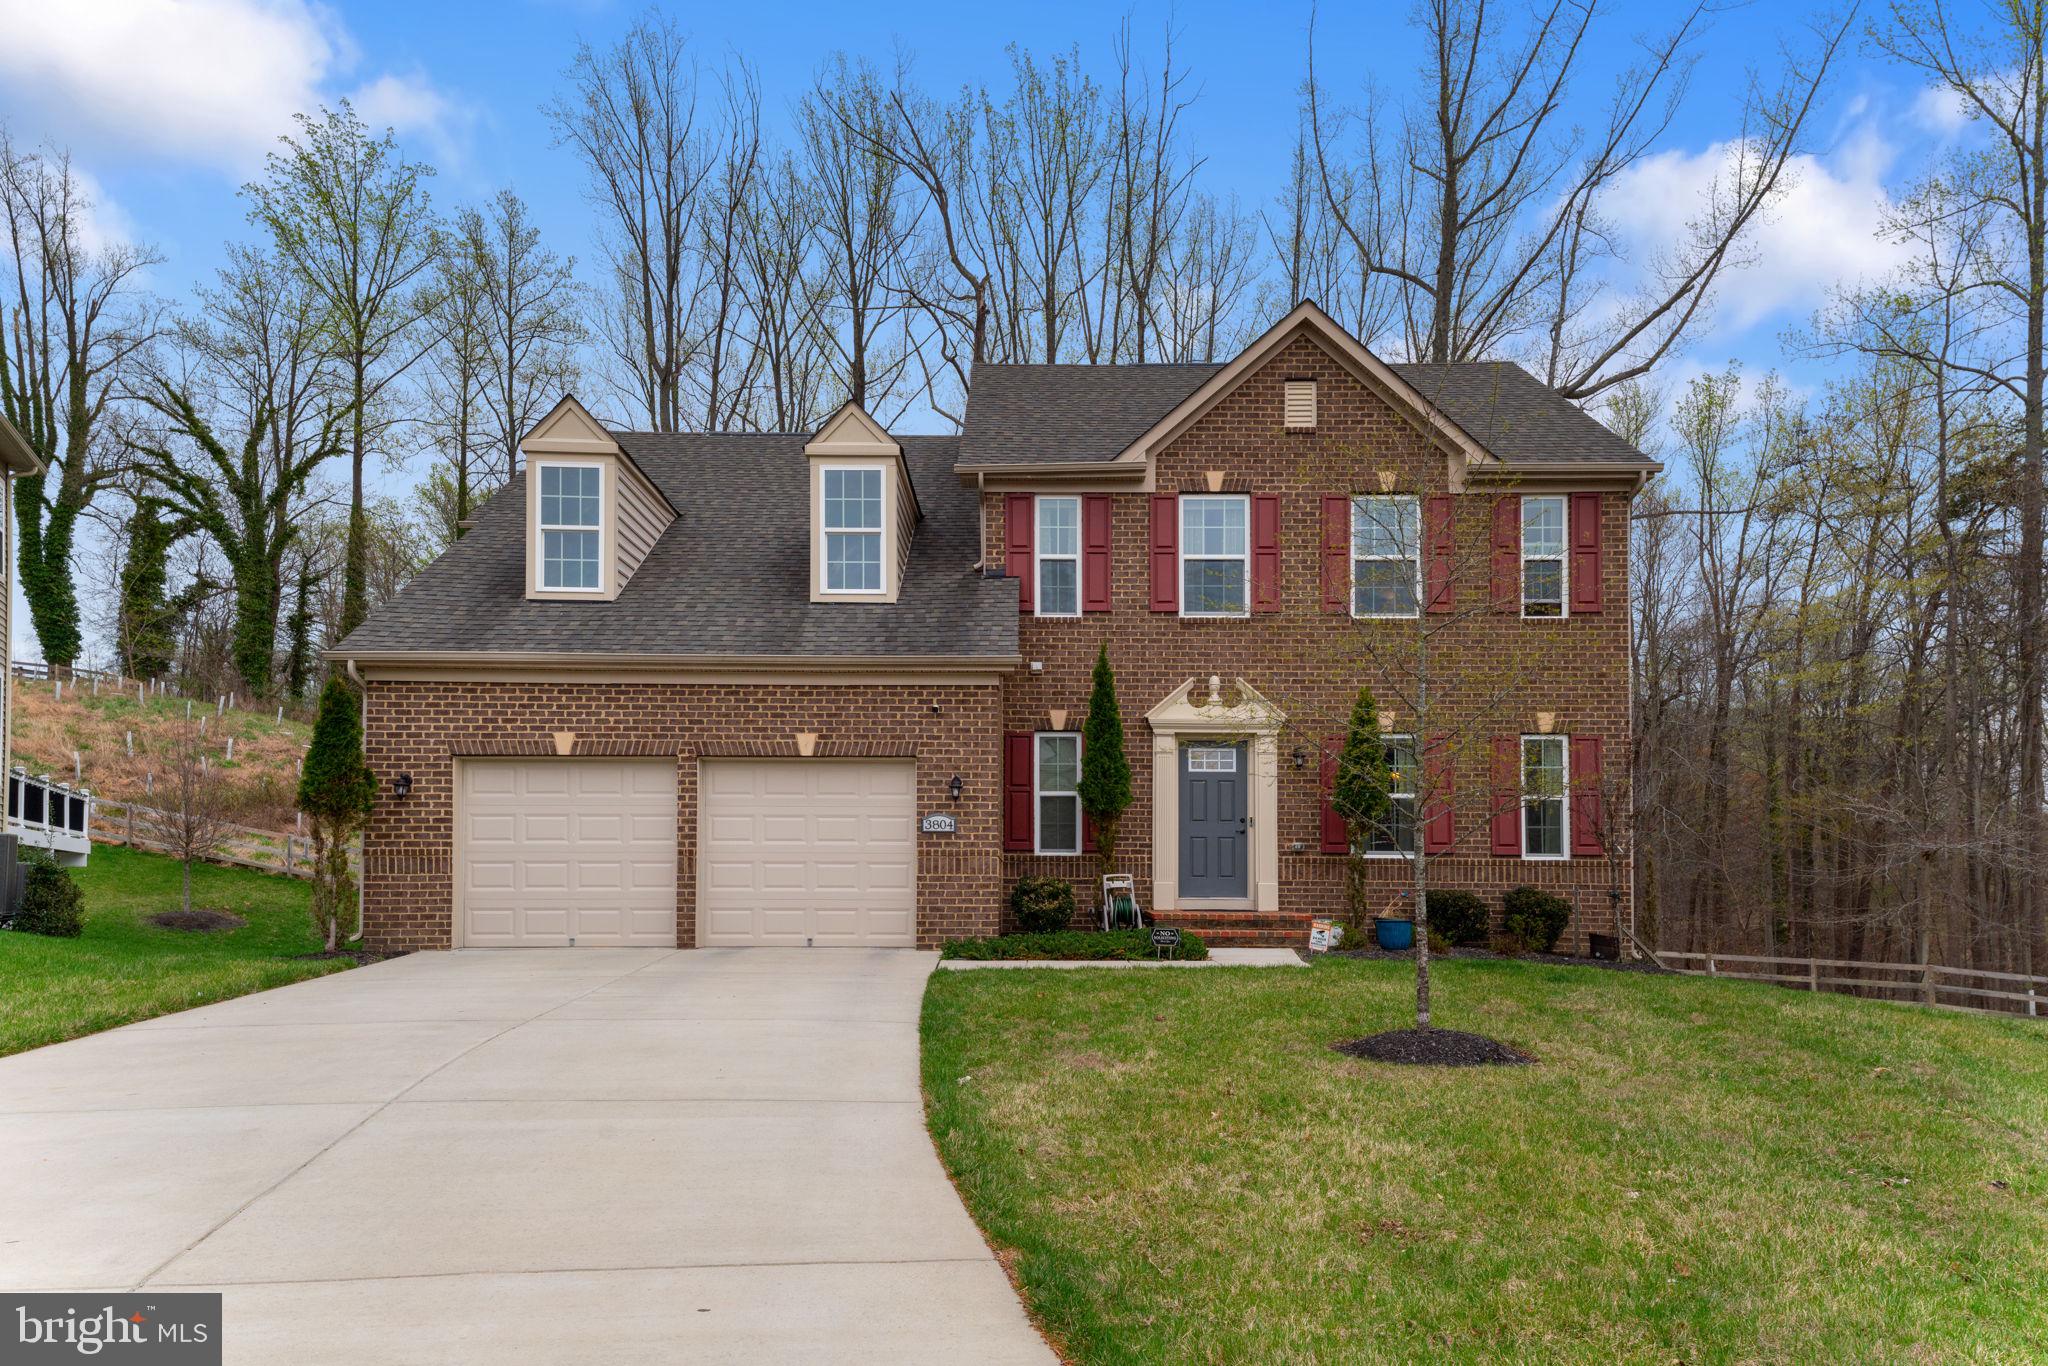
Welcome to this stunning five-bedroom colonial nestled in the sought-after Beech Tree Community! This beautiful home has all the bells and whistles you're looking for. 
The main level features elegant formal living and dining rooms, a show-stopping gourmet kitchen with dark cabinetry, a large granite breakfast bar, and a spacious morning room with natural light. Also on the main floor is a versatile bedroom—perfect for an in-law suite, home office, or library. 
Upstairs, you'll find a luxurious owner's suite with a large walk-in closet and a spa-like soaking tub. The upper level has three generously sized bedrooms and a full guest bathroom.
The basement offers a large rec room with a bump-out area that extends the space. Another large room is being used as a home studio, podcast space, or music recording room—it can be converted back at the buyer's request. Just ask! There's abundant storage space that can be finished into an extra bedroom, theater room, or whatever suits your lifestyle. Sellers have found a home of choice. 
Easy to show—Schedule your tour online with ShowingTime. Don't miss out on this exceptional opportunity!
#MDPG2146358

UPPER MARLBORO

3804 TABACUM COURT

5 Beds

3 Baths

2,552 Sq.Ft.

$699,999

MLS#: MDPG2146358
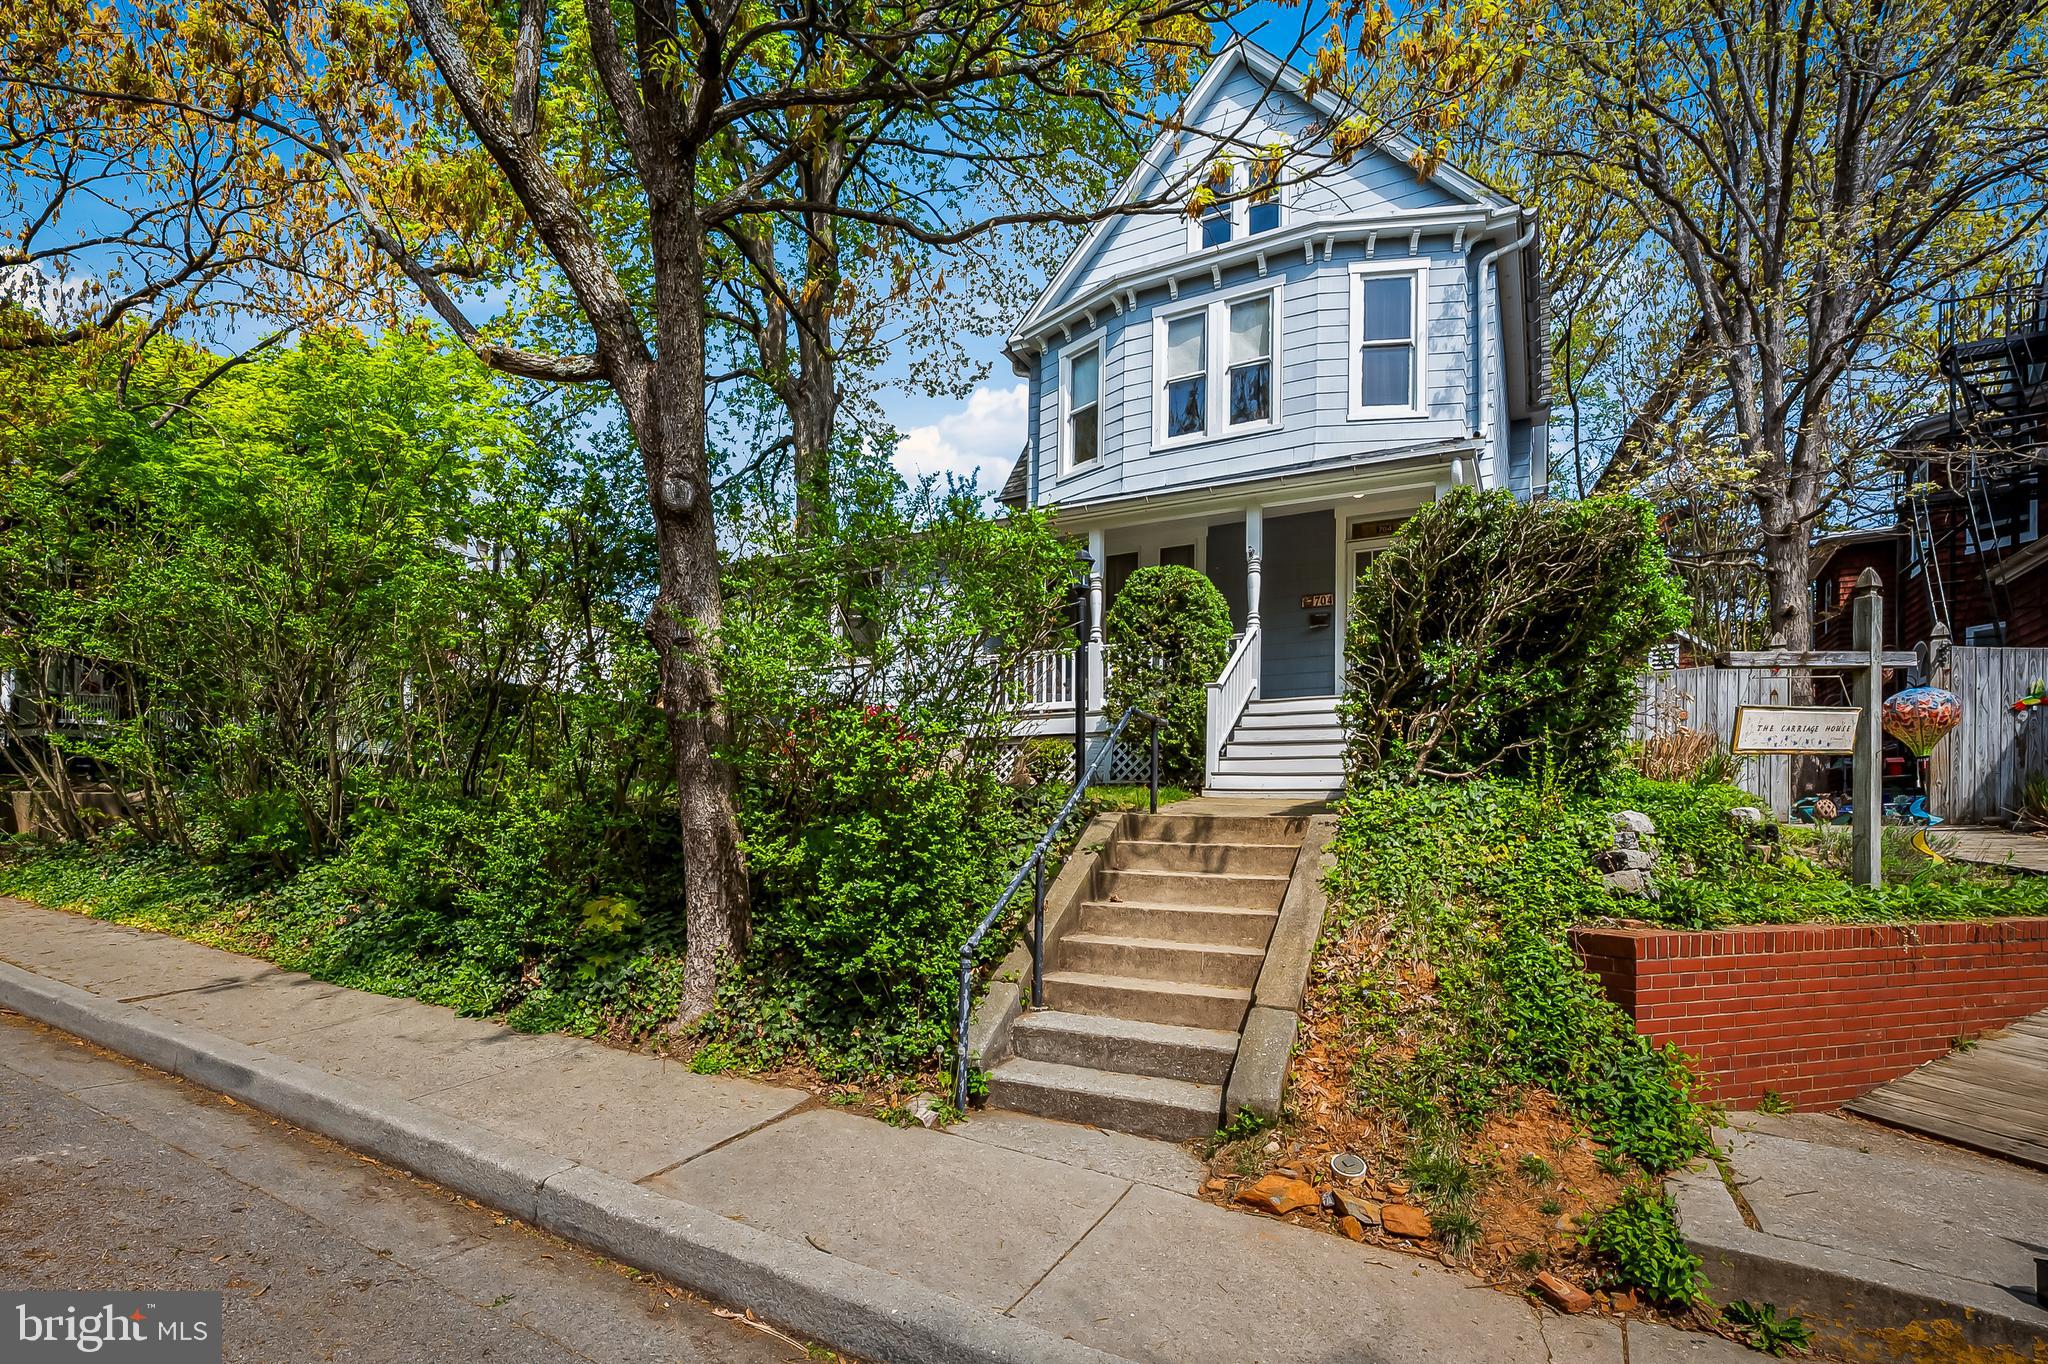
1960 - Chubby Checker popularizes song and dance "The Twist" the animated cartoons "The Flintstones" premiers, and in the United States John F Kennedy becomes the President and a nice young couple buys 704 Wyndhurst Ave with baby in tow. Oh, if these walls could only talk - Birthdays, Family reunions, Sandbox turf wars, Wedding celebrations, Prom pictures, they have all happened here. The family continued to grow and a family room was added. Moving may have crossed their minds, but with such great proximity to schools, Eddies, Roland Park Enoch Pratt library, Stony Run trail - Why move? Inviting elevated front porch for people watching and morning coffee, sundrenched rooms, high ceilings, fireplace, eat in kitchen, first floor laundry and full bath * Level back yard for playing and pets * Petite back porch for star gazing * Parking pad * Spacious 2nd floor * 3 bedrooms plus office or nursery * hall bath * Third floor with 3 additional bedrooms and full bath * Exterior painted in 2020 * Annual roof maintenance by Fick Brothers * Well maintained and ready for new owners to update and enjoy, Welcome! Being sold in "as is" condition.
#MDBA2163270

BALTIMORE

704 WYNDHURST AVENUE

6 Beds

3 Baths

2,740 Sq.Ft.

$589,000

MLS#: MDBA2163270
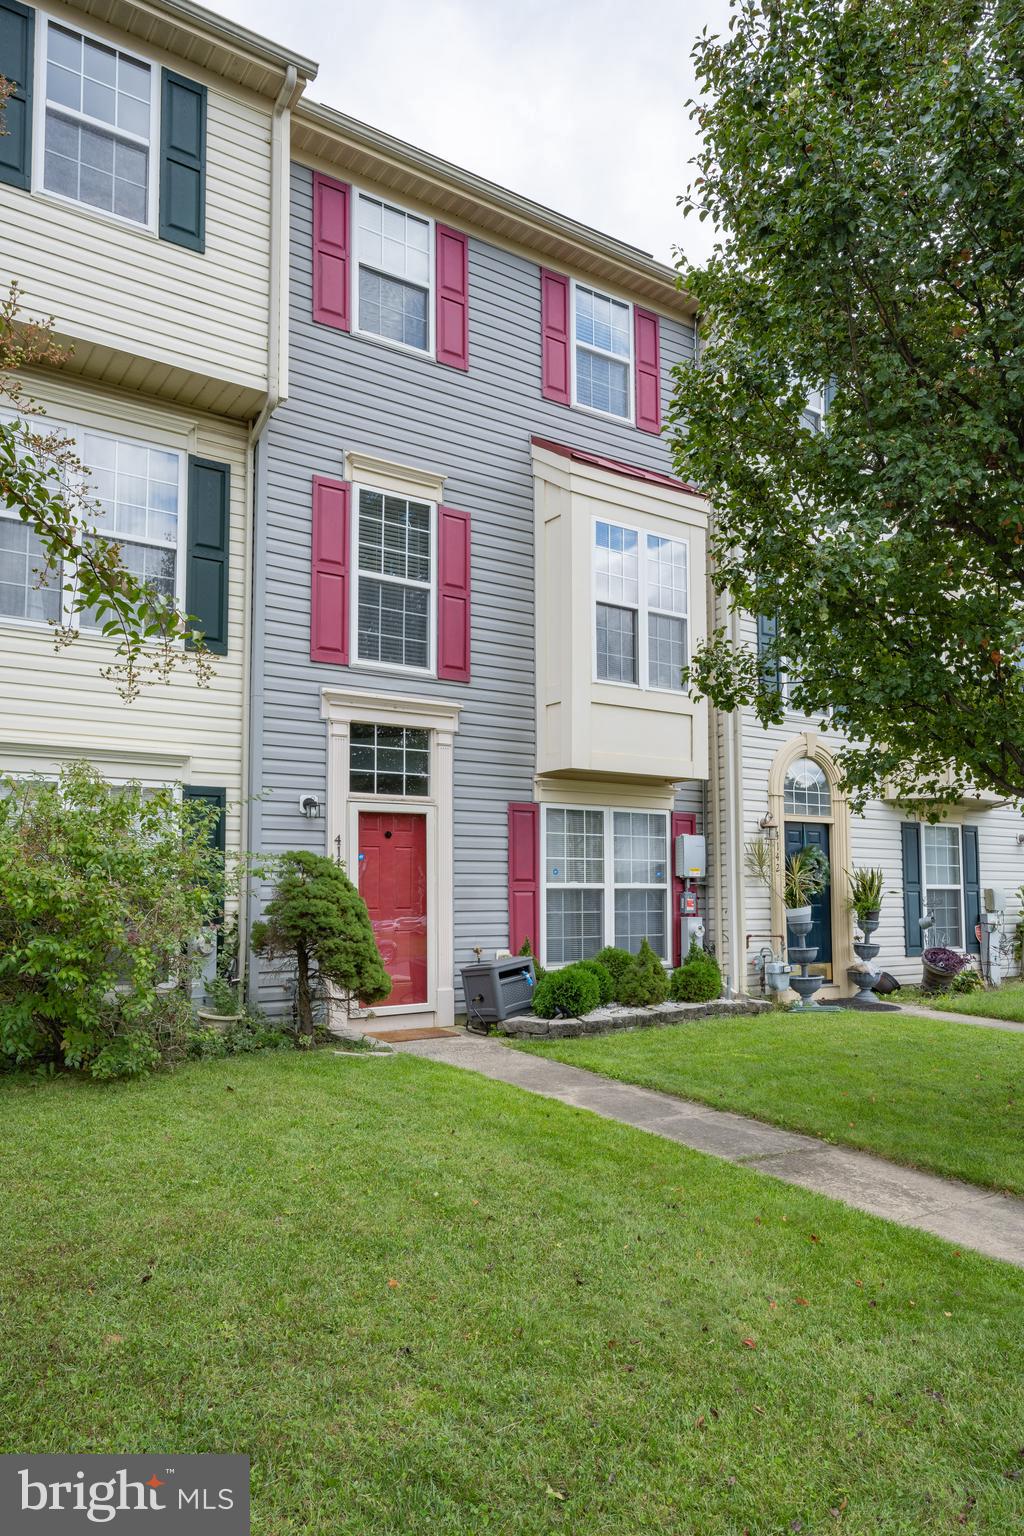
Welcome to this well maintained 3-bed, 2-bath home at 4140 Cutty Sark in Middle River.  With an array of upgrades and features that are sure to delight, this home is the epitome of modern comfort and style. The  kitchen is perfect for hosting gatherings and entertaining loved ones  while  the  white cabinets with recessed lighting give the interior a bright and inviting ambiance.  Imagine creating culinary delights in this upgraded kitchen, complete with new appliances and ample counter space. 

This home is equipped with solar panels, a new HVAC unit, and upgraded vents, ensuring your comfort while also being eco-friendly.  A new roof was installed in 2022, giving you peace of mind and protecting your investment. Granite countertops and vessel sinks in the remodeled bathroom showcase luxurious attention to detail.  Enjoy modern conveniences such as an over-the-range microwave, chair-height toilets, and a new thermostat that ensures your comfort year-round.  With solar panels and energy-efficient upgrades, you'll not only enjoy the comforts of this home but also contribute to a greener, more sustainable future.

The upper level is thoughtfully designed with three bedrooms and a renovated hall bath.  The newly painted deck and fence create an inviting outdoor oasis, perfect for relaxing and enjoying the beautiful spring weather.  The property boasts refreshing landscaping, adding to the curb appeal and creating a serene environment.   Don't forget the fantastic Middle River location, which offers convenient access to amenities, schools, and more. In short, this home is where modern luxury meets eco-conscious living. Don't miss the opportunity to make 4140 Cutty Sark your dream home today!
#MDBC2120398

MIDDLE RIVER

4140 CUTTY SARK

3 Beds

2 Baths

1,740 Sq.Ft.

$314,900

MLS#: MDBC2120398
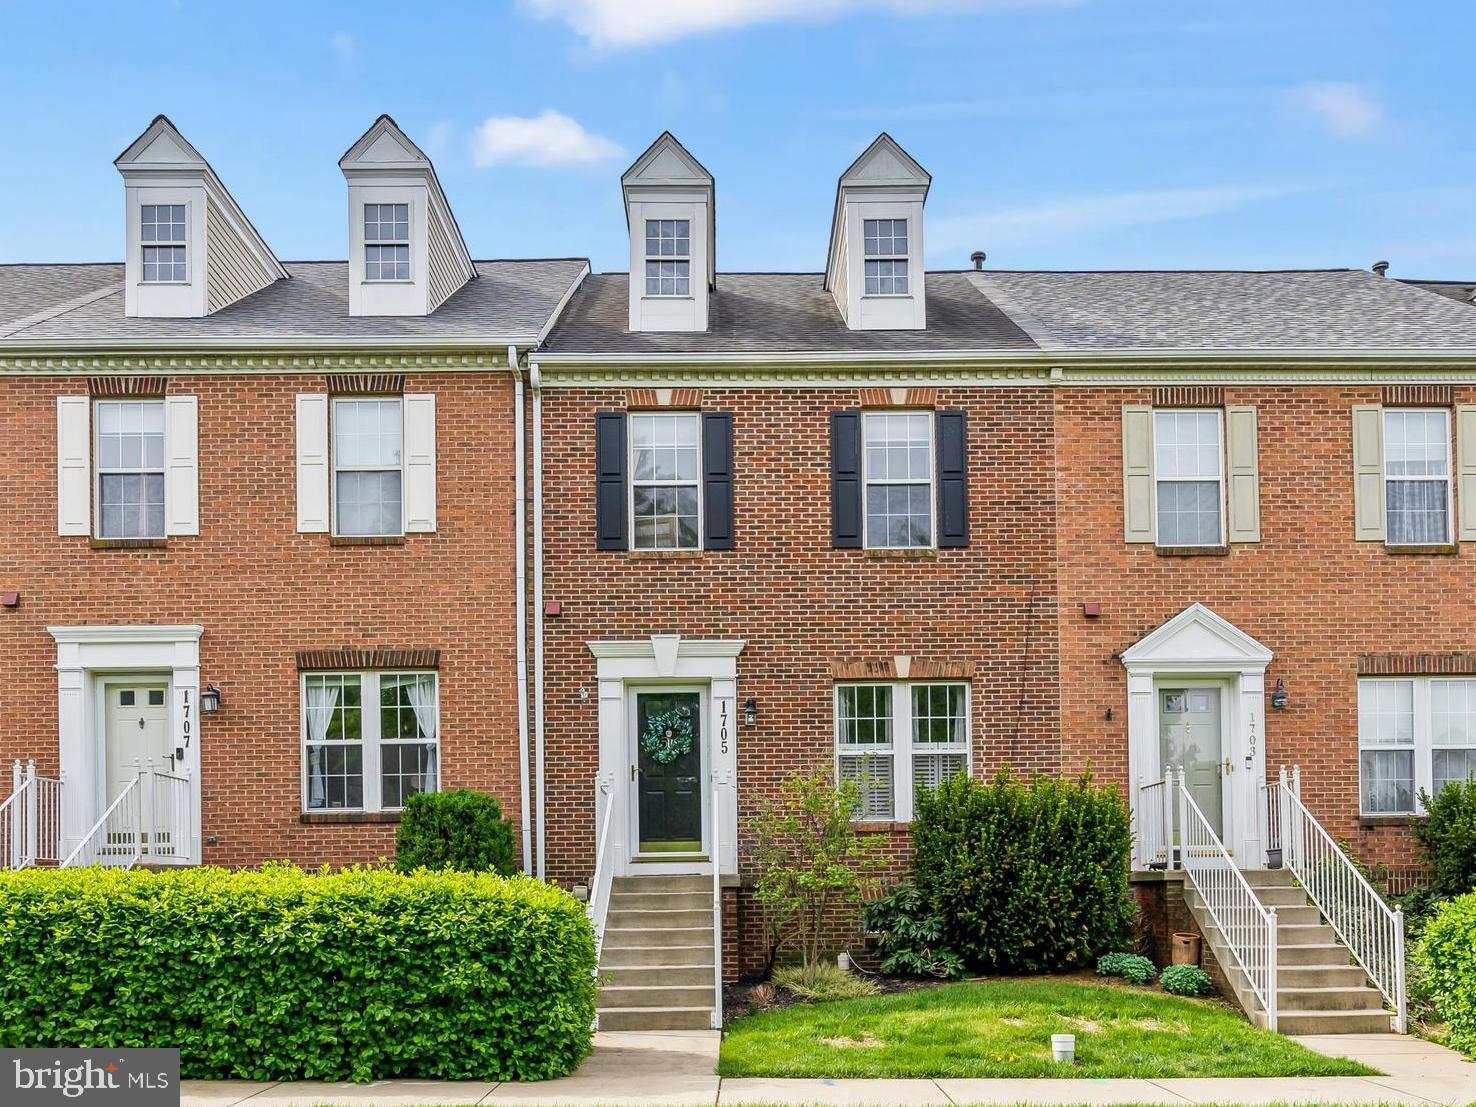
Welcome to this beautifully updated brick-front townhome in the sought-after Dearbought community!  Offering three bedrooms and three full bathrooms, this home features a thoughtfully designed layout ideal for modern living.  The main level is an open floor plan with living room, dining room, kitchen with white cabinets, farmhouse sink, stainless steel appliances and a convenient kitchen island.  The kitchen opens to a spacious bump out living space, with vaulted ceiling, and includes a feature board and batten wall. On the upper level, you'll find the primary bedroom with a walk-in closet and a private bathroom with walk in shower, along with 2 additional bedrooms and a full bath.  The basement is finished with a recreation room, full bathroom, laundry, storage and utility rooms.  And, don't miss the rear yard, featuring a deck with stairs down to your fully fenced rear yard including a patio, with two parking spaces just behind the fenced yard.  This is a perfect location to enjoy all the amenities of Dearbought including outdoor pool, walking trails, rec fields and tot-lots. All just moments from shopping, dining, and commuter routes. Schedule your showing Today! Professional photos coming soon.
#MDFR2063158

FREDERICK

1705 DERRS SQUARE E

3 Beds

3 Baths

2,020 Sq.Ft.

$430,000

MLS#: MDFR2063158
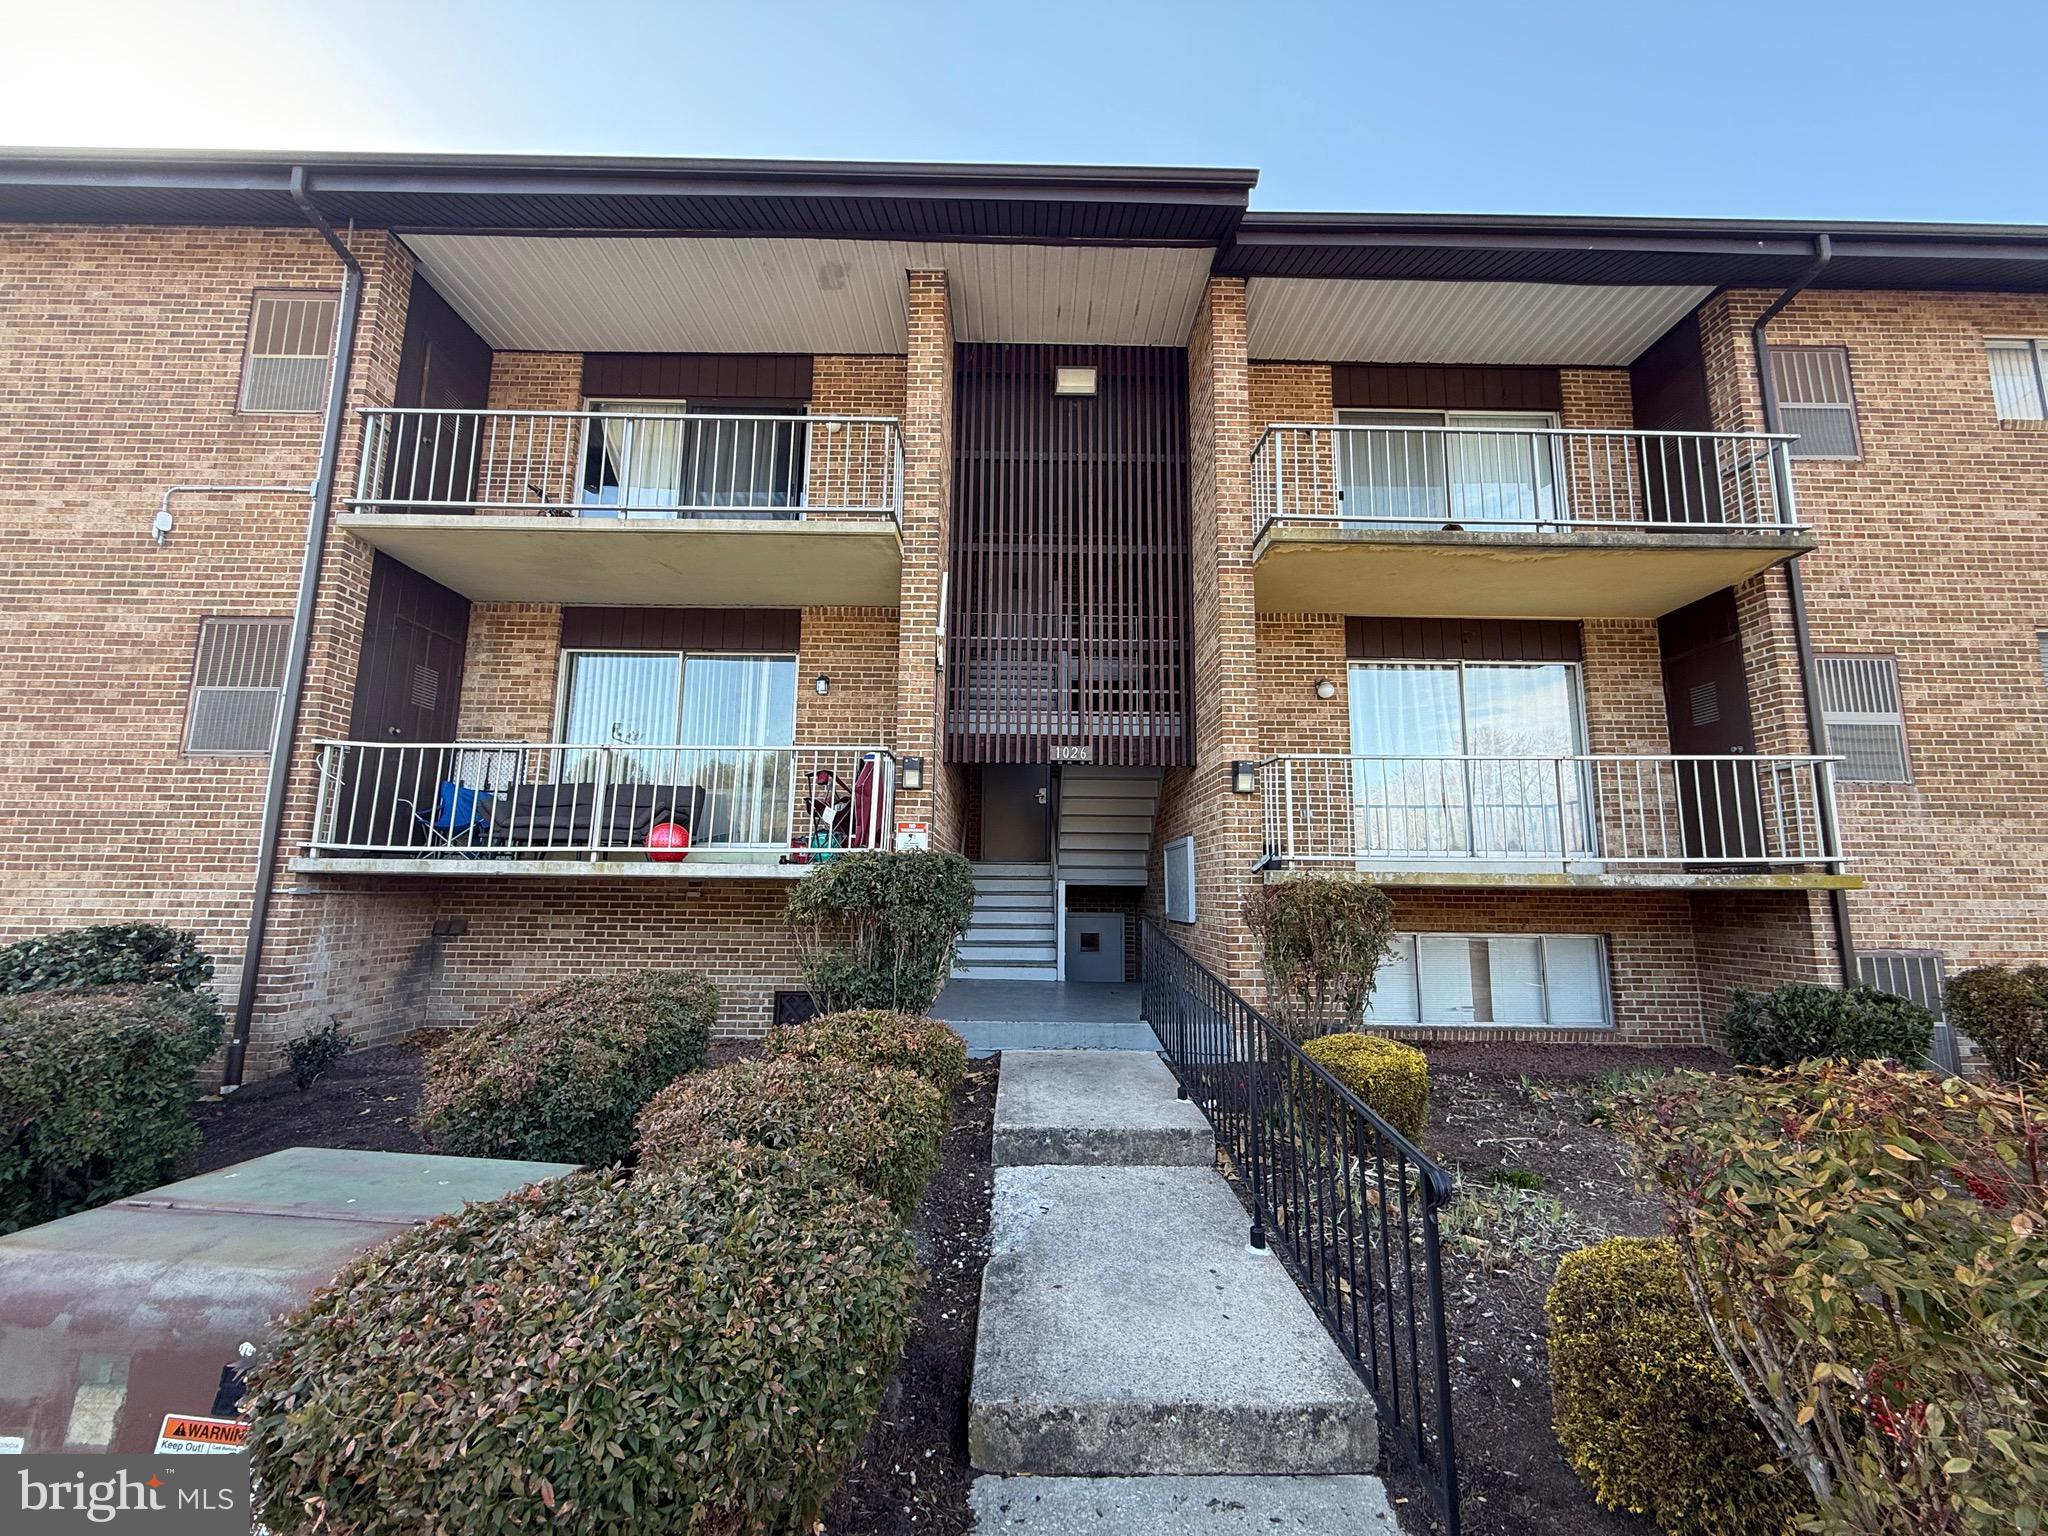
Discover modern comfort in this beautifully renovated 2-bedroom, 1-bathroom condo located in the Crosswinds community. Situated on the 2nd floor, this home offers a private balcony, perfect for enjoying mornings or unwinding in the evening.

Inside, you'll find luxury vinyl plank (LVP) flooring throughout, adding both style and durability. The open layout provides a seamless flow between the living, dining, and kitchen areas, creating a bright and inviting atmosphere. Both bedrooms are generously sized and feature ample closet space, offering plenty of storage and room to relax.

Come see for yourself everything this unit has to offer!
#MDWC2017040

SALISBURY

1026 ADAMS AVENUE 2C

2 Beds

1 Baths

918 Sq.Ft.

$114,900

MLS#: MDWC2017040
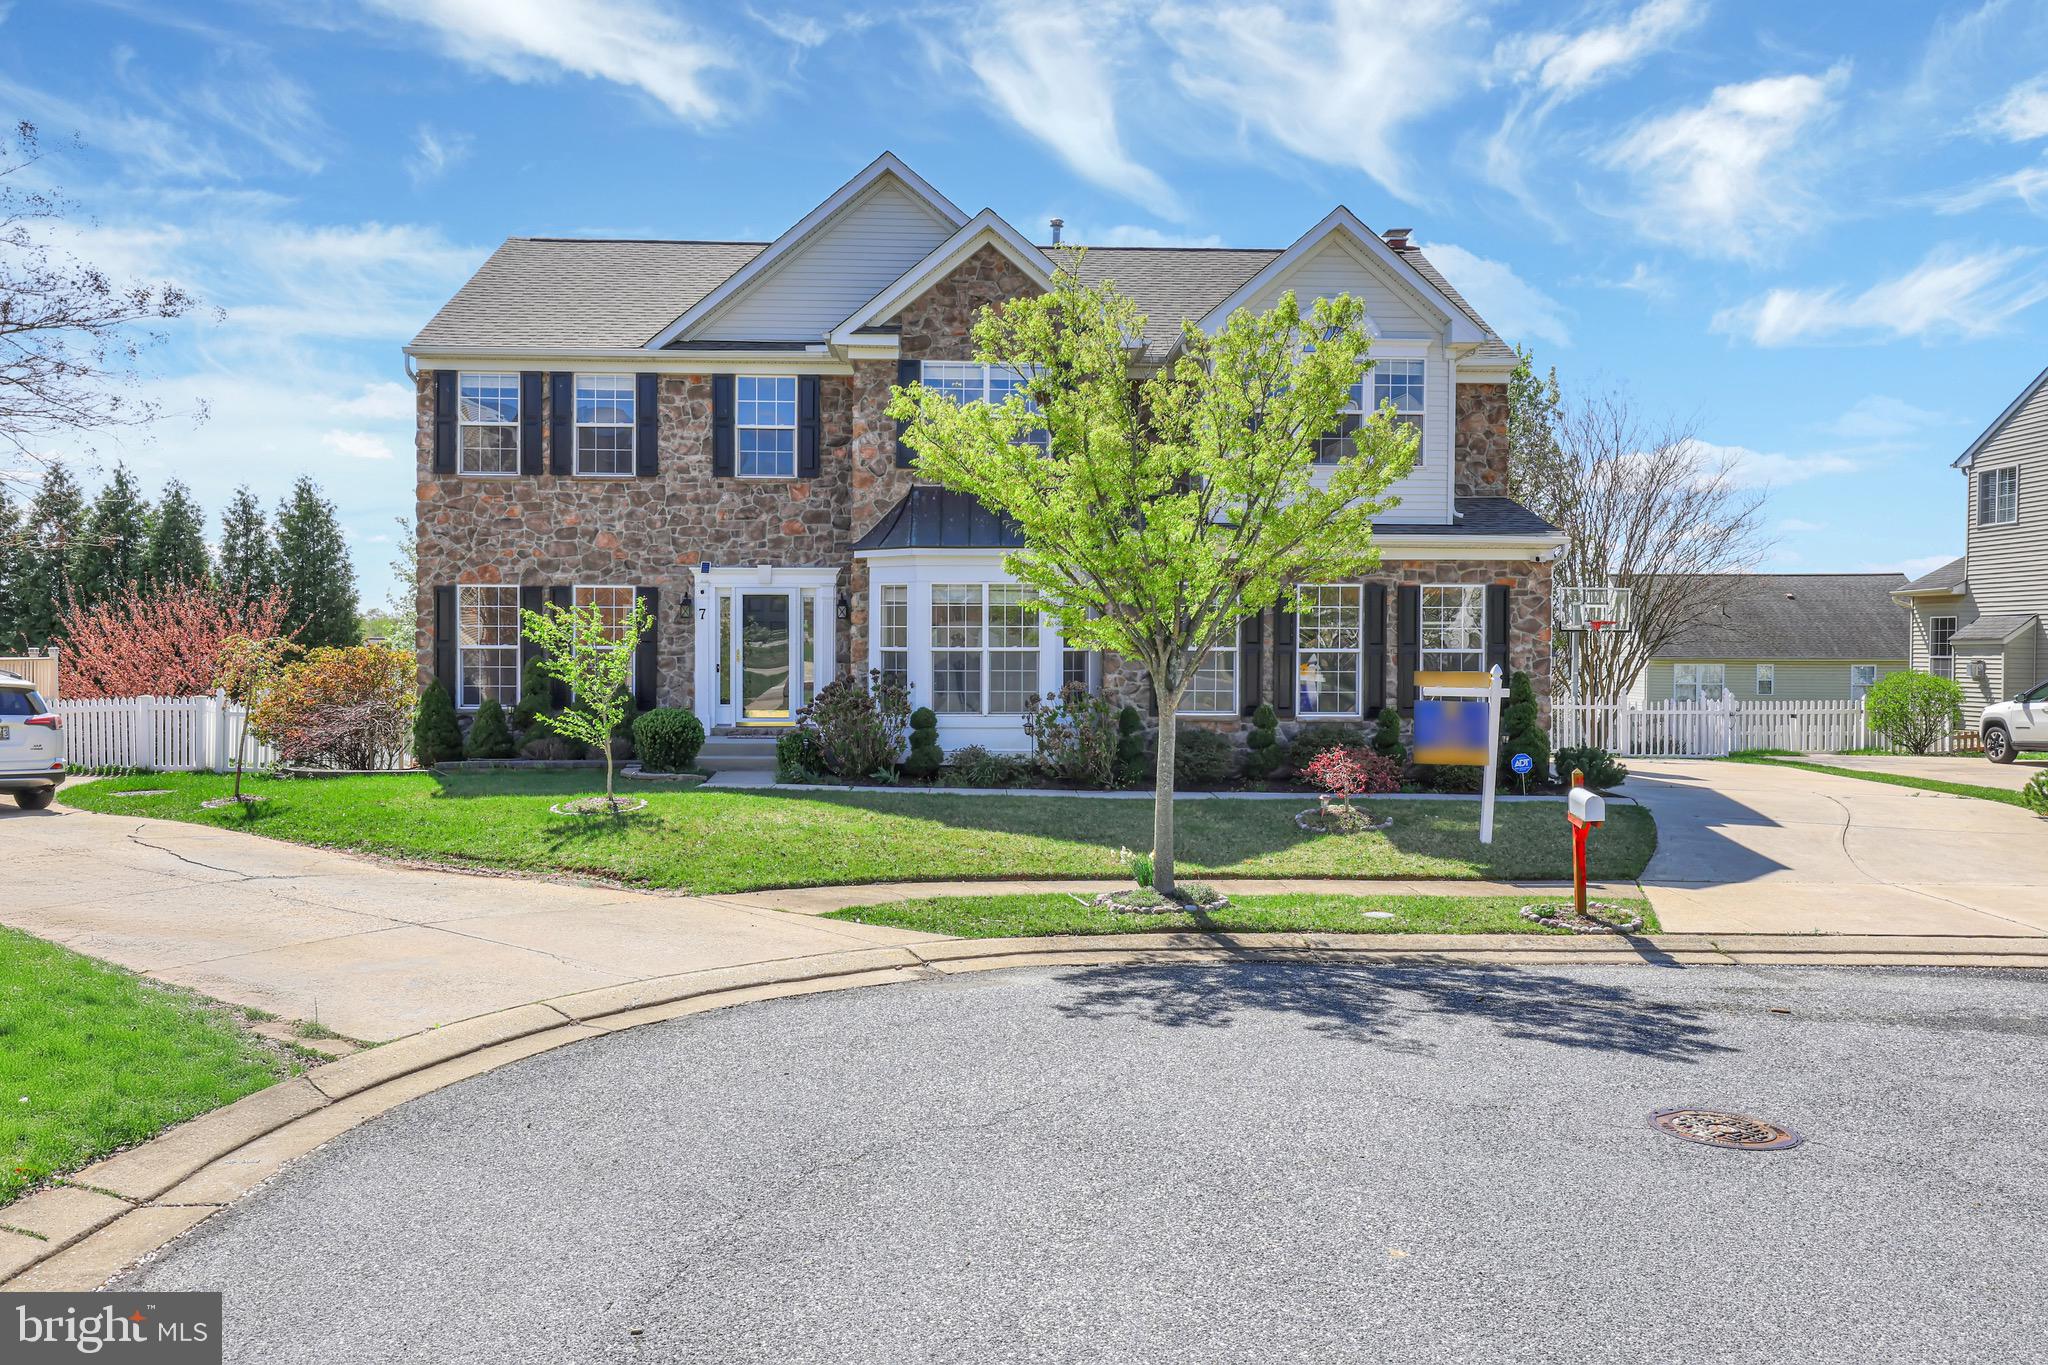
OFFER DEADLINE - SUNDAY 5 PM - April 27th 2025. Nestled on a serene cul-de-sac, this elegant residence boasts a striking stone front elevation and a side-loading garage with an extended driveway, offering both charm and privacy. Step inside to a grand two-story foyer adorned with gleaming hardwood floors that flow seamlessly throughout the home. The foyer opens to a stunning white oak staircase with matching balusters, setting a sophisticated tone. To the right, French doors lead into a private office or study, while to the left, a formal living room with crown molding and decorative columns transitions gracefully into a refined dining room. Here, chair rail detailing, crown molding, floor-to-ceiling windows, and a brand-new crystal chandelier create a perfect ambiance for entertaining. The upgraded kitchen is a chef’s dream—featuring 42” Snow White cabinetry, brand new quartz countertops, black hardware, a deep stainless steel sink with a matte black faucet, and stainless steel appliances. A large island with counter seating and a walk-in pantry complete the space. Just off the kitchen, the breakfast nook includes a new chandelier and access to the private deck—ideal for morning coffee or outdoor dining while enjoying views of the beautifully landscaped backyard. The family room is equally impressive with expansive windows, a white brick hearth fireplace, and an elegant chandelier. A stylish half bath and access to the oversized two-car garage complete the main level.
Upstairs, retreat to the luxurious owner’s suite with French door entry, tray ceilings, black hardware accents, ceiling fan, gleaming hardwood flooring, a generous sitting area with palladian windows, and a massive walk-in closet. The newly renovated ensuite bathroom features double quartz vanities, a soaking tub surrounded by marble-inspired tile, a frameless glass shower, and sleek black finishes. Four additional spacious bedrooms, a convenient laundry area, and an upgraded secondary bathroom with double vanities and a tub-shower combo complete the upper level. The fully finished lower level offers freshly painted walls, upgraded flooring, and a full kitchenette with 42” cabinetry, electric range, hood, stainless steel sink, and refrigerator. A sixth spacious bedroom, full bathroom with a tub-shower, large recreation space, walk-out access to the backyard, and a dedicated utility room provide flexible living options. The backyard is a tranquil retreat with lush green grass, mature trees for added privacy, a peaceful fountain, paver patio, winding walking path, and a charming gazebo—creating the perfect outdoor escape.
#MDBC2125186

PERRY HALL

7 AUTUMN GLOW COURT

6 Beds

3 Baths

4,740 Sq.Ft.

$750,000

MLS#: MDBC2125186
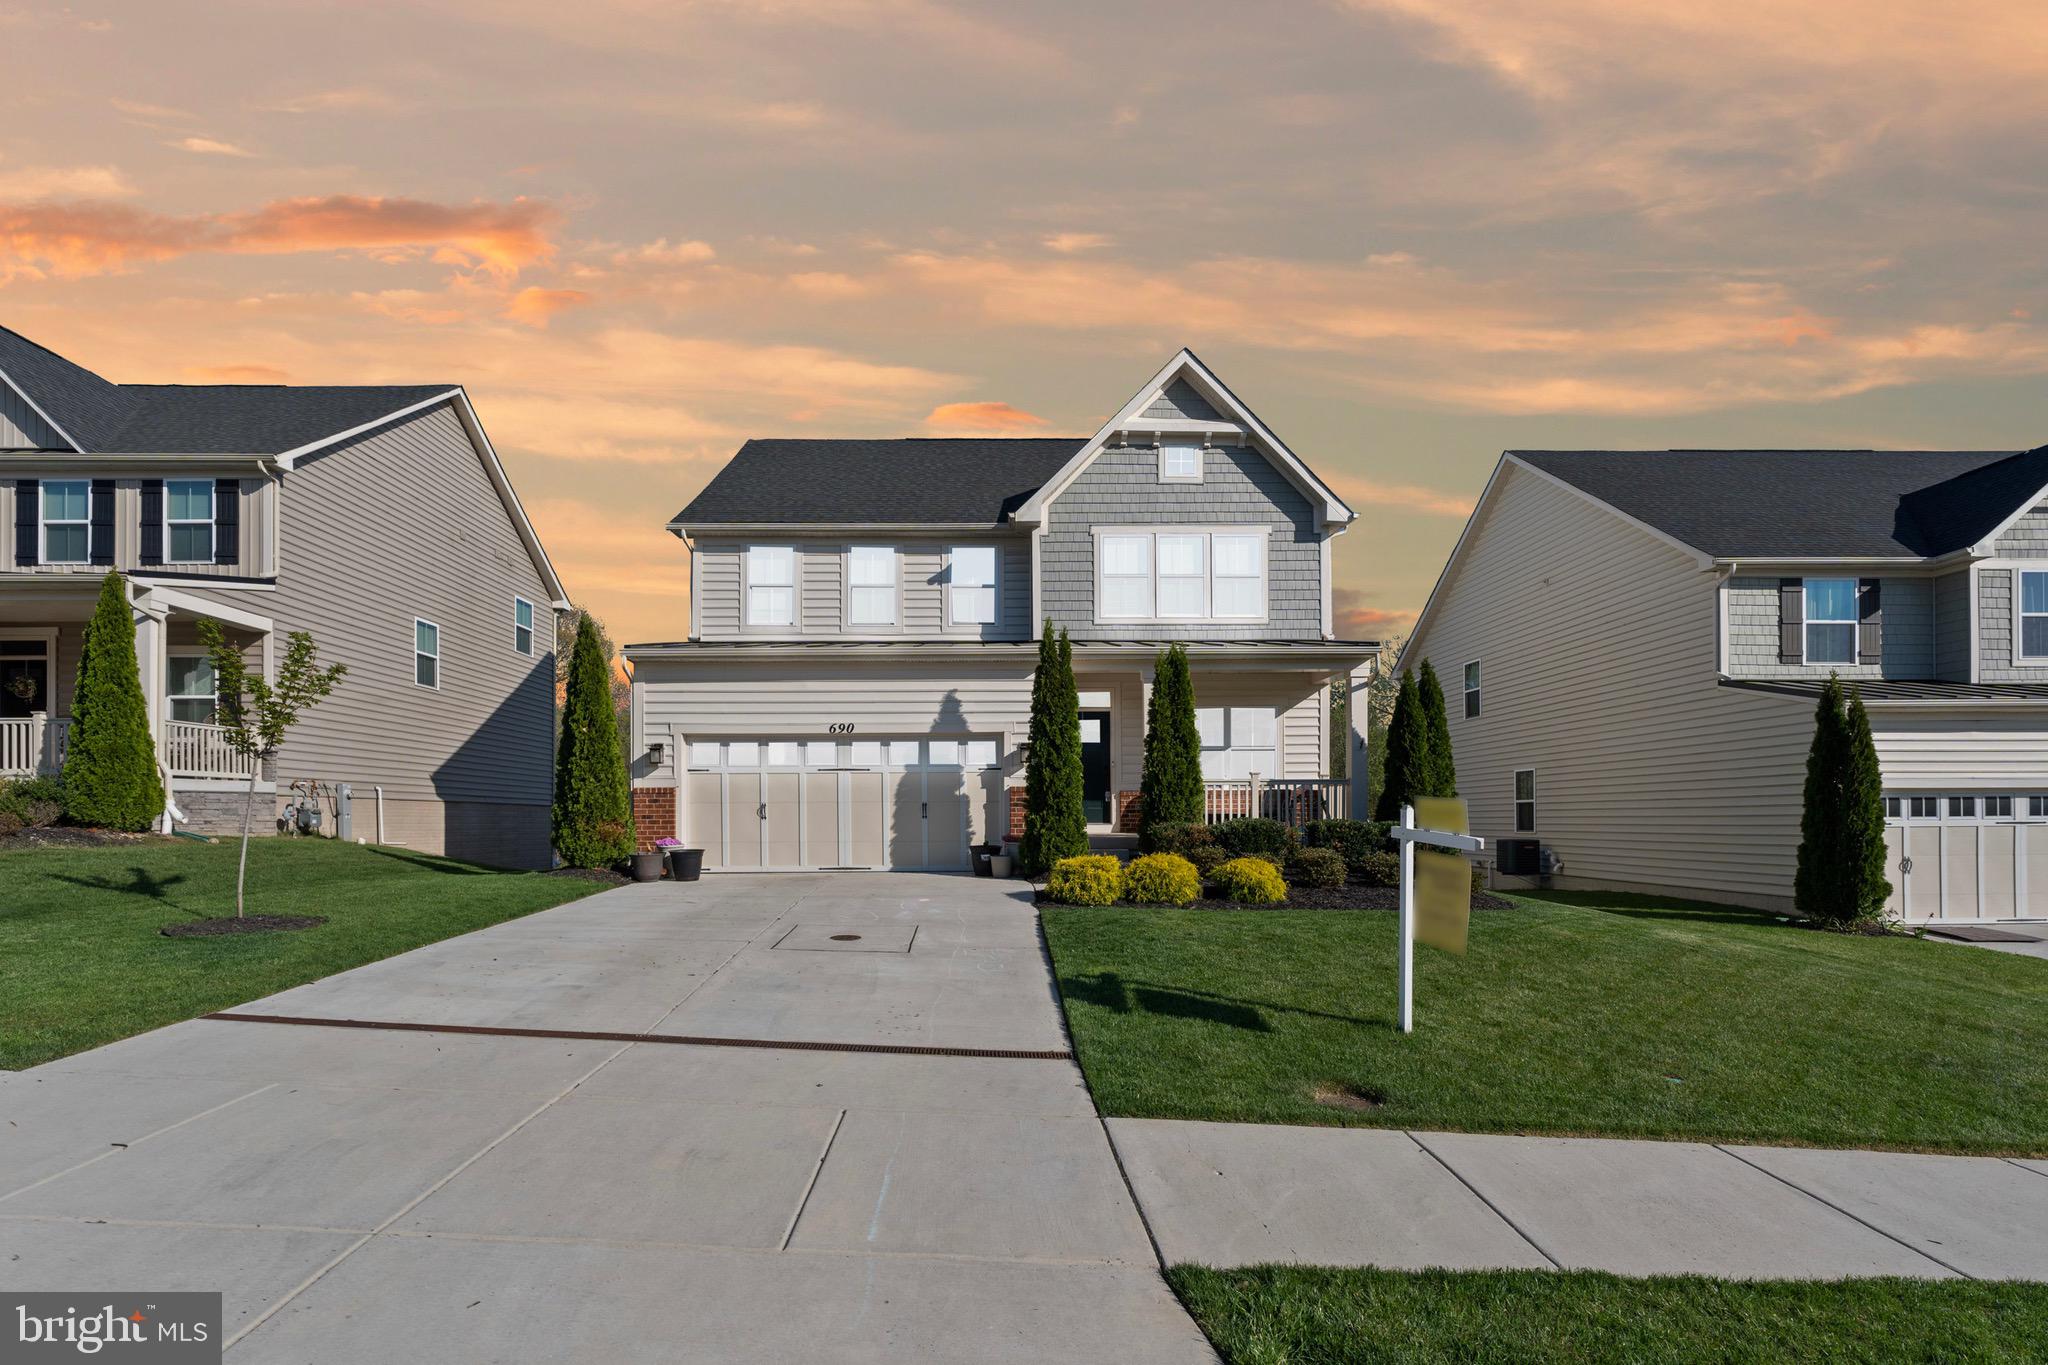
Step into this captivating 4-bedroom, open-concept home where modern elegance meets everyday comfort. From the moment you walk through the front door, you'll be greeted by an expansive sitting area/home office.  Steps away is the living area flooded with natural light, courtesy of tall windows that offer breathtaking views of the wooded backyard. The open floor plan creates a seamless flow between the living room, dining area, and gourmet kitchen—making it perfect for hosting lively dinner parties or relaxing family nights in.

The kitchen is a showstopper, featuring sleek granite countertops and a massive island that invites both casual meals and lively conversations. Whether you're whipping up a weeknight dinner or entertaining guests, this space has everything you need and more, including a large pantry and a drop zone on the way to the well appointed garage to keep everything organized and easily accessible.

The master suite is a true sanctuary—spacious, serene, and designed with relaxation in mind. Imagine unwinding after a long day in the luxurious en-suite bathroom, complete with its walk-in shower, and double vanity. The giant walk-in closet is as much a part of the retreat as the room itself, offering more than ample space for all your wardrobe essentials.

The three additional bedrooms are perfect for family members, guests, or even a home office. The updated upper level laundry makes wash day a pleasure.  Each room is thoughtfully designed, with generous closet space and easy access to a beautifully appointed hall bathroom.

Don't forget about the full basement—with plenty of space to lounge, entertain and there's also tons of storage, ensuring everything has its place! There is also a full bathroom if you decide to have your in-laws sleep there when they visit.  Don't forget the walkout that leads directly to the stamped concrete patio in the heavenly backyard oasis and fully fenced yard. This is truly a sanctuary in the summer, with fruit trees and perennials at every turn. In winter, sun yourself on the custom deck that backs to woods for your views and privacy.

Outside, the charm continues with a beautifully landscaped yard that offers the perfect balance of privacy and open space. Whether you're hosting a summer BBQ, enjoying a morning coffee on the patio, or simply relaxing in the fresh air, this home provides the ideal setting for every occasion.

With its spacious layout, high-end finishes, and tons of useful storage, this 4-bedroom gem is more than just a house—it's a place where memories are waiting to be made.
#MDHR2040444

BEL AIR

690 IRON GATE ROAD

4 Beds

3 Baths

2,456 Sq.Ft.

$715,000

MLS#: MDHR2040444
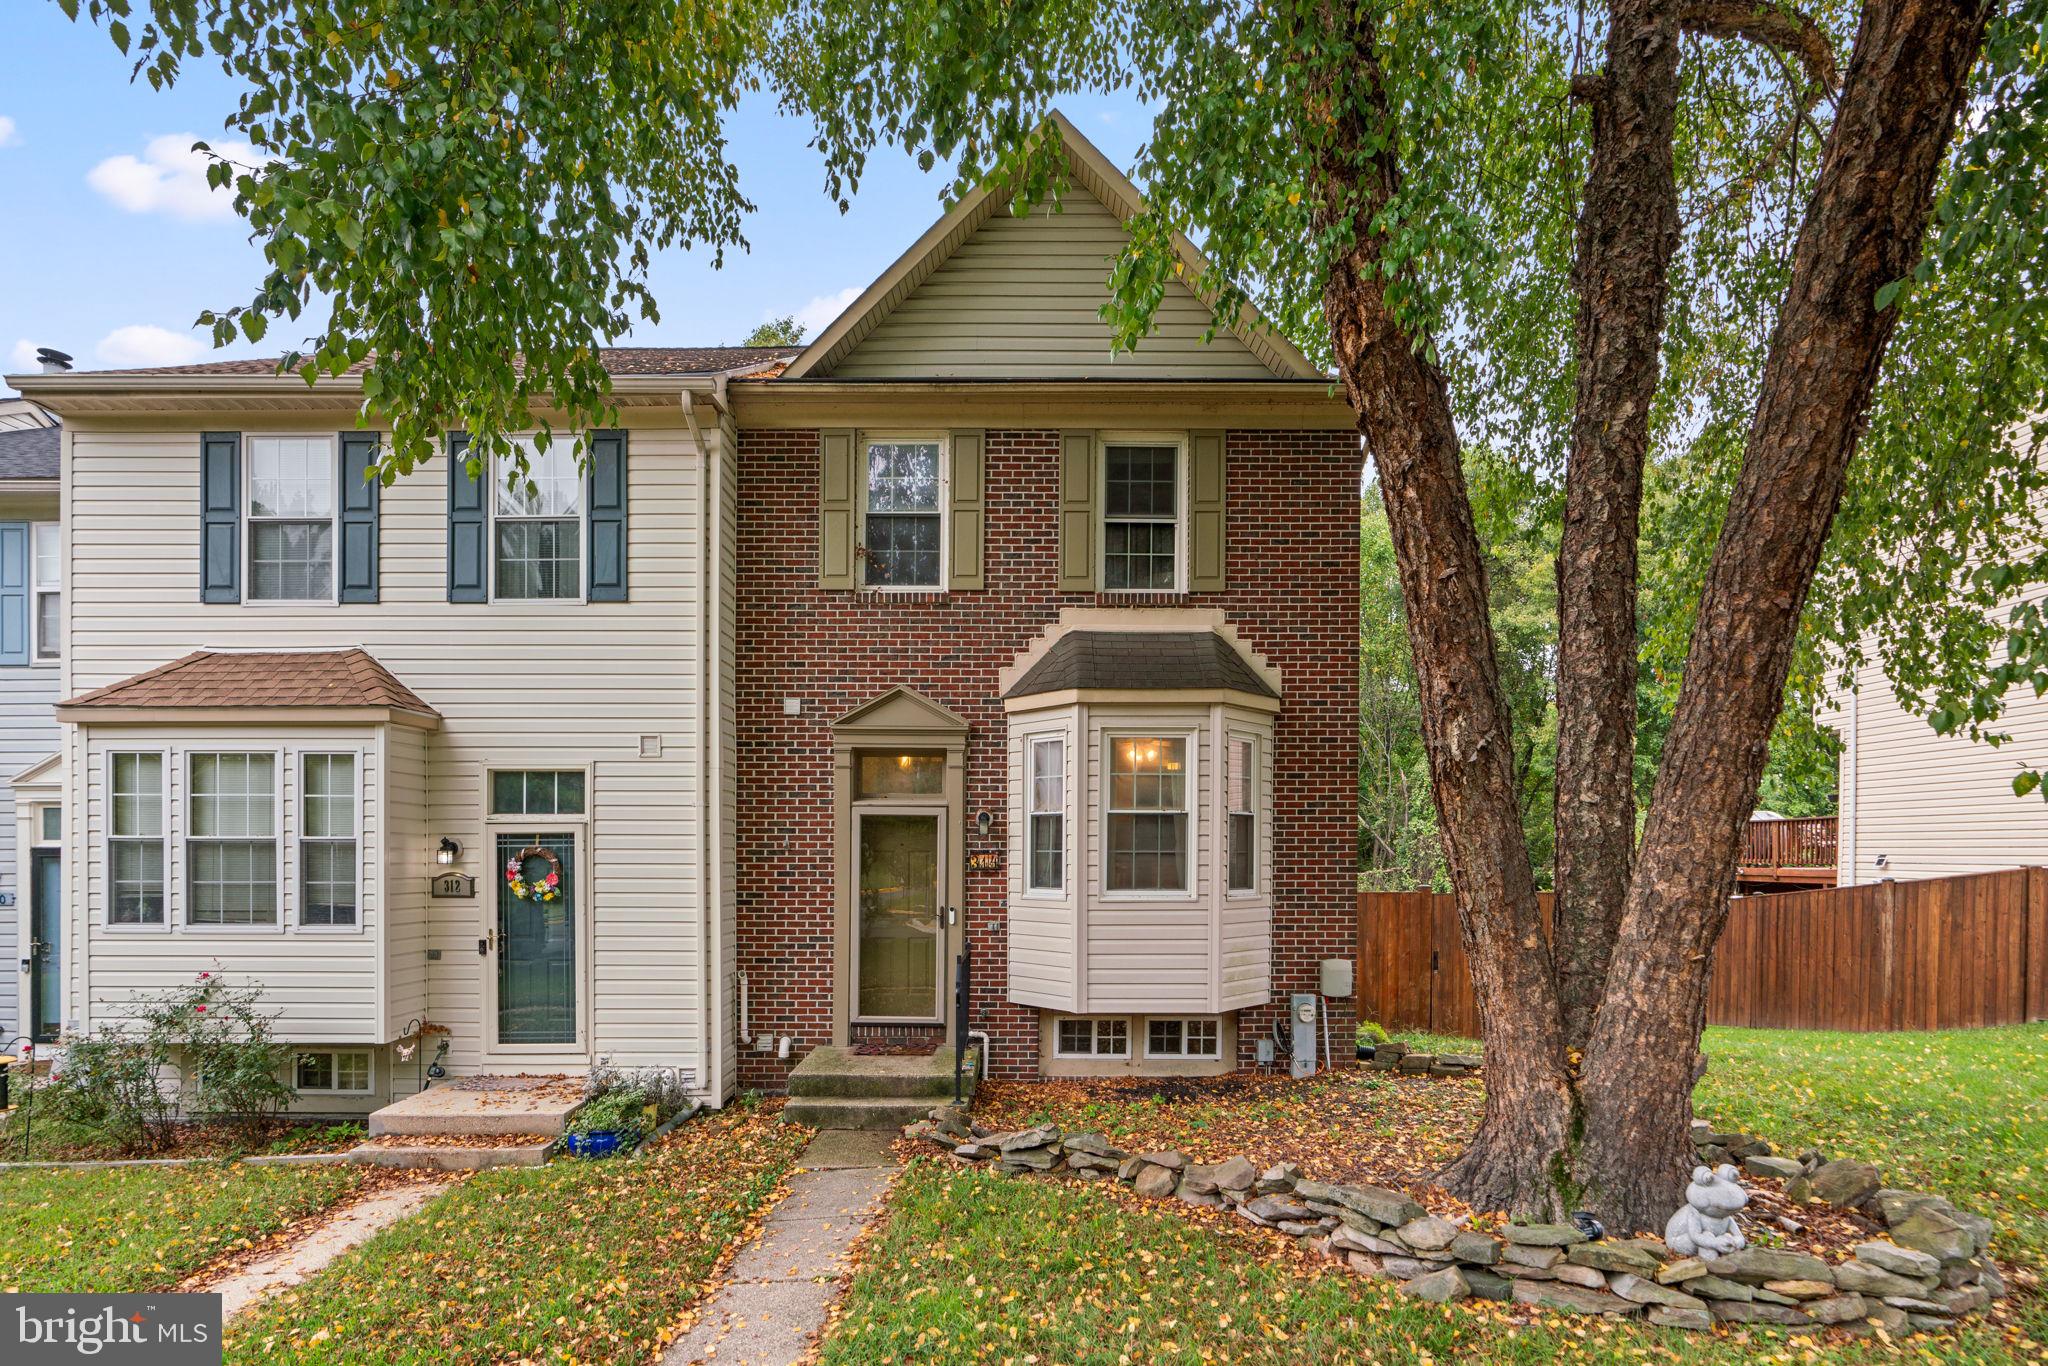
This brick end-unit colonial townhouse offers 1,815 square feet of living space, featuring 3 bedrooms, 2 full baths, and 2 half baths, all situated in sought-after Aspen Park is back on the market with improvements! Step into the foyer and ascend to the open-concept main level, where laminate flooring seamlessly flows through the spacious living and dining room. Elegant crown molding adds a touch of sophistication, while deck access and a stylish powder room offer both convenience and functionality. The eat-in kitchen is highlighted by beautiful bay windows and tile floors, featuring stainless steel appliances, ample white cabinetry, including charming glass-front cabinets, an electric stove, granite countertops, and a convenient pass-through window to the dining room. The owner’s suite boasts high ceilings, plush carpet, a walk-in closet, and an en suite bathroom with a new vanity and a combination shower/bathtub. Two additional bedrooms feature ample storage space, with one bedroom offering built-in bookcases and cabinets for an added touch of character. Another full bathroom completes the upper level. The lower level features laminate floors, backyard access, a half bathroom, and a versatile bonus room, perfect for a home office. French doors open to a deck that steps down to a flat, fully fenced yard with a patio underneath, offering serene, tree-lined wooded views.  Property also features a new hot water heater. Aspen Park is a well-maintained community located just minutes from Lake Waterford Park, where residents can enjoy common grounds, a tot lot, and easy access to outdoor activities like hiking, picnicking, and waterfront recreation along the Chesapeake Bay. It’s also near commuter routes such as Route 100, I-97, and Route 2.
#MDAA2091180

PASADENA

314 GREEN MOUNTAIN COURT

3 Beds

2 Baths

1,975 Sq.Ft.

$360,000

MLS#: MDAA2091180
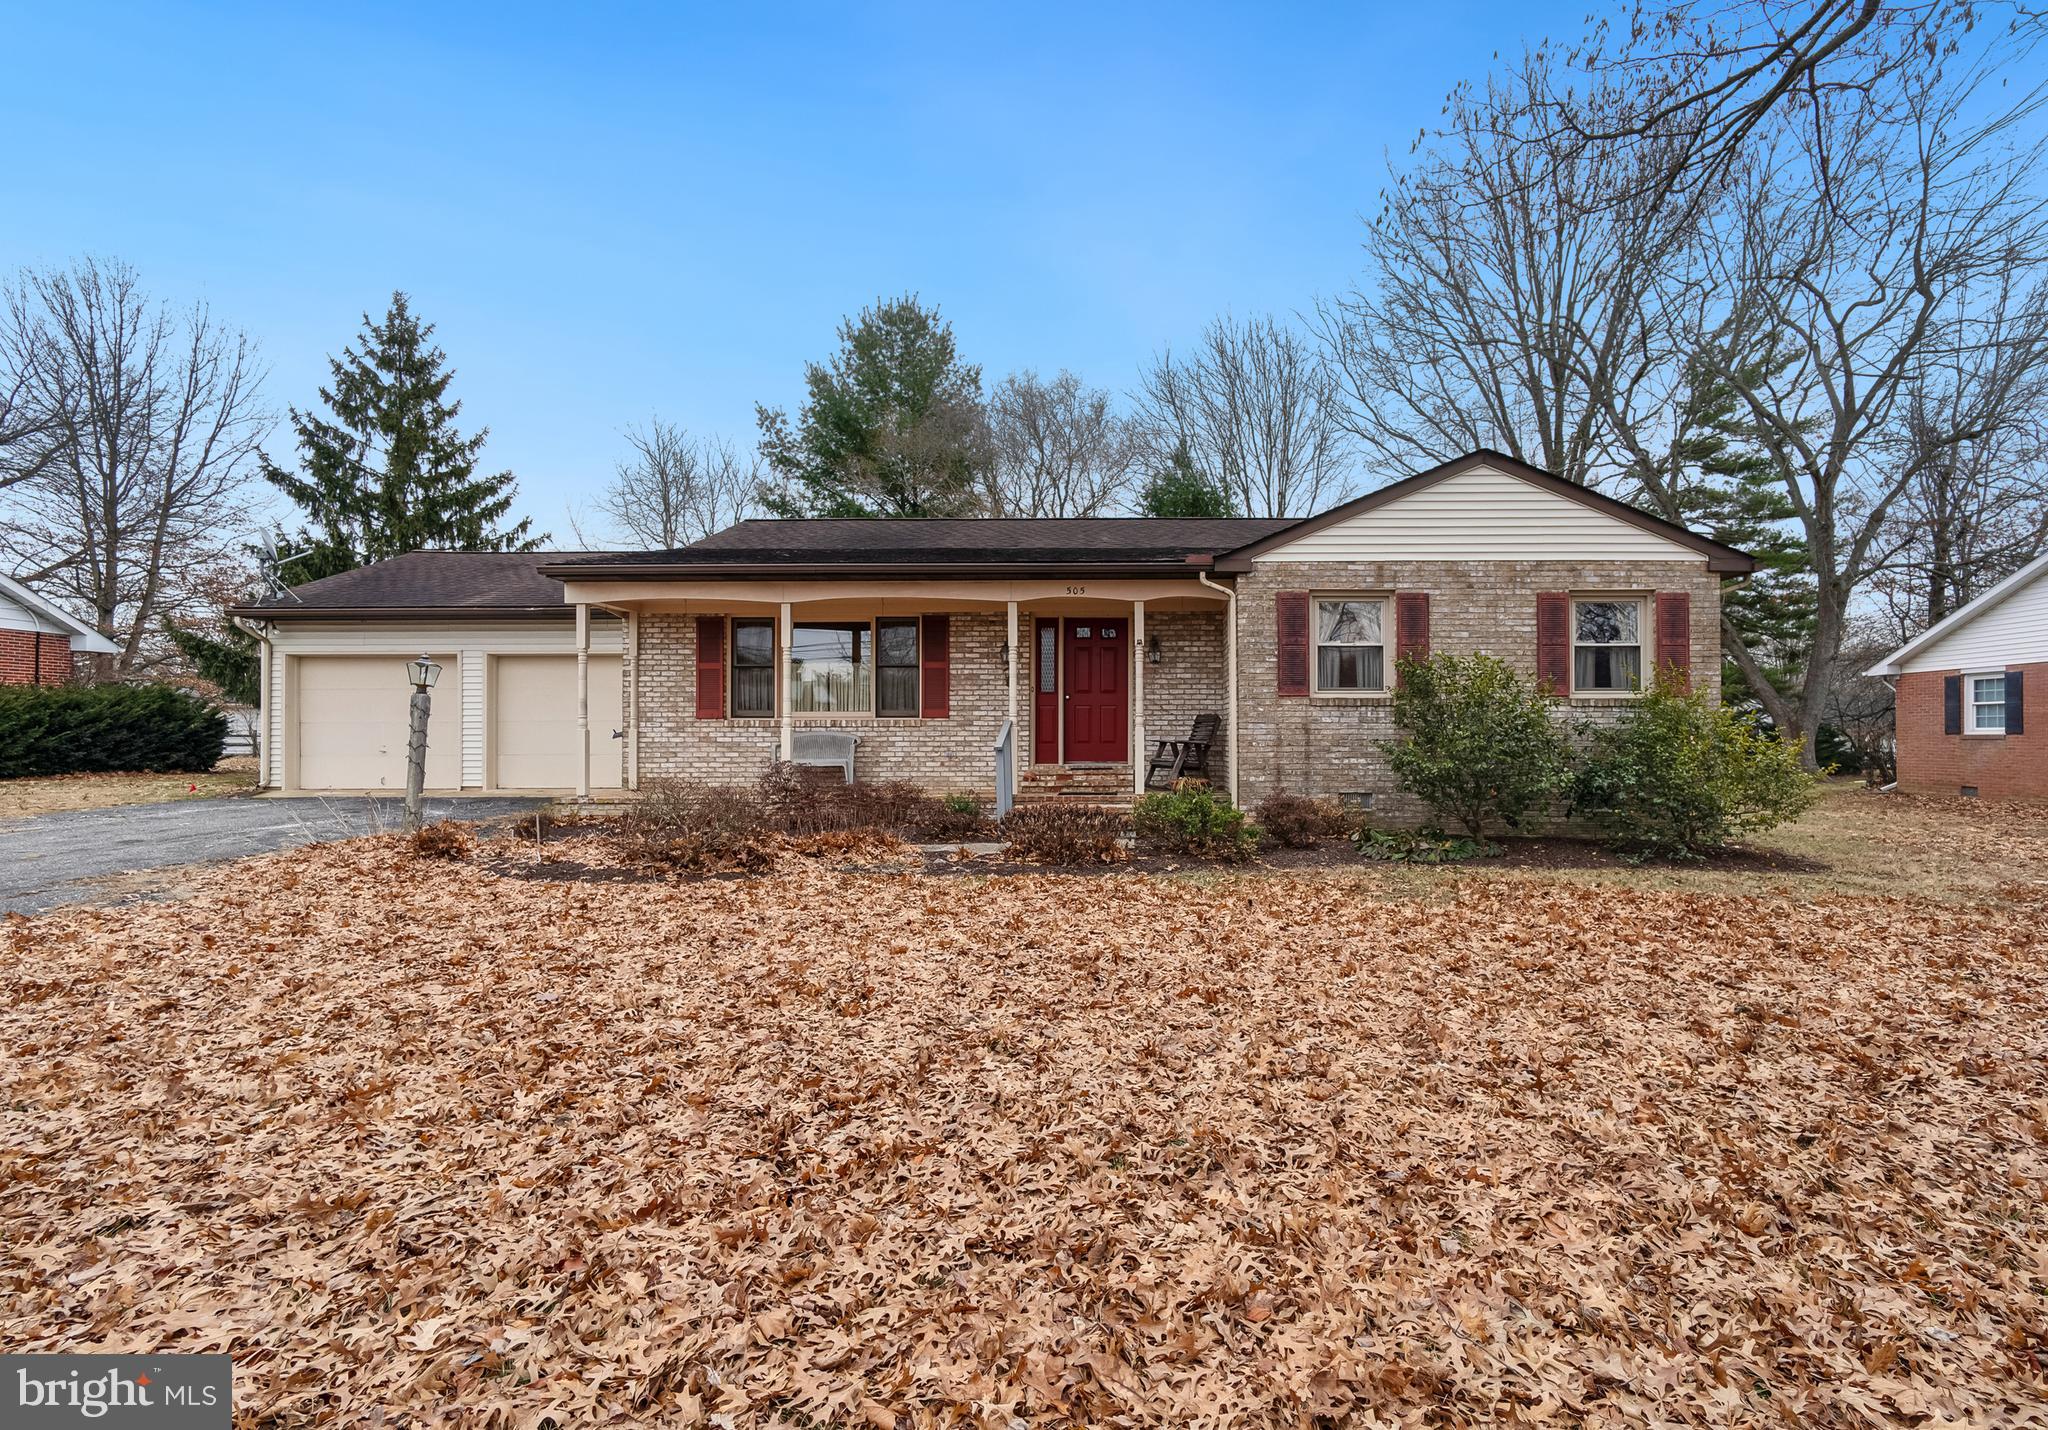
Charming Rancher in Sought-After Byford Development!
Nestled in the desirable Byford Development of Chestertown, this 1,402 sq. ft. rancher sits on a spacious 1/3-acre lot offering comfort, convenience, and opportunity! Featuring 3 bedrooms and 2 full baths, this one-level home boasts a primary suite with double sinks and an oversized shower, as well as a bright enclosed Florida room with vaulted ceilings and tile flooring—perfect for relaxing. The vinyl Weathermaker windows, updated roof (within the last 10 years), and central heating & A/C (serviced yearly by Pinders) provide peace of mind.
Enjoy the large, level backyard, ideal for outdoor gatherings. The garage accommodates one to two cars and includes a workbench area, while the separate laundry/pantry offers ample built-in storage. With public water and sewer and a newer water heater (2015), this home is well-equipped. While some cosmetic updates could make it shine, the solid bones provide a fantastic foundation for your vision.
Don't miss this incredible opportunity to own in one of Chestertown’s most sought-after communities!
#MDKE2004864

CHESTERTOWN

505 N KENT STREET

3 Beds

2 Baths

1,402 Sq.Ft.

$345,000

MLS#: MDKE2004864
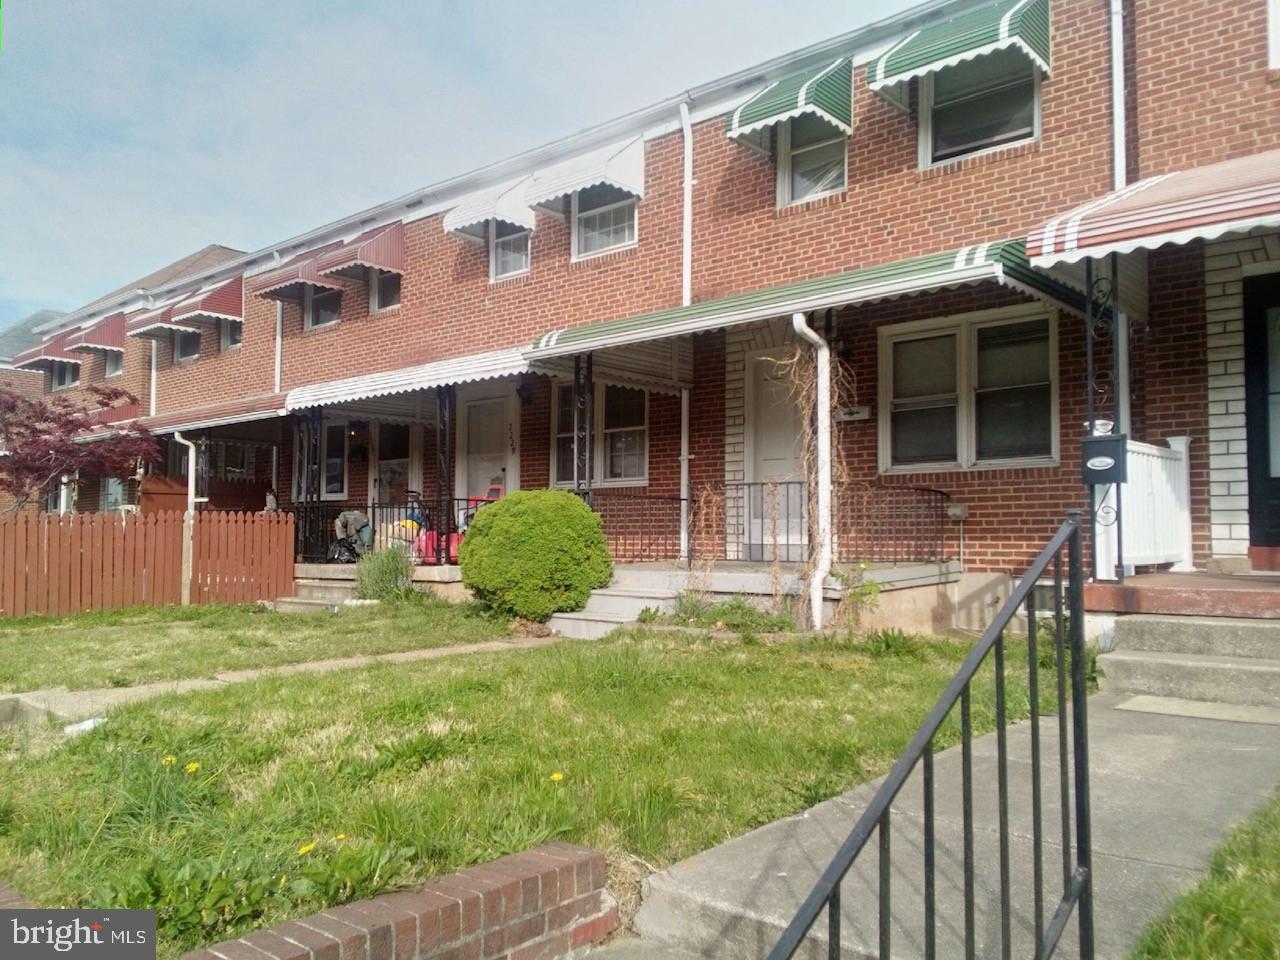
3 Bedroom 1 Full Bath Brick Townhouse in Sought After Hawthorne Community.  This is a Guardianship Sale Subject to the Rights of Existing Occupants.   Front Porch.  Awnings.  Parking Pad with Alley Access.  We have not viewed the interior of the property and have no opinion as to it's condition.  There is No Sign, No Lock Box and No Showings.  Drive By and Walk By Only.  This is a very convenient location in a nice neighborhood and would make a great home or investment.   Cash Offers Only.   Seller Prefers Lawyer's Trust Title Company, Lindsey Brooks, Esq.
#MDBC2125474

BALTIMORE

2229 REDTHORN ROAD

3 Beds

1 Baths

1,144 Sq.Ft.

$150,000

MLS#: MDBC2125474
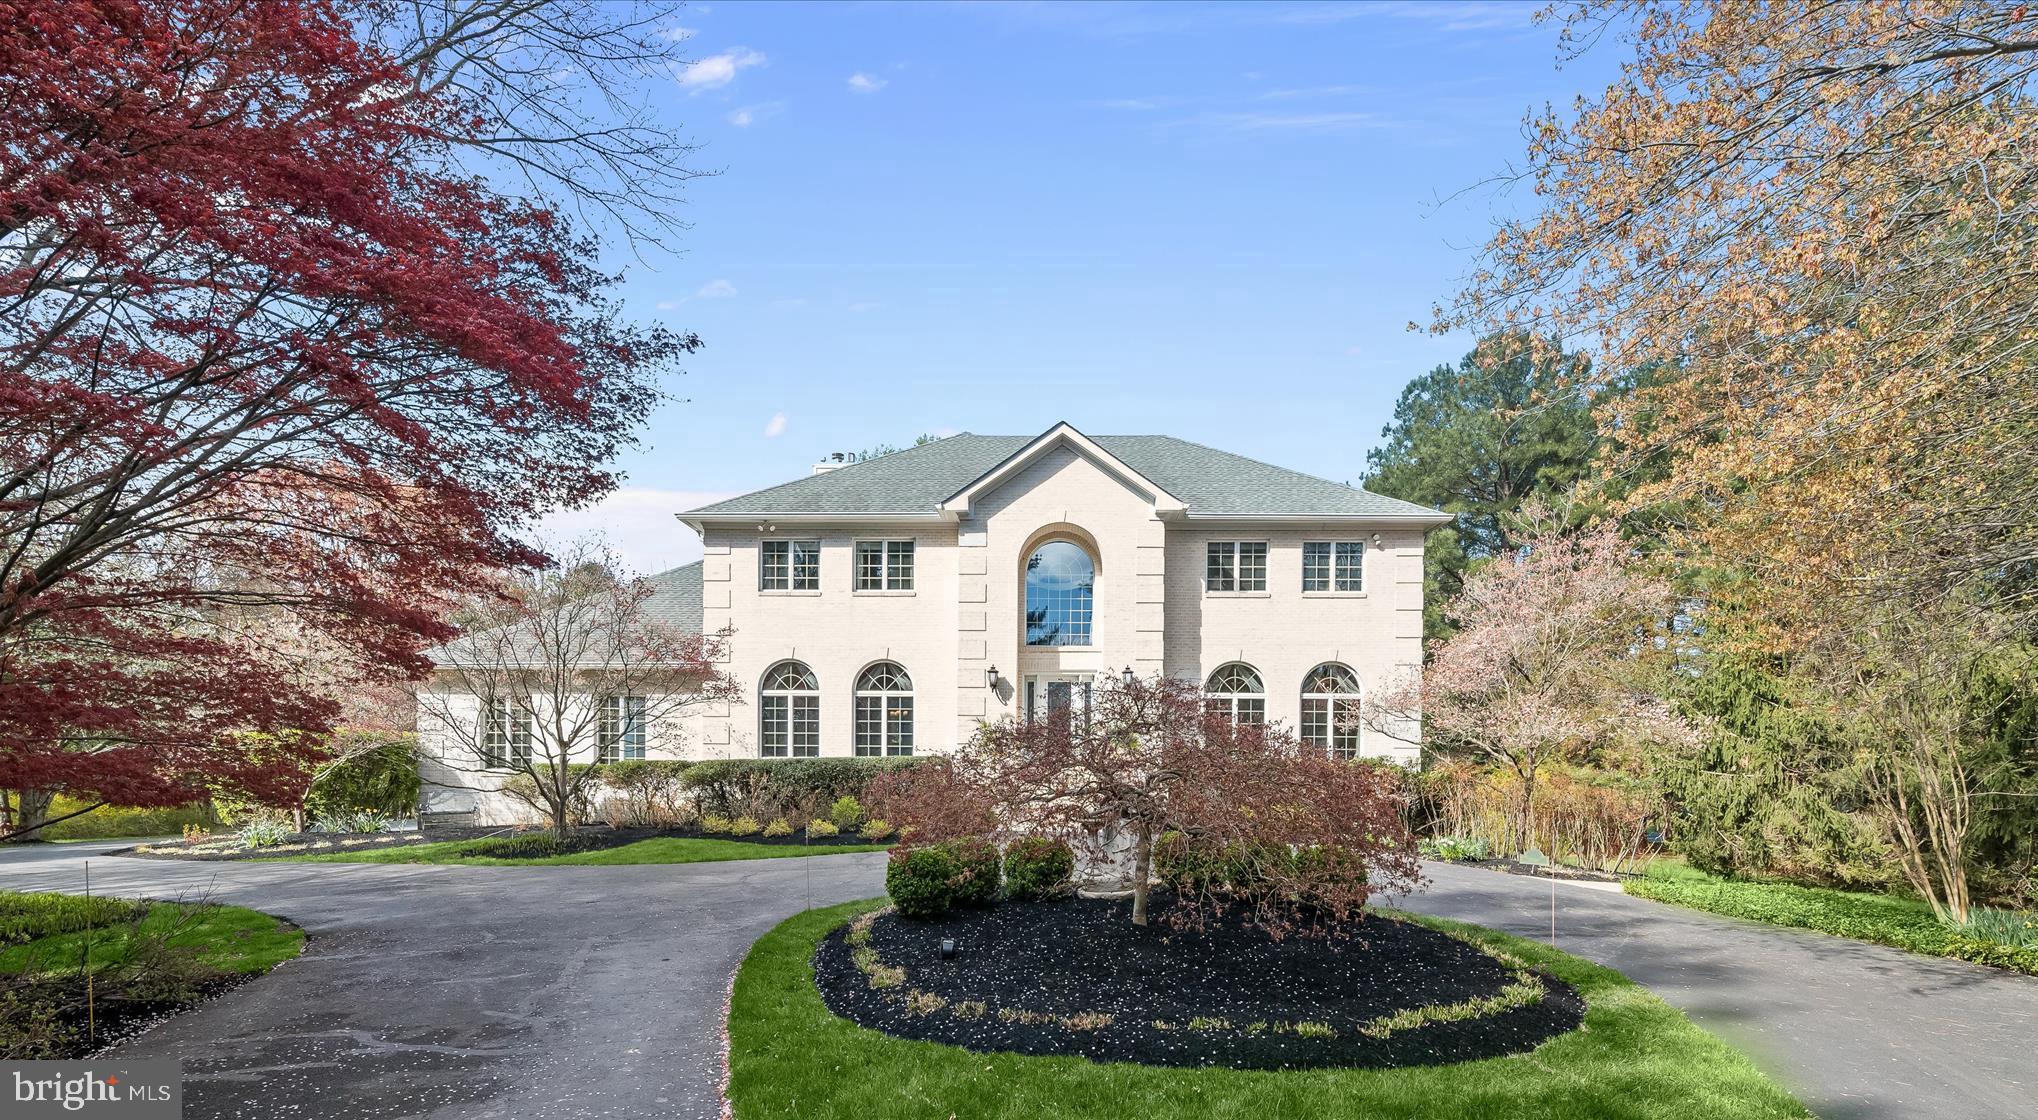
METICULOUS & PRISTINE HOME IN CLARKSVILLE, MD
Stunning and supremely private, this luxury residence is perfectly situated on over three beautiful acres surrounded by trees.  Experiential outdoor living features include a low-maintenance composite rear dining deck and gazebo, flowering trees, garden beds, and meticulously manicured landscaping that together create a beautiful and serene setting.  In front, a private entry and circular drive are followed by a storied covered porch and foundation plantings to celebrate arrival for invited guests.   Pristine inside and out, the exterior boasts all white brick on four sides and is accented with quoin corners and a dramatic arch entry sided by arched windows on the front elevation.
Inside, exquisite interior spaces invite luxury living and grand scale entertaining beginning with the elegant two-story foyer with marble floors and circular stairs sided by living and dining formals with accent molding and hardwood floors.  The grand foyer and the extended foyer unfold to a back hall and central family room with a sweeping, oversized picture window framing views of flowering trees and stunning garden beds.  The spacious family room features a large wood burning brick fireplace and an oversized cased opening into the kitchen.  Perfect for entertaining, a fully upgraded gourmet kitchen connects to the formal dining room and to an informal breakfast room with slider door leading to a dining deck and gazebo to the on the other side. 
At center stage, a commanding contrasting wood island is enhanced with turned legs, a breakfast bar, and a pair of pendants above.  Fresh white cabinetry wraps the kitchen perimeter, outfitted with pullouts in every cabinet, while a sparkling white quartz counter is accented with an up-to-the-minute designer backsplash and under cabinet lighting. This Chef’s kitchen offers a sink on the island, secondary prep sink in the corner, a paneled Sub-zero fridge, Wolf gas wall oven, convection microwave, and Wolf gas cook top station. The Kitchen-aid beverage fridge is conveniently situated to service the kitchen, family room, breakfast area, and deck.  The main level is completed by a study with hardwood floors and an adjacent powder bath.
Upstairs, the central landing overlooks a dramatic open curved stair with a plush carpet runner. French doors open into the spacious owner’s suite featuring decorative ceiling moldings, a large walk-in dressing closet with ample space for two wardrobes, and a two-sided gas fireplace in the sitting area. The suite has a fully upgraded spa-like bath with a gas fireplace, jetted-tub in the center, extended double vanity, walk-in shower, water closet and double linen storage closet. The upper level is completed by three bedrooms and two additional full baths.
Downstairs, there is full daylight streaming through windows, a slider door, and a private side entrance.  This incredible lower level can have a completely private entry accessed by its own door and sidewalk. A full bath and four rooms along the rear offer full daylight and could be used for private business offices, Au-pair, or in-law suite living. The lower level is completed by a workshop and secondary bath rough in.  The flexibility and lifestyle options are simply endless.  Come home to a serene setting with gorgeous upgrades and endless flexibility for living working and playing at home!
#MDHW2051538

CLARKSVILLE

13621 GILBRIDE LANE

6 Beds

4 Baths

5,796 Sq.Ft.

$1,650,000

MLS#: MDHW2051538
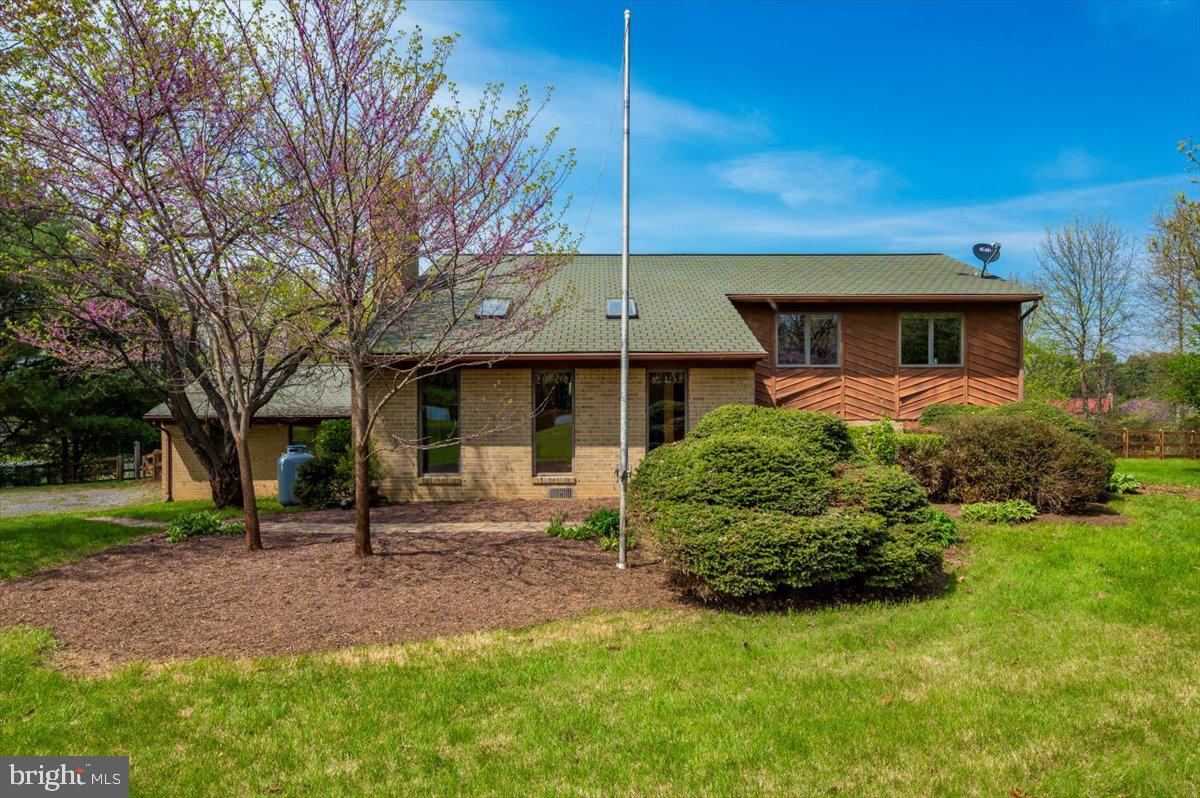
Make this unique property yours! A true multi-level home with generational living space. As you enter the main level of this home enjoy the ambiance of the gas burning fireplace and vaulted ceiling with skylights. On the upper level - entertain with an open concept (bay window) dining room leading to the kitchen with direct access to the large deck for outdoor living, as the stairs lead you to the oversized back yard with room for family games, entertaining, and enjoyment of the serenity of the fish pond. The upper level primary suite gives you the convenience of a full bath, walk-in closet, and dressing/vanity area with beautiful views of the mountains, fish pond and the back yard. Two of the three original bedrooms on the upper floor have been converted to one large bedroom.  The lower level offers a family room, library, laundry room, and level access to the back yard. A seperate in-law suite with its own living area, bedroom, full bath, and kitchen round out this space. The two-car garage has been adapted for large family living with a bedroom, bonus room, and full bath, also with its own outside entrance. Don't  miss your opportunity to own this home in sought after Jefferson with no HOA.
#MDFR2063070

JEFFERSON

2814 CHEVY CHASE CIRCLE

4 Beds

4 Baths

1,540 Sq.Ft.

$476,000

MLS#: MDFR2063070
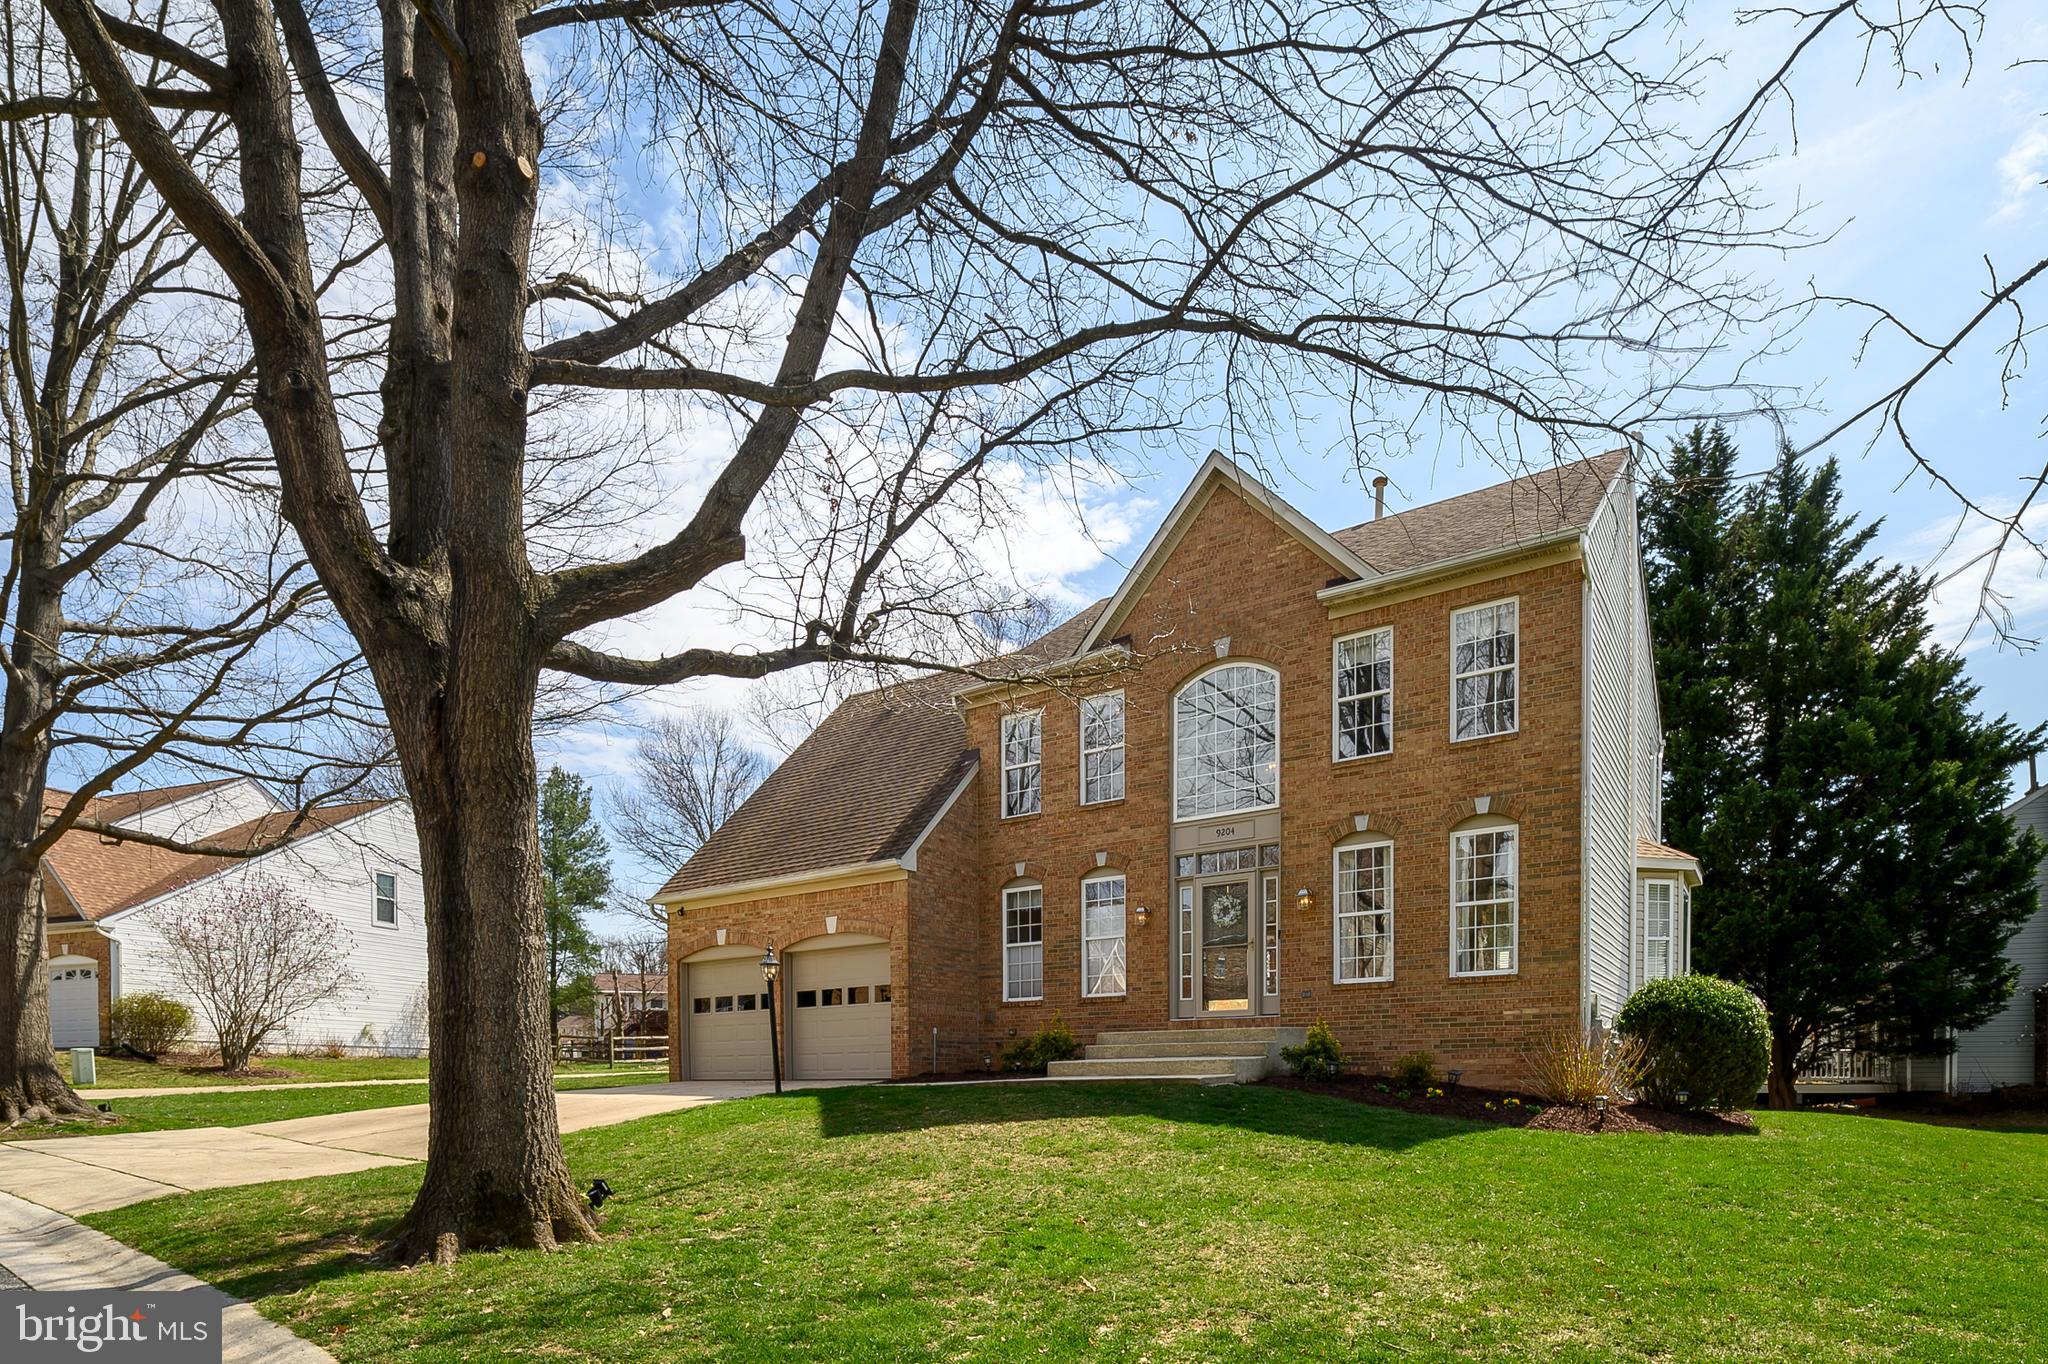
Welcome to 9204 Adalee Ct, a charming home nestled in a tranquil cul-de-sac just steps away from the scenic Lake Elkhorn Park in Columbia, Maryland. This inviting residence features beautiful wood flooring throughout the main level, complemented by pleasing paint tones and abundant natural light streaming through the living and dining rooms. The kitchen is both modern and elegant, boasting pristine white cabinetry, newer granite countertops, stainless steel appliances, and an attractive white stone backsplash. Adjacent is a cozy family room warmed by a fireplace, with direct access to a delightful screened-in patio perfect for enjoying peaceful evenings. Conveniently located on the main level is a spacious laundry room that leads directly to the attached two-car garage. The upper level offers four generously sized bedrooms, including a primary suite complete with an updated ensuite bathroom featuring dual sinks and a spacious walk-in shower with a corner seat. The lower level recreational area includes a charming small bar, ideal for entertaining, along with ample storage space. Living in Columbia, you'll enjoy easy access to walking paths, parks, shopping centers, restaurants, and the vibrant community lifestyle that makes this area consistently ranked as one of America's best places to live.
#MDHW2050912

COLUMBIA

9204 ADALEE COURT

4 Beds

2 Baths

2,946 Sq.Ft.

$727,500

MLS#: MDHW2050912
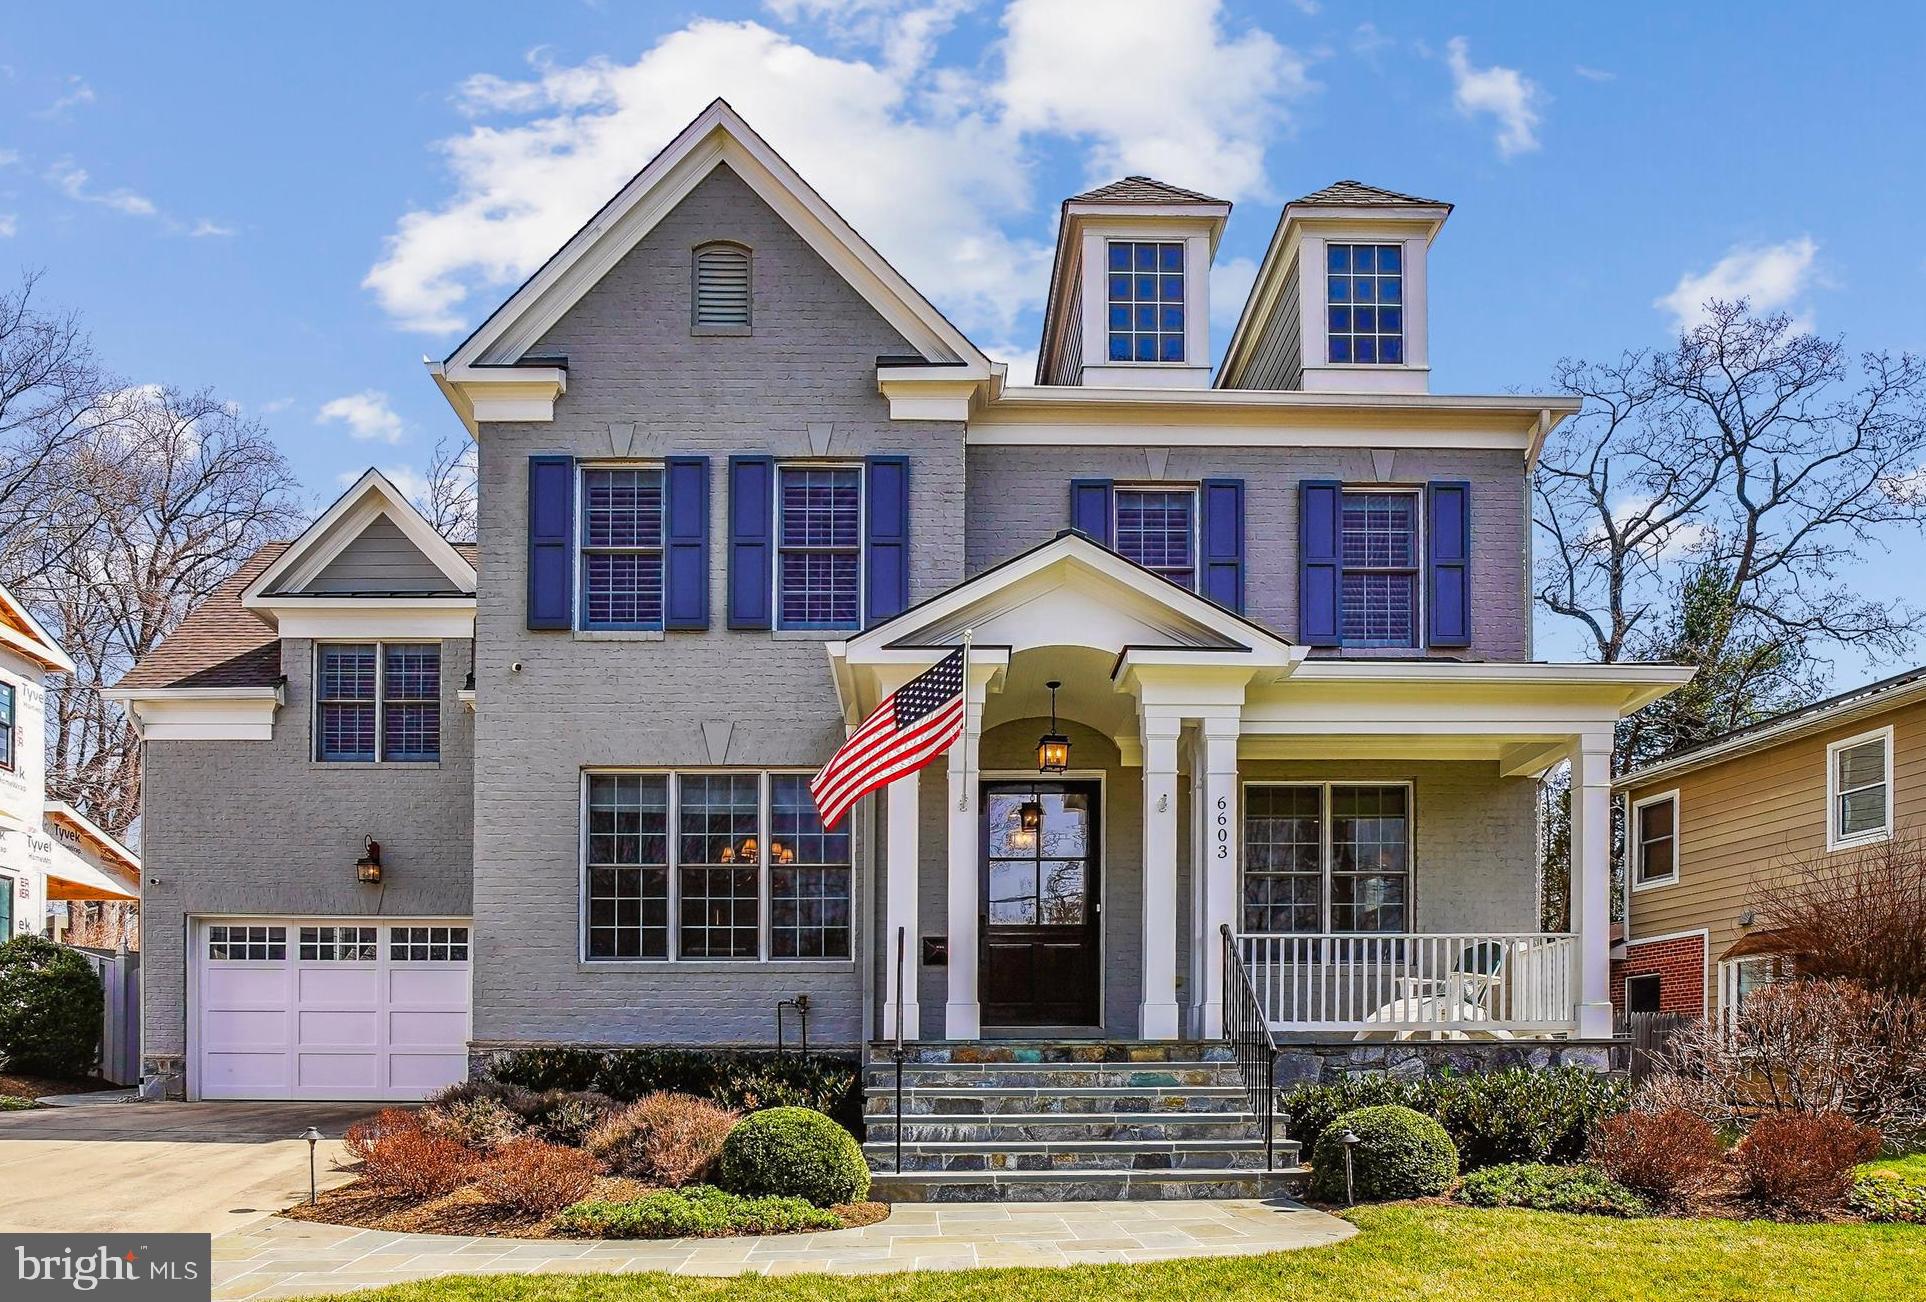
This beautifully appointed and fully updated home is nestled in a highly desirable neighborhood inside the Beltway, offering easy access to DC, downtown Bethesda, and the scenic trails along the Potomac River. Originally built by Hemingway Homes, the entire property has been meticulously updated, blending luxury, comfort, and modern style. Upon entry, you’re welcomed by stunning wide plank hardwood floors and exquisite crown moldings that set the tone throughout.
The chef's kitchen, which was featured in Washington Post Magazine, is a true highlight. It boasts two expansive islands with Cambria quartz counter tops, a butler’s pantry, and top-tier finishes and appliances, making it perfect for both casual meals and entertaining guests.
This home also features three elegant fireplaces, including one in the spacious primary suite. This amazing space includes two large walk-in closets, a private den (which could also serve as a nursery), and a TREX balcony overlooking the beautifully landscaped backyard. The fully renovated primary bath offers a spa-like retreat, complete with a luxurious new bubble tub.
The second level houses three additional bedrooms, each with an updated en-suite bath, as well as a convenient laundry room.
The third level is a versatile space that could serve as a guest suite, home office, playroom, art studio, or study – the possibilities are endless.
The fully finished lower level provides additional living space, including a bedroom with a full bath, a media room, and a spacious family room with generous storage options.
With four fully finished levels, this home offers 6 full bathrooms and 2 half baths, providing ample space and privacy for everyone. The list of upgrades is extensive – please see the attached full list for more details.
Outdoors, the professionally landscaped yard offers a tranquil retreat. Enjoy the beautifully designed landscaping, outdoor lighting, stone walls, and an inviting stone patio with a grill. The home also includes a Vector security system upgrade, featuring a video doorbell and new console panels. Additionally, a state-of-the-art indoor and outdoor audio system with new outdoor speakers ensures an immersive sound experience throughout the property.
This home is a true masterpiece, combining sophistication with warmth and attention to detail in every corner. You must see it in person to fully appreciate all it has to offer.
#MDMC2170056

BETHESDA

6603 PYLE ROAD

6 Beds

6 Baths

5,840 Sq.Ft.

$2,395,000

MLS#: MDMC2170056
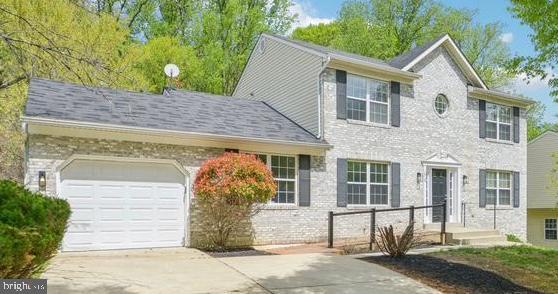
MULTIPLE OFFERS - Offers will be reviewed Friday, April 25,  5 pm. Welcome to this stunning brick colonial—beautifully updated and move-in ready! The open-concept chef’s kitchen boasts modern white cabinetry, sleek appliances, and a central island, seamlessly flowing into the formal dining room, living room, and spacious family room.

Enjoy the flexibility of a main-level bedroom with its own ensuite bathroom—perfect for guests or a private home office. A convenient powder room is also located on the main level. Upstairs, you’ll find four generously sized bedrooms and two stylish, updated bathrooms.

Step outside to a large deck overlooking the backyard—ideal for entertaining or unwinding. The finished walk-out lower level with full bathroom and plentiful storage adds even more living space and versatility.

This home blends timeless charm with modern comfort—don’t miss your chance to make it yours!
#MDPG2148416

FORT WASHINGTON

1910 TALL TIMBER COURT

6 Beds

4 Baths

3,040 Sq.Ft.

$589,000

MLS#: MDPG2148416

1 ... 266 267 268 269 270 ... 666
* Listings identified with the FMLS IDX logo come from FMLS and are held by brokerage firms other than the owner of this website. The listing brokerage is identified in any listing details. Information is deemed reliable but is not guaranteed. If you believe any FMLS listing contains material that infringes your copyrighted work please review our DMCA policy and learn how to submit a takedown request. © 2024. First Multiple Listing Service, Inc.

Send a message

Message successfully sent.

Your message

What is 3 + 4 ?

Reason for contacting?

I agree to receive email communication and understand I can unsubscribe at any time.

I agree to be contacted by Charis Realty Group - Christine Issler, Broker via call, email, and text for real estate services. To opt out, you can reply 'stop' at any time or reply 'help' for assistance. You can also click the unsubscribe link in the emails. Message and data rates may apply. Message frequency may vary. Privacy Policy

Sign Out

Virtual Assistant

Would you like to take the next step with this property? We can help you schedule a showing or virtual tour, or send you more details.

Yes, I would like more information.

Thank You for Your Reply, One of Our Agents will contact you as soon as possible

No, maybe later.

Thank you, you can always contact me via email, phone number or through the contact form.

Realhub AI

Lucy - Your AI-Powered Realtor

Update Your Temporary Password

Personalize your search

Enter your email and we'll notify you immediately when new listings match what you're looking for.

or enter email address

Already have an account ? Login here

Continue your home search

I agree to receive communications and understand I can unsubscribe at any time.

I agree to be contacted by Charis Realty Group - Christine Issler, Broker via call, email, and text for real estate services. To opt out, you can reply 'stop' at any time or reply 'help' for assistance. You can also click the unsubscribe link in the emails. Message and data rates may apply. Message frequency may vary. Privacy Policy

Already have an account ? Login here

We use cookies

We use cookies primarily for analytics to enhance your experience. By accepting, you agree to our use of these cookies. You can manage your preferences or learn more about our cookies policy.