Properties

Browse or get in touch to schedule a walkthrough.

  • Nearby me
Price range

Popular features

Community features

Property features

Waterfront

View

Exterior Features

Interior Features

Style

10000 properties match your criteria

Updated 1 minute ago

E-Alert name
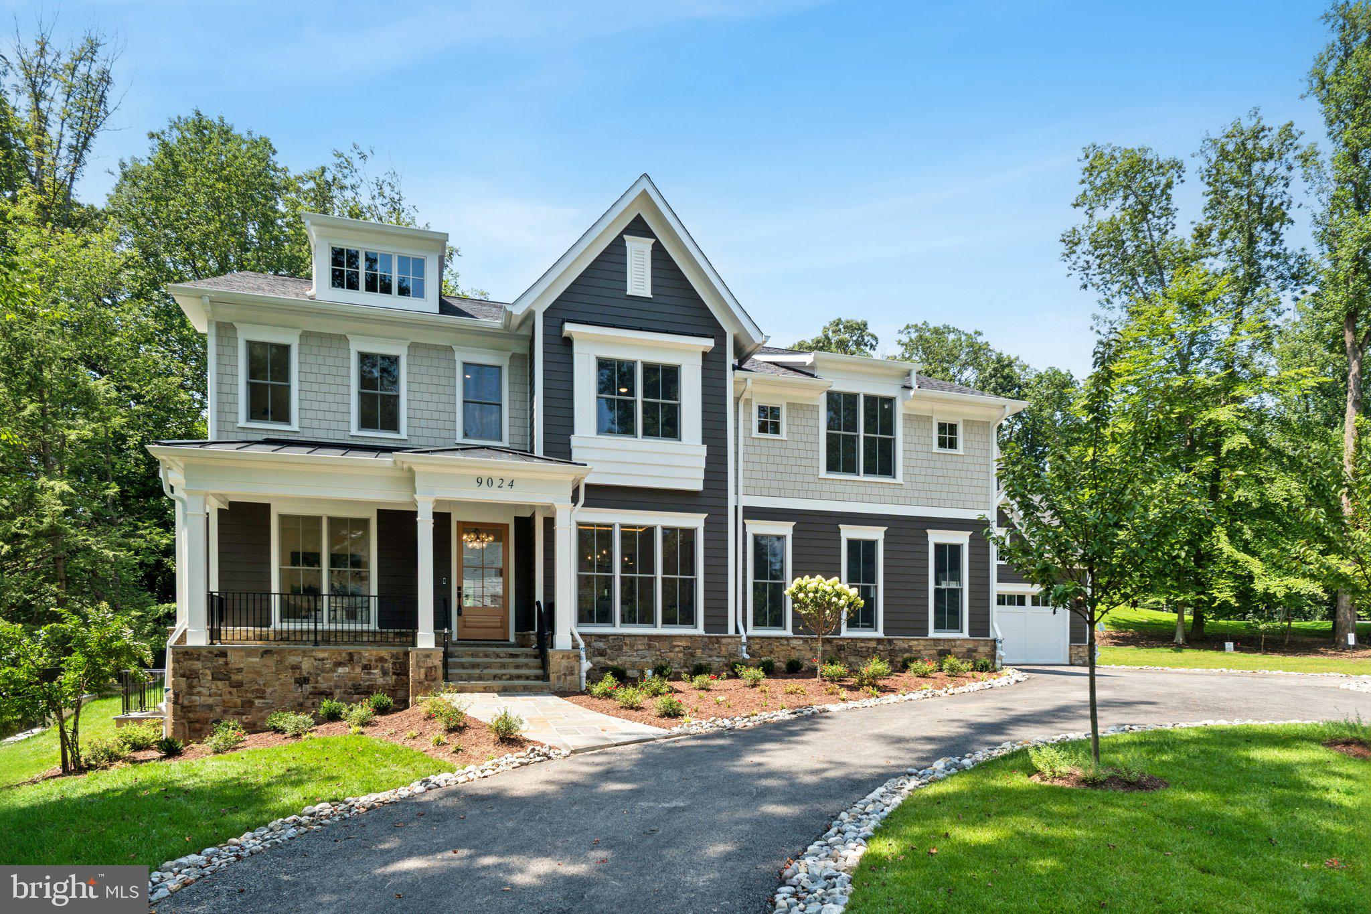
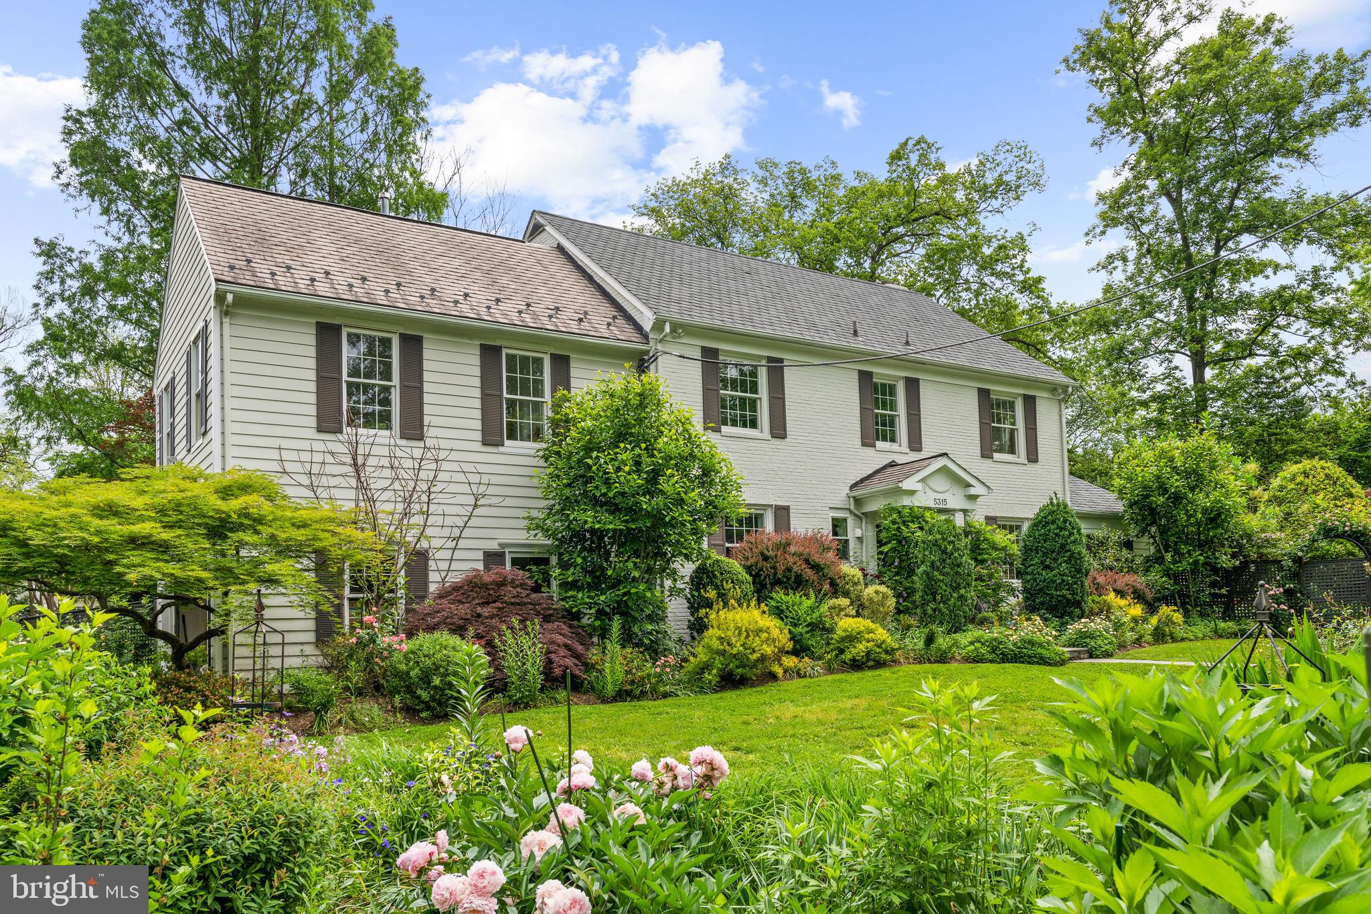
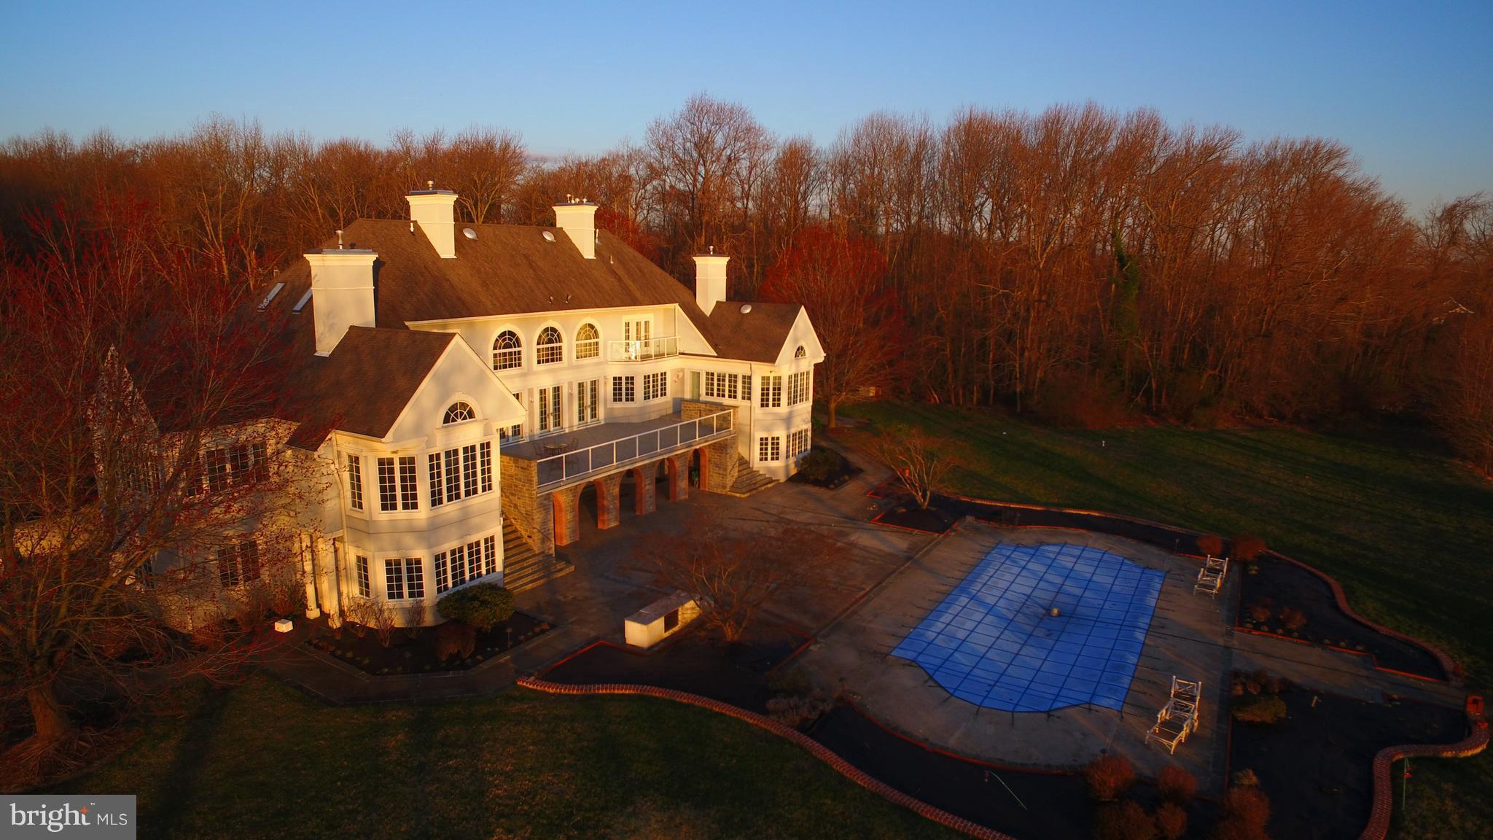
Gorgeous Traditional luxury home in Glen Echo Heights with over 7,500 sq ft of finished living space on 4 levels. Amazing architectural features and custom workmanship/millwork both inside and out including 10' ceilings, 9" baseboards, 8" crown molding, attractive raised paneling, solid oak hardwood floors on two levels, wood framed Pella windows, 6-panel solid hardwood interior doors with upgraded trim, Hardieplank and cedar shake exterior siding and architectural shingle roofing. The heart of the home is a light-filled rear family room including a stunning coffered ceiling and wood-burning, stone-surround fireplace which opens to picturesque views off the raised rear deck. The gourmet chef's kitchen will please the most discriminating buyers who enjoy cooking/entertaining and includes a 10' granite island/breakfast bar with a large Butcher Block end cap, bar sink and trash compactor. Top quality kitchen appliances include a 48" Wolf professional 6-burner double oven/range with large custom wood vent hood, adjacent warming drawer and SubZero fridge. There are several dining area choices including a formal dining room for family get-togethers, a breakfast bar area, counter space for grab-and-go morning meals and a screened porch for nicer weather days or for enjoying a morning coffee with a newspaper or an afternoon book. If you happen to work from home, you'll love the cozy library/office room with floor-to-ceiling bookcases and the option for semi-privacy via pocket French doors. The first upper floor features 4 full bedrooms and 3 bathrooms including a primary en-suite with cozy gas-burning fireplace, tray ceiling, a huge 16'x13' walk-in dressing closet and adjacent dressing nook, and a large bathroom with soaking tub, double vanities, make-up/desk area, a separate shower and water closet. The other 3 bedrooms on this level are generously sized with another en-suite and the third and fourth bedrooms which share a 'Jack and Jill" bath. This level also has a large laundry room with sink, folding area and top of the line Speed Queen washer and dryer. The second upper level includes a large open living room area, 5th bedroom and full bath. Lower level features a open "rec room" style layout, a legal 6th bedroom with egress, a "bonus" room with egress that could be used as a 7th bedroom, an adjacent full bath, plenty of storage and an attached 2-car garage. Rear yard features a rain garden to protect the Chesapeake from runoff and adds an aesthetically pleasing eco feature. With all of this it's easy to see how this home won a Gold Award from the Maryland National Capital Building Industry Association when originally built. Quite simply, homes of this caliber are becoming more scarce with buyers having to compromise on quality--not so with this lovingly maintained property that is ready and waiting for it's next owners. Call for an appointment or schedule with your agent today.
#MDMC2222568

BETHESDA

6115 MADAWASKA ROAD

6 Beds

5 Baths

7,600 Sq.Ft.

$3,000,000

MLS#: MDMC2222568

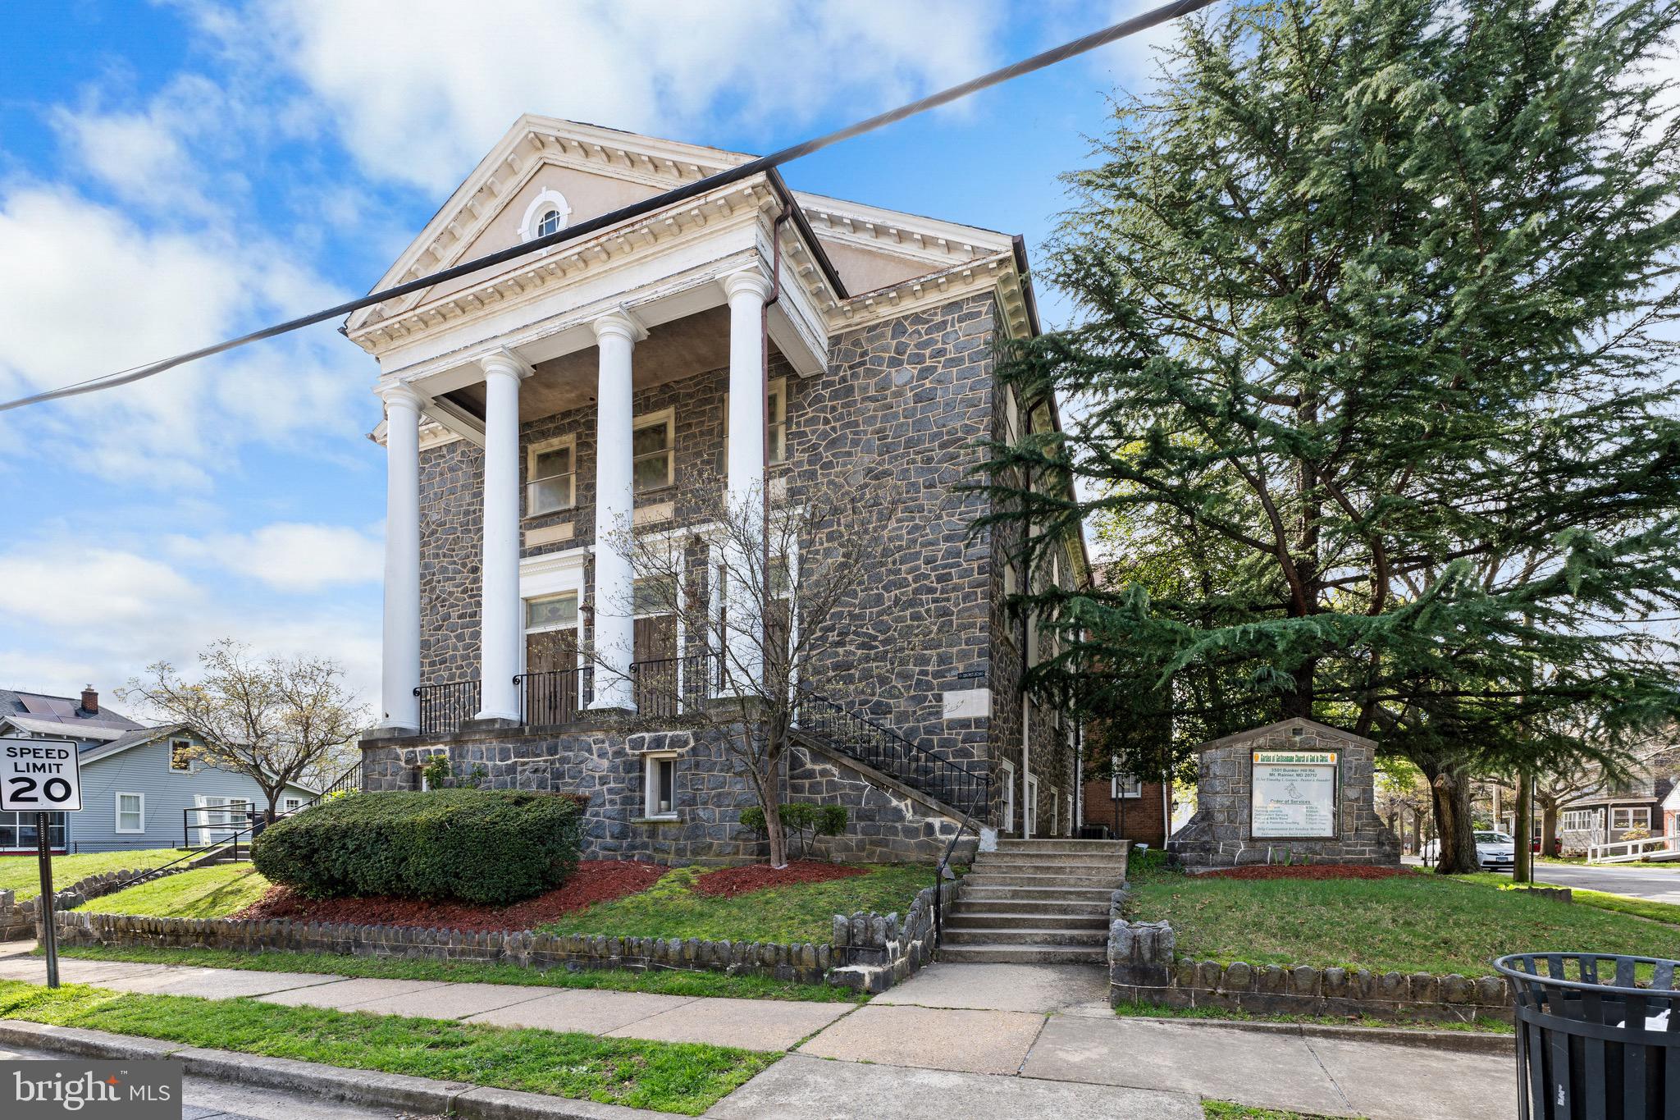
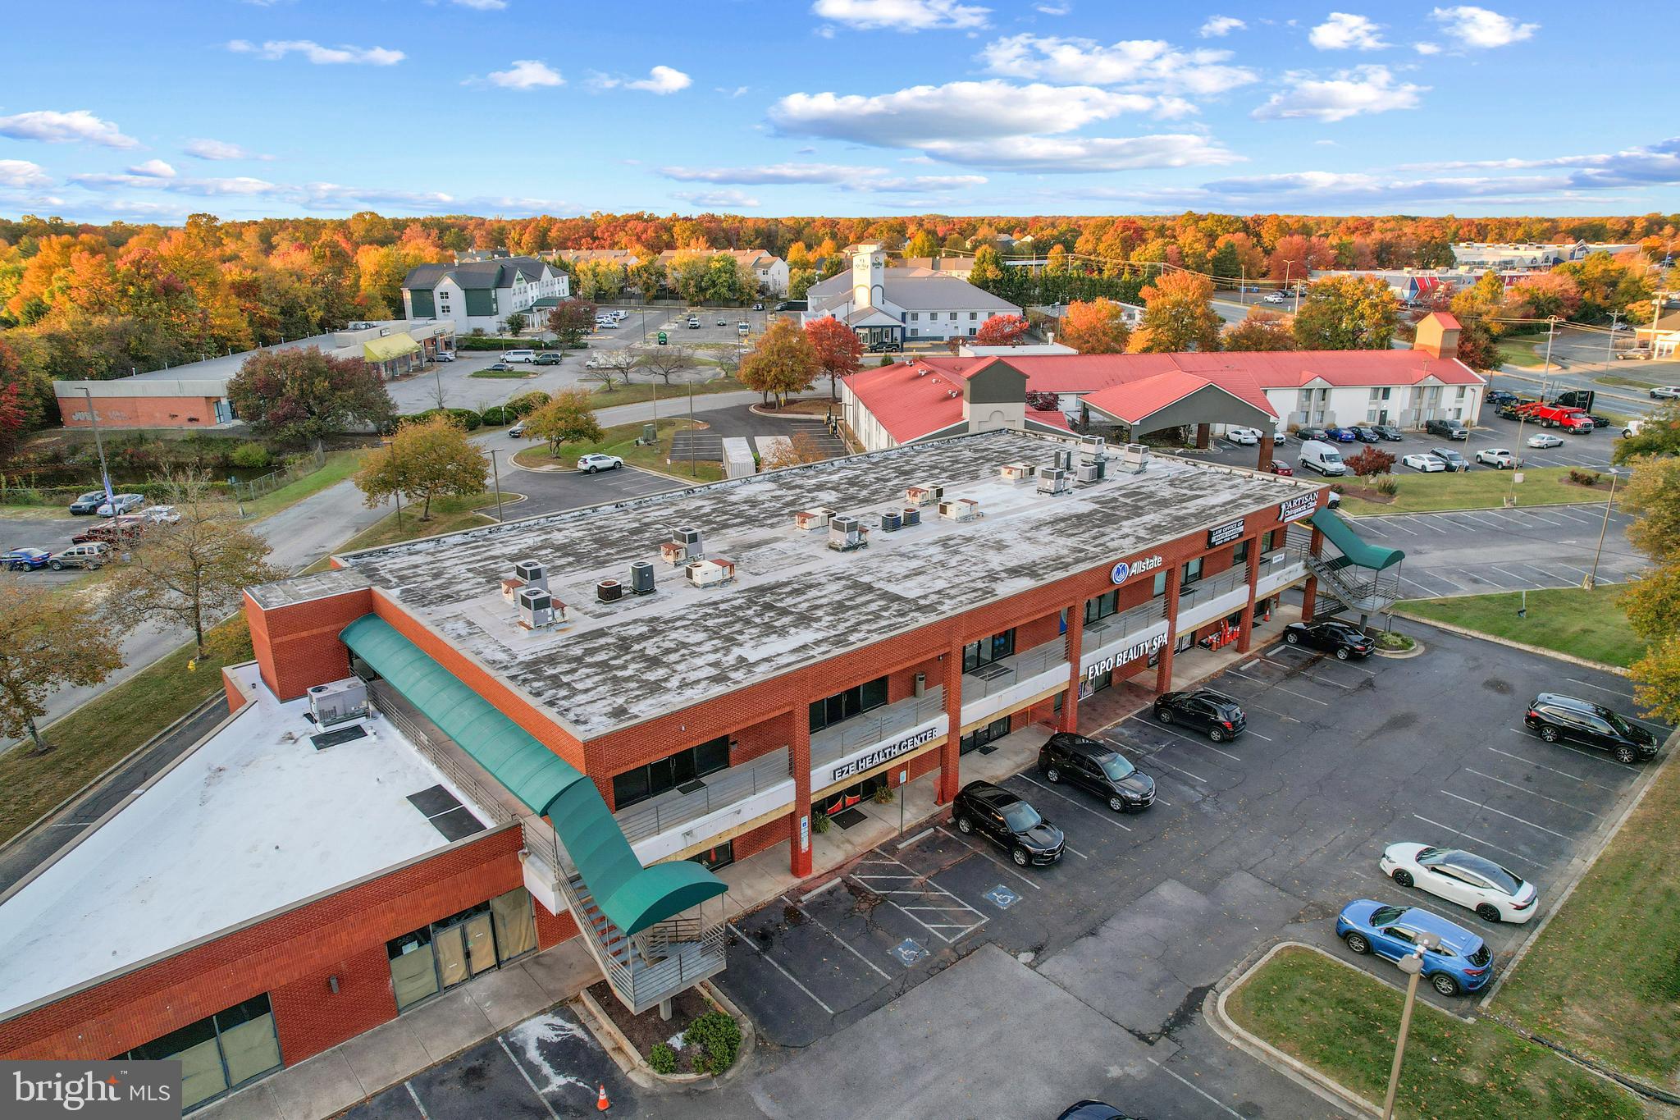
Stevensville -  4 Buildings zoned SHVC on 1.32 acres of investment property.  2 buildings are residential with tenants and a total of 6 apartments.  The third building has one residential apartment and a retail space on first floor.  The multi-functional office space is about 15,000 sq ft.  The two-story main building has and elevator that is currently used as a daycare/school.  There is some available space for rent on the first floor that is currently set up as a spa.  Large rear parking lot and in the center of the historic Stevensville.
#MDQA2017304

STEVENSVILLE

104 E MAIN STREET

None Beds

None Baths

21,342 Sq.Ft.

$3,000,000

MLS#: MDQA2017304

New on site 4 days ago
Coming soon
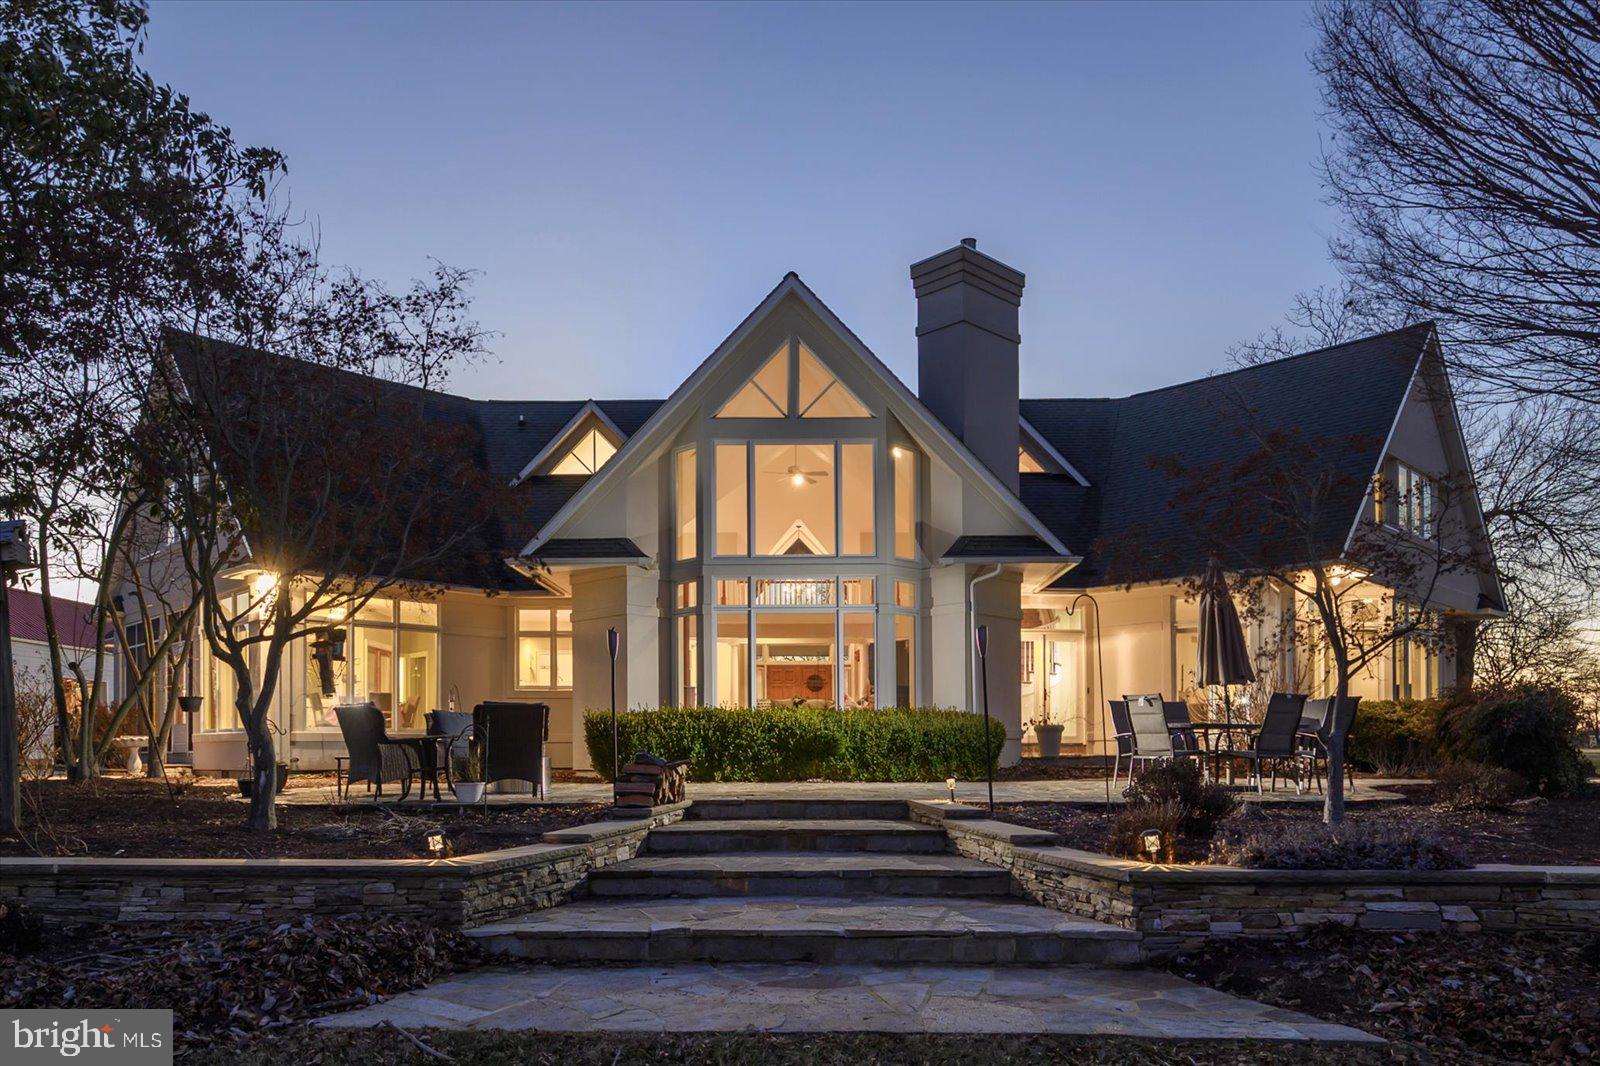
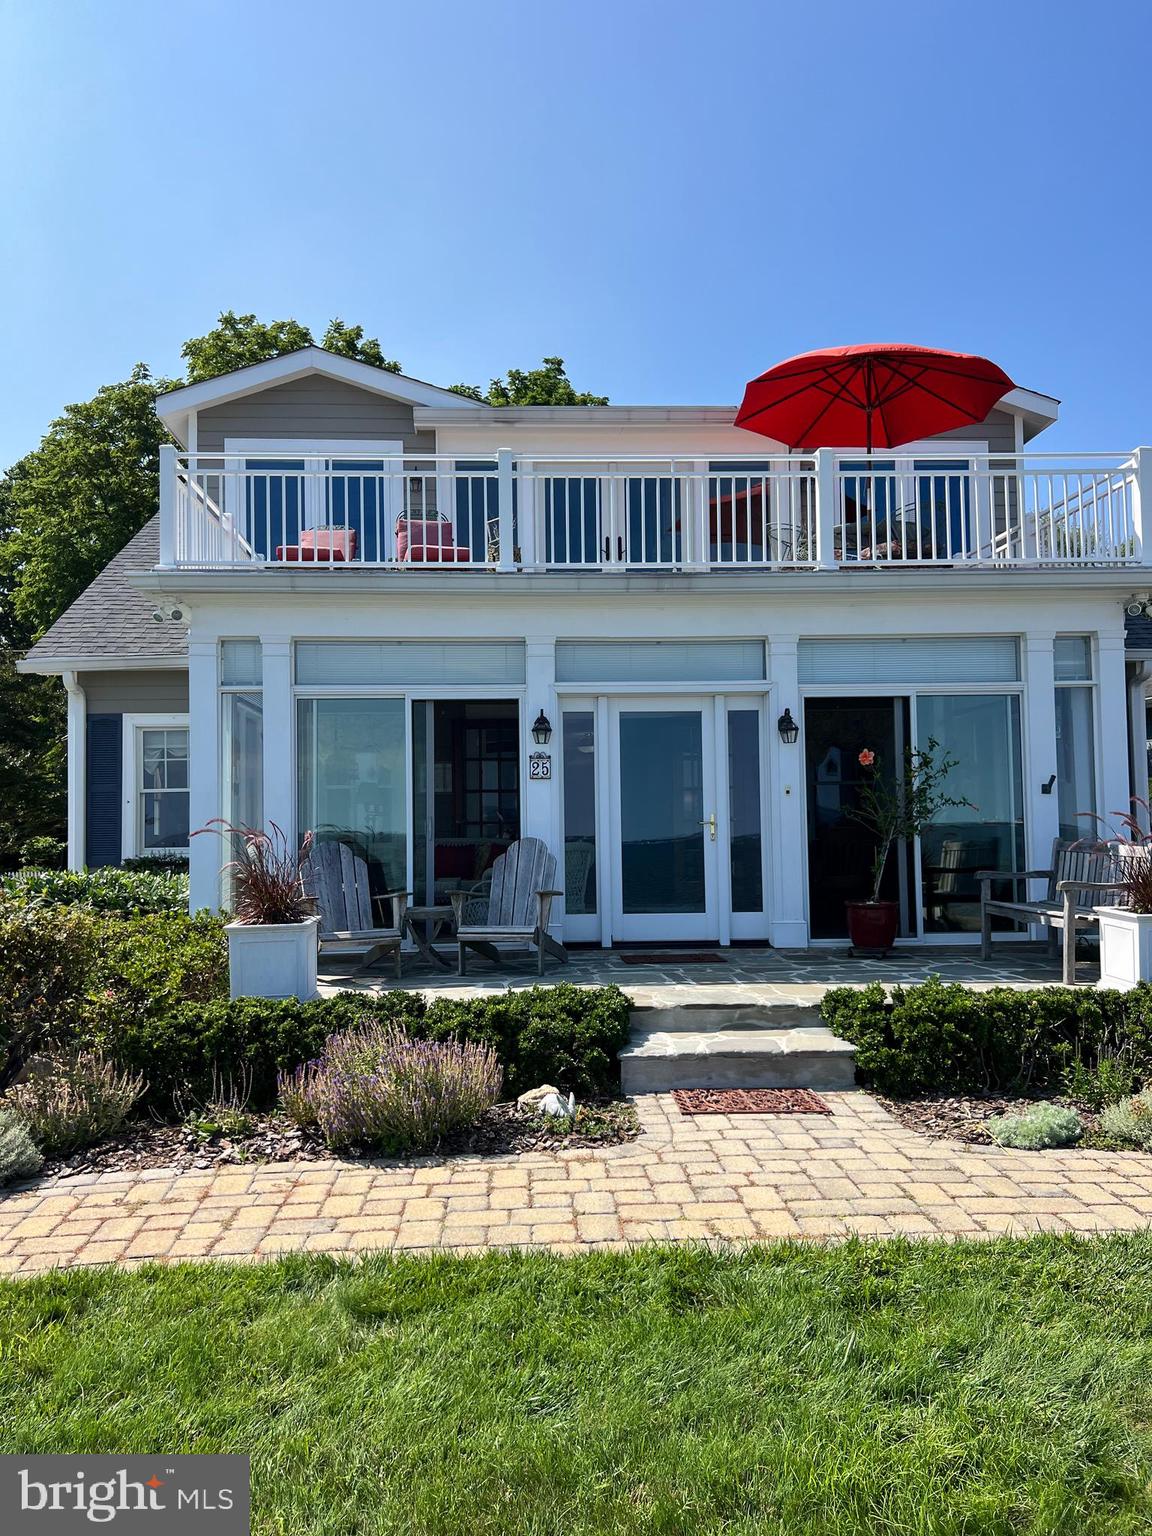
Welcome to the epitome of Eastern Shore waterfront luxury, offered for the first time in almost 60 years. This stunning 11-acre estate offers an unparalleled lifestyle, featuring 560 feet of prime water frontage on the Chester River and a private 140-foot dock with 7 feet of mean low water, perfect for all your adventures. ** The heart of this property is the beautifully renovated 3-bedroom, 2 full bath, 2 half bath main home, meticulously remodeled in 2018 with the highest quality materials and fixtures. The residence boasts sweeping water views from nearly every room, allowing you to enjoy picturesque sunrises Chester River. ** As you enter, you are greeted by a grand living room featuring a striking five-foot fireplace set within a soaring vaulted ceiling, creating a warm and inviting atmosphere. Expansive windows frame the breathtaking views and fill the space with natural light, enhancing the open-concept design that is perfect for both relaxing and entertaining. ** The gourmet kitchen is a chef's dream, equipped with top-of-the-line stainless steel appliances, custom cabinetry, an oversized island with seating, and elegant custom stone and wood countertops. This thoughtfully designed space allows for effortless meal preparation and entertaining. ** Retreat to the luxurious primary suite, a true sanctuary featuring its own private walled garden, offering a serene escape for relaxation and outdoor enjoyment. The suite also includes a cozy fireplace, perfect for creating a romantic ambiance. The spa-like bathroom is designed for ultimate relaxation, a spacious glass-enclosed double head shower, and dual vanities with exquisite finishes. A generous walk-in closet provides ample storage, ensuring organization and convenience. **  The outdoor living features of this luxurious estate are truly exceptional, designed to create an idyllic sanctuary for relaxation and entertainment. At the heart of the outdoor space is a stunning waterfront concrete pool, refurbished in 2018, offering a refreshing retreat on warm summer days while providing breathtaking views of the Chester River. Surrounding the home, the professionally designed landscaping enhances the natural beauty of the property, featuring lush gardens, vibrant plantings, and mature ornamental trees. The side patio, complete with a charming brick fire pit, invites gatherings with friends and family, perfect for cozy evenings under the stars. The poolside patio off the main living room makes alfresco dining a breeze. Additionally, the private walled garden serves as a tranquil oasis, offering a serene space to unwind amidst nature, making this outdoor area the perfect complement to the luxurious lifestyle this estate offers. ** Accommodate guests or staff in the charming 3-bedroom, 2-bath guest/caretaker's cottage, built in 2013. A spacious 2.5-bay workshop provides ample storage for your outdoor equipment and hobbies. ** This exceptional property seamlessly blends luxury and tranquility, offering a unique opportunity to own a piece of paradise on the Eastern Shore. Don’t miss your chance to experience the charm and elegance of this extraordinary waterfront estate!
#MDKE2006468

CHESTERTOWN

25440 LEARMAN ROAD

3 Beds

2 Baths

3,142 Sq.Ft.

$3,000,000

MLS#: MDKE2006468

New on site 2 days ago
219.435+- Acres Of Prime Eastern Shore Hunting Land With Tillable Fields, T

Located in sought-after Talbot County near Trappe, Maryland, this 219.435 acre property presents a rare opportunity to own a diverse and highly productive piece of Eastern Shore land. With approximately 150 acres of tillable ground and former CRP acreage, this farm offers both income potential and exceptional wildlife habitat. The balance of the property consists of mature timber, creating ideal cover, bedding areas, and natural travel corridors for wildlife. This property is a proven hunting tract that supports strong populations of whitetail deer, with the area well known for producing mature bucks. The combination of agricultural fields, timber edges, and secluded pockets provides excellent stand locations and consistent deer movement. Wild turkeys are frequently observed throughout the property, taking advantage of the open fields and wooded sections for feeding and roosting. Water features further enhance the recreational value of this tract. A pond located on the property attracts Canada geese during the winter months and provides additional opportunities for puddle duck hunting. The property also features frontage along Raccoon Creek, expanding waterfowl hunting potential with opportunities to target species such as mallards, wood ducks, and black ducks. This combination of field, timber, and water creates a well-rounded hunting environment that is increasingly difficult to find in one tract. Access to the property is convenient with road frontage on both Kates Point Road and Bambury Road, allowing for flexible entry points and ease of equipment movement. Despite this accessibility, the property offers a high level of privacy, with its size and layout providing seclusion for both recreational use and future improvements. One of the standout features of this property is a small, secluded field located toward the rear of the tract. This area offers excellent potential for a dedicated food plot, additional farming, or re-enrollment into conservation programs. Its location provides an ideal setting for attracting and holding wildlife away from pressure. Importantly, the property is not encumbered by a conservation easement, giving the next owner flexibility in how the land is utilized. Whether the goal is to continue farming operations, enhance wildlife habitat, or establish a private recreational retreat, this tract offers a wide range of possibilities. Large, contiguous parcels with this blend of tillable acreage, timber, water frontage, and strong wildlife presence are increasingly rare on Marylands Eastern Shore. This Talbot County property stands out as a premier opportunity for hunters, investors, and outdoor enthusiasts looking to secure a versatile and productive piece of land.
#MDTA2013912

TRAPPE

00 KATES POINT ROAD

None Beds

None Baths

219.2 acres

$3,000,000

MLS#: MDTA2013912

INVESTOR ALERT! DEVELOPERS WELCOME! PRIME LOCATION!
Bring your best offer! Contact the Listing or Co-Listing Agent for all showings. Do NOT disturb workers or patients. Showings available after 5 PM on weekdays and weekends 9 AM–5 PM.
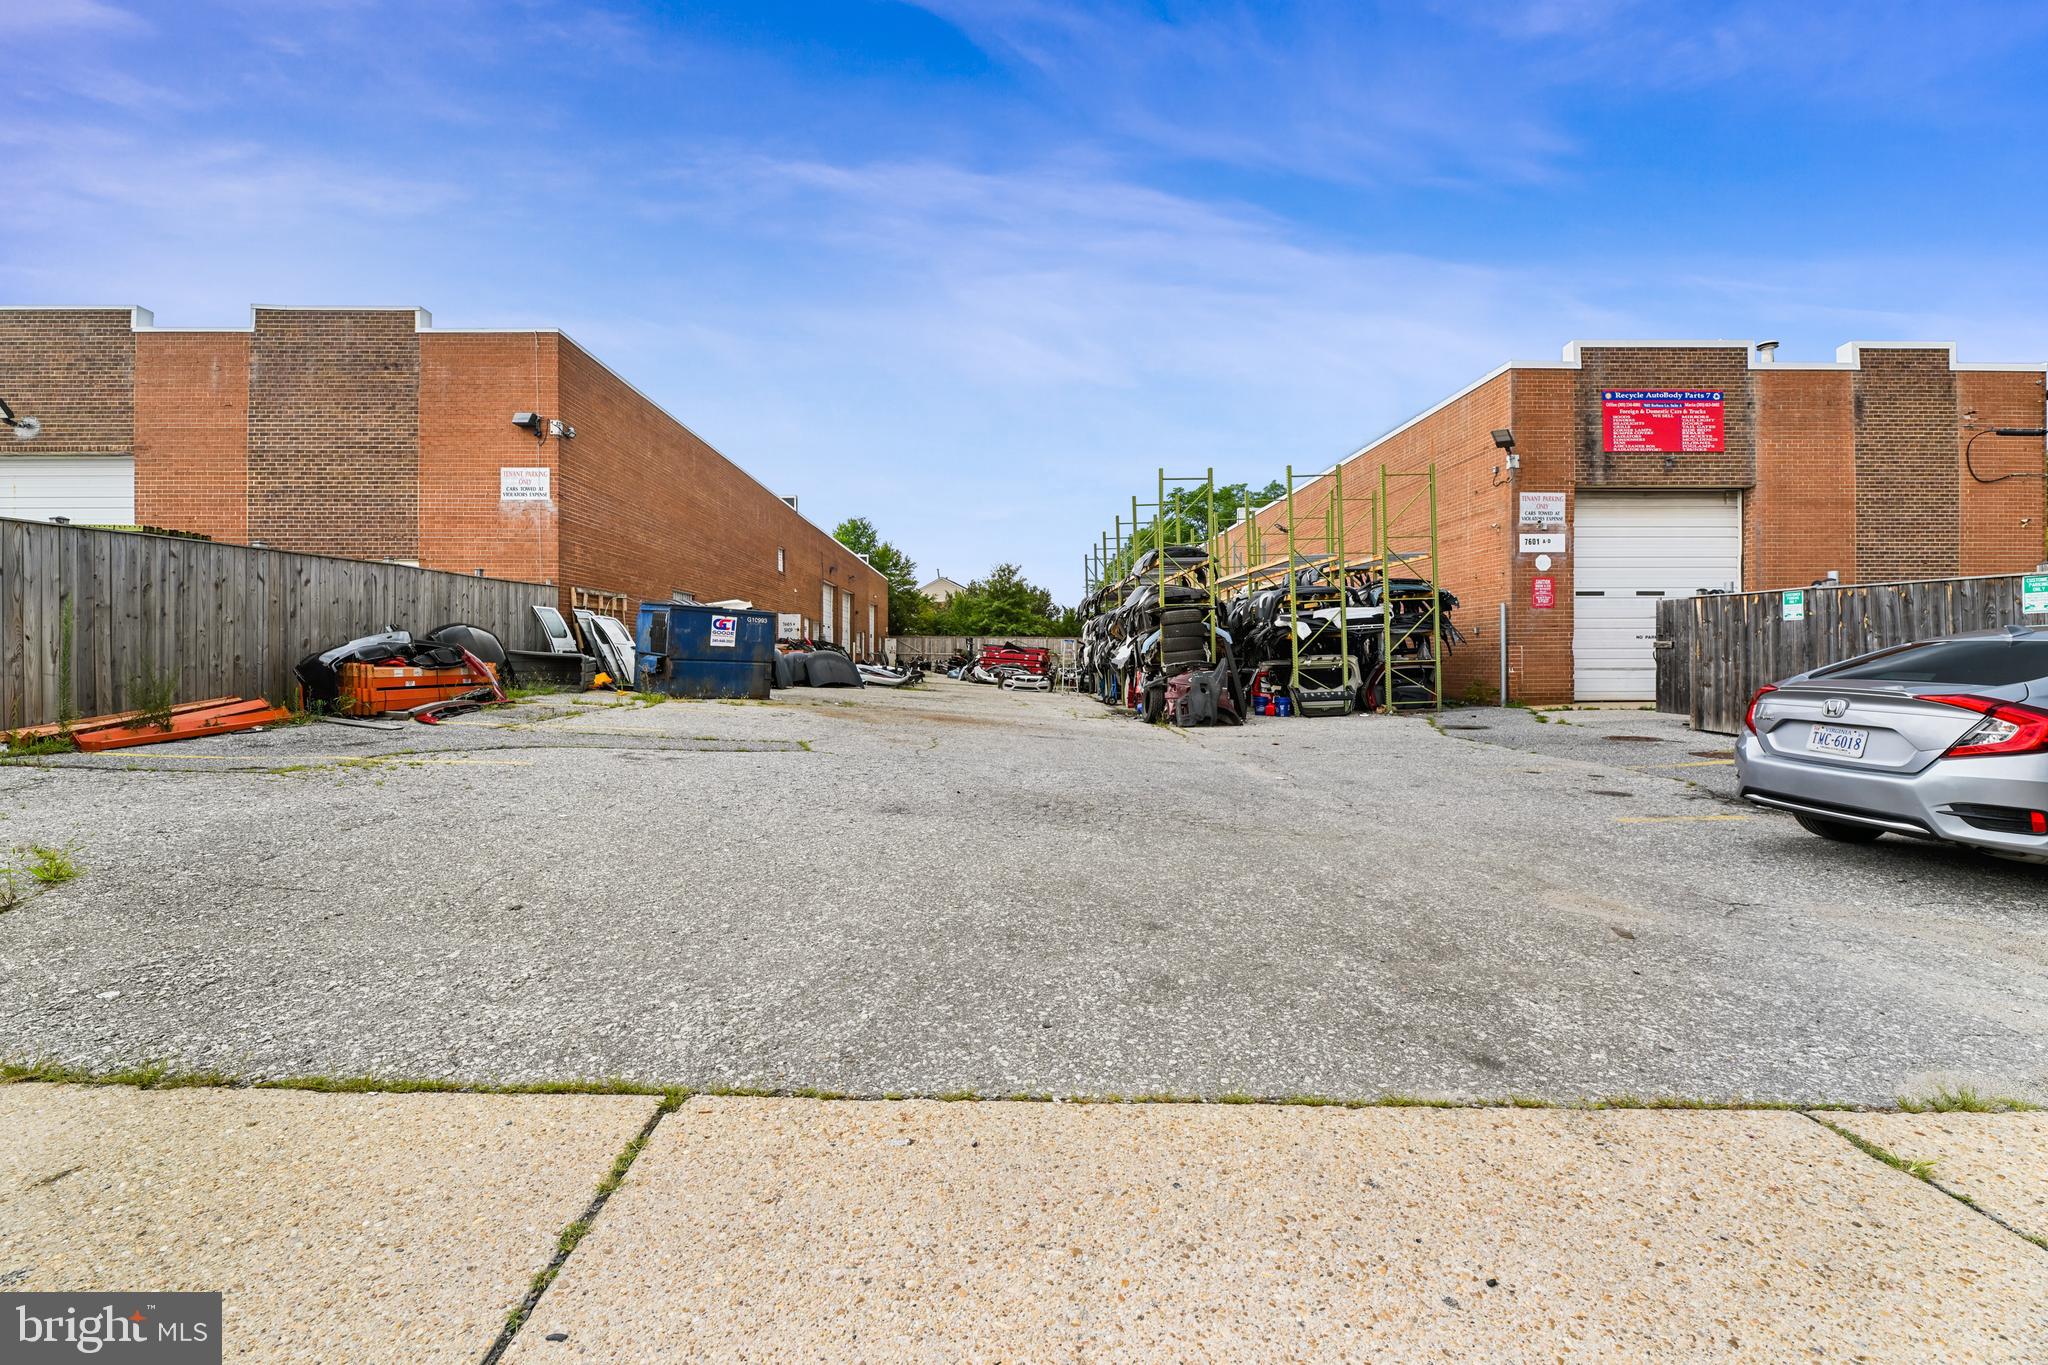
****Incredible opportunity to own a commercial portfolio consisting of a raised rambler situated on 5,470 sq ft of land, currently operating as an Adult Day Care. Property is well-maintained, offers tons of potential, and shows extremely well! 
This sale also includes the adjoining 2-acre parcel at 5410 Norfield Rd, being sold together for a total of almost 6 ACRES of sub-dividable land in Capitol Heights. Zoned RSF65 (Residential), this property offers endless development possibilities.
***Existing improvements include an expansive nearly 5,000 sq ft ADA-compliant residential office facility featuring multiple bedrooms, bathrooms, kitchens, conference rooms, offices, and storage areas. Perfect for a new or established Assisted Living Facility, Adult/Child Daycare, Worship Center/Church, Cultural Center, Art Studio/Gallery, Catering Business, or redevelop to suit.
The land sits directly across from the Brooke Summit New Construction Community with potential to extend into Phase 2 or develop another private subdivision. A rare chance to control and shape one of Capitol Heights’ most desirable development pockets.
Don’t miss this exceptional opportunity to BUY, BUILD, or DEVELOP 6 acres in a prime and growing area!
For all potential uses, please consult PG Planning Dept and/or Section 27-5101(c).
#MDPG2185064

CAPITOL HEIGHTS

5400 NORFIELD ROAD

None Beds

None Baths

4,629 Sq.Ft.

$3,000,000

MLS#: MDPG2185064

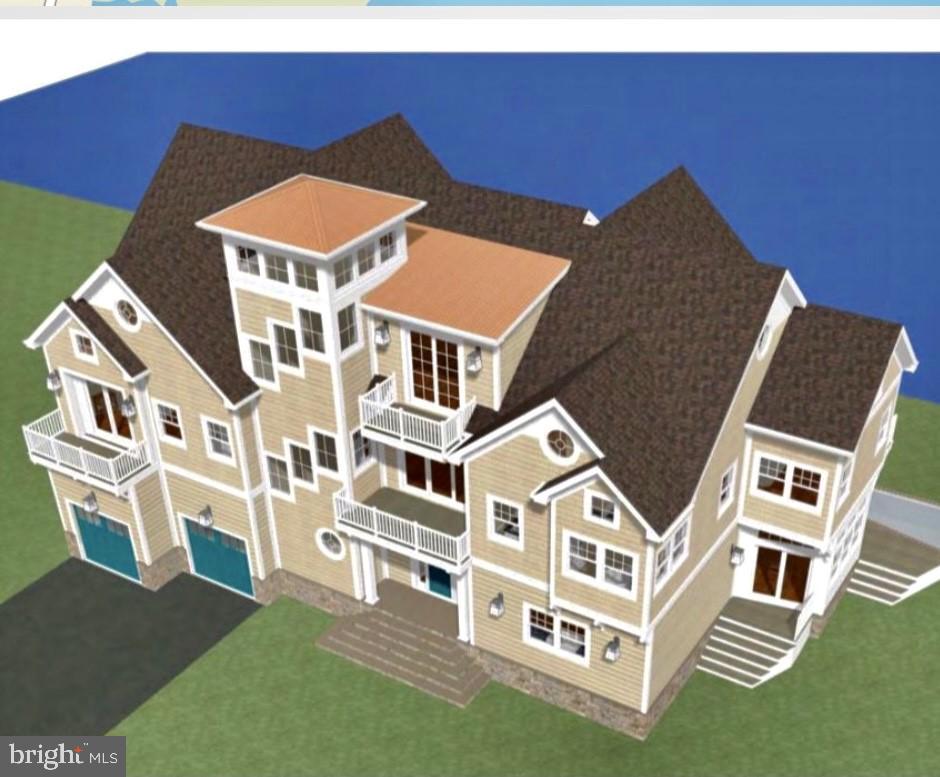
ERB Properties most luxurious and largest house built to date in Glen Echo Heights!
#MDMC2156584

BETHESDA

6424 WISCASSET ROAD

6 Beds

6 Baths

6,873 Sq.Ft.

$3,000,000

MLS#: MDMC2156584

Live amongst the clouds, with the best unobstructed view in Baltimore. Highlighting the epitome of luxury condo living, residence 2501 features 2,200+ square feet oozing with high end finishes and seamless open floorplan. Newly refinished herringbone hardwood floors shine upon entering into the foyer and continue throughout the home. Making the turn towards the living area, floor to ceiling windows allow abundant natural light and the most stunning view of inner and outer harbor to shine through. The Miele appliances compliment a waterfall quartz countertop, two wine refrigerators, a separate ice maker, and double oven with state of the art broiler and heating tray. Find a perfectly sized home office or formal dining area off the side of the great room, which looks over the inner harbor and Baltimore's ever changing skyline. Custom lighting throughout the home accents the vibrant wood cabinets and lively paint selection.  Enter into the owners suite featuring the best views of the condo overlooking the inner harbor. The owners suite bathroom features a large rain shower with designer marble tile, a double vanity with extra counter space, and a comfortable soaking tub. The second full bathroom repeats the luxurious finishes with a rain shower as well as designer marble tiling. Bedroom number two has an equally beautiful view of downtown Baltimore's inner harbor. No expense was spared in the creation of this elegant masterpiece, from the custom window tinting treatments to the Crestron system making this residence controllable with the touch of a button. Tying all of this elegance together is the amenity floor on floor 28 of The Four Seasons Private Residences. A stunning endless pool featuring 180 degree views of Baltimore's harbor sits next to the full gym, oversized common areas ideal for entertaining, and a plethora of other amenities await. Don't miss the opportunity to own one of only 4 units with completely unobstructed views throughout the residence within the Four Seasons Private Residences Baltimore.
#MDBA2183166

BALTIMORE

300 INTERNATIONAL DRIVE 2501

2 Beds

2 Baths

2,208 Sq.Ft.

$2,999,999

MLS#: MDBA2183166

Dock your boat, drop your bags, and start enjoying waterfront living. Completely renovated from top to bottom leaving you with years of maintenance free living. Deep waterfront estate on the Tred Avon River. With natural elevation, flood insurance is not a concern.  Like new construction and move-in ready, this property stands as a testament to unparalleled luxury and meticulous attention to detail. Situated on a private, two-acre peninsula with 910' of pristine shoreline, this stunning home offers a serene haven for those seeking the epitome of comfort and sophistication. As you step inside, prepare to be enveloped by a wealth of high-end upgrades. From heated floors to interior accent lighting, custom fireplaces and stairways, gourmet appliances with custom Amish cabinetry, every detail has been carefully curated to elevate your living experience. The main residence with 3 bedrooms and 5 bathrooms, spans over 3,800 square feet and showcases a master chef’s kitchen equipped with Thermador appliances and meticulously crafted Amish inset cabinets with ingenious storage solutions, including double stacked utensil trays, lower pullout drawers, carefully hidden usb chargers and outlets, spice racks, dish drawers, and canister and knife block pullouts. Natural beauty seamlessly integrates into every room, with breathtaking views of the river serving as a captivating backdrop throughout. The private owner's suite epitomizes elegance, featuring a gas fireplace and a spa-like ensuite complete with an oversized glass tile shower, and heated towel racks. Two walk-in closets offer ample storage space, while the 10' custom Pella sliders, leading to the private patio, provide a tranquil retreat for soaking in the magazine-worthy water views. The open-concept floor plan seamlessly connects the dining area, family room, and living room, creating a welcoming environment for both relaxation and entertainment. Upstairs, two bedrooms with private baths lead to a rooftop deck, offering panoramic views that inspire awe. Recently nominated for an American Institute of Architect award, this residence exudes architectural brilliance. Outside, the property boasts an equally impressive exterior, featuring a private pier with electric, water, boat lifts, floating docks, storage bins, and multiple slips. The 6'+/- MLW ensures suitability for sailboats, powerboats, and water toys alike. The calm of the Tred Avon offers kayaking, paddleboarding, swimming or fishing. The icing on the cake - an inground heated saltwater pool offering breathtaking views of the River. The guest cottage, 1,863 square feet, gives and added layer of charm and offers two bedrooms, one and a half baths, and an attached 2-car garage with an additional 1000 square feet of unfinished storage space. Completely renovated with modern amenities and thoughtful design, the guest cottage provides a perfect retreat for guests or additional space for your lifestyle needs. The property was reconstructed in 2022 from bottom to top and includes, but is not limited to, updates such as all-new Pella windows and doors, 3 zoned HVAC, high efficiency water heaters, custom Amish crafted stone mantle wood fireplace, new glass interior Masonite doors, LP Smart siding, roof and gutter system, and 10 year warranty rooftop deck, to enhance both aesthetics and functionality. This waterfront paradise offers high end upgrades and low maintenance for years to come. Conveniently located at the end of Avon Court in a private cul-de-sac, providing easy access to Oxford, Saint Michaels, and Easton. Seize the opportunity to experience luxury waterfront living at its finest. Make the serene beauty of the Tred Avon River your new address.
#MDTA2006974

EASTON

7885 AVON COURT

5 Beds

5 Baths

5,694 Sq.Ft.

$2,999,999

MLS#: MDTA2006974

Welcome to one of Annapolis’ most coveted addresses, perfectly positioned within the vibrant waterfront community of Bay Ridge, where the rhythm of daily life is defined by the water, the shoreline, and a true sense of connection. Set on a level, manicured lot with sweeping Chesapeake Bay views, this property offers a front row seat to ever changing scenery, from passing sailboats to colorful skies stretching across the horizon. With sandy beach access just across the street, the Bay becomes an extension of your everyday lifestyle, ideal for spontaneous swims, paddleboarding at sunrise, or unwinding along the shoreline at day’s end.

Inside, the home is thoughtfully designed to complement its surroundings. The remodeled kitchen and updated baths blend comfort and style, while the great room with its panoramic water views serves as the heart of the home, seamlessly connecting indoor living with the beauty just beyond. A cozy fireplace creates the perfect setting for cooler evenings, and a dedicated home office provides flexibility for modern living.

Outdoor spaces further elevate the experience. The covered patio invites slow mornings with coffee as boats glide by and evenings under the stars with the Bay as your backdrop. After a day spent on the beach or out on the water, the outdoor shower offers a simple, refreshing return to home. The conditioned garage adds versatility, easily accommodating a home gym, studio, or additional recreational space.

The sought-after Bay Ridge Community features a plethora of amenities including community pool with a clubhouse that overlooks the beautiful waters of the Bay, community beaches on both the River and the Bay and a community Marina with a newly renovated clubhouse. Off-the-water activities include enjoying the basketball court, playground, ball fields, pickleball courts, common areas and year-round community activities. Walk or ride your bike for miles along the water and enjoy all the benefits of the Bay Ridge lifestyle, there is no other place like it! Located just minutes from downtown Annapolis and Eastport which offer the perfect balance of small-town charm and big world sophistication. Traveling or commuting is just as convenient by easily accessing Rt. 50 and 97 which provides direct access to Baltimore, BWI, Ft. Meade/NSA and Washington, DC., or head over the Bay Bridge to the Eastern Shore for a quick beach vacation. Welcome Home!
#MDAA2143508

ANNAPOLIS

113 BAY DRIVE

3 Beds

2 Baths

2,286 Sq.Ft.

$2,999,999

MLS#: MDAA2143508

Developer’s Dream Opportunity – Prime Silver Spring Location

An exceptional development opportunity in Silver Spring, one of the most sought-after suburbs of Washington, D.C.. Zoned R-10, this property offers strong potential for residential development in a thriving economic hub.

Ideally situated near major retail and lifestyle amenities, including Whole Foods Market, downtown shopping centers, and a variety of restaurants and stores—all within proximity.

Convenient commuter access with approximately half a mile to Takoma Park Metro Station and easy access to Silver Spring Metro Station, making this an ideal location for future residents.

Property consists of three parcels:

District 13A/C – 02840761: 17,479 SF
District 13A/C – 00966215: 13,588 SF
District 13A/C – 02841151: 278 SF

Total combined land area: 31,345 SF

This is a rare opportunity to acquire multiple parcels in a high-demand area with strong growth potential
#MDMC2230532

TAKOMA PARK

7508 BLAIR ROAD

None Beds

None Baths

0.72 acres

$2,999,999

MLS#: MDMC2230532

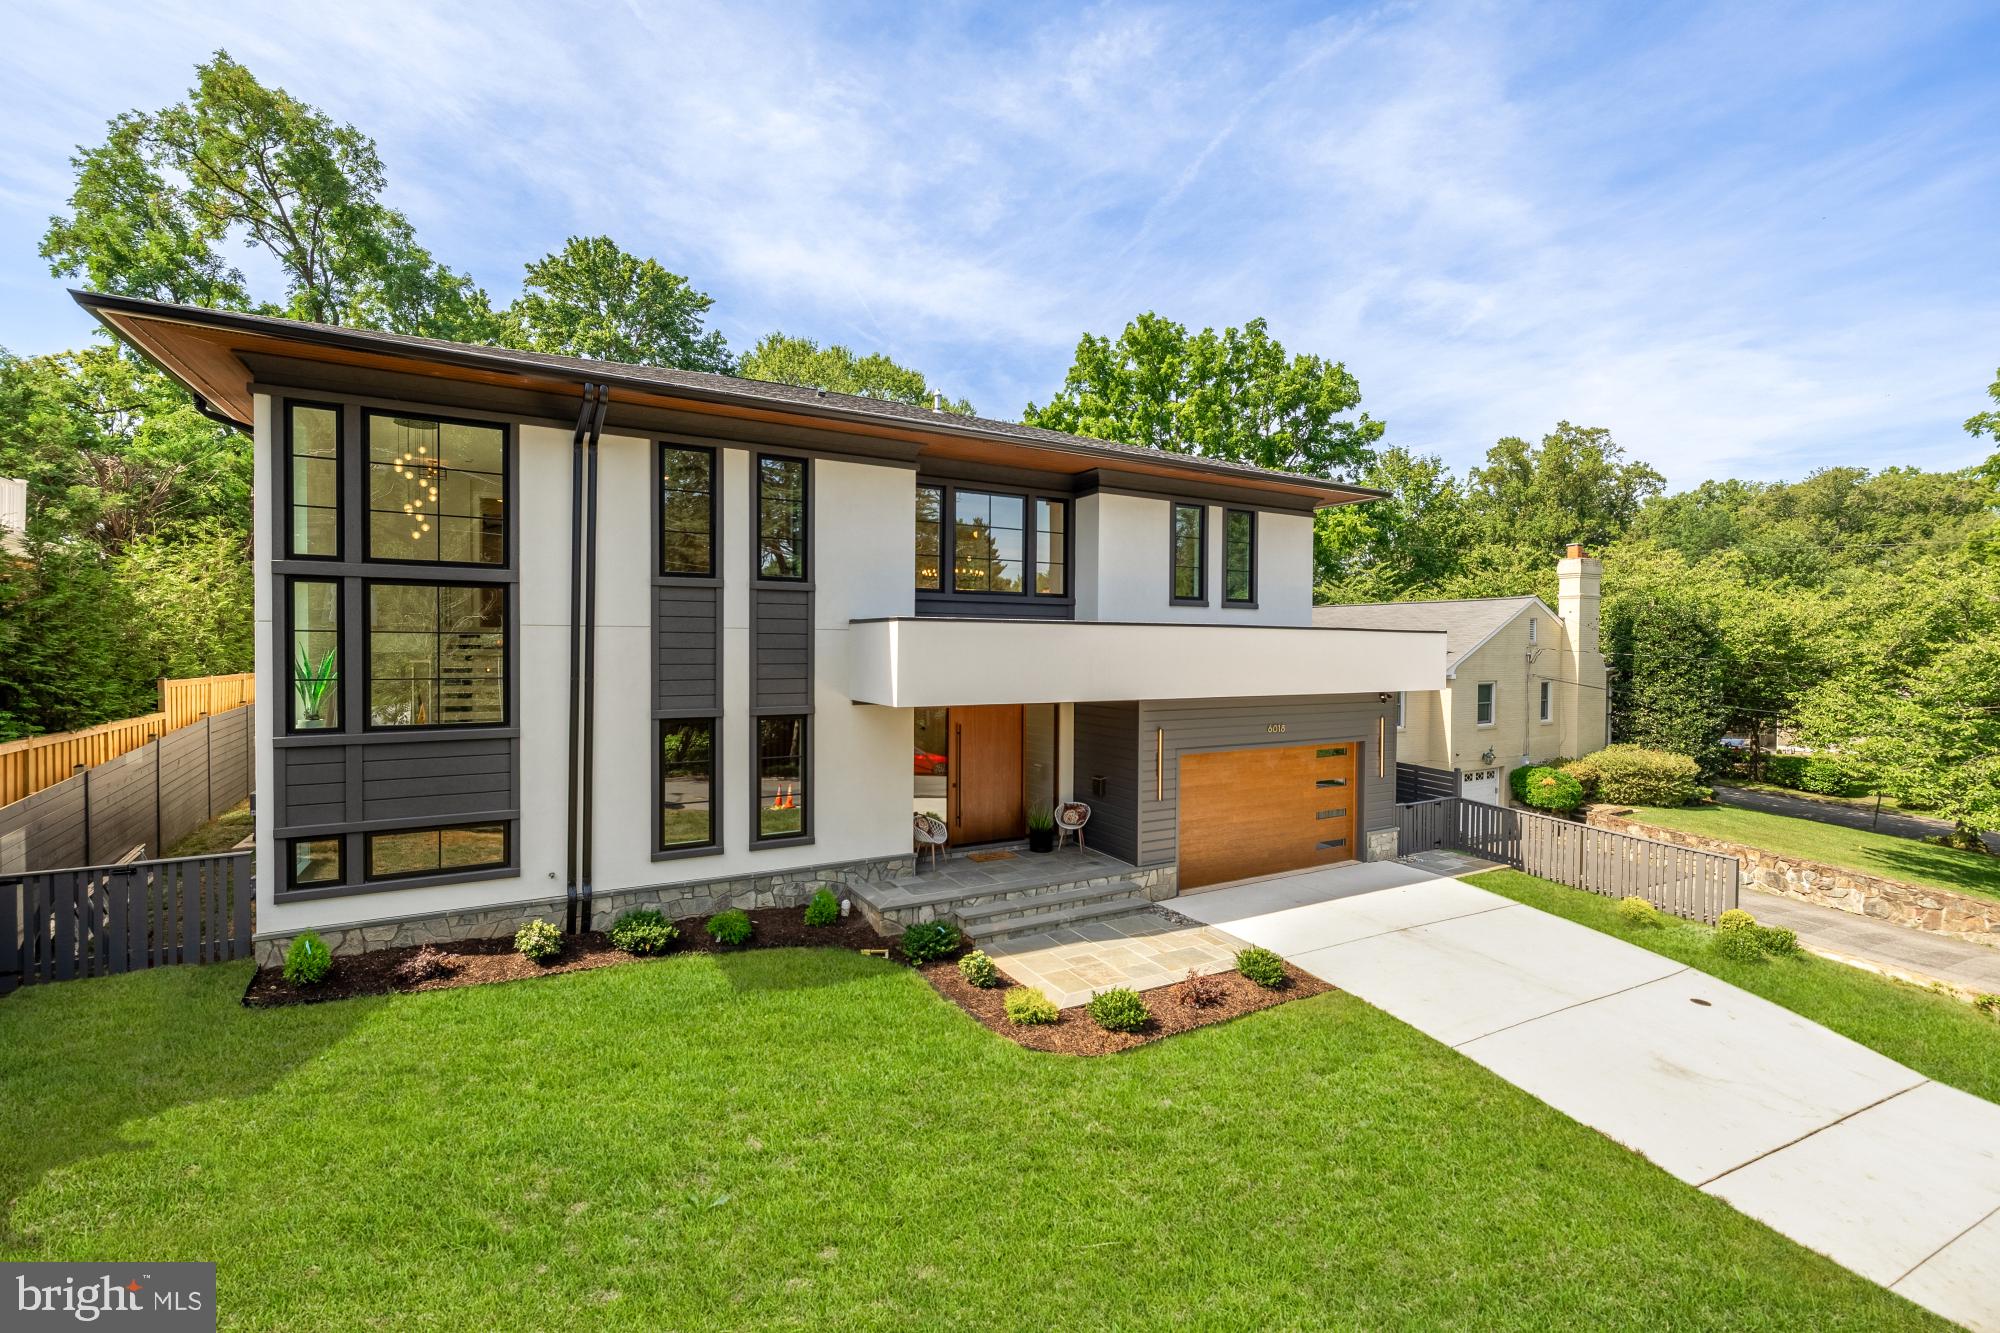
Step into the home of your dreams! This recently constructed, custom-designed masterpiece seamlessly combines modern luxury with timeless charm. Nestled in one of Bethesda's most desirable neighborhoods, this residence is a true treasure, marrying the convenience of city living with the serenity of suburban life.
Boasting an architectural design that skillfully blends contemporary elements and traditional aesthetics, this home showcases meticulous attention to detail, from its stylish exterior to its thoughtfully designed interior. With over 7500+ square feet of living space, a two-car garage, an elevator, and seven bedrooms with 7 1/2 baths, this house is attractively priced for a quick sale and represents the best value in its neighborhood.
Ideal for comfortable family living and entertaining guests, the residence features a two-car garage with a spacious storage area leading to a mudroom that connects to an elevator for easy access to different levels. The open-concept floor plan facilitates a seamless flow between the living, dining, and kitchen areas. The gourmet kitchen, a delight for chefs, boasts top-of-the-line appliances, custom cabinetry, and two islands—perfect for hosting dinner parties and family meals.
The expansive primary suite provides a true retreat, with a spacious bedroom, a walk-in closet, and a spa-like en-suite bathroom featuring a soaking tub and a separate shower. Generously sized additional bedrooms, all with ensuite bathrooms and large windows, fill the rooms with natural light.
The outdoor space is an entertainer's paradise, offering a screened porch, a spacious patio, and a landscaped backyard—ideal for al fresco dining and relaxation. Finished with the finest materials, including hardwood floors, custom millwork, and high-end fixtures, this environmentally friendly home adheres to modern energy efficiency standards.
Take advantage of the opportunity to own this exceptional new construction home in Bethesda, MD, which represents fine living, convenience, and comfort. Schedule your private showing today and make this your forever home.
#MDMC2085096

BETHESDA

6113 DURBIN ROAD

7 Beds

7 Baths

7,410 Sq.Ft.

$2,999,999

MLS#: MDMC2085096

The grandest of all homes ON THE BEACH in Ocean City Maryland!   This custom built home is beyond compare in every way.  From the superior standards of construction to the breathtaking ocean front views & superlative finishes, this unrivaled luxury showplace is a state-of-the-art, beach front living paradise. The regal interior is of the finest caliber, graced by high architecturally distinctive features throughout. The connoisseur chef will be inspired in the magnificent Deco-style gourmet kitchen which features a "full size Bob's Big Boy."  Other highlights of this masterpiece include full beach views from the living and bedrooms with private balcony's, game room on the first level and full garage and elevator.   A TRUE ONE OF A KIND GEM.ty's Ultimate Beach Home. Recent updates 2 Wall Mount Gas Water Heaters, 3 New Gas Furnaces.
#MDWO123206

OCEAN CITY

4201 ATLANTIC AVENUE

6 Beds

5 Baths

5,910 Sq.Ft.

$2,999,999

MLS#: MDWO123206

One of the most exceptional values in Bethesda. Step into your dream backyard oasis! This expansive outdoor space offers endless possibilities, including ample room to design your custom pool. Perfect for hosting unforgettable gatherings, the yard's layout ensures privacy and flexibility for entertaining guests or enjoying serene moments with family. A true haven for those seeking leisure and luxury at home. Premium finishes, a MAIN LEVEL GUEST SUITE WITH FULL BATH, and a luxurious owner’s suite with a spa bath. With similar homes projected to exceed $3.2M+ in 2025, this is a rare chance to own luxury at an incredible value. Unrepresented buyers, can contact builder direct for private showings and details. #LuxuryLiving #ModernDesign #ExceptionalValue
#MDMC2154332

BETHESDA

8205 BEECH TREE ROAD

7 Beds

6 Baths

6,430 Sq.Ft.

$2,999,990

MLS#: MDMC2154332

Appraised in 2023 for $4 Million!  Welcome to paradise, 8 acres of waterfront property on Cedar Point just minutes from St Michaels.  The main house sits just off of the water on the point with magnificent water front views.  This house has been completely remodeled with 3 bedrooms, and 2.5 baths.  It has main floor living with a tremendous owners suite that looks out over the water.  The floorpan is open with custom trim and finishes, high quality wood flooring and high ceilings throughout, dual living areas with their own fireplaces, a gourmet kitchen with wolf appliances, a massive quartz island and dining area that looks out over the water.  There is a large screened in deck, for enjoying your piece of paradise 3 seasons fo the year.  The second floor hosts two more bedrooms each with their own balcony, as well as a full bath, as well as tons of storage and the potential for more finished space.  The large yard that leads to the point ends in thousands of feet of shoreline and a pier for fishing or docking your boat, the water fluctuates from 3-7ft according to the tide.  Off of the main house is a detached two car garage with the potential for a second floor apartment.
The second house on this property is a 3 bedroom, 2 bath rancher with a detached garage, and workshop.  This house is also move in ready and fully livable.  Across from this house is a water front kennel building that has its own bathroom, as well as a pole barn.  There is tons of potential here for all kinds of visions you may have.  This property is wonderful for fishing, boating, farming, waterfowl hunting and much much more!
#MDTA2007128

ROYAL OAK

6591 CEDAR COVE ROAD

6 Beds

4 Baths

5,018 Sq.Ft.

$2,999,990

MLS#: MDTA2007128

Villa Fior di Verdura is tucked privately on 0.35 of an acre at the serene eastern end of Lone Oak Drive, where the street quietly ends and 14-acre Fleming Park begins. 
6 bedrooms | 5 full baths | 3 half baths | 12,000+ square feet I ELEVATOR I IN-LAW Apartment I 3 kitchens I 4 Fireplaces
Yes, the map will show “Lone Oak,” but ignore the well-known west side. Turn east instead, slip past the traffic, and Lone Oak suddenly becomes a hushed, tree-lined lane that ends in 14 acres of county park—tennis courts, playground, ball fields, pavilion, and direct access to the North Bethesda Trail. That’s where you’ll find the herringbone brick drive and stucco façade waiting for you. This is the hidden side of Lone Oak most people never discover.
From the moment those arched windows catch the light, you know you’re not looking at another new-build box. This is a house with soul—built for someone who still believes in craftsmanship, warmth, and rooms that feel like they’ve always belonged to you.
Step inside and the two-story foyer stops you in your tracks. Hand-laid Italian tile underfoot, a wrought-iron staircase that looks like it grew there with its vines and blossoms, and sunlight pouring down from above. The family room rises the full two stories on the other side of the house, anchored by a massive stone fireplace you’ll actually want to sit in front of on a winter night.
Everything flows. The kitchen was clearly designed by someone who cooks and entertains, big enough for a crowd, thoughtful enough for two people and a bottle of wine. There’s a proper 2nd/CATERING kitchen hidden behind it, a walk-in pantry kitchen, a breakfast room that feels like its own greenhouse, and a deck that runs the length of the back of the house. A discreet secondary staircase sweeps up from the kitchen area so you can come and go without crossing the main rooms. And because guests shouldn’t have to climb stairs to find a powder room, there are two beautifully done ones on the main level. 
And because not every day is perfect, there’s an ELEVATOR that glides quietly to all three levels and a main-floor bedroom for guests (or for you, when stairs sound like too much work). 
Upstairs, the owner’s suite is the kind of retreat people spend their whole lives trying to create: its own fireplace, private gym, dual walk-in closets large enough to get lost in, and a spa bath with separate vanities, whirlpool tub, huge shower, redwood sauna, and, because some arguments should never happen over one bathroom, two private water closets.
The walk-out lower level gives you a recreation room with the fourth fireplace, gym space, storage that actually holds everything, and a true in-law or au pair residence: spacious living/dining room, full kitchen, bedroom, bath, private patio, and its own HVAC zone so everyone stays comfortable on their own terms.
Outside, the gardens are the stuff of magazine covers, stone-framed potager and cutting beds lit at night like a private villa, yet there’s still an expansive, perfectly flat lawn with more than enough room to add an Olympic-length pool and still keep the feeling of an Italian estate (the current owners left it open on purpose for exactly that reason).
And the location? A lifestyle unmatched anywhere else in the DMV. Minutes to Wildwood Shopping Center, Pike & Rose, Downtown Bethesda, and NIH. Hop on 270 or 495 in under five. The area’s top public and private schools are practically around the corner. Ten minutes to Woodmont, Bethesda, Kenwood, or Congressional. Tyson’s Galleria, Georgetown, and four major airports are all within 30–45 minutes.
This isn’t the house you settle for.
This is the one you’ve been waiting for your entire life.
Private showings only. When you see it, you’ll understand why.
#MDMC2208266

BETHESDA

5812 LONE OAK DRIVE

6 Beds

5 Baths

11,880 Sq.Ft.

$2,999,900

MLS#: MDMC2208266

1 ... 153 154 155 156 157 ... 666
* Listings identified with the FMLS IDX logo come from FMLS and are held by brokerage firms other than the owner of this website. The listing brokerage is identified in any listing details. Information is deemed reliable but is not guaranteed. If you believe any FMLS listing contains material that infringes your copyrighted work please click here to review our DMCA policy and learn how to submit a takedown request. © 2024. First Multiple Listing Service, Inc.
 - property

Send a message

Message successfully sent.

Your message

What is 3 + 4 ?

Reason for contacting?

I agree to receive email communication and understand I can unsubscribe at any time.

I agree to be contacted by Charis Realty Group via call, email, and text for real estate services. To opt out, you can reply 'stop' at any time or reply 'help' for assistance. You can also click the unsubscribe link in the emails. Message and data rates may apply. Message frequency may vary. Privacy Policy

Sign Out

Virtual Assistant

Would you like to take the next step with this property? We can help you schedule a showing or virtual tour, or send you more details.

Yes, I would like more information.

Thank You for Your Reply, One of Our Agents will contact you as soon as possible

No, maybe later.

Thank you, you can always contact me via email, phone number or through the contact form.

Realhub AI

Lucy - Your AI-Powered Realtor

Update Your Temporary Password

Personalize your search

Enter your email and we'll notify you immediately when new listings match what you're looking for.

or enter email address

Already have an account ? Login here

Continue your home search

I agree to receive communications and understand I can unsubscribe at any time.

I agree to be contacted by Charis Realty Group via call, email, and text for real estate services. To opt out, you can reply 'stop' at any time or reply 'help' for assistance. You can also click the unsubscribe link in the emails. Message and data rates may apply. Message frequency may vary. Privacy Policy

Already have an account ? Login here

We use cookies

We use cookies primarily for analytics to enhance your experience. By accepting, you agree to our use of these cookies. You can manage your preferences or learn more about our cookies policy.