One of the most popular communities provided by {{page_data.agentName}}

MONTGOMERY COUNTY

One of the most popular communities provided by Charis Realty Group - Christine Issler, Broker

MONTGOMERY COUNTY

About MONTGOMERY COUNTY

Discover Montgomery County, MD Real Estate

Welcome to Montgomery County, Maryland — The Gold Standard for Modern Living!

Consistently ranked as one of the most affluent and highly educated counties in the nation, Montgomery County (often called "MoCo") is the crown jewel of the Washington, D.C. metropolitan area. From the cosmopolitan skyline of Bethesda to the equestrian estates of Potomac and the quiet forests of Damascus, Montgomery County offers a diverse, world-class lifestyle that attracts global leaders, innovators, and families alike.

Why Choose Montgomery County, MD for Your Next Home?

Montgomery County is where luxury meets opportunity. It is a premier economic powerhouse, home to major federal agencies (NIH, NOAA, FDA) and a thriving biotech corridor. With a commitment to environmental sustainability, cultural diversity, and public infrastructure, MoCo provides an exceptional environment that balances high-energy urban centers with serene suburban sanctuaries. 

Top Features of Montgomery County Real Estate

  • High-End Urban Living: Luxury high-rise condos and sleek penthouses in Bethesda, Chevy Chase, and Pike & Rose.
  • Prestigious Estates: Magnificent custom-built mansions and equestrian properties in Potomac and Poolesville. 
  • Charming Suburban Neighborhoods: Tree-lined streets and classic colonial architecture in Rockville, Silver Spring, and Kensington.
  • Modern Planned Communities: Vibrant, walkable developments like Clarksburg and King Farm designed for connection and convenience. 

Benefits of Living in Montgomery County

1. A World-Class Education SystemThe Montgomery County Public School (MCPS) system is a national leader in academic excellence. Known for its rigorous IB programs, high graduation rates, and extensive resources, MCPS consistently produces some of the highest-performing students in the country. The county is also home to Johns Hopkins University’s Montgomery County Campus and Montgomery College. 

2. A Finalist for the National Gold Medal in ParksIn 2026, the Montgomery Parks system was named a finalist for the prestigious National Gold Medal Award. With over 400 parks and 37,000 acres of parkland, you are never far from nature. 

  • Brookside Gardens: 50 acres of award-winning display gardens. 
  • Billy Goat Trail: Breathtaking hiking along the Potomac River at Great Falls.
  • Little Seneca Lake: Ideal for kayaking and fishing in Black Hill Regional Park. 

3. Unparalleled Culinary & Arts SceneMoCo is a cultural melting pot, offering a dining and arts scene that rivals major cities: 

  • The Music Center at Strathmore: A world-class venue for jazz, classical, and pop performances.
  • Bethesda Row & Pike & Rose: Premier destinations for luxury shopping and Michelin-recommended dining.
  • The AFI Silver Theatre: A historic landmark in Silver Spring for independent and classic cinema. 

4. The "Biotech Corridor" Economy
Strategically located along I-270, the county is a global hub for life sciences and cybersecurity. Residents enjoy access to high-paying jobs in tech and healthcare, contributing to one of the most stable and resilient real estate markets in the Mid-Atlantic.

5. Seamless Transit & Connectivity
Whether you work in D.C. or commute regionally, MoCo keeps you moving:

  • The Red Line (Metro): Direct access to the heart of Washington, D.C., from Silver Spring, Bethesda, and Rockville.
  • MARC Train: Convenient commuter rail service for those traveling from the northern reaches of the county. 
  • Purple Line (Coming Soon): A new light rail system that will further connect Bethesda to New Carrollton.

Explore Available Properties

Montgomery County, MD real estate offers a spectrum of luxury and style:

  • Historic Victorian homes in the heart of Kensington.
  • Expansive acreage and farmettes in the Agricultural Reserve.
  • Modern townhouses with rooftop decks in transit-oriented hubs.
  • Stately colonials on quiet cul-de-sacs in the county’s most sought-after school districts.

Invest in Montgomery County, MD Real Estate Today

With steady property appreciation and a reputation for being one of the "Best Places to Live in Maryland" (Rockville, Bethesda, and Germantown all made the top 10 list for 2026!), Montgomery County is a blue-chip investment for your family and your portfolio. 

Ready to find your place in Maryland’s most prestigious county? Contact a local expert on the Charis Realty Group team for personalized guidance and the latest market insights! 
One of the most popular communities provided by Charis Realty Group - Christine Issler, Broker
2,552
# of Listings
3
Avg # of Bedrooms
$320
Avg. $ / Sq.Ft.
$858,357
Med. List Price

Browse MONTGOMERY COUNTY Real Estate Listings

2552 Properties Found. Page 7 of 171.

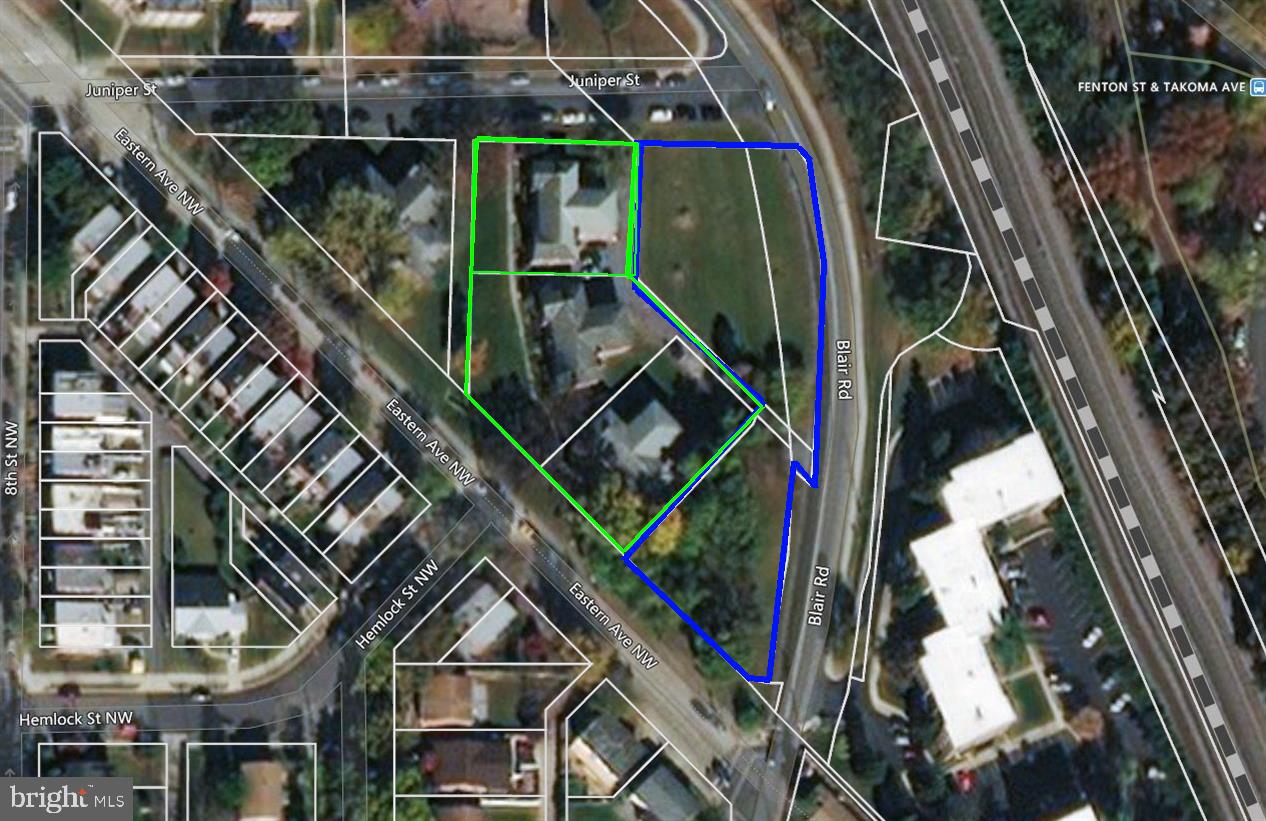
Developer’s Dream Opportunity – Prime Silver Spring Location

An exceptional development opportunity in Silver Spring, one of the most sought-after suburbs of Washington, D.C.. Zoned R-10, this property offers strong potential for residential development in a thriving economic hub.

Ideally situated near major retail and lifestyle amenities, including Whole Foods Market, downtown shopping centers, and a variety of restaurants and stores—all within proximity.

Convenient commuter access with approximately half a mile to Takoma Park Metro Station and easy access to Silver Spring Metro Station, making this an ideal location for future residents.

Property consists of three parcels:

District 13A/C – 02840761: 17,479 SF
District 13A/C – 00966215: 13,588 SF
District 13A/C – 02841151: 278 SF

Total combined land area: 31,345 SF

This is a rare opportunity to acquire multiple parcels in a high-demand area with strong growth potential
#MDMC2230532

TAKOMA PARK

7508 BLAIR ROAD

None Beds

None Baths

0.72 acres

$2,999,999

MLS#: MDMC2230532

** Stunning design and an innovative floor plan, featuring a two bedroom 2 bath apartment on the third floor! **  Set on a beautifully crafted homesite in the heart of Bethesda, this exceptional custom residence blends timeless architecture with elevated modern living. Wrapped in traditional stucco with striking stone veneer accents, the home makes an unforgettable first impression with its Indiana limestone front porch and steps, mahogany wood ceiling details, and refined architectural lines. Inside, thoughtfully designed spaces unfold across four finished levels, offering an ideal balance of elegance, comfort, and functionality.

The main level is anchored by a stunning chef’s kitchen featuring sleek Italian Bellure cabinetry, dramatic Dekton slab countertops, premium Sub-Zero and Wolf appliances including a 48-inch range and hood, Bosch dishwashers, and an oversized center island designed for gathering and entertaining. Expansive living and dining spaces are complemented by a dramatic family room with fireplace, custom millwork details, oversized Pella energy-efficient windows and doors, and seamless flow to the outdoor patio with natural gas hook up.

The upper level showcases a luxurious owner’s suite with a spa-inspired bath clad in Porcelanosa wall slabs, Kohler fixtures, generous walk-in closets, and sophisticated finishes throughout. Three additional bedrooms, each with full baths, and a convenient second-floor laundry room provide exceptional livability and flexibility. Hardwood flooring, oversized windows, and carefully curated architectural detailing continue throughout the level.

The top-level retreat functions beautifully as a private guest apartment with private access staircase, complete with its own kitchen, living area, bedrooms, baths, laundry, and balcony, creating rare versatility for multigenerational living or extended guests.

The finished lower level offers impressive additional living space with a large recreation room, guest bedroom, full bath, home office, bar area, and abundant storage. 

Built with both luxury and performance in mind, the home includes Carrier high-efficiency HVAC systems with three separate zones, a high-efficiency gas water heater, spray foam insulation for enhanced energy efficiency and sound attenuation, smart home integration with Cat5 wiring on every floor, and premium plumbing and lighting selections throughout.

Ideally located just moments from downtown Bethesda, NIH and Naval Hospital, I-495, and I-270, this extraordinary residence offers sophisticated new construction, thoughtful design, and exceptional luxurious Urban living in one of Bethesda’s most desirable neighborhoods.
#MDMC2234860

BETHESDA

4708 ROSEDALE AVENUE

7 Beds

7 Baths

6,842 Sq.Ft.

$2,999,900

MLS#: MDMC2234860

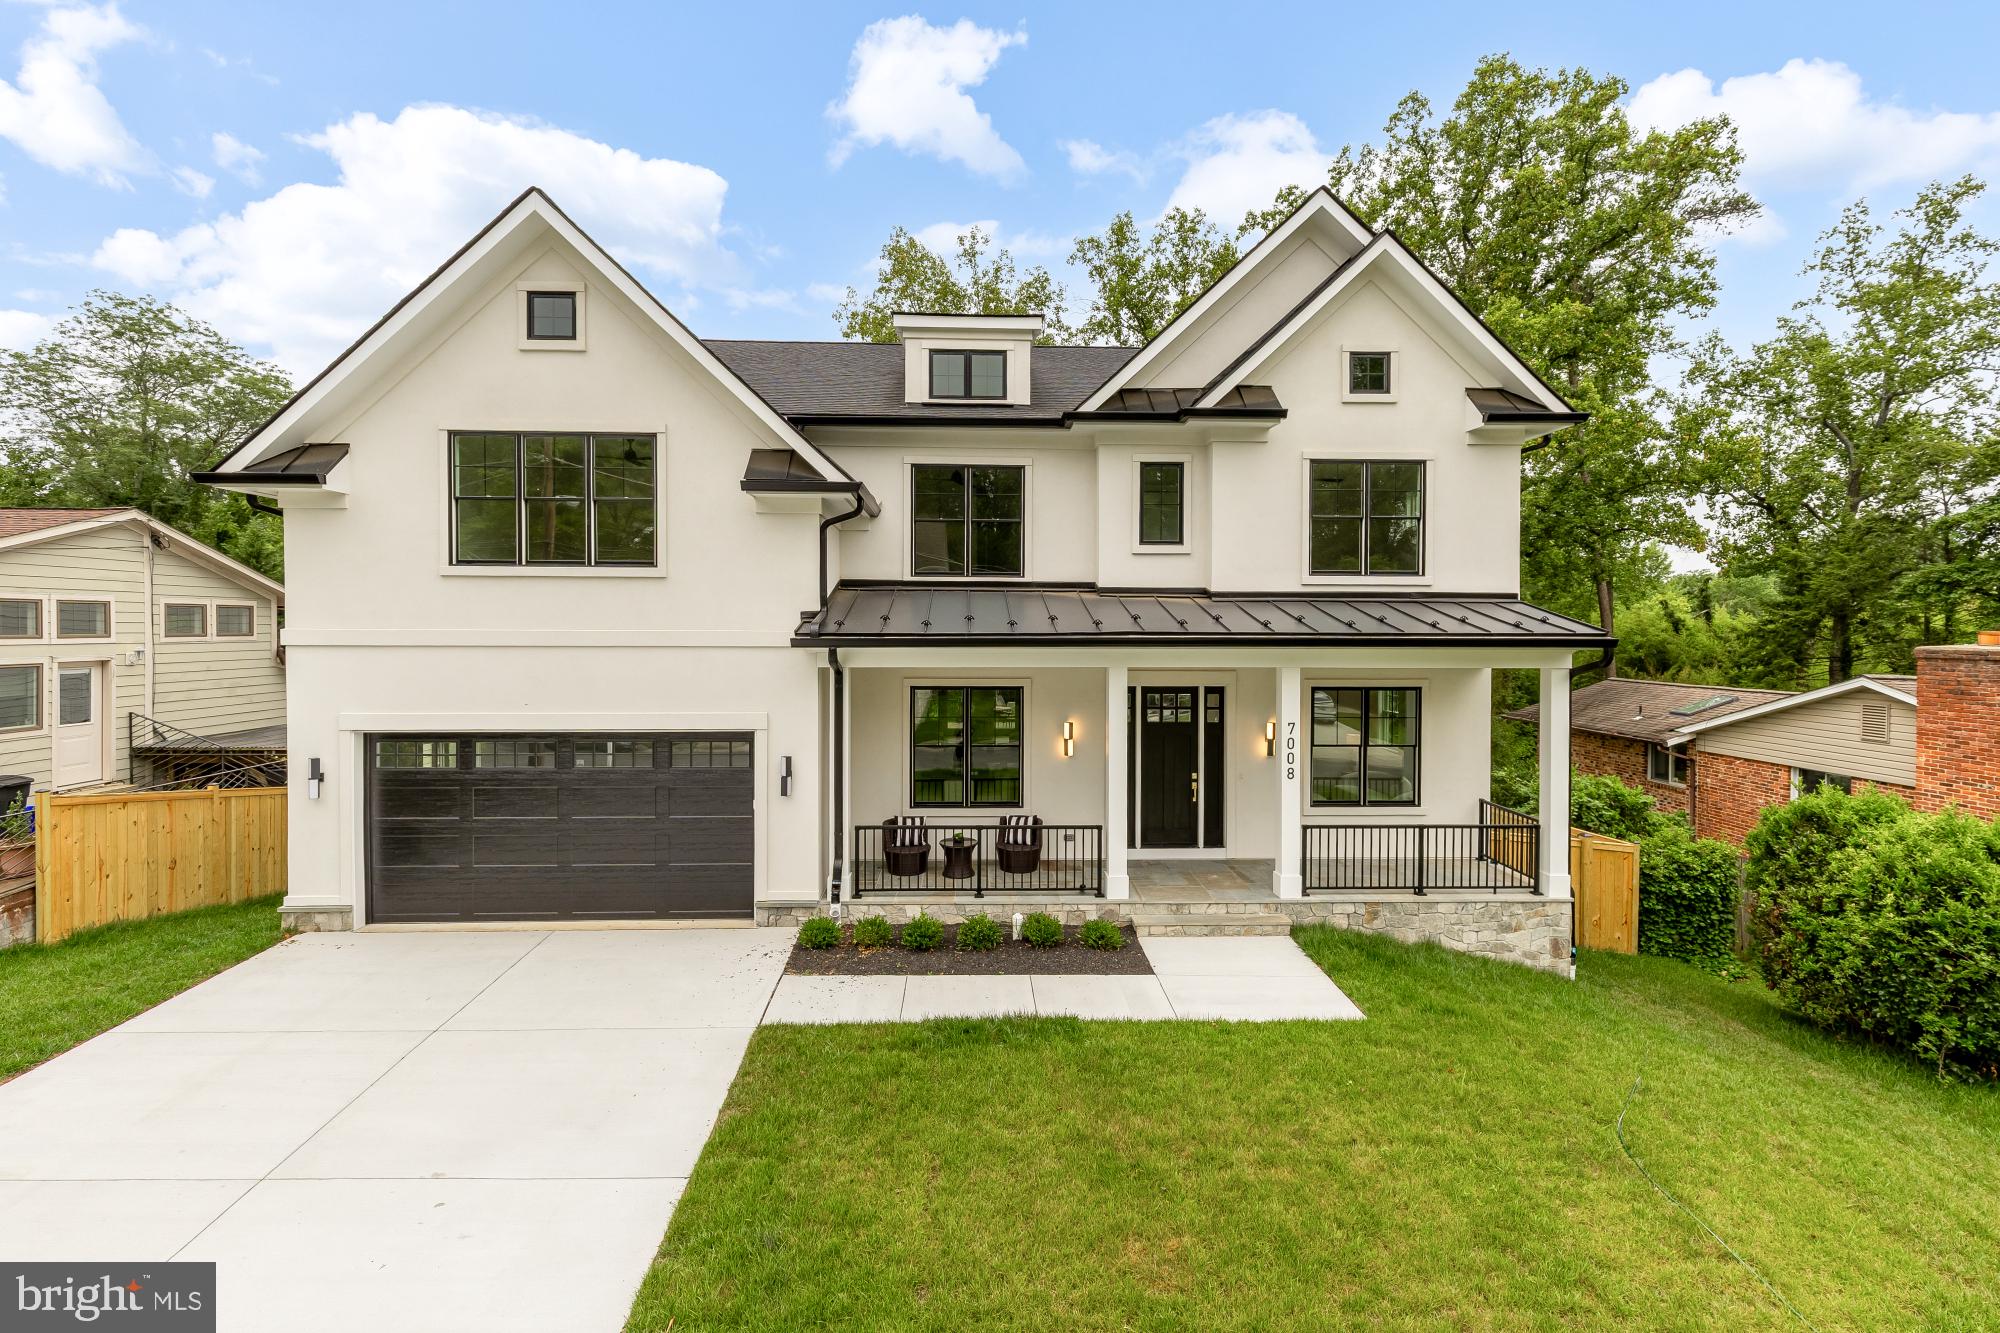
Brand-new luxury construction by Oasis Builders in the coveted Burning Tree Valley neighborhood. Blending timeless architecture with sophisticated modern design, this exceptional custom residence offers over 7,000 square feet of thoughtfully curated living space across three finished levels with 7 bedrooms, 6 full bathrooms, 1 half bath, and an ideal floor plan designed for both grand entertaining and comfortable everyday living.

A welcoming covered front porch opens to an impressive foyer where soaring 9+ foot ceilings, rich hardwood flooring, elegant millwork, and designer finishes immediately set the tone. Flanking the entry are a sophisticated library/living room, perfect for a private office or formal sitting room, and an elegant formal dining room featuring a coffered ceiling, creating an ideal setting for intimate dinners or large gatherings.

The heart of the home unfolds into a spectacular open-concept living space where the expansive family room showcases dramatic beamed ceilings, custom built-ins, a statement fireplace, and oversized windows that flood the space with natural light. Flowing seamlessly into the chef's kitchen, this impressive gathering space is designed to bring family and friends together. The kitchen features premium Miele appliances, an oversized center island with seating, abundant custom cabinetry, a walk-in pantry, designer lighting, and a spacious breakfast area overlooking the rear yard. Just beyond, a covered screened in porch and adjoining deck provide the perfect extension of the living space for outdoor dining and entertaining.
Skal Coco
Thoughtfully designed for today's lifestyle, the main level also includes a spacious mudroom with direct access to the attached two-car garage, generous storage, and a private bedroom suite with a full bath, offering outstanding flexibility for guests, multigenerational living, or a secluded home office.

Upstairs, the luxurious primary suite serves as a true retreat, complete with an expansive bedroom, dual walk-in closets, and a spa-inspired bath featuring a freestanding soaking tub, oversized glass-enclosed shower, dual vanities, private water closet, and elegant designer finishes. Three additional secondary bedrooms each enjoy direct access to beautifully appointed bathrooms, while a centrally located loft-style family lounge provides an ideal secondary living space, playroom, or study area. A conveniently located laundry room completes the upper level.

The walkout lower level offers exceptional flexibility and additional living space with a massive recreation room ready for movie nights, game days, or entertaining on any scale. An additional bedroom with a full bath creates a comfortable guest suite, while a dedicated fitness room, large storage room, dry bar, and expansive unfinished utility areas provide endless possibilities for customization and future expansion.

Perfectly positioned within the Burning Tree, Pyle, and Walt Whitman school district, this exceptional new home offers easy access to downtown Bethesda, major commuter routes, Metro, country clubs, parks, and some of the region's finest shopping and dining. Combining exceptional craftsmanship, thoughtful design, luxurious finishes, and an unbeatable location, 7008 Amy Lane presents a rare opportunity to own brand-new construction in one of Bethesda's most prestigious neighborhoods.
#MDMC2243770

BETHESDA

7008 AMY LANE

7 Beds

6 Baths

6,787 Sq.Ft.

$2,999,900

MLS#: MDMC2243770

Currently under construction, 8015 Glenbrook Road presents a rare opportunity to own a thoughtfully designed new home by BeaconCrest Homes, offering a seamless blend of modern functionality, timeless design, and exceptional livability in one of Bethesda’s most desirable locations. An elevator provides convenient access to all levels of the home, creating effortless connectivity throughout each floor.

Designed with both everyday living and entertaining in mind, the main level features a well-balanced open layout anchored by a spacious family room that flows directly into the kitchen and dining area. A separate study provides a dedicated work-from-home space, while a functional mudroom and pantry enhance convenience and organization. A covered deck extends the living space outdoors, creating an effortless indoor-outdoor connection ideal for entertaining.

Upstairs, the second level offers four well-appointed bedrooms, including a generously sized primary suite complete with dual walk-in closets and a spa-inspired bath with a freestanding tub. A centrally located laundry room adds everyday practicality, while additional bedrooms are thoughtfully arranged with en-suite or buddy bath access.

The lower level is designed for versatility, featuring a large recreation room with wet bar, an additional bedroom and full bath, and direct access to a covered patio—perfect for guests, extended stays, or flexible living needs.

A finished loft level adds even more functional space, offering an additional bedroom, full bath, and bonus loft area ideal for a private guest suite, office, or creative retreat.

Set on a beautifully flat lot, the property offers both privacy and outdoor potential, all while being moments from the best of Bethesda’s shopping, dining, and commuter routes. Just a few blocks from the Bethesda Metro, around the corner from The Organic Butcher and everything downtown Bethesda has to offer, near Bethesda Elementary and its popular weekend farmers market, and just one block from Battery Park!!

Home is currently under construction. Inquire for details, timelines, and customization opportunities.
#MDMC2255120

BETHESDA

8015 GLENBROOK ROAD

6 Beds

5 Baths

4,955 Sq.Ft.

$2,999,000

MLS#: MDMC2255120

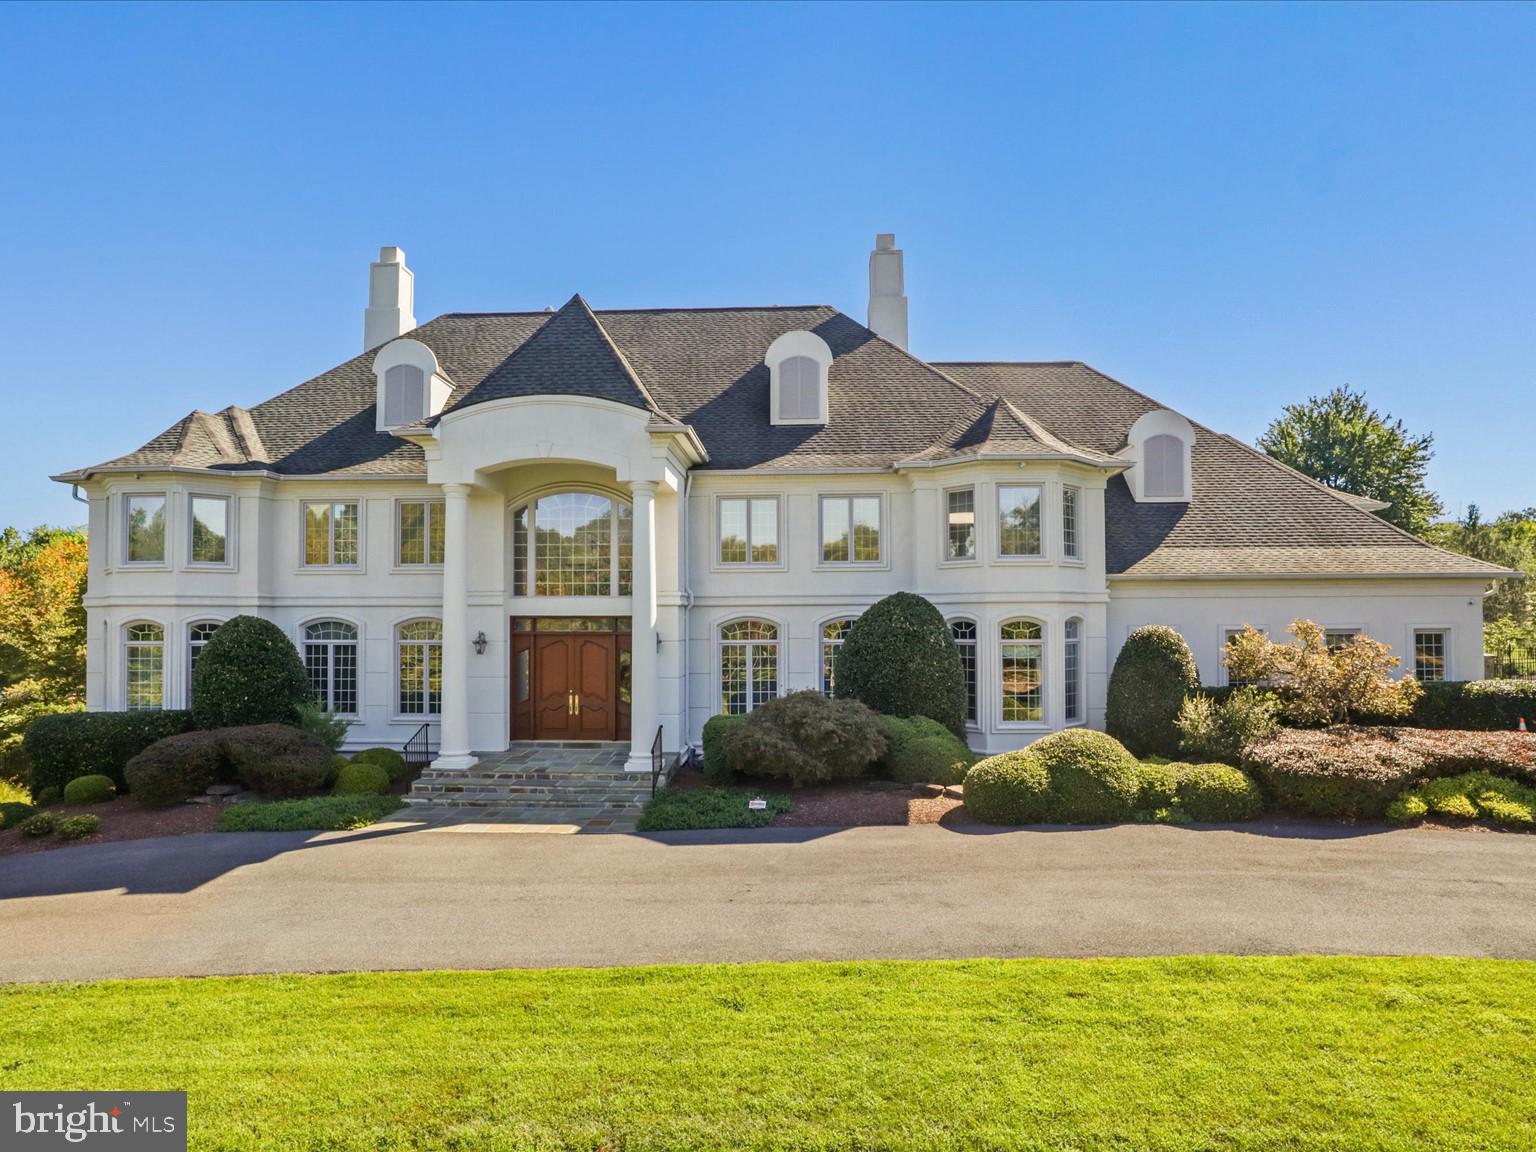
Entertain in luxury any time of year.  This home in the prestigious Palatine neighborhood, is ready for you and your next event.  The graceful hall foyer with its full height ceiling, marble floors and classic staircase, invites your guests to a dramatic formal dining room on one wing and an intimate sitting room on the other.  Lots of daytime sunlight brightens the entire home.   Tucked away is a sunroom to enjoy regardless of the weather.  A stately great room opens from the hallway towards the back equipped with  a wet bar, warm stone surround fireplace with plenty of seating areas.   A main-level bedroom suite and office are accessible down a back hallway on the floor.   The great room opens to a gourmet kitchen equipped with top of the line appliances, a multitude of storage with a catering area, and additional powder room behind.   Plenty of closet space and access to the side load four car garage complete the wing.  Access to the backyard patio from the kitchen/great room completes the flow from entrance to backyard.   A stunning outdoor space with an expansive decorative patio that has room for multiple seating/dining areas, an outdoor kitchen and trellises and beautiful landscaping that flowers throughout three seasons. Follow the patio steps to a lower level pool area for some water fun and exterior access to a bath and basement walk-out with interior gaming area space.  Upstairs, the oversized primary bedroom with its lighted tray ceiling and gas fireplace and seating area, is a space you will want to relax in.   The opulent spa-like bath includes an oversized shower, soaking tub, double sinks with ample cabinet space and separate water closet, leads to a large and well-designed closet.   Four other bedroom suites and a laundry room and back staircase round out this level.   The furthest of the secondary suites is oversized and can be used as an au pair suite with its an additional staircase to the garage and outside access.  The basement entertainment areas include a very modern bar area and theatre room with dramatic color changing lighting as well as an expansive room currently divided into a gaming area and conversation area, a flex room for gym space, a full bath with exterior access to the pool area.  The yard is fully fenced with ornate fencing and gate.  The home includes a solar panel system, generator, four HVAC systems, two water heaters and a central vac system.  This much loved and maintained home is ready for her next owners!
#MDMC2201784

POTOMAC

12709 GREENBRIAR ROAD

6 Beds

7 Baths

8,404 Sq.Ft.

$2,999,000

MLS#: MDMC2201784

6570 FALLWIND LANE | BETHESDA, MD 20817

Luxury is easy to see. Quality is something you experience every day.

Welcome to 6570 Fallwind Lane, a thoughtfully crafted new residence by Aarden Homes in Bethesda’s desirable Merrimack Park. In a market filled with new construction, this home was created with a different priority: build it exceptionally well.

From the construction behind the walls to the materials, craftsmanship and finishing details you see throughout the home, 6570 Fallwind Lane reflects a commitment to quality over shortcuts. Every element has been thoughtfully considered—not simply to photograph beautifully on listing day, but to create a home that feels substantial, functions effortlessly and is built for years of everyday living.

Offering approximately 6,700 square feet with 6 bedrooms and 5 full bathrooms, the residence combines impressive scale with carefully planned spaces that never feel excessive or wasted.

At the heart of the main level is a beautifully appointed chef’s kitchen with premium appliances, custom cabinetry, an oversized island and a dedicated scullery/prep kitchen. Designed for serious cooking as well as entertaining, the secondary kitchen provides additional preparation and storage space while allowing the main kitchen to remain open, organized and presentation-ready.

The difference continues throughout the home with quality millwork, carefully selected surfaces, sophisticated lighting, generous cabinetry and storage, and thoughtfully executed architectural details. The open living spaces are designed to feel substantial yet comfortable, with a natural connection to the screened porch and level backyard.

The upper level provides generously proportioned bedroom suites and a private primary retreat with a spa-inspired bathroom and expansive closet space—all finished with the same attention to material quality and craftsmanship found on the main level.

Downstairs, the finished lower level is designed as an extension of the home rather than an afterthought. A custom bar and entertaining area, flexible recreation spaces and Aarden Homes’ signature Wellness Space create an exceptional environment for entertaining, fitness, relaxation and guests.
Outside, the home sits on a level 10,000+ square-foot lot in an established Bethesda neighborhood, offering something increasingly difficult to find in new construction: a substantial new residence with meaningful outdoor space.

There are many new homes to choose from. 6570 Fallwind Lane is for the buyer who looks beyond countertops and staging and cares about how a home was actually built.

Thoughtful construction. Elevated materials. Purposeful design. Enduring craftsmanship. 
Currently under construction, offering an opportunity to secure the residence before completion and make select finishing decisions while availability remains. Call listing agent to walk the lot and to experience other homes by Aarden Homes.
#MDMC2246476

BETHESDA

6570 FALLWIND LANE

6 Beds

5 Baths

6,716 Sq.Ft.

$2,990,000

MLS#: MDMC2246476

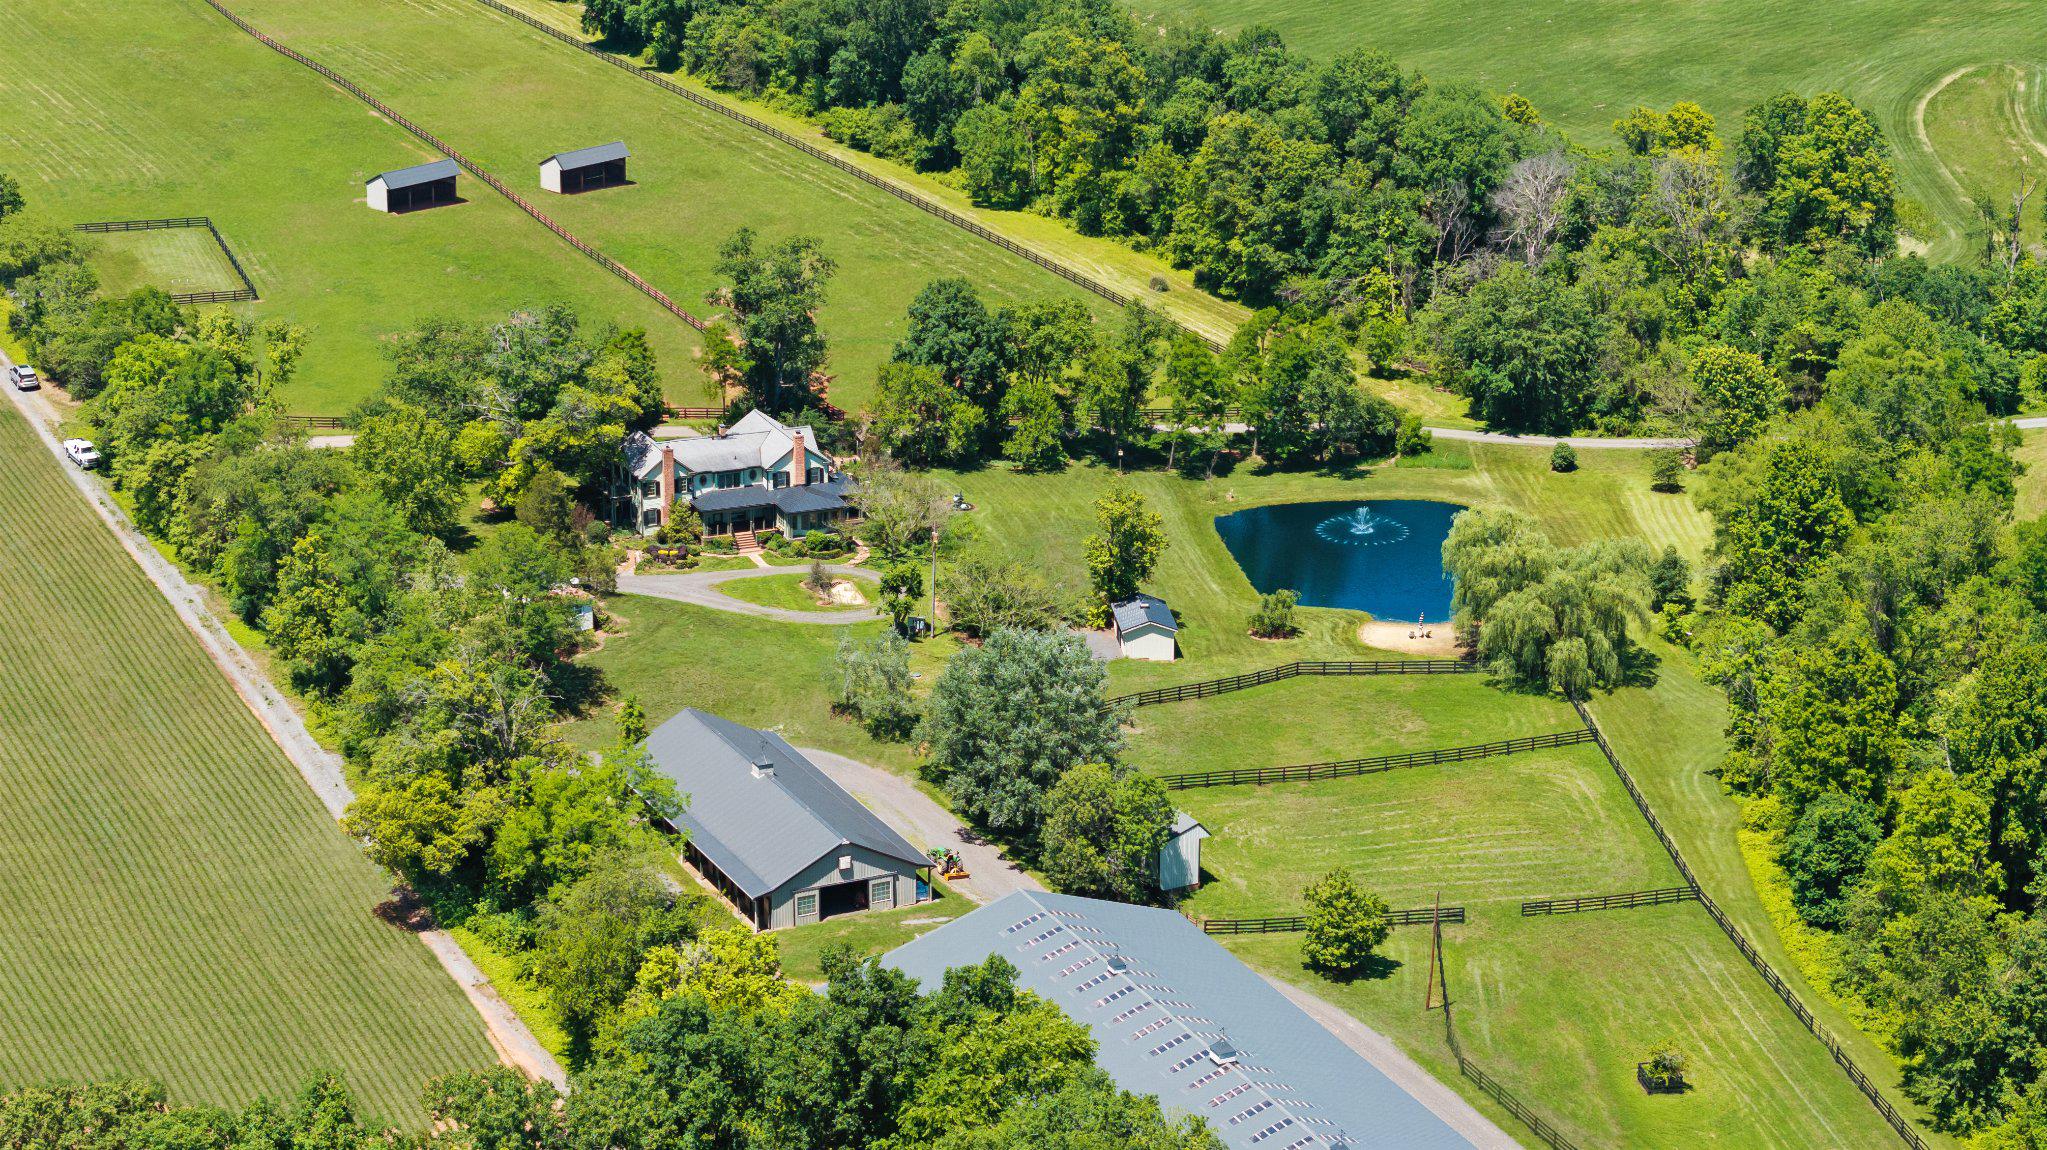
NEW PRICE - A rare opportunity to own exceptional, turnkey equestrian living!  Welcome to Foxborough Farm, a fully realized equestrian estate privately positioned across 51± acres within Montgomery County’s Agricultural Reserve. Offered for the first time in 26 years, the circa 1900 farmhouse was thoughtfully renovated and expanded in 2008 by architect, James Gerrety, carefully preserving the home’s original architectural integrity while introducing refined craftsmanship and modern functionality throughout.  The 4-bedroom, 2.5-bath residence spans approximately 4,174 finished square feet and is thoughtfully designed to accommodate both large-scale entertaining and comfortable everyday family living. Rich architectural details define the home, including Dutch lap siding, heart pine plank flooring, reclaimed wood beams, custom millwork, bay and bow windows, French doors throughout, cathedral ceilings, a Seneca Stone fireplace, and a delightful sunroom featuring flagstone flooring with a distinctive steel horseshoe inlay. Subtle fox-inspired accents woven throughout the residence lend character and continuity to the home’s curated design and namesake.  A beautifully appointed gourmet country kitchen, anchored by an exceptionally long butcher block island with sink and bar seating, features high-end appliances and soapstone countertops. French doors, pocket doors, and period-inspired transom windows seamlessly connect the kitchen, butler’s pantry, dining room, family room, and custom wet bar. Expansive wraparound Trex porches accented by beadboard and skylight ceilings extend the living spaces outdoors, creating effortless indoor-outdoor entertaining while capturing tranquil views of the tiered fountain pond, fenced pastures, and surrounding landscape.  The upper level, accessed by dual staircases, is highlighted by a spacious primary suite featuring a sitting area, vaulted beadboard ceiling, spa-inspired bath with oversized walk-in shower, dual Carrera marble-top vanities, generous custom dressing closets, and a private bowed deck ideal for quiet morning coffee. Three additional bedrooms, a full bath with English soaker tub/shower, and a cozy sitting room complete the upper level.  Designed to support both private enjoyment and professional equestrian pursuits, the bespoke facilities are exceptional. The lighted 12-stall barn features an extra-wide center aisle, brick rubber flooring in both aisles and stalls, three foaling stalls, automatic fly spray and fan systems, hot and cold-water wash stall, tack room with half bath, feed room with heavy-duty washer and dryer, and storage for up to 1,500 bales of hay. The impressive 80’x200’ Amish-built indoor riding arena offers walls of windows, skylights, LED lighting, cross-braced wood trusses, and flexibility for both dressage and jumping disciplines. Multiple four-board painted oak fenced pastures and paddocks with extra-tall run-in sheds, along with three active crop fields, further enhance the property’s versatility while supporting substantial agricultural tax benefits.  Additional improvements include a detached guest cottage with kitchen and full bath, farm operations office with upper-level storage, and three agricultural equipment buildings. Located within an hour of Washington, DC, Poolesville offers locally owned restaurants, wineries, outdoor recreation, community events, and easy access to Sugarloaf Mountain and the C&O Canal National Historical Park. The property is located within the Poolesville High School (ranked #1 in Maryland!) cluster and just a short drive to the MARC Train.  We invite you to discover firsthand the combination of craftsmanship, natural beauty, privacy, and equestrian excellence that make Foxborough Farm a compelling full-time residence, weekend retreat, boutique equestrian operation, or enduring legacy property! * Please DO NOT drive on property without permission * 
(Cross ref MLS MDMC2240752)
#MDMC2236540

POOLESVILLE

18101 CATTAIL ROAD

4 Beds

2 Baths

4,172 Sq.Ft.

$2,950,000

MLS#: MDMC2236540

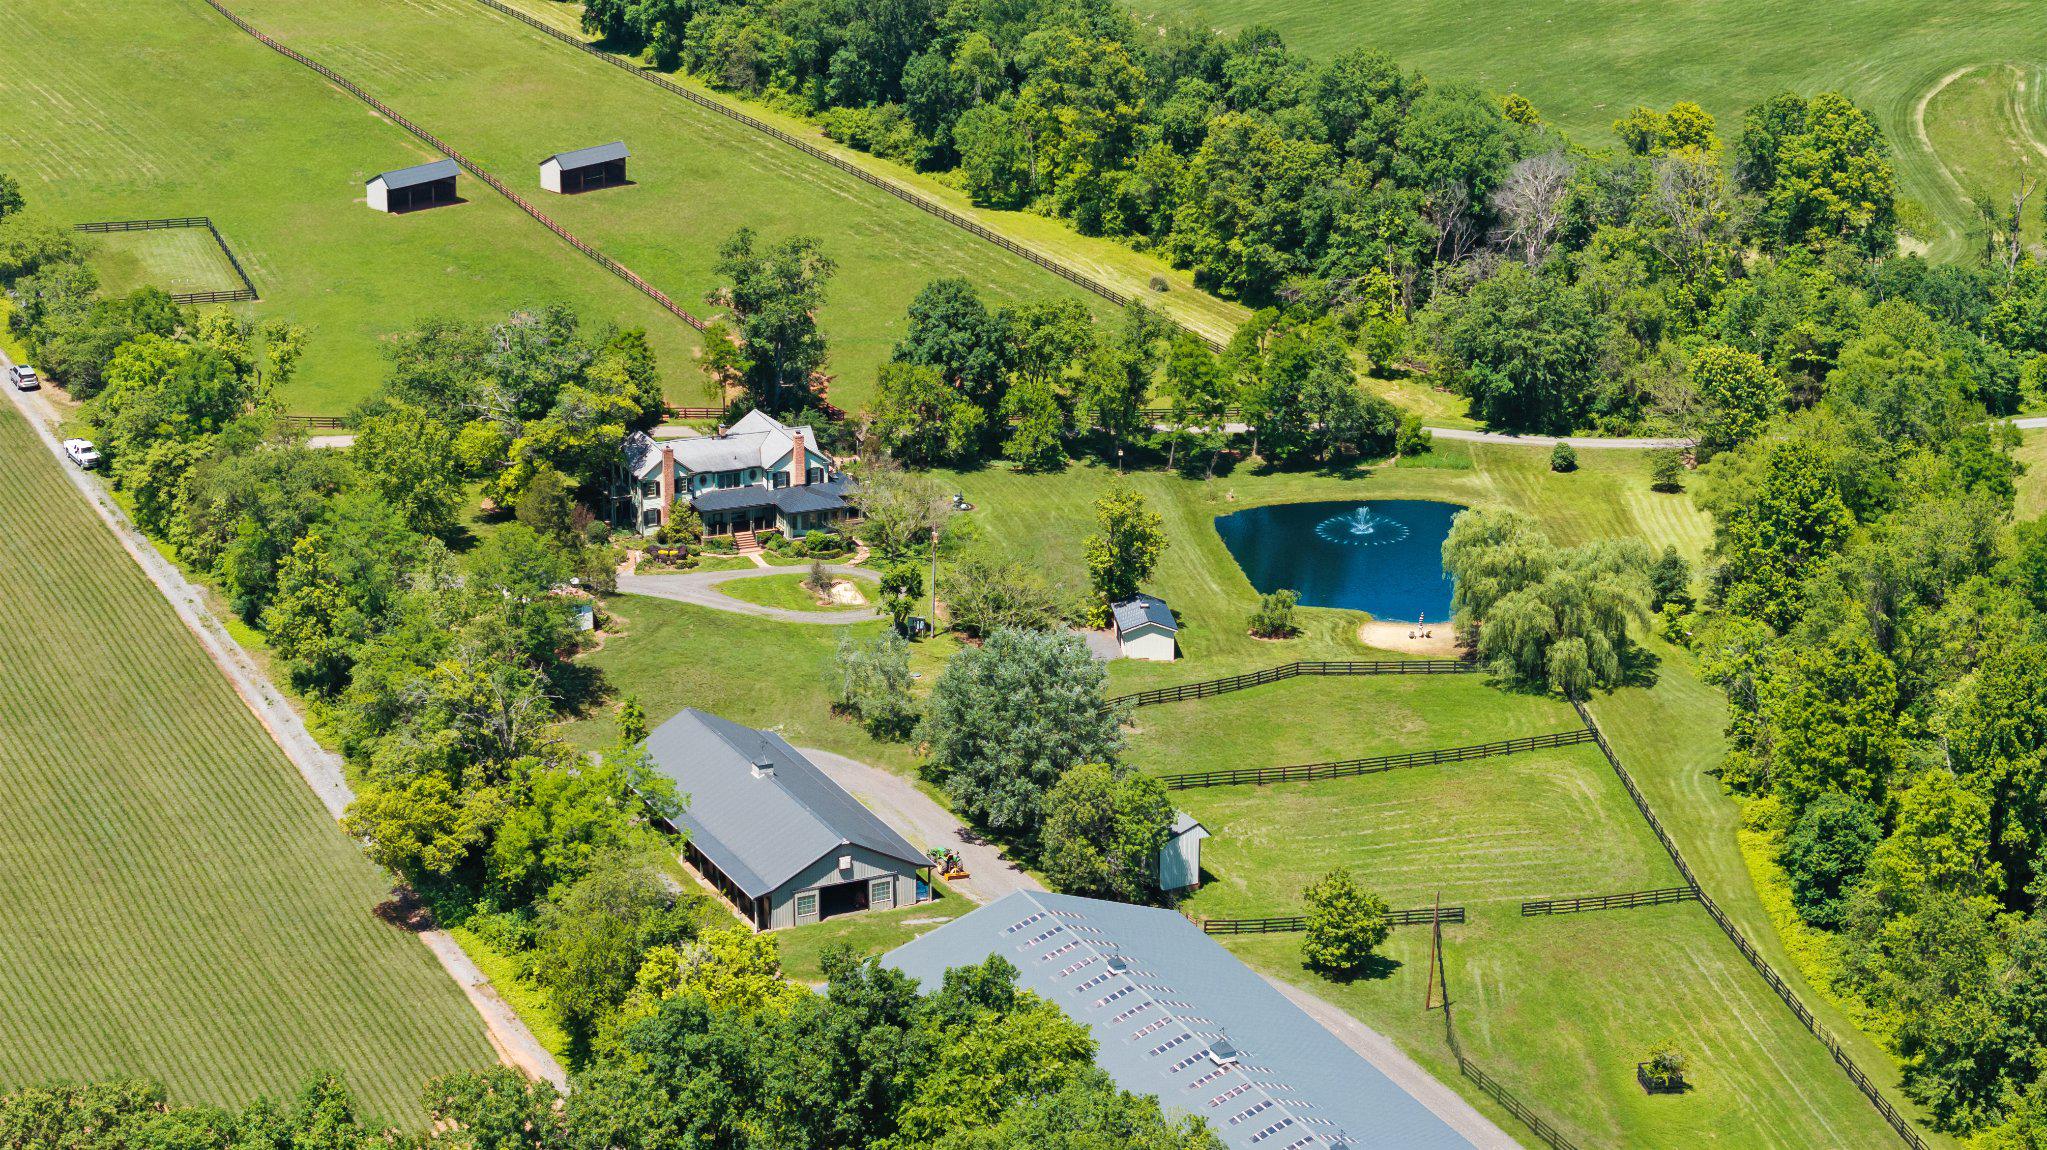
NEW PRICE - A rare opportunity to own exceptional turnkey equestrian living!  Welcome to Foxborough Farm, a fully realized equestrian estate privately positioned across 51± acres within Montgomery County’s Agricultural Reserve. Offered for the first time in 26 years, the circa 1900 farmhouse was thoughtfully renovated and expanded in 2008 by architect, James Gerrety, carefully preserving the home’s original architectural integrity while introducing refined craftsmanship and modern functionality throughout.  The 4-bedroom, 2.5-bath residence spans approximately 4,174 finished square feet and is thoughtfully designed to accommodate both large-scale entertaining and comfortable everyday family living. Rich architectural details define the home, including Dutch lap siding, heart pine plank flooring, reclaimed wood beams, custom millwork, bay and bow windows, French doors throughout, cathedral ceilings, a Seneca Stone fireplace, and a delightful sunroom featuring flagstone flooring with a distinctive steel horseshoe inlay. Subtle fox-inspired accents woven throughout the residence lend character and continuity to the home’s curated design and namesake.  A beautifully appointed gourmet country kitchen, anchored by an exceptionally long butcher block island with sink and bar seating, features high-end appliances and soapstone countertops. French doors, pocket doors, and period-inspired transom windows seamlessly connect the kitchen, butler’s pantry, dining room, family room, and custom wet bar. Expansive wraparound Trex porches accented by beadboard and skylight ceilings extend the living spaces outdoors, creating effortless indoor-outdoor entertaining while capturing tranquil views of the tiered fountain pond, fenced pastures, and surrounding landscape.  The upper level, accessed by dual staircases, is highlighted by a spacious primary suite featuring a sitting area, vaulted beadboard ceiling, spa-inspired bath with oversized walk-in shower, dual Carrera marble-top vanities, generous custom dressing closets, and a private bowed deck ideal for quiet morning coffee. Three additional bedrooms, a full bath with English soaker tub/shower, and a cozy sitting room complete the upper level.  Designed to support both private enjoyment and professional equestrian pursuits, the bespoke facilities are exceptional. The lighted 12-stall barn features an extra-wide center aisle, brick rubber flooring in both aisles and stalls, three foaling stalls, automatic fly spray and fan systems, hot and cold-water wash stall, tack room with half bath, feed room with heavy-duty washer and dryer, and storage for up to 1,500 bales of hay. The impressive 80’x200’ Amish-built indoor riding arena offers walls of windows, skylights, LED lighting, cross-braced wood trusses, and flexibility for both dressage and jumping disciplines. Multiple four-board painted oak fenced pastures and paddocks with extra-tall run-in sheds, along with three active crop fields, further enhance the property’s versatility while supporting substantial agricultural tax benefits.  Additional improvements include a detached guest cottage with kitchen and full bath, farm operations office with upper-level storage, and three agricultural equipment buildings. Located within an hour of Washington, DC, Poolesville offers a small-town setting with locally owned restaurants, wineries, outdoor recreation, community events, and easy access to Sugarloaf Mountain and the C&O Canal National Historical Park. The property is located within the Poolesville High School (ranked #1in Maryland!) cluster and just a short drive to the MARC Train.  We invite you to discover firsthand the combination of craftsmanship, natural beauty, privacy, and equestrian excellence that make Foxborough Farm a compelling full-time residence, weekend retreat, boutique equestrian operation, or enduring legacy property! * Please DO NOT drive on property without permission *
(Cross ref MDMC2236540)
#MDMC2240752

POOLESVILLE

18101 CATTAIL ROAD

4 Beds

2 Baths

4,172 Sq.Ft.

$2,950,000

MLS#: MDMC2240752

100% Completed! Welcome to this exceptional new home by award-winning Douglas Construction Group, set in the coveted Kenwood Park neighborhood. Designed with refined elegance and modern functionality, this 6-bedroom, 6.5 bath home offers thoughtfully curated spaces and upscale finishes throughout.
The main level is perfect for both everyday living and entertaining, featuring formal living and dining rooms, a light-filled family room with fireplace and built-ins, and a chef’s kitchen complete with center island, breakfast area, walk-in pantry, butler’s pantry and powder room. A well-appointed mudroom and a main-level guest suite with full bath add everyday convenience.
Upstairs, the serene primary suite impresses with two walk-in closets and a spa-inspired bath with soaking tub, glass-enclosed shower, and dual vanities. Three additional en-suite bedrooms, a family/ study area, and a spacious laundry room complete the upper level.
The lower level extends the living space with a large recreation room, exercise room, dry bar with beverage refrigerator, a storage room, and an additional bedroom and full bath. Outdoor enjoyment awaits on the covered rear porch, complemented by an attached two-car garage.
Part of the Walt Whitman High School cluster.
#MDMC2249532

BETHESDA

6217 PLAINVIEW ROAD

6 Beds

6 Baths

5,947 Sq.Ft.

$2,949,000

MLS#: MDMC2249532

New on site 1 day ago
Built as the first home in Falconhurst and occupying one of the community’s most choice lots, 9801 Bentcross is a singular Potomac estate, distinguished by mature landscaping that decades of careful cultivation simply cannot replicate. Nearly 12,000 square feet of gracious living space is complemented by a spectacular lagoon-style pool with spa, waterfalls and natural diving rocks-- completely shielded from neighboring estates.

A dramatic entry foyer introduces beautifully proportioned formal living and dining rooms, each with a fireplace. A richly paneled library, also with fireplace, leads to an extraordinary main-level primary suite. At the rear of the home, an expansive sunroom with fireplace offers some of the most gracious proportions found in any comparable Potomac residence.  The eat-in kitchen features a timelessness often sought in modern renovations, while many of the homes fixtures are remeniscint of a level of craftsmanship that is prohibitively expensive to attain today.  A dedicated staff hall includes laundry, half bath and a private rear staircase to the upstairs staff quarters with full bath.

The upper level offers multiple bedrooms and four full baths, including a substantial second primary suite with fireplace, office, massive bath and oversized walk-in closet. The lower level is equally impressive, with two bonus rooms, storage, two and a half baths, full bar, enormous recreation space with fireplace, billiards room, and gym with steam room and sauna.

A sweeping and gated crescent drive provides abundant parking and access to the three-car garage. Just minutes from Potomac Village, leading schools and private clubs—and exceptionally well positioned for commuting from Potomac proper—9801 Bentcross combines scale, setting and location at a value increasingly difficult to find.  It is perhaps the final opportunity to acquire nearly 12,000 square feet in Potomac for under $3 million and is priced to accommodate some cosmetic updates if desired. 

___
#MDMC2256832

POTOMAC

9801 BENTCROSS DRIVE

7 Beds

7 Baths

10,701 Sq.Ft.

$2,900,000

MLS#: MDMC2256832

Back on the market after massive price reduction! Nestled on over 13 acres of rolling, white-fenced countryside in sought-after Sandy Spring, 1301 Hennessy Terrace is a rare estate offering timeless architecture, refined interiors, and extraordinary grounds — all within minutes of Olney and major commuter routes.
A long, sweeping drive delivers you to a stately columned façade with classic symmetry and a brick walkway that sets the tone from the moment you arrive. Inside, the foyer opens to a sophisticated living room with rich statement walls — ideal as a music room, sitting room, or private office — and a formal dining room bathed in light from plantation-shuttered windows.
The family room anchors the home with a stone fireplace, custom built-ins, and French doors opening to the grounds. The gourmet kitchen impresses with white cabinetry, quartz countertops, a large center island, and striking gold lantern pendants. A sunny breakfast area overlooks the lawn, while a butler's pantry and wine nook serve the discerning host. The main-level primary suite is a true retreat with a fireplace, spa-style bath, and generous walk-in closet.
Upstairs, five additional bedrooms, skylit bathrooms, and a spacious bonus room — ideal as a media lounge, playroom, or flex space — offer comfort and versatility for family and guests alike. The expansive basement adds 7,000+ finished square feet of total living space with room for a gym, game room, recreation area, and office, plus a half bath.
Beyond the main residence, the estate delivers unmatched amenities: a climate-controlled 2-car garage for your collector cars, a 2,500+ sq ft barn with additional garage space for horses, hobbies, or storage, a basketball/tennis court, an outdoor terrace with fireplace perfect for cool evenings, and a hot tub set within your own private oasis.
The opportunity expands further with the potential for 2 additional buildable lots zoned R-2, subject to county approval — a compelling investment for the visionary buyer.
Served by Sherwood Elementary, William Farquhar Middle, and Blake High School.
6 BR · 5 Full BA · 1 Half BA · 7,000+ Fin. Sq Ft · 12,000+ Sq Ft w/ Outbuildings · 13+ Acres · 2-Car Climate-Controlled Garage · 2,500+ Sq Ft Barn · Sports Court · Outdoor Fireplace · Hot Tub · An upside potential in subdividing as RE2 zoning can accommodate 2 acres lots. Please check with the County.
#MDMC2247858

SANDY SPRING

1301 HENNESSY TERRACE

7 Beds

5 Baths

7,545 Sq.Ft.

$2,899,000

MLS#: MDMC2247858

Experience the pinnacle of sophisticated living in this custom-built 2023 Modern Farmhouse, situated on nearly an acre of pristine land in a premier Potomac location. Blending classic architectural charm with state-of-the-art engineering, high-end efficiency systems, and a meticulously crafted tri-level floor plan, this exceptional property offers unparalleled luxury and comfort.
The main level welcomes you through a covered front porch into an open-concept design featuring a stunning formal dining room, a gracious living room, and a magnificent family room. The gourmet kitchen is complete with premium finishes and an oversized pantry with wine storage, a spacious mudroom with direct garage access, a discreet powder room, and a versatile den/home office. Seamless audio flows throughout the home via integrated in-ceiling kitchen speakers connected to outdoor speakers on the rear deck and screened-in porch.
Upstairs, the magnificent owner's suite features a tray ceiling, dual walk-in closets, a private outdoor balcony, and a luxurious spa-like owner's bath. Every additional bedroom on the upper level features its own private walk-in closet and ensuite bathroom, accompanied by a central loft space, a convenient second-floor laundry room. 
The fully finished lower level is built for ultimate entertainment, featuring a state-of-the-art media room, a spacious game room with a gas fireplace, a recreation area, a private guest suite with a walk-in closet and ensuite bath, a designated home gym, and ample mechanical storage. The custom theater features an acoustically transparent screen with hidden Klipsch speakers. Driven by an Emotiva receiver with independent amplifiers for the three front channels. 
Furthermore, a completely independent apartment sits over the single-car attached garage, outfitted with its own private kitchen and in-unit washer and dryer.
This estate is equipped with cutting-edge systems, including a fully paid-off 11.2 kW solar power system, a whole-house generator, and 240V electric vehicle charging outlets in both the main two-car garage and the single-car garage. 
Designed with pet lovers in mind, the property features a custom breezeway kennel with a built-in dog door leading to a small fenced area complete with an outdoor wash hose, alongside an invisible fence. Enjoy outdoor living and entertaining with the walk out lower level complete with a hardscape patio and fire pit.
Schedule your private tour today to experience the unmatched craftsmanship, smart-home efficiency, and thoughtful luxury of this extraordinary Potomac residence. Photo tour available later this week.
#MDMC2256938

POTOMAC

10201 GARY ROAD

6 Beds

6 Baths

7,261 Sq.Ft.

$2,899,000

MLS#: MDMC2256938

Welcome to 5435 Mohican Road—an exceptional new home located just four blocks from Mohican Swim Club and the C&O Canal entrance. Set on a generous 10,504-square-foot lot, this thoughtfully designed home offers five bedrooms, five beautifully appointed bathrooms, a versatile loft, and two powder rooms on the main level. Enjoy seamless indoor-outdoor living with a covered porch off the family room and a separate grilling deck. The dream mudroom is as functional as it is beautiful, with both front and rear covered entrances, custom cubbies, large pantry closet, second main level half bath, and a back staircase leading directly to the homework loft and bedroom-level laundry. The walkout lower level is filled with natural light from four large windows and French doors and offers even more space for entertaining and everyday living, with a 40-foot-long recreation room, spacious bar area, fitness room, fifth bedroom with full bath, and direct access to an expansive 42-foot-wide slate patio. A generously sized 23' x 24' garage—larger than typically found in Bethesda new construction—adds another standout feature. The finishes throughout are spectacular, with exceptional attention to detail at every turn. See the floor plans in the photo stream, and be sure to view the video tour. 
<br> <br>
<div style="padding:177.78% 0 0 0;position:relative;"><iframe src="https://player.vimeo.com/video/1224103279?badge=0&autopause=0&player_id=0&app_id=58479&autoplay=1&muted=1&loop=1" frameborder="0" allow="autoplay; fullscreen; picture-in-picture; clipboard-write; encrypted-media; web-share" referrerpolicy="strict-origin-when-cross-origin" style="position:absolute;top:0;left:0;width:100%;height:100%;" title="5435 Mohican Rd"></iframe></div><script src="https://player.vimeo.com/api/player.js"></script>
#MDMC2254694

BETHESDA

5435 MOHICAN ROAD

5 Beds

5 Baths

6,000 Sq.Ft.

$2,895,000

MLS#: MDMC2254694

3 year young  6200 sq ft masterpiece of gorgeous open space with a stunning gourmet kitchen!  yards of counter space, a grand central island with ample seating for 4-6,  an entertainers dream with double ovens, sinks, dishwashers, and  so much more! The adjoining breakfast area and grand family room are  flooded with light with multiple windows and sliders opening to an oversized party deck and rear yard space!  Upstairs, the primary suite is huge with an incredible walk-in closet and a sumptuous bath with a giant walk-in shower and loads of space!  3 additional en-suite bedrooms provide ample spaces for the family or guests! Also, there is an open family or den space!  The lower level provides an enormous recreation/family room, a large guest, au pair, or in-law suite with a 5th full bath, a spacious fitness, exercise, or media room, and a fully equipped utility room providing good storage as well. Walk to Sumner Place, the new Westbard Square shops and restaurants, parks, and public transportation. Enjoy quick access to I-270, I-495, Northern Virginia, and Washington, DC. Outdoor enthusiasts will appreciate the nearby Capital Crescent Trail and Little Falls Trail—ideal for hiking and biking.
#MDMC2256458

BETHESDA

5613 NAMAKAGAN ROAD

5 Beds

5 Baths

6,282 Sq.Ft.

$2,850,000

MLS#: MDMC2256458

EXCEPTIONAL LUXURY, UNMATCHED FLEXIBILITY & MULTIGENERATIONAL LIVING IN POTOMAC!
DO NOT MISS 2 virtual tours of the property - exterior and interior!
Nestled on a prestigious, tree-lined street in one of Potomac's most sought-after neighborhoods, 
this grandeur estate (former model home) is an exceptional luxury residence offering an extraordinary combination of elegance, privacy, and flexibility. Beautifully landscaped and thoughtfully designed, this impressive home features expansive living spaces, soaring ceilings, refined architectural details, and exceptional options for multigenerational living, entertaining, and having a spacious home office. There is so much one can do with 11,673 sq ft property! It is the largest home in the community.

The impressive two-story foyer opens to sun-filled interiors and generously sized rooms designed for both everyday living and grand-scale entertaining. Soaring two-story living room featuring dramatic floor-to-ceiling windows that flood the space with natural light, creating an open and airy ambiance. A beautiful coffered beamed ceiling adds architectural character and elegance, while the fireplace serves as a stunning focal point, adding warmth and charm to this impressive gathering space.

The gourmet chef's kitchen, featuring premium appliances, custom cabinetry, abundant prep space, and a seamless connection to the family and gathering areas, serves as the heart of the home. A bright sunroom directly off the kitchen provides a wonderful space for casual dining, morning coffee, or relaxing while enjoying views of the grounds. A second kitchen/prep kitchen adds valuable convenience for entertaining and large-scale meal preparation.

The luxurious primary suite features a spacious sitting room with a two-sided fireplace, spa-inspired bath, generous walk-in closets, and a large, covered balcony overlooking the beautifully landscaped grounds.  
All bedrooms are exceptionally spacious and feature ensuite bathrooms, with two offering their own private sitting areas.

A large library/sunroom next to the office on the side of the home offers another inviting retreat, perfect for reading, relaxing, quiet gatherings, or enjoying abundant natural light throughout the day.

Designed for today's multigenerational lifestyle, the home includes a private living area with its own kitchen, bedroom, living room, and full bathroom—ideal for an in-law, au pair, extended family, or guests seeking privacy and independence.

An additional large office/flex space with soaring ceilings and its own convenient driveway-level entrance offers exceptional versatility. Use it as a professional home office, studio, recreation space, accessible living area, or explore the potential to convert it into a garage or additional in-law suite, subject to approvals. The independent entrance makes it especially well-suited for those who work from home and need privacy from the main household.

Expansive walkout basement offers an exceptional retreat with a spacious bedroom and ensuite full bath, private sauna, dedicated movie room, wine cellar, and a full bar area. The large open living space provides endless possibilities for entertaining, relaxing, or creating a personalized recreation area, all with convenient walkout access to the outdoors.

Constructed by a high-end builder with exceptional attention to detail, this home was thoughtfully designed with comfort and functionality in mind, including a six-zone heating and cooling system for customized climate control throughout.

Outside, beautiful patios and mature landscaping create a private setting for entertaining, dining, and relaxing. Ideally located just minutes from Potomac Village, highly regarded schools, golf, fine dining, shopping, and major commuter routes, this remarkable property offers something truly rare: luxury living with the flexibility to accommodate multiple generations, guests, business, and changing lifestyle needs—all under one roof.
#MDMC2246204

POTOMAC

12600 HILL CREEK LANE

8 Beds

7 Baths

10,776 Sq.Ft.

$2,850,000

MLS#: MDMC2246204

1 ... 5 6 7 8 9 ... 171

properties found. properties found. Page of .

Send a message

Message successfully sent.

Your message

What is 3 + 4 ?

Reason for contacting?

I agree to receive email communication and understand I can unsubscribe at any time.

I agree to be contacted by Charis Realty Group - Christine Issler, Broker via call, email, and text for real estate services. To opt out, you can reply 'stop' at any time or reply 'help' for assistance. You can also click the unsubscribe link in the emails. Message and data rates may apply. Message frequency may vary. Privacy Policy

Sign Out

Virtual Assistant

Would you like to take the next step with this property? We can help you schedule a showing or virtual tour, or send you more details.

Yes, I would like more information.

Thank You for Your Reply, One of Our Agents will contact you as soon as possible

No, maybe later.

Thank you, you can always contact me via email, phone number or through the contact form.

Realhub AI

Lucy - Your AI-Powered Realtor

Update Your Temporary Password

Personalize your search

Enter your email and we'll notify you immediately when new listings match what you're looking for.

or enter email address

Already have an account ? Login here

Continue your home search

I agree to receive communications and understand I can unsubscribe at any time.

I agree to be contacted by Charis Realty Group - Christine Issler, Broker via call, email, and text for real estate services. To opt out, you can reply 'stop' at any time or reply 'help' for assistance. You can also click the unsubscribe link in the emails. Message and data rates may apply. Message frequency may vary. Privacy Policy

Already have an account ? Login here

We use cookies

We use cookies primarily for analytics to enhance your experience. By accepting, you agree to our use of these cookies. You can manage your preferences or learn more about our cookies policy.