One of the most popular communities provided by {{page_data.agentName}}

MONTGOMERY COUNTY

One of the most popular communities provided by Charis Realty Group

MONTGOMERY COUNTY

About MONTGOMERY COUNTY

Discover Montgomery County, MD Real Estate

Welcome to Montgomery County, Maryland — The Gold Standard for Modern Living!

Consistently ranked as one of the most affluent and highly educated counties in the nation, Montgomery County (often called "MoCo") is the crown jewel of the Washington, D.C. metropolitan area. From the cosmopolitan skyline of Bethesda to the equestrian estates of Potomac and the quiet forests of Damascus, Montgomery County offers a diverse, world-class lifestyle that attracts global leaders, innovators, and families alike.

Why Choose Montgomery County, MD for Your Next Home?

Montgomery County is where luxury meets opportunity. It is a premier economic powerhouse, home to major federal agencies (NIH, NOAA, FDA) and a thriving biotech corridor. With a commitment to environmental sustainability, cultural diversity, and public infrastructure, MoCo provides an exceptional environment that balances high-energy urban centers with serene suburban sanctuaries. 

Top Features of Montgomery County Real Estate

  • High-End Urban Living: Luxury high-rise condos and sleek penthouses in Bethesda, Chevy Chase, and Pike & Rose.
  • Prestigious Estates: Magnificent custom-built mansions and equestrian properties in Potomac and Poolesville. 
  • Charming Suburban Neighborhoods: Tree-lined streets and classic colonial architecture in Rockville, Silver Spring, and Kensington.
  • Modern Planned Communities: Vibrant, walkable developments like Clarksburg and King Farm designed for connection and convenience. 

Benefits of Living in Montgomery County

1. A World-Class Education SystemThe Montgomery County Public School (MCPS) system is a national leader in academic excellence. Known for its rigorous IB programs, high graduation rates, and extensive resources, MCPS consistently produces some of the highest-performing students in the country. The county is also home to Johns Hopkins University’s Montgomery County Campus and Montgomery College. 

2. A Finalist for the National Gold Medal in ParksIn 2026, the Montgomery Parks system was named a finalist for the prestigious National Gold Medal Award. With over 400 parks and 37,000 acres of parkland, you are never far from nature. 

  • Brookside Gardens: 50 acres of award-winning display gardens. 
  • Billy Goat Trail: Breathtaking hiking along the Potomac River at Great Falls.
  • Little Seneca Lake: Ideal for kayaking and fishing in Black Hill Regional Park. 

3. Unparalleled Culinary & Arts SceneMoCo is a cultural melting pot, offering a dining and arts scene that rivals major cities: 

  • The Music Center at Strathmore: A world-class venue for jazz, classical, and pop performances.
  • Bethesda Row & Pike & Rose: Premier destinations for luxury shopping and Michelin-recommended dining.
  • The AFI Silver Theatre: A historic landmark in Silver Spring for independent and classic cinema. 

4. The "Biotech Corridor" Economy
Strategically located along I-270, the county is a global hub for life sciences and cybersecurity. Residents enjoy access to high-paying jobs in tech and healthcare, contributing to one of the most stable and resilient real estate markets in the Mid-Atlantic.

5. Seamless Transit & Connectivity
Whether you work in D.C. or commute regionally, MoCo keeps you moving:

  • The Red Line (Metro): Direct access to the heart of Washington, D.C., from Silver Spring, Bethesda, and Rockville.
  • MARC Train: Convenient commuter rail service for those traveling from the northern reaches of the county. 
  • Purple Line (Coming Soon): A new light rail system that will further connect Bethesda to New Carrollton.

Explore Available Properties

Montgomery County, MD real estate offers a spectrum of luxury and style:

  • Historic Victorian homes in the heart of Kensington.
  • Expansive acreage and farmettes in the Agricultural Reserve.
  • Modern townhouses with rooftop decks in transit-oriented hubs.
  • Stately colonials on quiet cul-de-sacs in the county’s most sought-after school districts.

Invest in Montgomery County, MD Real Estate Today

With steady property appreciation and a reputation for being one of the "Best Places to Live in Maryland" (Rockville, Bethesda, and Germantown all made the top 10 list for 2026!), Montgomery County is a blue-chip investment for your family and your portfolio. 

Ready to find your place in Maryland’s most prestigious county? Contact a local expert on the Charis Realty Group team for personalized guidance and the latest market insights! 
One of the most popular communities provided by Charis Realty Group
2,125
# of Listings
3
Avg # of Bedrooms
$325
Avg. $ / Sq.Ft.
$852,948
Med. List Price

Browse MONTGOMERY COUNTY Real Estate Listings

2125 Properties Found. Page 66 of 142.

MUST SEE! 4 Bedroom 3 Full bath all brick end unit townhome totaling 2,142 sq ft in sought after Slidgo  Park Hill TH Community.  Freshly painted and all carpets have been cleaned. Main level offers gleaming hardwood floors throughout.  Living room has beautiful wood burning brick fireplace, recessed lighting and slider door w/ access to exterior rear deck and wooded views.  Dining room has french door access to kitchen.  Kitchen has granite counter tops, SS appliances, large pantry and recessed lighting.  Modern wood staircase leads upper level  to Primary En-suite w/ private bathroom.  Bedroom has slider door w/ access to exterior front balcony.  Private bathroom has vanity w/ granite counter top.  Updated tiled shower and spacious walk-in closet.  2 additional bedrooms.  Hallway bathroom has updated vanity and tub shower.  Lower level has family room, great for entertaining.   Door access to 2nd en-suite private bathroom.  2nd en-suite bedroom has closet and linen closet and door access to bathroom w/ shower. Utility and laundry room.  Community pool and tot lot.  Great location.  Close to 495, Downtown Silver Spring, Restaurants and Shops.
#MDMC2244592

SILVER SPRING

9217 THREE OAKS DRIVE

4 Beds

3 Baths

2,017 Sq.Ft.

$613,000

MLS#: MDMC2244592

Pulte's newest Montgomery County community- Watkins Mill Station is now open for sale.  Lot 037 features a September/October 2026 delivery and is under construction.  Advertised price includes all upgrades.  Gourmet Kitchen with Whirlpool stainless steel appliances, separate 5-burner gas cooktop, stainless hood that vents outside, wall microwave and oven, plus dishwasher.  Sonoma Stone Gray kitchen cabinets with Carrara Morro Quartz countertops.  4" x 12" tile backsplash.  Oak staircase with 7" plank flooring main level and upper hallway. Plus, a 6' x 20' outdoor deck off the primary bedroom.  The Lawrence is our ground level entry- townhome style 2-level condo featuring a spacious gathering room, expansive kitchen for entertaining and powder room. Here at Watkins Mill Station this Open Concept Layout includes 3 Bedrooms, 2.5 bathrooms, plus space to park 2 cars, 1 in the rear driveway and 1 inside your private garage with electric car charger standard.  The primary suite is impressive with 2 oversized walk-in closets, owner’s bathroom with dual vanities, linen closet and separate toilet room.  The upstairs level is completed with 2 additional bedrooms, a true laundry room with optional wall cabinets and utility sink, plus a dual vanity hall bathroom.  This impressive layout has all of the features you need to call the Lawrence home.  

Stop by and tour Pulte's newest Montgomery County community and our newly decorated model homes.  Watkins Mill Station will offer a modern fitness center, seasonal pool, covered pavilion and tot lot.  This location is a commuters dream with walking access to the MARC train and just minutes from 270.  Live within the vibrant tapestry of the 270 corridor with access to Kentlands, RIO and Downtown Crown just minutes away, inviting you to explore, dine, and savor life’s little pleasures.  TO TOUR OUR DECORATED MODEL, PLEASE VISIT OUR SALES CENTER LOCATED AT - 506 PARKVIEW AVENUE, GAITHERSBURG, MD.
#MDMC2242402

GAITHERSBURG

312 LEGACY STREET

3 Beds

2 Baths

1,655 Sq.Ft.

$611,280

MLS#: MDMC2242402

*New Price $610,000 - Tucked away in a quiet corner of New Mark Commons, 300 New Mark Esplanade is an updated end-unit townhome with an abundance of natural light and lovely views of mature woods and green space. From the moment you open the front door, this home makes you feel like you are leaving the busyness of everyday life behind you.

The floor plan is inviting and sensible with a neutral color palette throughout. The main level features a foyer, updated kitchen with stainless steel appliances, renovated powder room, separate dining room, and spacious living room that flows effortlessly to the back yard. The enclosed yard has a deck, stone pavers, and built-in planters -- perfect for entertaining friends or family, and a wonderful place to read a book on a lazy afternoon. 

There are three bedrooms and two bathrooms upstairs, including the generous sized primary bedroom with an ensuite bathroom and ample storage. The lower level includes a finished recreation room that could be used as a movie/gaming room, playroom, or office. There is also an oversized storage area with a new electric panel as well as a washer and dryer. 

New Mark Commons is a vibrant community with a host of amenities including tennis courts, a swimming pool, clubhouse, basketball court, walking paths, bike path, and playgrounds. A designated parking space in front of the townhomes and plenty of guest spaces make for easy access. New Mark Commons is located a mile from the Rockville Metro and the Rockville Town Center, and quick access to I-270 makes it easy to commute, shop, attend community events, and more!
#MDMC2238142

ROCKVILLE

300 NEW MARK ESPLANADE

3 Beds

2 Baths

2,038 Sq.Ft.

$610,000

MLS#: MDMC2238142

Welcome to 2311 Georgia Village Way, where light, space, and thoughtful updates come together in this beautifully maintained Silver Spring townhouse. The sun-filled open floor plan features gleaming hardwood floors, oversized windows, fresh paint, new carpet, and a spacious kitchen with a double oven, making it perfect for both everyday living and entertaining.

Upstairs, the expansive primary suite offers a walk-in closet, dual vanities, a relaxing soaking tub, and a separate shower. Two additional generously sized bedrooms and a full hall bath complete the upper level. The lower-level den with a cozy gas fireplace provides the ideal space for a home office, recreation room, or comfortable retreat. A two-car garage, upper-level laundry, and abundant storage add to the home's everyday convenience.

This home has been meticulously maintained and thoughtfully updated throughout its ownership. The sellers are currently replacing the roof (2026) and sump pump (2026), offering added value and peace of mind for the next owner. Recent improvements include fresh interior paint and new carpet (2026), garage door motor (2026), updated bathroom toilet components (2026), exterior power washing (2026), dishwasher and refrigerator (2025), oven control board (2025), attic furnace and furnace surge protector (2024), water heater (2020), HVAC condensers (2013 & 2018) with regular professional servicing, PVC exterior trim upgrades, balcony improvements, and additional exterior enhancements.

Ideally located just 0.7 miles from the Red Line Metro, this home offers exceptional convenience for commuters while being close to shopping, dining, parks, and other everyday amenities. Move-in ready and meticulously cared for, this is a wonderful opportunity to own a beautiful home in a highly desirable Silver Spring location."
#MDMC2242086

SILVER SPRING

2311 GEORGIA VILLAGE WAY

3 Beds

2 Baths

2,036 Sq.Ft.

$610,000

MLS#: MDMC2242086

Welcome to 25 Maryland Ave.!  At the side is off-street parking with driveway and carport providing easy front or back access into the house.  Follow the flagstone walkway up to the charming, large covered porch of this 1923 Cape Cod/Bungalow on  .21 acres.  Step into the Living Room, featuring the original fireplace . There is an arched entrance into the Library/Music Room  and another into the spacious dining room with chandelier. The first floor boasts newly refinished original red oak floors.  Continue into the efficient kitchen with oak mission style, soft close cabinets. The refrigerator is in an alcove which could be reconfigured to provide  a larger pantry space.  A small peninsula has seating for 2 and opens up into the Family Room.  The Family Room is a relaxed space with brick accent wall and an attached full bath.      Upstairs are 3 newly painted bedrooms and full Bath with a  new shower. The bedrooms are not large, but all have walk-in closets ( the primary bedroom has 2! ).     The lowest level of the house has a huge Recreation Room.  So many possibilities.... ping pong or pool table, TV/Media area,  game room and more - or any combination.  Lots of space for entertaining.  There is also a laundry area, utility space and room for a possible workshop.  Convenient bath with toilet and shower.  The back of the house has a screened in porch - so nice to enjoy any time of the day.  Exit into the back yard....What a wonderful space and so private!  Flagstone area for seating or outdoor grilling.  Lovely expansive lawn, even room for a garden at the back of the property.   Or stroll through a contemporary cottage garden bower with delightful landscaping.  These outdoor areas invite you to welcome the day or take a moment to relax and enjoy the evening.
#MDMC2229500

GAITHERSBURG

25 MARYLAND AVENUE

3 Beds

2 Baths

2,176 Sq.Ft.

$610,000

MLS#: MDMC2229500

Discover a unique opportunity in this charming residential property, nestled in a vibrant neighborhood known for its community spirit and convenient amenities. This brick home boasts a spacious 2,122 sq. ft. layout, featuring a cozy fireplace that adds warmth and character to the living space. The property is ideally situated, providing easy access to local parks, shops, and dining options, making it perfect for those who appreciate a lively atmosphere. Enjoy leisurely strolls through tree-lined streets or take advantage of nearby recreational facilities that cater to an active lifestyle. With no bedrooms or bathrooms specified, this property offers a blank canvas for your creative vision. Whether you envision a modern renovation or a classic restoration, the possibilities are endless. The solid brick construction ensures durability and timeless appeal, while the inviting fireplace serves as a focal point for gatherings and relaxation. This location is not just about the home; it's about the lifestyle. Experience the charm of a close-knit community with events and activities that foster connections among neighbors. With easy access to public transportation and major thoroughfares, commuting to work or exploring the surrounding areas is a breeze. Seize the chance to transform this property into your dream home in a neighborhood that truly has it all. Don't miss out on this exceptional opportunity!
#MDMC2247944

SILVER SPRING

716 WHITAKER TERRACE

3 Beds

2 Baths

2,122 Sq.Ft.

$610,000

MLS#: MDMC2247944

New on site 3 days ago
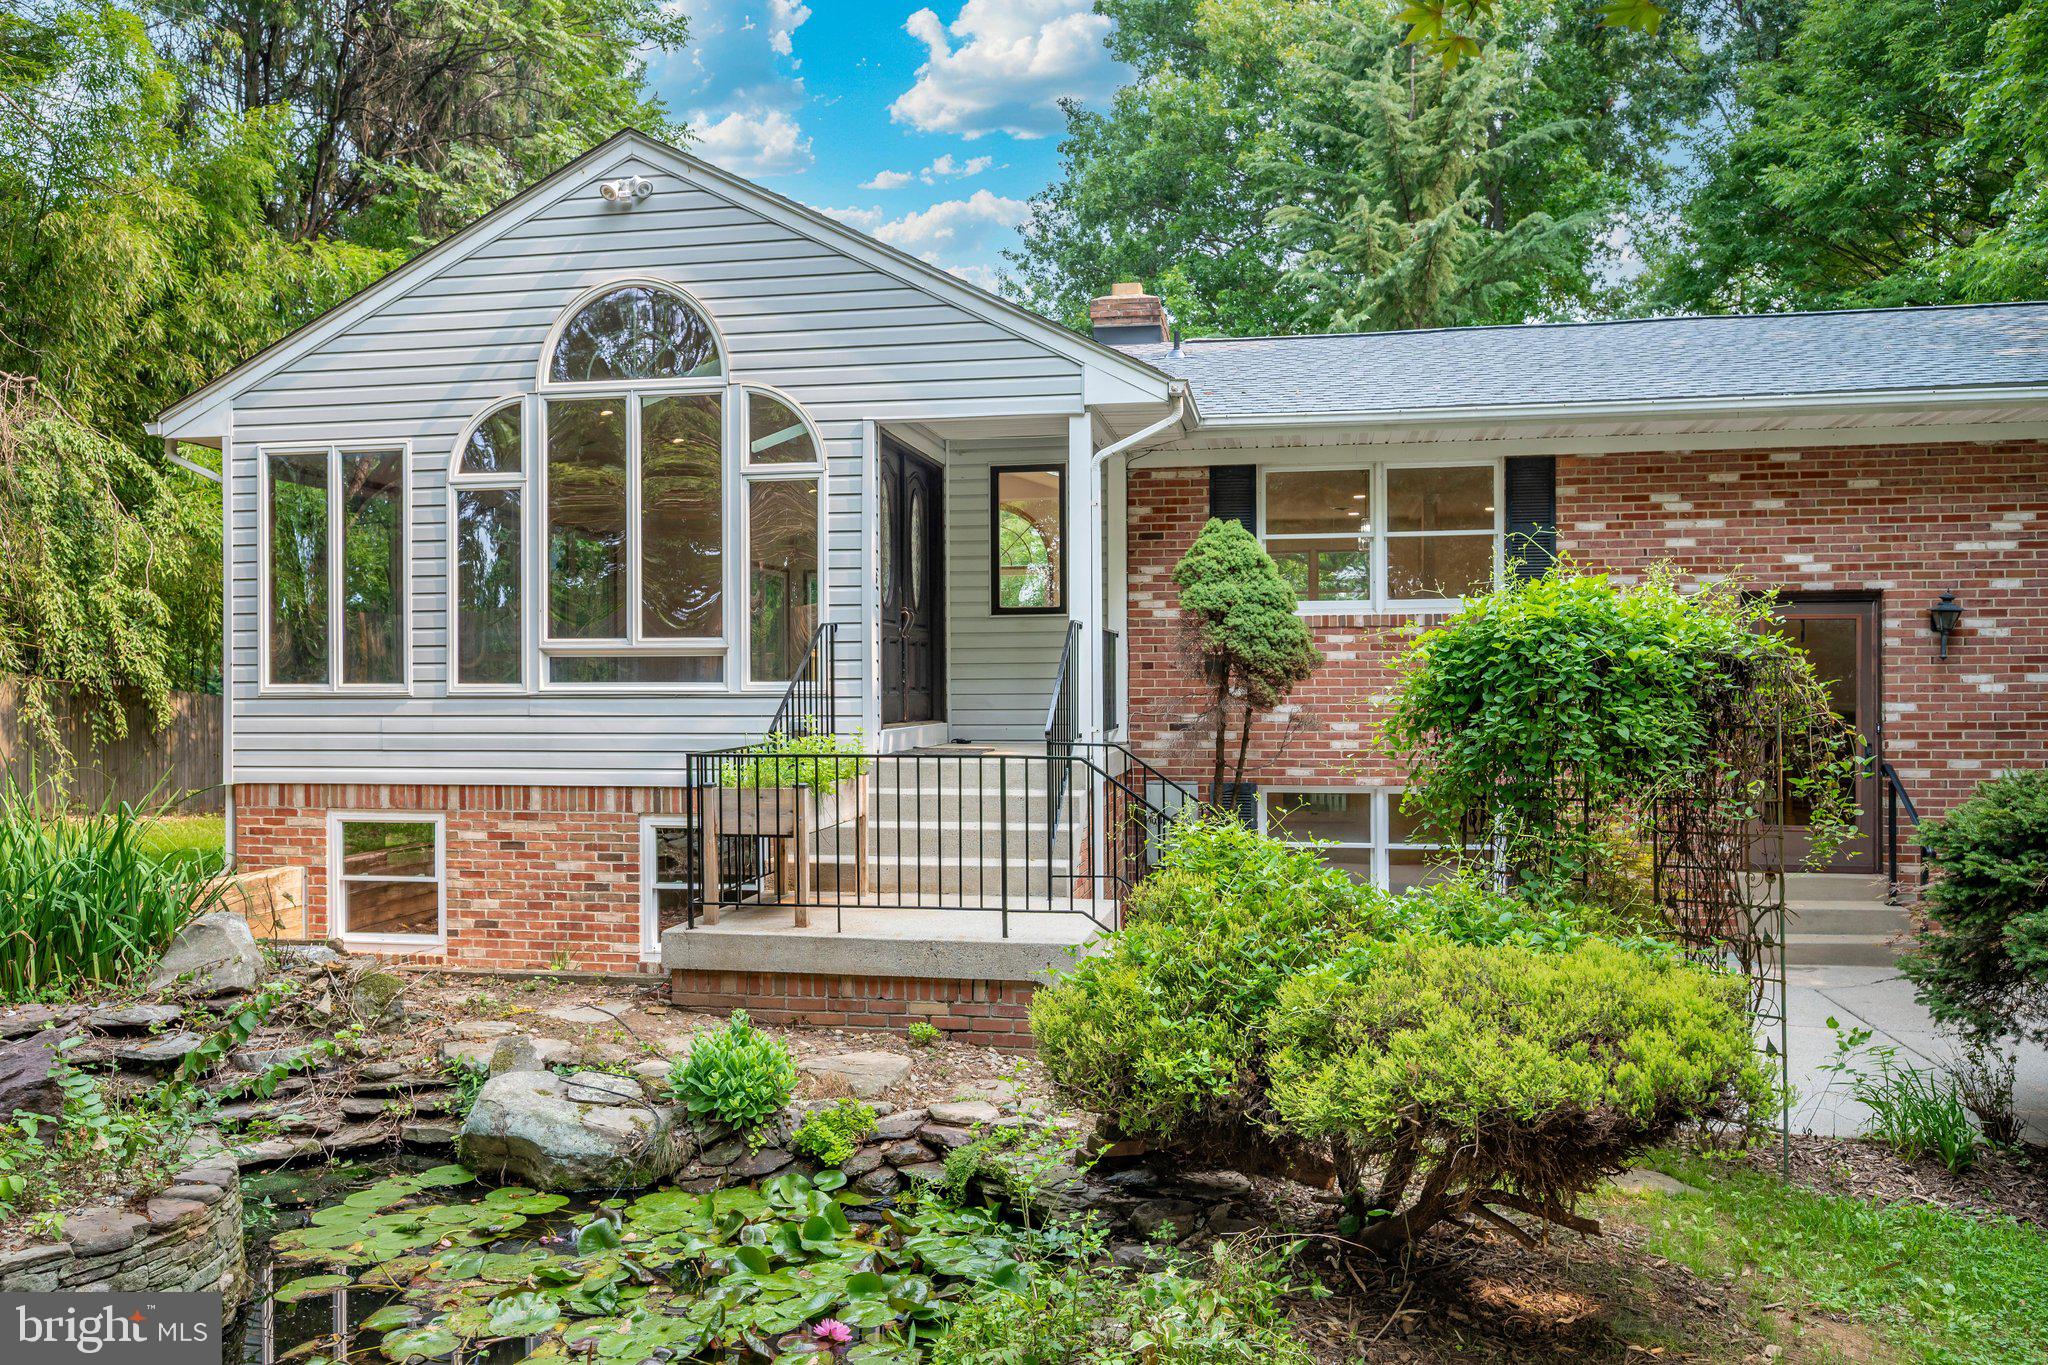
Welcome to this beautifully maintained brick-front townhome offering three finished levels and a spacious, expanded floor plan in one of Rockville's most convenient locations. Featuring 3 bedrooms, 3 full bathrooms, and 1 half bath, this home stands out with two valuable enhancements—a bright sunroom addition and a dining room bump-out—providing extra living space and a more open, comfortable layout than a traditional townhome floor plan.

The main level is designed for both everyday living and entertaining. The expansive kitchen offers abundant cabinetry, generous counter space, and plenty of room for meal preparation and gatherings. The dining room bump-out provides additional space for hosting family and friends, while the sunroom addition creates a bright and inviting retreat that can be enjoyed as an additional sitting area, home office, play space, or simply a relaxing spot for morning coffee.

Step outside onto the large rear deck overlooking the fully fenced backyard. The outdoor space has been thoughtfully designed for low-maintenance living with an attractive patio and no lawn to maintain—ideal for grilling, entertaining, or relaxing outdoors.

Upstairs, you'll find three generously sized bedrooms, including a spacious primary suite with a private bath.

The fully finished walkout lower level adds even more versatility, featuring a large recreation room with a cozy fireplace, a second kitchen, and a full bathroom—an excellent setup for extended family, guests, entertaining, or a variety of lifestyle needs.

Additional highlights include assigned parking and access to the community swimming pool.

Ideally situated just minutes from Downtown Rockville and Rockville Town Square, the home offers convenient access to shopping, restaurants, cafés, entertainment, parks, and recreational amenities. Commuters will appreciate easy access to I-270, MD-355, Shady Grove Metro, and other major commuter routes.

With its sunroom addition, dining room bump-out, finished walkout lower level, second kitchen, and inviting outdoor spaces, this home offers an exceptional amount of usable living space and flexibility.

Virtual Staging Disclosure: Some photographs have been virtually staged to illustrate the property's potential. Furnishings and décor shown in those images are for illustrative purposes only and are not included with the sale.
#MDMC2250244

ROCKVILLE

720 GORMLEY DRIVE

3 Beds

3 Baths

1,568 Sq.Ft.

$609,000

MLS#: MDMC2250244

BACK ON THE MARKET! Kitchen upgraded  with NEW KITCHEN CABINETS, GRANITE, and SS APPLIANCES, tiled flooring!  Welcome to this spacious and inviting 3-bedroom, 2 full and 2 half bath townhome offering comfort, functionality, and privacy. Featuring hardwood flooring throughout, this carpet-free home delivers a clean, modern look with easy maintenance.
The main level boasts a bright, open-concept living and dining area—perfect for both everyday living and entertaining. The eat-in kitchen provides ample space for casual dining and family gatherings.
Upstairs, you’ll find three generously sized bedrooms, including a comfortable primary suite, along with well-appointed tiled bathrooms. The primary bath features a relaxing jacuzzi tub.
The fully finished, daylight walk-out basement offers valuable additional living space and can easily serve as a guest room, home office, or recreation area.
Recent updates include just upgraded kitchen, an HVAC system replaced 6 years ago and replaced windows  provide added peace of mind.
Step outside to the deck overlooking a beautiful wooded view, with stairs leading to a private, fenced backyard—perfect for outdoor relaxation and entertaining.
Enjoy fantastic community amenities including a swimming pool (swim team kids in the summer), tennis courts, and Dogwood Park located nearby with scenic trails—ideal for outdoor enthusiasts.
Conveniently located within walking distance to the metro, and Rockville Town Center, a vibrant urban area with shopping, dining, and entertainment, this house is  offering the perfect balance of peaceful living and city accessibility.
#MDMC2241682

ROCKVILLE

886 NEW MARK ESPLANADE

3 Beds

2 Baths

2,263 Sq.Ft.

$609,000

MLS#: MDMC2241682

Welcome home to this beautifully updated, turn-key residence offering a blend of modern luxury and versatile living space. Now Underpriced. $ 20K drop. The main level features the primary suite, powder room, laundry and access to the basement. A stunning gourmet kitchen serves as the heart of the home, fully equipped with stainless steel appliances, a stylish backsplash, a center island, and effortlessly flows into the living room and the sunroom addition. Retire to a rare and spacious main-level primary suite, complete with a generous walk-in closet and a spa-like en suite bath. The dramatic, sun-drenched sunroom addition boasts soaring vaulted ceilings, serving as an expansive dining room and family room that opens directly to a serene and peaceful screened-in porch. Upstairs, discover three bright bedrooms, including one with direct, private access to the hallway full bath. The basement adds flexibility with two dens, ideal for a home office, gym, or guest space. Step outside into your private, fully fenced backyard oasis, featuring extensive landscaping, garden area, patio, and a unique two-level shed wired with electricity. No HOA! Leased solar panels. Home is located 2 blocks from bus #38 and 1/2 mile from the Viers Mill Elementary School. The neighborhood is located in between the intersection of Veirs Mill Rd and Randolph Rd and Veirs Mill Rd and Connecticut Ave. Commuting is easy, located moments from various commuter routes, local parks, shopping, and just two miles from Pike & Rose, Rockville Pike, and both the Wheaton and North Bethesda Metro stations.  Don't forget to check out pictures, floor plan and 4k video! Seller will need 1-2 months' rent back.
#MDMC2237664

SILVER SPRING

11816 SELFRIDGE RD

4 Beds

2 Baths

2,126 Sq.Ft.

$608,888

MLS#: MDMC2237664

Welcome home to this beautifully appointed three-level townhome in the highly sought-after Cabin Branch community. Built in 2017, this exceptional residence offers the perfect blend of modern style, comfort, and convenience, with thoughtfully designed spaces that adapt beautifully to the way you live.

From the moment you step inside, you’ll be welcomed by a bright, open, and inviting interior filled with natural light and elegant finishes throughout. The spacious main level is designed for effortless living and entertaining, featuring an open-concept layout that seamlessly connects the gourmet kitchen, dining area, and living space. Step outside onto the large private deck, the perfect spot to enjoy morning coffee, host friends and family, or unwind after a long day.

The heart of the home is the impressive gourmet kitchen, featuring high-end finishes, abundant cabinetry, and generous counter space. Whether preparing a casual meal or entertaining guests, this beautifully designed kitchen offers the functionality and style today’s buyers desire.

Upstairs, you’ll find well-appointed bedrooms, including a comfortable primary suite that provides a peaceful retreat at the end of the day. The versatile lower level adds exceptional flexibility with a spacious bedroom and full bathroom, offering an ideal private space for guests, a home office, a fitness area, or a variety of lifestyle needs.

A two-car garage provides added convenience, storage, and easy access to the home. Ideally located in one of Montgomery County’s most desirable communities, this residence offers easy access to shopping, dining, recreation, and major commuter routes while providing the welcoming neighborhood atmosphere buyers are seeking.

With its spacious layout, modern finishes, new carpet, fresh paint, outdoor living space, flexible lower-level suite, and unbeatable location, this Cabin Branch townhome offers the perfect place to create memories and call home.
#MDMC2245636

CLARKSBURG

13732 PETREL STREET

4 Beds

3 Baths

2,120 Sq.Ft.

$605,000

MLS#: MDMC2245636

New on site 3 days ago
*Due to increased interest, the sellers have established an offer deadline of TUESDAY, August 11th at 12 PM. Sellers reserve the right to accept an offer at any time prior to the deadline.

Warm, welcoming and beautifully refreshed, 3417 Tanterra Circle is surrounded by lush, mature landscaping that creates exceptional curb appeal and a peaceful setting. Located in the desirable Brookeville Knolls community, also known as Tanterra, this inviting home offers three bedrooms, two full bathrooms, one half bathroom and an attached garage. Fresh paint throughout every interior level and a newly painted exterior give the home a crisp, polished feel. Enjoy a quiet neighborhood setting just five minutes from Olney Town Center, with convenient access to grocery stores, coffee shops, restaurants, local shopping and everyday essentials. The main living areas are filled with natural light and feature recessed lighting, skylights and a comfortable traditional layout. The eat-in kitchen features a brand-new stainless-steel appliances and connects to the adjoining living and dining spaces, creating an easy flow for everyday living and entertaining. Upstairs, all three bedrooms feature brand-new hardwood floors, with decorative wainscoting adding character to one of the rooms. Each of the home’s three bathrooms has been recently renovated with fresh, modern finishes.
The daylight lower level offers additional living space centered around a cozy wood stove, with direct access to the patio and beautifully landscaped backyard. Enjoy morning coffee from the private balcony or unwind outdoors among the mature landscaping and dedicated backyard vegetable garden. A storage shed provides additional space for gardening tools and outdoor equipment.
Additional improvements include a roof replaced in 2020, luxury vinyl plank flooring and thoughtful updates throughout. Residents also enjoy access to the Tanterra community pool and neighborhood amenities. Beautifully maintained, extensively refreshed and ready for its next owner, this home stands apart from the competition.
#MDMC2249020

BROOKEVILLE

3417 TANTERRA CIRCLE

3 Beds

2 Baths

1,690 Sq.Ft.

$605,000

MLS#: MDMC2249020

Experience the perfect blend of sophisticated design and modern convenience at 13706 Petrel Street, a stunning, freshly painted home featuring brand-new carpet in the heart of the amenity-rich Cabin Branch community. The main level radiates warmth, featuring sun-drenched hardwood floors, a spacious living area anchored by a beautiful bay window, and a gourmet-inspired kitchen perfect for entertaining. The upper level serves as a private retreat with a luxurious primary suite, two additional bedrooms, and the added convenience of second-floor laundry. Designed for versatile living, the home showcases brand-new carpet throughout both the upper and lower floors, complementing the fresh paint, while the finished basement includes a full bathroom. Practical upgrades, such as an EV-ready garage, smart home security, an expansive deck, parking for four vehicles between the two-car garage and two driveway spots, plus plenty of additional street parking, ensure comfort and peace of mind. Beyond your doorstep, you’ll enjoy resort-style community living with access to a clubhouse, swimming pool, sports fields, a neighborhood playground, and a dog park, plus easy access to the vast outdoor adventures at nearby Black Hill Regional Park. Located within the highly regarded Montgomery County Public Schools district, offering a seamless commute with convenient access to I-270, and moments away from the Clarksburg Premium Outlets and an array of local dining and retail, this pristine, move-in-ready residence is a must-see in one of Clarksburg’s most sought-after neighborhoods.
#MDMC2244980

CLARKSBURG

13706 PETREL STREET

3 Beds

3 Baths

2,176 Sq.Ft.

$605,000

MLS#: MDMC2244980

This charming end-of-row townhouse in the desirable Clarksburg Town Center offers a perfect blend of comfort and modern living. This Colonial-style home features a warm and inviting interior with 1,922 sq. ft. of finished space. Step inside to discover elegant crown moldings, hardwood floors, and a traditional floor plan that seamlessly connects the combination kitchen and dining area. The kitchen boasts upgraded countertops and stainless steel appliances, making it a delightful space for culinary adventures. With three spacious bedrooms and three full bathrooms, including a luxurious primary bath with a whirlpool tub, this home is designed for relaxation and convenience. Enjoy cozy evenings by the gas fireplace or unwind on the deck overlooking the community. The walkout basement adds extra living space, perfect for a playroom or home office. The exterior features include well-maintained sidewalks, street lights, and a community pool, along with basketball courts and tennis courts for active lifestyles. The neighborhood is surrounded by parks and walking trails, ideal for outdoor enthusiasts. With an attached two-car garage and a paved driveway, this home combines practicality with style. Experience suburban living at its finest in Clarksburg Town Center, where comfort meets community.
#MDMC2239122

CLARKSBURG

12962 CLARKSBURG SQUARE ROAD

3 Beds

3 Baths

2,442 Sq.Ft.

$604,900

MLS#: MDMC2239122

ASSUMABLE FHA MORTGAGE with a 3.25% interest rate for qualified buyers!!!!!

Open House - Sunday August 9th from 1pm-3pm  ---- 𝗪𝗲𝗹𝗰𝗼𝗺𝗲 𝘁𝗼 𝟭𝟬𝟭𝟳 𝗖𝗼𝗽𝗽𝗲𝗿𝘀𝘁𝗼𝗻𝗲 𝗖𝘁 — 𝗺𝗼𝘃𝗲-𝗶𝗻 𝗿𝗲𝗮𝗱𝘆 𝗮𝗻𝗱 𝘁𝘂𝗰𝗸𝗲𝗱 𝗶𝗻 𝘁𝗵𝗲 𝗵𝗲𝗮𝗿𝘁 𝗼𝗳 𝗥𝗼𝗰𝗸𝘃𝗶𝗹𝗹𝗲!                                       
 Step into an open foyer that flows into a spacious living room and a 𝗿𝗲𝗰𝗲𝗻𝘁𝗹𝘆 𝘂𝗽𝗱𝗮𝘁𝗲𝗱 𝗲𝗮𝘁-𝗶𝗻 𝗸𝗶𝘁𝗰𝗵𝗲𝗻 — the heart of this home; featuring **Granite Countertops,  **Bosch Dishwasher, **Natural Ceramic Tile Backsplash, ** Gas Stovetop, **White Farmhouse Sink, **Maple Cabinets, and **Spacious Pantry!                         
                                                                                                                                                                                                                                               

The kitchen and dining area open onto an 𝗼𝘃𝗲𝗿𝘀𝗶𝘇𝗲𝗱 𝗱𝗲𝗰𝗸, creating a seamless outdoor space; perfect for entertaining family and friends.                                                                                                                                                                          


RECENT UPDATES: 𝗡𝗲𝘄 𝗥𝗼𝗼𝗳 (𝟮𝟬𝟮𝟬), 𝗡𝗲𝘄 𝗛𝗩𝗔𝗖 (𝟮𝟬𝟮𝟭), 𝗡𝗲𝘄 𝗖𝗮𝗿𝗽𝗲𝘁 𝗧𝗵𝗿𝗼𝘂𝗴𝗵𝗼𝘂𝘁 (𝟮𝟬𝟮𝟲), 𝗣𝗿𝗼𝗳𝗲𝘀𝘀𝗶𝗼𝗻𝗮𝗹𝗹𝘆 𝗣𝗮𝗶𝗻𝘁𝗲𝗱 𝗧𝗵𝗿𝗼𝘂𝗴𝗵𝗼𝘂𝘁 (𝗝𝘂𝗻𝗲 𝟮𝟬𝟮𝟲), 𝗡𝗲𝘄 𝗪𝗵𝗶𝗿𝗹𝗽𝗼𝗼𝗹 𝗥𝗲𝗳𝗿𝗶𝗴𝗲𝗿𝗮𝘁𝗼𝗿 (𝟮𝟬𝟮𝟲),  𝗨𝗽𝗱𝗮𝘁𝗲𝗱 𝗣𝗿𝗶𝗺𝗮𝗿𝘆 𝗕𝗮𝘁𝗵 (𝗧𝘂𝗯, 𝗧𝗶𝗹𝗲 & 𝗙𝗶𝘅𝘁𝘂𝗿𝗲𝘀).                                                     
                                                                                                                                                                                                                                                 

Location, location, location! Conveniently located in Hungerford, this beautiful home is close proximity to Rockville Town Center and the Rockville Courthouse; with easy access to I-270, Public Transportation -- Rockville Metro's 𝗥𝗲𝗱 𝗟𝗶𝗻𝗲 (just 1.5 miles away), Bus Roues, and major commuter routes.  Rockville Town Square, Pike & Rose, and Rockville Pike are just minutes away, placing shopping, dining, entertainment, and community events close at hand. Nearby parks, trails, and recreational facilities further enhance the neighborhood's appeal.                                                                                                                                                                                               

𝗧𝘂𝗿𝗻𝗸𝗲𝘆 𝗮𝗻𝗱 𝘁𝗿𝘂𝗹𝘆 𝗺𝗼𝘃𝗲-𝗶𝗻 𝗿𝗲𝗮𝗱𝘆 — 𝗯𝗼𝗼𝗸 𝘆𝗼𝘂𝗿 𝘁𝗼𝘂𝗿 𝗯𝗲𝗳𝗼𝗿𝗲 𝘀𝗼𝗺𝗲𝗼𝗻𝗲 𝗲𝗹𝘀𝗲 𝗰𝗮𝗹𝗹𝘀 𝗶𝘁 𝗵𝗼𝗺𝗲!
#MDMC2246938

ROCKVILLE

1017 COPPERSTONE COURT

4 Beds

2 Baths

1,590 Sq.Ft.

$601,000

MLS#: MDMC2246938

Enjoy a 3.99% Limited Time 5/1 ARM [5.819% APR] FHA Rate with a Choice Lender on Quick Move-In Homes!* Welcome Center now open at Montgomery counties newest community, come tour today! Available for September move in!!  Welcome home to the Riva, a thoughtfully designed lower‑level, 2‑story townhome style condo with a 1‑car garage, nestled in the vibrant One Central community in Gaithersburg. From the moment you step inside, you’ll feel how this home blends comfort, style, and convenience in all the right ways. The open kitchen is truly the heart of the home—featuring abundant cabinetry, a designer tile backsplash, generous counter space, Whirlpool® stainless steel appliances, luminous pendant lighting, and beautiful quartz countertops that make cooking and gathering feel effortless. It flows seamlessly into the bright, welcoming great room, where natural light fills the space and creates a warm, inviting atmosphere. Just off the great room, a tucked‑away powder room adds everyday convenience. Upstairs, life gets even easier with a centrally located laundry room and a flexible layout that lets you choose what fits your lifestyle best: three bedrooms or two bedrooms and a loft. The primary suite becomes your personal retreat, complete with a spacious walk‑in closet and a serene bath offering a private water closet, dual sinks with quartz countertops, and a large walk‑in shower. This is a home designed to support your everyday moments—big and small—with ease, warmth, and style. *** Photos are of the model home.  **** Pricing, features, and availability are subject to change without notice.
#MDMC2242328

GAITHERSBURG

585 S FREDERICK AVENUE

3 Beds

2 Baths

1,581 Sq.Ft.

$600,990

MLS#: MDMC2242328

1 ... 64 65 66 67 68 ... 142

properties found. properties found. Page of .

 - property

Send a message

Message successfully sent.

Your message

What is 3 + 4 ?

Reason for contacting?

I agree to receive email communication and understand I can unsubscribe at any time.

I agree to be contacted by Charis Realty Group via call, email, and text for real estate services. To opt out, you can reply 'stop' at any time or reply 'help' for assistance. You can also click the unsubscribe link in the emails. Message and data rates may apply. Message frequency may vary. Privacy Policy

Sign Out

Virtual Assistant

Would you like to take the next step with this property? We can help you schedule a showing or virtual tour, or send you more details.

Yes, I would like more information.

Thank You for Your Reply, One of Our Agents will contact you as soon as possible

No, maybe later.

Thank you, you can always contact me via email, phone number or through the contact form.

Realhub AI

Lucy - Your AI-Powered Realtor

Update Your Temporary Password

Personalize your search

Enter your email and we'll notify you immediately when new listings match what you're looking for.

or enter email address

Already have an account ? Login here

Continue your home search

I agree to receive communications and understand I can unsubscribe at any time.

I agree to be contacted by Charis Realty Group via call, email, and text for real estate services. To opt out, you can reply 'stop' at any time or reply 'help' for assistance. You can also click the unsubscribe link in the emails. Message and data rates may apply. Message frequency may vary. Privacy Policy

Already have an account ? Login here

We use cookies

We use cookies primarily for analytics to enhance your experience. By accepting, you agree to our use of these cookies. You can manage your preferences or learn more about our cookies policy.