One of the most popular communities provided by {{page_data.agentName}}

MONTGOMERY COUNTY

One of the most popular communities provided by Charis Realty Group

MONTGOMERY COUNTY

About MONTGOMERY COUNTY

Discover Montgomery County, MD Real Estate

Welcome to Montgomery County, Maryland — The Gold Standard for Modern Living!

Consistently ranked as one of the most affluent and highly educated counties in the nation, Montgomery County (often called "MoCo") is the crown jewel of the Washington, D.C. metropolitan area. From the cosmopolitan skyline of Bethesda to the equestrian estates of Potomac and the quiet forests of Damascus, Montgomery County offers a diverse, world-class lifestyle that attracts global leaders, innovators, and families alike.

Why Choose Montgomery County, MD for Your Next Home?

Montgomery County is where luxury meets opportunity. It is a premier economic powerhouse, home to major federal agencies (NIH, NOAA, FDA) and a thriving biotech corridor. With a commitment to environmental sustainability, cultural diversity, and public infrastructure, MoCo provides an exceptional environment that balances high-energy urban centers with serene suburban sanctuaries. 

Top Features of Montgomery County Real Estate

  • High-End Urban Living: Luxury high-rise condos and sleek penthouses in Bethesda, Chevy Chase, and Pike & Rose.
  • Prestigious Estates: Magnificent custom-built mansions and equestrian properties in Potomac and Poolesville. 
  • Charming Suburban Neighborhoods: Tree-lined streets and classic colonial architecture in Rockville, Silver Spring, and Kensington.
  • Modern Planned Communities: Vibrant, walkable developments like Clarksburg and King Farm designed for connection and convenience. 

Benefits of Living in Montgomery County

1. A World-Class Education SystemThe Montgomery County Public School (MCPS) system is a national leader in academic excellence. Known for its rigorous IB programs, high graduation rates, and extensive resources, MCPS consistently produces some of the highest-performing students in the country. The county is also home to Johns Hopkins University’s Montgomery County Campus and Montgomery College. 

2. A Finalist for the National Gold Medal in ParksIn 2026, the Montgomery Parks system was named a finalist for the prestigious National Gold Medal Award. With over 400 parks and 37,000 acres of parkland, you are never far from nature. 

  • Brookside Gardens: 50 acres of award-winning display gardens. 
  • Billy Goat Trail: Breathtaking hiking along the Potomac River at Great Falls.
  • Little Seneca Lake: Ideal for kayaking and fishing in Black Hill Regional Park. 

3. Unparalleled Culinary & Arts SceneMoCo is a cultural melting pot, offering a dining and arts scene that rivals major cities: 

  • The Music Center at Strathmore: A world-class venue for jazz, classical, and pop performances.
  • Bethesda Row & Pike & Rose: Premier destinations for luxury shopping and Michelin-recommended dining.
  • The AFI Silver Theatre: A historic landmark in Silver Spring for independent and classic cinema. 

4. The "Biotech Corridor" Economy
Strategically located along I-270, the county is a global hub for life sciences and cybersecurity. Residents enjoy access to high-paying jobs in tech and healthcare, contributing to one of the most stable and resilient real estate markets in the Mid-Atlantic.

5. Seamless Transit & Connectivity
Whether you work in D.C. or commute regionally, MoCo keeps you moving:

  • The Red Line (Metro): Direct access to the heart of Washington, D.C., from Silver Spring, Bethesda, and Rockville.
  • MARC Train: Convenient commuter rail service for those traveling from the northern reaches of the county. 
  • Purple Line (Coming Soon): A new light rail system that will further connect Bethesda to New Carrollton.

Explore Available Properties

Montgomery County, MD real estate offers a spectrum of luxury and style:

  • Historic Victorian homes in the heart of Kensington.
  • Expansive acreage and farmettes in the Agricultural Reserve.
  • Modern townhouses with rooftop decks in transit-oriented hubs.
  • Stately colonials on quiet cul-de-sacs in the county’s most sought-after school districts.

Invest in Montgomery County, MD Real Estate Today

With steady property appreciation and a reputation for being one of the "Best Places to Live in Maryland" (Rockville, Bethesda, and Germantown all made the top 10 list for 2026!), Montgomery County is a blue-chip investment for your family and your portfolio. 

Ready to find your place in Maryland’s most prestigious county? Contact a local expert on the Charis Realty Group team for personalized guidance and the latest market insights! 

One of the most popular communities provided by Charis Realty Group
2,134
# of Listings
3
Avg # of Bedrooms
$338
Avg. $ / Sq.Ft.
$865,361
Med. List Price

Browse MONTGOMERY COUNTY Real Estate Listings

2134 Properties Found. Page 39 of 143.

For the first time in nearly 50 years, one of Downtown Silver Spring's most beloved homes is preparing for its next chapter.  This extraordinary 1928 bungalow is a rare blend of timeless character, thoughtful modern updates, and exceptional income potential. Beautifully renovated and surrounded by newly completed professional landscaping, this one-of-a-kind home offers the perfect balance of historic charm and contemporary living. Wake up on a quiet tree-lined street, walk to your favorite coffee shop, catch the Metro without fighting traffic, and return home to a beautifully restored 1928 bungalow where guests stay in their own private studio apartment. Step inside to discover light-filled living spaces, beautifully restored architectural details, and quality improvements throughout. Every update has been carefully chosen to preserve the home's original character while enhancing comfort and style.  The high ceilings throughout and large picturesque windows bring lots of light, the custom built-ins and large closets offer ample storage, and the beautiful refinished original wood floors add warmth and timeless style to the main level. 
With 3 bedrooms (including the primary) all on the main level, it makes for easy access and comfort. The primary bedroom addition on the main level has a pitch-high ceiling with lots of light, and its own private separate entrances to the back deck and to the driveway. The kitchen is the heart of the home, with new GE, appliances, glass cabinets, farm sink, the countertops have butcher block and marble slab inset for baking, lots of storage, a large butlers pantry, with easy access to the backyard. The standout feature is the private lower-level studio apartment, complete with a kitchenette, its own private entrance and full bath, and private fully fenced patio. Previously operated as a successful Airbnb, with hundreds of 5-star review and "Super Host" status, it generated up to $30,000 annually in rental income, offering an exceptional opportunity for supplemental income, multigenerational living, or a private guest suite. Enjoy the serenity on the peaceful front porch overlooking the beautiful professionally landscaped  front yard with mature trees. It was awarded a grant from Montgomery County "Rainscapes" with new design & drainage. The backyard is your own private oasis that feels like a secluded retreat, with a 1/4 acre to create the gardens, the workshop, the guest house, the garage, and more! It is an entertaining dream of a backyard, with a spacious new 2-tiered back deck and multiple entertaining spaces, two separate beautiful new flagstone patios, a large fire pit area, beautiful trees and privacy.  Location is everything, and this home delivers. Situated in one of Montgomery County's most sought-after neighborhoods, you'll enjoy a true walkable lifestyle just 8 blocks to the Silver Spring Metro and 5 blocks to the upcoming Purple Line, with acclaimed restaurants, coffee shops, Koiner Farm, farmers markets, Montgomery College, Whole Foods, The Fillmore, The AFI Theatre, entertainment, parks, and shopping all just moments away. There are many easy commuting options for the professionals working or going to school in these nearby areas: Bethesda, Washington, DC, NIH, Walter Reed, Downtown Silver Spring, University of Maryland, Federal agencies. Homes of this caliber—and with this combination of historic charm, modern updates, walkability, and income-producing potential—rarely become available. Having been lovingly maintained by the same owners for nearly five decades, this is far more than a home—it's a legacy property waiting for its next chapter. Don't miss this exceptional opportunity to own one of Downtown Silver Spring's most distinctive homes and Best-Kept Secrets. Disclosure: Listing Agent is the owner.
#MDMC2246384

SILVER SPRING

734 SILVER SPRING AVENUE

4 Beds

2 Baths

1,725 Sq.Ft.

$929,734

MLS#: MDMC2246384

Welcome to 2 Seneca Forest Court, a spectacular brick-front home perfectly situated on a quiet cul-de-sac along a picturesque tree-lined street in one of Germantown's most desirable neighborhoods. Ideally located within walking distance to the elementary school and nearby shopping, this exceptional home combines space, comfort, and convenience.
Designed for both everyday living and entertaining, the main level features beautiful hardwood floors, oversized windows that fill the home with natural light, and an inviting open-concept layout. The spacious great room flows seamlessly into the kitchen, while a stunning double-sided fireplace creates a warm and elegant focal point shared by the family room and private study/home office.
Upstairs, you'll find brand-new carpeting and generously sized bedrooms, while the finished walk-up lower level offers a recreation room, den, and full bath—ideal for guests, a home office, or additional living space.
An oversized three-car garage and expansive flagstone patio provide the perfect spaces for hobbies, entertaining, and outdoor gatherings. This exceptional home truly is love at first sight.
#MDMC2243302

GERMANTOWN

2 SENECA FOREST COURT

4 Beds

4 Baths

4,351 Sq.Ft.

$929,000

MLS#: MDMC2243302

PRICE REDUCED FOR END-OF-YEAR SALE! This purely magical brick-and-stone Tudor blends timeless character with thoughtfully designed spaces that combine historic charm and everyday comfort. Built in 1937, this distinctive residence includes a bevy of bedrooms, four full bathrooms, and a detached two-car garage with a large, lofted bonus space.

Upon entry, you’re welcomed by a classic arched front door with a portal window, leading into engaging living areas. Four levels of striking architectural details include hardwood floors, vaulted ceilings, and refined lighting. The spacious living room features a stone fireplace and a built-in bar, while the dining room flows seamlessly for entertaining. The newly renovated kitchen impresses with solid-surface counters, custom cabinetry, a gas range, and stainless-steel appliances. The main level is complete with a bedroom/sunroom with vaulted ceilings and a fireplace, a full bathroom, and a cedar hall closet.

The second floor offers two freshly painted bedrooms and two updated bathrooms, including a primary suite with a stylishly renovated bath, and a wonderful upper level den. The third level provides versatile space for a playroom, guest area, or office. The lower level includes a bright recreation room, a full kitchen, a private bedroom/in-law suite, a full bathroom, laundry, and storage.

The home is enhanced with owner-owned solar panels and a newly installed (June 2025) mini-split air conditioning system.

Outdoors, the property features mature trees and lush landscaping with flowering plants and multiple crepe myrtles. Perennial gardens bloom year-round. The rear yard offers privacy and a secure space for relaxation and play, complete with a patio and brick fireplace. The fully insulated detached two-car garage includes a lofted bonus space above, with potential for conversion to additional living quarters or rental use.

This truly remarkable property offers wonderful urban living just moments from all the vibrant amenities of Takoma Park. This home’s location combines the best of urban accessibility with access to nature. Situated just steps to historic Old Takoma business district, blocks to the Sligo Creek’s bike and walking trails, parks, and playgrounds, Koma café, forthcoming Purple Line, and readily accessible to the Red Line metro. The home is in close proximity to downtown Takoma Park and downtown Silver Spring and all the amenities these locations offer, including restaurants, coffee shops, farmers markets, gyms, and live music venues.
#MDMC2200150

TAKOMA PARK

8509 FLOWER AVENUE

5 Beds

4 Baths

2,403 Sq.Ft.

$925,000

MLS#: MDMC2200150

Beautiful brick-front colonial single family house for sale in great condition!  5 bedrooms and 3.5 baths with walk-out  basement, very convenient location but very quiet community.   2-story foyer, hardwood floors on main level, 9 + ceiling, custom columns and intensive moldings, recessed lights,  formal living and dinning room, bay window and chair/crown  moldings in dinning room,  family room with wood-burning fireplace,  island kitchen with granite countertops,  breakfast table space, powder room on main level.  Upper floors 4 big bedrooms 2 full baths with engineer wood floors,  master bedroom suite, NEWLY RENOVATED MASTER BATHROOM, walk-in closet.   Fully finished walkout basement with a bedroom, full bathroom, a study room and recreation room, engineer wood floors,  with door to backyard.   Deck tucked under beautiful cherry tree.   Roof 4 years windows 3 years.   Close to Giant,  Crown/Rio/Kentlands shipping centers, I-270, Shady Grove Metro and more.  OPEN HOUSE SATURDAY 7/11 1-4PM
#MDMC2244368

GAITHERSBURG

125 MISSION DRIVE

5 Beds

3 Baths

3,333 Sq.Ft.

$925,000

MLS#: MDMC2244368

PRIVATE YEAR-ROUND OASIS! This custom built modern contemporary home has it all from vaulted ceilings, stone fireplaces, multiple balconies, full home sound system, exposed beams, ornamental windows, and  INDOOR POOL with waterfall and real rock features! Enter the home to find your own 20,000+/- indoor pool with real rock features, huge windows, exposed beams, astroturf pool deck, in wall sound system, adjoining sun room, and Japanese tea garden bridge. Take the spiral staircase up to the second floor featuring a cathedral ceiling recreation room with rotating disco ball, balcony, and  built-in bar with water hook-up. Head down the second floor hall to the over pool observation deck with access to another balcony! Continue down the second floor hallway to the loft area! Primary suite directly off indoor pool features vaulted ceilings, dual vanities, and walk-in shower. Exit the primary suite in to the kitchen with wall length picture window, tile floor, wall oven, island with butcher block top, and oak cabinets. Walking down the split level stairs from the kitchen to the basement lands you in the dining room with access to this floor’s excercise room, half bath, utility room, and basement family room. Enjoy fires in the floor to ceiling stone fire place in the basement family room or take the exposed stair case to the half floor great room with chalet style A-Frame floor to ceiling windows. Two more bedrooms, one more full bath and two hall closets complete this level. Enter the home through the attached two car garage to find a coat closet, full bath and two rooms ideal for home office space with separate  entrance via the pool-room adjoining sun-room. This one-of-a-kind home sits on 10 private and serene acres located a quick trip from D.C. in Montgomery County’s Agricultural Reserve. Minutes from Poolesville (top ranked schools, plentiful parks, dining, and small town charm!) River Road, the C&O Canal, and both Potomac and Monocacy Rivers. This home features many original touches and is being sold as-is where-is.
#MDMC2232512

DICKERSON

18810 WASCHE ROAD

3 Beds

3 Baths

6,119 Sq.Ft.

$925,000

MLS#: MDMC2232512

The Preston offers a thoughtfully designed layout that balances functionality with comfort. The main level features a private study, a formal dining room, and a walk-through pantry that seamlessly connects to the kitchen. Adjacent to the kitchen is a breakfast nook and a spacious great room, with direct access to the rear deck for outdoor living.
Upstairs, you’ll find four well-appointed bedrooms and two full bathrooms, providing ample space for family and guests. The finished basement includes a large recreation room and an additional full bath, creating the perfect setting for entertaining or relaxation.  Please note: Prices, features, and availability are subject to change. Photos are for illustrative purposes only. Buyers must be accompanied by their agent on the first visit. Estimated Delivery June 23
#MDMC2210108

BOYDS

21917 PARKLAND TRACE TER

4 Beds

3 Baths

3,522 Sq.Ft.

$924,990

MLS#: MDMC2210108

Welcome to 1714 Luzerne Avenue, a beautifully maintained residence nestled in Woodside Park. Pride of ownership is evident throughout this meticulously cared-for home, offering over 2,900 square feet of thoughtfully designed living space with 4 bedrooms and 3.5 bathrooms. Upon arrival, you will be greeted by lush, mature landscaping that creates an inviting first impression. Inside, the sun-filled main level features hardwood floors, generous room sizes, and a versatile floor plan designed for both comfortable everyday living and entertaining. The spacious living and dining rooms are anchored by a gas fireplace, while a bonus front den with custom built-ins provides the perfect space for a home office, library, or additional gathering area. The well-appointed kitchen is a chef's dream, featuring upgraded granite countertops, two sinks, two dishwashers, a gas range, pantry storage, and an eat-in area. Adjacent to the kitchen an expansive family room addition offers abundant living space and access to the private backyard through French doors. A convenient powder room with pocket doors completes the main level. Upstairs, you will find three generously sized bedrooms, including a spacious owner's suite two closets and private en-suite bath. Two additional bedrooms, plus a small room ideal for a nursery and/or office space, share a full hall bathroom. The upper-level features brand-new carpeting throughout and fresh paint throughout most of the spaces. The fully finished lower level offers exceptional flexibility, functioning as a private living suite complete with a family room, wet bar, bedroom with an egress window, full bathroom with walk-in shower, laundry room, and direct walk-out access to the backyard. Outdoor living is equally impressive. Enjoy your own private backyard oasis featuring mature landscaping, a tranquil side patio right off the kitchen, a covered patio perfect for al fresco dining, and four storage sheds, all with electricity. Whether relaxing, gardening, or entertaining, this outdoor retreat offers so many possibilities. Notable improvements include a new roof (2026), new upper-level carpeting (2026), fresh interior paint (2026), new stove (2026), HVAC system (2020), and family room addition (2000). Ideally located just minutes from Downtown Silver Spring, Metro access, parks, shopping, dining, and entertainment, this exceptional home offers the perfect blend of suburban tranquility and urban convenience. Enjoy easy access to major commuter routes while living in one of Silver Spring's most sought-after neighborhoods. This is a rare opportunity to own a truly special home in an outstanding location.
#MDMC2239760

SILVER SPRING

1714 LUZERNE AVENUE

4 Beds

3 Baths

2,922 Sq.Ft.

$924,000

MLS#: MDMC2239760

Welcome to this exceptional home in one of Clarksburg's most desirable communities! Thoughtfully designed with an open and inviting floor plan, this home offers spacious living areas, abundant natural light, and modern finishes throughout. The gourmet kitchen features newly installed built-in wall oven and microwave, and flows seamlessly into the family room, creating the perfect space for everyday living and entertaining. The generously sized bedrooms and luxurious primary suite provide comfort and privacy. The finished basement adds exceptional living space with a home gym, wet bar, dedicated media/movie room, and plenty of flexible space for entertaining, recreation, or relaxing. The home is equipped with two HVAC systems, with the upstairs A/C unit replaced in 2025 for added peace of mind. Step outside to a private backyard backing to mature trees, offering a peaceful, wooded setting to enjoy nature. Ideally located just a 5-minute walk to the elementary school and close to parks, walking trails, shopping, dining, and major commuter routes, this home perfectly combines comfort, style, privacy, and convenience. Don't miss this incredible opportunity to make it yours!
#MDMC2244390

CLARKSBURG

23218 ROBIN SONG DRIVE

5 Beds

4 Baths

4,813 Sq.Ft.

$919,500

MLS#: MDMC2244390

Please view PICTURES, Virtual Tour and 3-D VIDEO online.

Remove your shoes before entering. 


6 Bedrooms with 3.5 Bathroom Detached single Family home in Briarcliff Manor North subdivision.

Recent renovations just completed in 2024, New hot water heater, New Gas furnace by Oxbox a Trane company, New AC,  New Recessed lights on all three levels. New eleven 11 remote controlled ceiling fans with lights and New roof, New big gutters and 5 inch downspouts and gutters screens done in year 2020. Samsung brand New washer and New dryer, a fully finished lower level offers two spacious bedrooms. Entering the home, you will be impressed with the 2-story foyer which showcases hardwood floor and a features nice New Quartz kitchen counter top with a quartz center island. The LVT floors continue throughout the office, living, dining, kitchen and family rooms. Both Master bathroom and basement bathroom has soaking jacuzzi jetted tubs and standing showers. The dining room is beautifully accented by decorative moldings. The The family room flows from the kitchen area and calls you to come relax by the gas fireplace. French door from family room leads you to a spacious trex and vinyl deck, which backs to a private wooded area and walk downs to side yard. The main level, graced with 9-foot ceilings, is completed by a half bath, a coat closet, and a large laundry/mud room with utility sink that gives access to the 2-car garage. Upstairs, the owner’s suite is spacious and restful, with a sitting area. Closet space is abundant with 2 walk-in closets. The owner’s bath is expansive as well, inviting you to soak in the over-sized corner tub while basking in sunlight from two corner windows. Separate vanities, a private water closet, and large shower complete the bath. Three additional large bedrooms and a bathroom with two sinks complete the upper level. Upper level bathrooms sinks and sink tops are remodeled with quartz.. A luxurious full bath on the lower level, and a hugh walkout basement for your indoor recreation. Deck offers outdoor barbecue cooking and entertaining are ideal. Commuting is a breeze with quick access to Routes 198, 29, and 95. Only 12 minutes to Johns Hopkins Applied Physics Lab! Close by are restaurants, places of worship, grocery stores that includes Sprouts grocery, and many other services. There are endless parks and conserved lands nearby as well. Enjoy everything Columbia (20 minutes), Laurel (20 minutes) and Silver Spring (25 minutes) has to offer. View 360 Photo Tour!
#MDMC2247600

BURTONSVILLE

15310 LIONS DEN ROAD

5 Beds

3 Baths

2,860 Sq.Ft.

$919,000

MLS#: MDMC2247600

Welcome to this this 4-bedroom, 3.5-bath home featuring a variety of thoughtful upgrades designed for comfort and everyday living. Custom closets and built-in shelving provide exceptional storage and organization throughout, while the flexible floor plan offers versatile living spaces. The home is wired to accommodate a wide range of technology and entertainment needs and is EV-capable for future charger installation. A brand-new electric HVAC system has been installed, and an additional dedicated HVAC unit serves the loft, providing added comfort and climate flexibility. Enjoy a location with no through traffic and nearby green space, creating a peaceful setting with convenient outdoor access. With its functional updates and desirable features, this home offers a wonderful opportunity in a sought-after location.
#MDMC2246084

ROCKVILLE

918 KING FARM BOULEVARD

4 Beds

3 Baths

2,487 Sq.Ft.

$915,000

MLS#: MDMC2246084

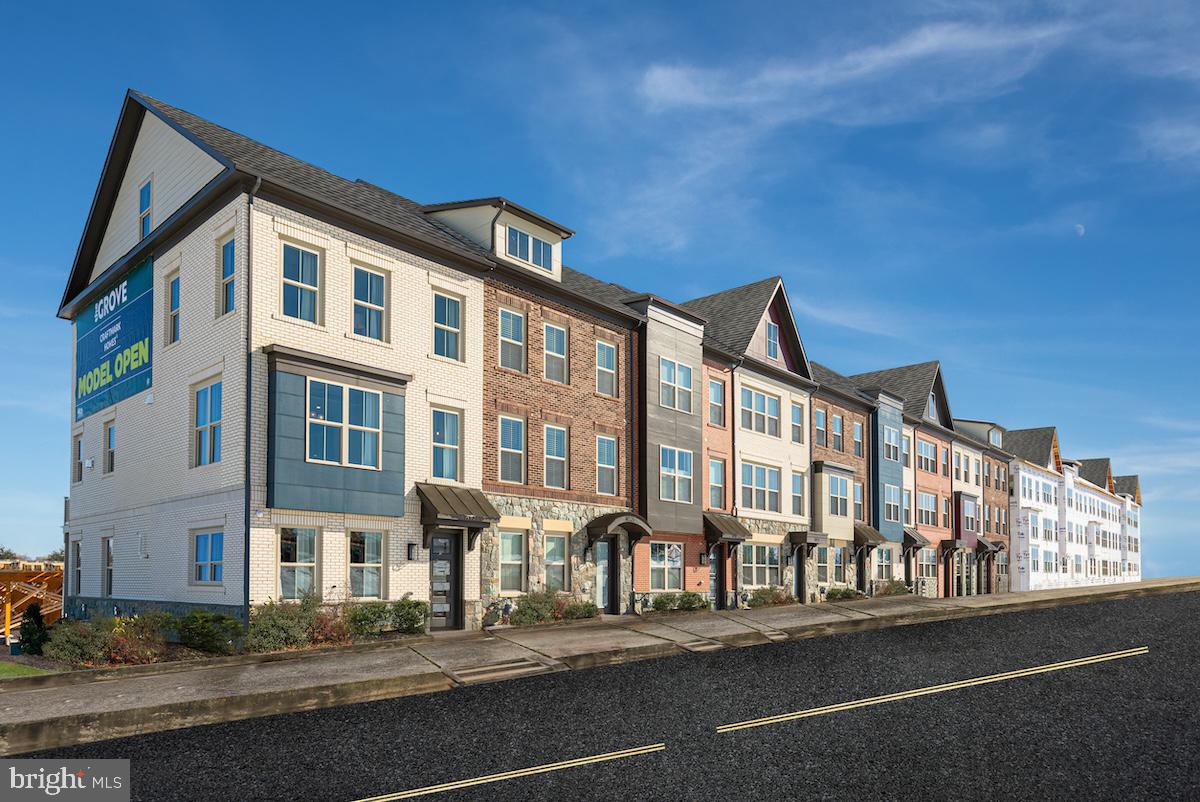
New Construction at Northpark Towns by Tri Pointe Homes. Our award winning, beautifully designed 4-story townhome blends modern comfort, sophisticated style, and unbeatable convenience just minutes from Pike & Rose, less than a half mile to North Bethesda Metro, dining, shopping, and major commuter routes.  Step inside the bright and welcoming main level featuring a spacious great room that opens to the outdoor living, dining area, and a center kitchen. Designed with both function and style in mind, the kitchen showcases Blanc Elysee Polished quartz countertops, Brellin PureStyle White cabinets, KitchenAid stainless steel appliances, and gold hardware. The bedroom level offers a primary suite with walk-in closets and private bath, plus an additional bedroom with its own full bath. The loft level offers even more flexibility with an additional bedroom and full bath. The lower level is complete with a rec room and additional powder room. Photos shown are of a similar home.
#MDMC2237372

NORTH BETHESDA

5963 JOSIAH HENSON PARKWAY

3 Beds

3 Baths

2,058 Sq.Ft.

$914,900

MLS#: MDMC2237372

Reduced multiple times.

Welcome to this beautifully updated 5-bedroom home tucked away on a spacious private cul-de-sac in Gaithersburg. Offering an impressive amount of 3 finished lvels of space (including finished basement with full bath), this expansive residence features a large two-car garage, updated interior finishes, and a versatile layout designed for both comfortable everyday living and entertaining.

The lovely kitchen is the heart of the home and features a large peninsula, all-new appliances, ample cabinetry, and excellent prep and gathering space. Adjacent to the kitchen, you’ll find both a bright breakfast room and a formal dining room, providing multiple spaces for casual meals and special occasions.

Enjoy seamless indoor-outdoor living with a walkout deck overlooking the private backyard setting. The oversized primary suite includes a spacious spa-like bathroom, creating the perfect retreat after a long day. The fully finished lower level includes a convenient kitchenette, making it ideal for guests, entertaining, recreation space, or multi-generational living.

With generous room sizes, abundant natural light, multiple gathering spaces, and a desirable cul-de-sac location, this home offers the perfect blend of space, comfort, and privacy.  The lot is excellent and probably the best lot in the subdivision.

Seller my accept or reject any offer at any time.
#MDMC2228180

GAITHERSBURG

7117 INTREPID LANE

5 Beds

3 Baths

4,996 Sq.Ft.

$914,900

MLS#: MDMC2228180

This is an As-Is  investment property with steady  rental income of $4448 monthly guaranteed from HOC. Lease is for 2 years. 
Available immediately!! Master suite with separate sitting room, his/her walk-in closets, Jacuzzi tub with separate shower. Gleaming wood floors on main level, expansive backyard, formal dining and living room, gourmet kitchen with upgraded appliances. Extended Walkout basement.
Roof and Water Heater replaced 2025, Refrigerator, Range, Dishwater Laundry and Dryer machines replaced 2026
This is an As-Is sale with Drive-by showing only. Please do not contact occupant.
#MDMC2241870

BOYDS

14713 BUBBLING SPRING ROAD

4 Beds

2 Baths

3,592 Sq.Ft.

$910,000

MLS#: MDMC2241870

PRICE REDUCE!!!   THE APPRAISAL REPORT CAME BACK AT 948,000.00. SELLER HIGHLY MOTIVATED. DONT MISS THIS OPPORTUNITY.

Welcome to 7001 Aspen Ave in Takoma Park — a beautifully renovated home where modern style meets comfort and convenience. Completely remodeled from top to bottom, this stunning residence features brand-new flooring throughout the main level and a thoughtfully redesigned kitchen with elegant quartz countertops and new stainless steel appliances, creating the perfect space for both everyday living and entertaining.
Step outside to enjoy a spacious deck overlooking the backyard, ideal for relaxing evenings or weekend gatherings.
Upstairs, the serene primary suite offers beautiful hardwood floors and a fully remodeled bathroom with quartz countertops and a double vanity, providing both style and functionality, and a separate sitting area. 

NEW PLUMBING AND ELECTRICAL SYSTEM, ALL APPLIENCE ARE NEW!

The fully finished basement adds incredible versatility, featuring two bedrooms, a living area, a full bath, laundry area, and a convenient kitchenette - perfect for guests, extended family, or potential rental income.

Located just about a mile from the Metro, this home offers excellent commuter access to major routes while still being close to nature and community charm. Enjoy nearby trails and green space at Sligo Creek Park, or explore the shops, dining, and vibrant atmosphere of Old Town Takoma.

This move-in ready home combines modern upgrades, flexible living space, and an unbeatable location in one of Takoma Park’s most desirable neighborhoods.
#MDMC2242870

TAKOMA PARK

7001 ASPEN AVENUE

5 Beds

3 Baths

2,225 Sq.Ft.

$910,000

MLS#: MDMC2242870

**Limited Financing Available with Lennar Mortgage & Lennar Title**  

Perfectly positioned with direct views of the community’s main green and open area, the Aliceanna offers a versatile and inviting layout designed for modern living.  The main level of this home features a flexible space, spacious great room, formal dining room, and a well-appointed kitchen. A first-floor bedroom with a full bathroom provides convenience for guests or multi-generational living.
On the second floor, the owner’s suite serves as a private retreat, while a secondary bedroom includes its own ensuite bath. Two additional bedrooms share a thoughtfully designed hall bathroom, ensuring comfort for the entire household.
The finished basement expands the living space with a large recreation room and an additional full bathroom,—perfect for entertaining.Please note: Prices, features, and availability are subject to change. Photos are for illustrative purposes only. Buyers must be accompanied by their agent on the first visit.
#MDMC2232070

BOYDS

17049 GATHERING ST

5 Beds

5 Baths

3,914 Sq.Ft.

$909,990

MLS#: MDMC2232070

1 ... 37 38 39 40 41 ... 143

properties found. properties found. Page of .

 - property

Send a message

Message successfully sent.

Your message

What is 3 + 4 ?

Reason for contacting?

I agree to receive email communication and understand I can unsubscribe at any time.

I agree to be contacted by Charis Realty Group via call, email, and text for real estate services. To opt out, you can reply 'stop' at any time or reply 'help' for assistance. You can also click the unsubscribe link in the emails. Message and data rates may apply. Message frequency may vary. Privacy Policy

Sign Out

Virtual Assistant

Would you like to take the next step with this property? We can help you schedule a showing or virtual tour, or send you more details.

Yes, I would like more information.

Thank You for Your Reply, One of Our Agents will contact you as soon as possible

No, maybe later.

Thank you, you can always contact me via email, phone number or through the contact form.

Realhub AI

Lucy - Your AI-Powered Realtor

Update Your Temporary Password

Personalize your search

Enter your email and we'll notify you immediately when new listings match what you're looking for.

or enter email address

Already have an account ? Login here

Continue your home search

I agree to receive communications and understand I can unsubscribe at any time.

I agree to be contacted by Charis Realty Group via call, email, and text for real estate services. To opt out, you can reply 'stop' at any time or reply 'help' for assistance. You can also click the unsubscribe link in the emails. Message and data rates may apply. Message frequency may vary. Privacy Policy

Already have an account ? Login here

We use cookies

We use cookies primarily for analytics to enhance your experience. By accepting, you agree to our use of these cookies. You can manage your preferences or learn more about our cookies policy.