One of the most popular communities provided by {{page_data.agentName}}

MONTGOMERY COUNTY

One of the most popular communities provided by Charis Realty Group

MONTGOMERY COUNTY

About MONTGOMERY COUNTY

Discover Montgomery County, MD Real Estate

Welcome to Montgomery County, Maryland — The Gold Standard for Modern Living!

Consistently ranked as one of the most affluent and highly educated counties in the nation, Montgomery County (often called "MoCo") is the crown jewel of the Washington, D.C. metropolitan area. From the cosmopolitan skyline of Bethesda to the equestrian estates of Potomac and the quiet forests of Damascus, Montgomery County offers a diverse, world-class lifestyle that attracts global leaders, innovators, and families alike.

Why Choose Montgomery County, MD for Your Next Home?

Montgomery County is where luxury meets opportunity. It is a premier economic powerhouse, home to major federal agencies (NIH, NOAA, FDA) and a thriving biotech corridor. With a commitment to environmental sustainability, cultural diversity, and public infrastructure, MoCo provides an exceptional environment that balances high-energy urban centers with serene suburban sanctuaries. 

Top Features of Montgomery County Real Estate

  • High-End Urban Living: Luxury high-rise condos and sleek penthouses in Bethesda, Chevy Chase, and Pike & Rose.
  • Prestigious Estates: Magnificent custom-built mansions and equestrian properties in Potomac and Poolesville. 
  • Charming Suburban Neighborhoods: Tree-lined streets and classic colonial architecture in Rockville, Silver Spring, and Kensington.
  • Modern Planned Communities: Vibrant, walkable developments like Clarksburg and King Farm designed for connection and convenience. 

Benefits of Living in Montgomery County

1. A World-Class Education SystemThe Montgomery County Public School (MCPS) system is a national leader in academic excellence. Known for its rigorous IB programs, high graduation rates, and extensive resources, MCPS consistently produces some of the highest-performing students in the country. The county is also home to Johns Hopkins University’s Montgomery County Campus and Montgomery College. 

2. A Finalist for the National Gold Medal in ParksIn 2026, the Montgomery Parks system was named a finalist for the prestigious National Gold Medal Award. With over 400 parks and 37,000 acres of parkland, you are never far from nature. 

  • Brookside Gardens: 50 acres of award-winning display gardens. 
  • Billy Goat Trail: Breathtaking hiking along the Potomac River at Great Falls.
  • Little Seneca Lake: Ideal for kayaking and fishing in Black Hill Regional Park. 

3. Unparalleled Culinary & Arts SceneMoCo is a cultural melting pot, offering a dining and arts scene that rivals major cities: 

  • The Music Center at Strathmore: A world-class venue for jazz, classical, and pop performances.
  • Bethesda Row & Pike & Rose: Premier destinations for luxury shopping and Michelin-recommended dining.
  • The AFI Silver Theatre: A historic landmark in Silver Spring for independent and classic cinema. 

4. The "Biotech Corridor" Economy
Strategically located along I-270, the county is a global hub for life sciences and cybersecurity. Residents enjoy access to high-paying jobs in tech and healthcare, contributing to one of the most stable and resilient real estate markets in the Mid-Atlantic.

5. Seamless Transit & Connectivity
Whether you work in D.C. or commute regionally, MoCo keeps you moving:

  • The Red Line (Metro): Direct access to the heart of Washington, D.C., from Silver Spring, Bethesda, and Rockville.
  • MARC Train: Convenient commuter rail service for those traveling from the northern reaches of the county. 
  • Purple Line (Coming Soon): A new light rail system that will further connect Bethesda to New Carrollton.

Explore Available Properties

Montgomery County, MD real estate offers a spectrum of luxury and style:

  • Historic Victorian homes in the heart of Kensington.
  • Expansive acreage and farmettes in the Agricultural Reserve.
  • Modern townhouses with rooftop decks in transit-oriented hubs.
  • Stately colonials on quiet cul-de-sacs in the county’s most sought-after school districts.

Invest in Montgomery County, MD Real Estate Today

With steady property appreciation and a reputation for being one of the "Best Places to Live in Maryland" (Rockville, Bethesda, and Germantown all made the top 10 list for 2026!), Montgomery County is a blue-chip investment for your family and your portfolio. 

Ready to find your place in Maryland’s most prestigious county? Contact a local expert on the Charis Realty Group team for personalized guidance and the latest market insights! 

One of the most popular communities provided by Charis Realty Group
2,201
# of Listings
3
Avg # of Bedrooms
$337
Avg. $ / Sq.Ft.
$868,515
Med. List Price

Browse MONTGOMERY COUNTY Real Estate Listings

2201 Properties Found. Page 28 of 147.

A Private 3.5-Acre Retreat in the Heart of Darnestown

Perfectly situated at the end of a quiet cul-de-sac, this expansive home offers rare privacy, generous living spaces, and a flexible floor plan designed for everyday comfort and entertaining. With 5 bedrooms and 3 full baths on the upper level, plus multiple main-level gathering spaces, there is room to live, host, and grow with ease.

A grand two-story foyer welcomes you into light-filled interiors featuring 9-foot ceilings, a private office with built-ins, formal living and dining rooms with floor-to-ceiling windows, and a spacious family room with wood beams and a seamless connection to the kitchen. The main level also includes a powder room, laundry room, and a versatile bonus/recreation space with a wet bar and full bath.

The upper level is anchored by a spacious primary suite with fireplace, marble surround, dual walk-in closets, cedar closet, and a flexible adjoining office or sitting room. The ensuite bath includes a soaking tub, separate shower, double vanity, and heat lamps. Three additional oversized bedrooms and two full baths complete the level, all offering excellent storage and natural light.

Thoughtful updates throughout provide peace of mind, including a renovated kitchen (2021), upgraded electrical with added breaker box (2021), recessed lighting (2021), new water heater and well pressure tank (2022), refinished deck (2023), new washer and dryer (2023), new driveway and parking pad (2024), whole-home paint and window treatments with blackout shades (2024), new chimney installation (2024), full duct cleaning (2024), upgraded well filtration system (2025), and a fully re-done primary shower (2025).

What truly sets this property apart is its remarkable setting. Backing directly to approximately 700 acres of protected parkland at Muddy Branch Park, the home enjoys an exceptional level of privacy, scenic natural views, and direct access to miles of trails and outdoor recreation. The walk-out basement, three fireplaces, expansive deck, and 3.5 acres of usable land create an estate-like retreat where nature and everyday living come together seamlessly.

Please note: Square footage is estimated and calculated by an independent third party; information is deemed accurate but not guaranteed.

**some virtual staged/modified photos included**
#MDMC2241300

GAITHERSBURG

14200 WHITE WATER WAY

5 Beds

4 Baths

4,732 Sq.Ft.

$1,199,000

MLS#: MDMC2241300

Welcome to 3009 Windy Knoll Ct, a beautifully updated residence nestled on a quiet cul-de-sac in one of Rockville's most sought-after communities. Ideally positioned deep within the court and set farther from the main road than many neighboring homes, this property offers a desirable combination of privacy, tranquility, and curb appeal.

Thoughtfully renovated and truly move-in ready, the home features fresh paint throughout, brand-new carpeting, and a stunningly updated kitchen showcasing new quartz countertops, a designer tile backsplash, new cooktop, and new range hood. The luxurious primary suite has been enhanced by a fully renovated spa-inspired bathroom with elegant finishes and modern design.

A standout feature of this home is the expanded family room, a premium builder upgrade selected during original construction. Found in only a limited number of homes within the neighborhood, this enlarged space is further enhanced by a dramatic vaulted ceiling, creating an open and airy atmosphere filled with natural light. Whether hosting gatherings or enjoying everyday living, this impressive room serves as the heart of the home.

The thoughtfully designed floor plan offers generous living spaces, seamless flow, and exceptional functionality for today's lifestyle. Recent improvements and quality updates provide peace of mind while maintaining timeless appeal.

Conveniently located near shopping, dining, parks, major commuter routes, and highly rated Montgomery County schools, this exceptional property presents a rare opportunity to own a beautifully renovated home with premium builder upgrades in a highly desirable Rockville location.

Don't miss your chance to experience the perfect blend of comfort, style, and convenience at 3009 Windy Knoll Ct.
#MDMC2240842

ROCKVILLE

3009 WINDY KNOLL COURT

5 Beds

3 Baths

3,730 Sq.Ft.

$1,199,000

MLS#: MDMC2240842

Own Where You Live — And Let the Building Pay for Itself.
Imagine living in a beautifully appointed luxury residence while your tenant downstairs helps cover your mortgage. That is exactly the opportunity this rare mixed-use building in the heart of Kentlands Midtown delivers.
Located in the vibrant core of Kentlands' retail and dining district, this exceptional commercial building offers the ultimate lifestyle investment — live up top in a stunning Mitchell & Best home while generating immediate rental income from the established retail tenant below.
The Income:
The first-level retail space is currently home to Drapery Designs, a well-established, long-standing tenant known for maintaining a clean and professional showroom — and they will remain in place after settlement, providing immediate, day-one rental income.
The Residence:
Above, a beautifully appointed two-level Mitchell & Best home offers 3 bedrooms, 2.5 baths, and over 2,500 square feet of thoughtfully designed living space. The open floor plan blends comfort and style seamlessly, highlighted by a spacious gourmet kitchen with island, formal living and dining areas filled with natural light, and an inviting family room with a cozy gas fireplace. A one-car attached garage and private rear entrance add everyday convenience.
The Location:
Steps from Whole Foods, Starbucks, boutique shopping, and some of the area's best dining — this is Kentlands living at its most coveted address.
The Numbers:
Total building approximately 4,519 square feet of mixed-use space. 
Whether you are an investor seeking consistent revenue potential or an owner-occupant ready to let your building work for you — this is a rare opportunity that simply does not come available often in one of the DC metro's most desirable mixed-use communities.
#MDMC2227638

GAITHERSBURG

337 MAIN STREET

None Beds

None Baths

5,072 Sq.Ft.

$1,199,000

MLS#: MDMC2227638

Own Where You Live — And Let the Building Pay for Itself.
Imagine living in a beautifully appointed luxury residence while your tenant downstairs helps cover your mortgage. That is exactly the opportunity this rare mixed-use building in the heart of Kentlands Midtown delivers.
Located in the vibrant core of Kentlands' retail and dining district, this exceptional commercial building offers the ultimate lifestyle investment — live up top in a stunning Mitchell & Best home while generating immediate rental income from the established retail tenant below.
The Income:
The first-level retail space is currently home to Drapery Designs, a well-established, long-standing tenant known for maintaining a clean and professional showroom — and they will remain in place after settlement, providing immediate, day-one rental income.
The Residence:
Above, a beautifully appointed two-level Mitchell & Best home offers 3 bedrooms, 2.5 baths, and over 2,500 square feet of thoughtfully designed living space. The open floor plan blends comfort and style seamlessly, highlighted by a spacious gourmet kitchen with island, formal living and dining areas filled with natural light, and an inviting family room with a cozy gas fireplace. A one-car attached garage and private rear entrance add everyday convenience.
The Location:
Steps from Whole Foods, Starbucks, boutique shopping, and some of the area's best dining — this is Kentlands living at its most coveted address.
The Numbers:
Total building approximately 4,519 square feet of mixed-use space. 
Whether you are an investor seeking consistent revenue potential or an owner-occupant ready to let your building work for you — this is a rare opportunity that simply does not come available often in one of the DC metro's most desirable mixed-use communities.
#MDMC2228708

GAITHERSBURG

337 MAIN STREET

3 Beds

2 Baths

2,600 Sq.Ft.

$1,199,000

MLS#: MDMC2228708

This one is a masterpiece. Set on a classic Silver Spring street, 9403 Warren St is an impeccably restored historic bungalow expanded with a seamless addition and finished to a level you rarely see, all in keeping with the Historic guidelines. No details were spared, with all original components either restored, or masterfully matched. The restoration pairs timeless character with peace of mind thanks to a new roof, true divided light insulated windows for both the highest quality and craftsmanship to match the original design, all-new mechanical systems, all new appliances, and even a whole home generator. Inside, the original charm takes center stage with restored hardwood floors, rich trim work, a showcase fireplace, and carefully revived period details, complemented by curated lighting and hardware that feel authentic to the home’s era, while at the same time boasting top of the line modern conveniences, like wireless Lutron and Skylink 3 way switches. The updated kitchen is both striking and functional, featuring ceiling-height cabinetry, a rare and stunning quartz that matches the exterior trim color to the vein of the stone, a farmhouse sink, and a stainless range with a statement vent hood, all designed to flow naturally into everyday living and entertaining spaces. The main level powder room boasts a hand carved vanity that will leave you speechless. The addition, perfectly matching the original home, provides an exquisite living area on the main level and an incredible primary suite up top. The home features 4 bedrooms and 3.5 baths across a thoughtful layout, while a dedicated office or nursery adds flexibility for work or a quiet retreat.  
The lower-level suite, with a bedroom and full bath creates excellent options for guests, extended stays, or a separate rental income capability. The walkout lower level offers a separate entrance and even a dedicated wine room, complete with handmade wine rack, top of line wine fridge, and a full size laundry room. Outside, the porches deliver the kind of curb appeal that never goes out of style. The detached 2-car garage is a standout with built-in shelving and space for cars and projects, plus a large driveway for expanded parking, all on a charming corner lot. Just over the DC line, the location is amazing, giving you access to the best Washington DC has to offer, minutes to Forest Glen Metro, and close to I-495 for easy commuting. This special property is truly a one of a kind. Make this your home today!
#MDMC2213312

SILVER SPRING

9403 WARREN STREET

4 Beds

3 Baths

2,115 Sq.Ft.

$1,199,000

MLS#: MDMC2213312

4 bedrooms, 2 & 2 half baths,  gorgeous colonial with full front porch, 9’ ceiling on main and upper level. Hardwood floor on main floor, kitchen ceramic floor, granite counters, cherry kitchen cabinets, study room with built in bookshelves, finished basement with walk out, Trex deck. Seller will provide $5000 upgrade kitchen appliances.
#MDMC2237140

GAITHERSBURG

506 LEANING OAK STREET

4 Beds

2 Baths

3,740 Sq.Ft.

$1,199,000

MLS#: MDMC2237140

HOME TO BE BUILT. Build this beautiful, custom home, modify to suit your needs or build something completely different. Main floor 5th bedroom plan available. This home offers beautiful curb appeal with a nod to modern design elements. The dark slate exterior of the home is accentuated by copper-colored gutters, black windows, and cedar-covered wood grain exterior accents. Through the front door, the first floor includes a flex room with sliding barn doors, a powder room, and an open floor plan that includes a gourmet kitchen with upgraded cabinets, stainless steel appliances, quartz or granite counter tops and a huge island. Open plan to family room with vaulted ceilings and with wood burning or gas fireplace. Upstairs, the owners’ bedroom features a luxury ensuite bath with a tiled shower, double vanity, and walk-in closet. Three additional bedrooms, a full bath, and laundry complete the second floor living space. Superior construction with 2 x 6 walls, 35 year architectural shingles, electric car charger, tray ceiling, crown molding, extra trim detail, and much more. Pick your own finishes or modify plan to suite. You could even build a completely different model if you choose. Pictures are representative of model / finishes of home in this price range. Optional deck and screened porch and front exterior cedar work are an additional 35k.
#MDMC2242964

POOLESVILLE

19501 FISHER AVENUE

4 Beds

2 Baths

2,071 Sq.Ft.

$1,198,000

MLS#: MDMC2242964

Discover 17511 Toboggan Lane, ideally situated on a quiet street in The Preserve at Rock Creek—one of Rockville’s best-kept secrets. This newer community borders the protected Rock Creek Park conservation area, ensuring no future development and providing direct access to scenic walking and biking trails. Built in 2013 by Stanley Martin Homes, this spacious brick-front Colonial offers 5,206 total square feet across three finished levels with four bedrooms, three full bathrooms, and a powder room. The home’s bright and airy atmosphere is matched by luxury finishes and thoughtful design. Highlights include hardwood floors on the main and upper levels, expansive rooms, a sunroom/den, crown molding, wainscoting, a gas fireplace, a gourmet kitchen, and a walk-up lower-level recreation room. Set on a .29-acre lot, one of the many highlights of this home is the backyard retreat—complete with a large flagstone patio, manicured landscaping, and access points from the kitchen and sunroom. It is ideal for both entertaining and unwinding. At the heart of the home is the gourmet kitchen, which flows effortlessly into the breakfast area and family room. This chef’s space includes a large center island with breakfast bar, gas cooktop, wall ovens, granite countertops, stainless steel appliances, contemporary backsplash, abundant cabinetry, and a walk-in pantry. The sunroom/den is bathed in natural light from three walls of windows, including French door access to the rear deck. The family room, anchored by a cozy gas fireplace, connects seamlessly to both the kitchen and sunroom. Formal living and dining rooms, a powder room, and a mudroom with access to the attached two-car garage complete the main level. Upstairs, you’ll find four generously sized bedrooms and three full bathrooms. The spacious owner’s suite features a tray ceiling and a huge walk-in closet. The upscale bathroom is finished in contemporary tile and showcases a soaking tub, walk-in shower, dual vanities, and a private water closet. The walk-up lower level offers expansive recreation space, ideal for a lounge, playroom, game room, or home gym. Two generous storage rooms finish the lower level. Enjoy a prime location with easy access to shopping, dining, entertainment, and major commuter routes. Nearby parks, golf courses, and recreational amenities further enhance the lifestyle—all within the top-rated Montgomery County school system.
#MDMC2229814

ROCKVILLE

17511 TOBOGGAN LANE

4 Beds

3 Baths

4,780 Sq.Ft.

$1,198,000

MLS#: MDMC2229814

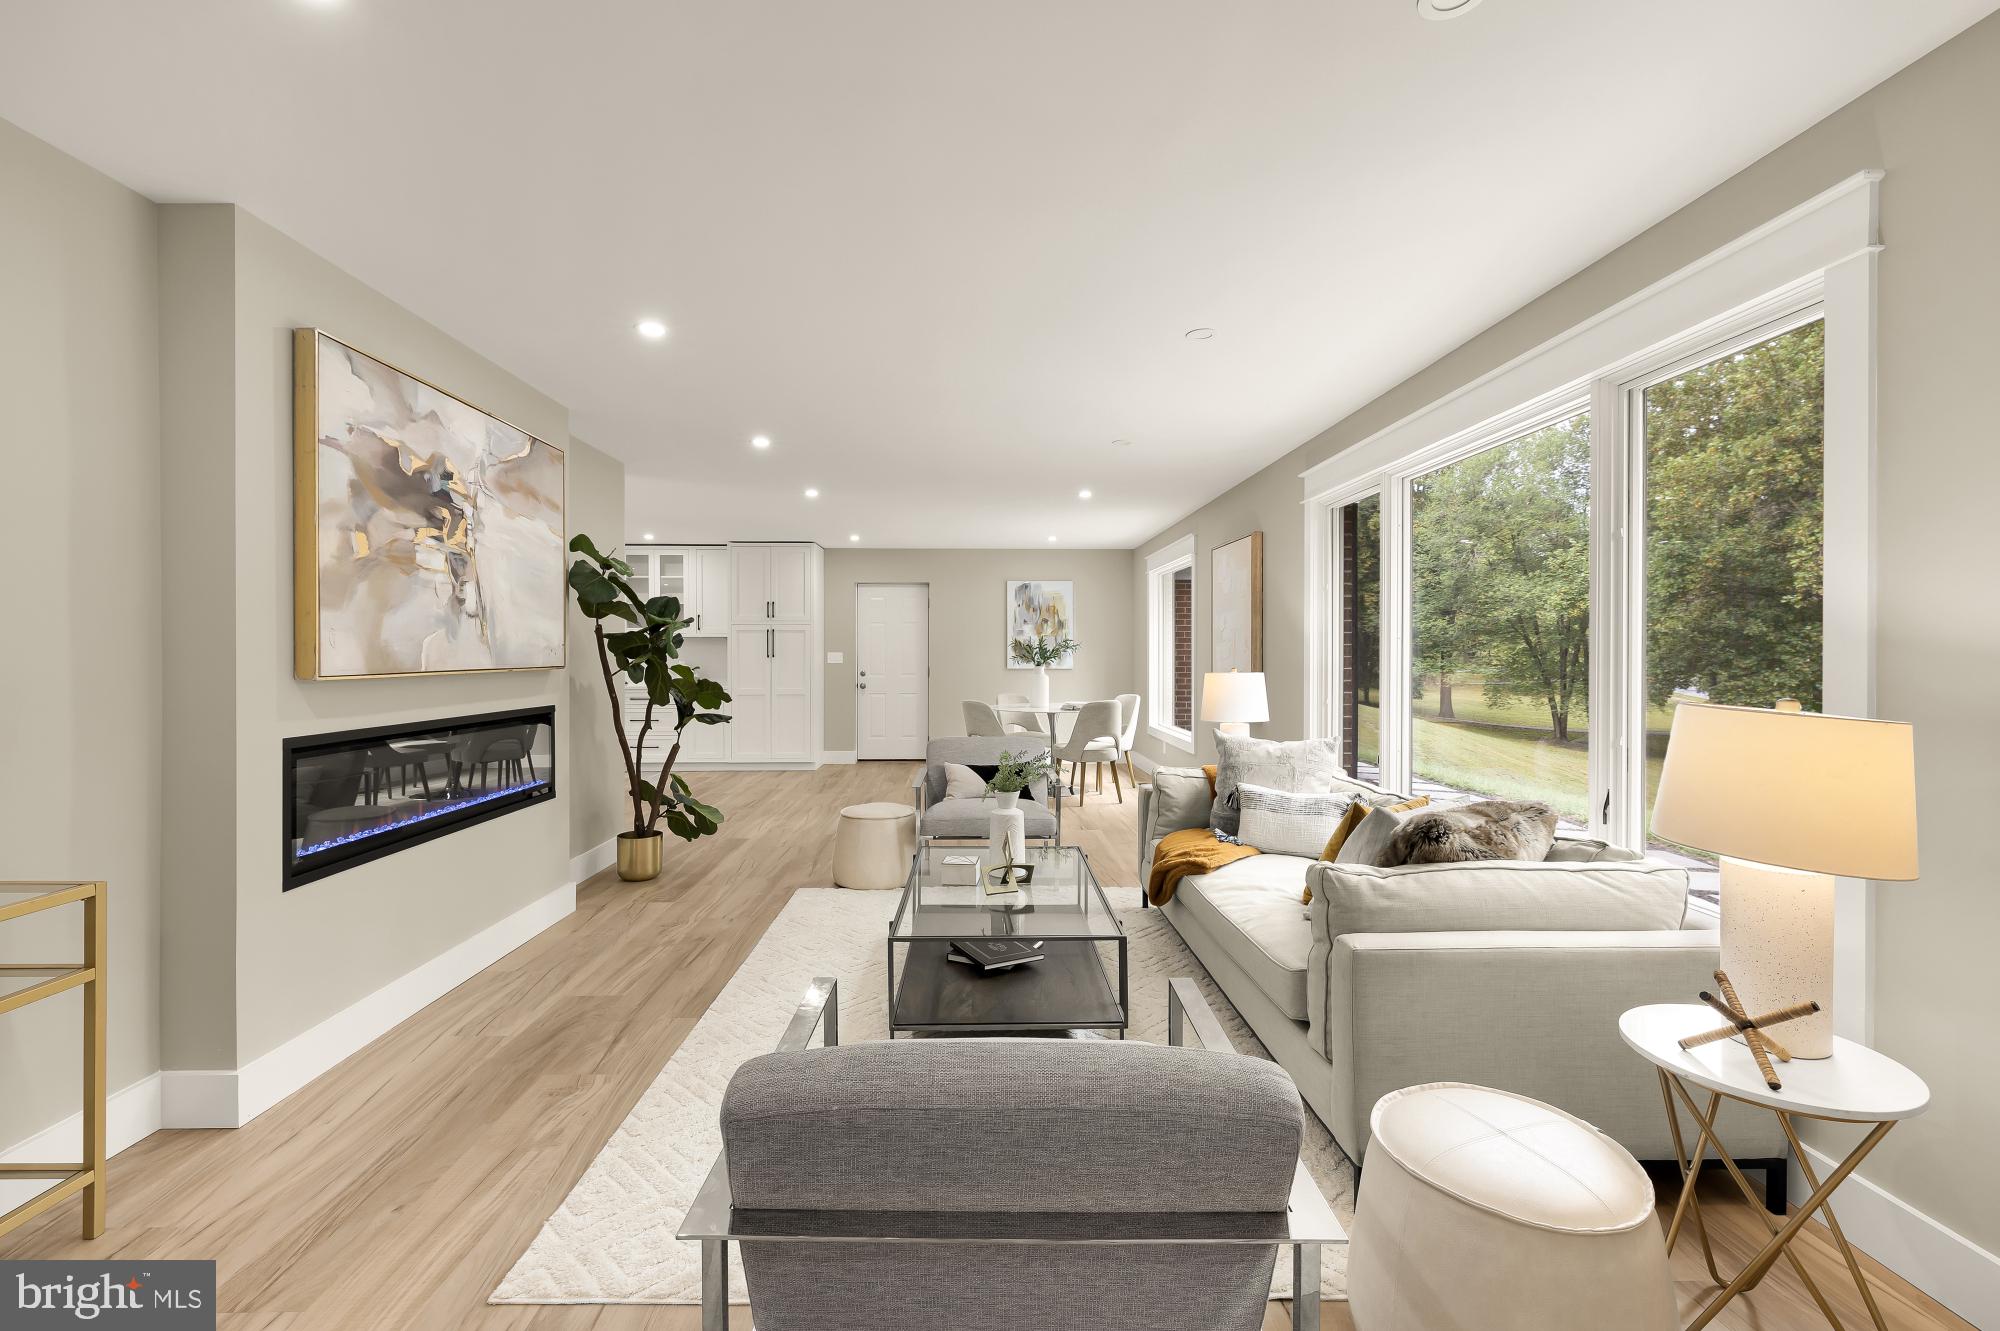
New Construction at Northpark Towns by Tri Pointe Homes. Our award winning, beautifully designed 4-story townhome blends modern comfort, sophisticated style, and unbeatable convenience just minutes from Pike & Rose, less than a half mile to North Bethesda Metro, dining, shopping, and major commuter routes. This stunning home is designed for effortless entertaining, featuring a bright, open main level with a spacious great room, dining area, and a beautifully appointed rear kitchen. The gourmet kitchen showcases Calacatta Gold quartz countertops, Artisan Maple Gunny cabinets, matte black hardware, and KitchenAid stainless steel appliances. Upstairs, the second floor offers and impressive primary suite and a second ensuite bedroom, along with a conveniently located laundry room. The top level features a light filled, expanded loft that opens to a covered rooftop terrace that serves as the perfect flex space. The lower level is complete with an additional bedroom and full bath. Photos shown are of the Sterling Model.
#MDMC2226898

NORTH BETHESDA

6214 CROSSWIND DRIVE

3 Beds

4 Baths

2,715 Sq.Ft.

$1,196,900

MLS#: MDMC2226898

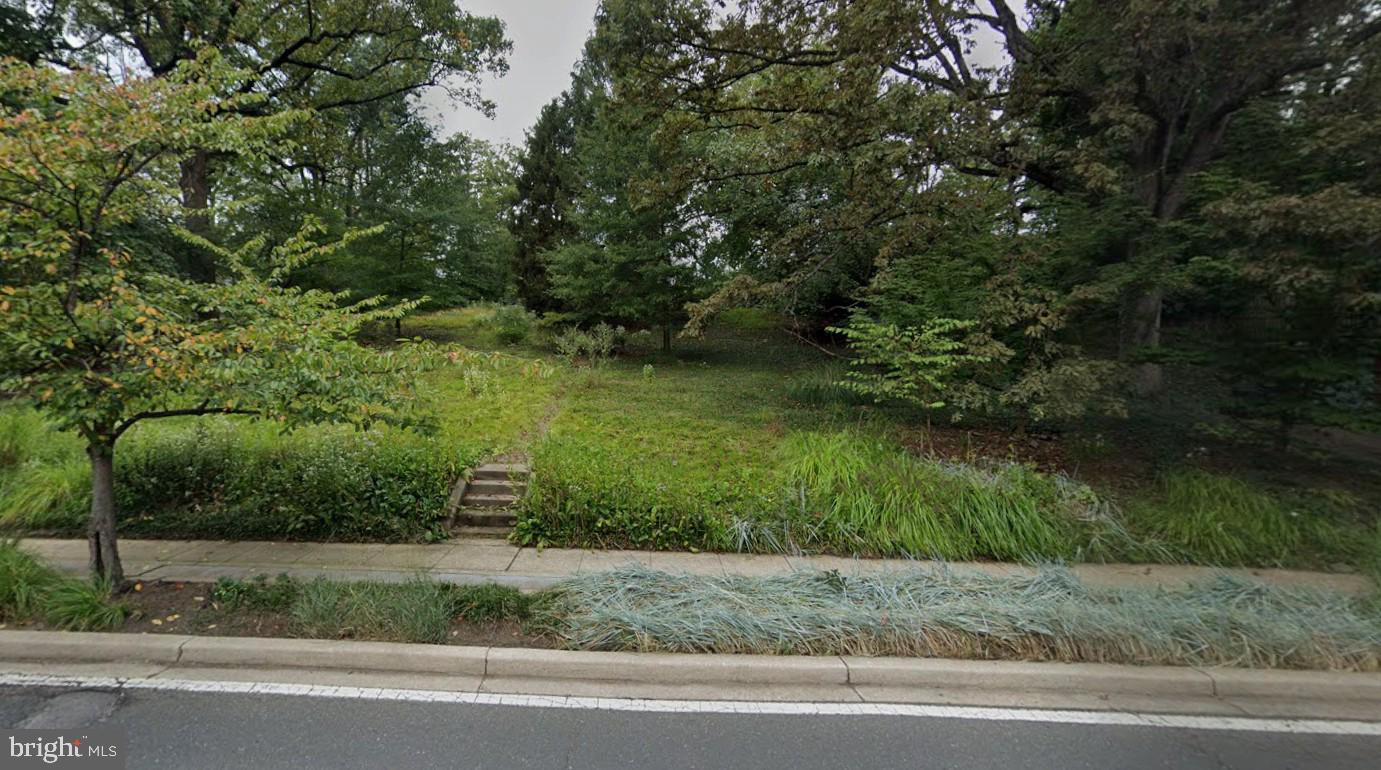
Uncommon opportunity to purchase over 2 acres of prime, estate-ready land at the prominent corner of Glen Road and Piney Meetinghouse Road. This expansive, flat, and wooded lot offers the perfect canvas to bring your vision to life.

With RE-2 zoning, a large, custom residence may be constructed by right. A 10' Bridle Trail easement extends across the rear of the property. Public utilities are readily available at the street. The property’s size and location ensure both privacy and accessibility.

Surrounded by gracious estate homes on 2+ acre lots, and in close proximity to the world-renowned Glenstone Museum, this unique parcel provides the space, flexibility, and setting to design and build your dream home in a Potomac coveted location.

Seller representations are to the best of Seller knowledge but NOT to be relied upon for purchase decisions. Seller makes no representation as to future use of the property.
#MDMC2216212

POTOMAC

11801 PINEY MEETINGHOUSE ROAD

None Beds

None Baths

2.14 acres

$1,195,000

MLS#: MDMC2216212

Completely renovated in 2014, this expansive two-level residence blends generous living spaces, thoughtful updates, and exceptional functionality on a private, nearly one-acre lot in sought-after Sandy Spring. With approximately 3,900 square feet, the home offers an ideal layout for everyday living and entertaining. A welcoming foyer opens to spacious dining and family rooms, accented by oak hardwood floors throughout the main level and upper level. The family room is enhanced by elegant crown molding with integrated lighting, creating a warm and inviting ambiance plus wood fireplace, while the dining room features classic chair rail detailing. Refined finishes continue throughout the home with 6-inch baseboards and 4-inch window casings. The kitchen was remodeled in 2021 with new cabinetry, granite countertops, KitchenAid appliances, a large center island, a walk-in pantry, and direct access to the back patio for easy indoor-outdoor dining and entertaining. There is also a dedicated lounge/ bar room with wet bar and custom built-ins. The main-level primary suite includes a generously sized bath, while upstairs offers 3 oversized bedrooms, including one with a walk-in closet and private bath making it an ideal second primary suite. All bedrooms are prepped for TV connections. A separate rear staircase leads to a huge loft/office or optional bedroom, providing valuable flexibility. A mudroom/laundry room off the oversized 2-car garage connects to an additional side patio. A wraparound driveway leads to an OVERSIZED DETACHED 3-CAR GARAGE, built in 2021, featuring a center bay with ceilings high enough to accommodate a vehicle lift. Ample additional parking provides plenty of space for vehicles, trailers, RVs, and more—ideal for car enthusiasts, collectors, or mechanics. Outdoor features include surround sound to both patios, offering great spaces for relaxing or entertaining. Major updates include new Hardiplank siding, roof, and gutters in 2014; three HVAC units installed in 2010, 2014, and 2021; a 400-amp electrical panel; a new water heater and water filtration system in 2024; and a new washer and dryer in 2025. This home blends quality craftsmanship, timeless charm, and modern convenience—all in a private natural setting, just minutes from Olney’s restaurants, shopping, and everyday conveniences. (Car lift does not convey)
#MDMC2228692

SANDY SPRING

18611 BROOKE ROAD

4 Beds

3 Baths

3,572 Sq.Ft.

$1,195,000

MLS#: MDMC2228692

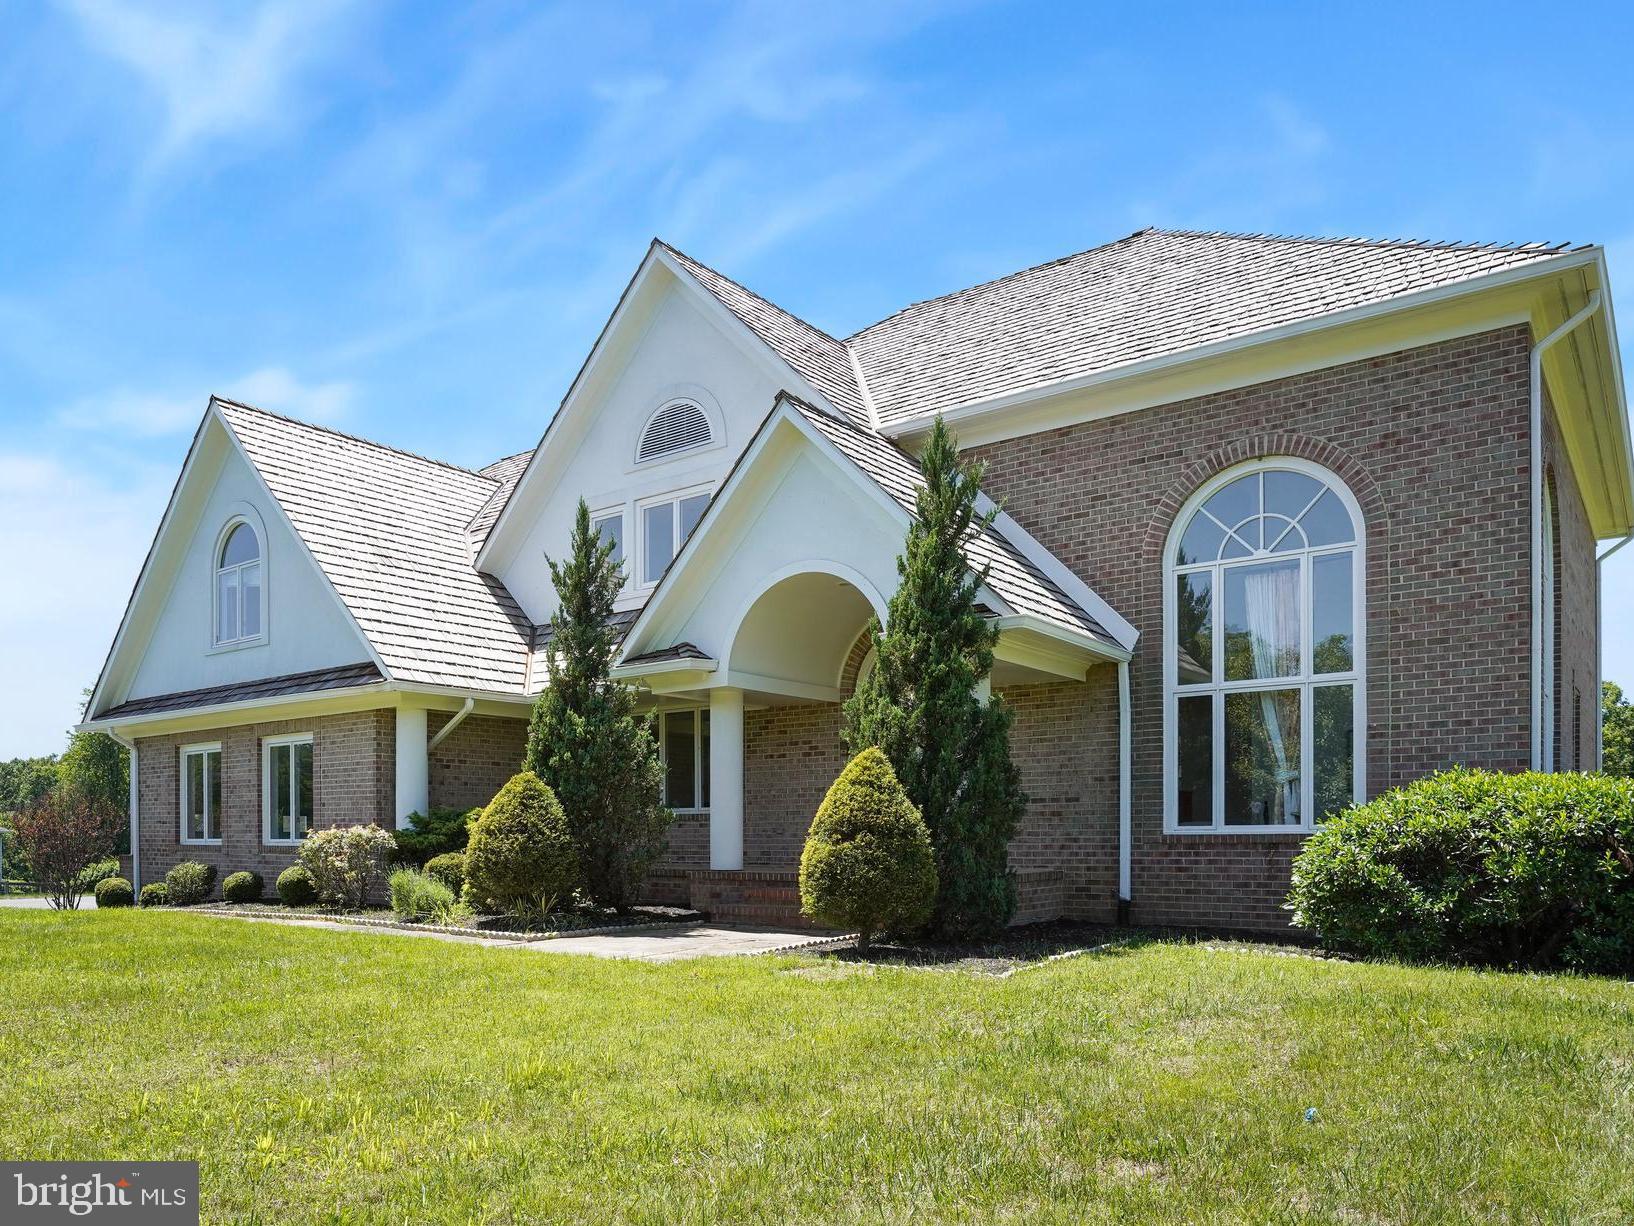
Gorgeous colonial in sought after Norbeck Grove ! Nestled on one of the rare premium lots backing to Rock Creek Park with wooded views and exceptional privacy. Step inside to a sun filled family room featuring soaring 2 story ceiling, a cozy gas fireplace and an abundance of windows.  The spacious kitchen is complete with large island with seating, table space, and adjoining sunroom with walk out access to the patio -perfect for entertaining! Separate dining and living room offer additional gathering spaces.  A private home office provides the perfect work from home space. 

Upstairs you will find 4 generously sized bedrooms including primary suite with expansive en-suite bathroom. The finished lower walk out level offers spacious recreation room. home gym, bonus room, and full bath.  Located in beautiful Olney MD close to commuter routes, and wonderful school district. Major replacements- roof (2022) and windows (2024).
#MDMC2239374

OLNEY

18522 RUSHBROOKE DRIVE

4 Beds

4 Baths

5,167 Sq.Ft.

$1,195,000

MLS#: MDMC2239374

Rare opportunity in the heart of Kentlands! This unique four unit mixed use building offers exceptional potential for passive income in one of Montgomery County's most desirable and walkable communities. Featuring steady long term tenants in the retail spaces and second floor apartment, this property provides immediate income with tremendous upside.

Recent high end renovations to the apartment and basement showcase quality finishes and thoughtful design. Live in the top floor residence while enjoying income from the other units, or add this exceptional asset to your investment portfolio. Just steps from Whole Foods, shops, restaurants, and all that Kentlands has to offer, this is truly a rare offering that combines lifestyle and investment potential.
#MDMC2242098

GAITHERSBURG

316 MAIN STREET

None Beds

None Baths

4,000 Sq.Ft.

$1,195,000

MLS#: MDMC2242098

New on site 2 days ago
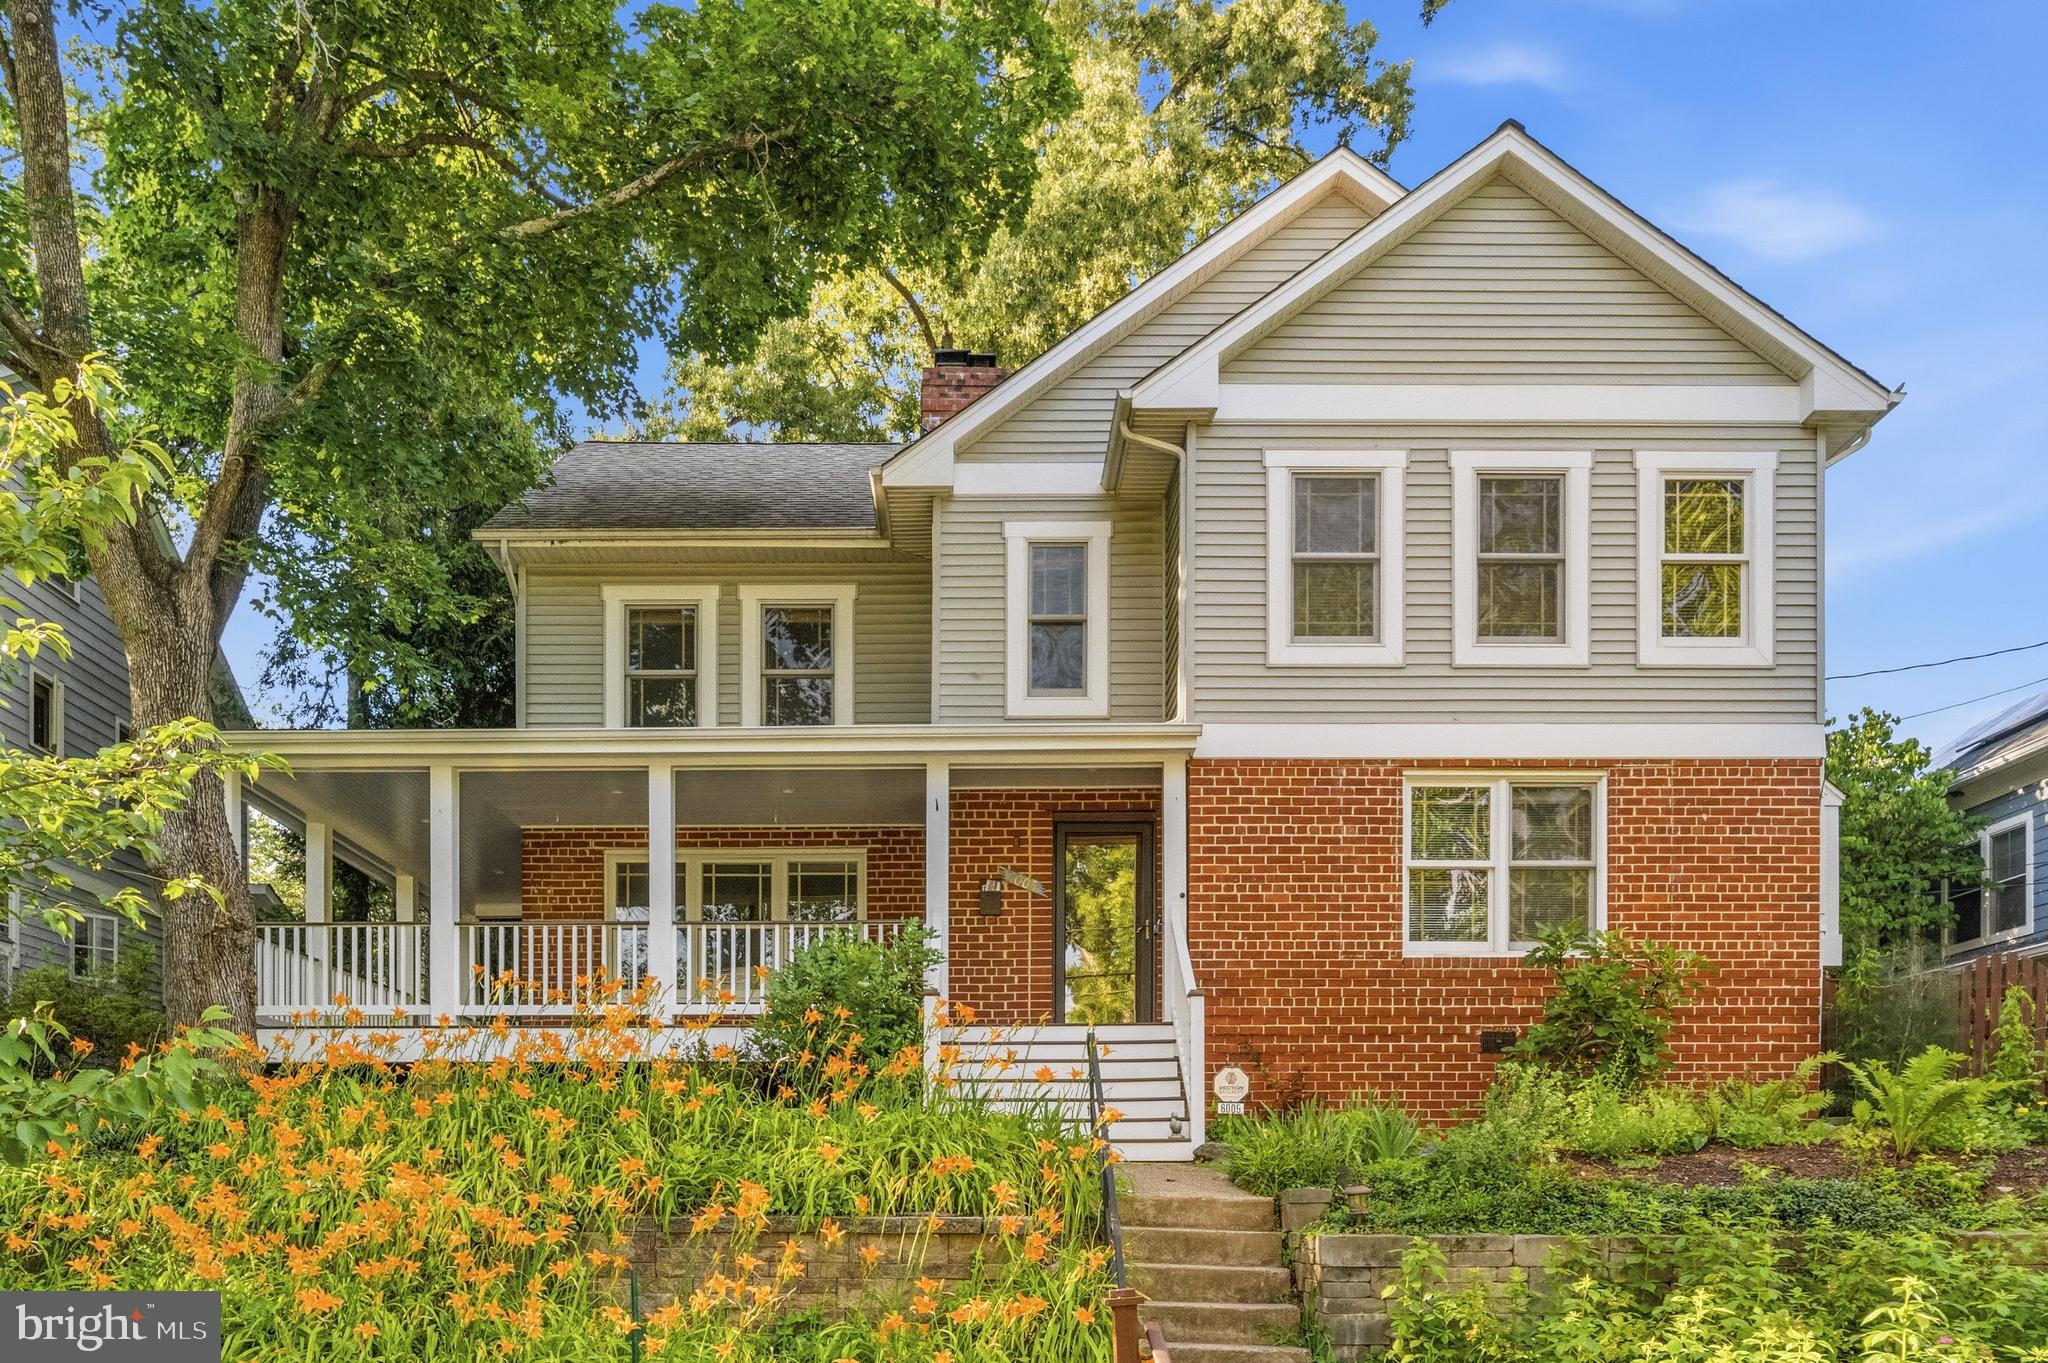
Welcome to 7214 Cedar Avenue! Built Circa 1873, this remarkable residence - a historic resource - predates the founding of Takoma Park itself, offering a rare opportunity to own one of the community's earliest homes. Located within the Takoma Park Historic District, it is rich in history and character and reflects the enduring appeal of one of the Washington area's most cherished historic neighborhoods.

This striking Farmhouse Colonial welcomes you with an inviting wraparound porch. Fine architectural details are showcased throughout, including detailed wood trim, original hardwood floors, transoms, a stained-glass window, multiple fireplaces, exposed brick walls, and period-inspired accents. The covered wraparound porch, original wood entry door with a generous glass pane and letter slot, beautiful stained-glass transom, and handsome staircase with its striking balustrade create a memorable first impression.

The home features a spacious living room with a brick fireplace that flows into the formal dining room. The traditional kitchen offers a fireplace, gas cooking, a tile backsplash, glass-front cabinetry, a ceiling fan, and access to the side entrance leading to the wraparound porch.

The upper level includes three bedrooms. The sun-filled primary bedroom features two closets and sconce lighting. The hardwood floors in both secondary bedrooms have been refinished. The upper level is complete with an updated ceramic tile bathroom and a linen closet.

The lower walkout level, with its private rear entrance, offers exceptional flexibility and includes a second full kitchen, a versatile family room or fourth bedroom with display shelving and brick accents, a full bathroom with a clawfoot tub, abundant natural light, and two large storage rooms. This level could easily serve as an in-law suite.

The outdoor setting is equally appealing, with mature, colorful landscaping, paver pathways, the wraparound porch, three patios, a driveway, and paver sidewalks lining this highly desirable block in the heart of Takoma Park. This premier location is minutes from the municipal library and community center, close to restaurants, shops, and the weekly farmers' market, and only blocks from K–8 schools, while being approximately 0.3 miles from the Takoma Metro. Ideally positioned between downtown Takoma Park and Silver Spring and near several local parks, this home offers vibrant in-town living with easy access to dining, shopping, and transportation.
#MDMC2245880

TAKOMA PARK

7214 CEDAR AVENUE

4 Beds

2 Baths

1,894 Sq.Ft.

$1,195,000

MLS#: MDMC2245880

Rare opportunity in the heart of Kentlands! This unique four unit mixed use building offers exceptional potential for passive income in one of Montgomery County's most desirable and walkable communities. Featuring steady long term tenants in the retail spaces and second floor apartment, this property provides immediate income with tremendous upside.

Recent high end renovations to the apartment and basement showcase quality finishes and thoughtful design. Live in the top floor residence while enjoying income from the other units, or add this exceptional asset to your investment portfolio. Just steps from Whole Foods, shops, restaurants, and all that Kentlands has to offer, this is truly a rare offering that combines lifestyle and investment potential.
#MDMC2242228

GAITHERSBURG

316 MAIN STREET

1 Beds

1 Baths

4,000 Sq.Ft.

$1,195,000

MLS#: MDMC2242228

1 ... 26 27 28 29 30 ... 147

properties found. properties found. Page of .

 - property

Send a message

Message successfully sent.

Your message

What is 3 + 4 ?

Reason for contacting?

I agree to receive email communication and understand I can unsubscribe at any time.

I agree to be contacted by Charis Realty Group via call, email, and text for real estate services. To opt out, you can reply 'stop' at any time or reply 'help' for assistance. You can also click the unsubscribe link in the emails. Message and data rates may apply. Message frequency may vary. Privacy Policy

Sign Out

Virtual Assistant

Would you like to take the next step with this property? We can help you schedule a showing or virtual tour, or send you more details.

Yes, I would like more information.

Thank You for Your Reply, One of Our Agents will contact you as soon as possible

No, maybe later.

Thank you, you can always contact me via email, phone number or through the contact form.

Realhub AI

Lucy - Your AI-Powered Realtor

Update Your Temporary Password

Personalize your search

Enter your email and we'll notify you immediately when new listings match what you're looking for.

or enter email address

Already have an account ? Login here

Continue your home search

I agree to receive communications and understand I can unsubscribe at any time.

I agree to be contacted by Charis Realty Group via call, email, and text for real estate services. To opt out, you can reply 'stop' at any time or reply 'help' for assistance. You can also click the unsubscribe link in the emails. Message and data rates may apply. Message frequency may vary. Privacy Policy

Already have an account ? Login here

We use cookies

We use cookies primarily for analytics to enhance your experience. By accepting, you agree to our use of these cookies. You can manage your preferences or learn more about our cookies policy.